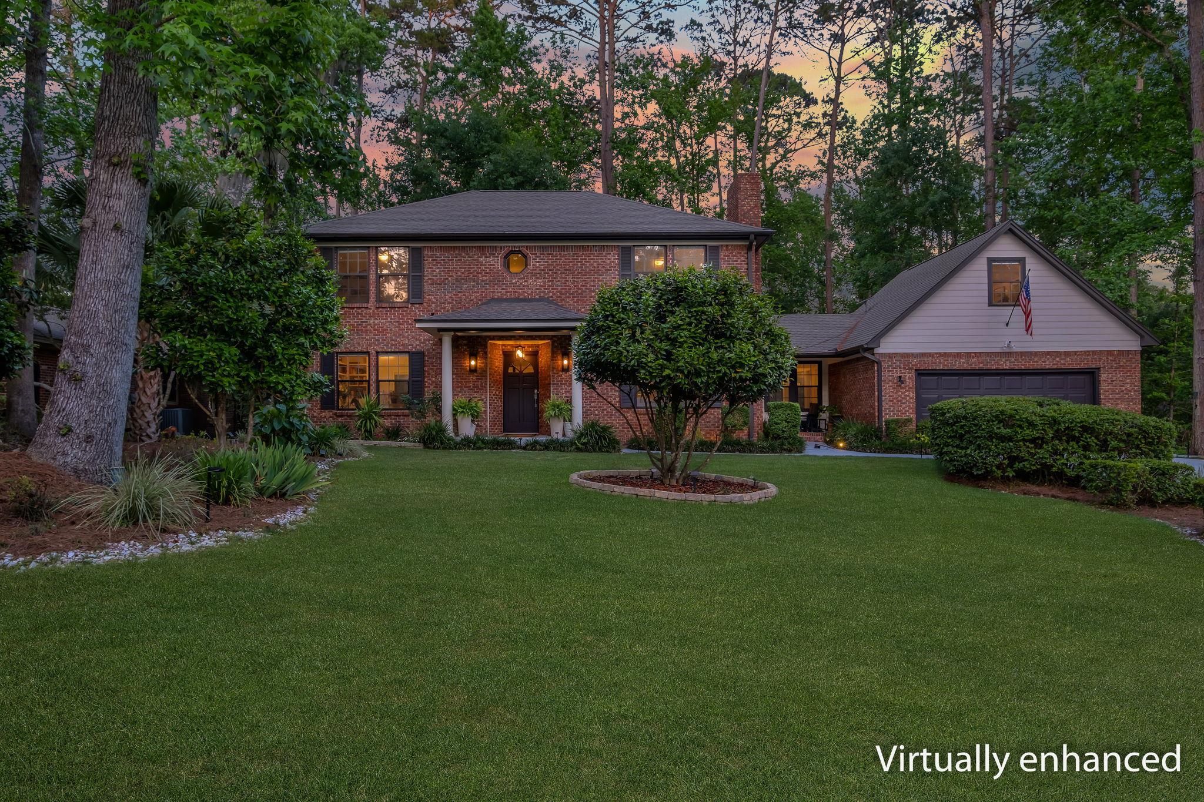
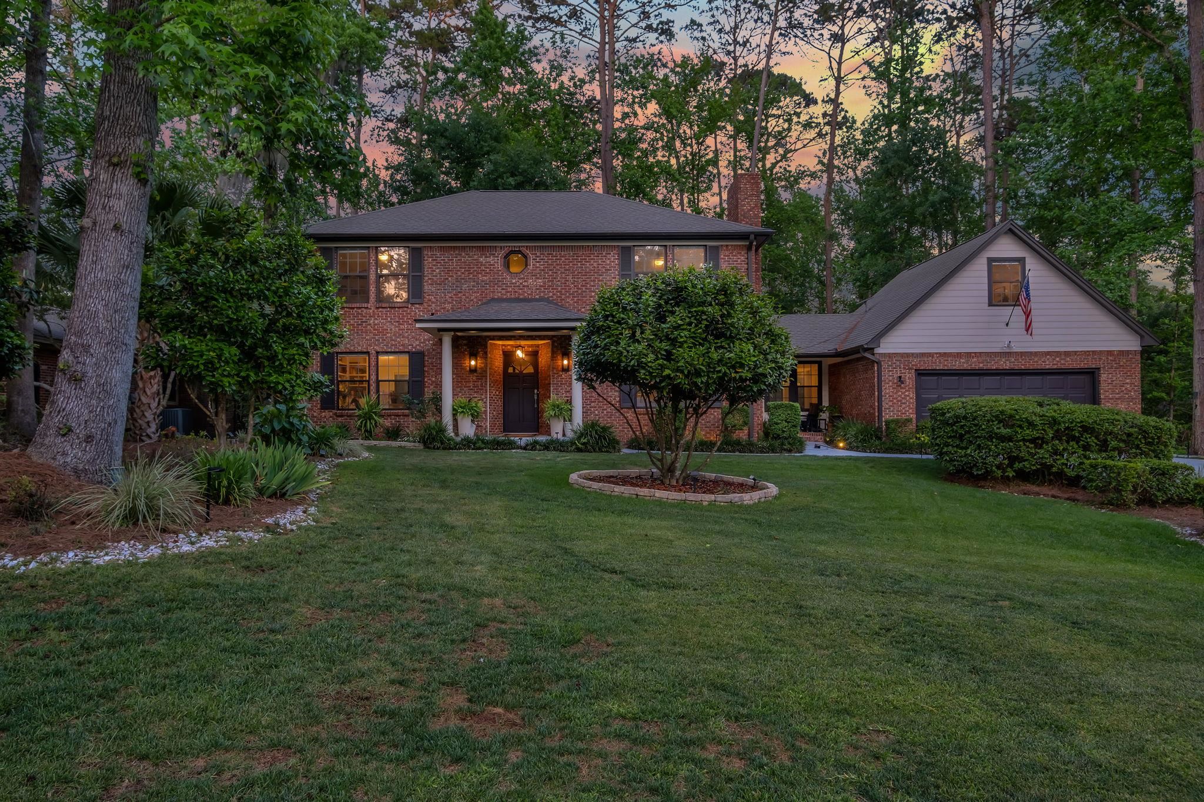
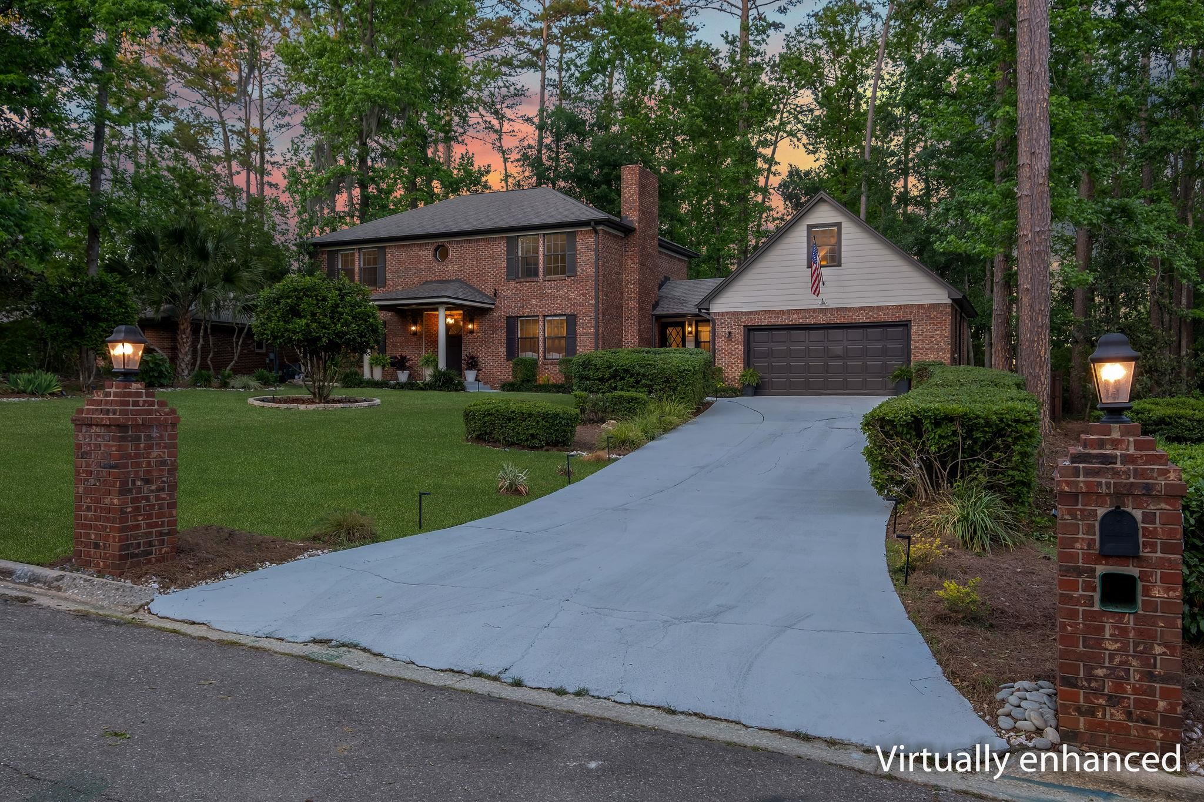
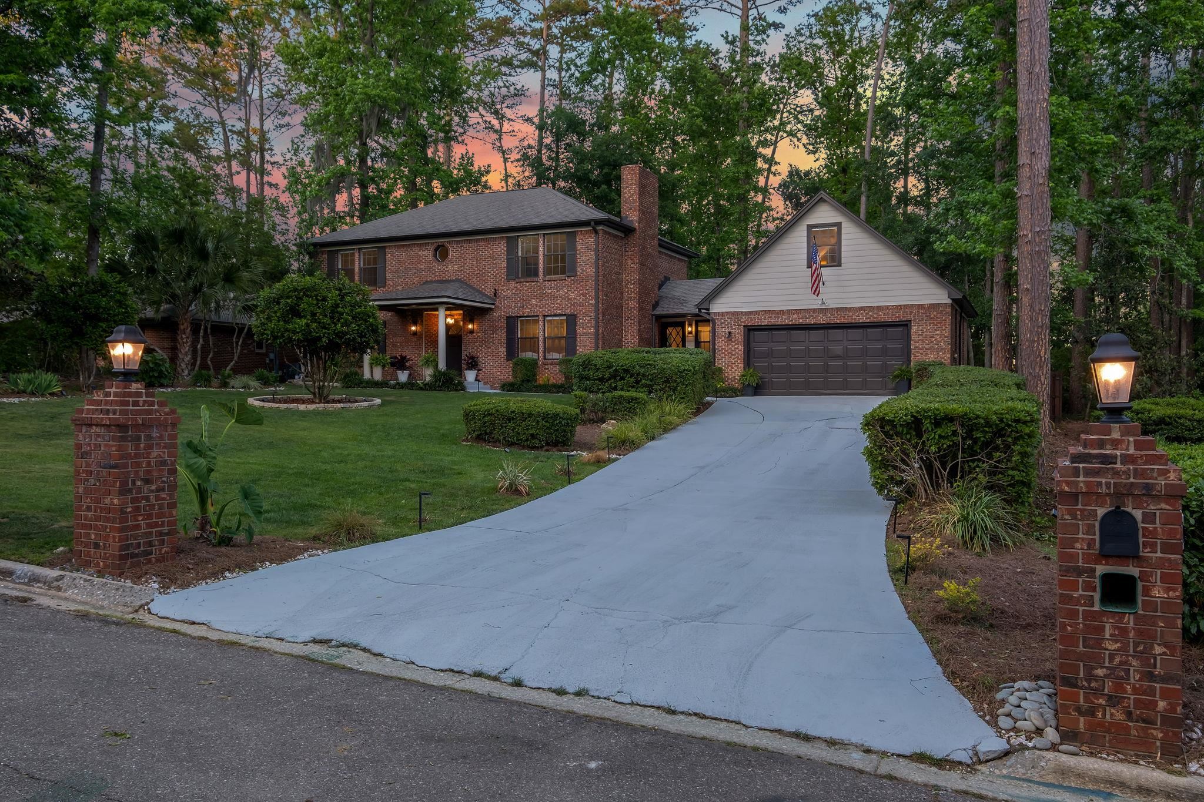
Two-story brick house with an attached garage and landscaped lawn at dusk.
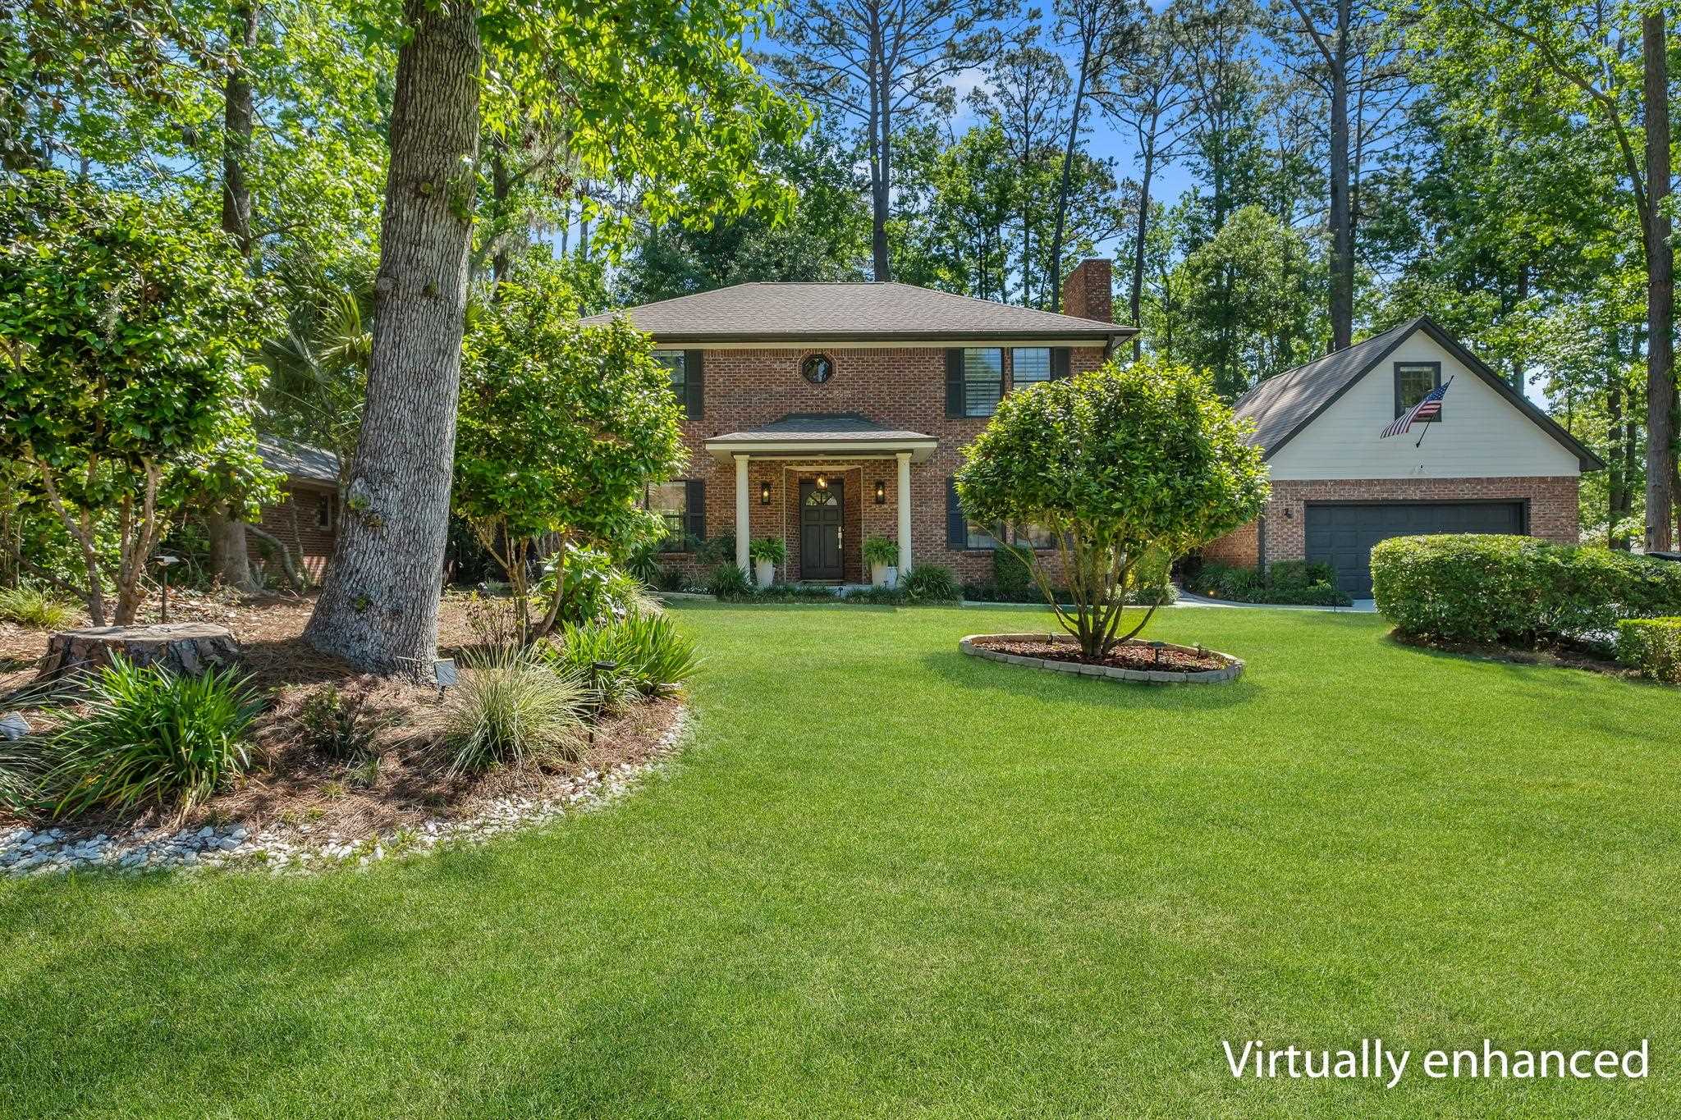
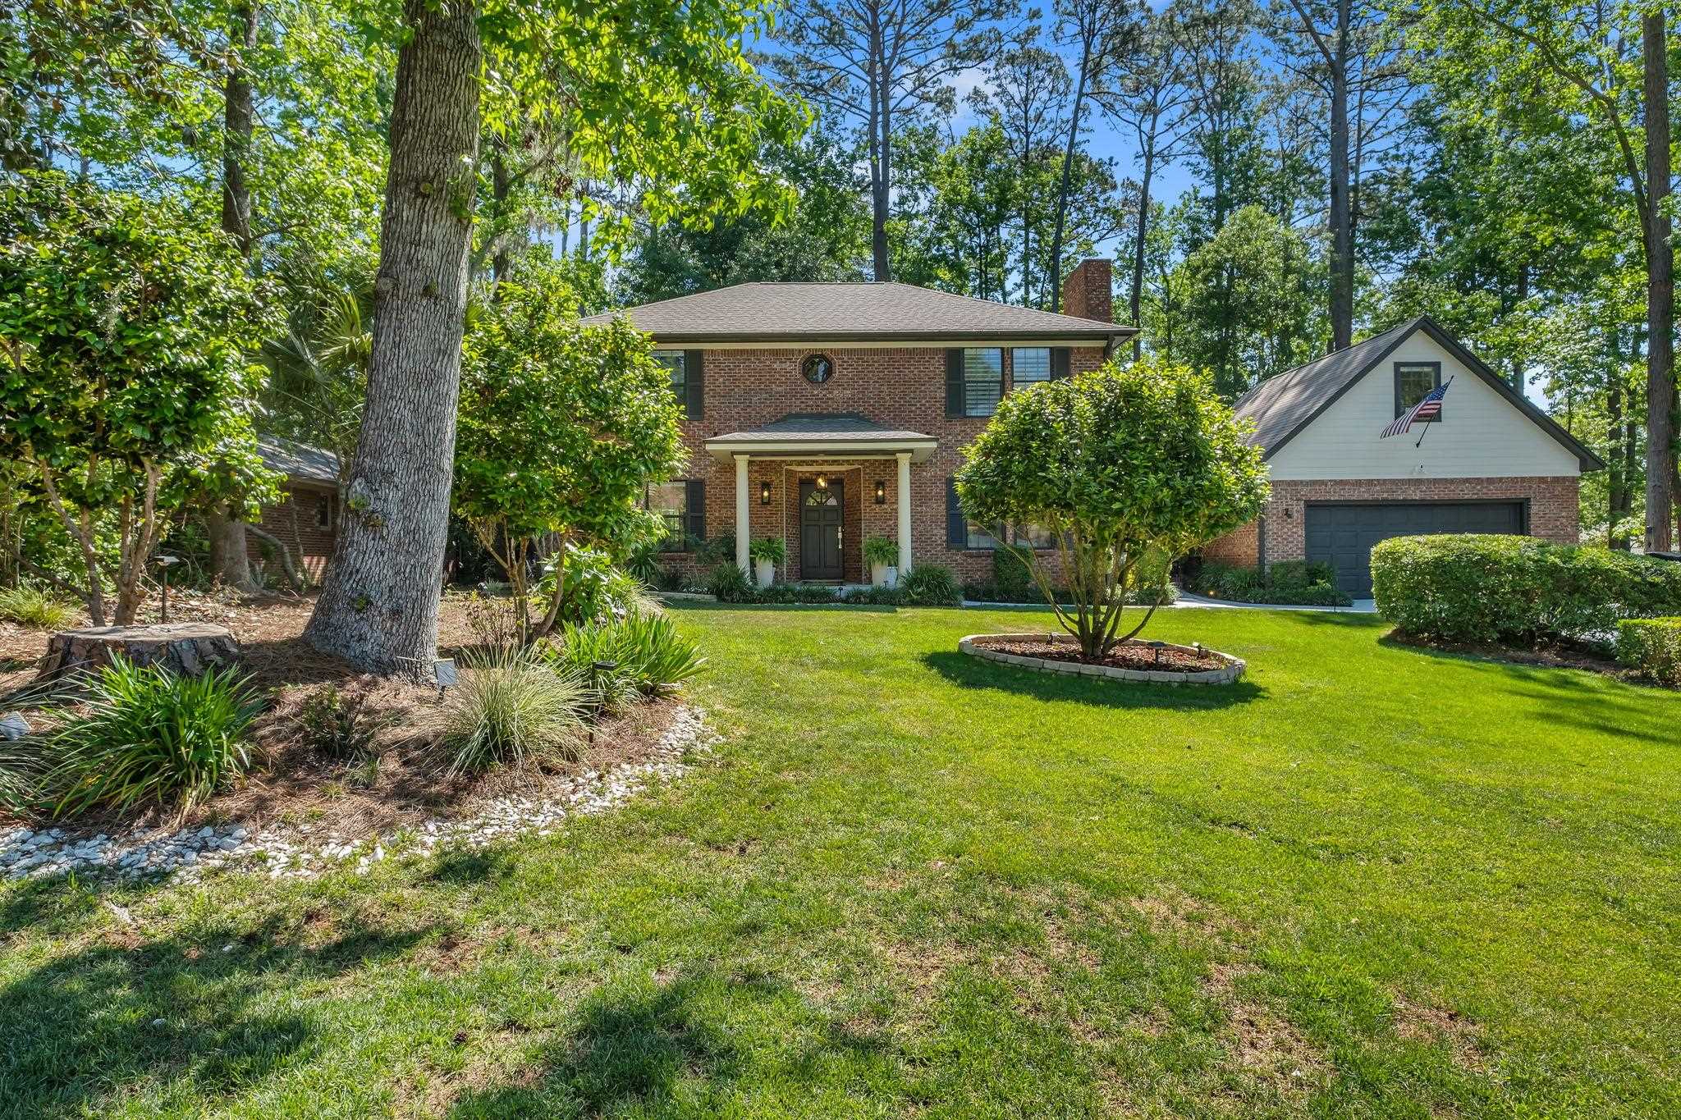
Two-story brick house with a lit entry, attached garage, broad lawn, and mature trees at dusk.
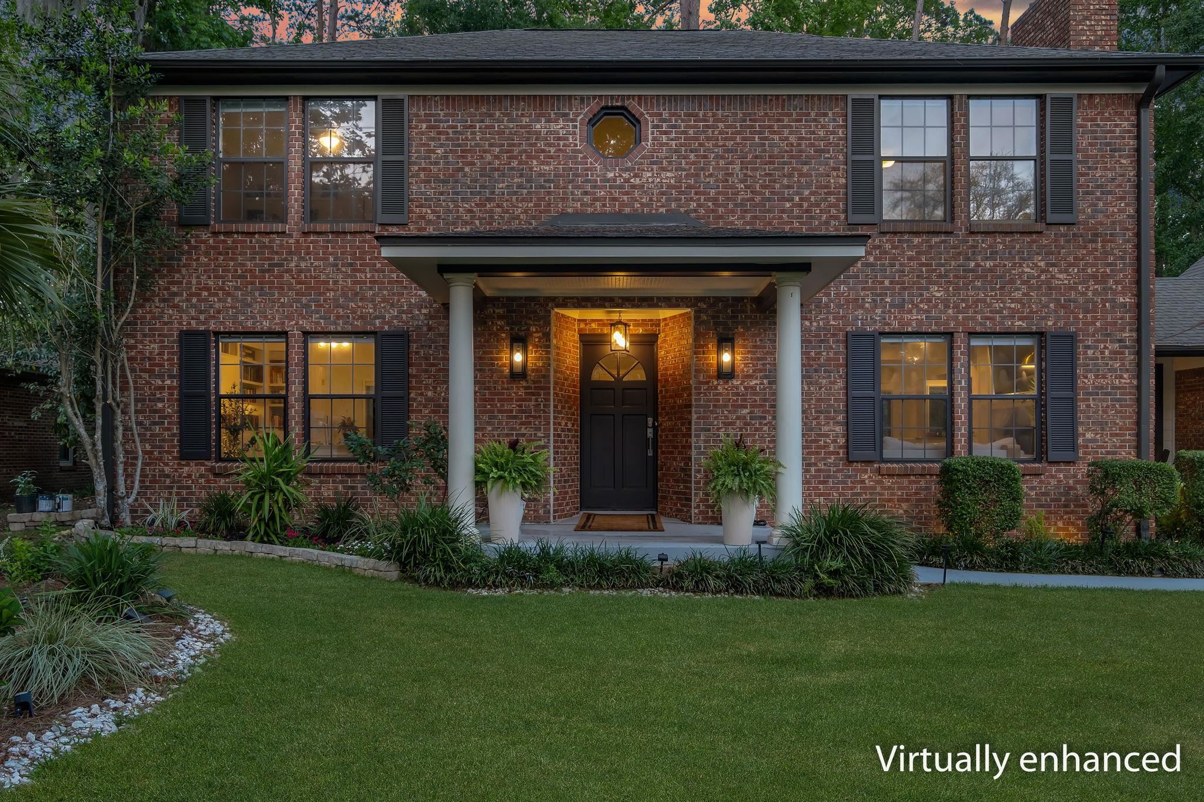
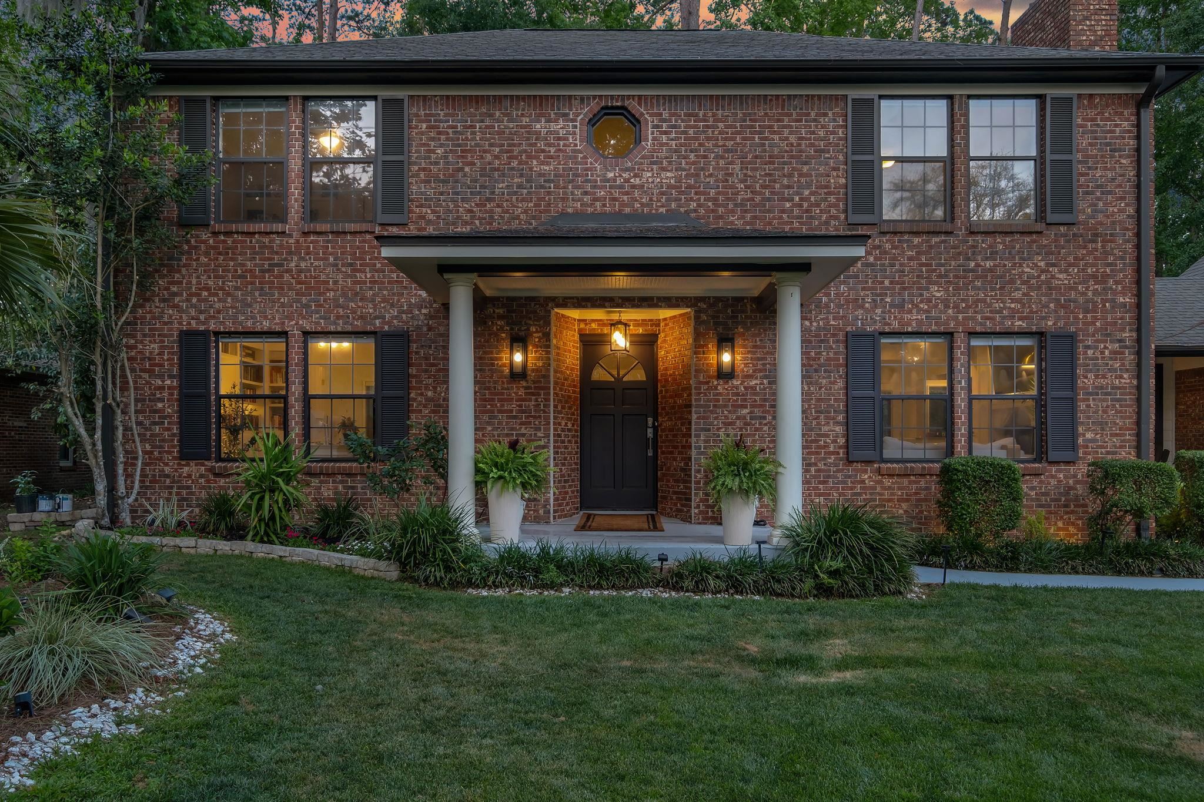
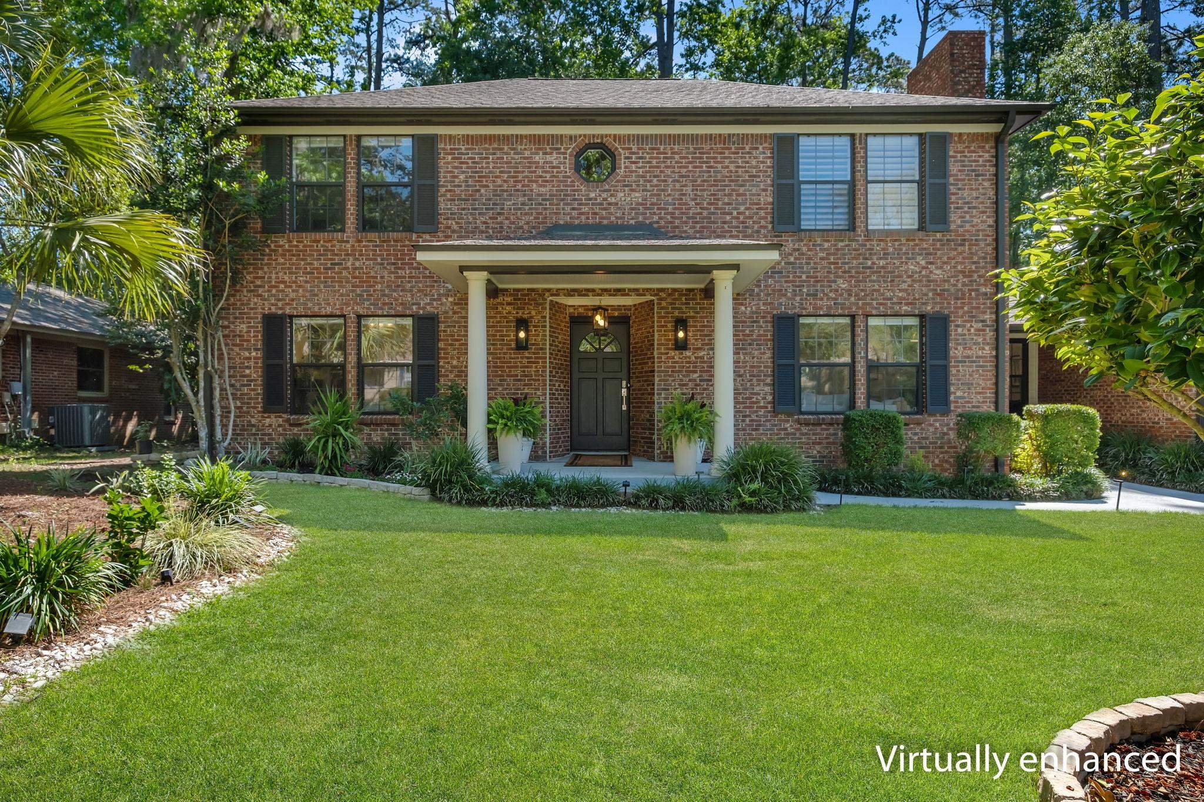
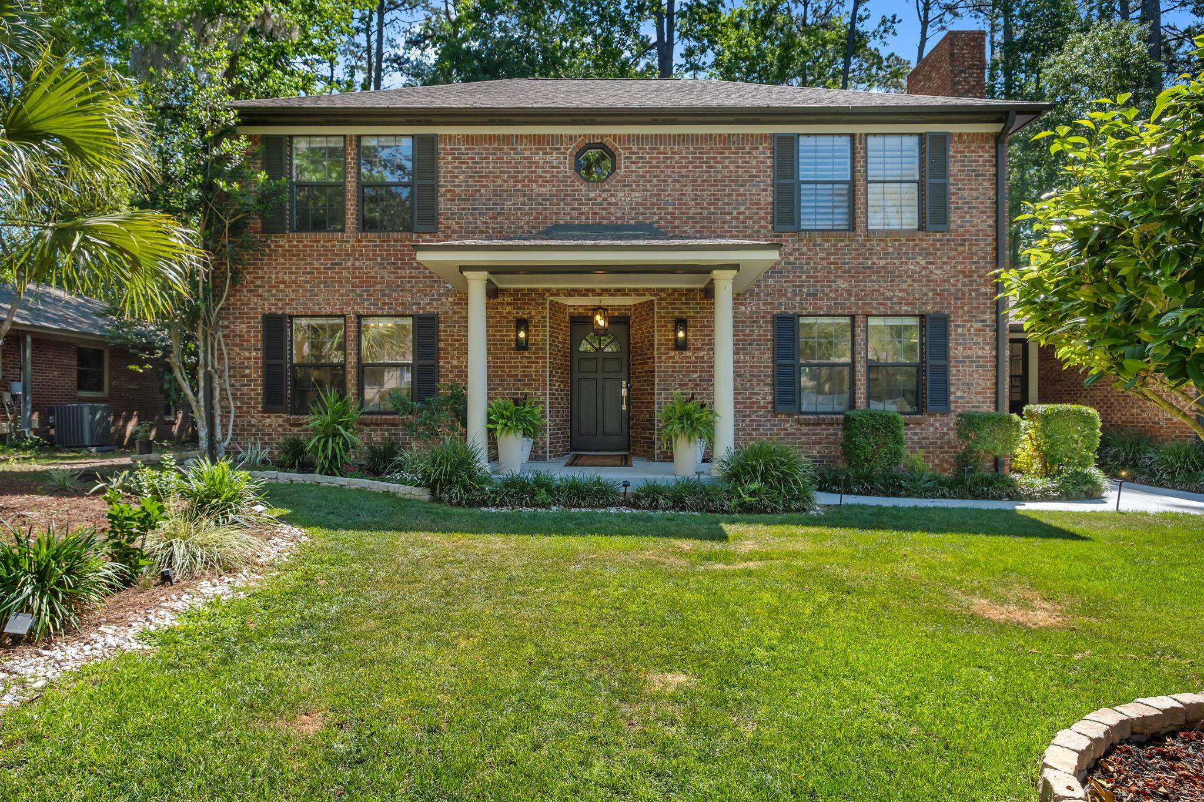
Two-story brick home with a columned entrance, landscaped lawn, and an octagonal window above the door.
Two-story brick home at dusk with a columned entrance, warm lights, and landscaped front lawn.
Two-story brick house with a columned front porch, landscaped beds, and a broad green lawn.
Two-story brick home with a columned entry, dark shutters, and landscaped front lawn.
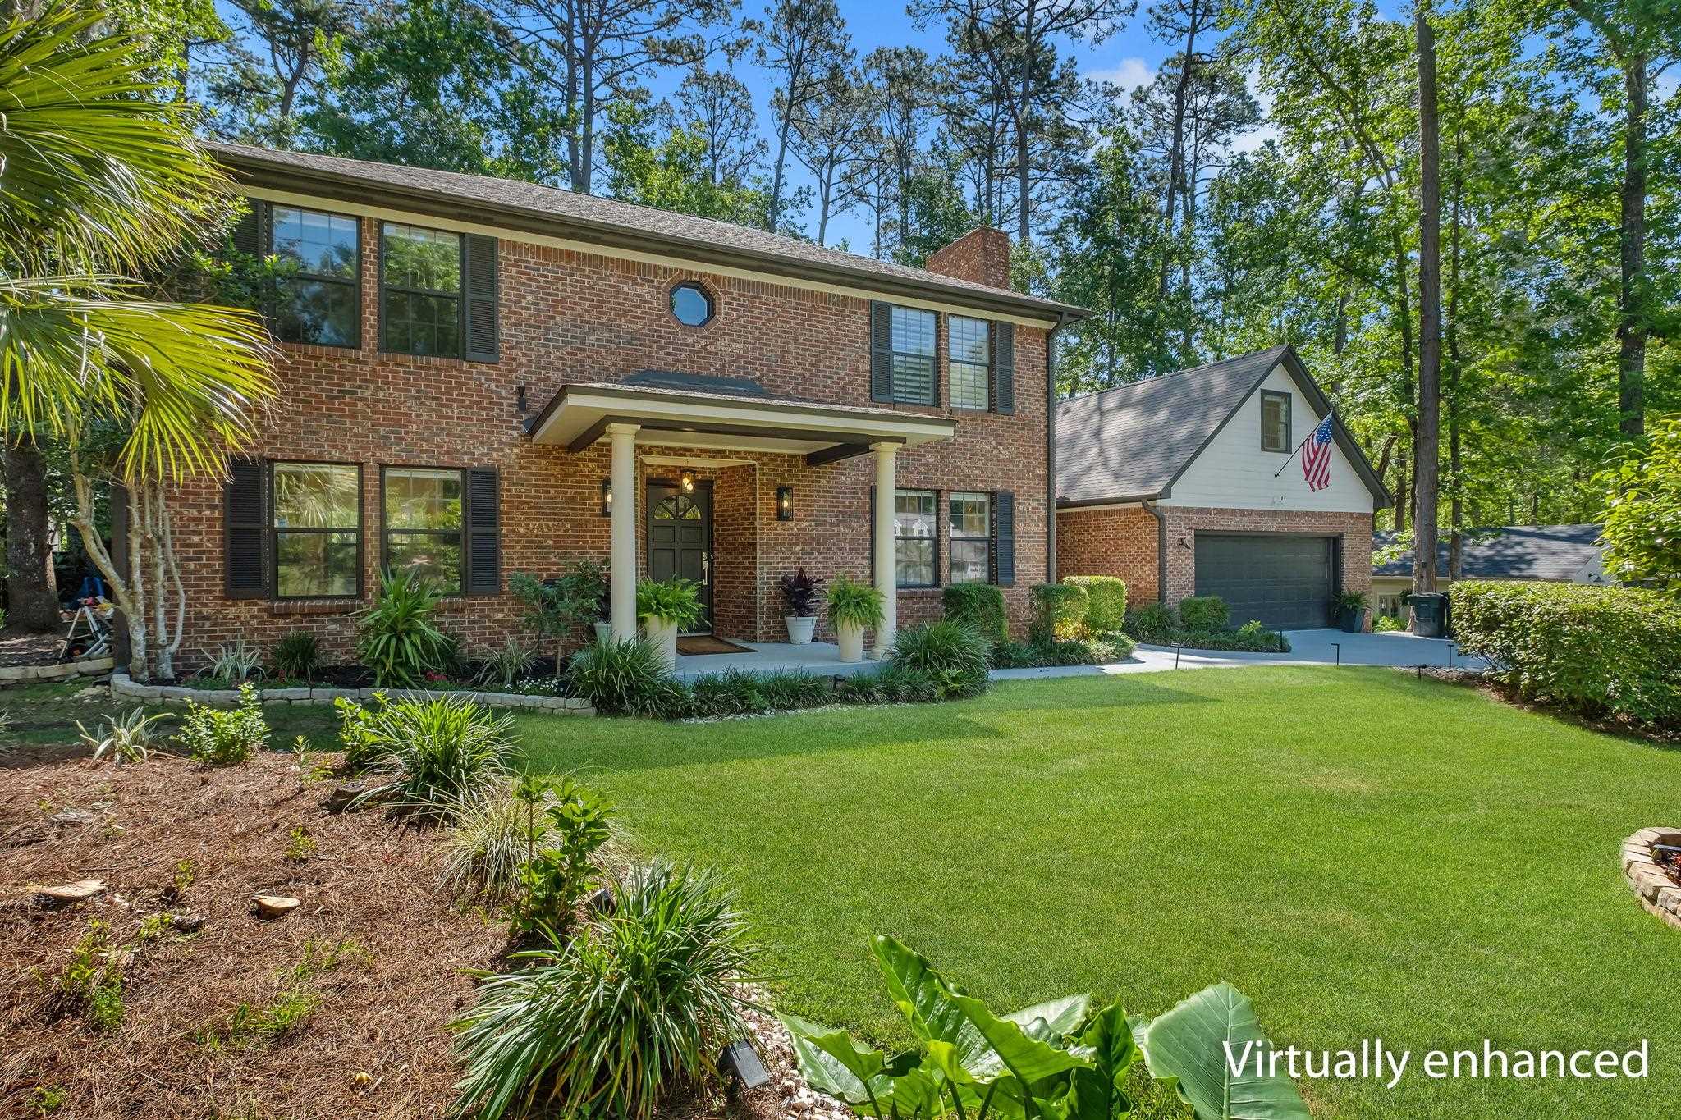
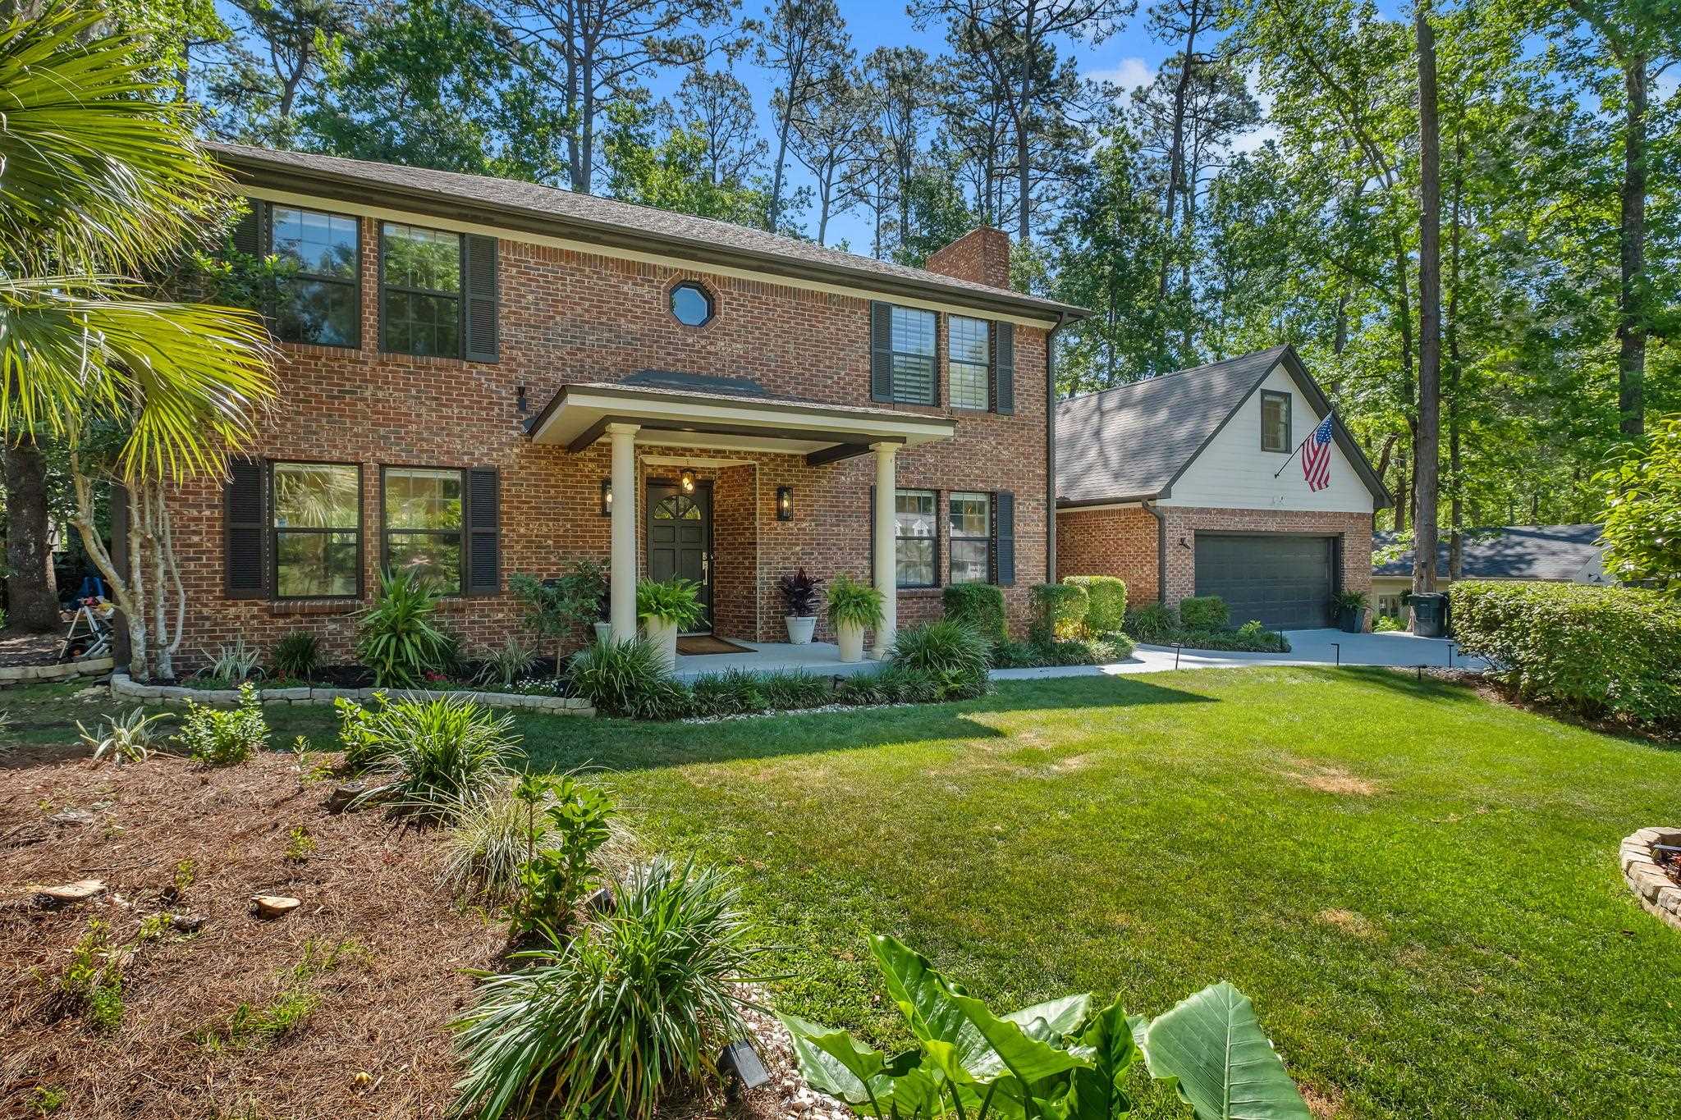
Two-story brick house with a covered porch, attached garage, landscaped beds, and a broad front lawn.
Two-story brick house with a covered entry, attached garage, and landscaped front lawn.
Two-story brick house with an attached garage, curved driveway, and landscaped front yard at dusk.
Two-story brick home with attached garage, curved driveway, and landscaped yard at dusk.
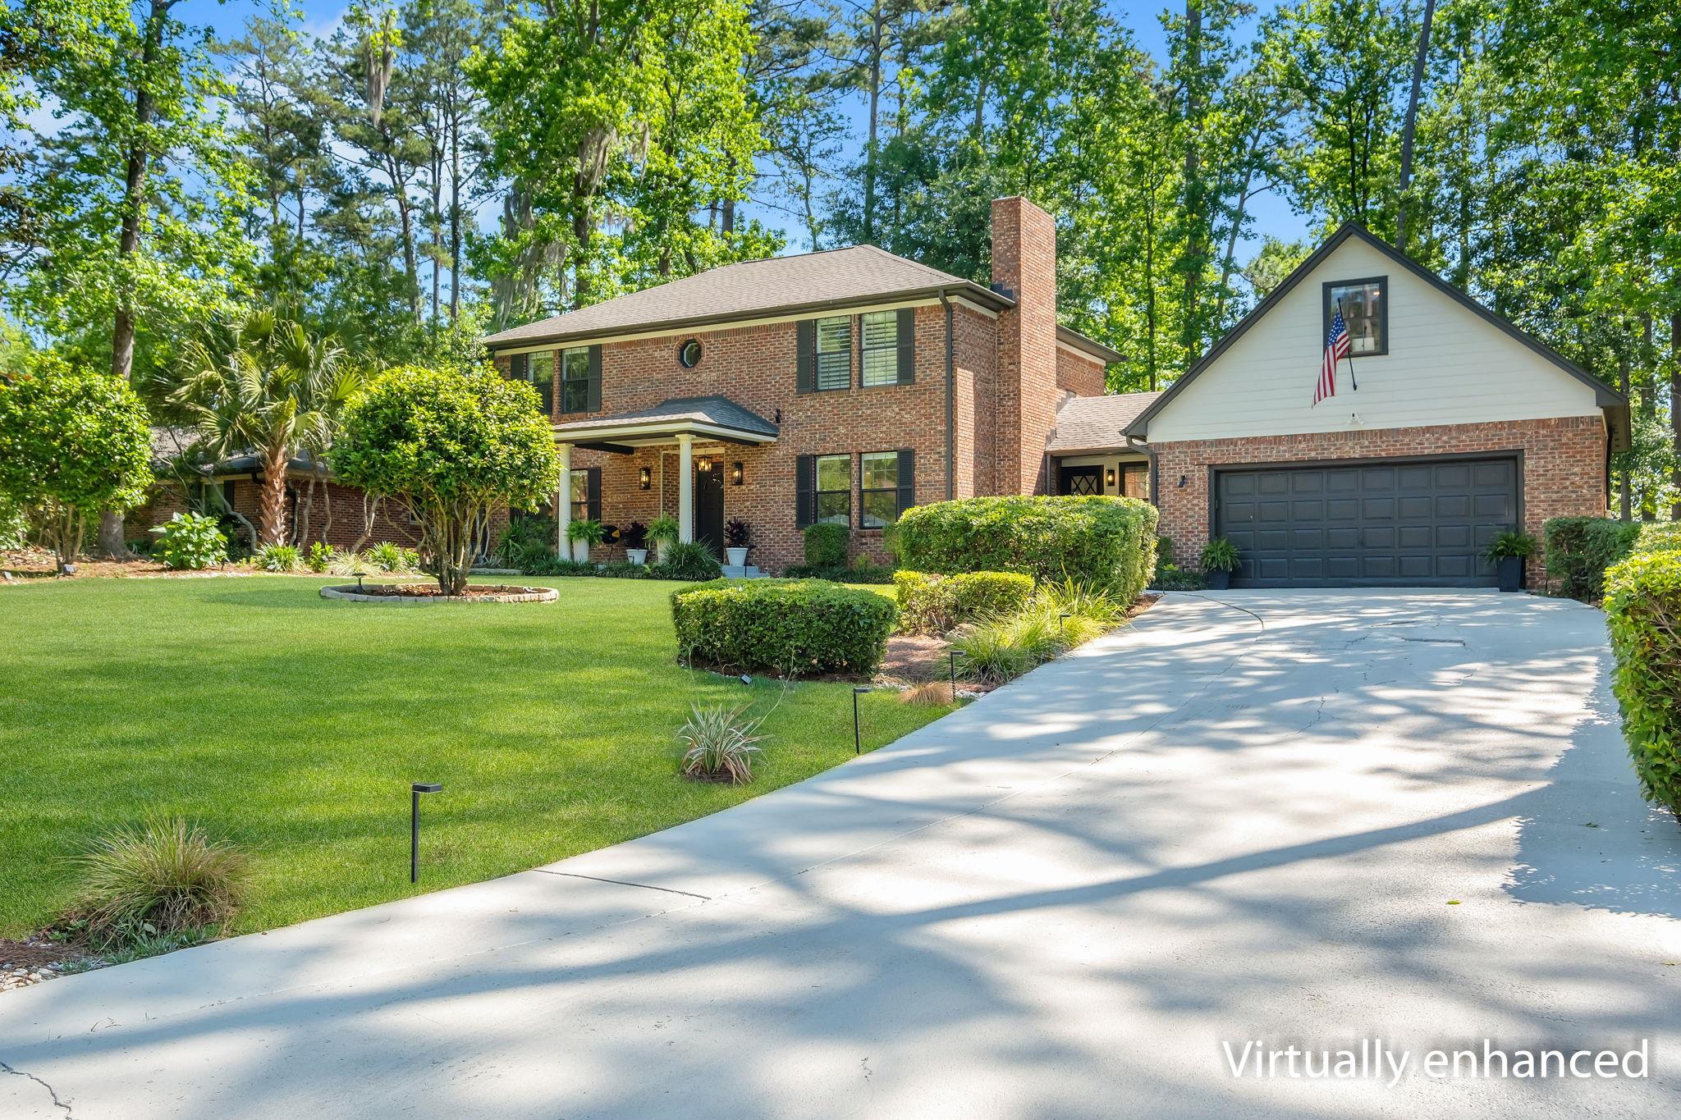
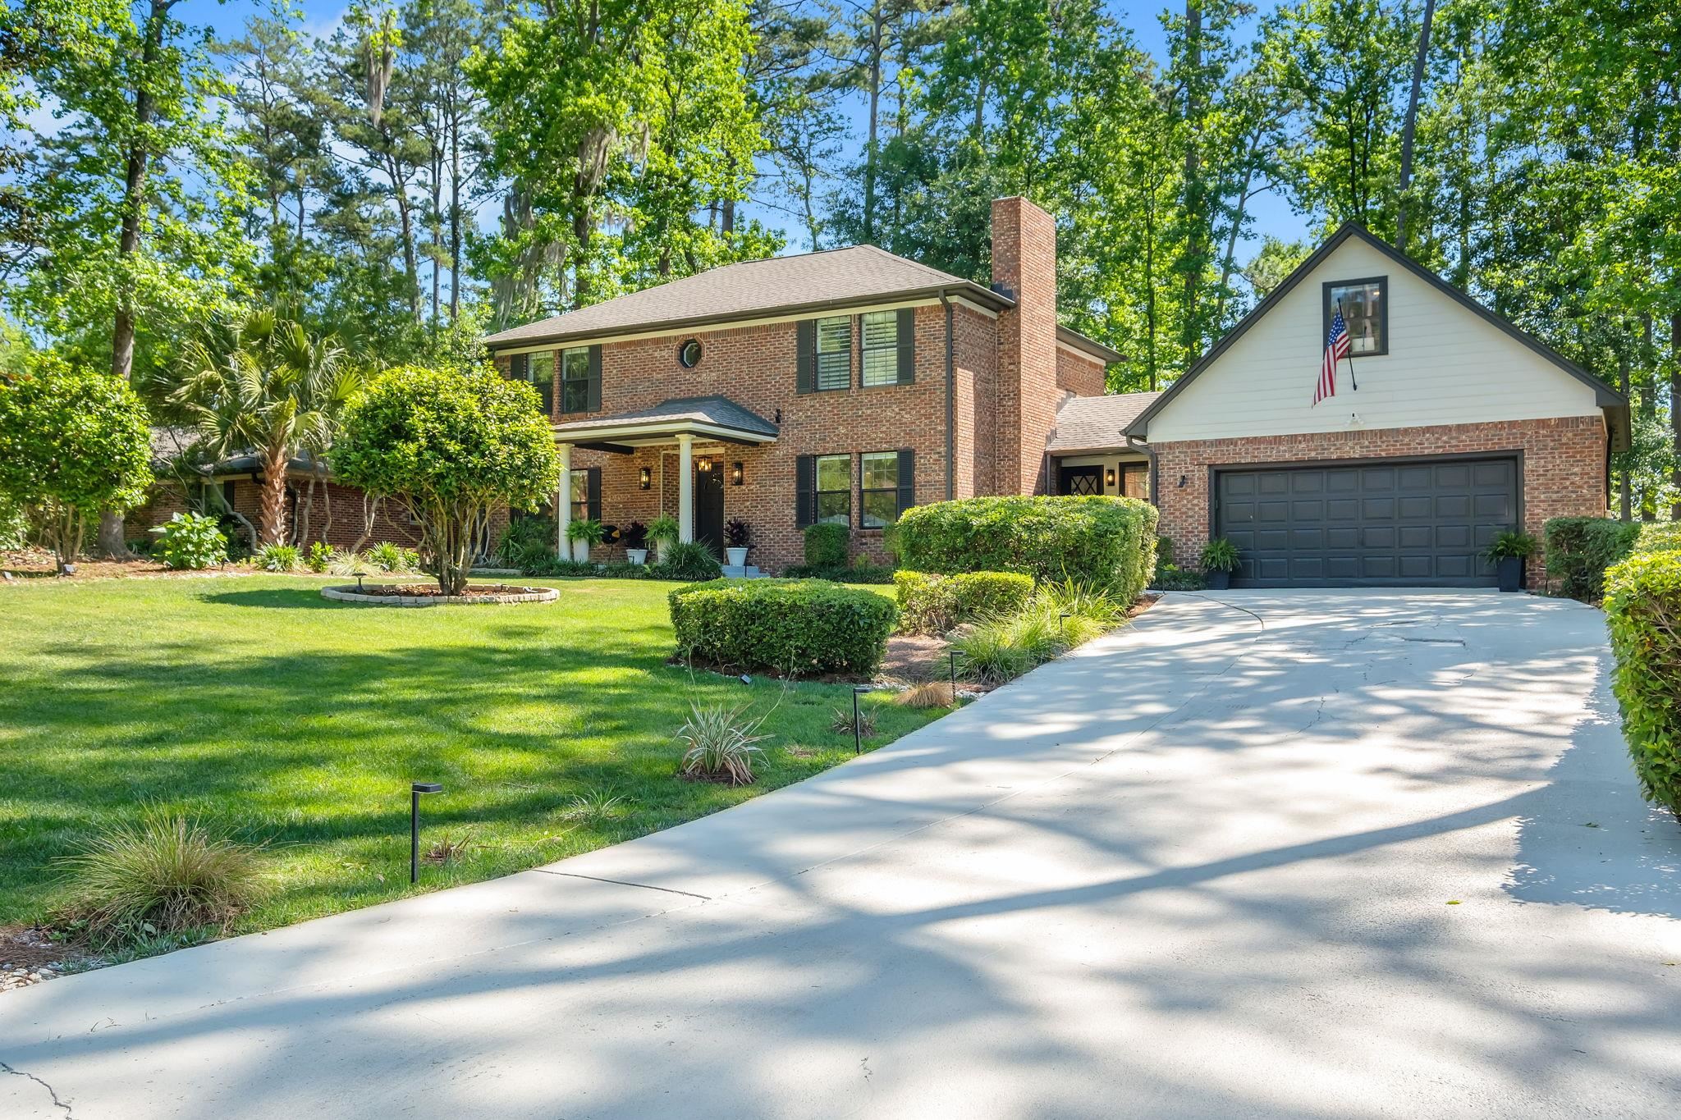
Two-story brick house with an attached garage, broad driveway, and landscaped front lawn.
Two-story brick home with a white gabled garage, broad driveway, and landscaped lawn.
Two-story brick home with a covered entry, separate garage, and landscaped lawn beneath mature trees.
Two-story brick home with a covered entry, garage, broad lawn, and mature trees.
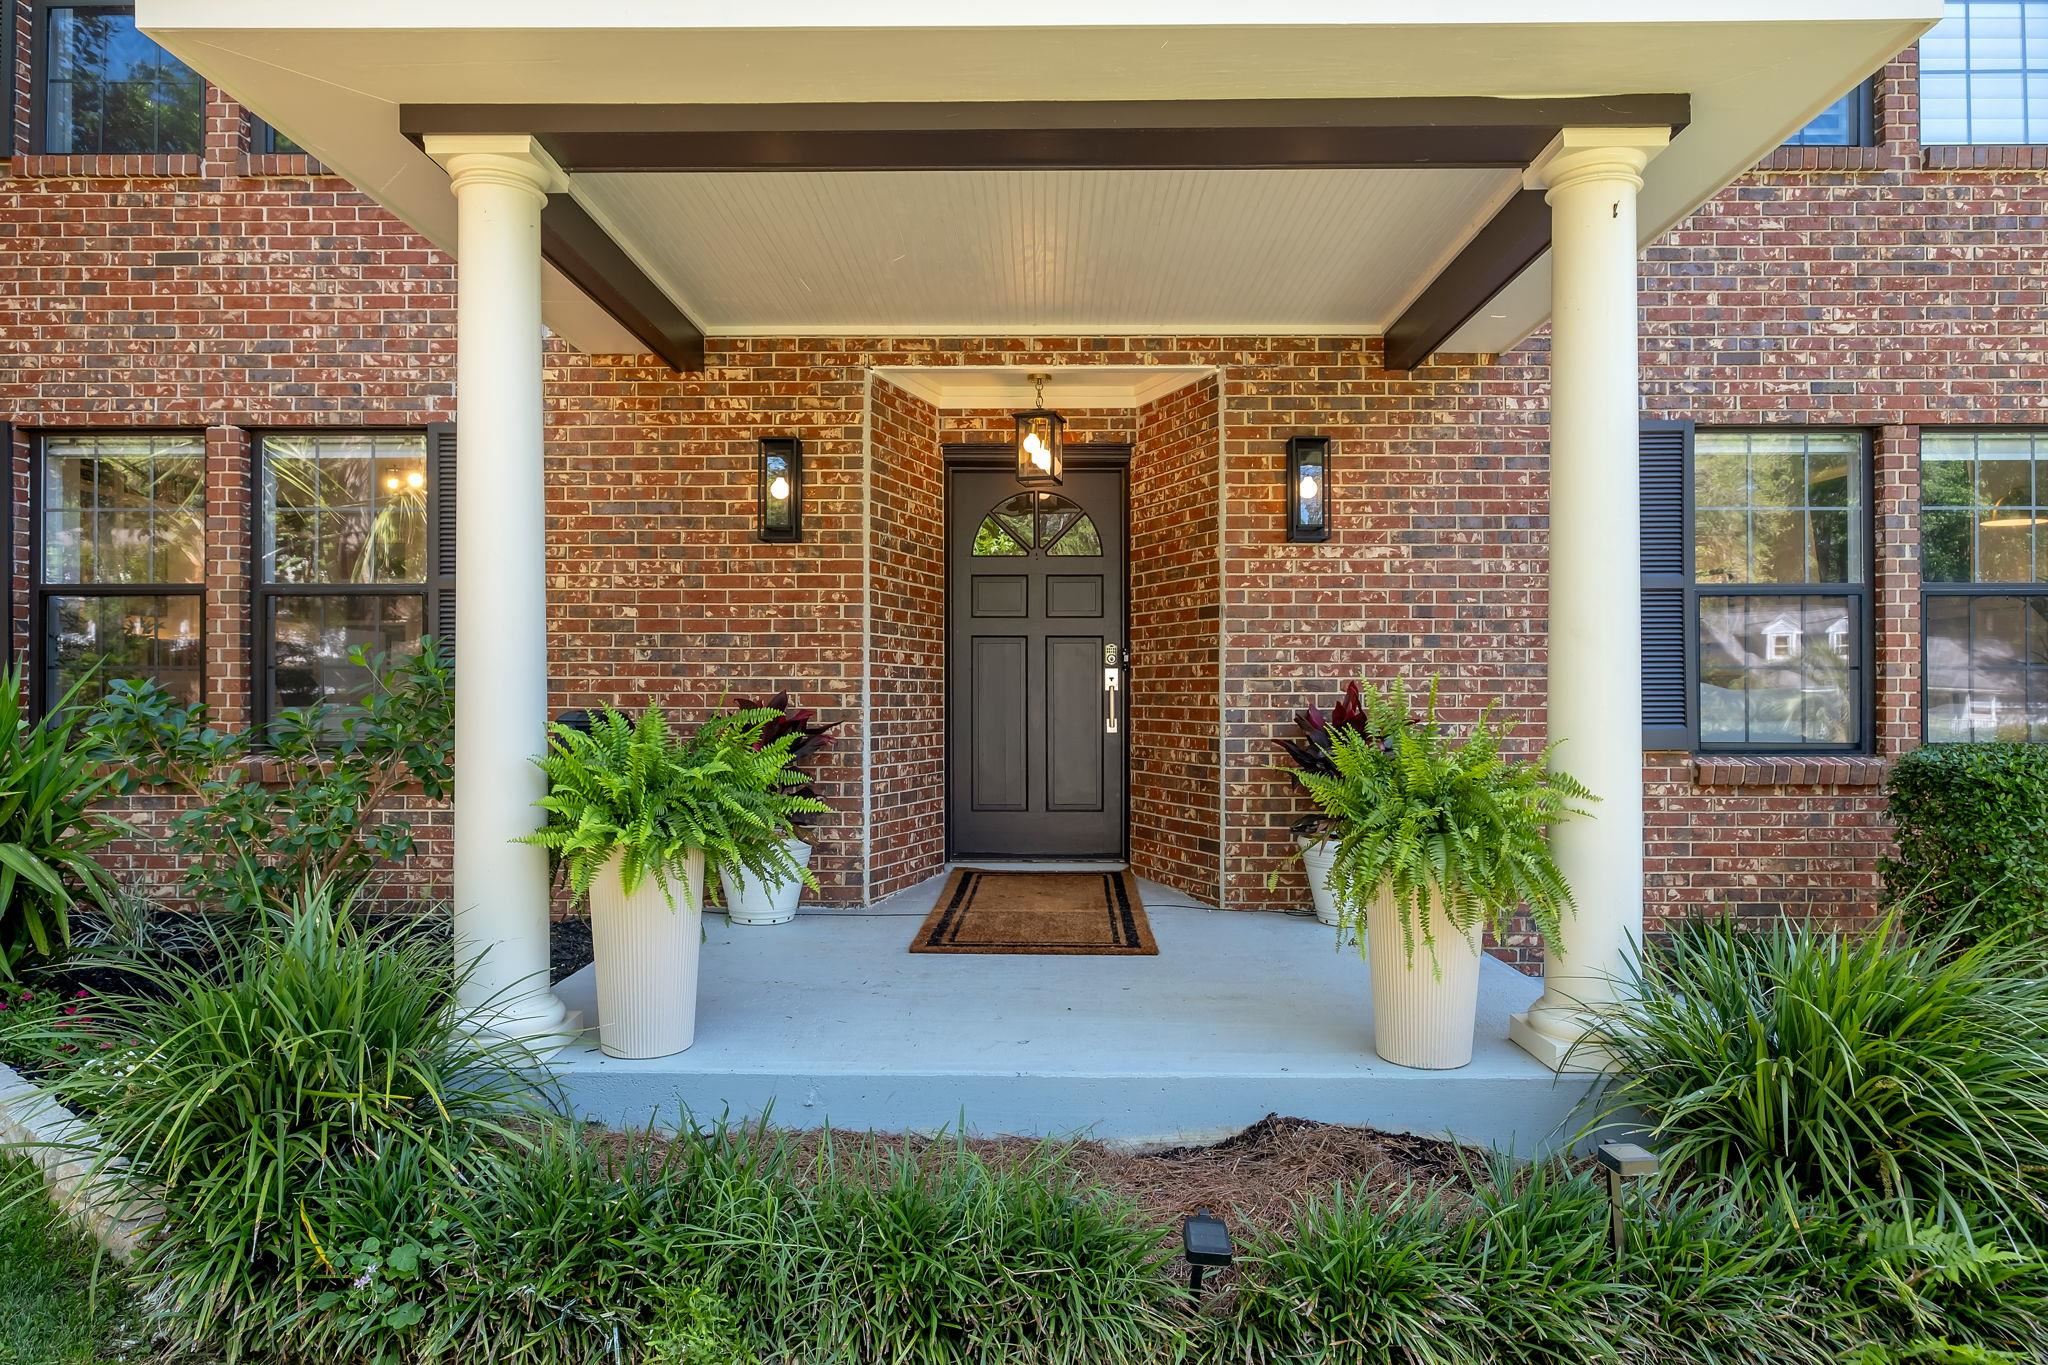
Brick home entrance with a covered porch, white columns, dark door, and potted ferns.
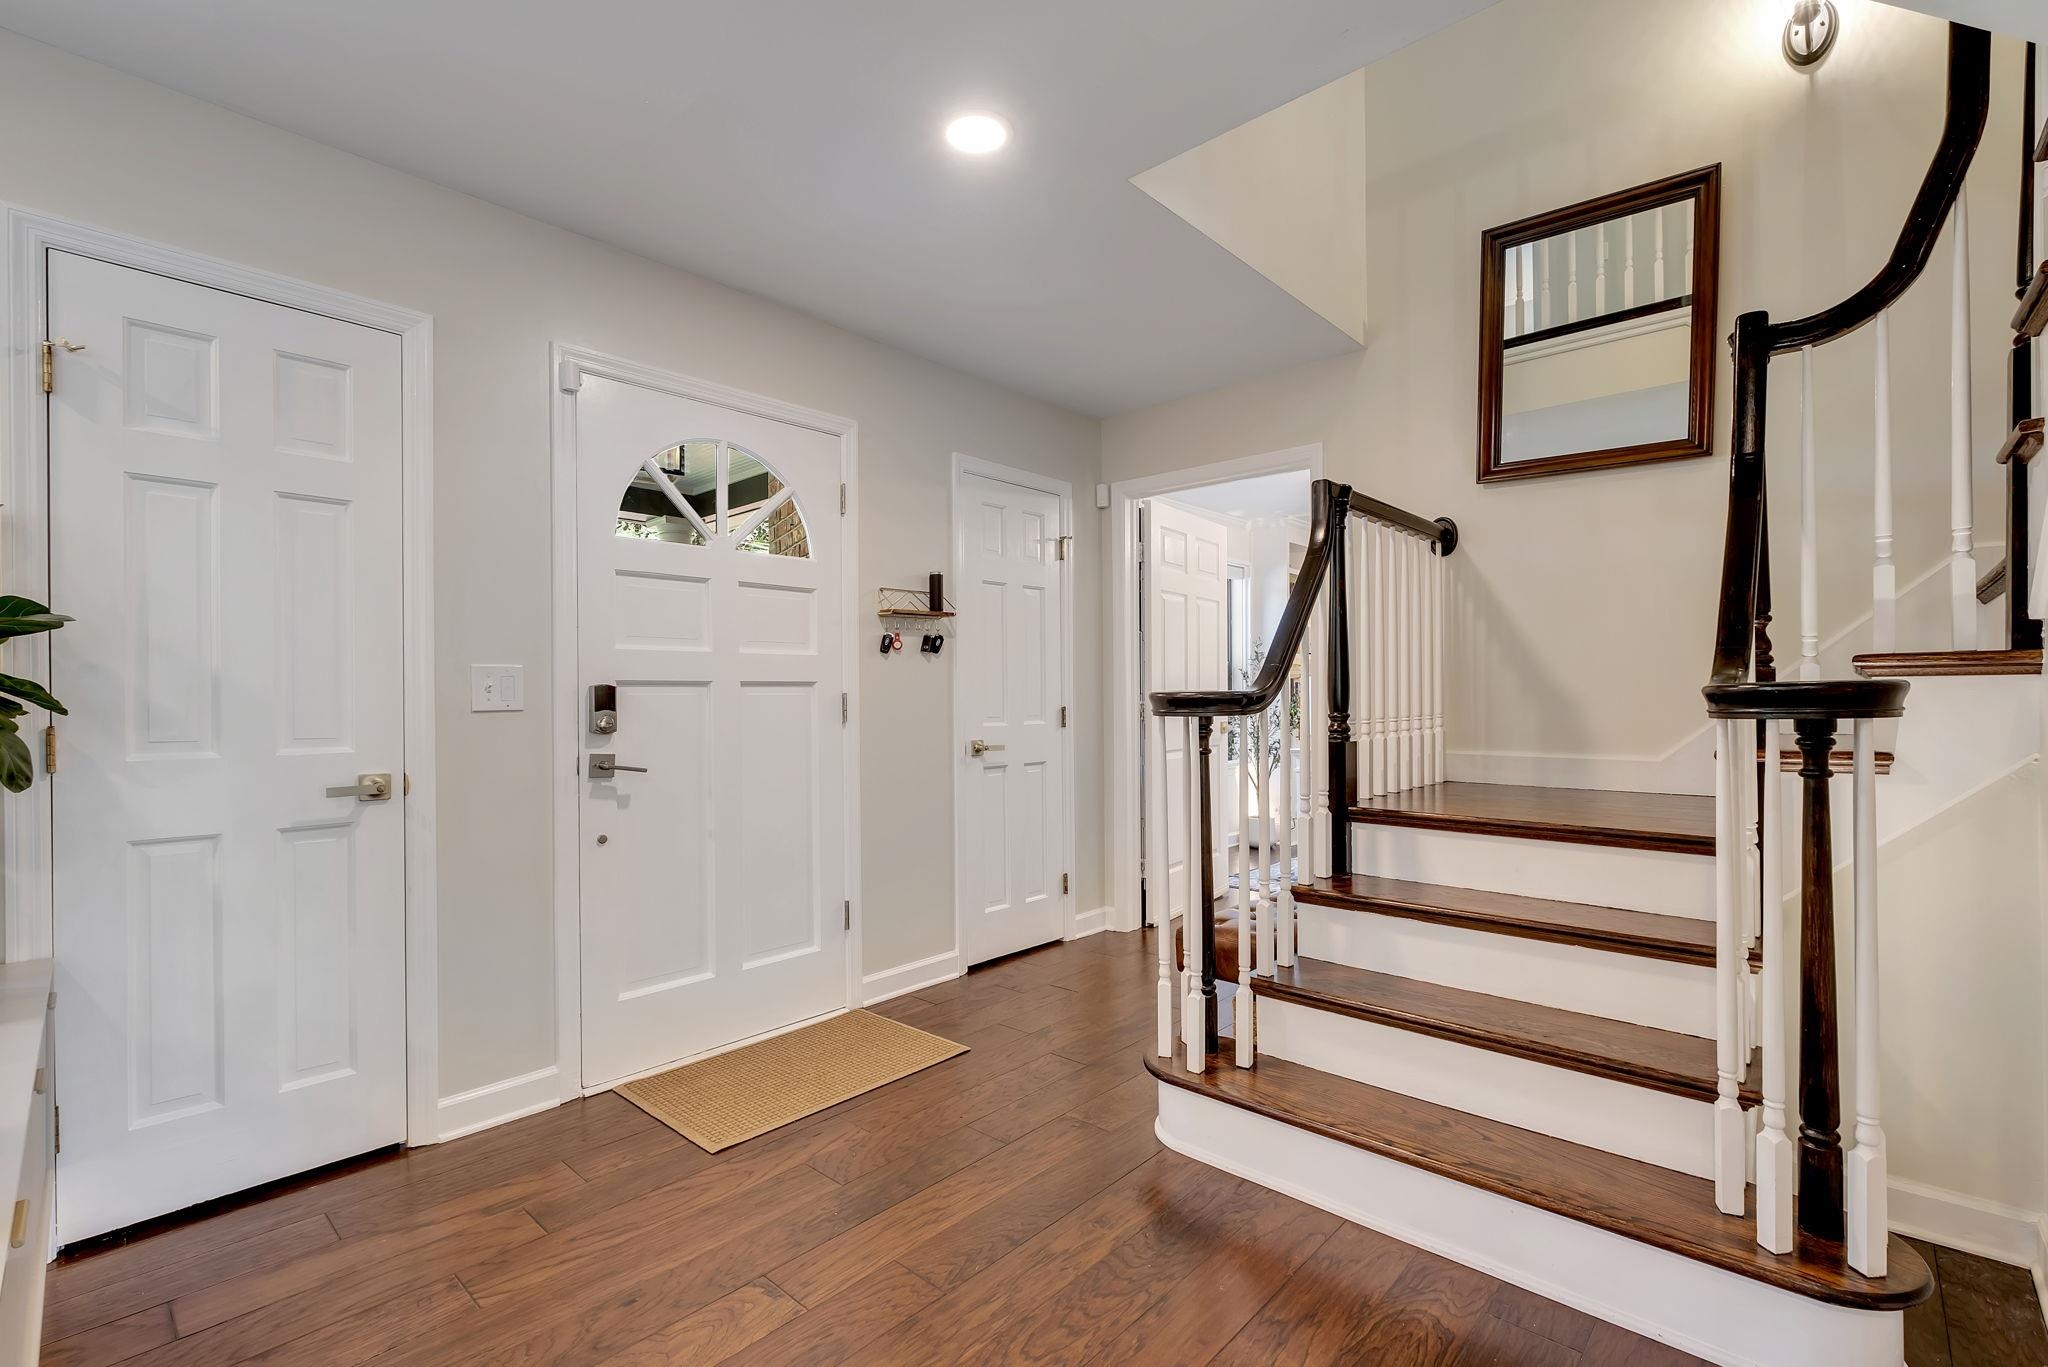
Entry foyer with a white front door and curved staircase with dark wood steps and white balusters.
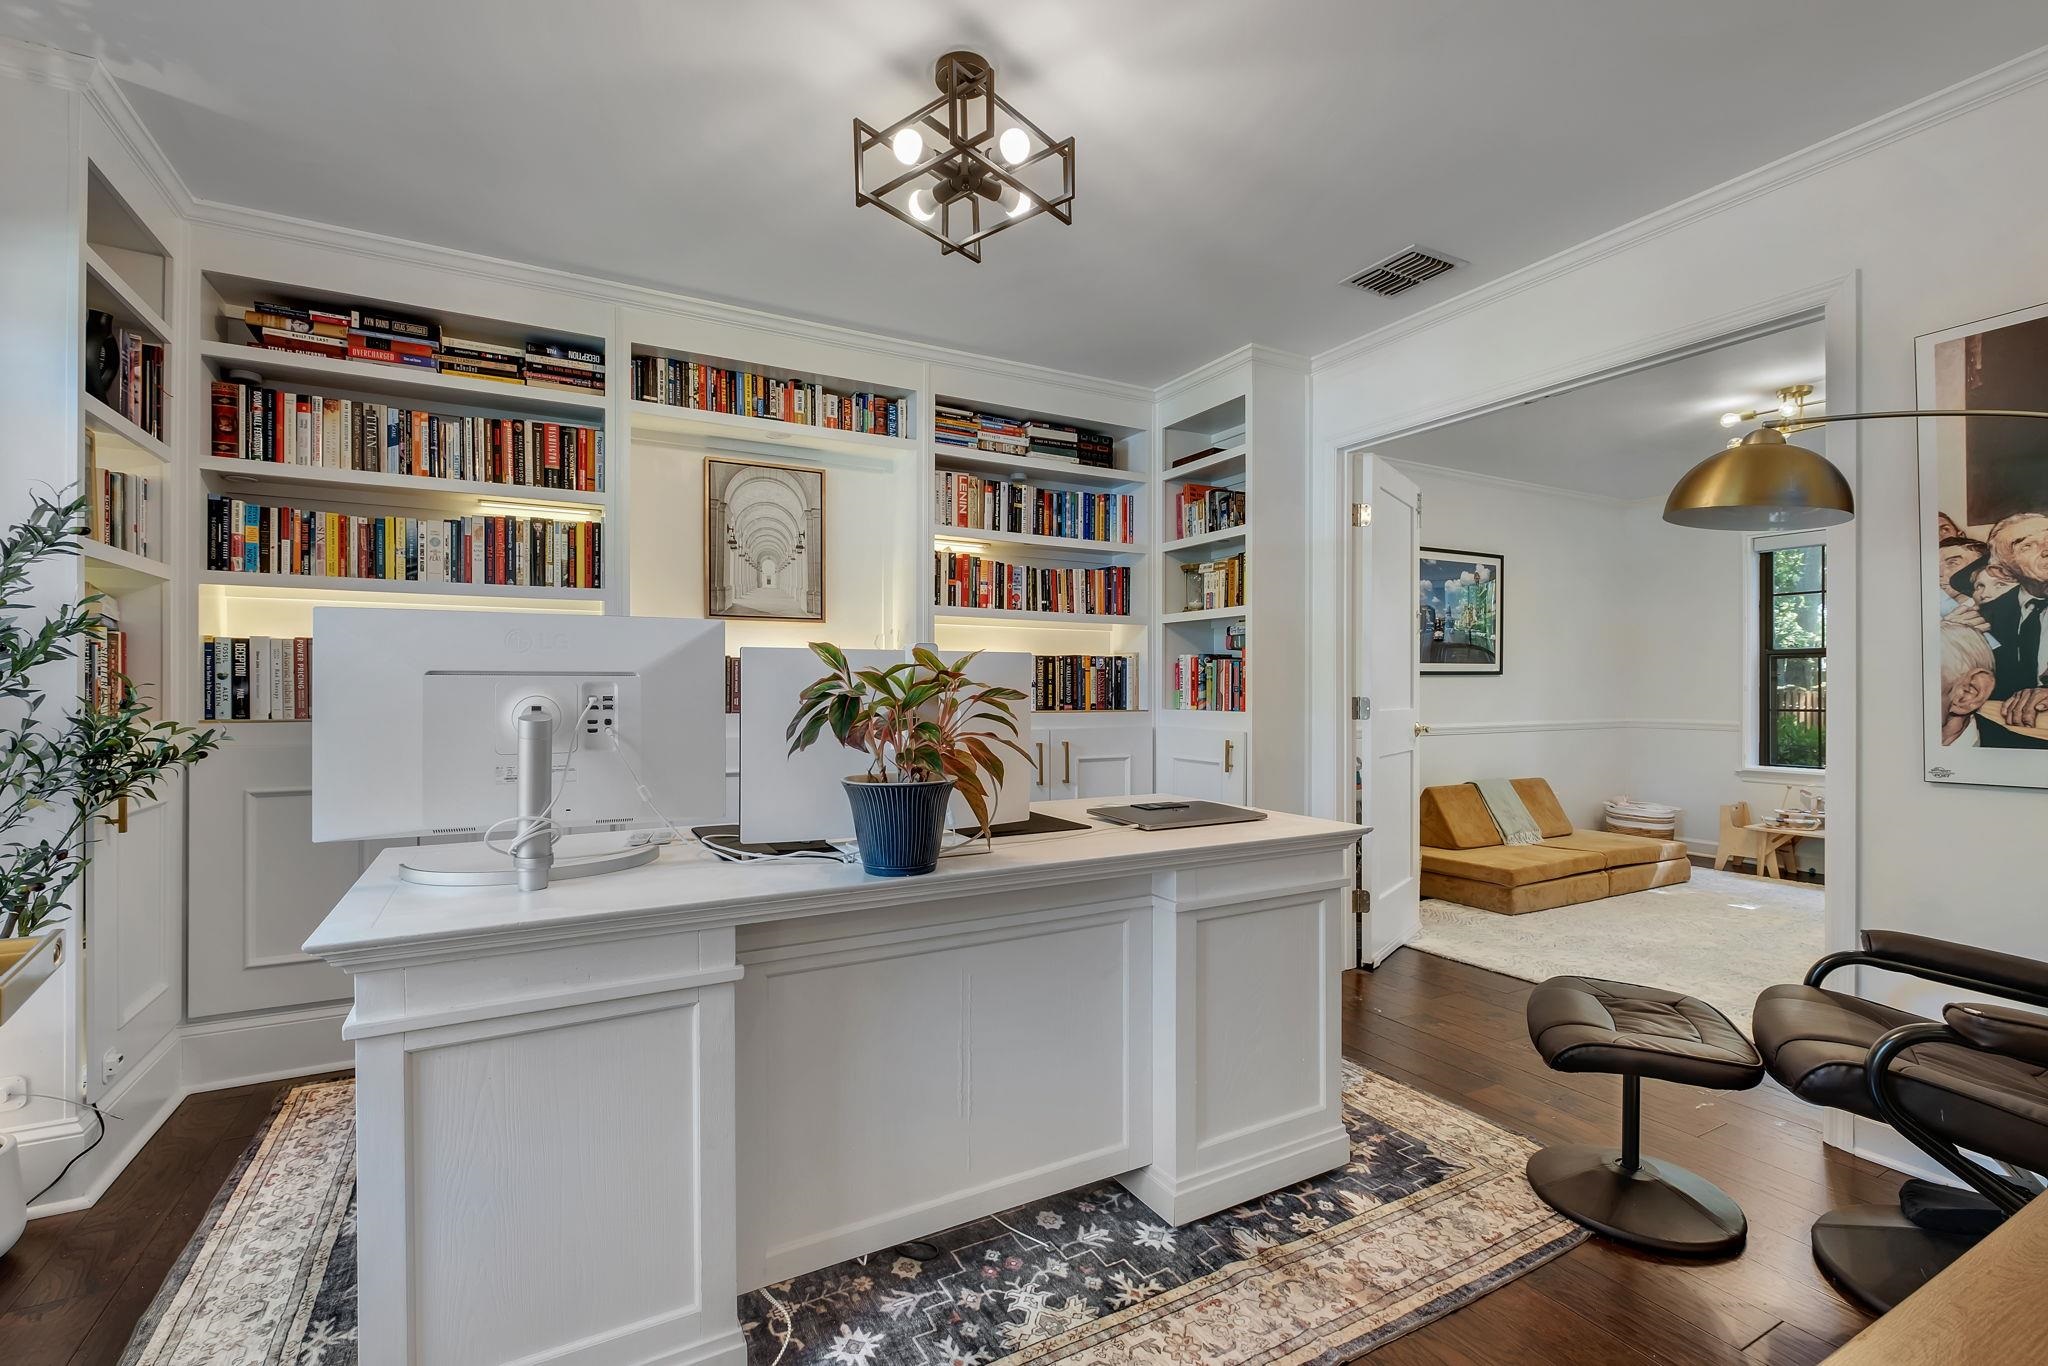
Home office with built-in bookshelves and a large desk, opening to an adjoining sitting room.
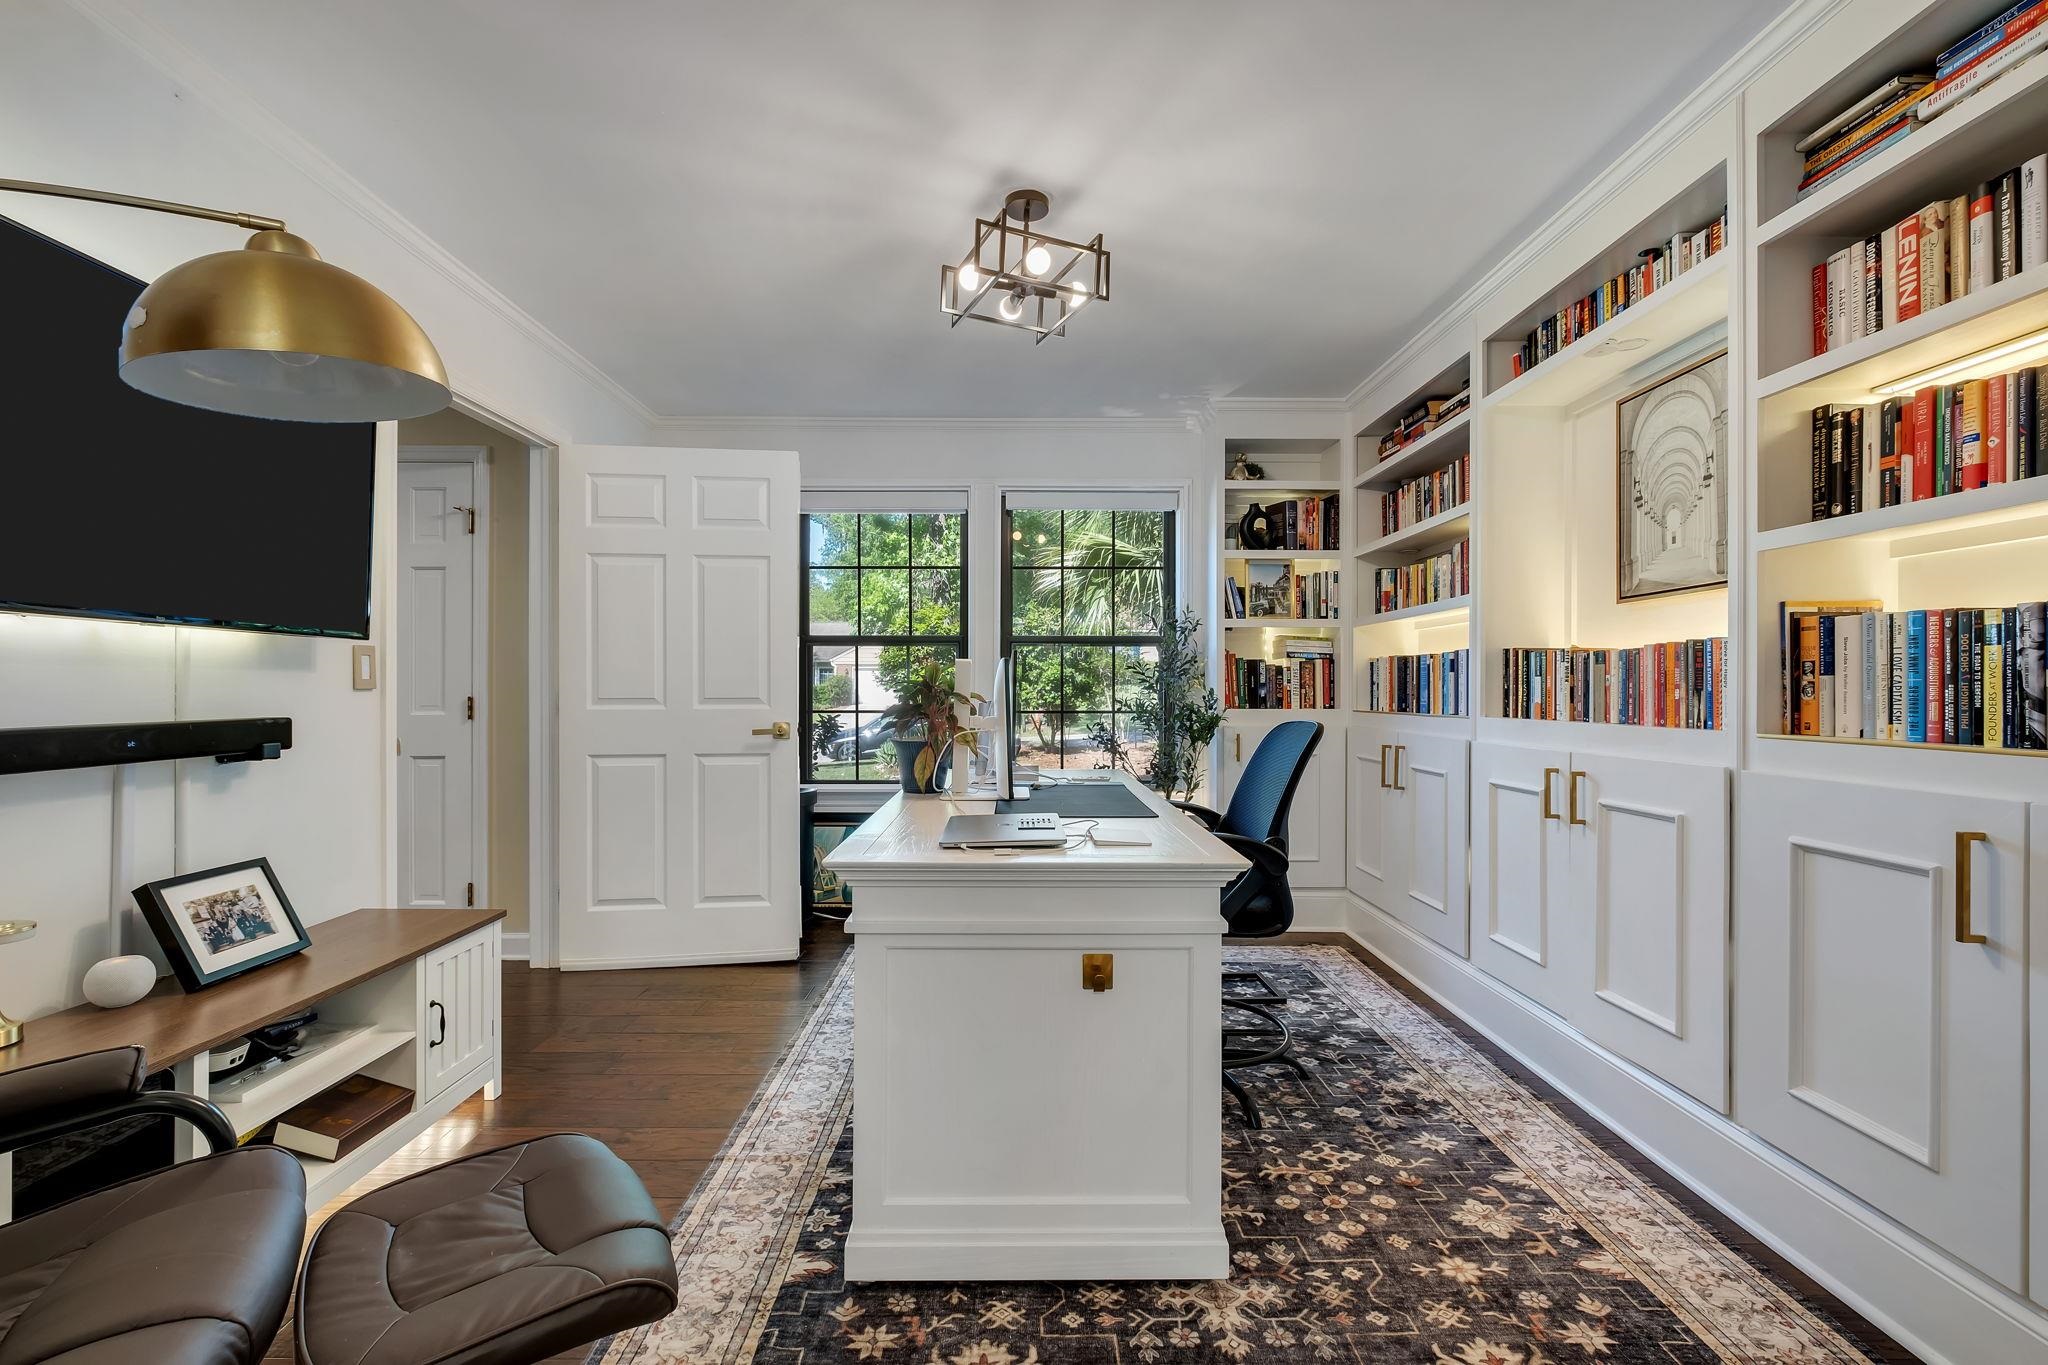
Home office with built-in bookcases, a white desk, and windows overlooking greenery.
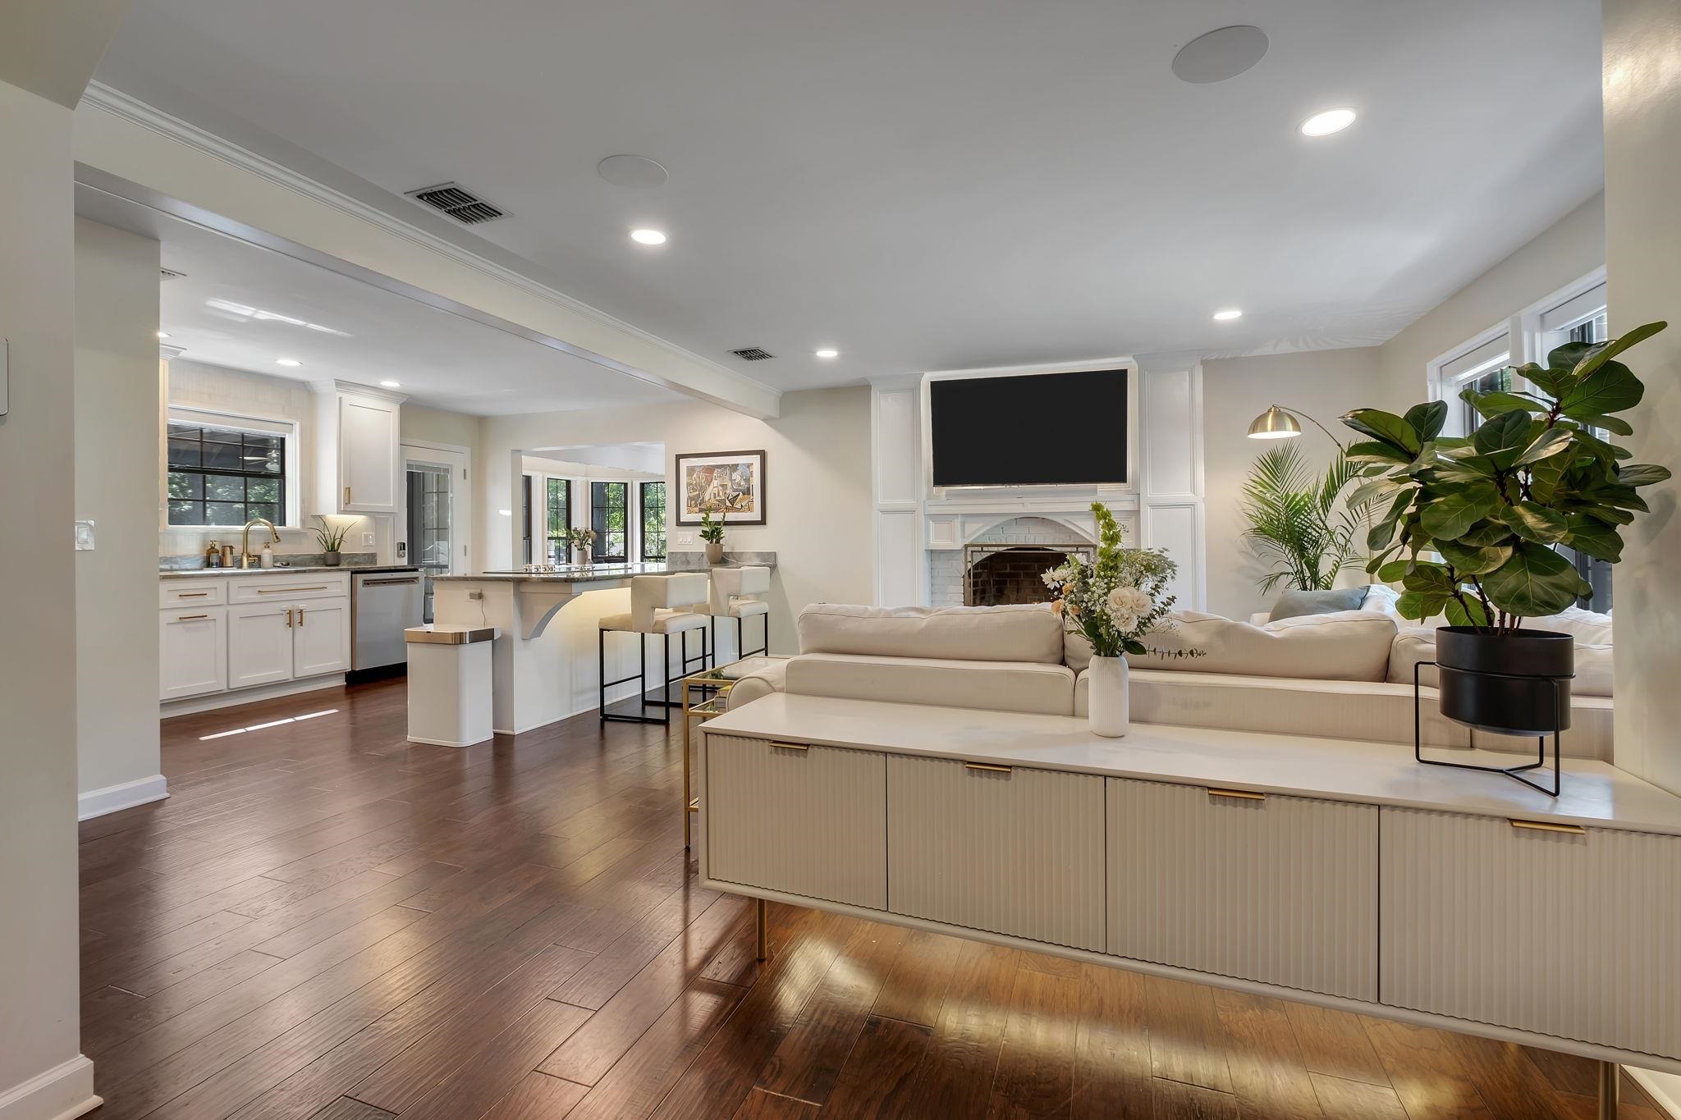
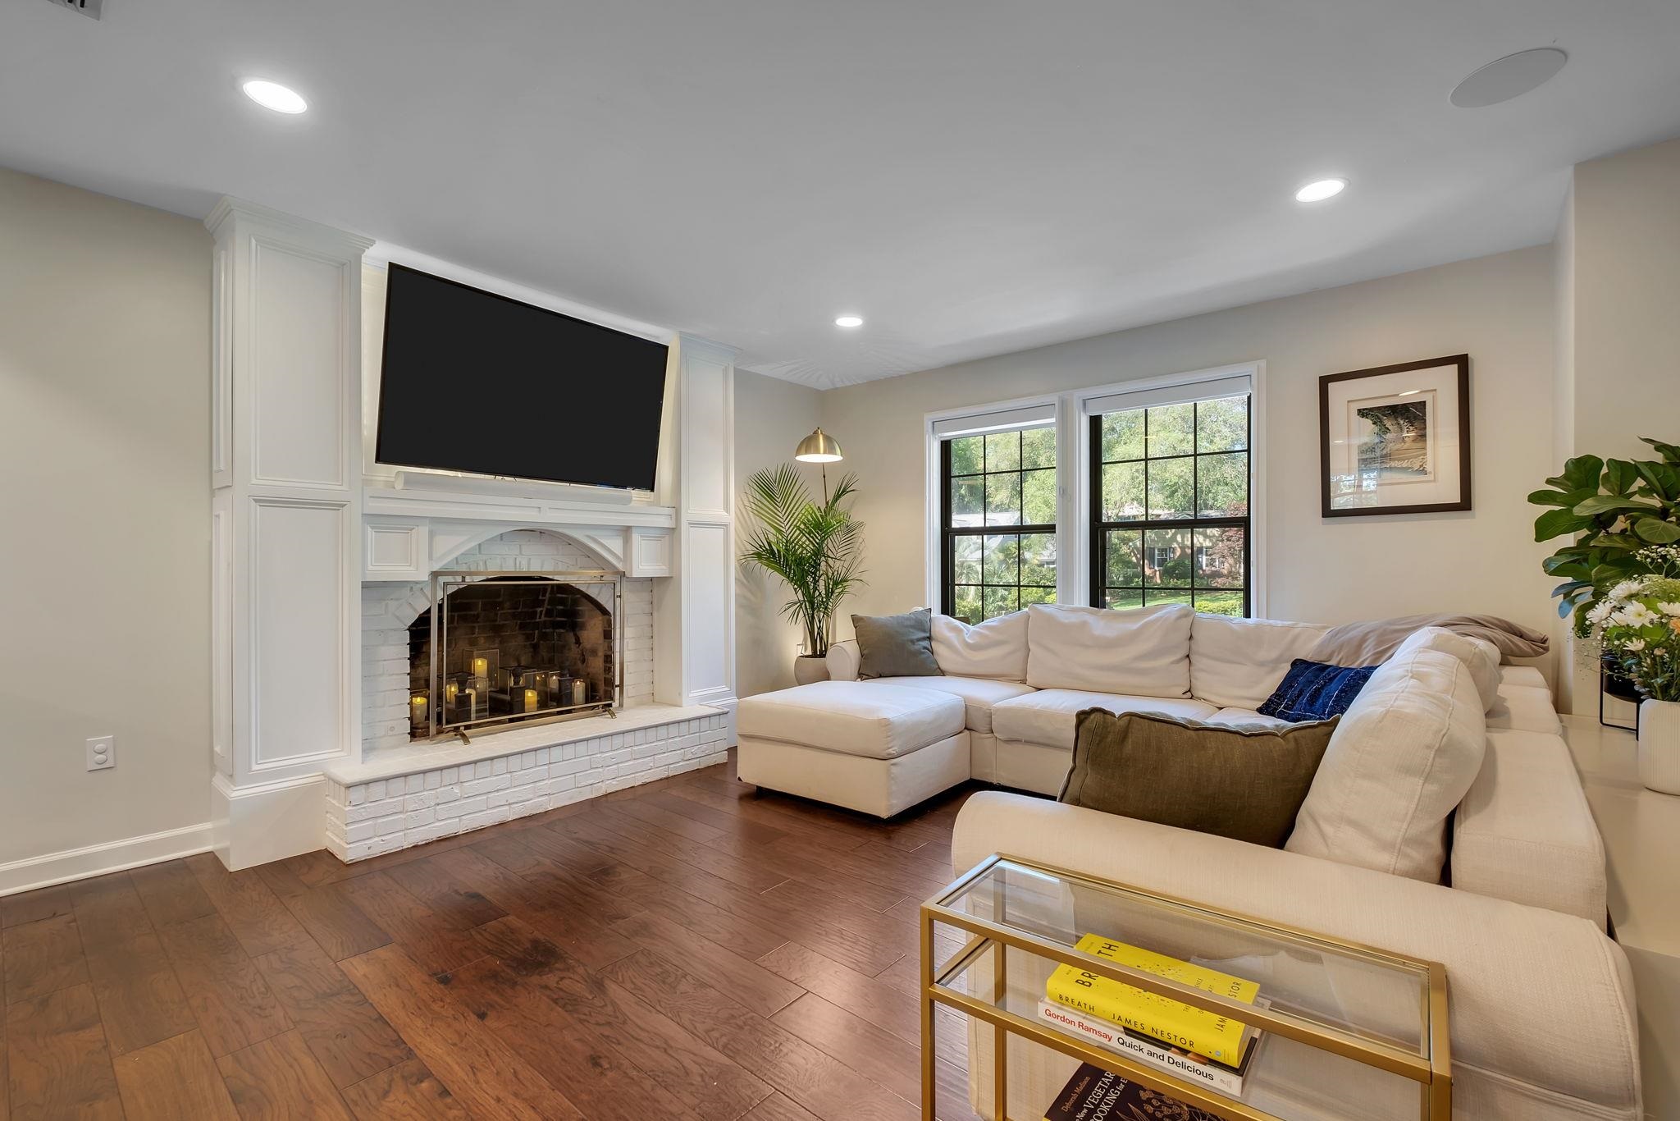
Open-plan living room and kitchen with a cream sectional, fireplace, and dark wood floors.
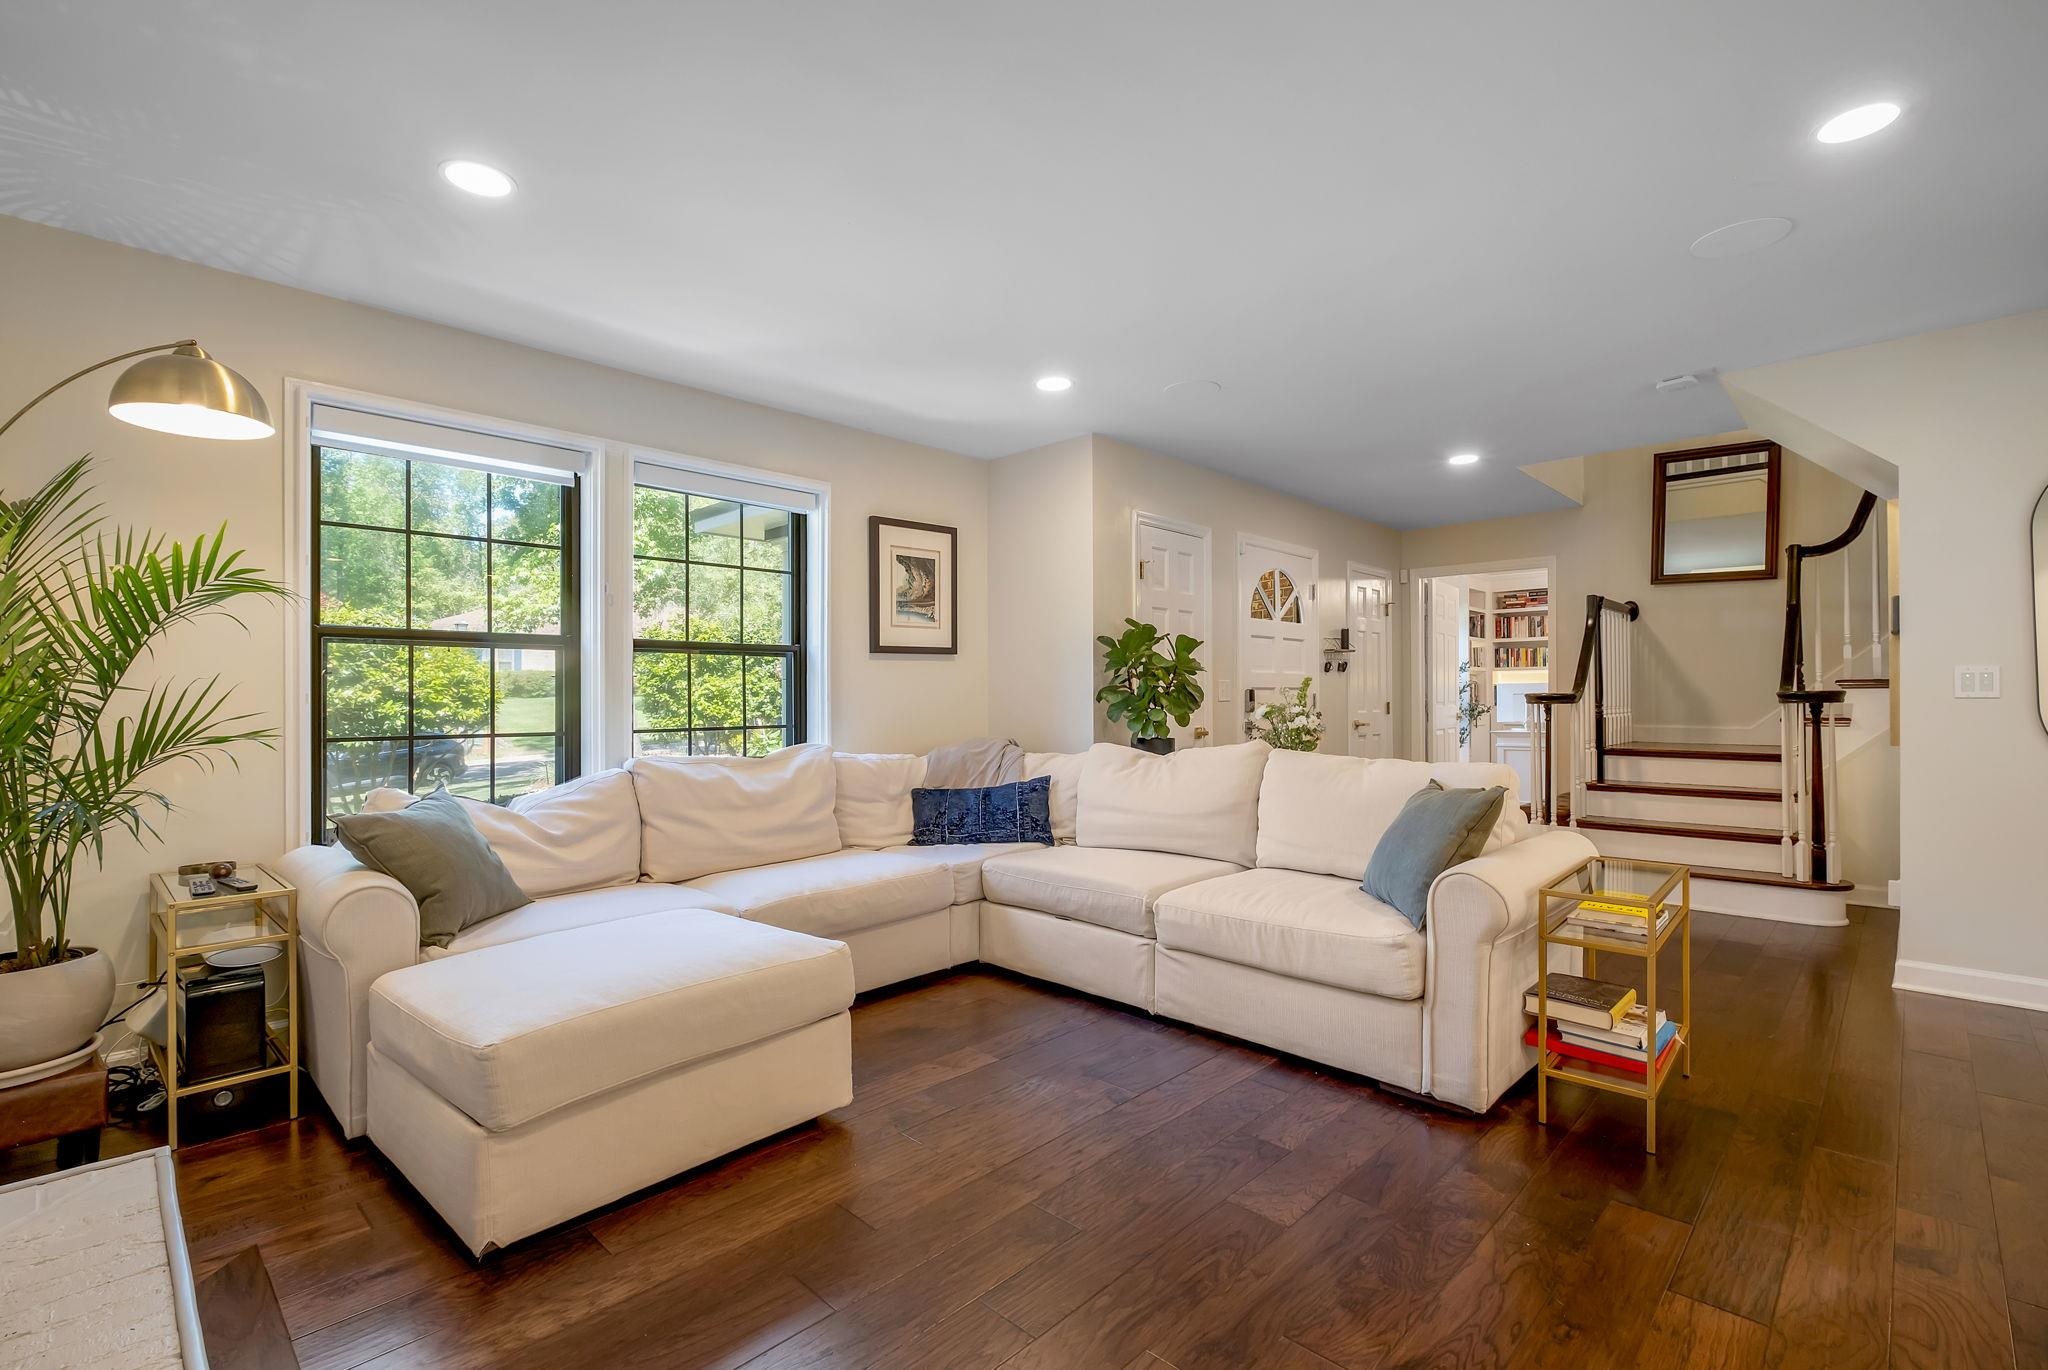
Living room with a white sectional sofa, large windows, and a staircase.
Living room with a white sectional, built-in fireplace, television, and black-grid windows.
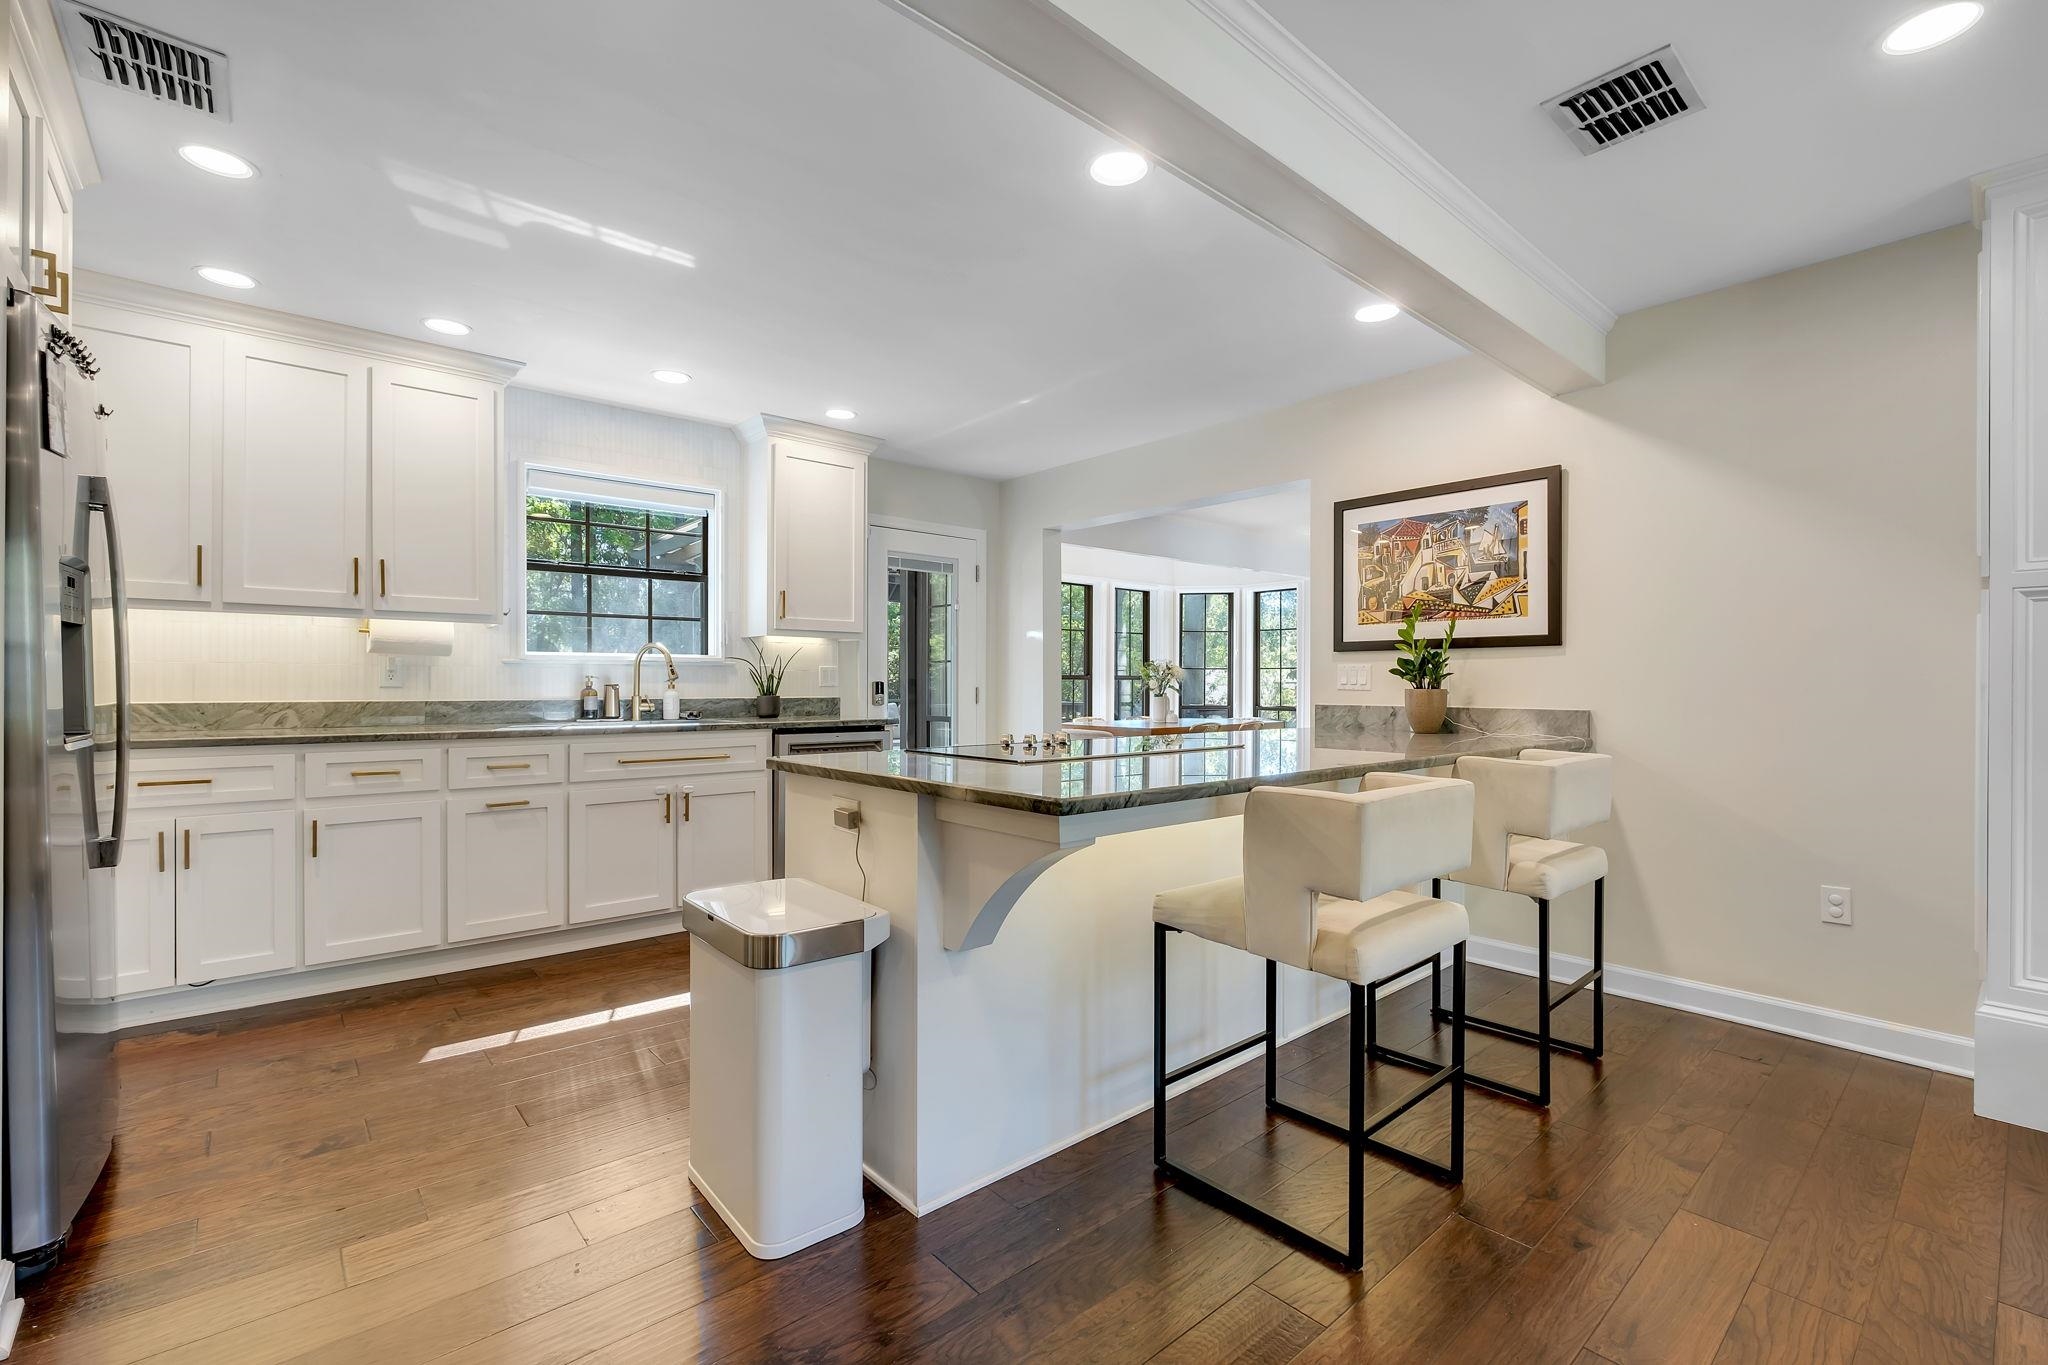
Bright kitchen with white cabinets, stone countertops, and a large island with upholstered bar stools.
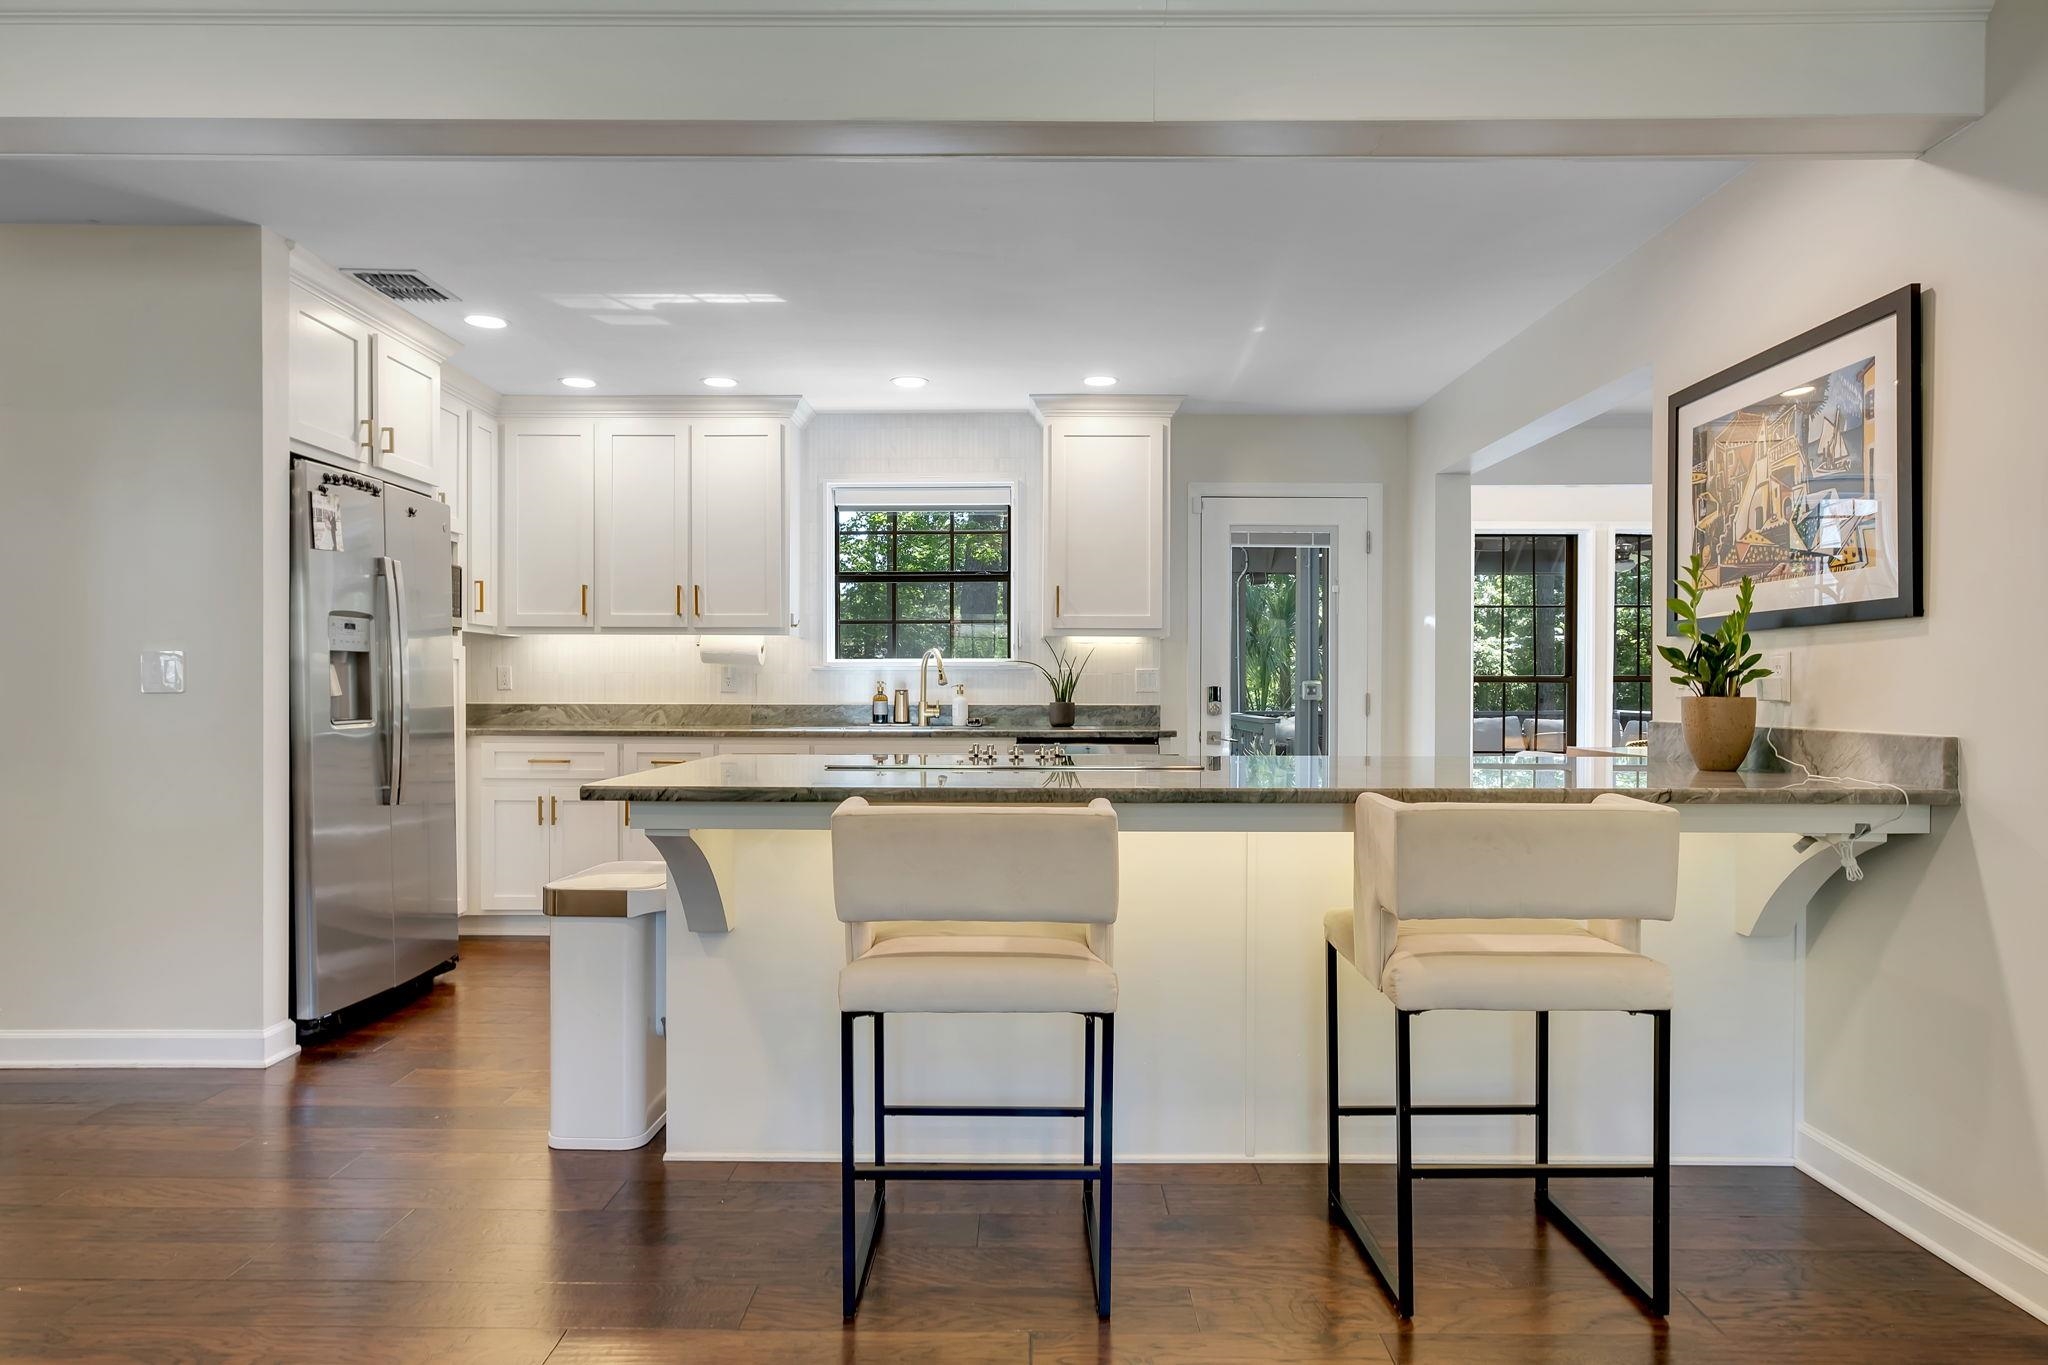
Kitchen with white cabinets, stone island, stainless steel refrigerator, and two upholstered bar stools.
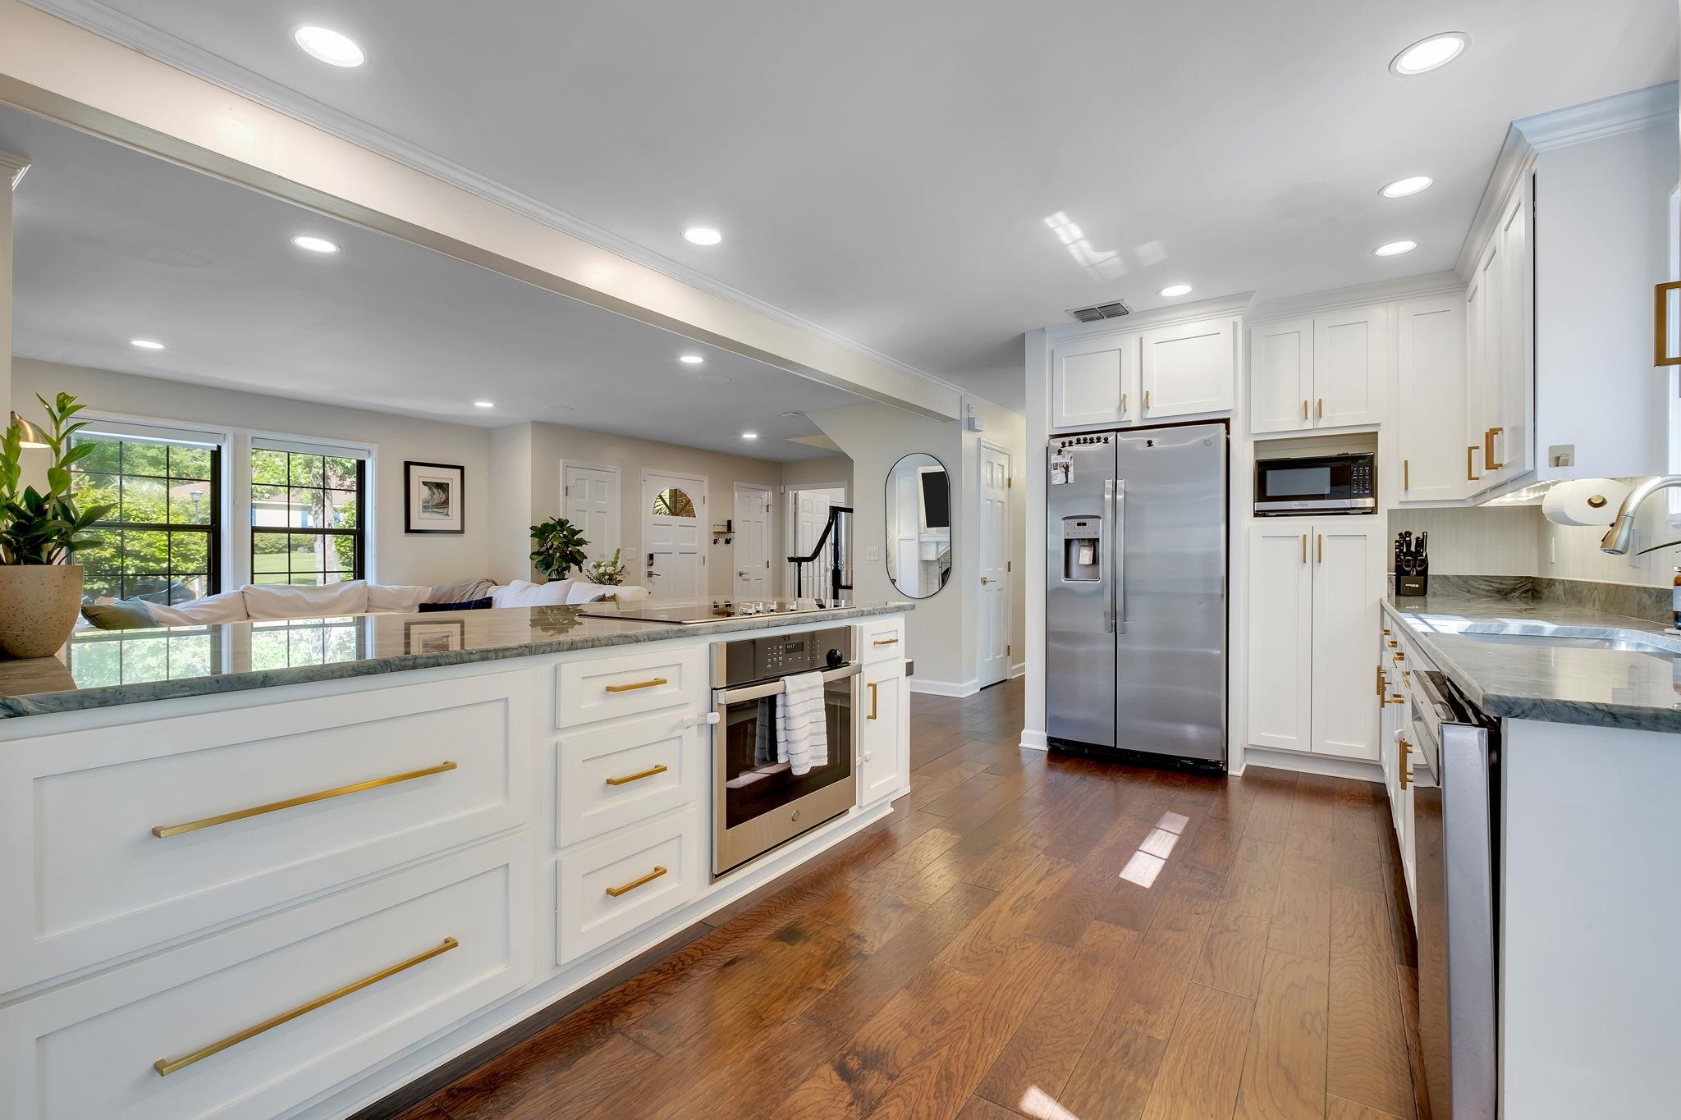
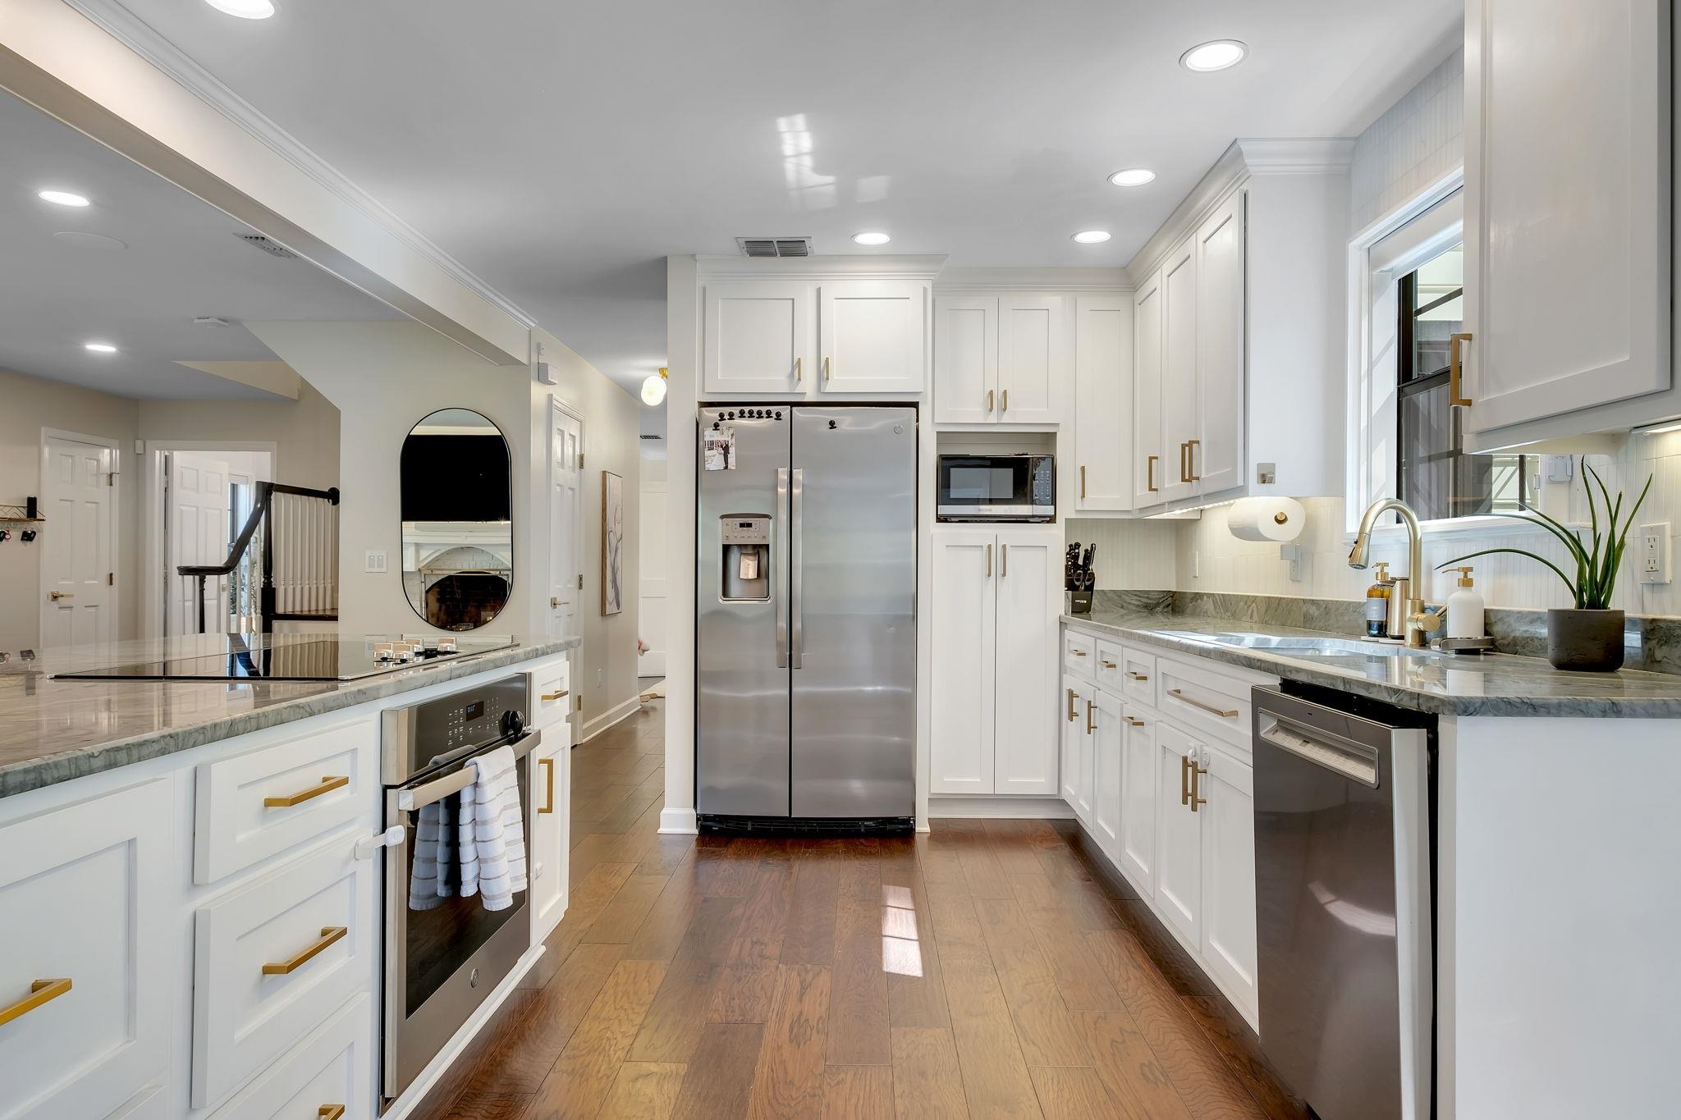
Open-plan kitchen with white cabinets, stainless appliances, gray counters, and a peninsula overlooking the living area.
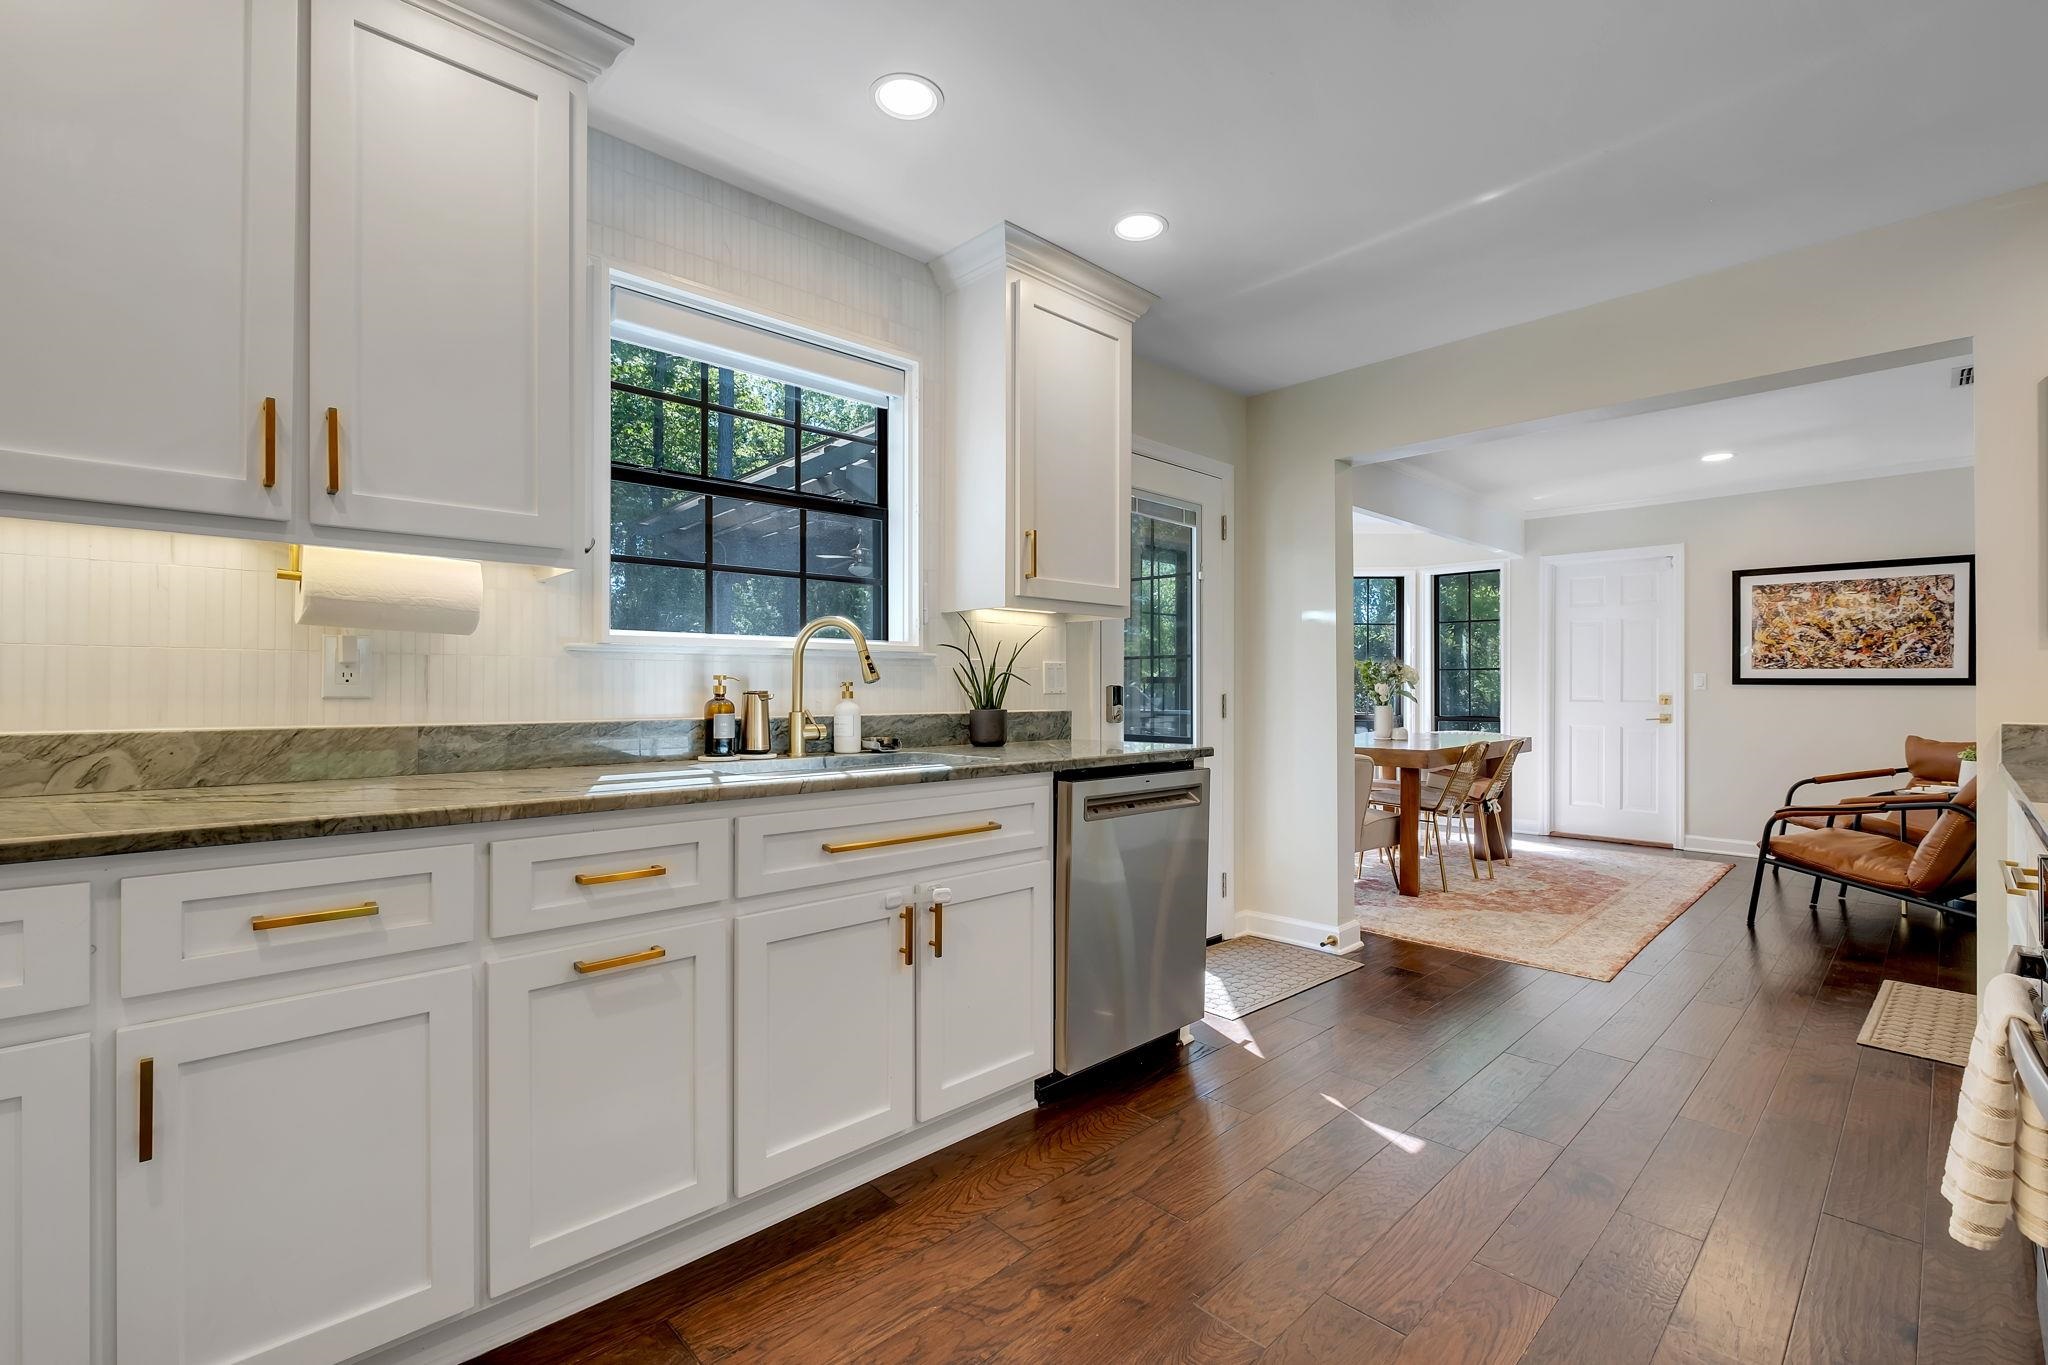
Kitchen with white cabinets, brass hardware, stone counters, and an open view to the dining area.
Bright white kitchen with veined stone counters, stainless steel appliances, and warm wood flooring.
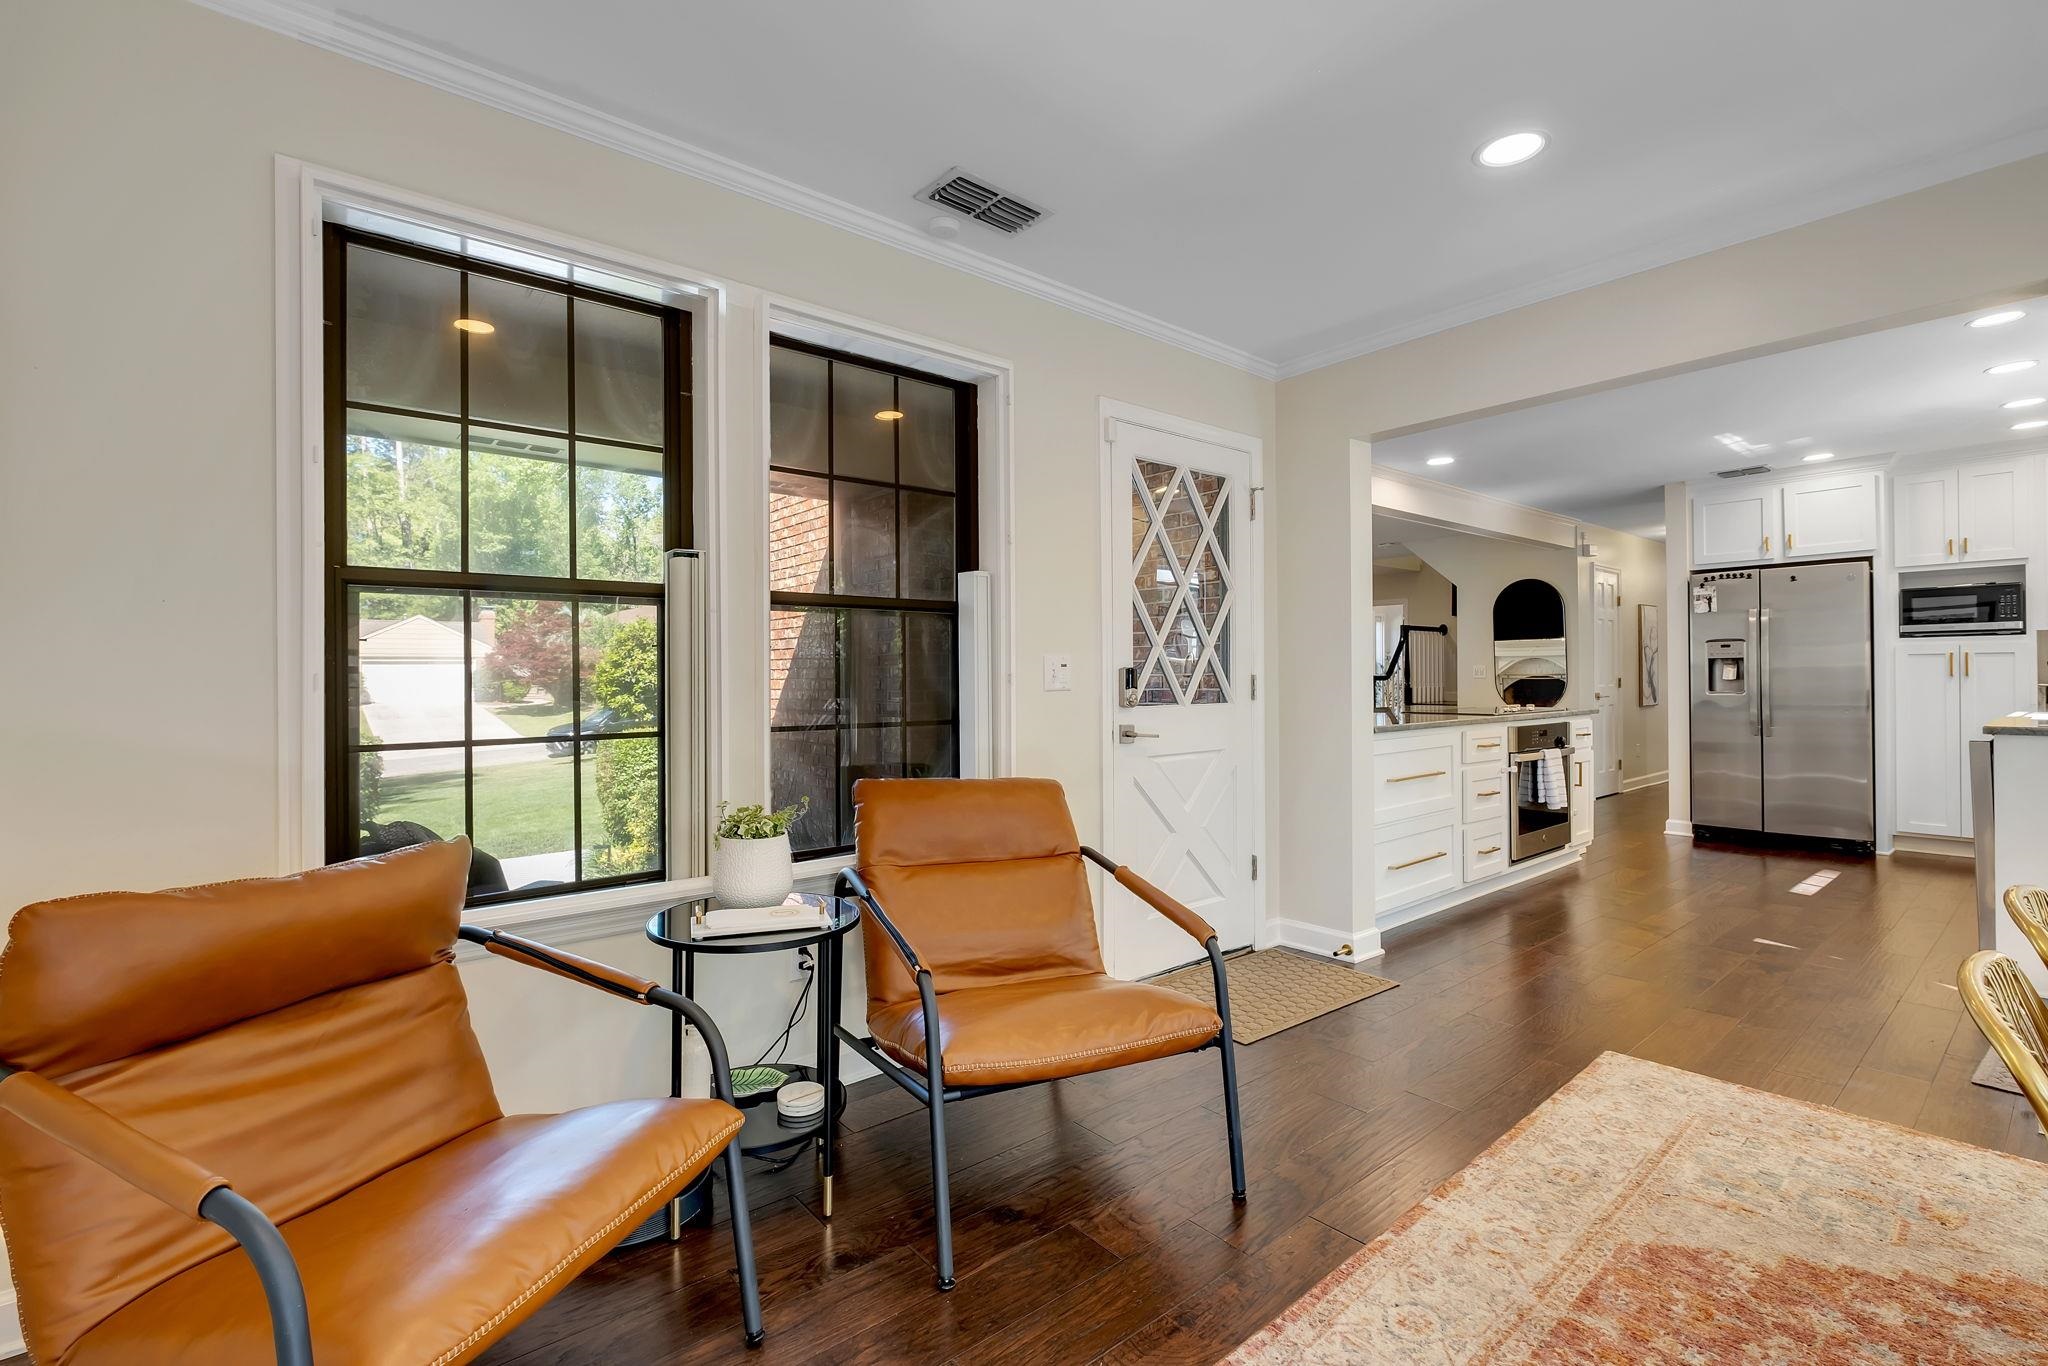
Living area with caramel leather chairs, tall black-framed windows, and an adjoining white kitchen.
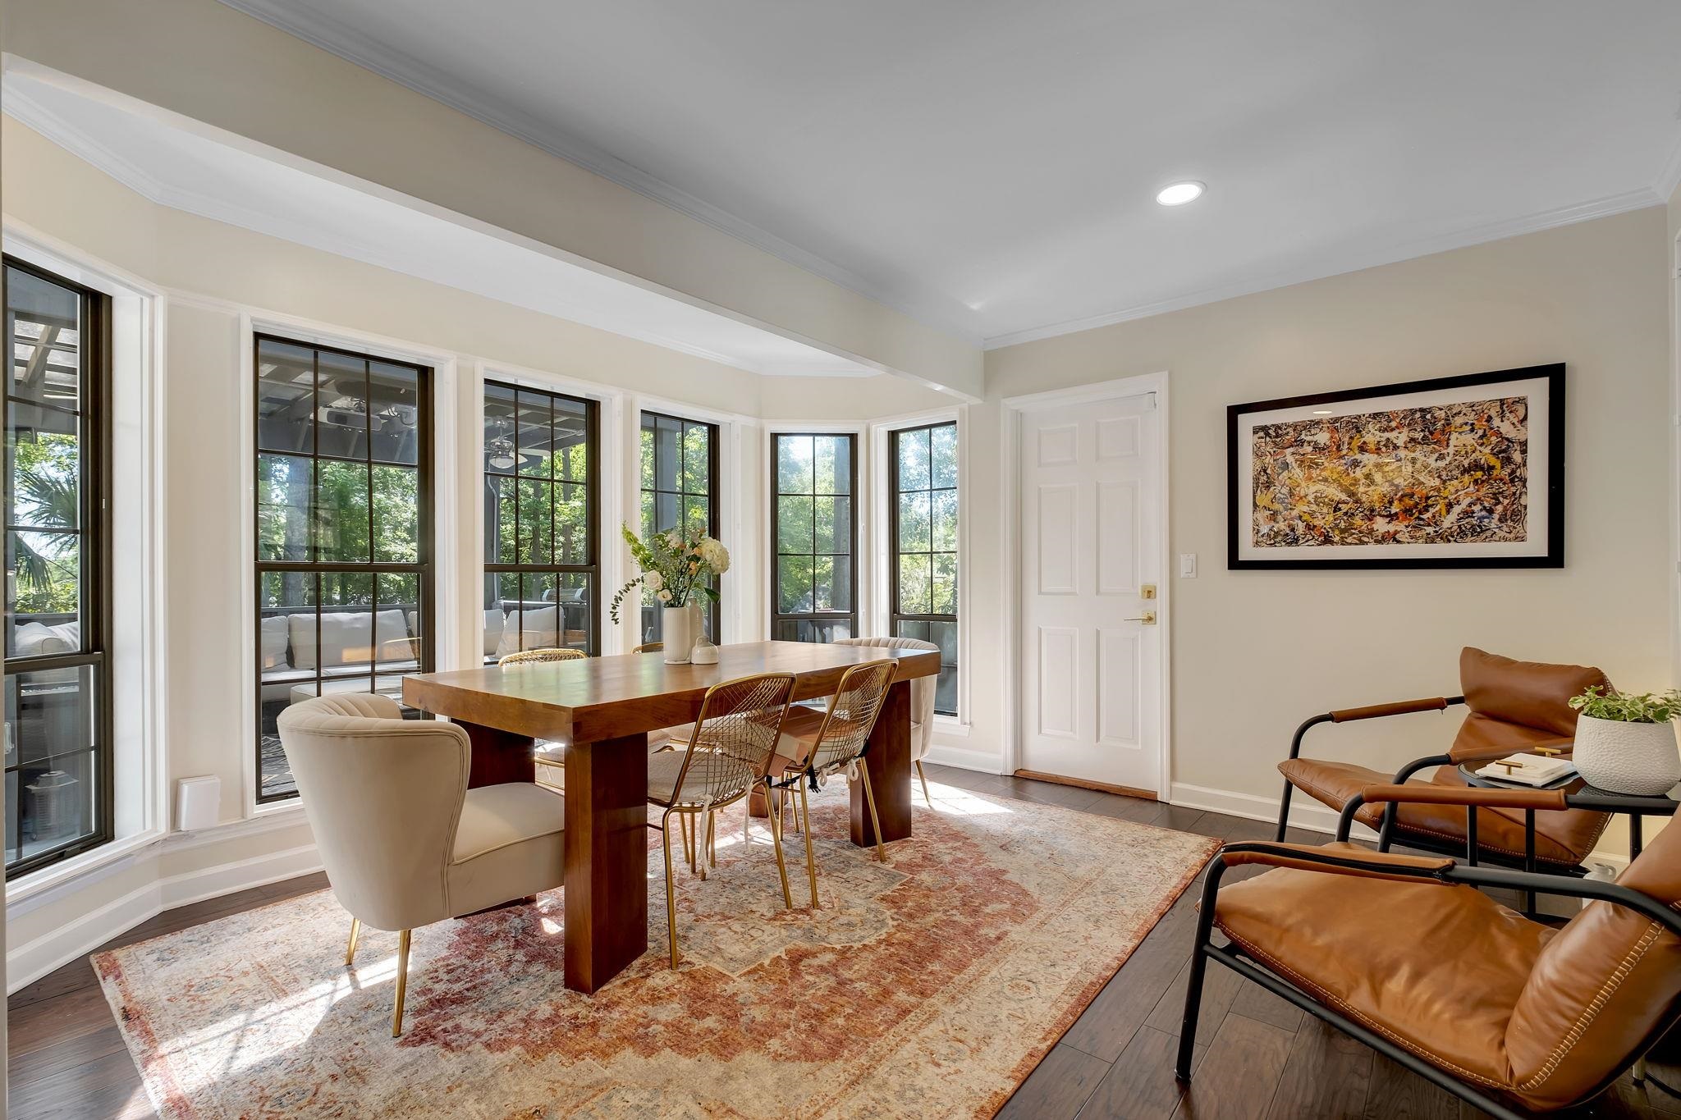
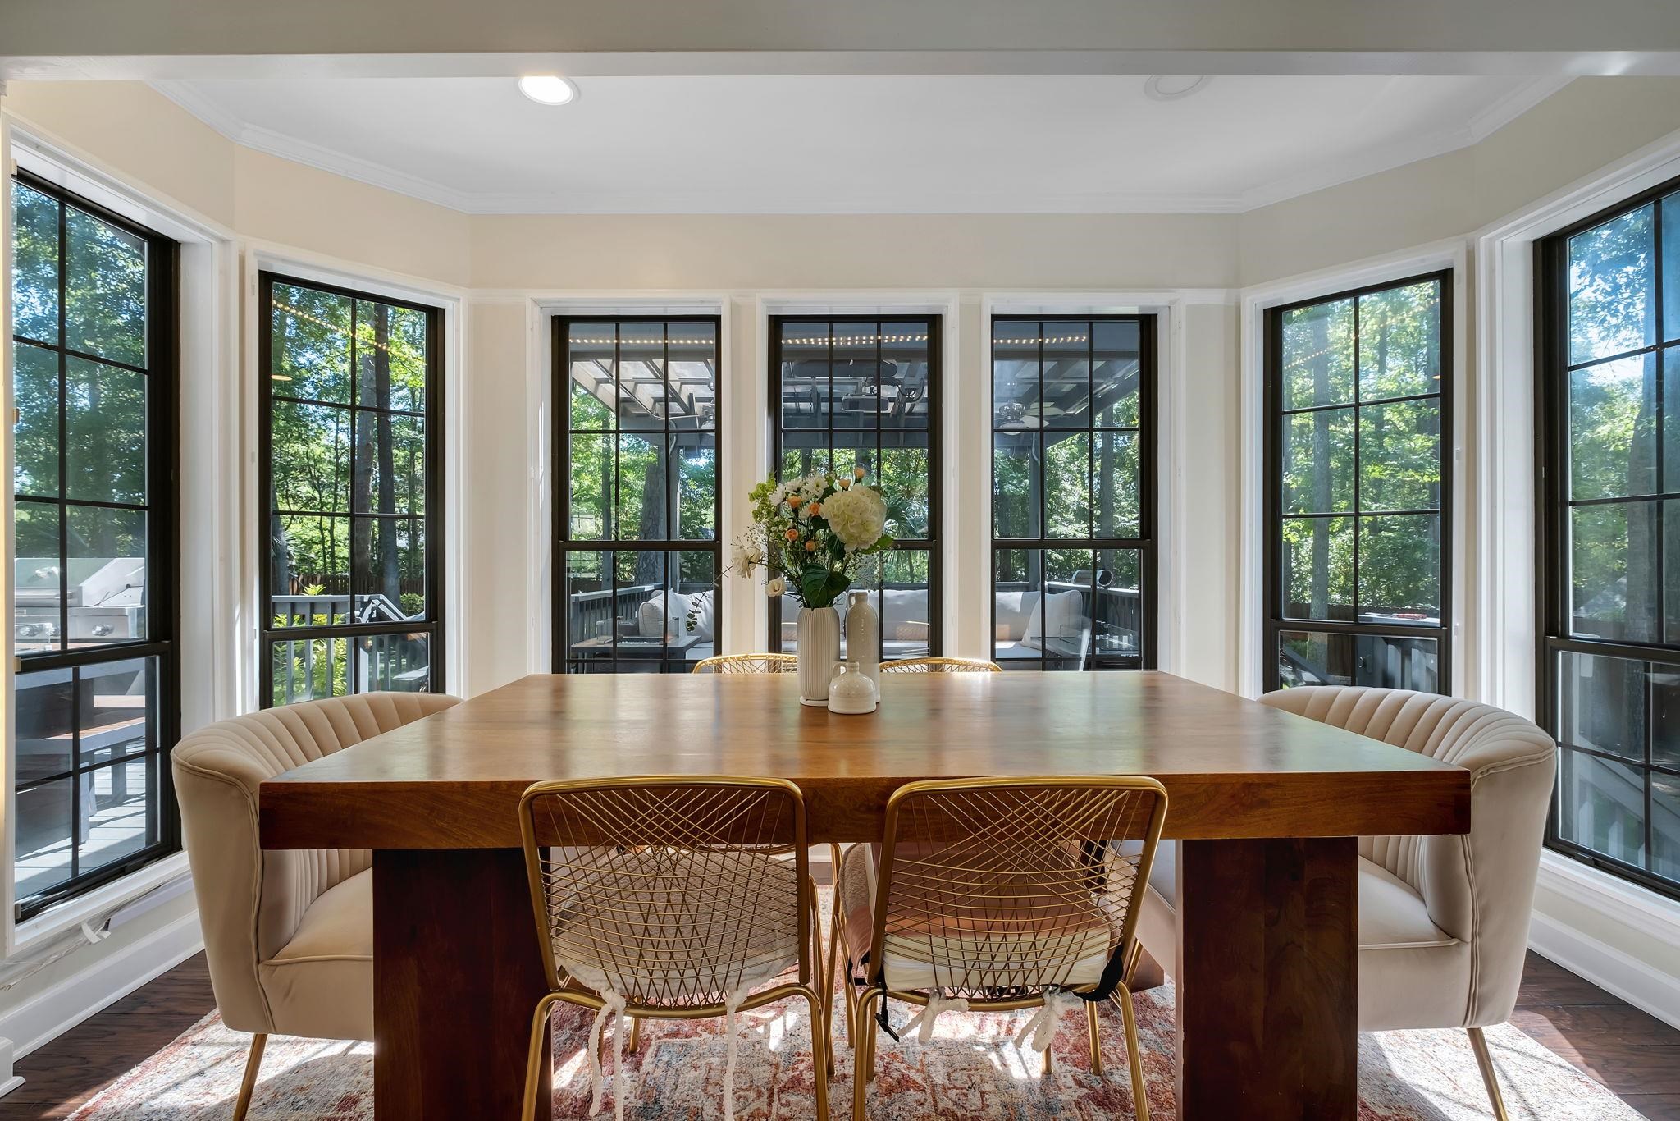
Dining room with a wooden table, tall black-framed windows, and an adjoining leather-chair sitting area.
Dining room with a large wood table, upholstered banquettes, and tall windows overlooking trees.
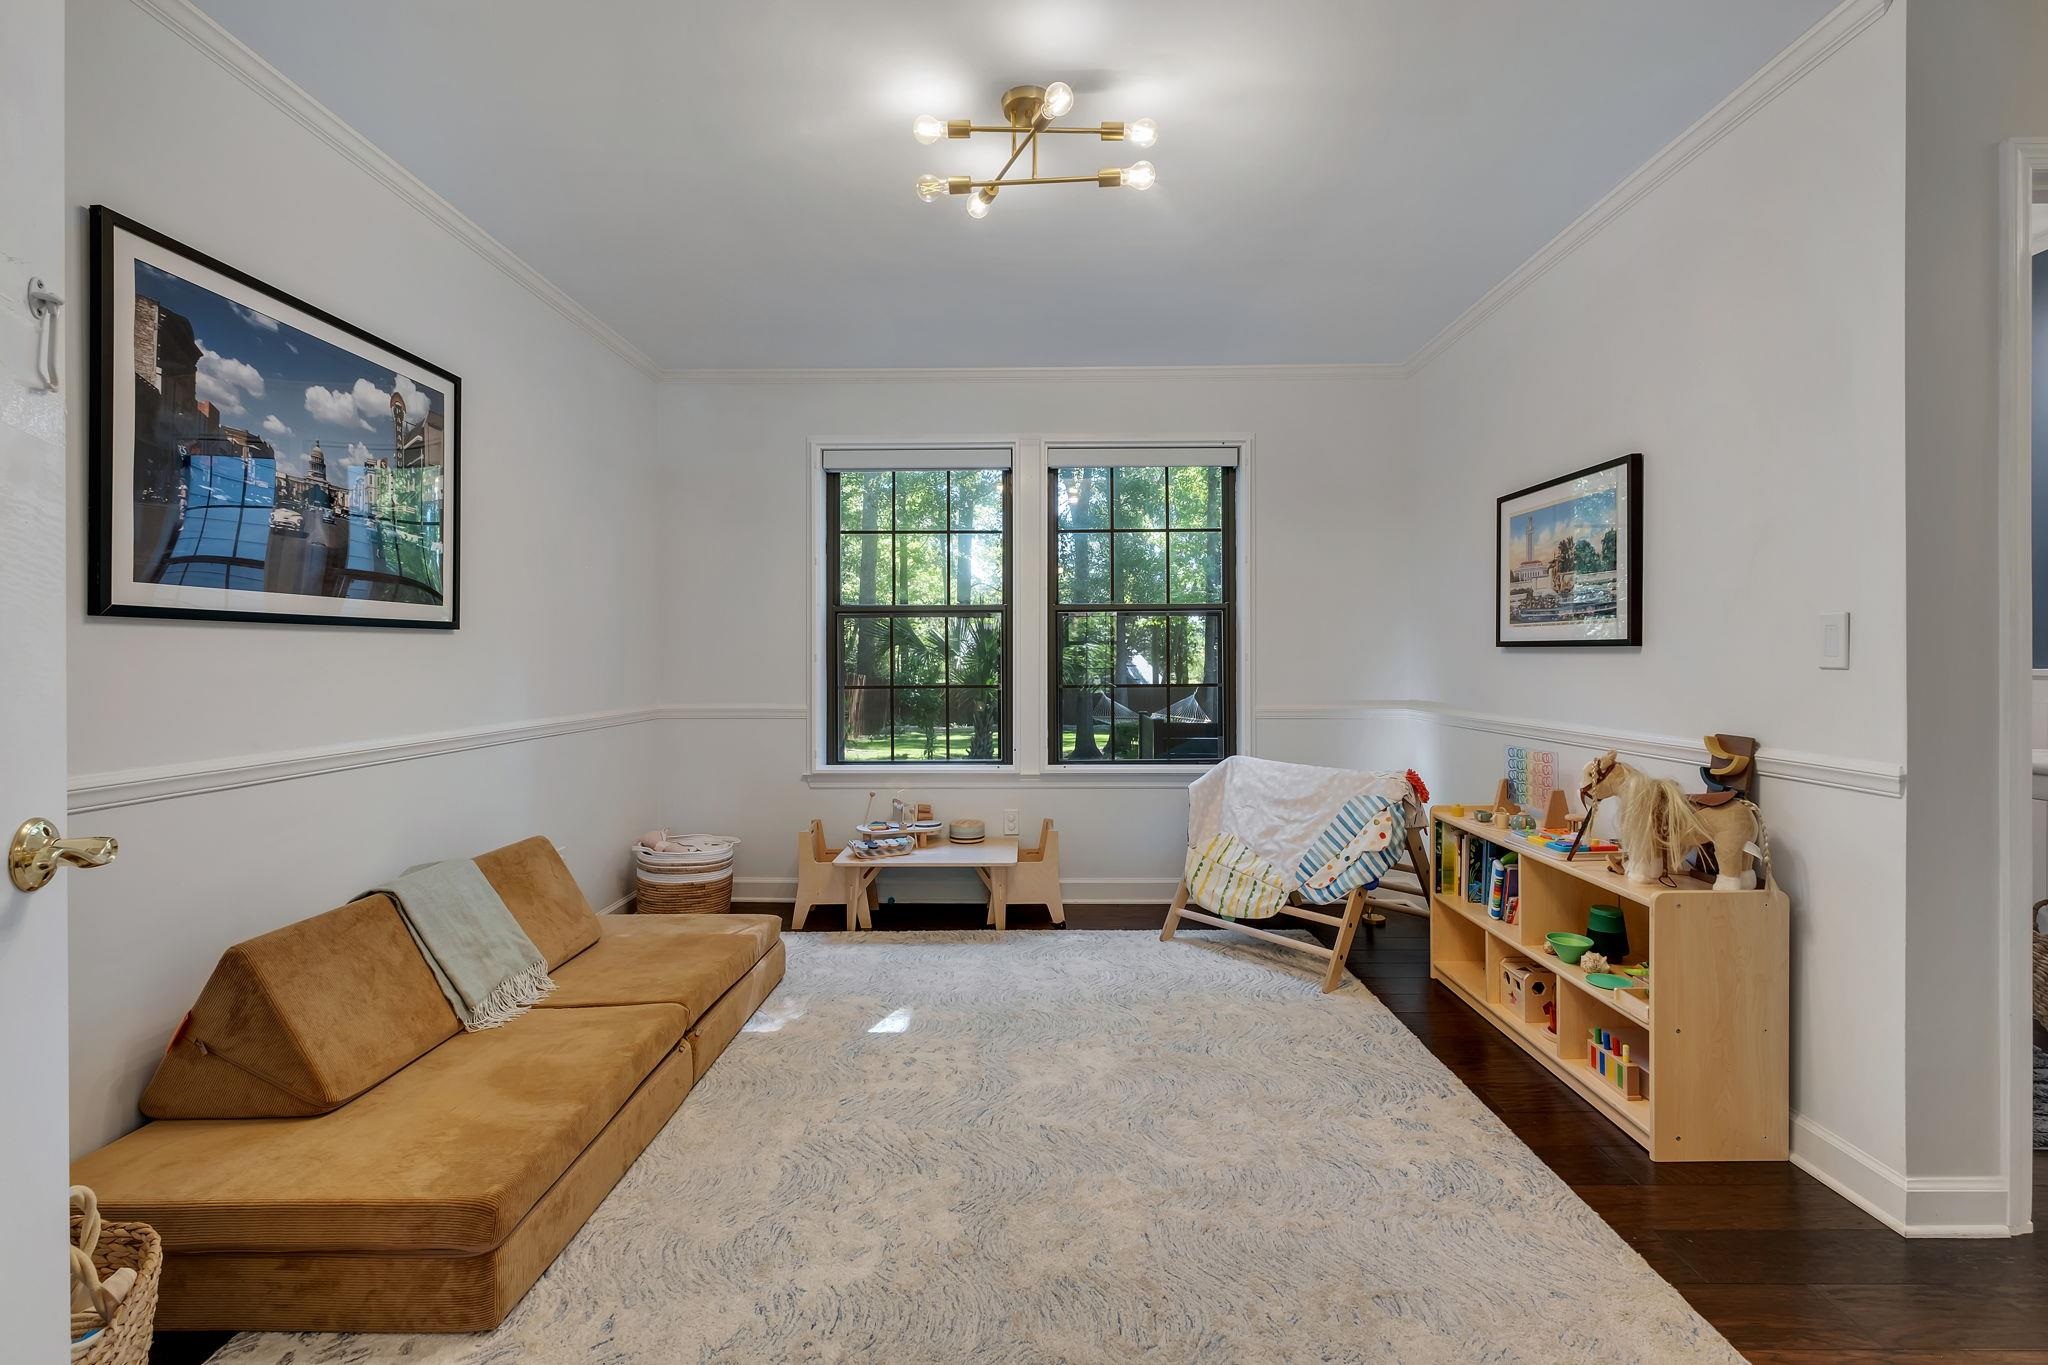
Playroom with a tan sectional, child-sized table, toy shelves, rocking horse, and windows overlooking greenery.
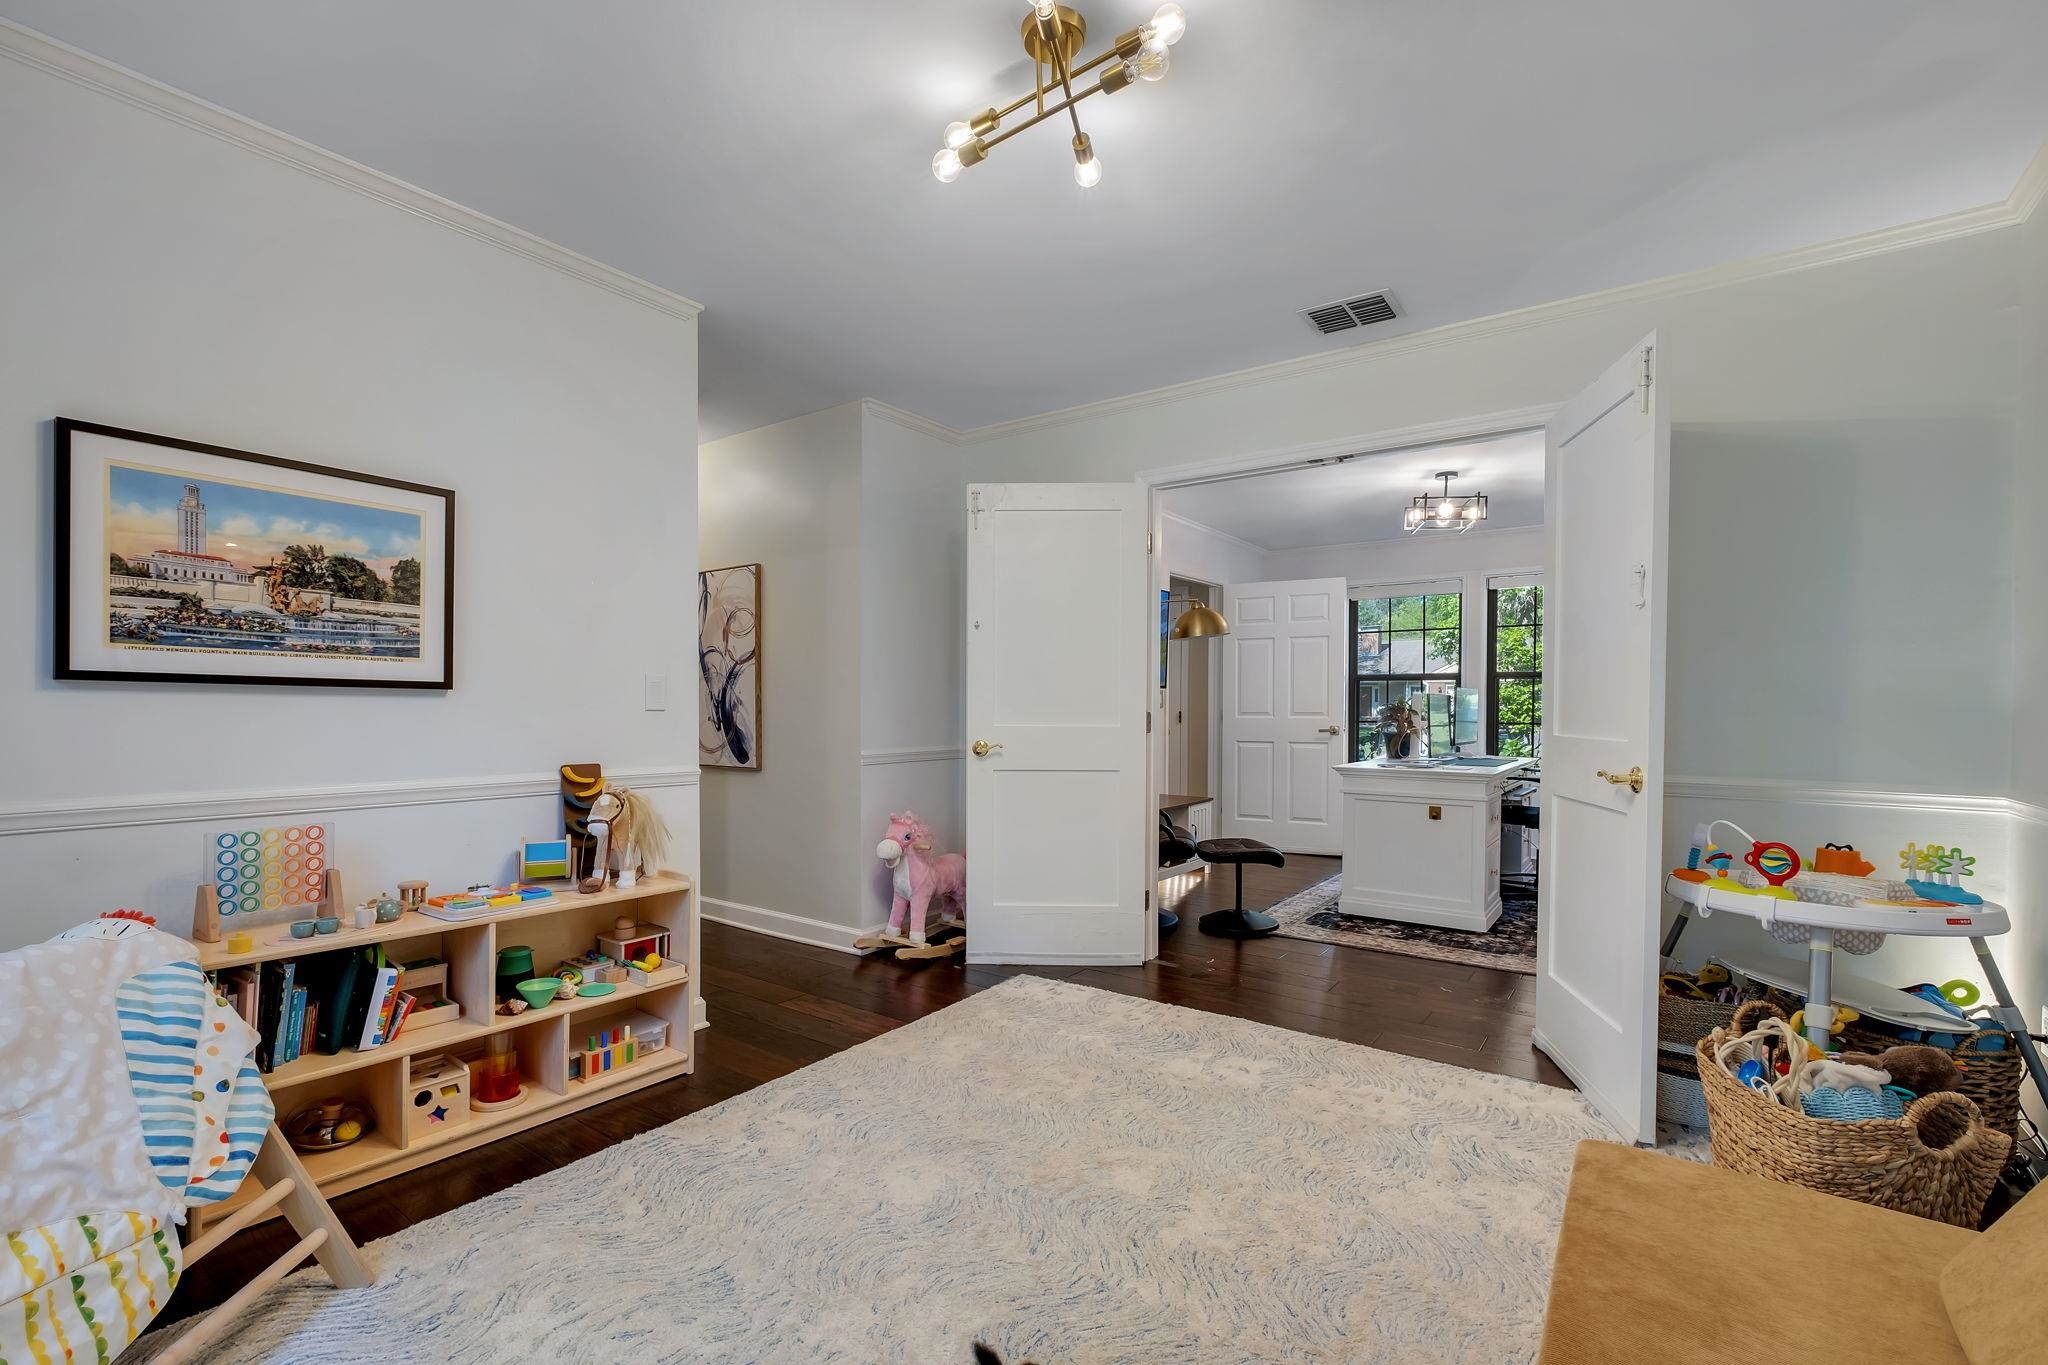
Playroom with toy shelves and a large rug, opening through double doors to a bright adjoining room.
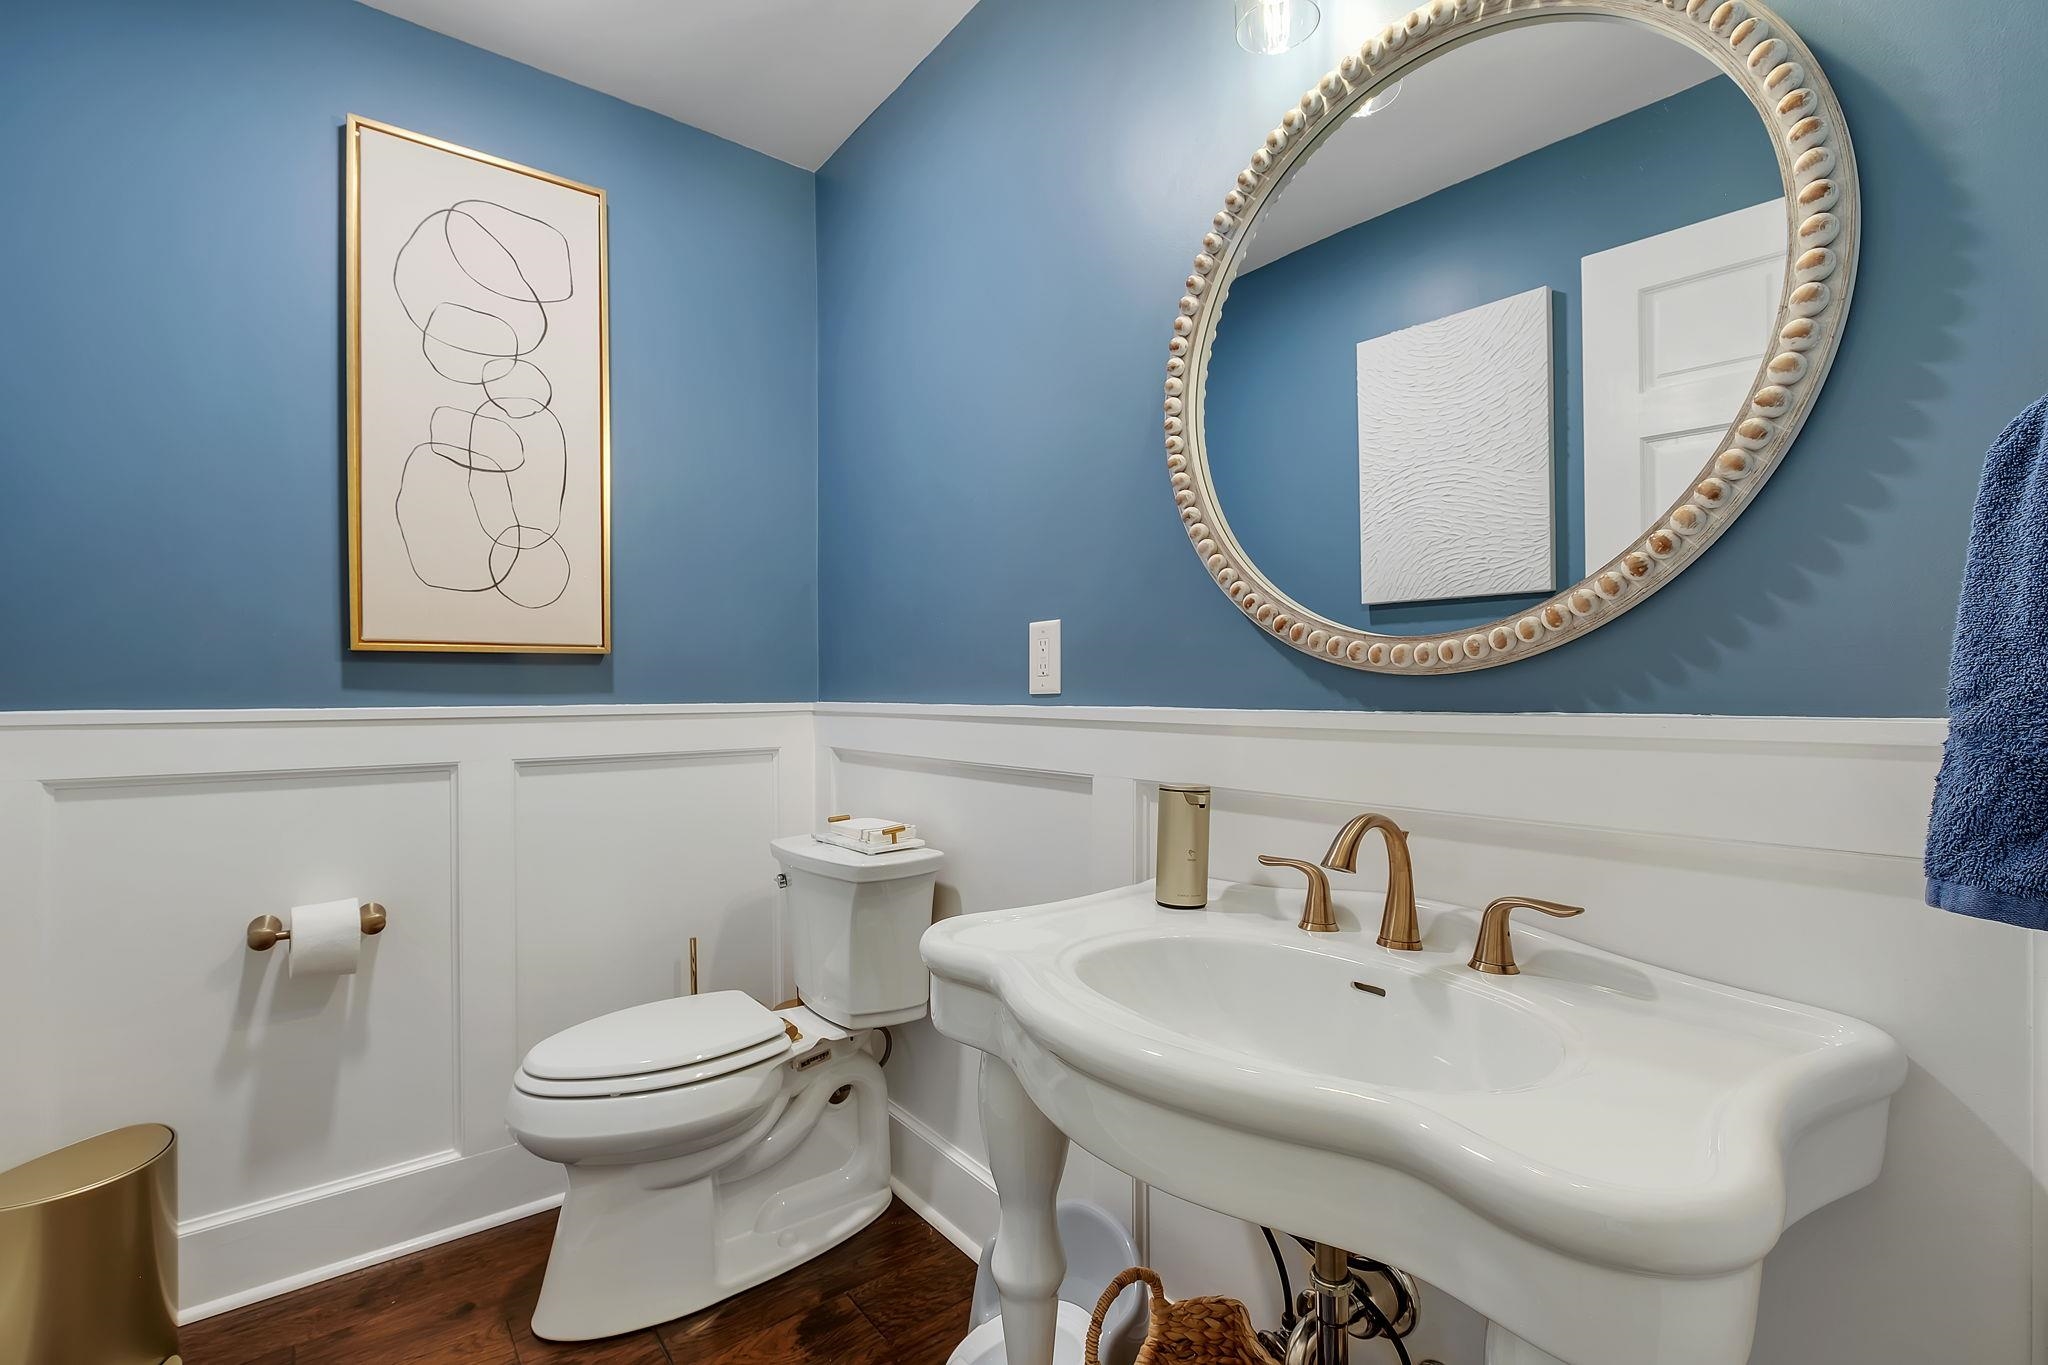
Bathroom with blue walls, white wainscoting, a pedestal sink, and a large round mirror.
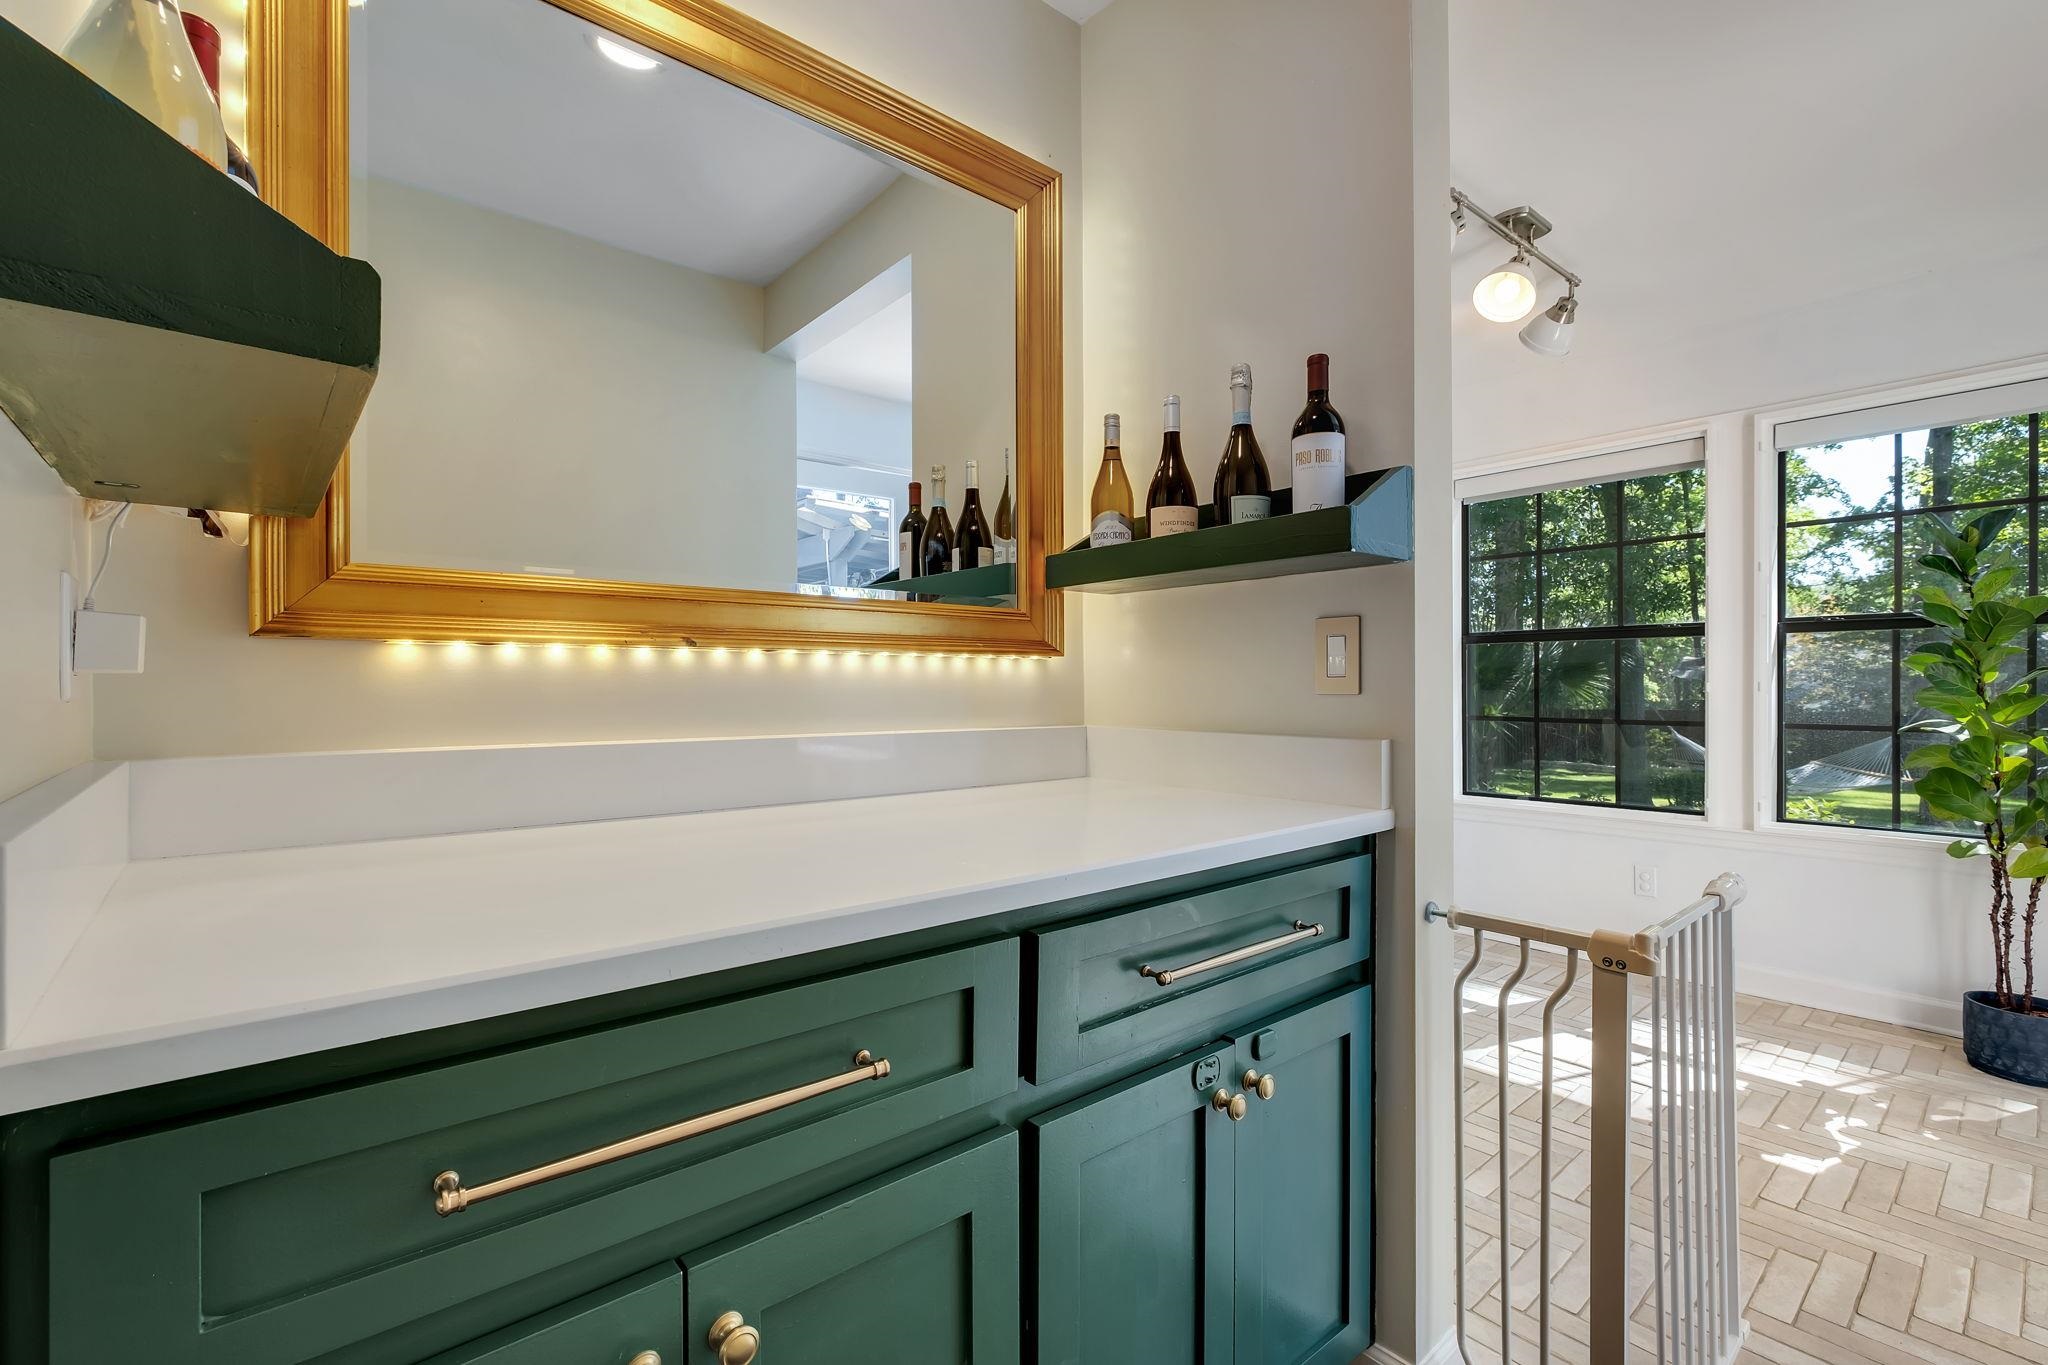
Home bar with green cabinets, white countertop, wood-framed mirror, and wine bottles beside bright windows.
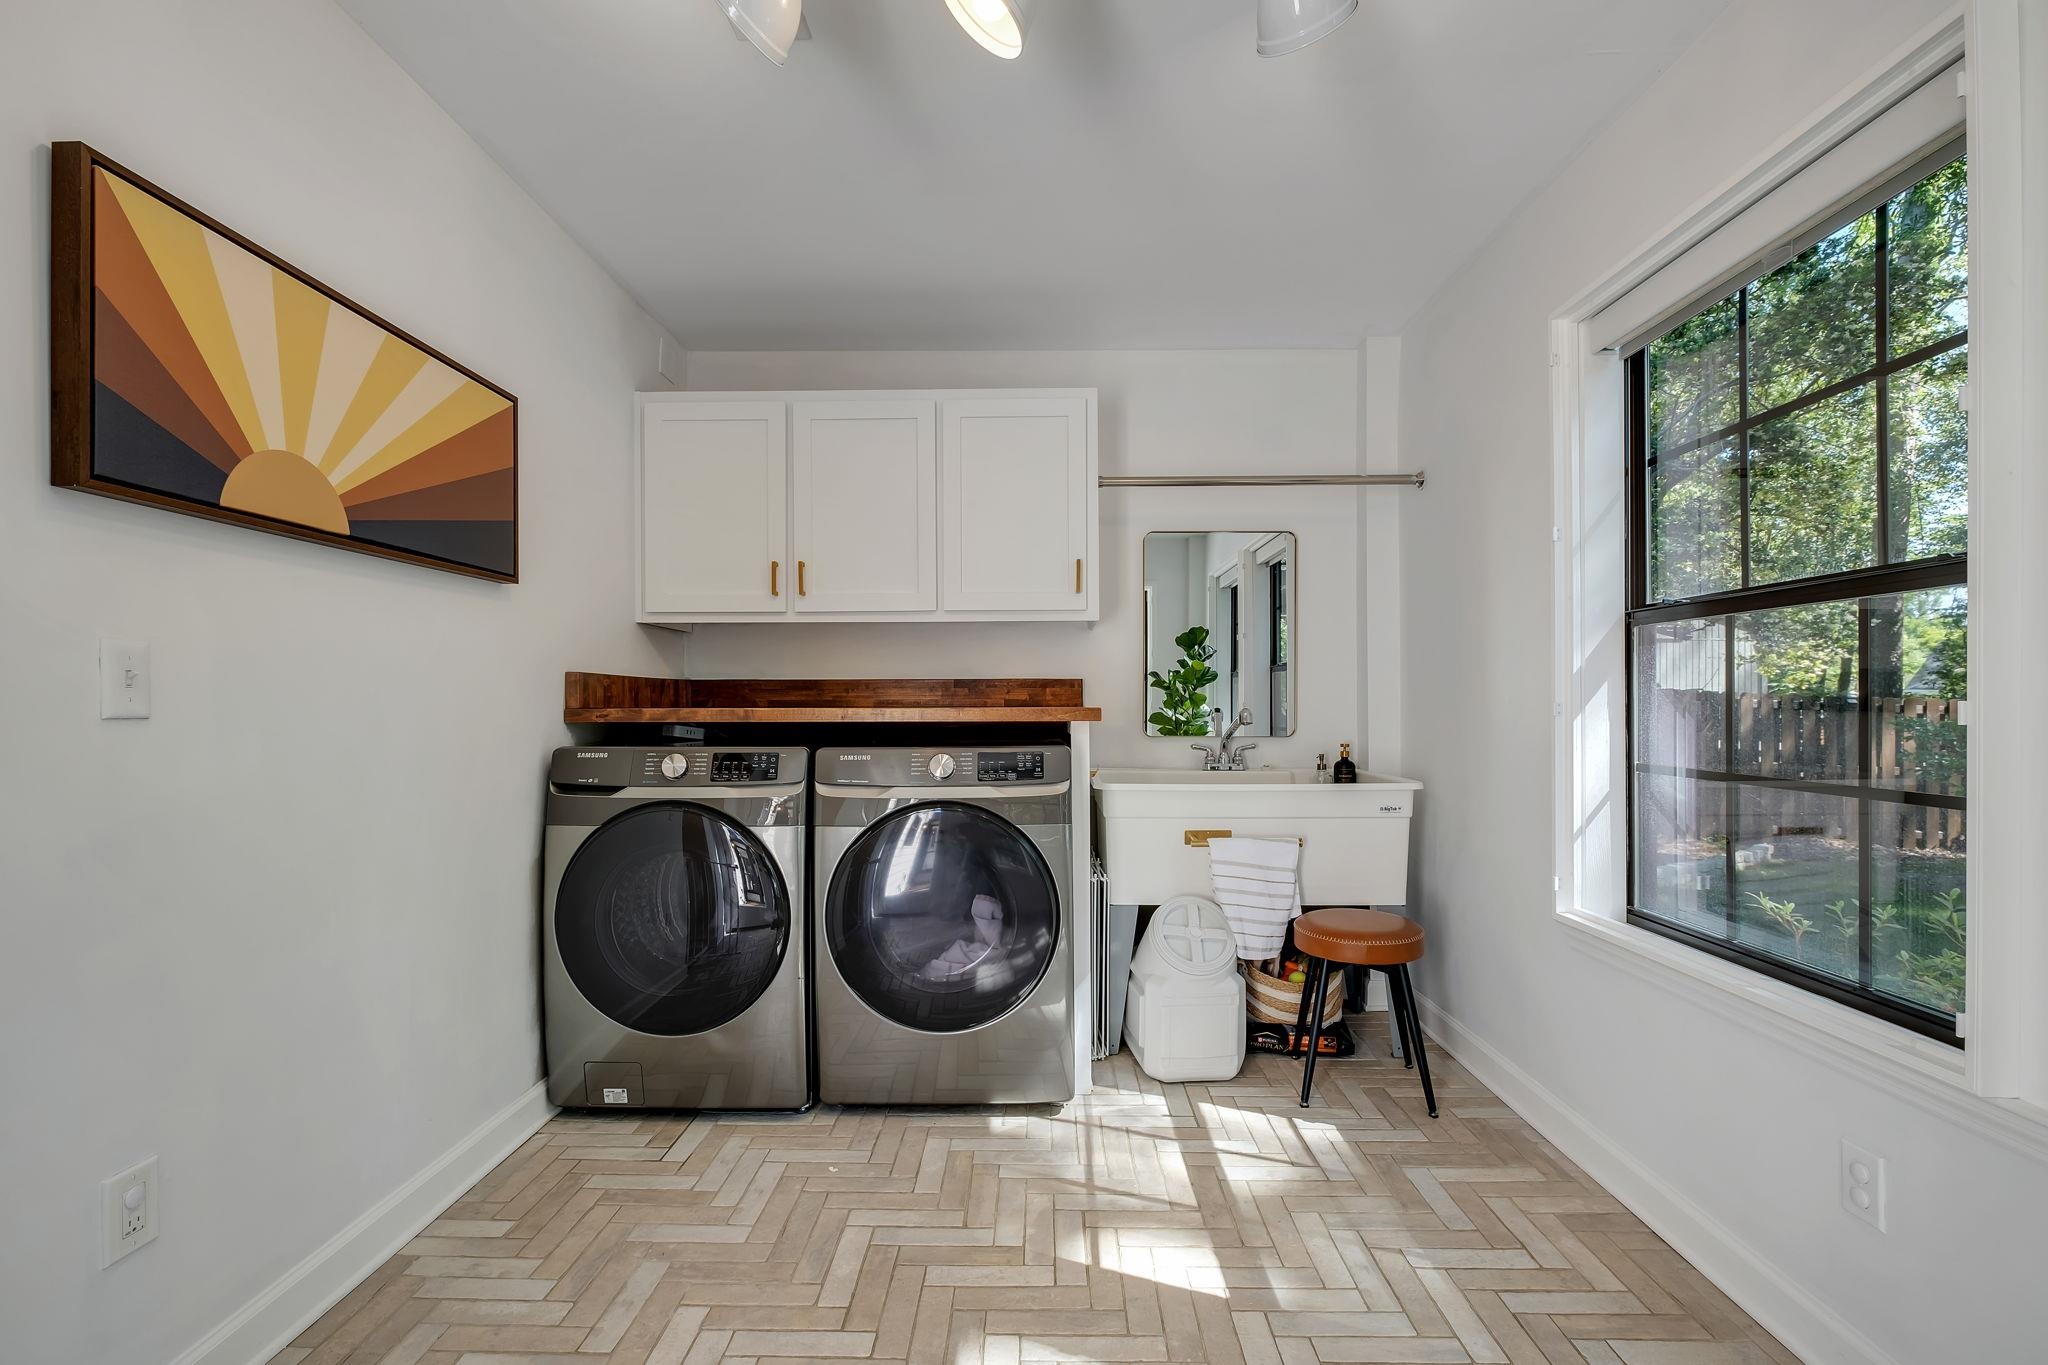
Laundry room with front-loading washer and dryer, utility sink, and large black-framed window.
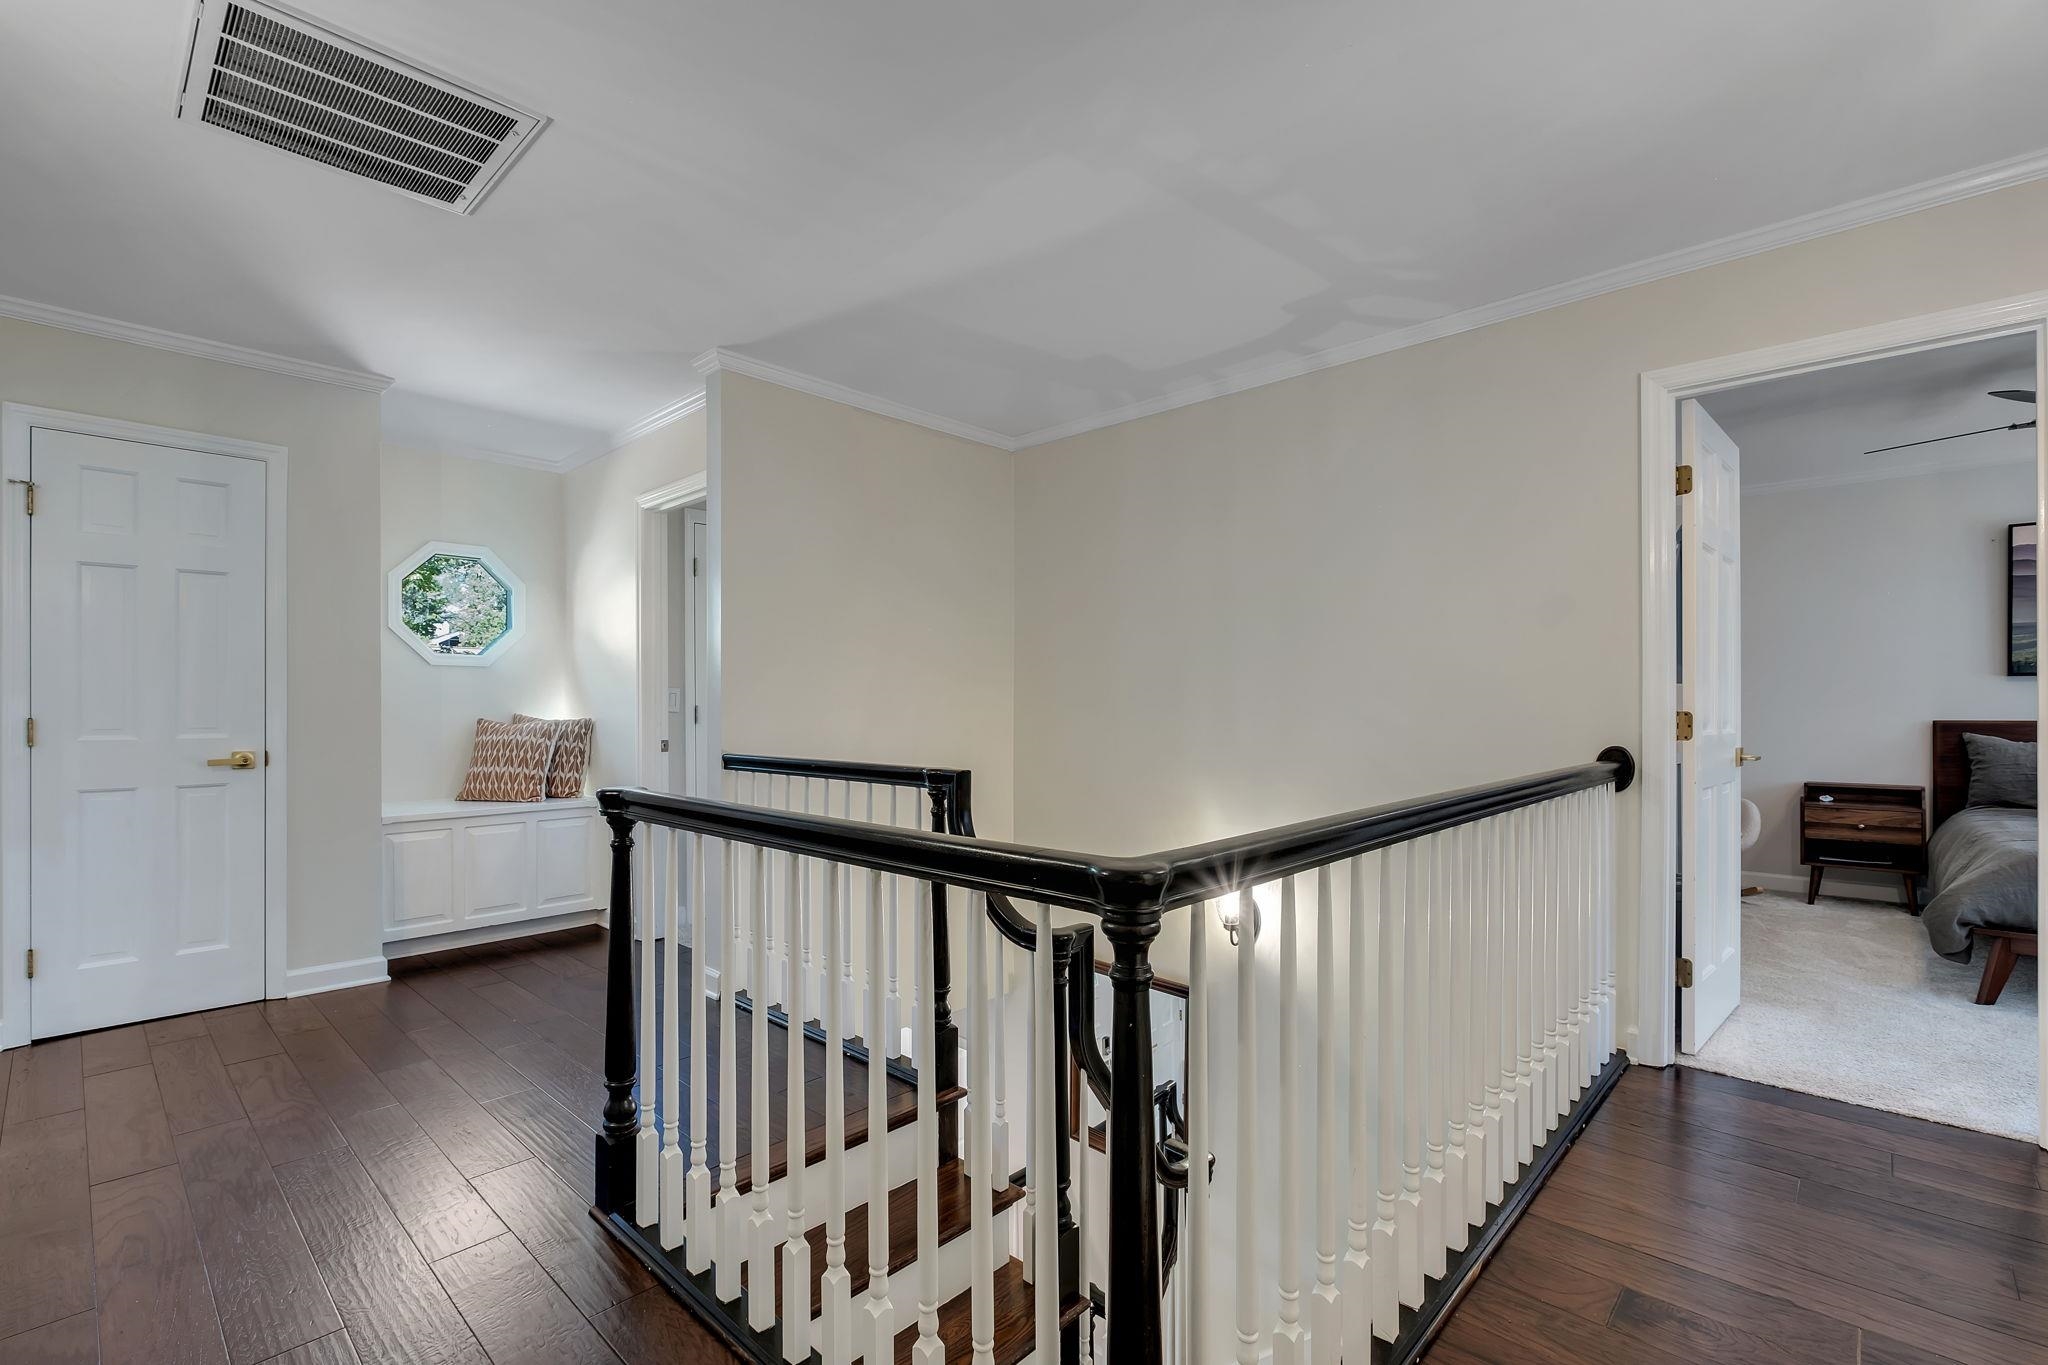
Upstairs landing with a dark handrail around the stairwell and a built-in window seat.
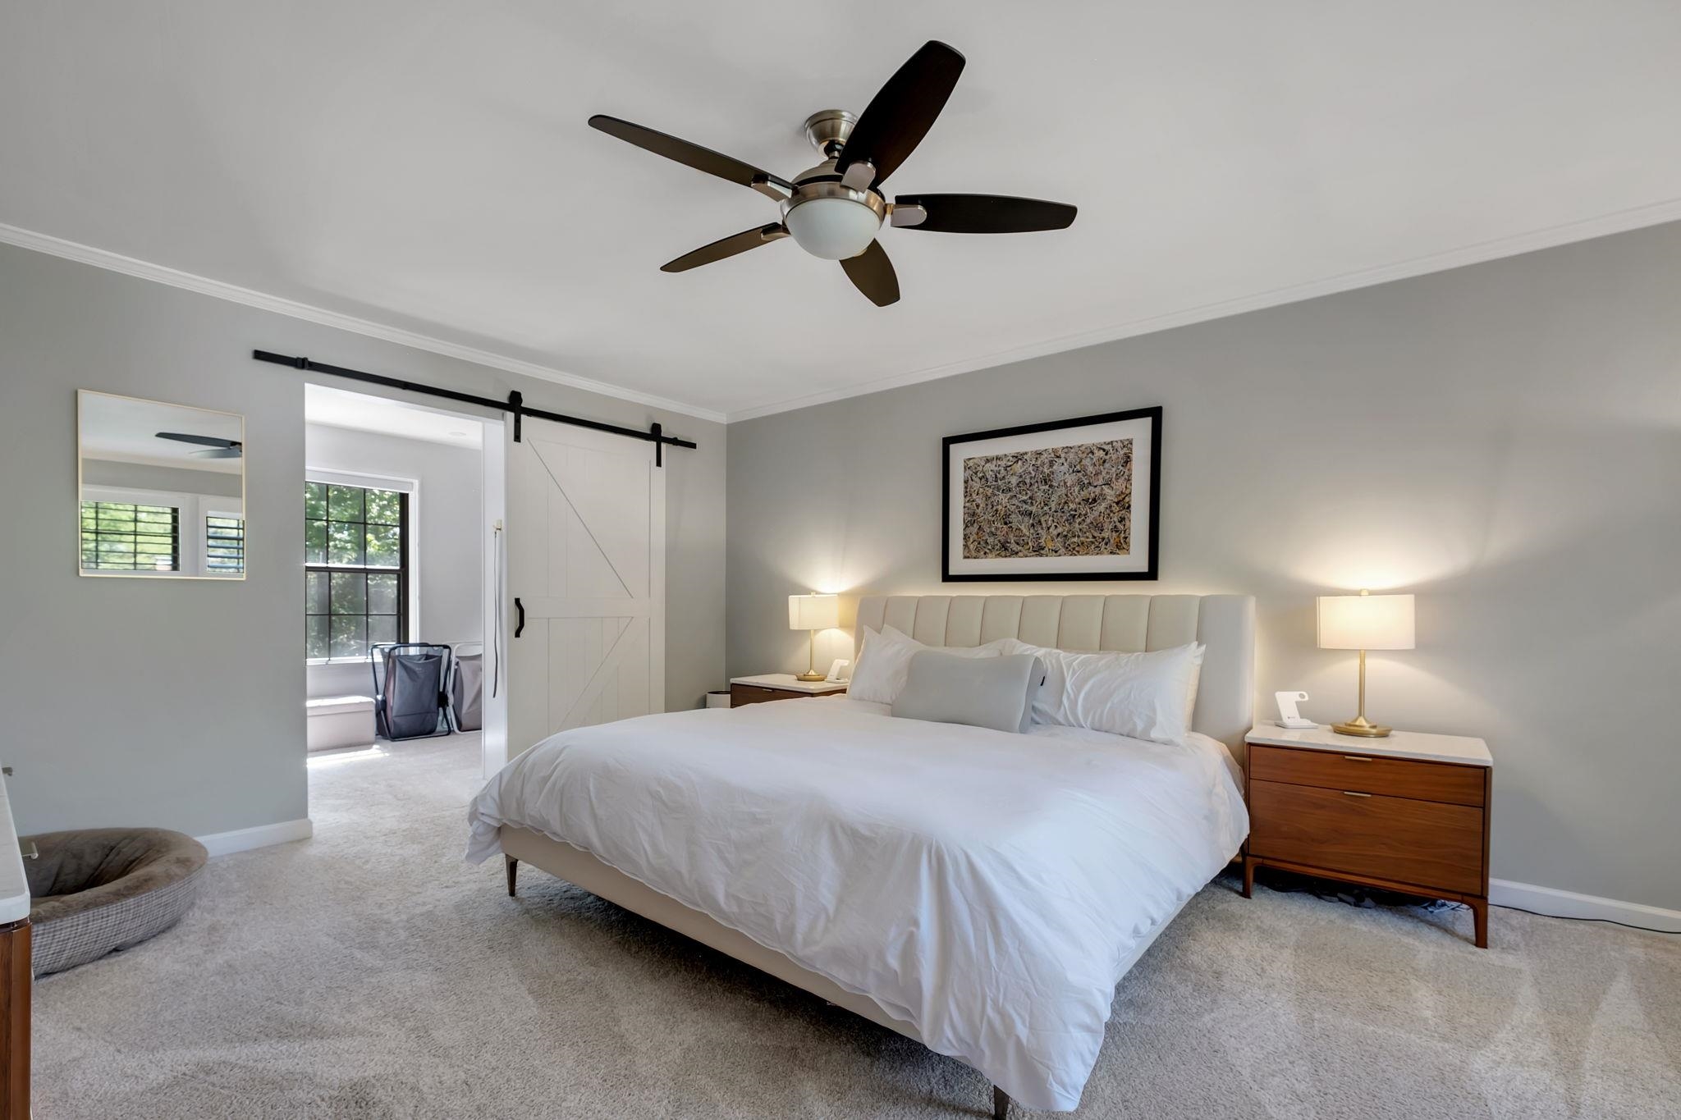
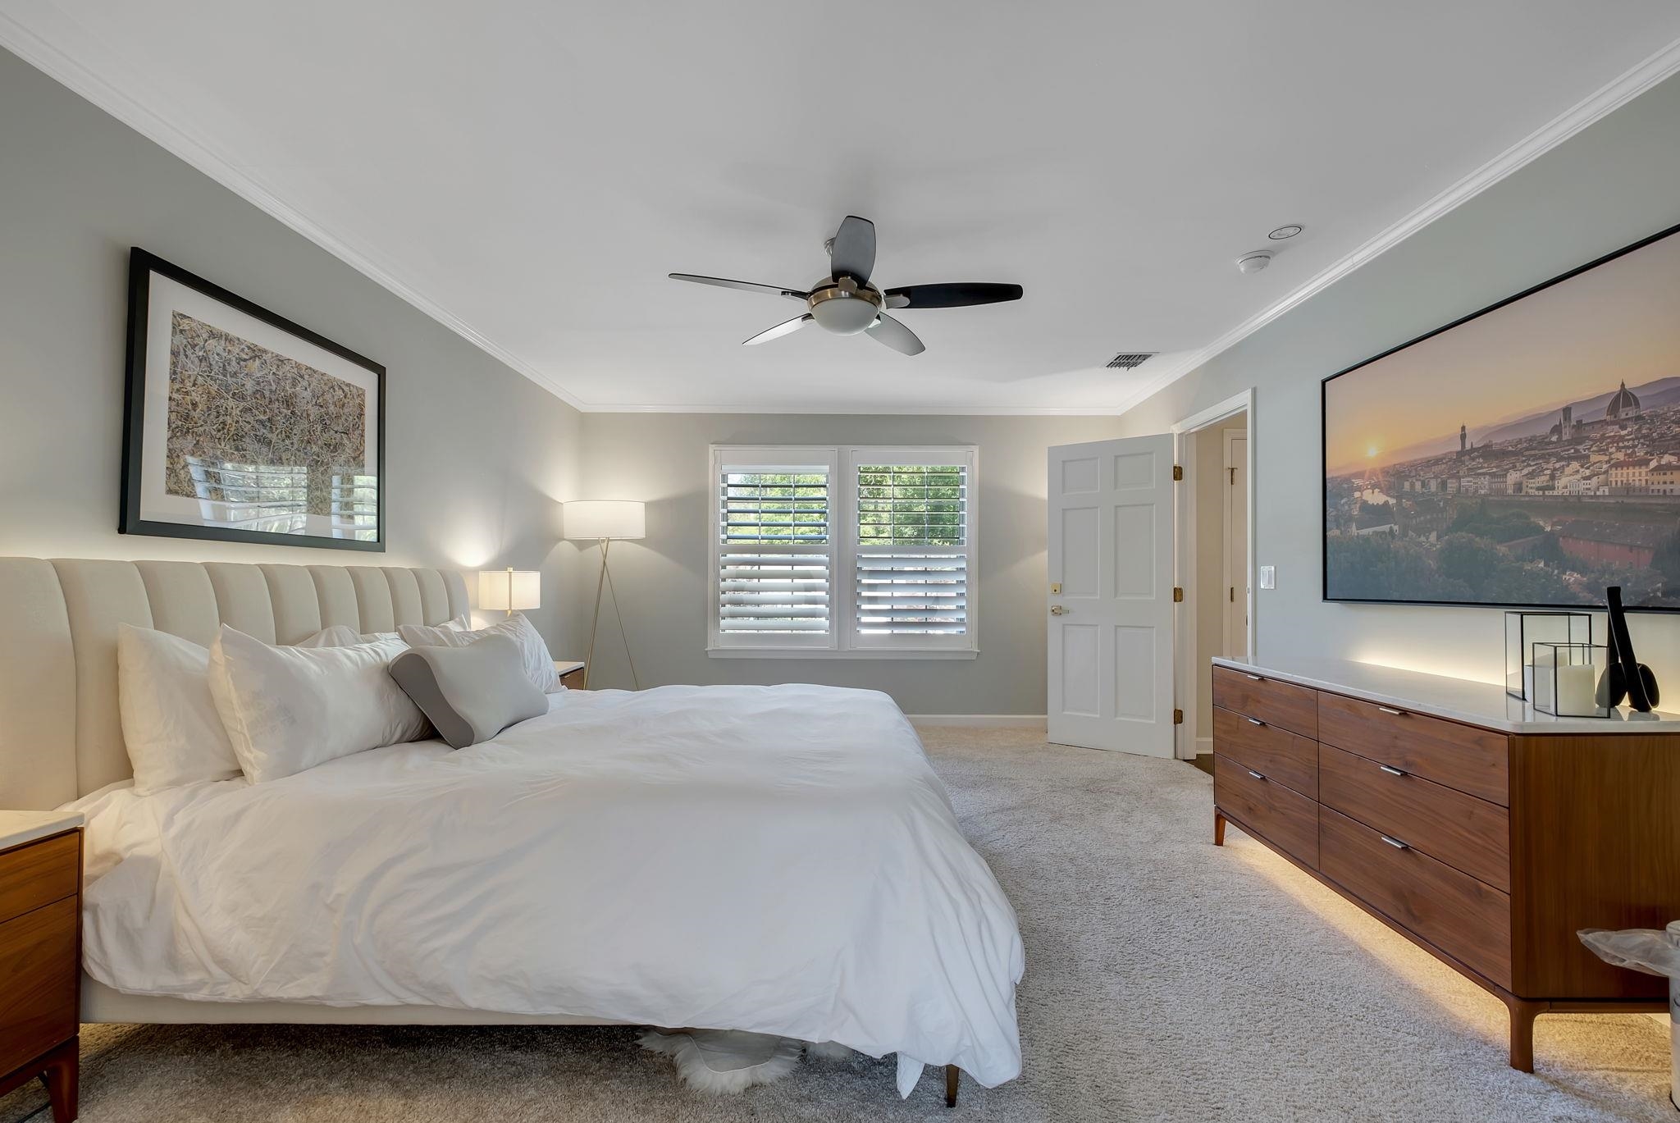
Bedroom with a large white bed, dark ceiling fan, and sliding barn door opening to a bright adjoining space.
Bedroom with a large white bed, plantation shutters, ceiling fan, and illuminated wood dresser.
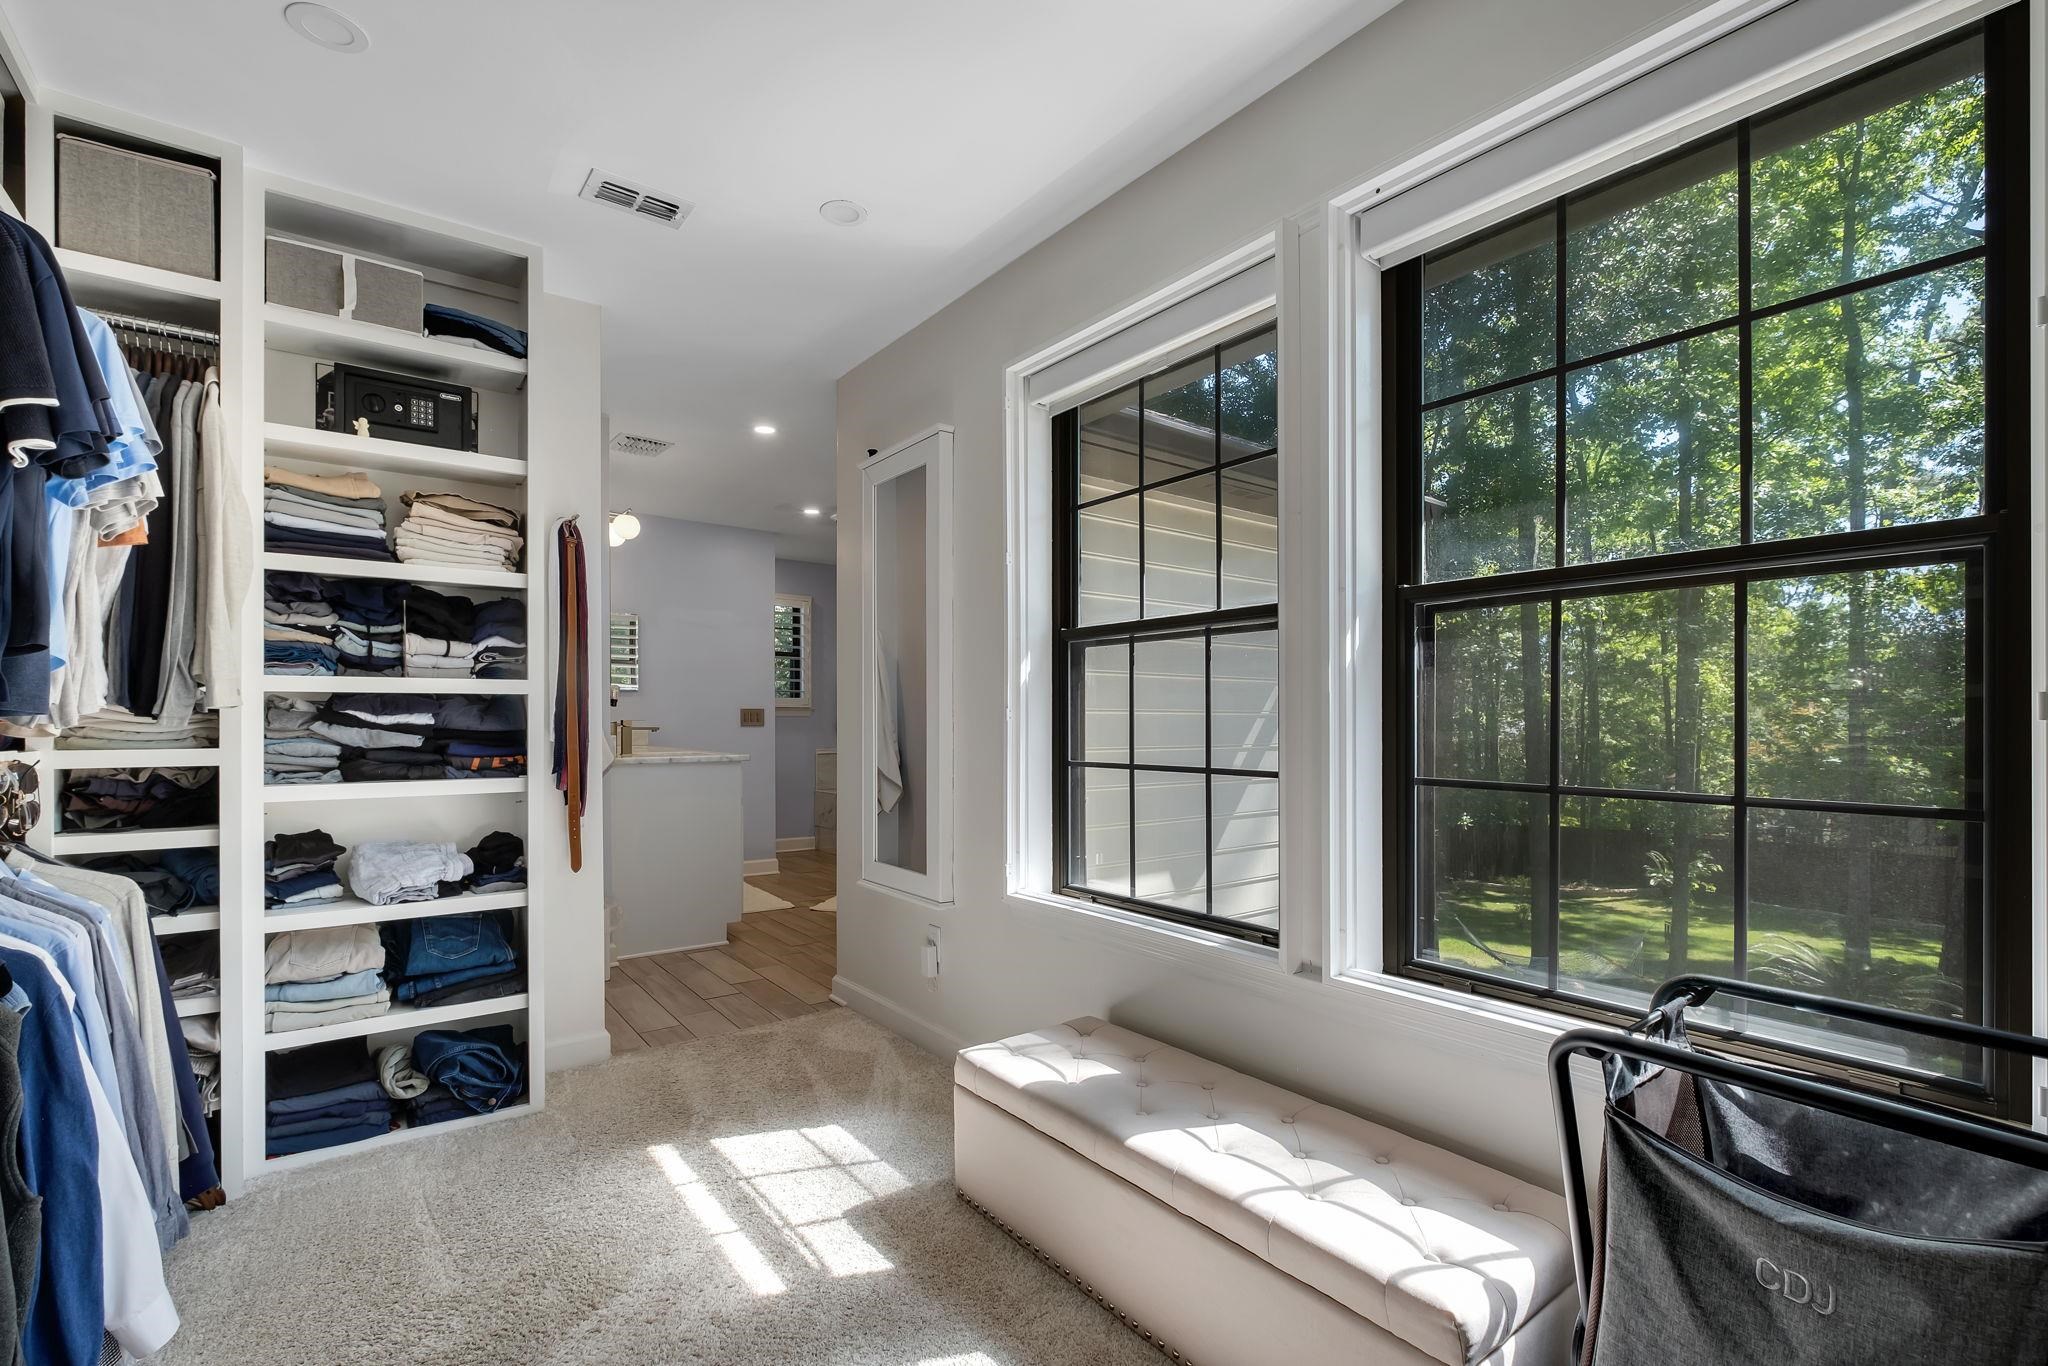
Walk-in closet with built-in clothing shelves, large windows, and a long upholstered bench.
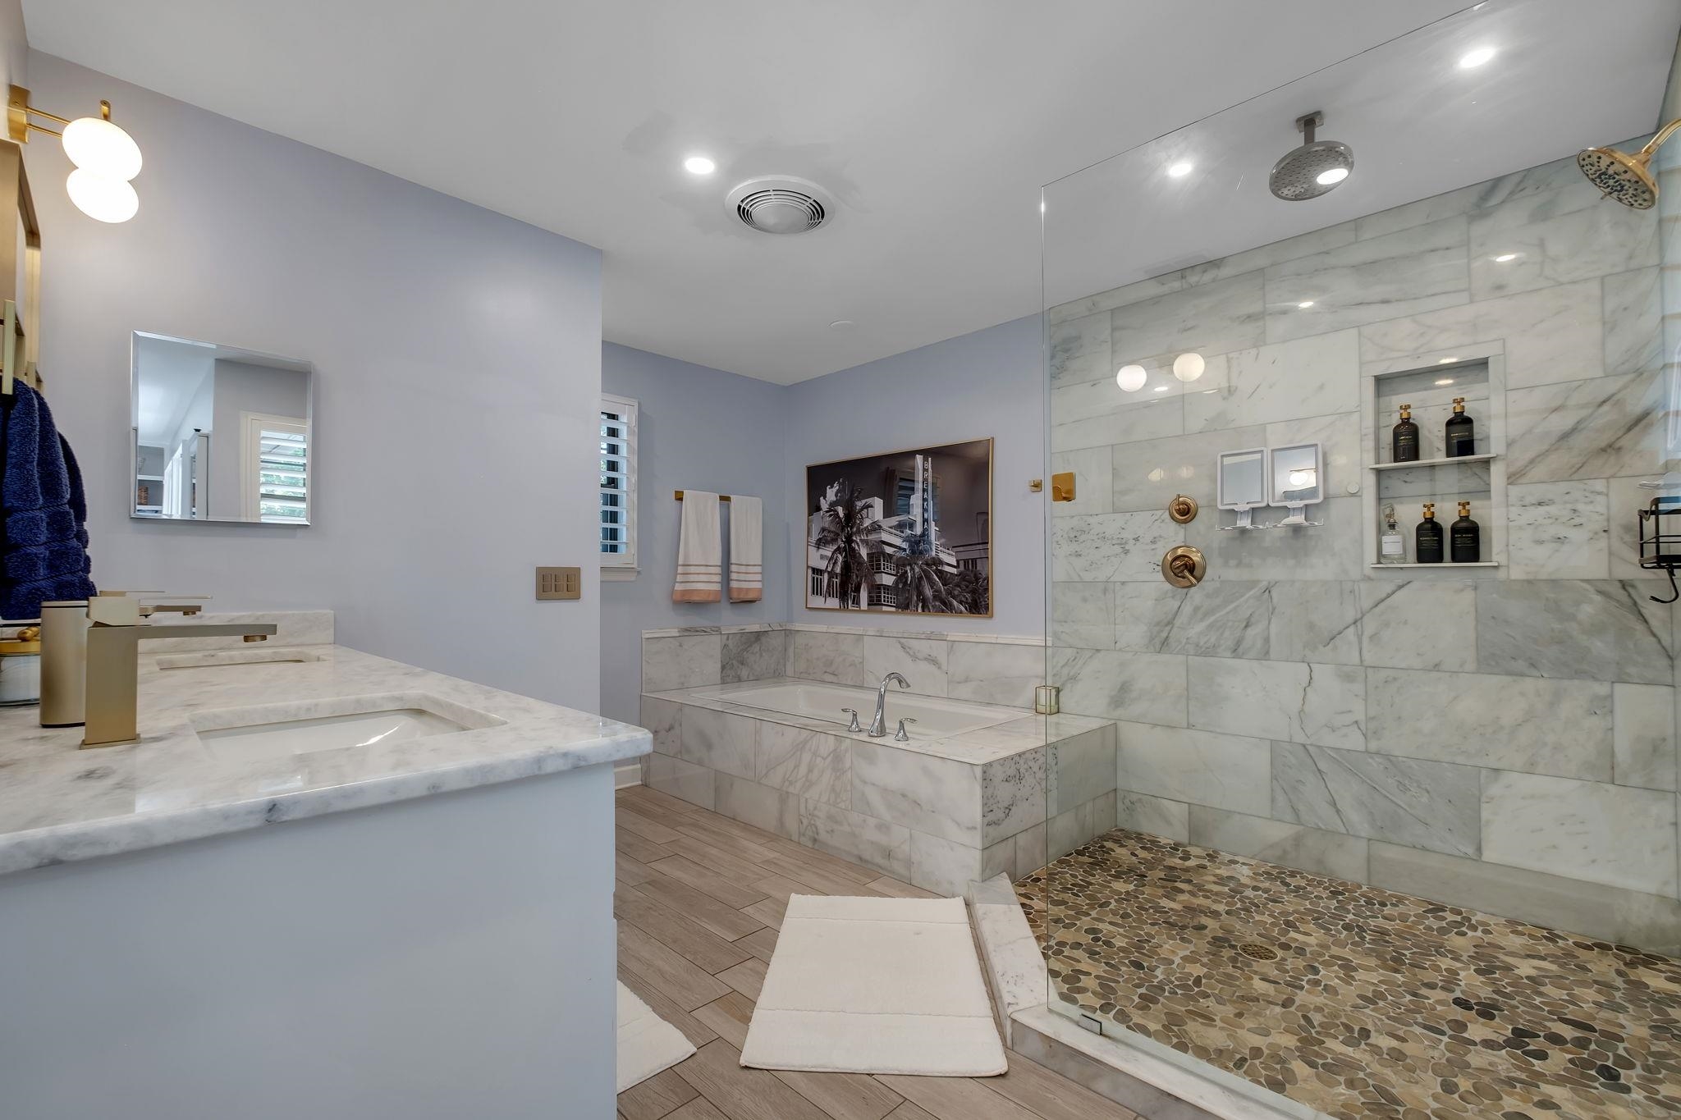
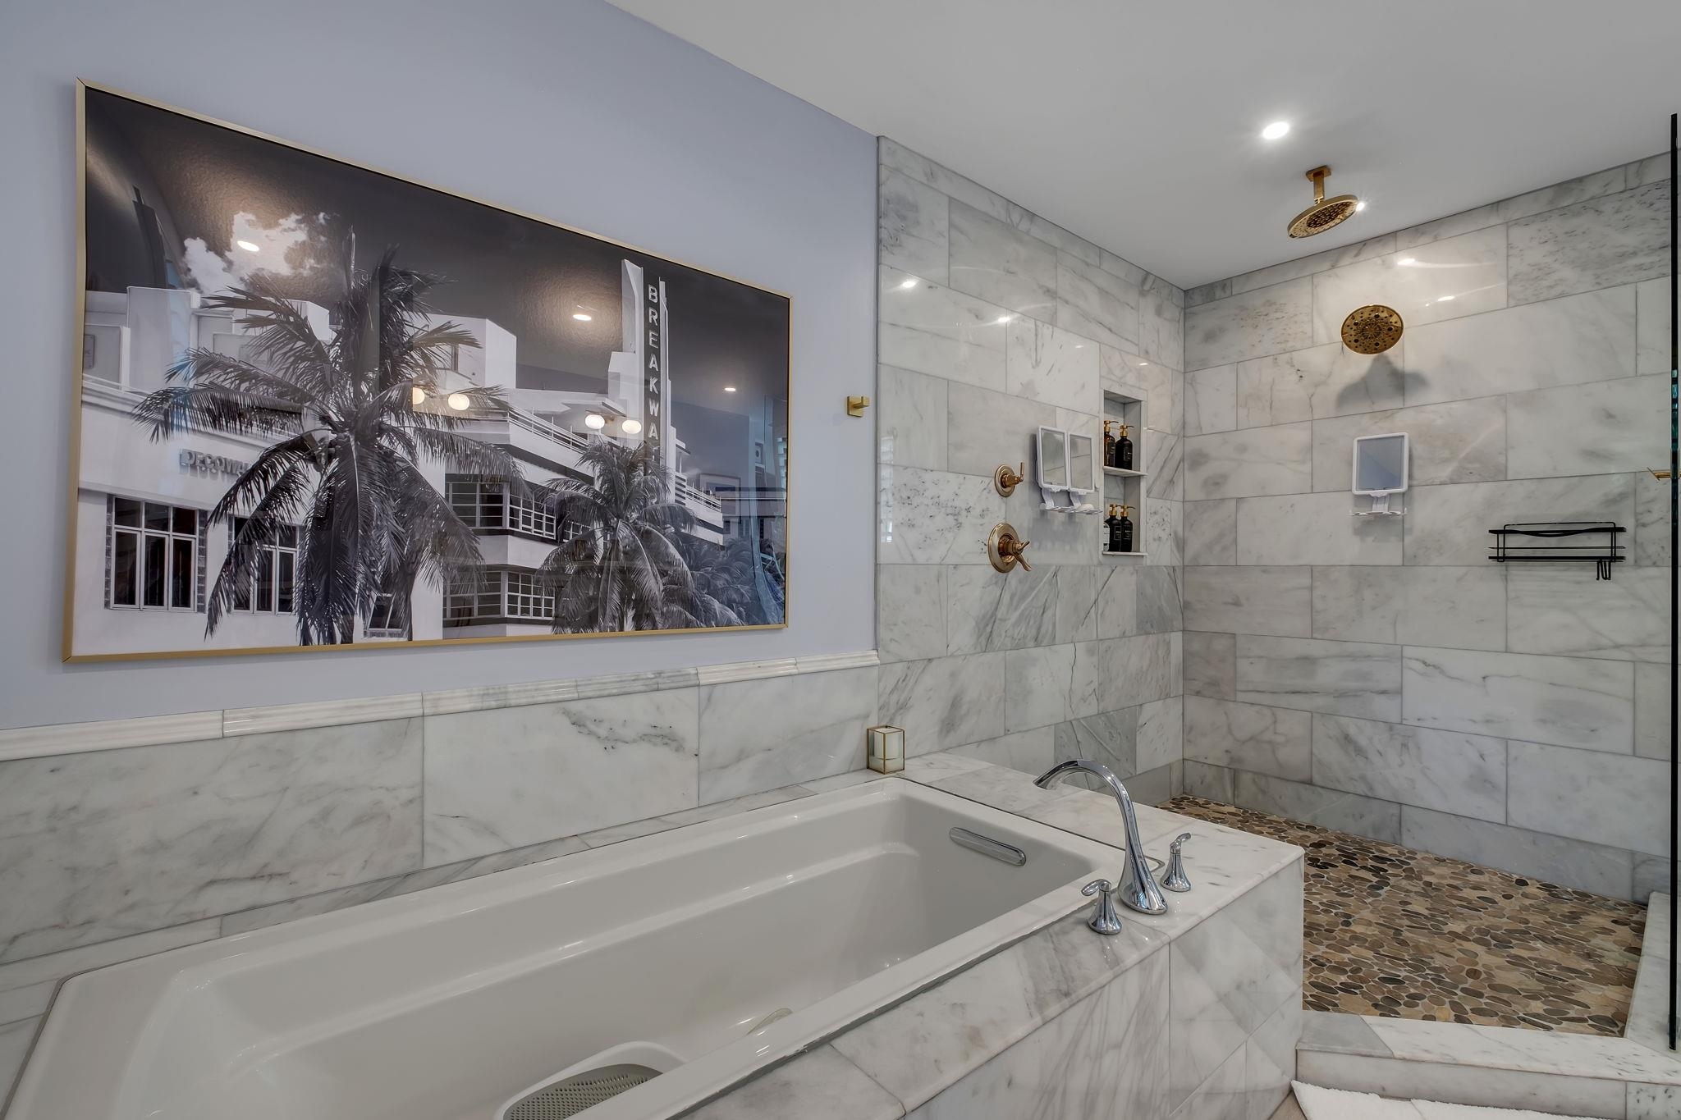
Bathroom with marble walk-in shower, pebble floor, built-in tub, and marble vanity.
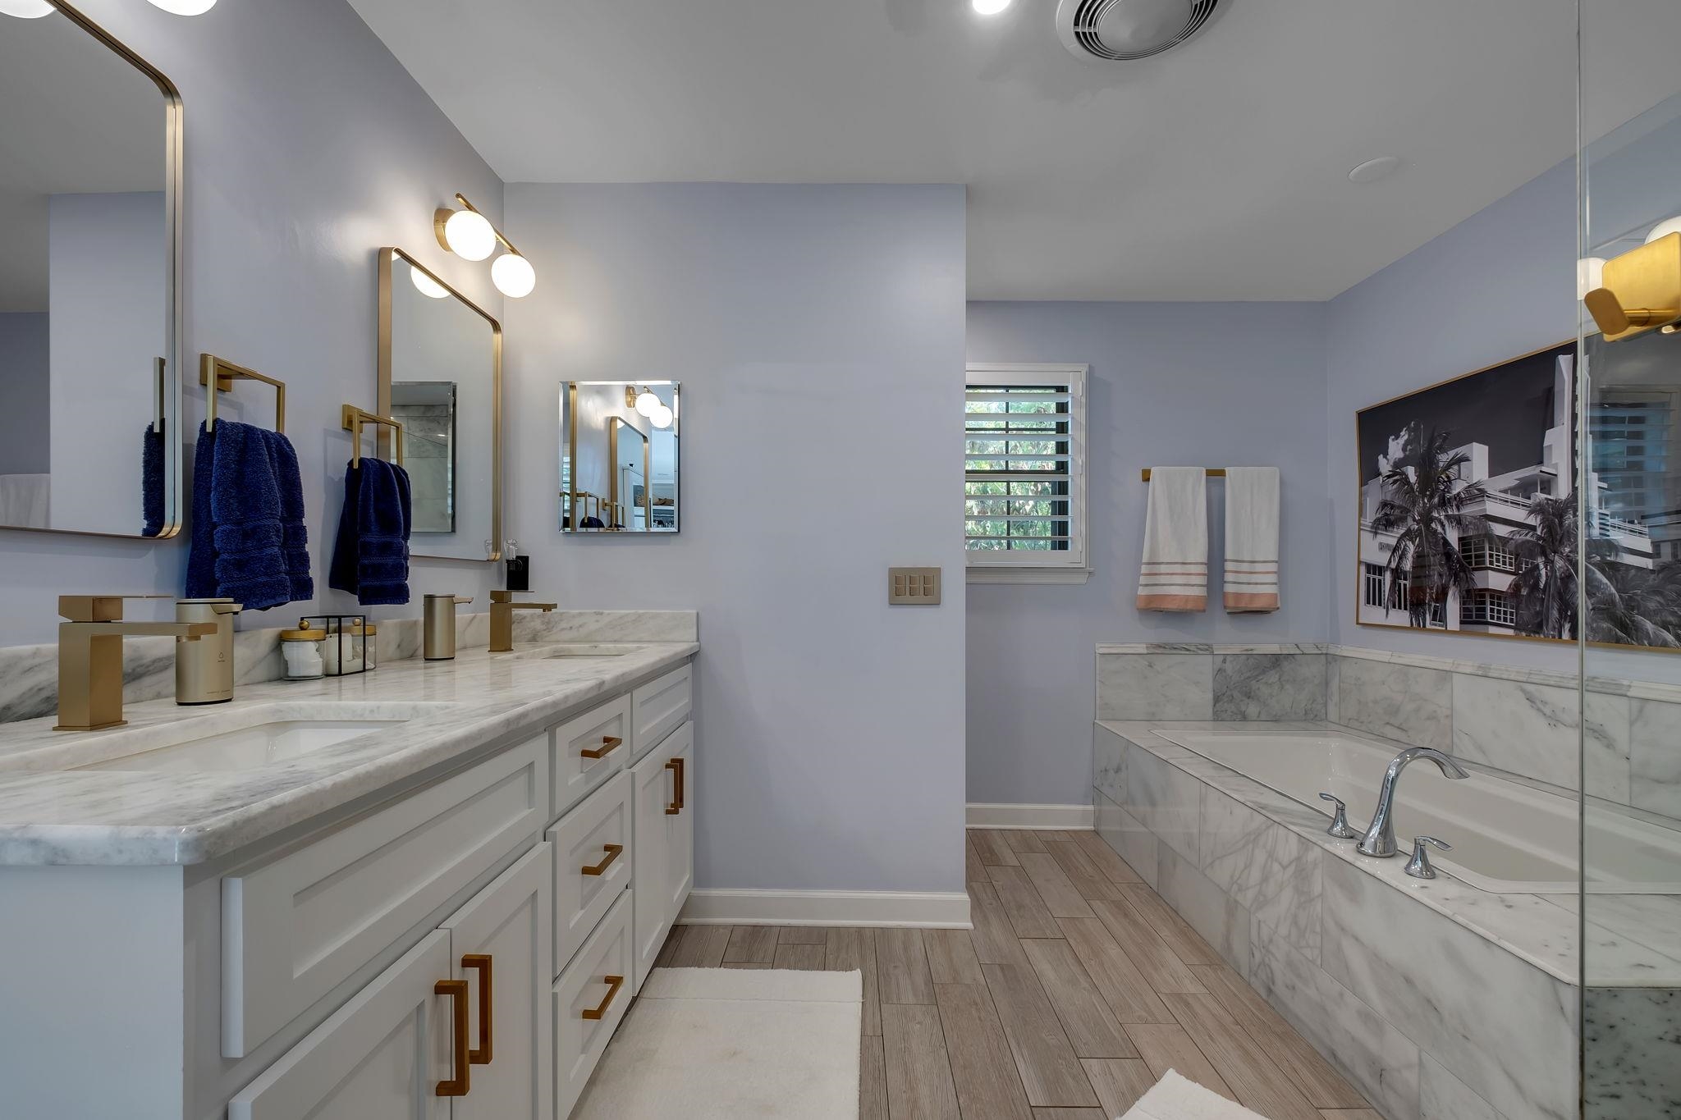
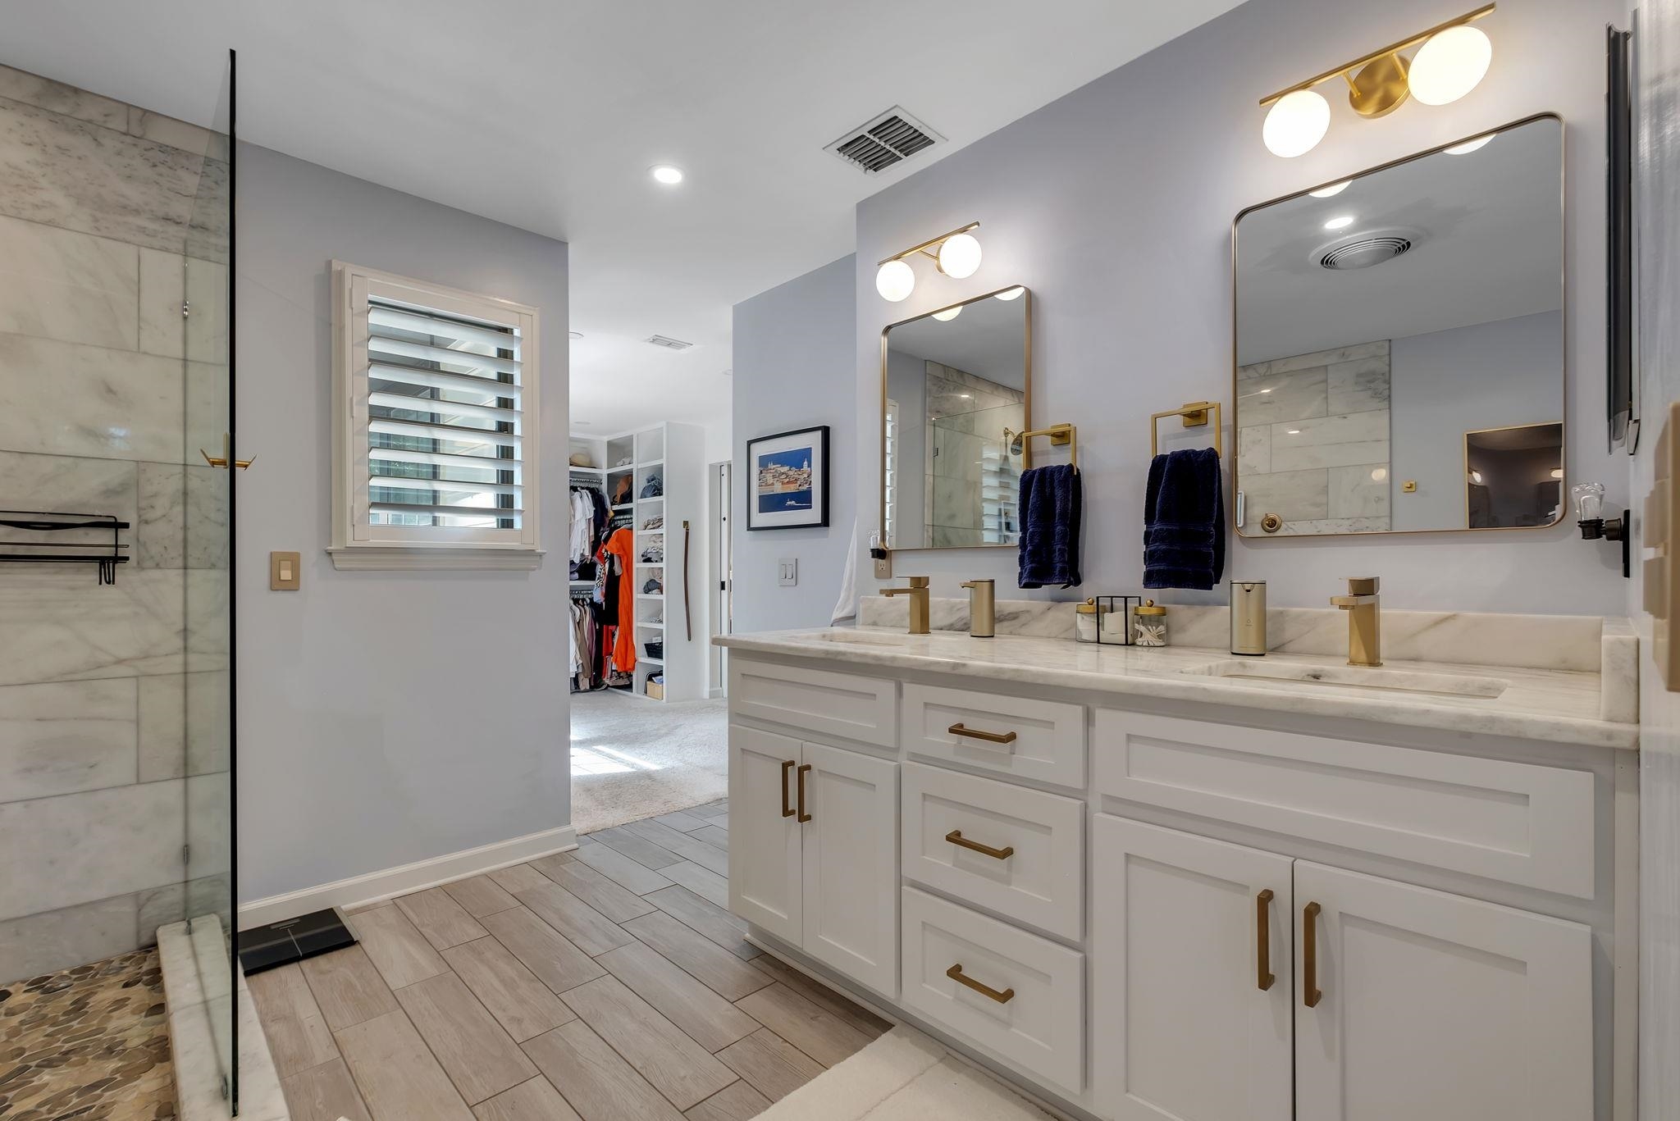
Bathroom with a marble double vanity, brass fixtures, and a marble-clad bathtub.
Marble bathroom with a built-in soaking tub, brass shower fixtures, and pebble shower floor.
Bathroom with a long double vanity, gold fixtures, and a glass-enclosed marble-tile shower.
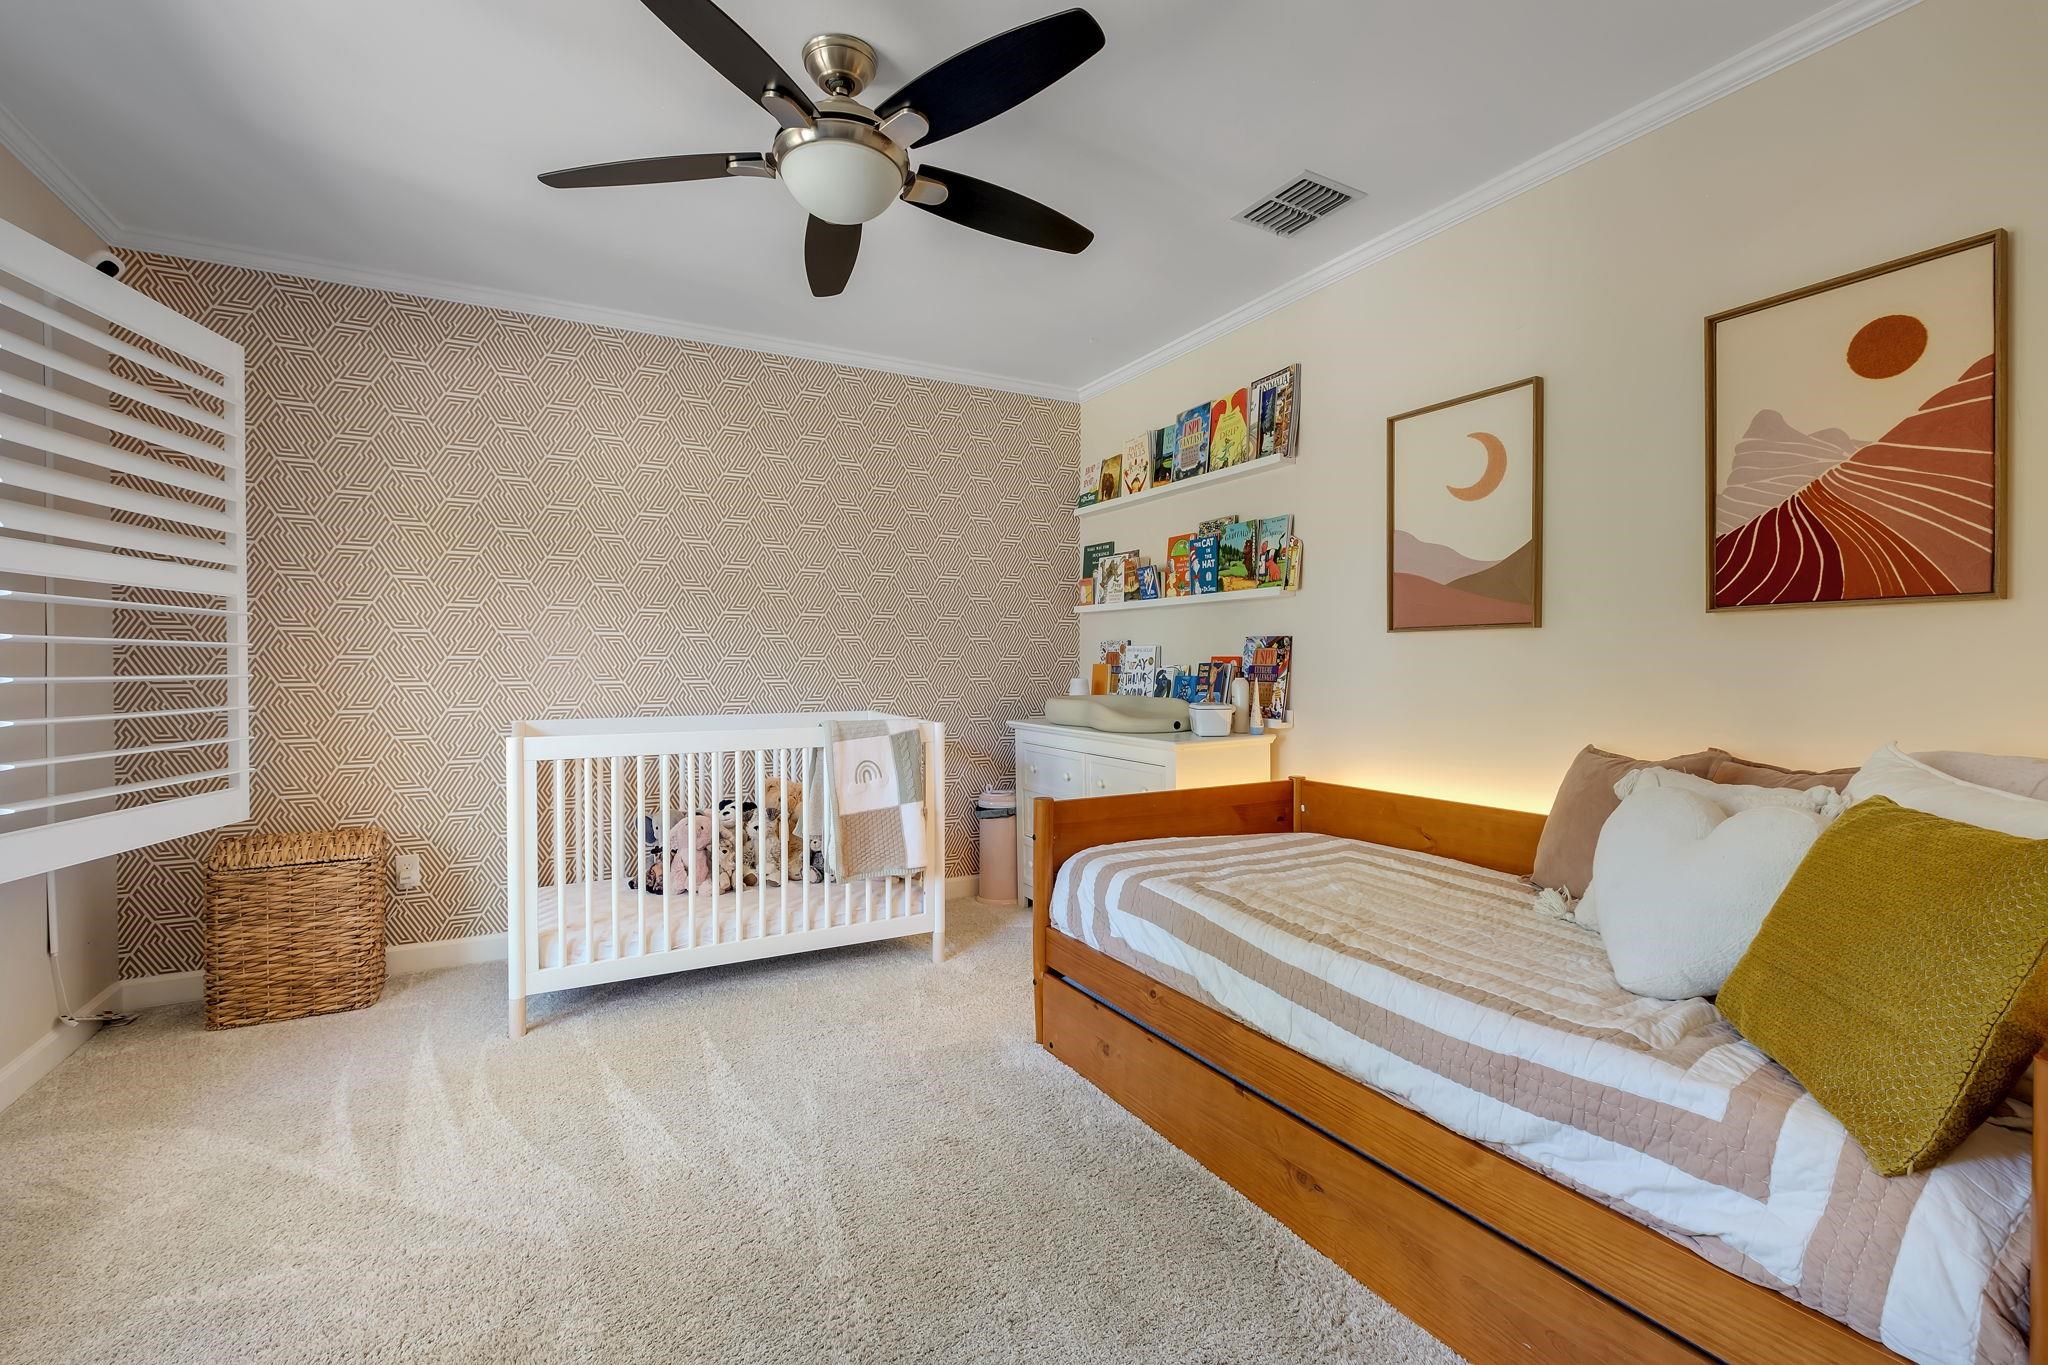
Nursery bedroom with a white crib, wooden daybed, geometric wallpaper, and shelves of children's books.
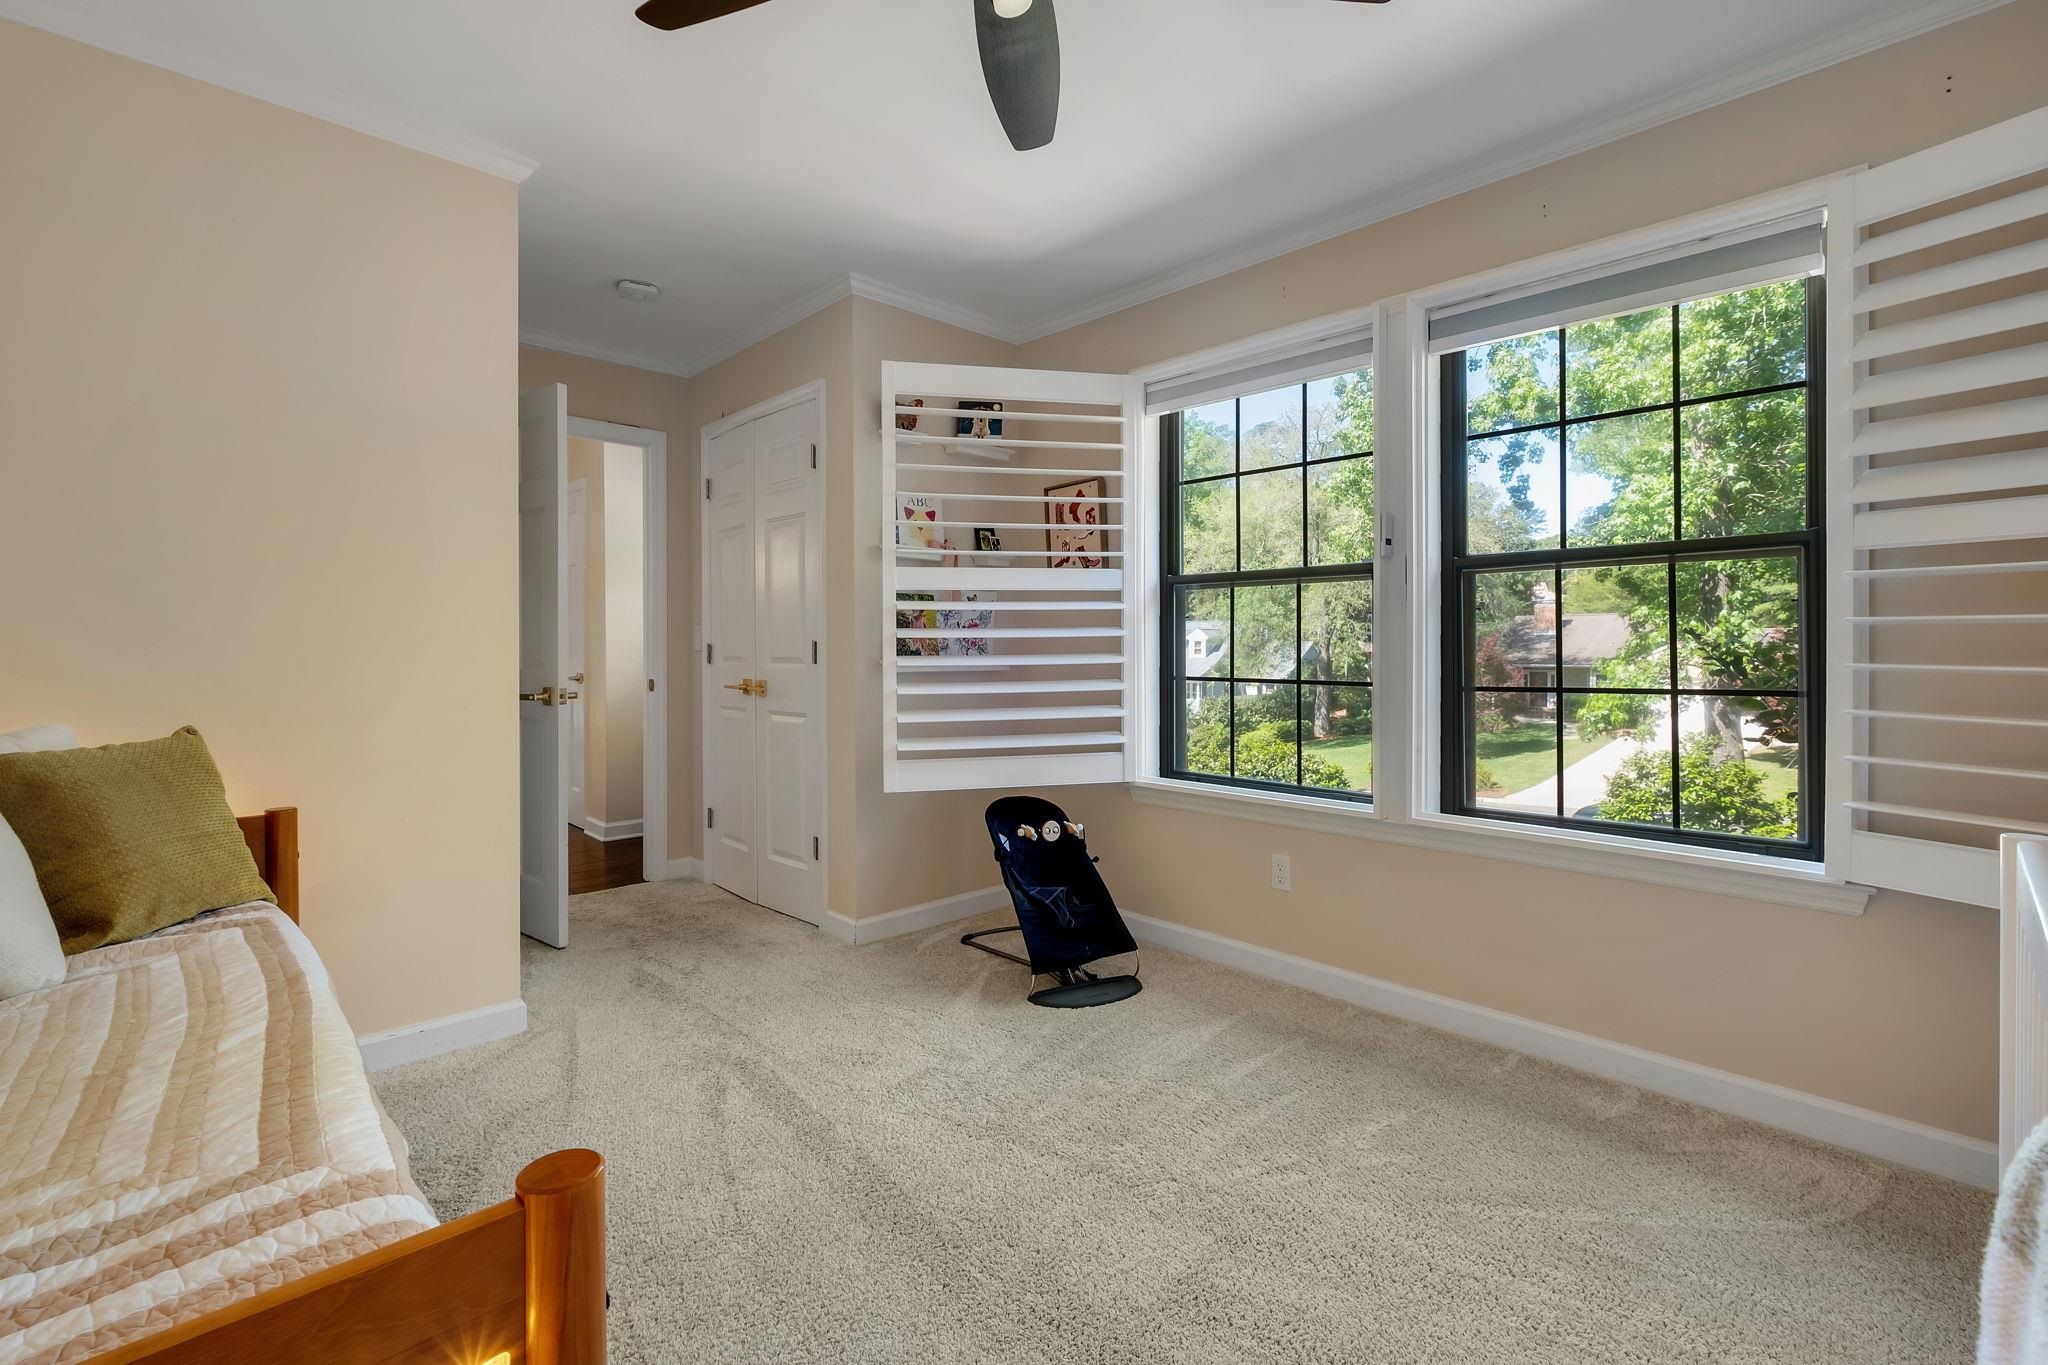
Bedroom with large black-grid windows, white built-in shelving, and a view of leafy trees.
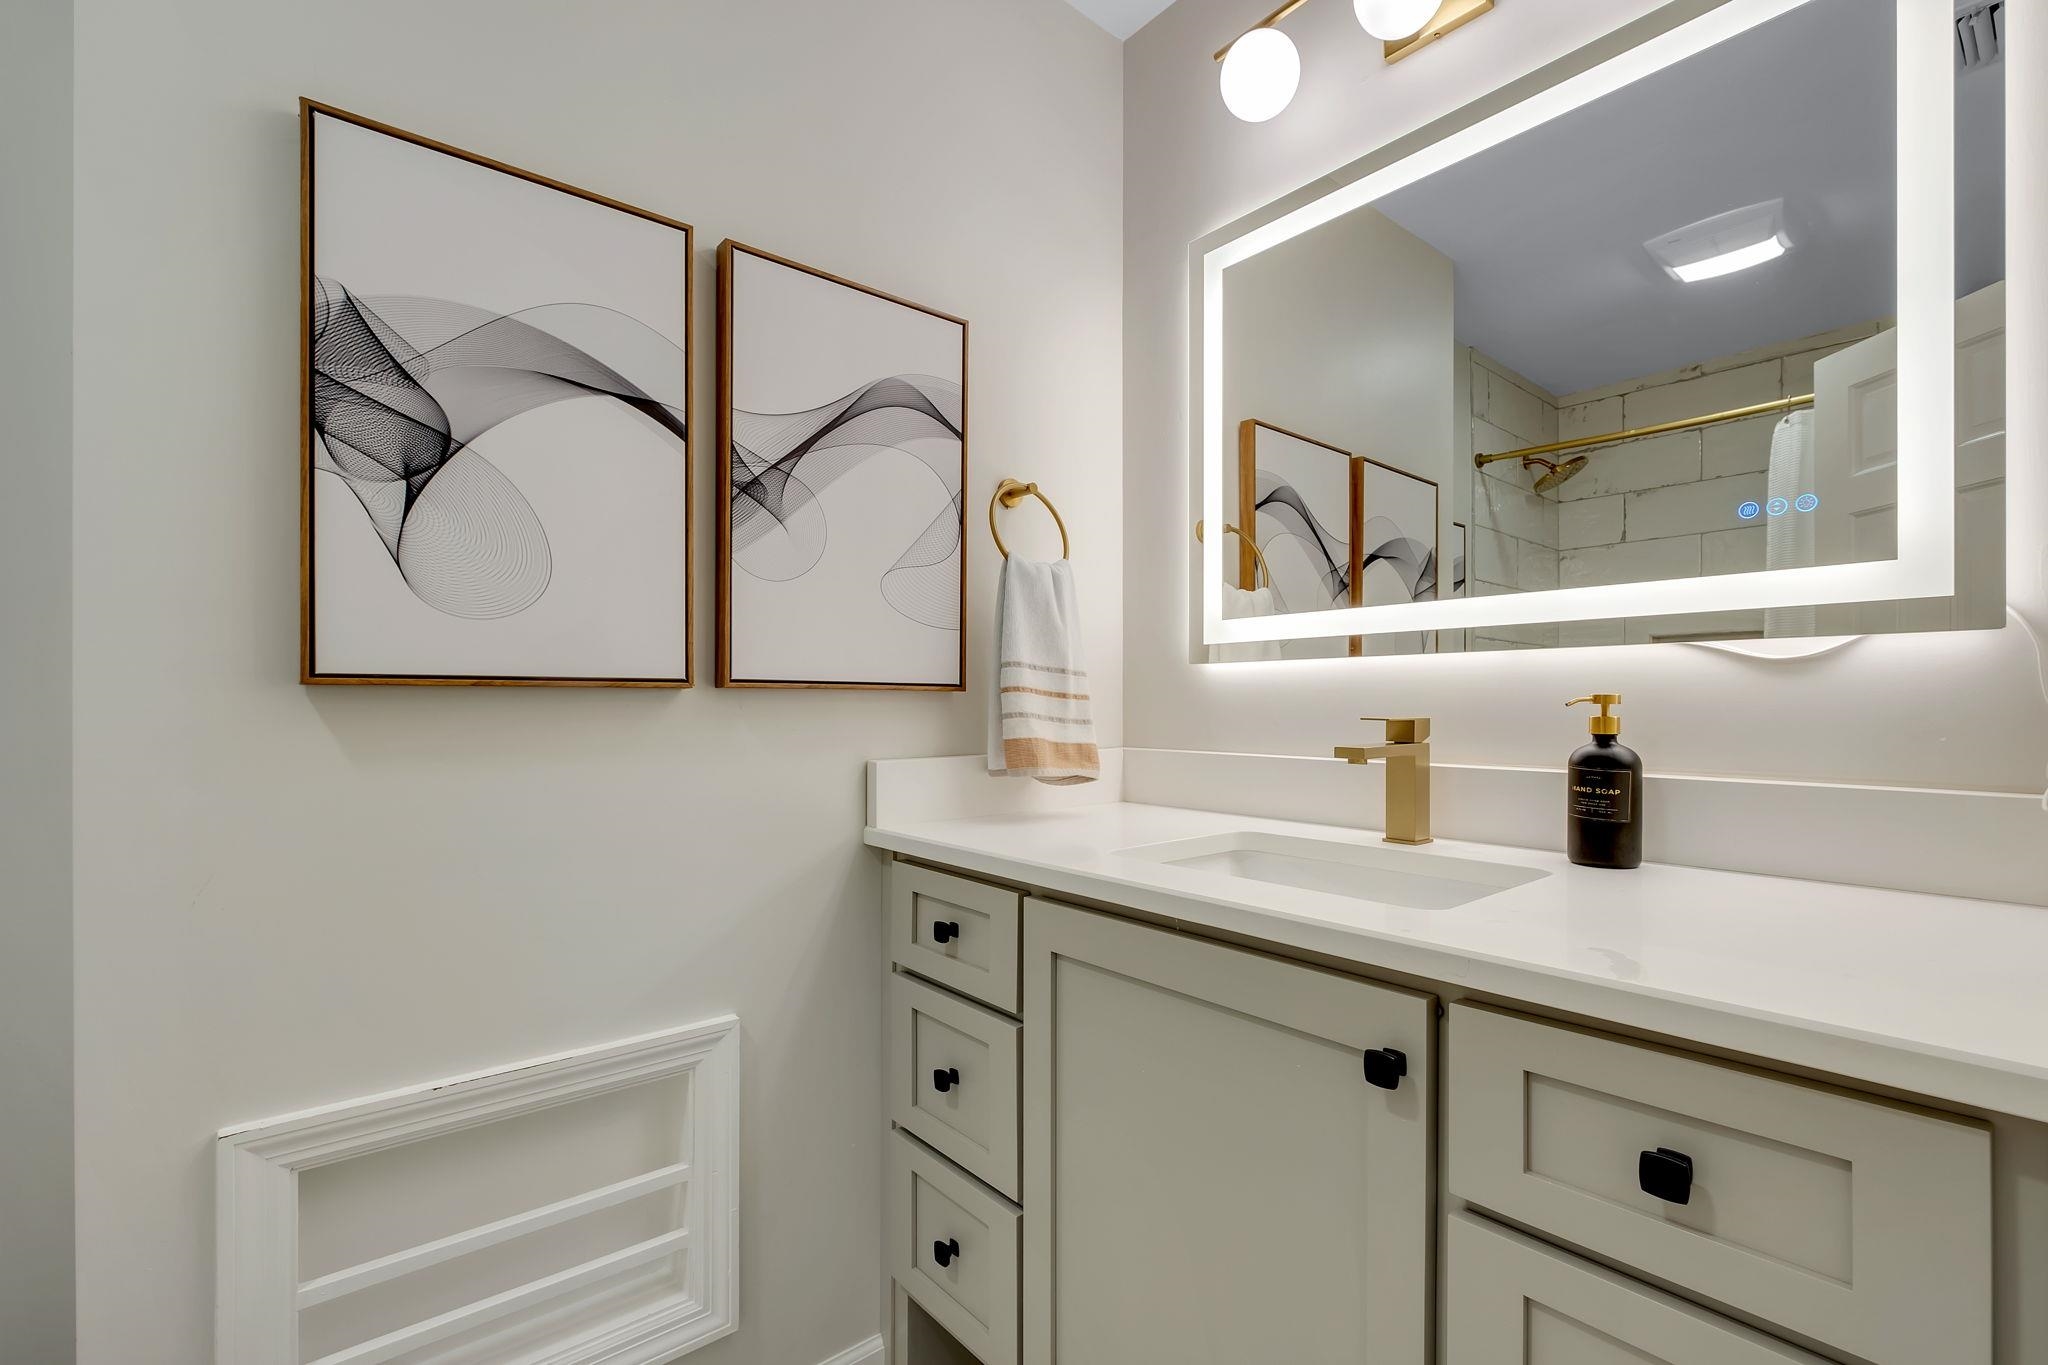
Bathroom vanity with gold faucet, illuminated mirror, pale cabinetry, and abstract framed prints.
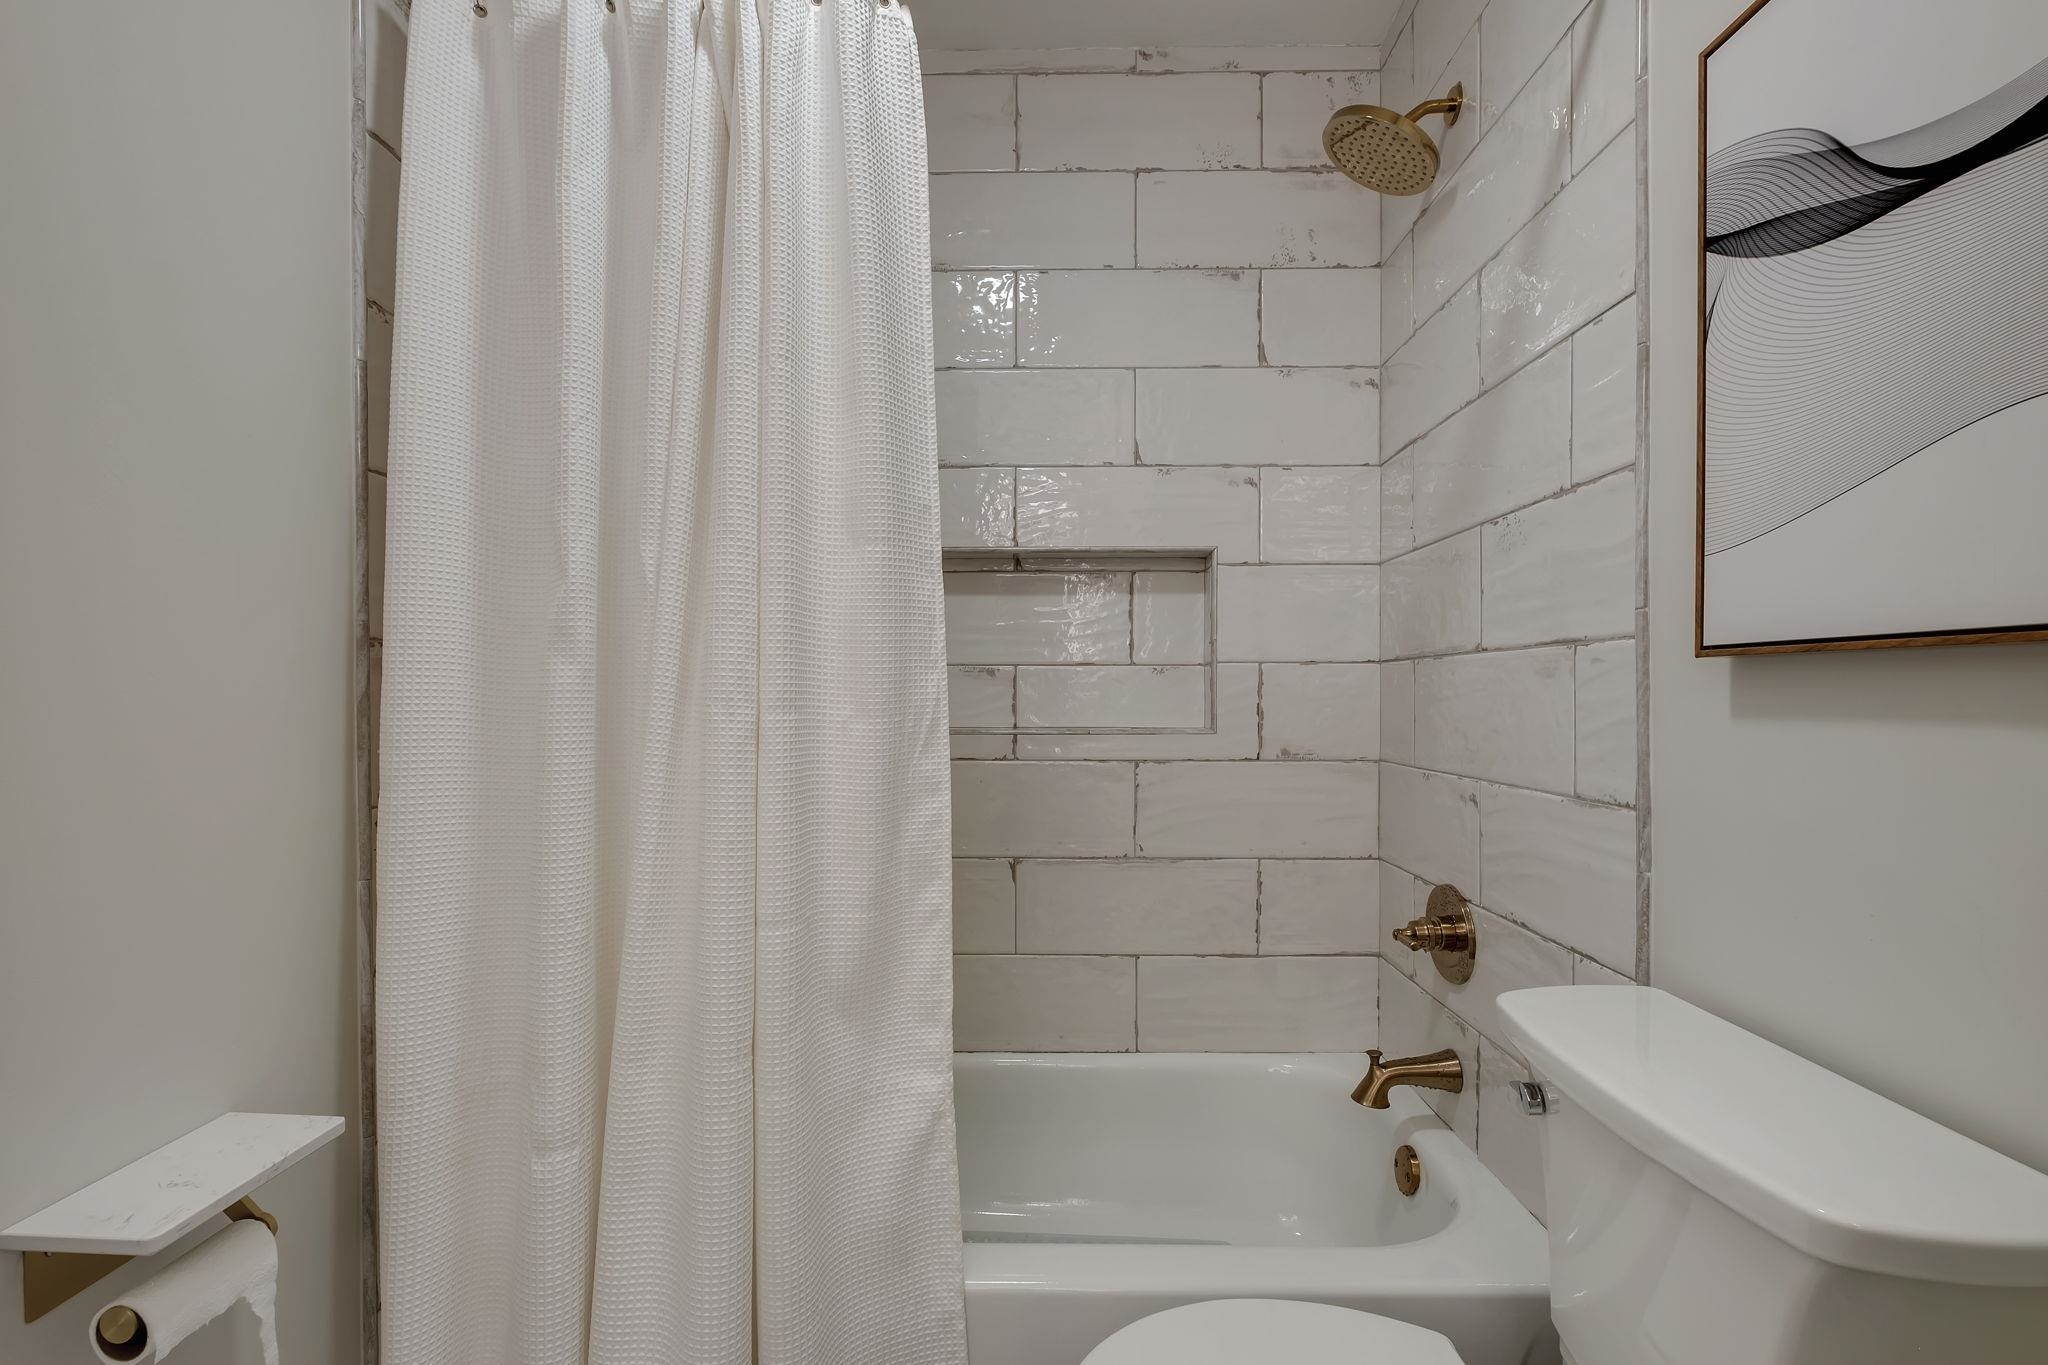
Bathroom with white subway tile, a curtained bathtub, and brass fixtures.
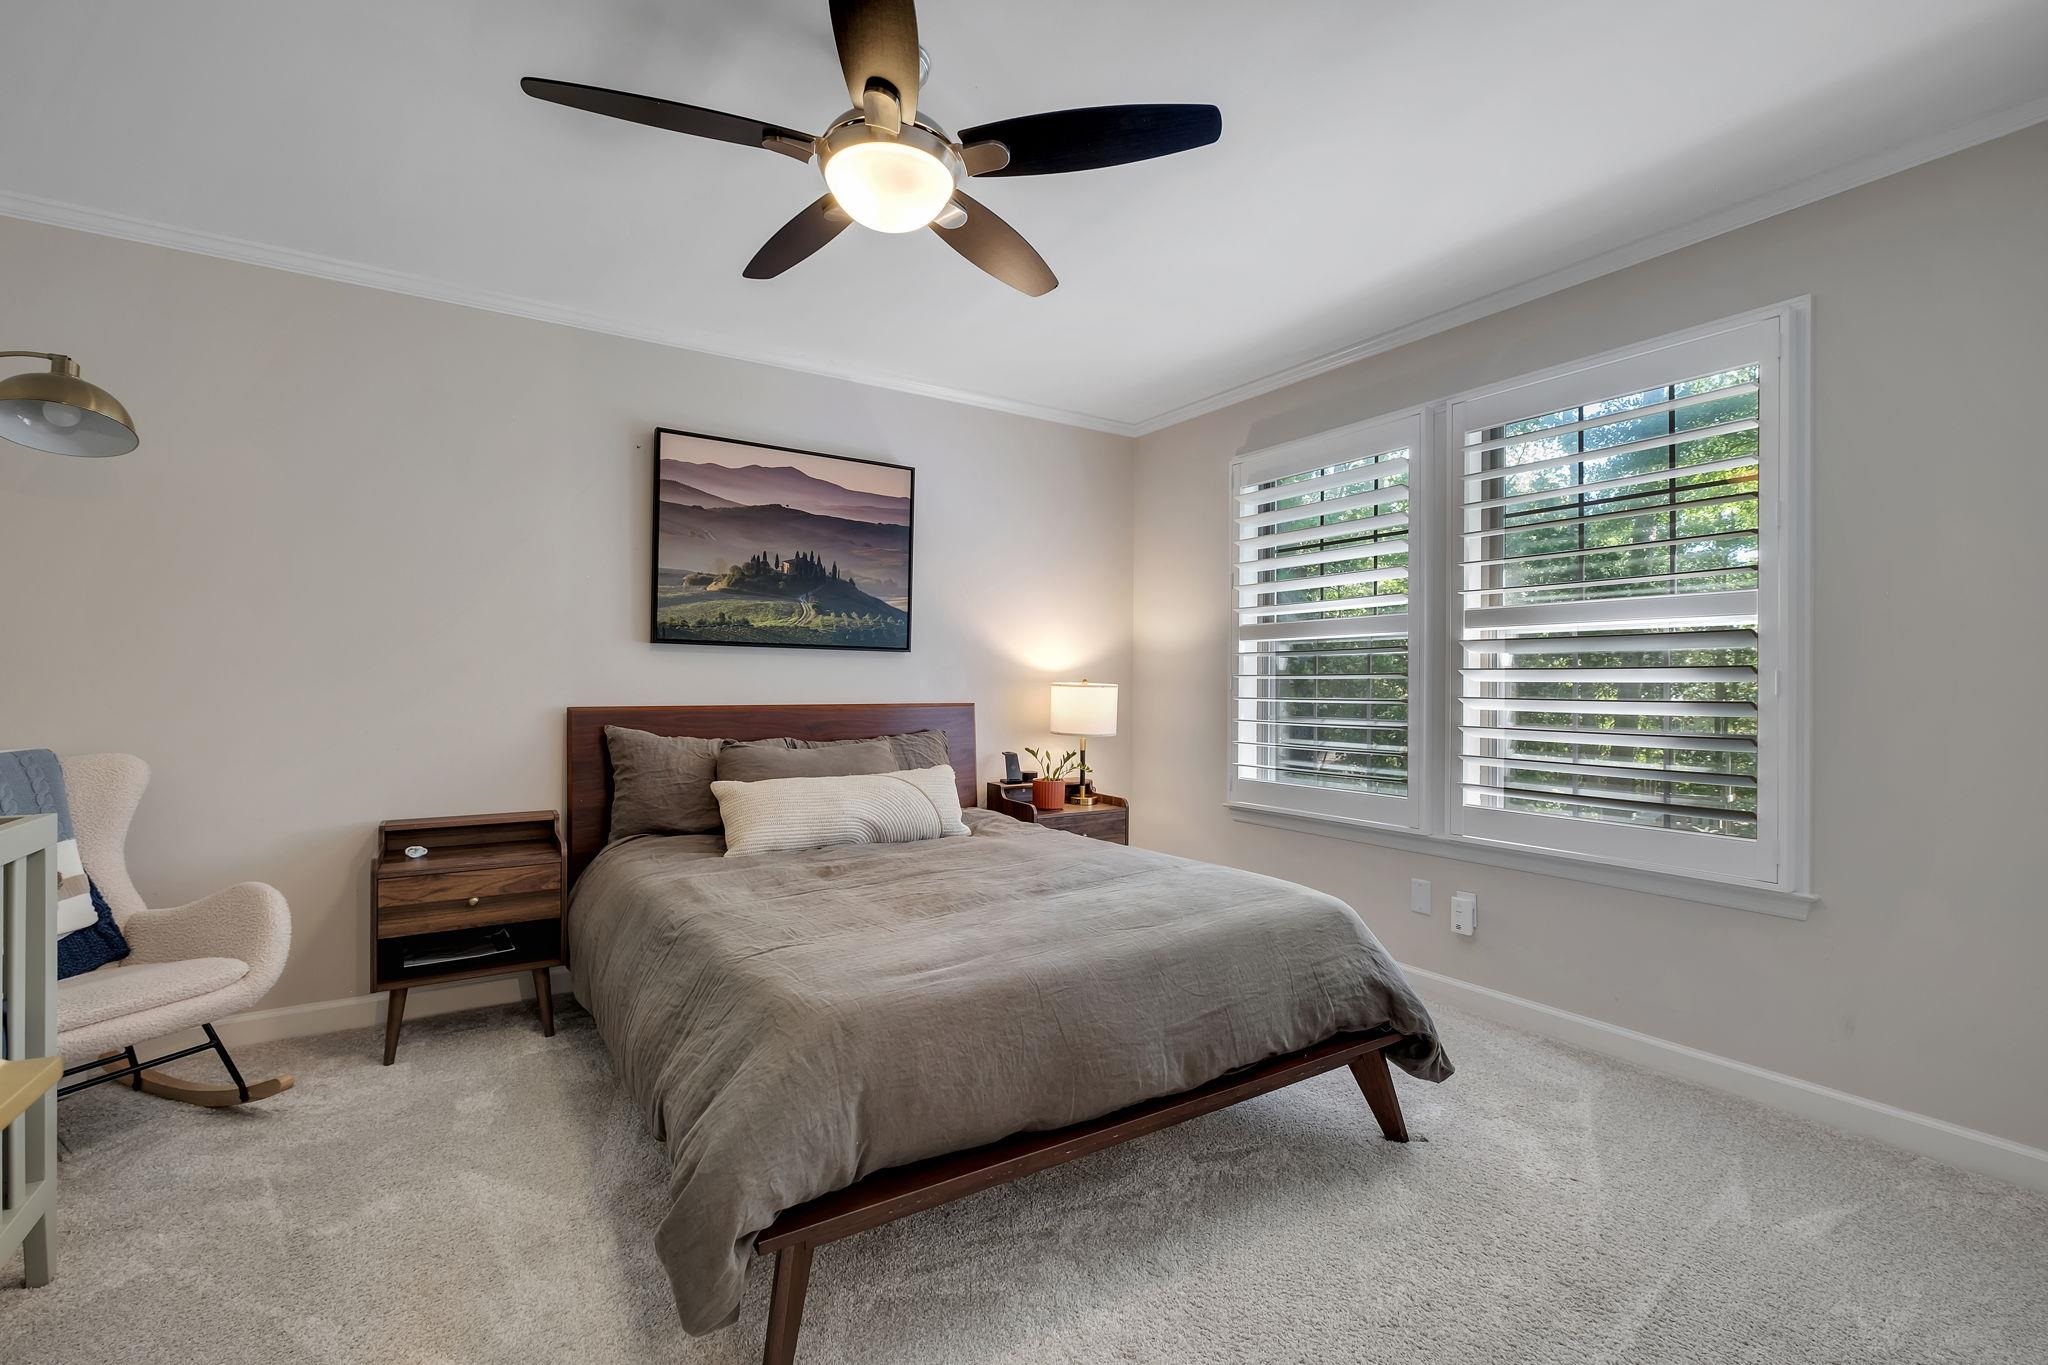
Furnished bedroom with a gray bed, ceiling fan, and large plantation-shuttered windows.
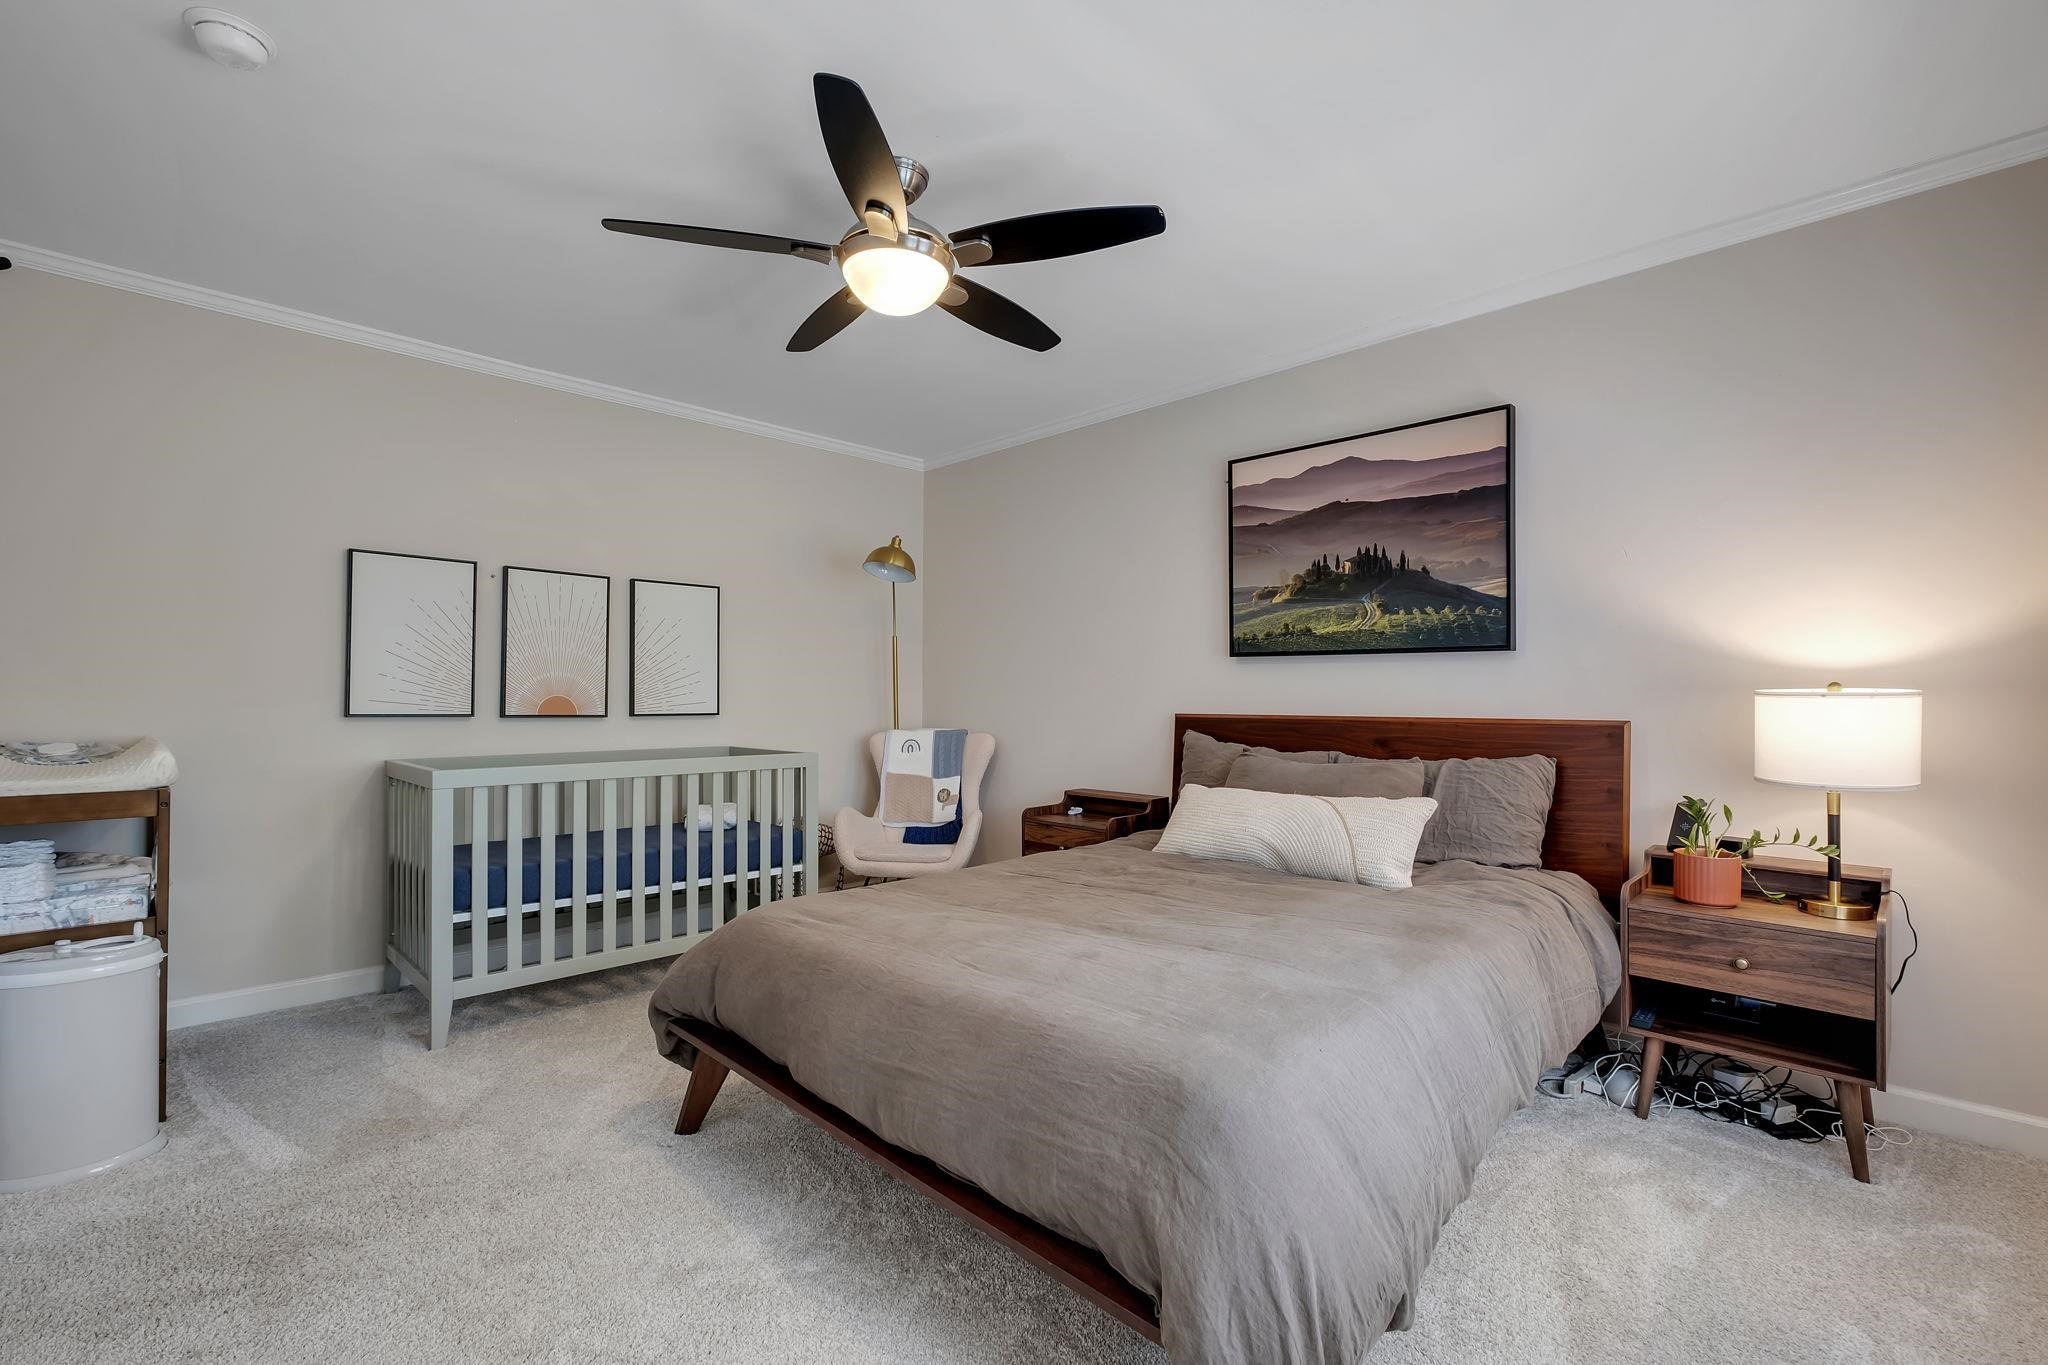
Bedroom with a gray bed and matching crib, ceiling fan, and wood nightstands.
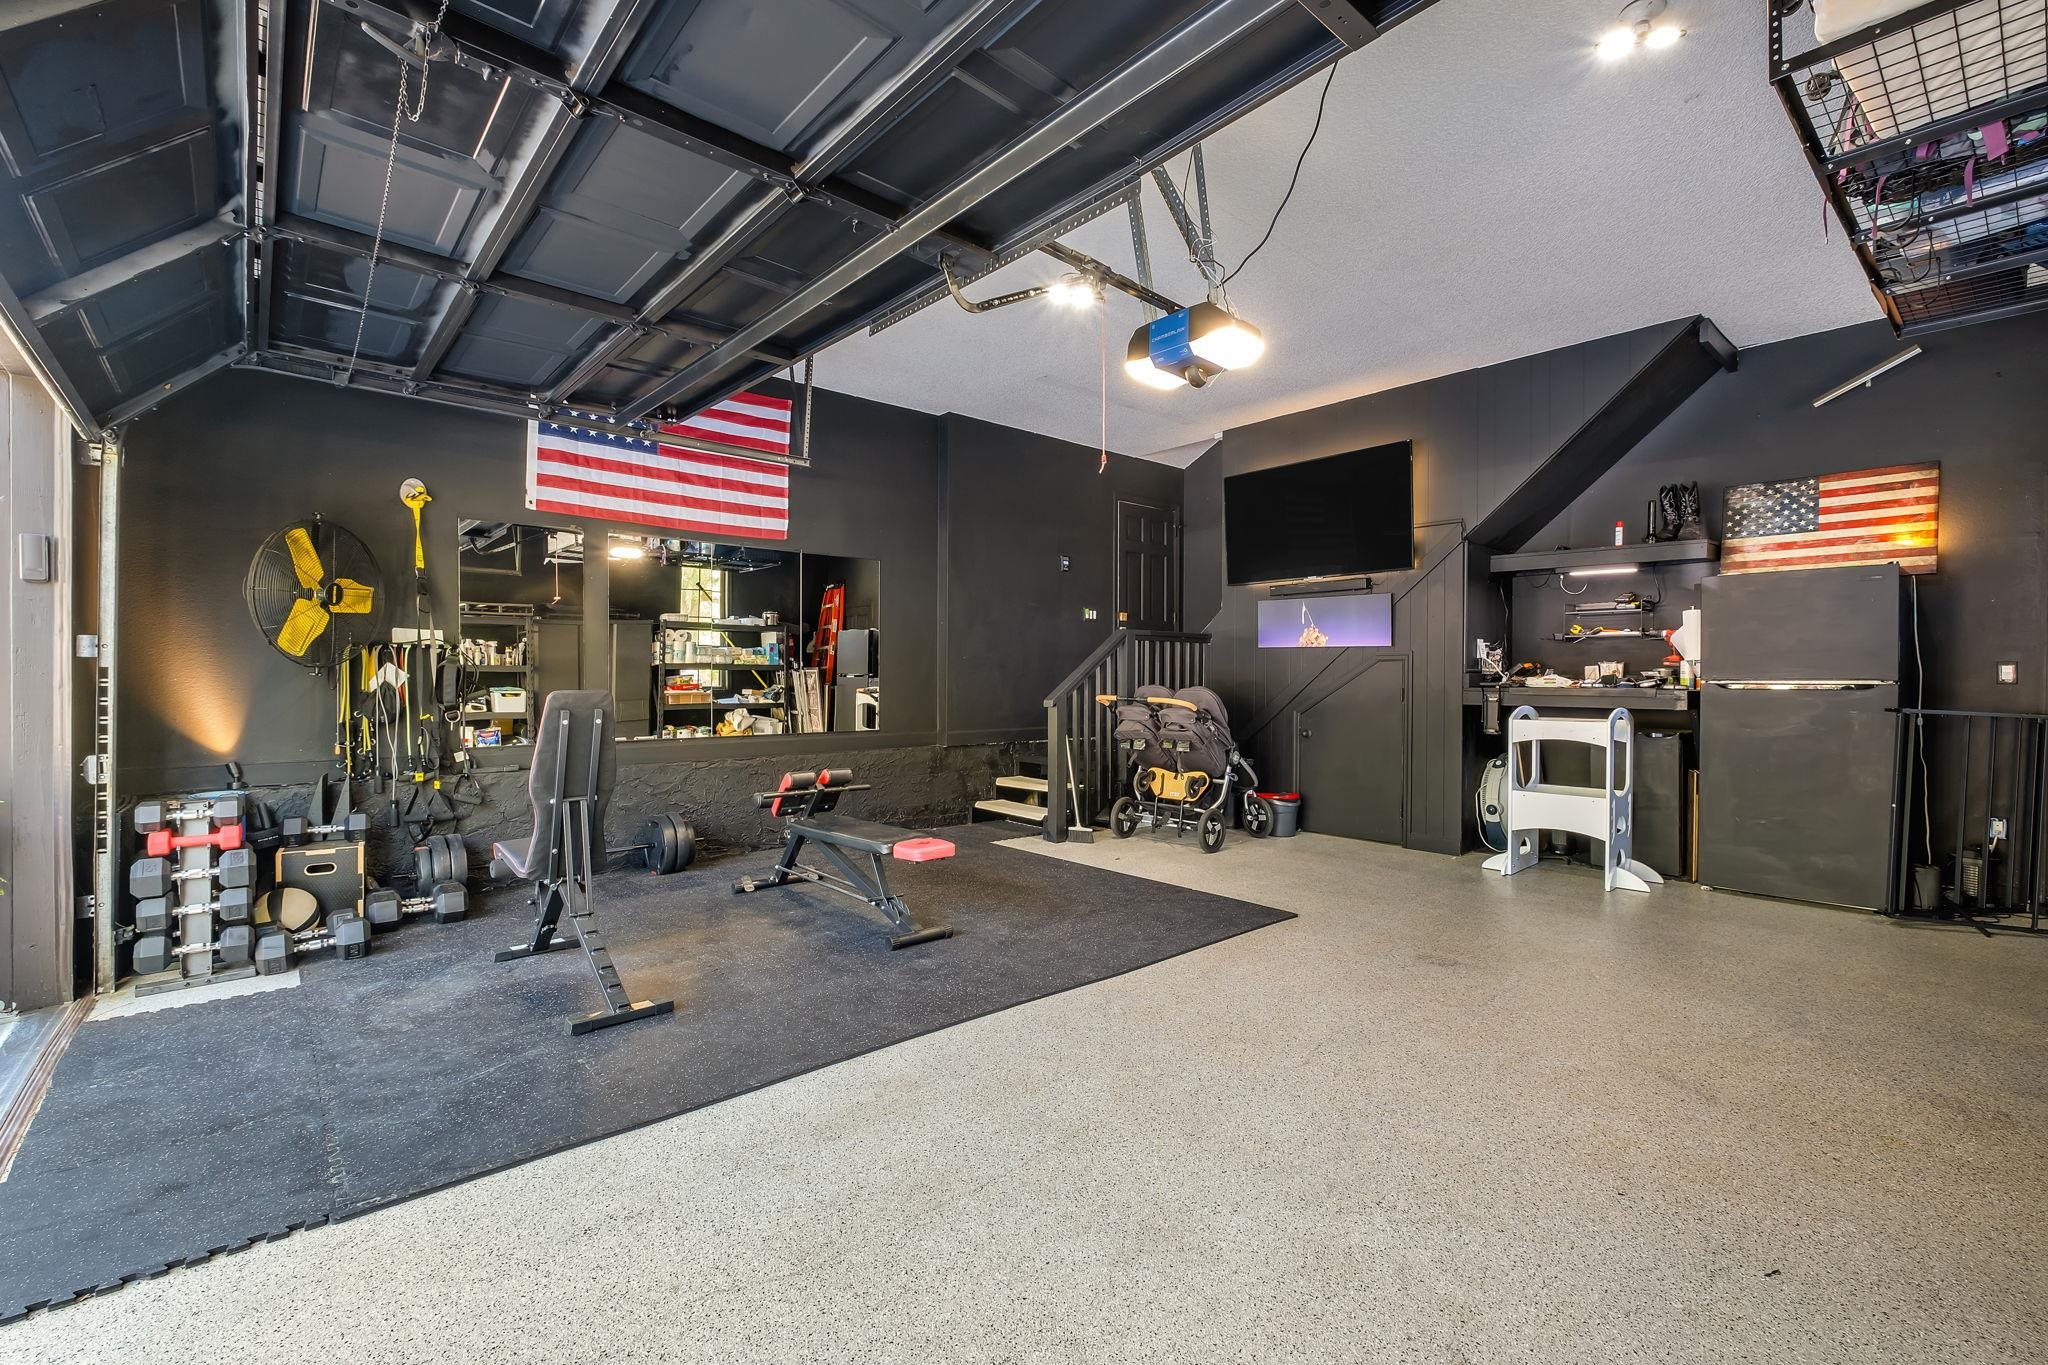
Garage gym with a workout bench, weights, rubber flooring, and an open overhead door.
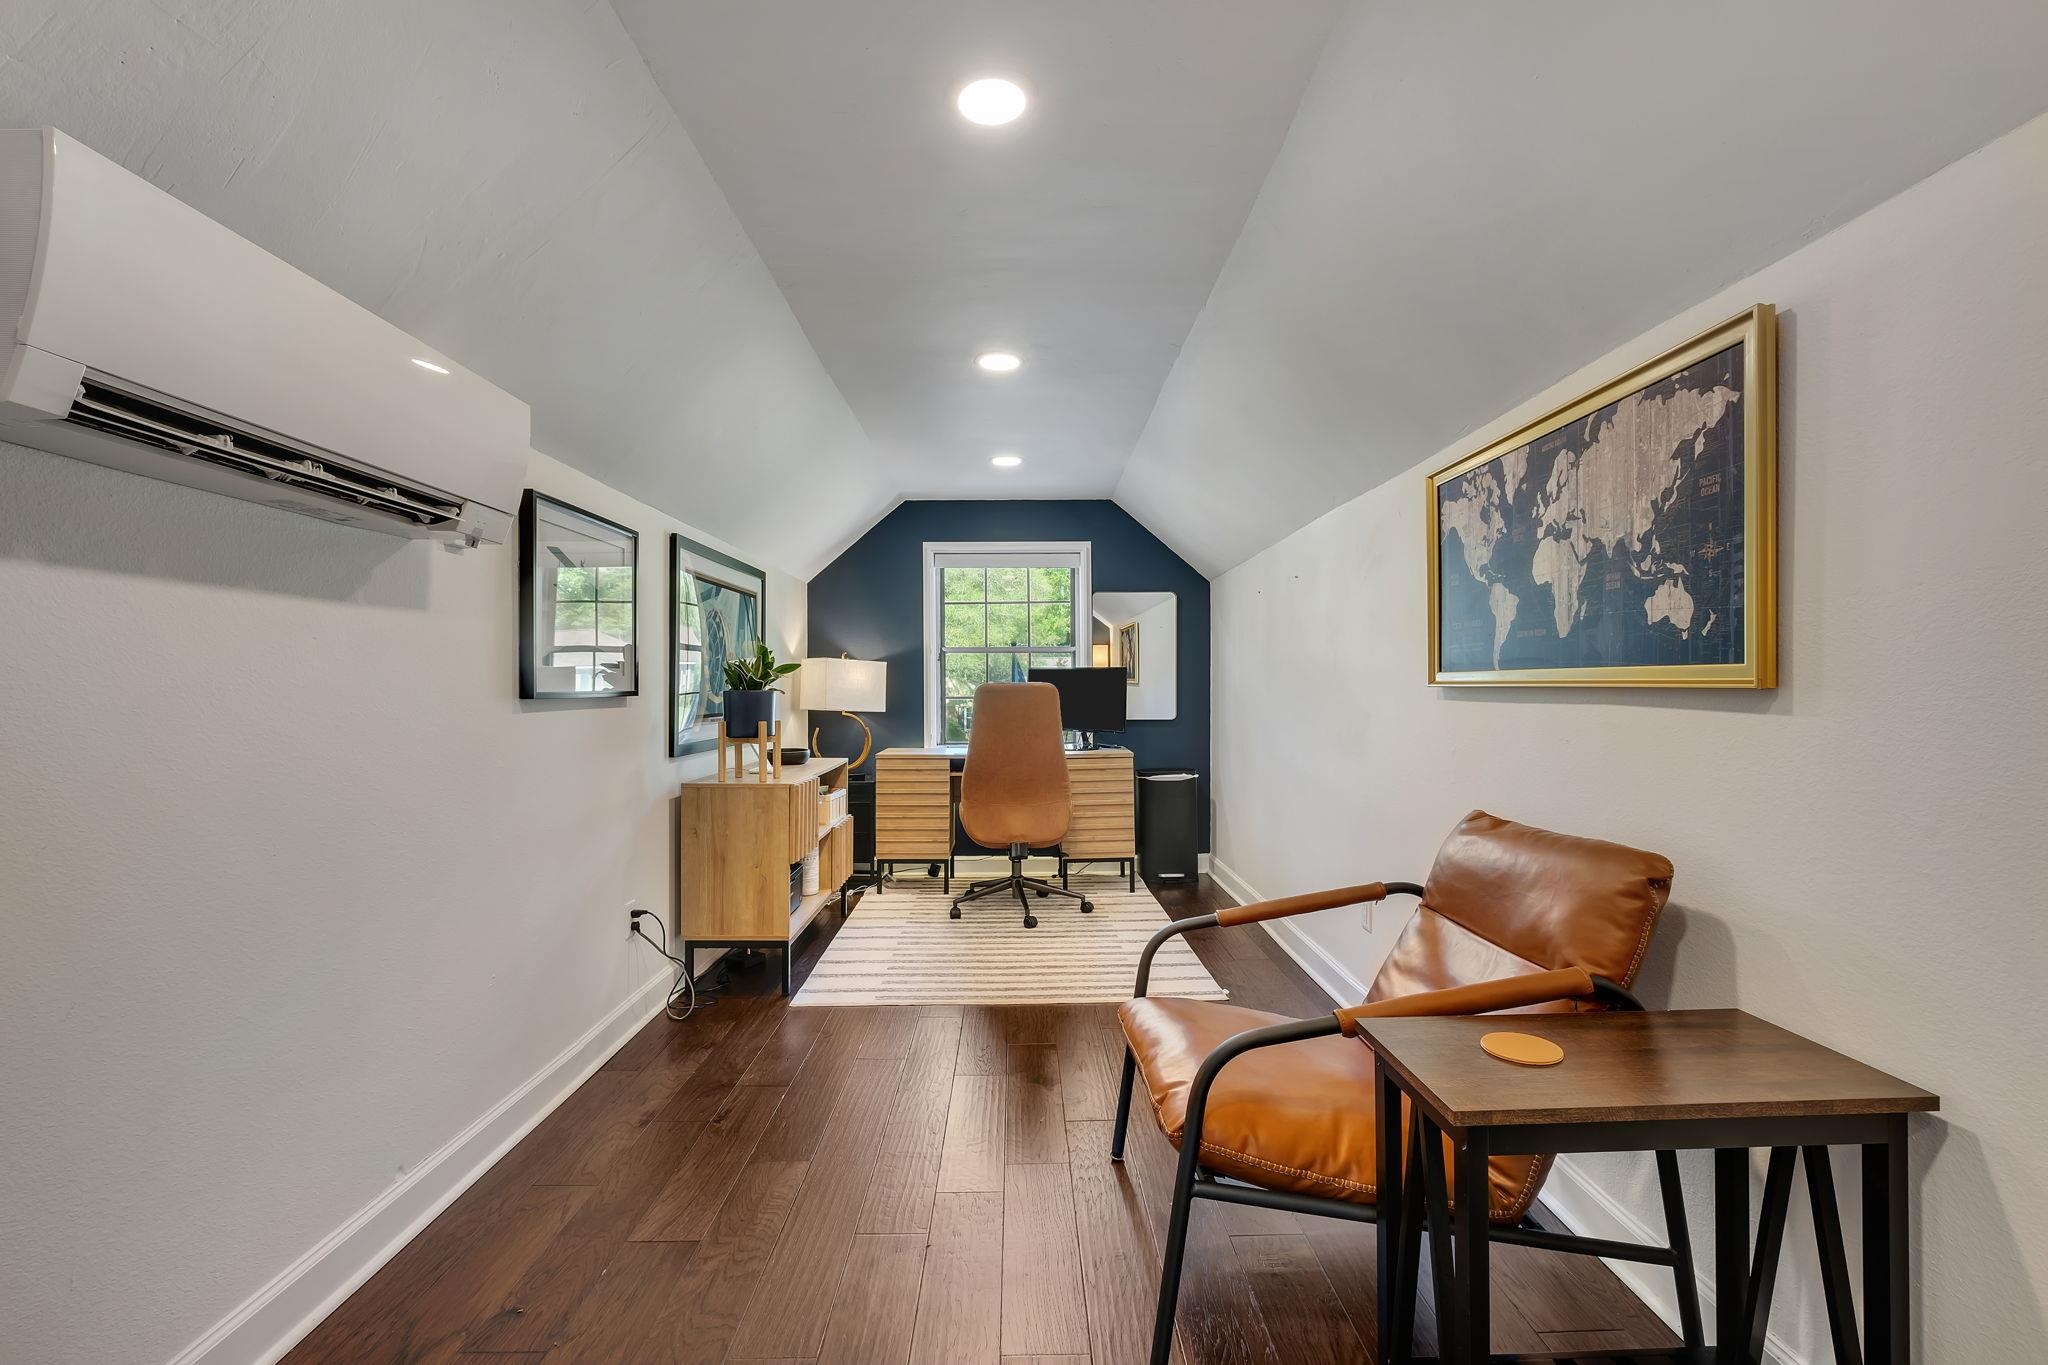
Home office with a sloped ceiling, blue accent wall, wood desk, and leather seating.
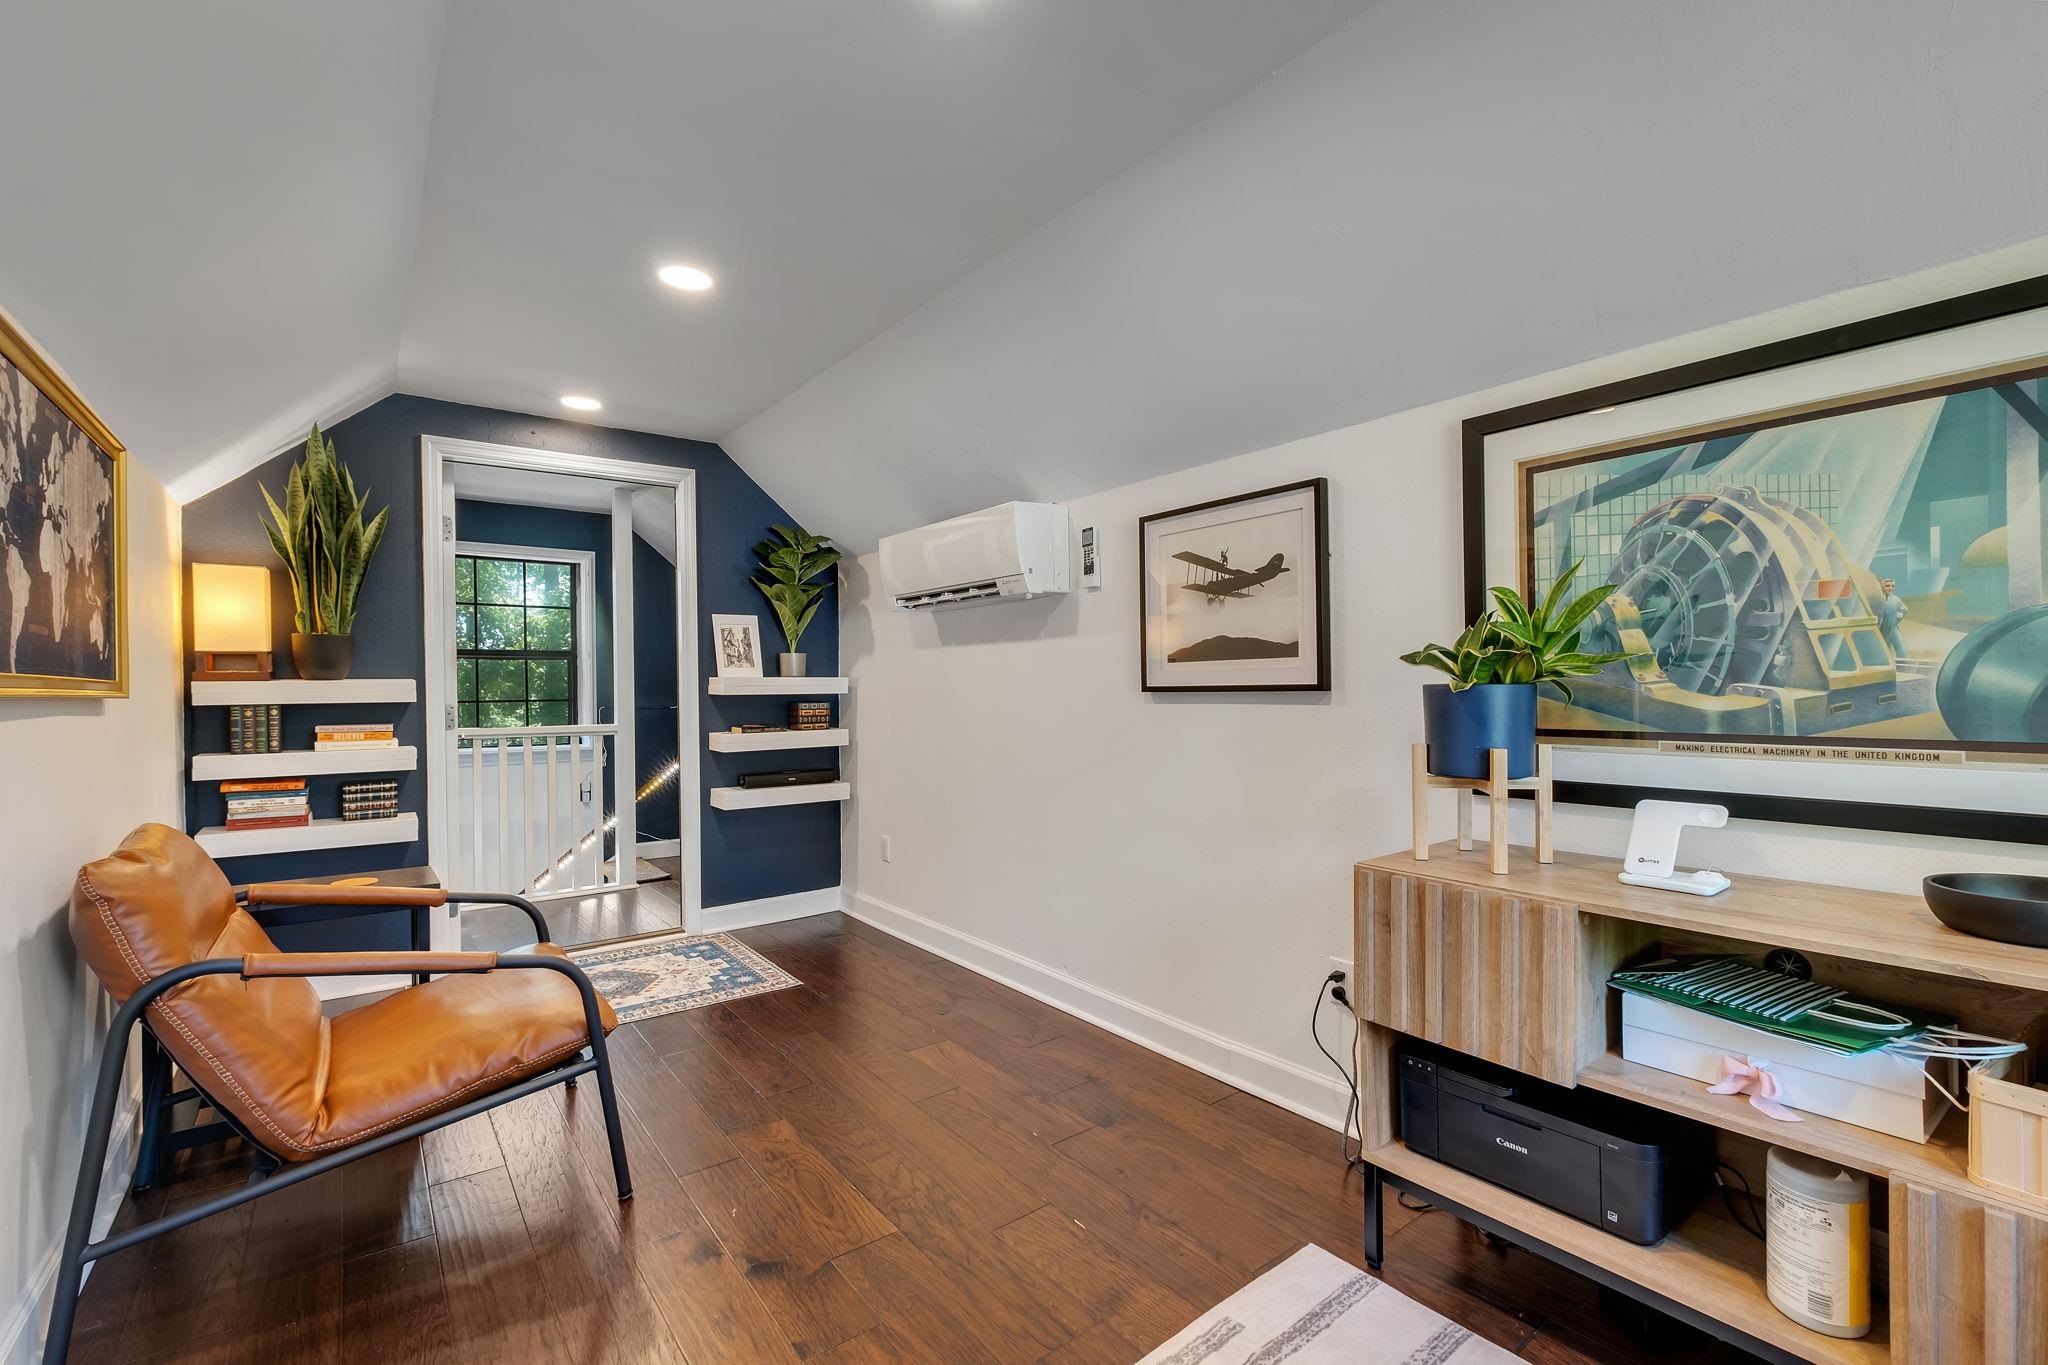
Furnished home office with a tan leather chair, navy shelving nook, and wood media console.
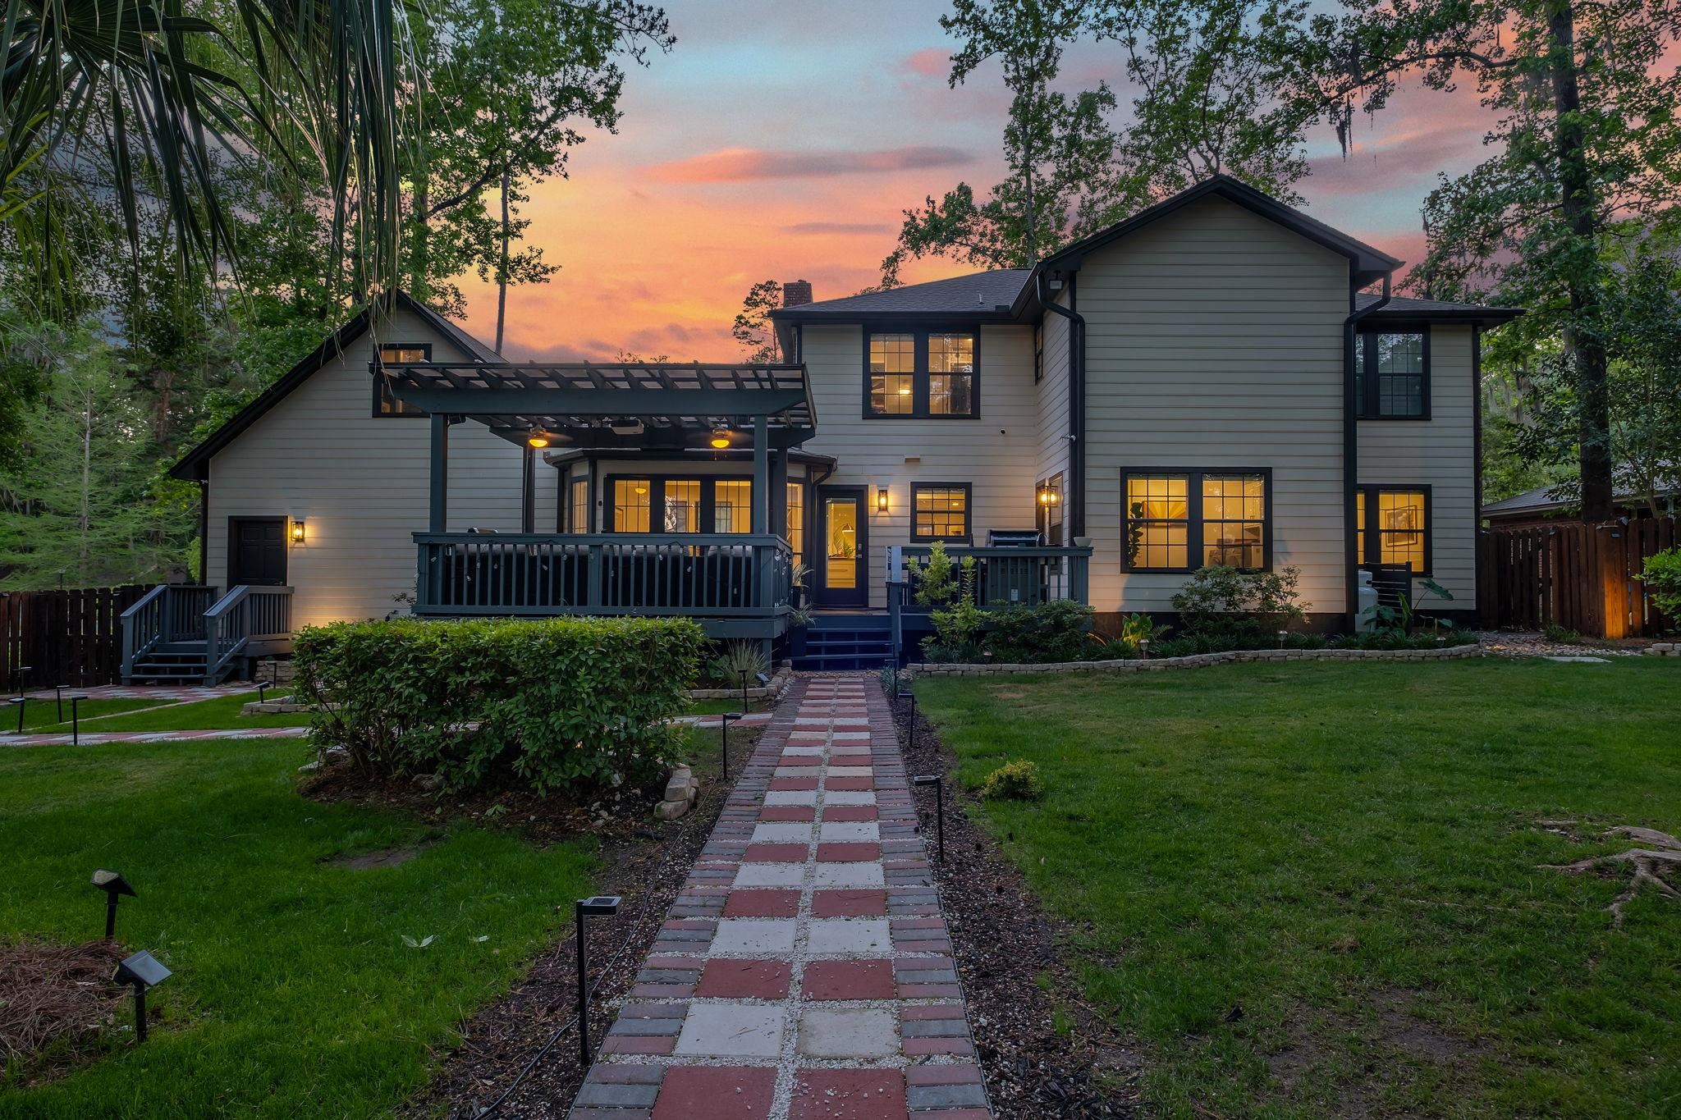
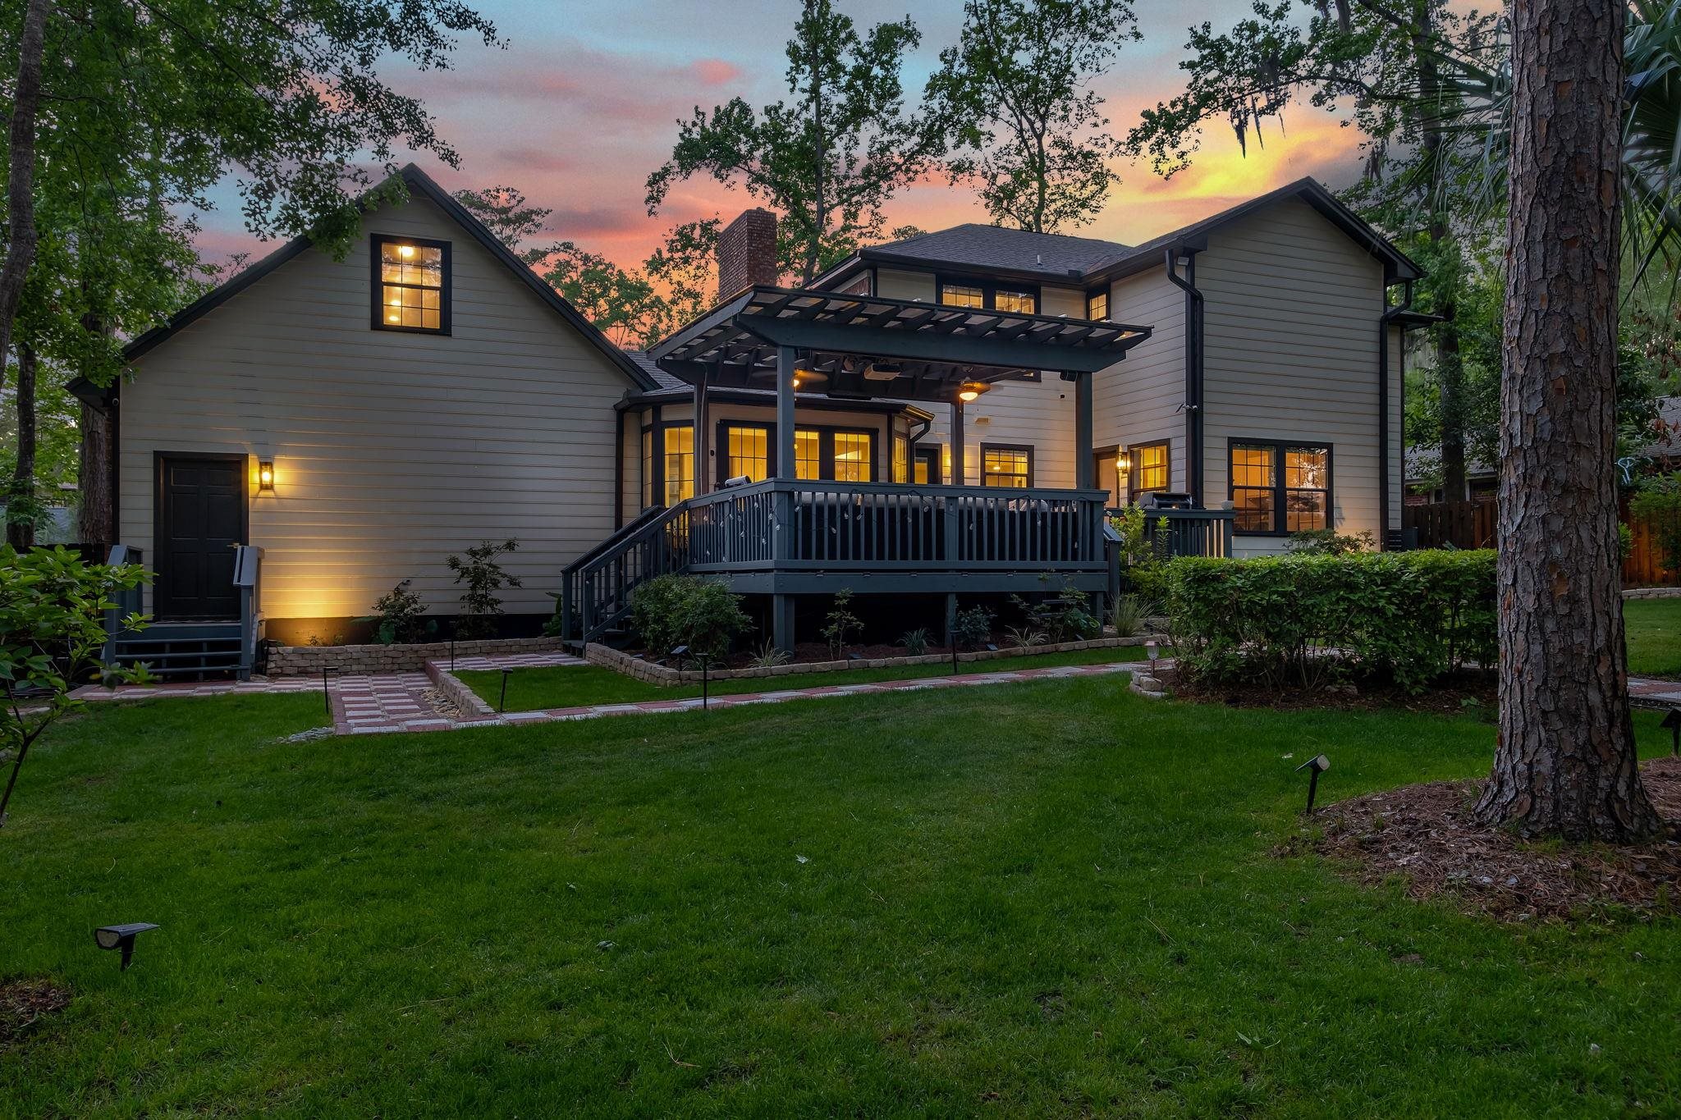
Two-story home at dusk with a covered deck, glowing windows, and a brick walkway through the lawn.
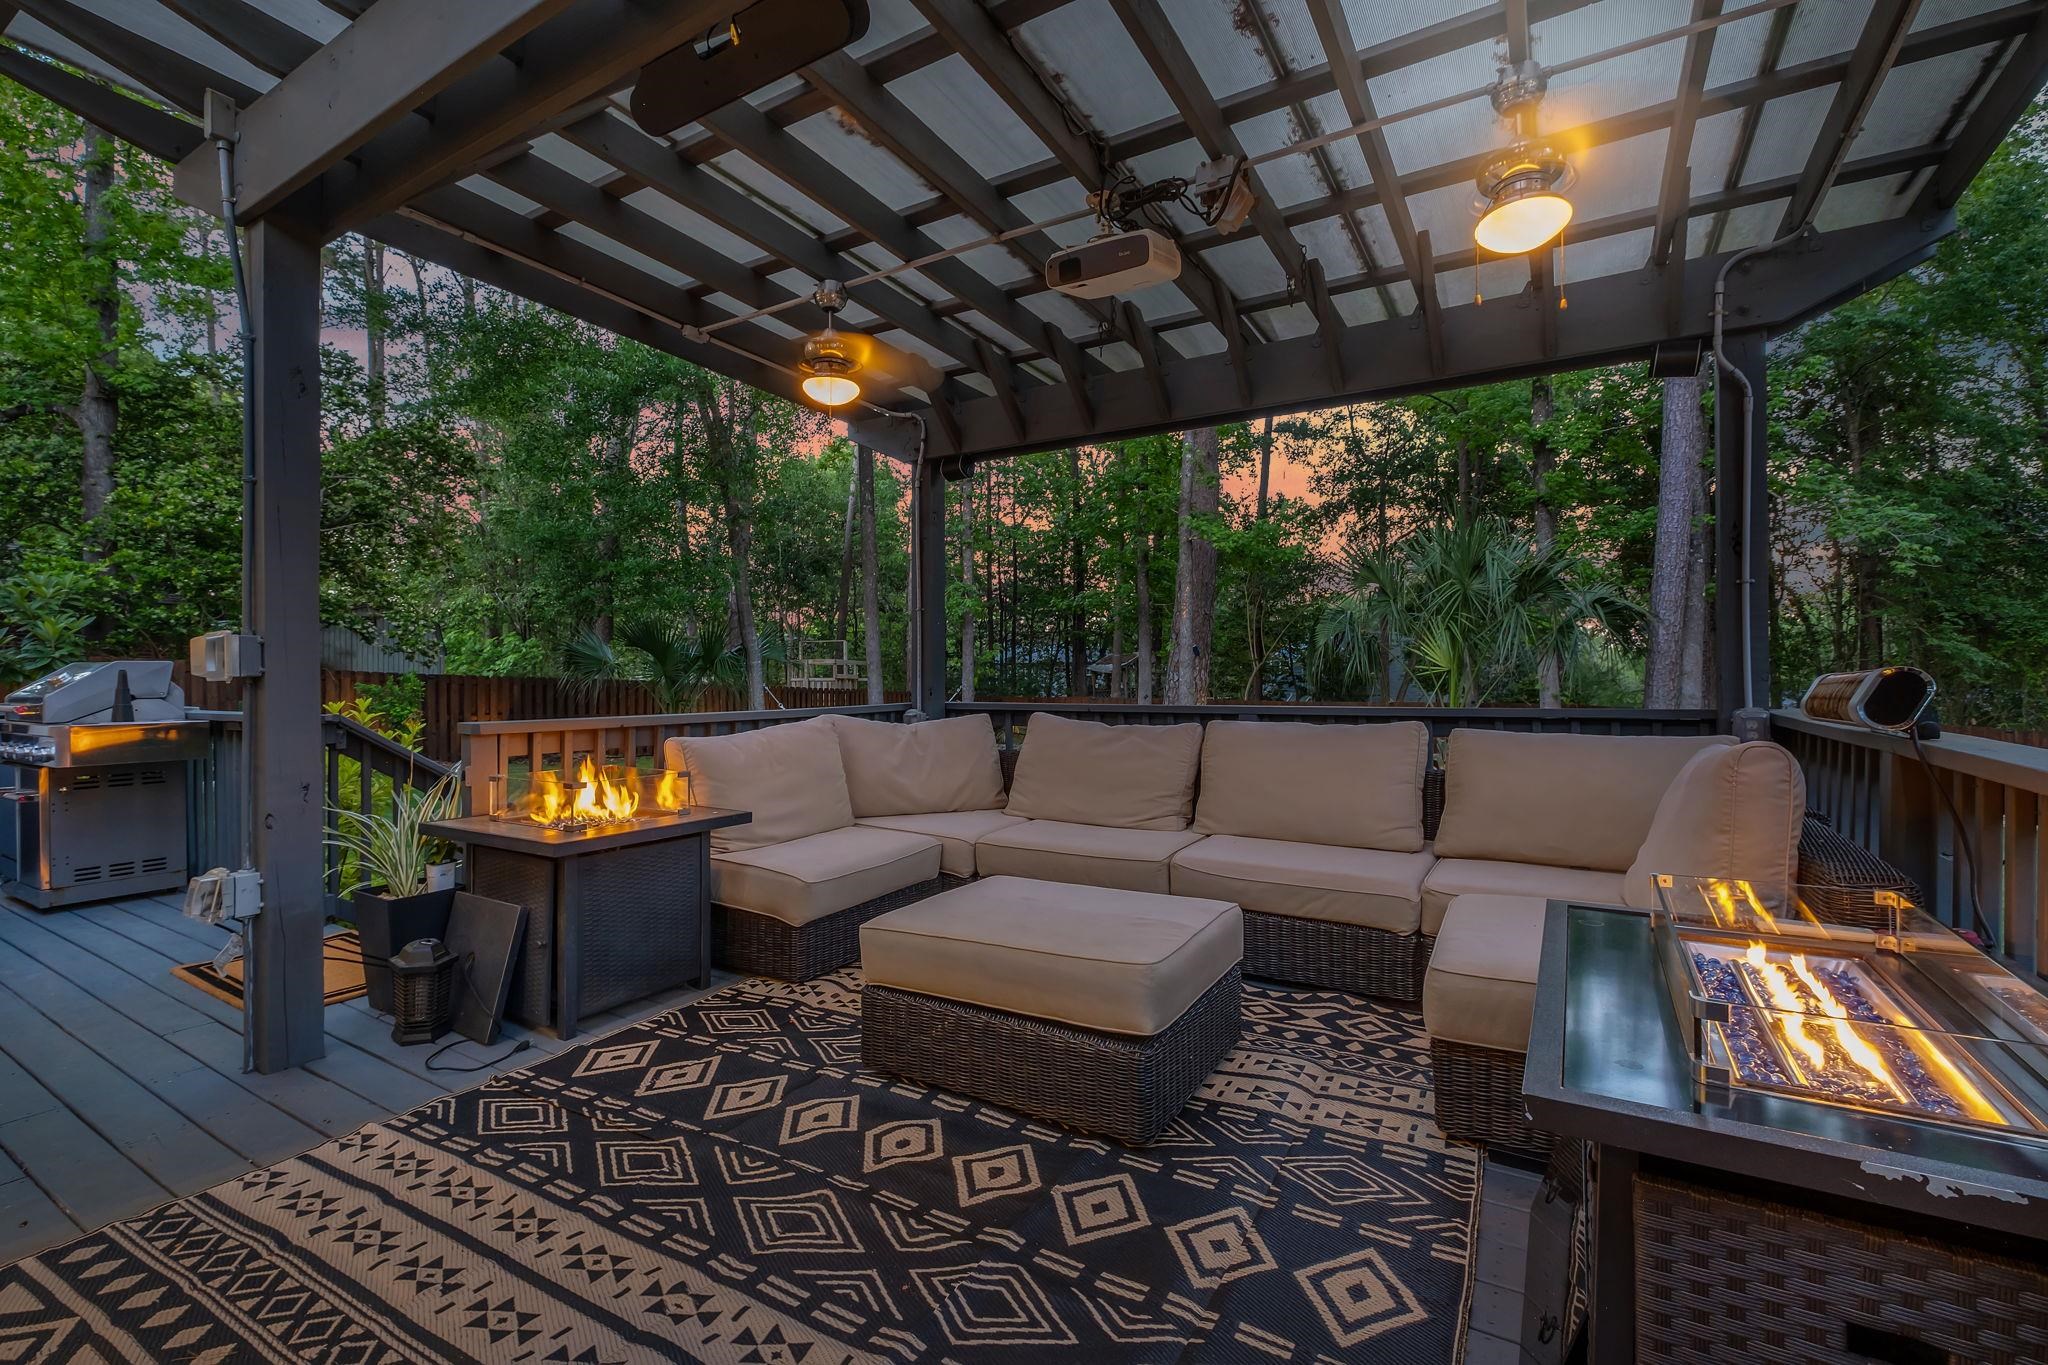
Covered deck with a sectional sofa, two glowing fire tables, and wooded surroundings at dusk.
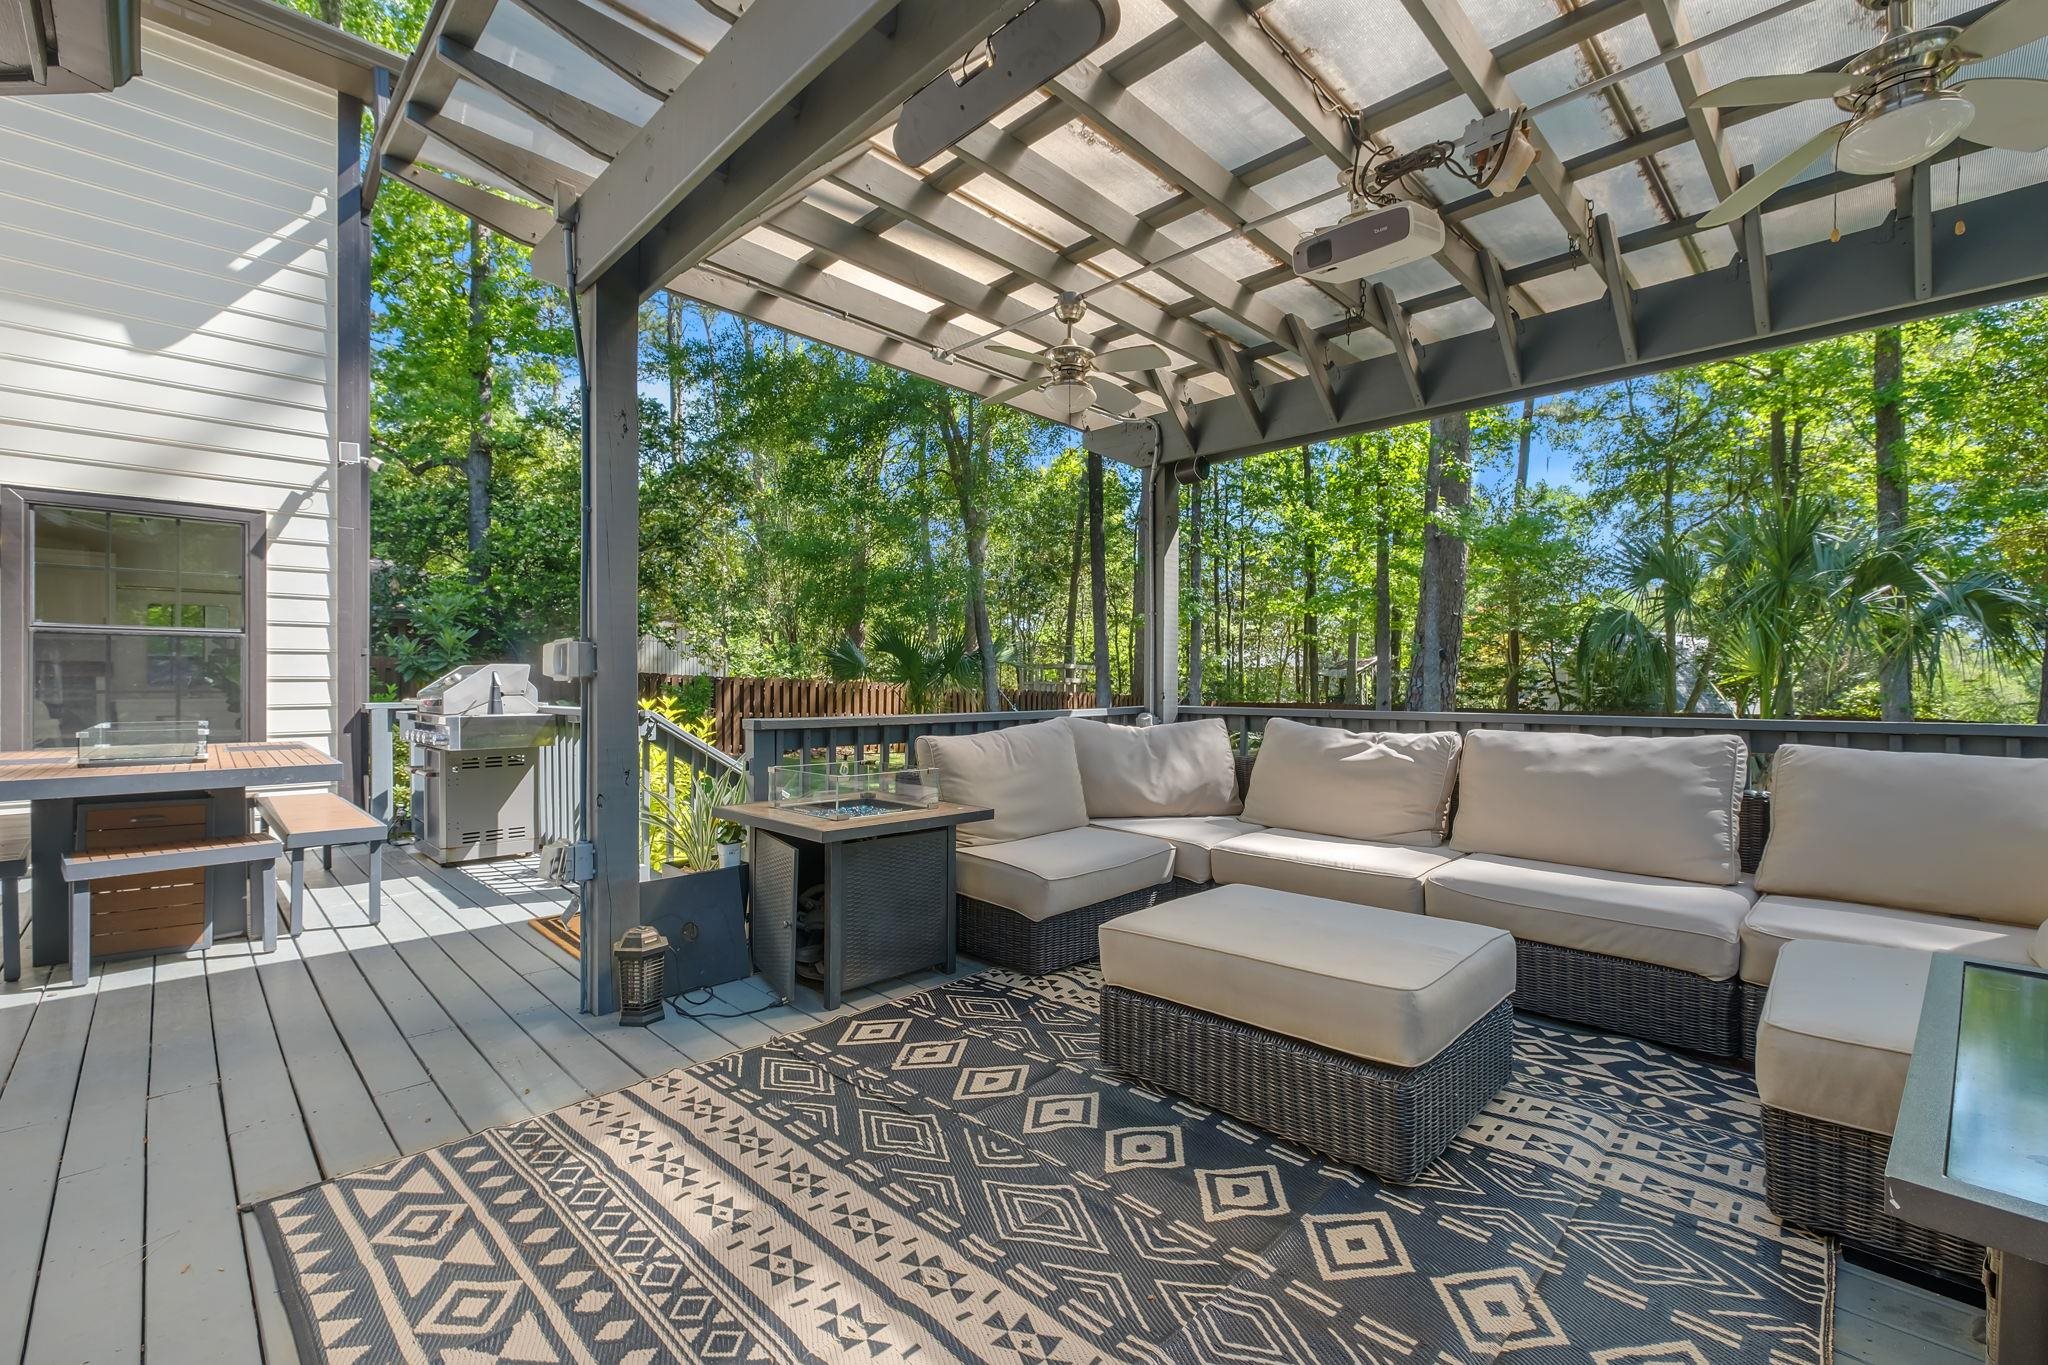
Covered deck with cream sectional seating, a glass fire table, and a wooded yard beyond.
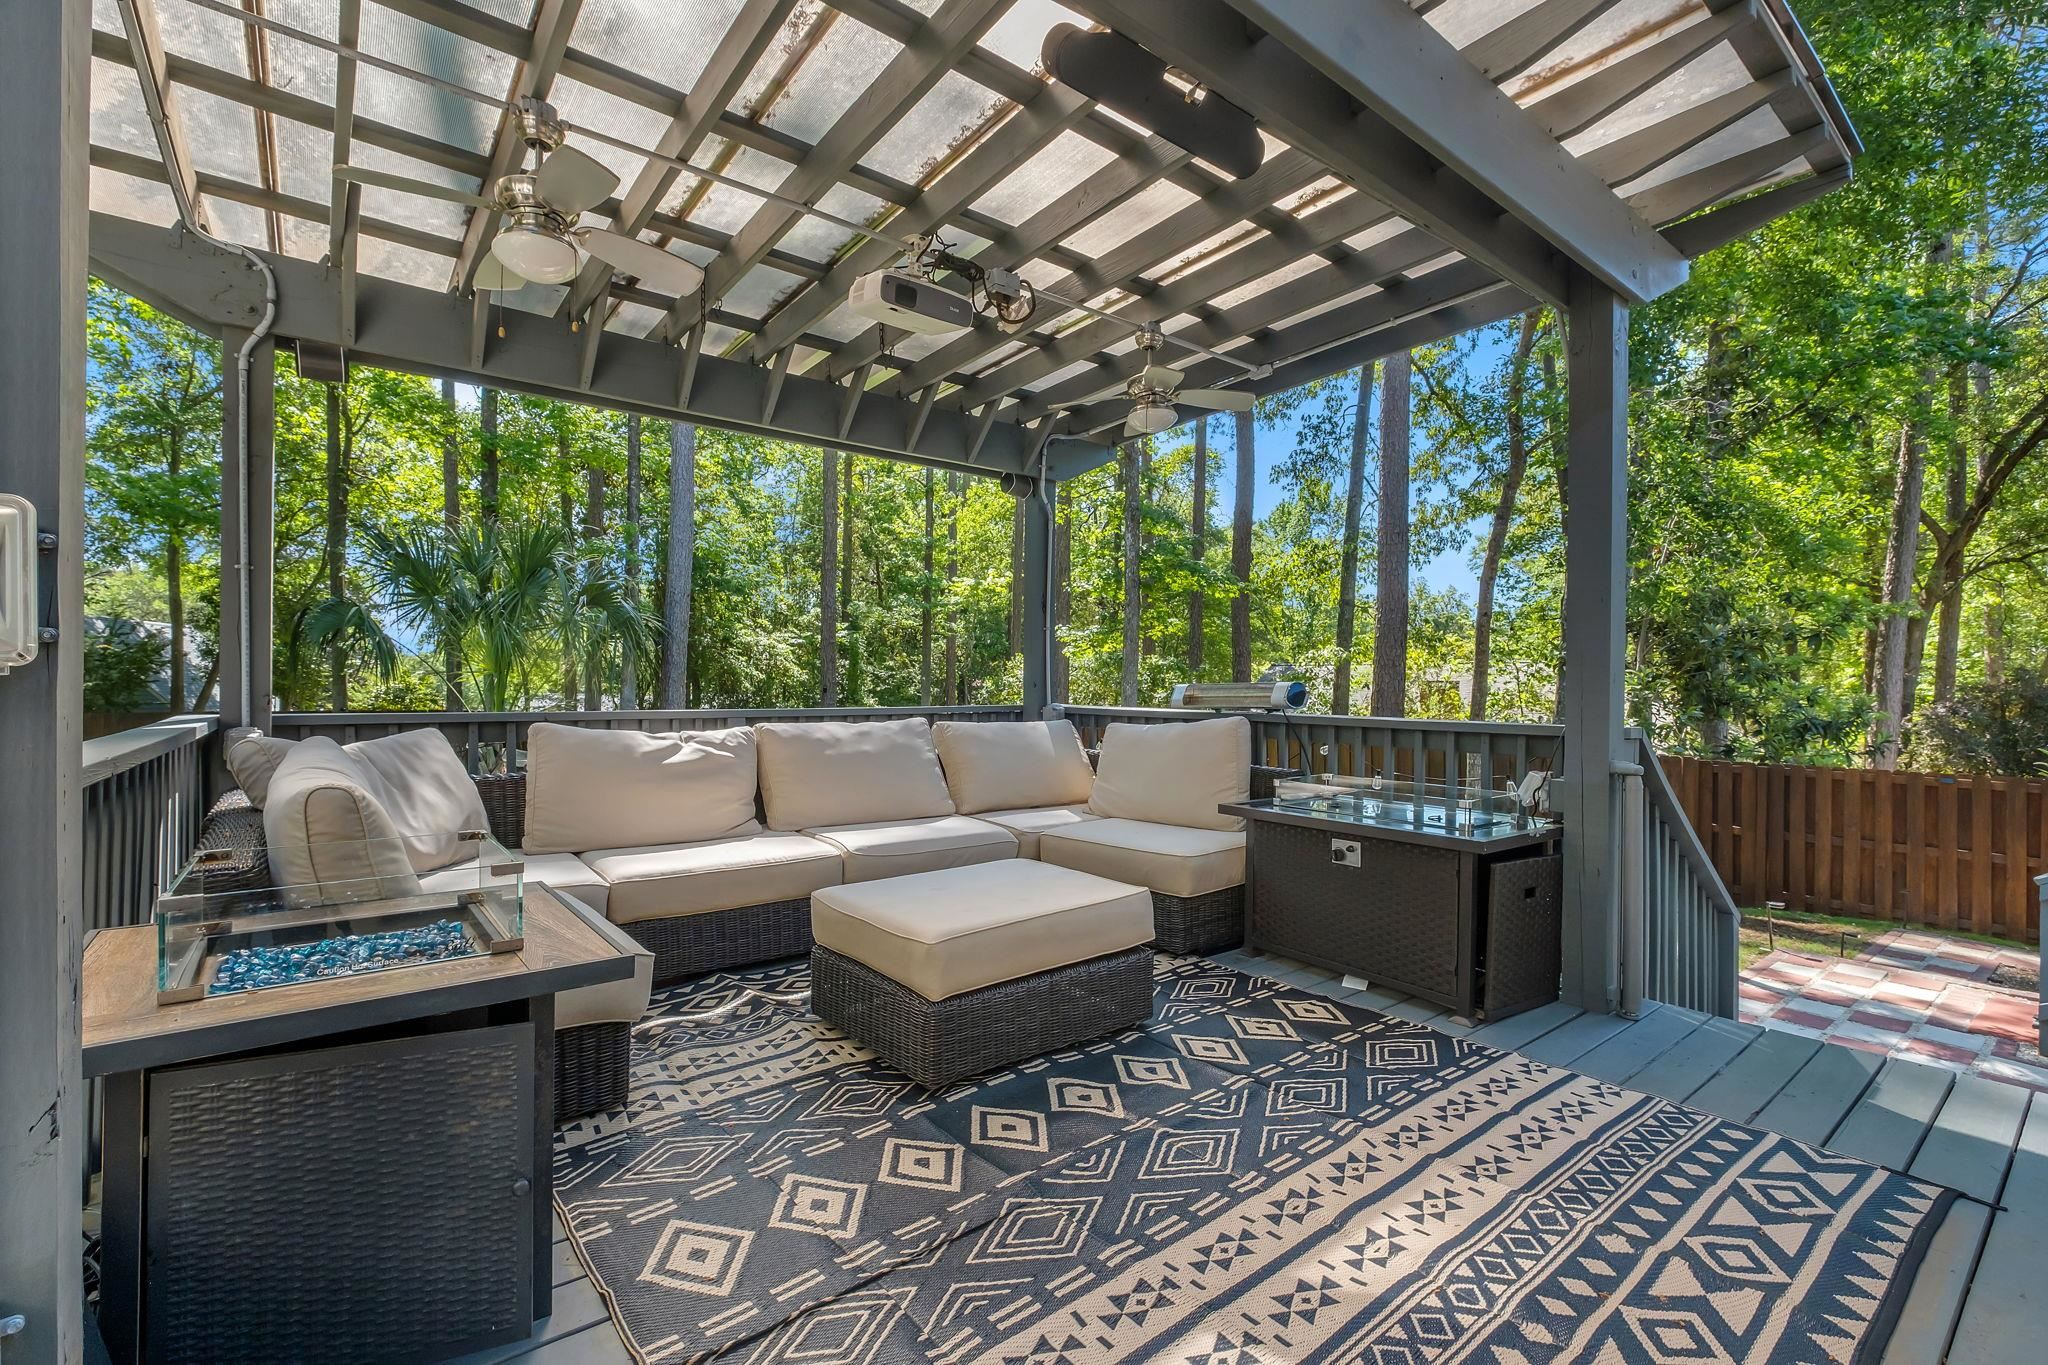
Covered deck with cushioned sectional seating, a pergola roof, and wooded surroundings.
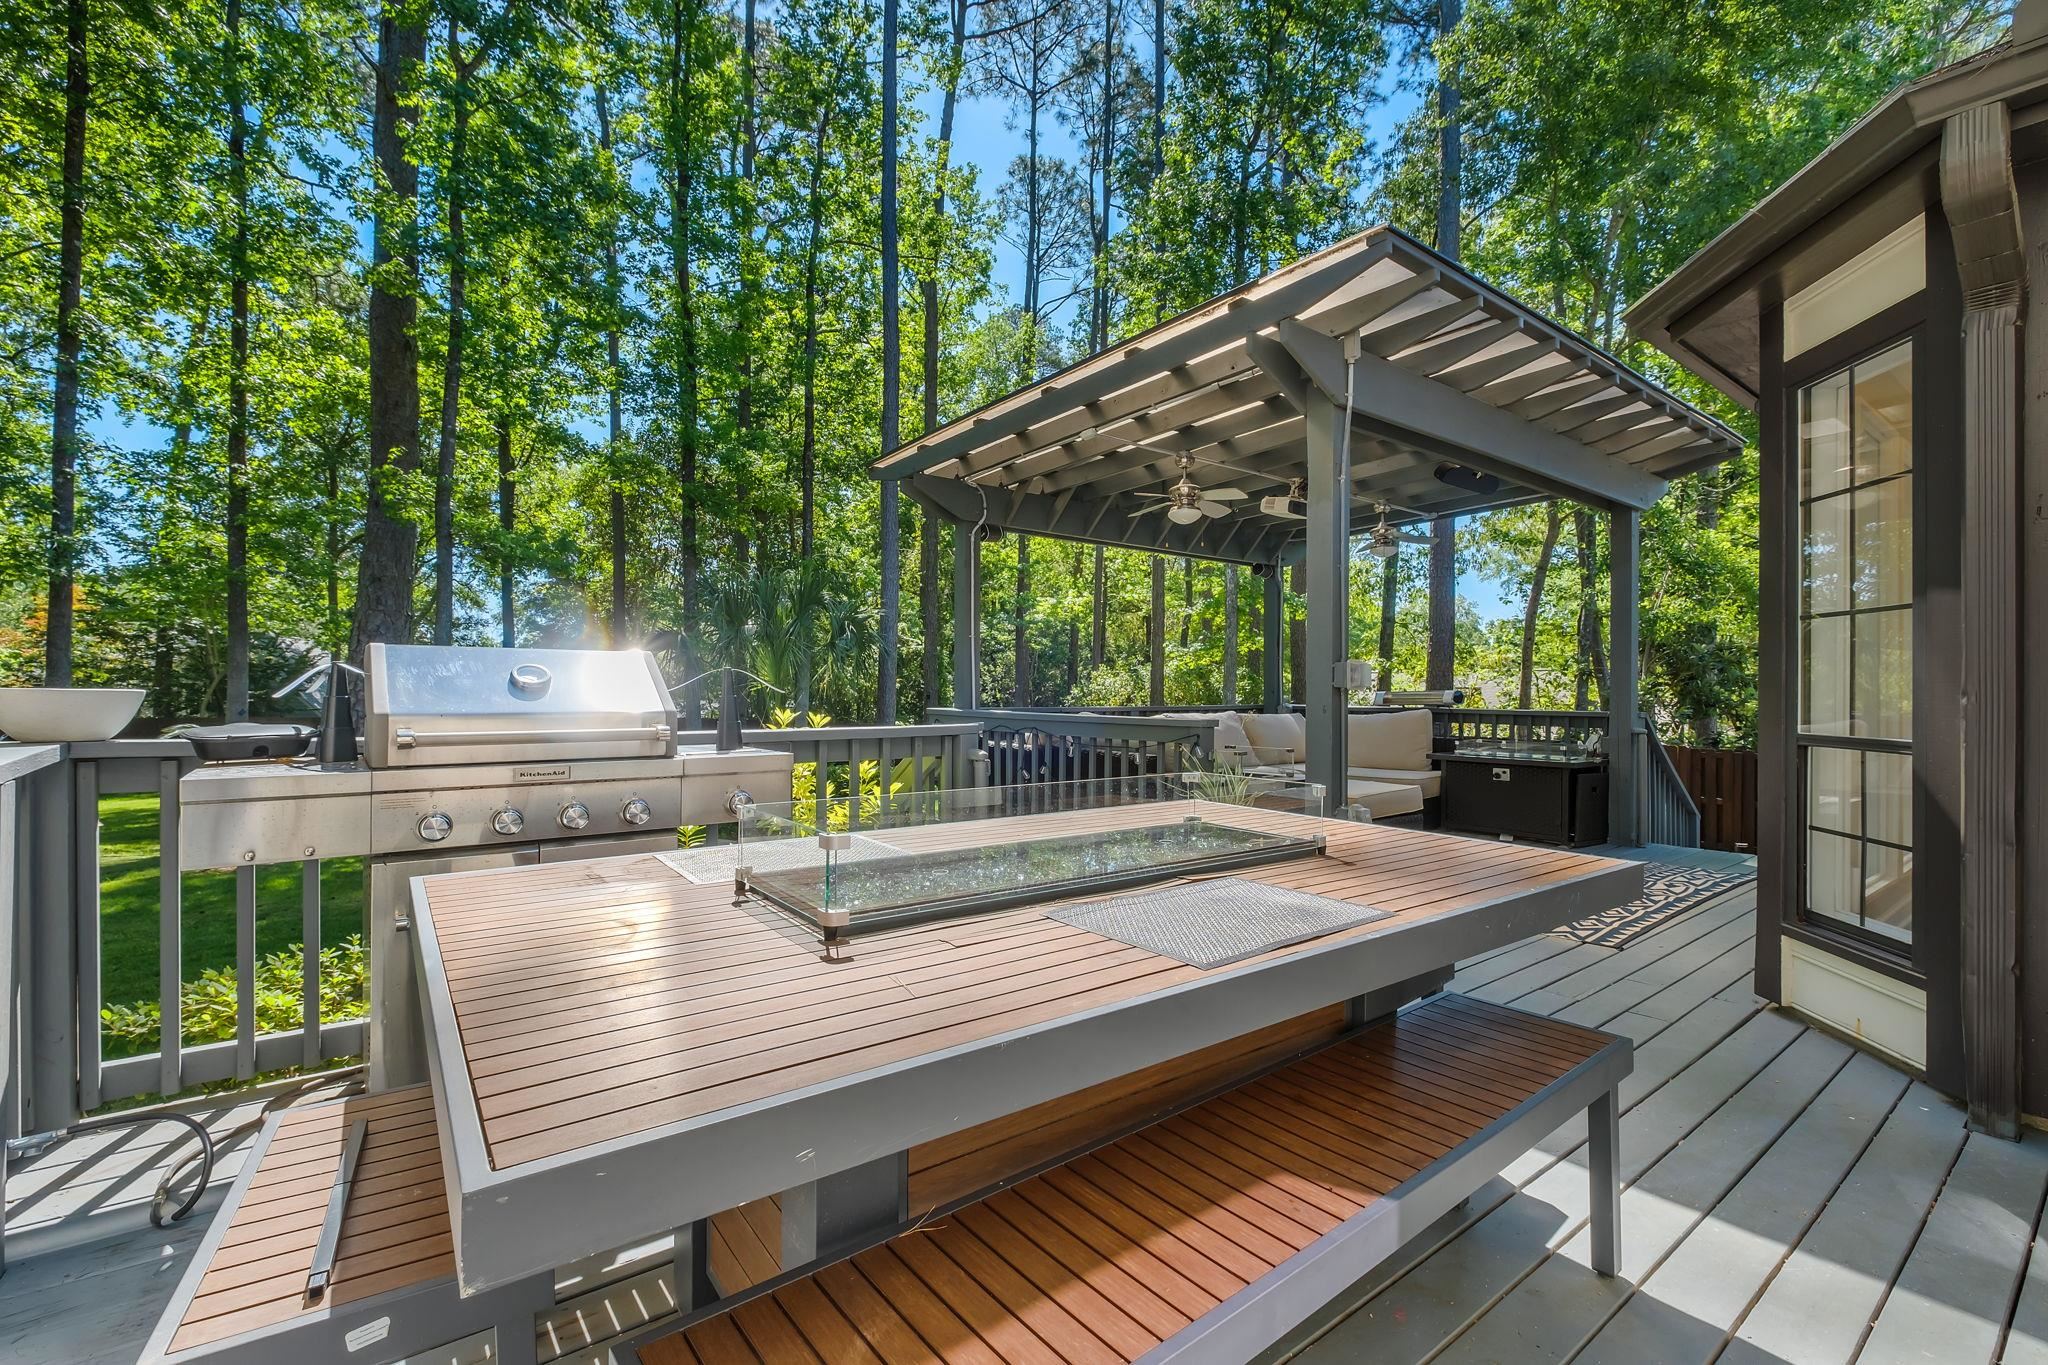
Deck with built-in grill and covered patio seating, surrounded by trees.
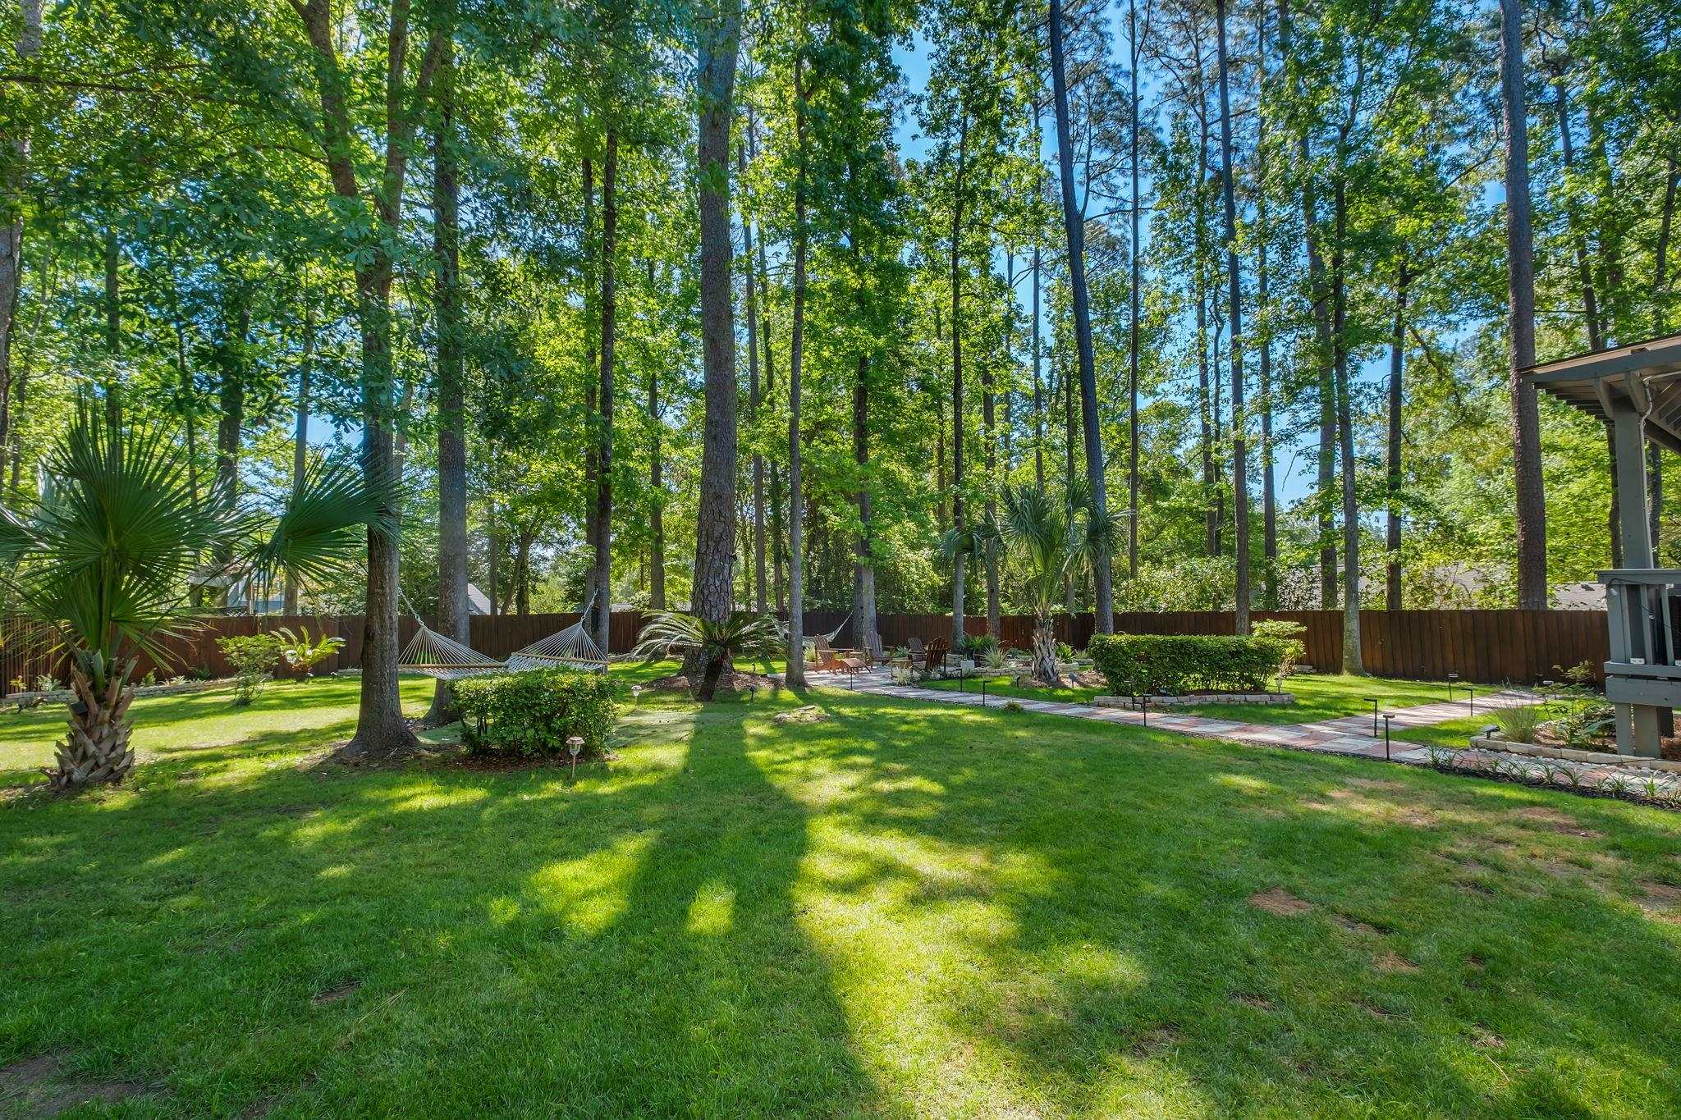
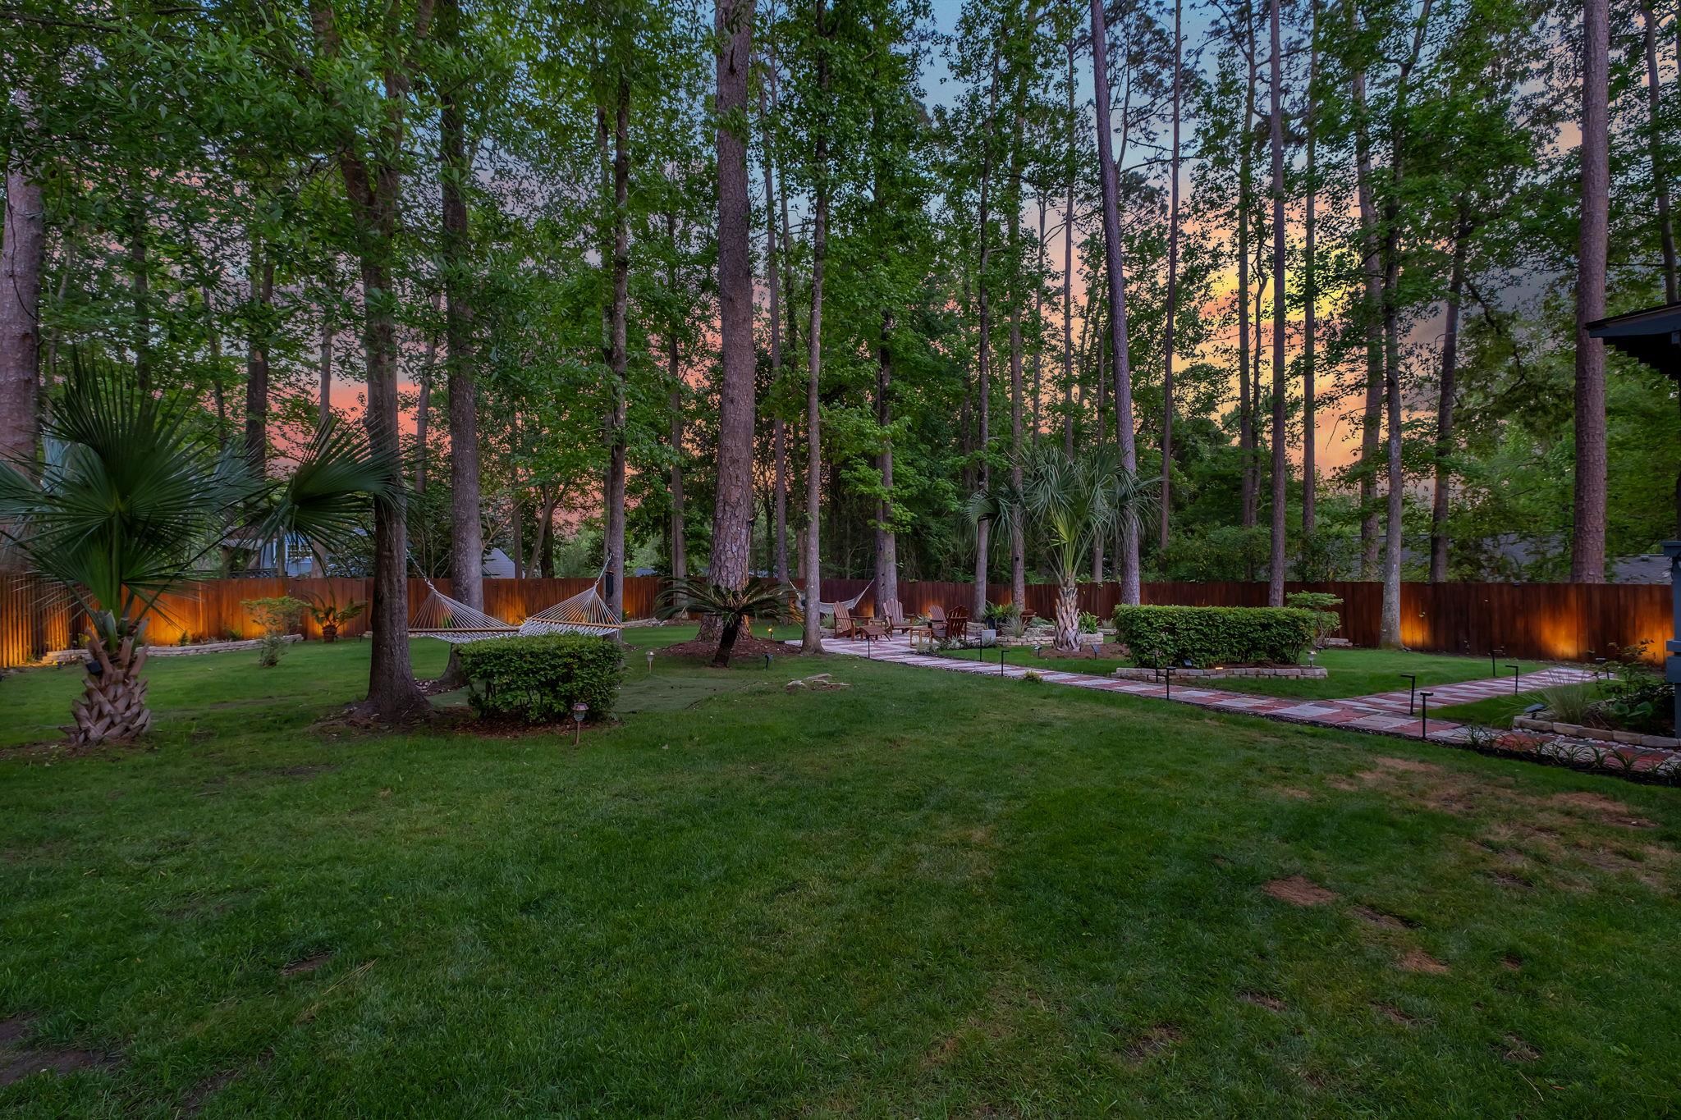
Backyard with a broad lawn, mature trees, two hammocks, and a path to a patio seating area.
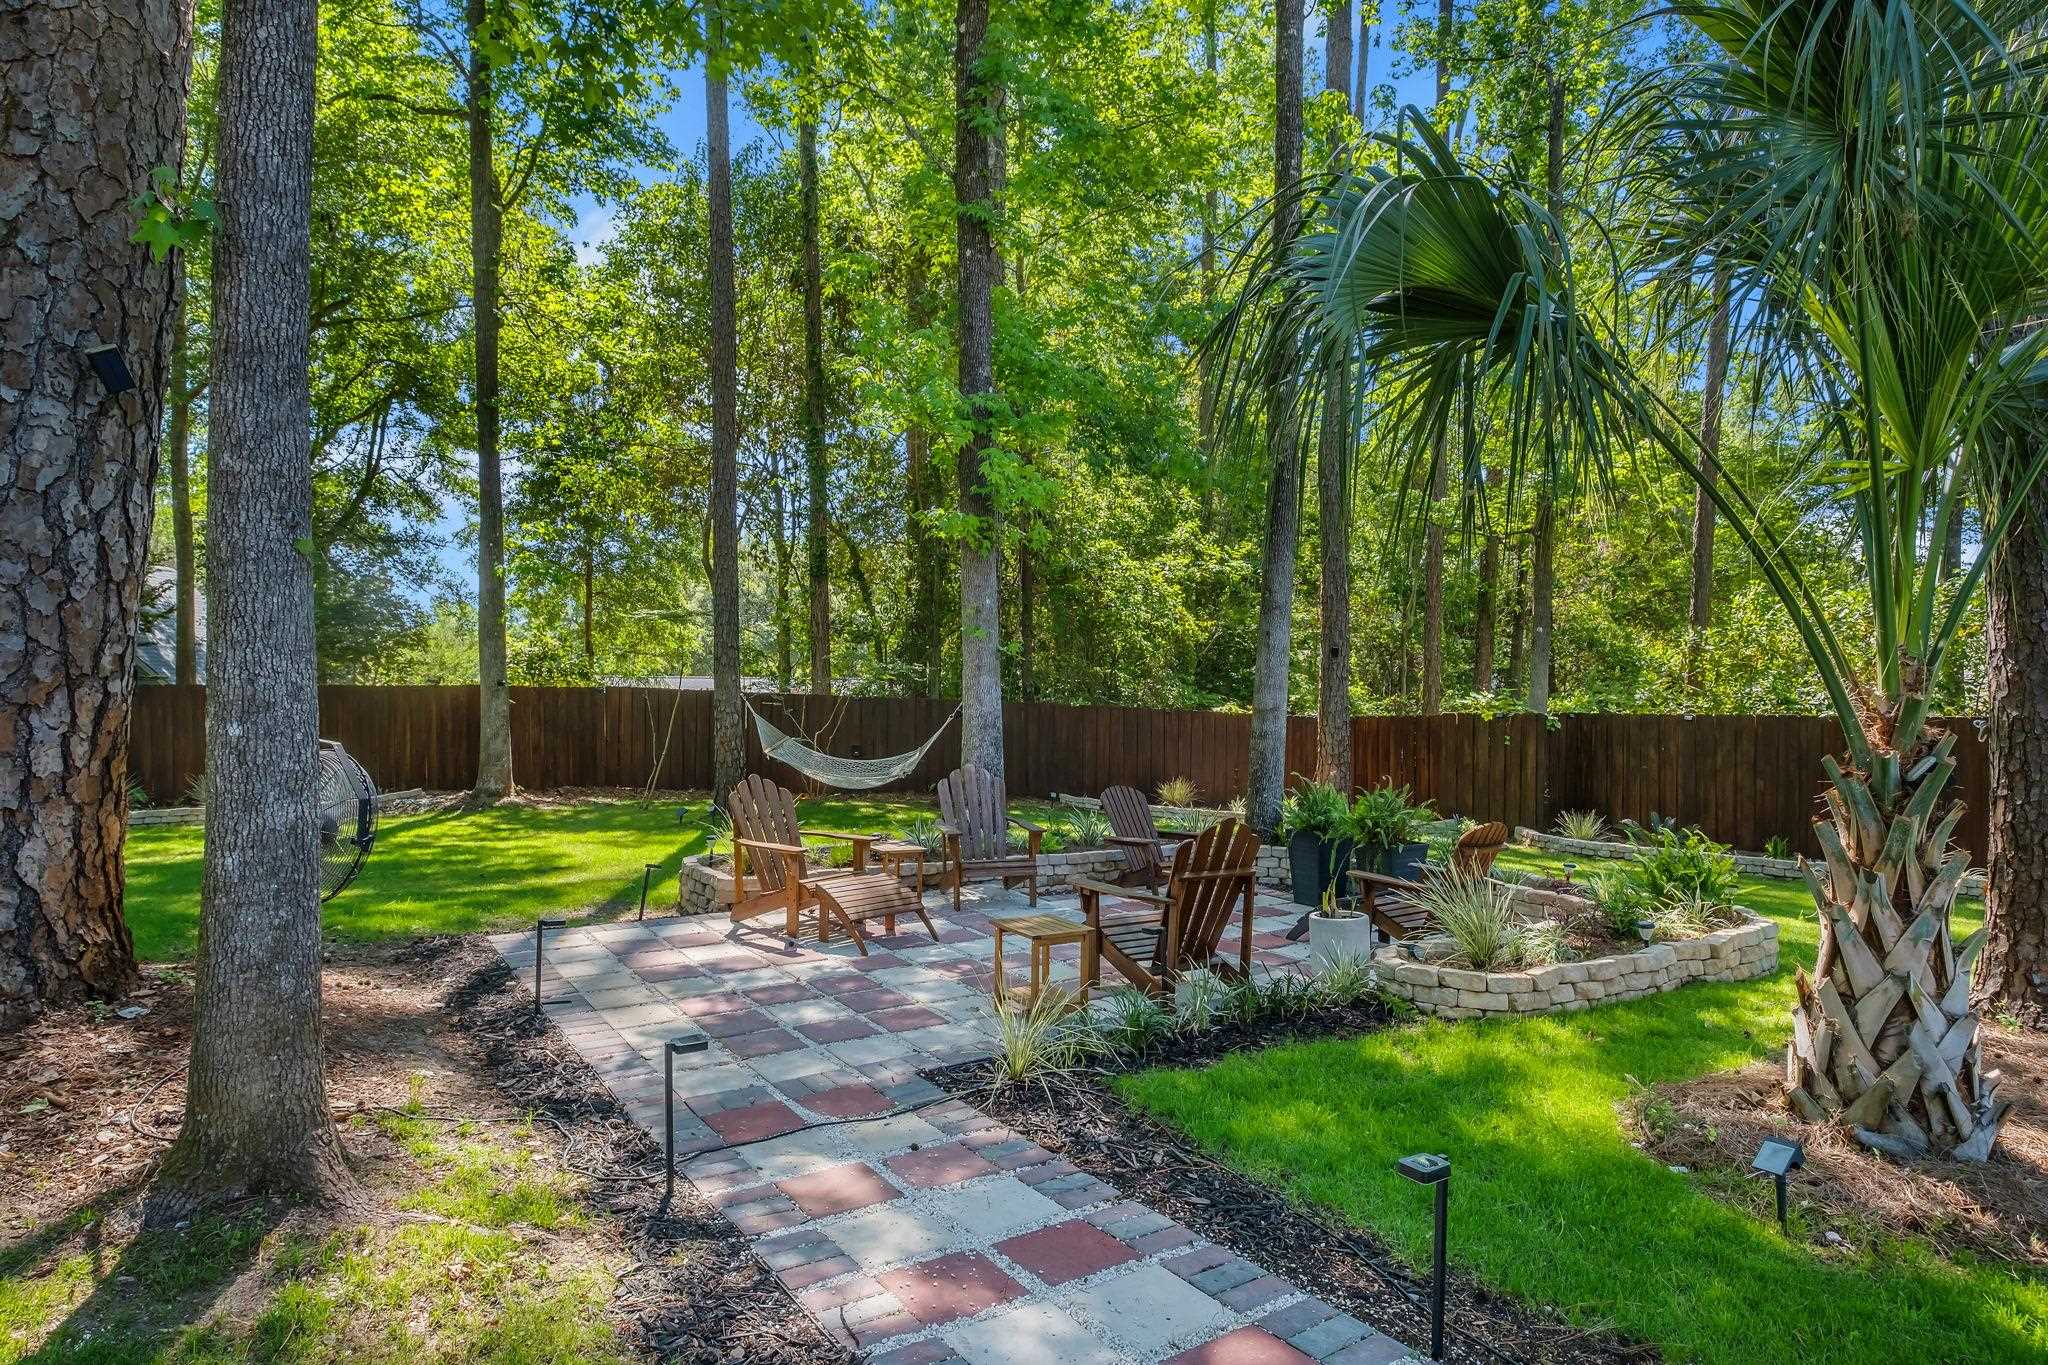
Backyard patio with Adirondack chairs, a hammock, mature trees, and a raised stone garden bed.
Two-story gray home with a raised deck and pergola at dusk, surrounded by lawn and trees.
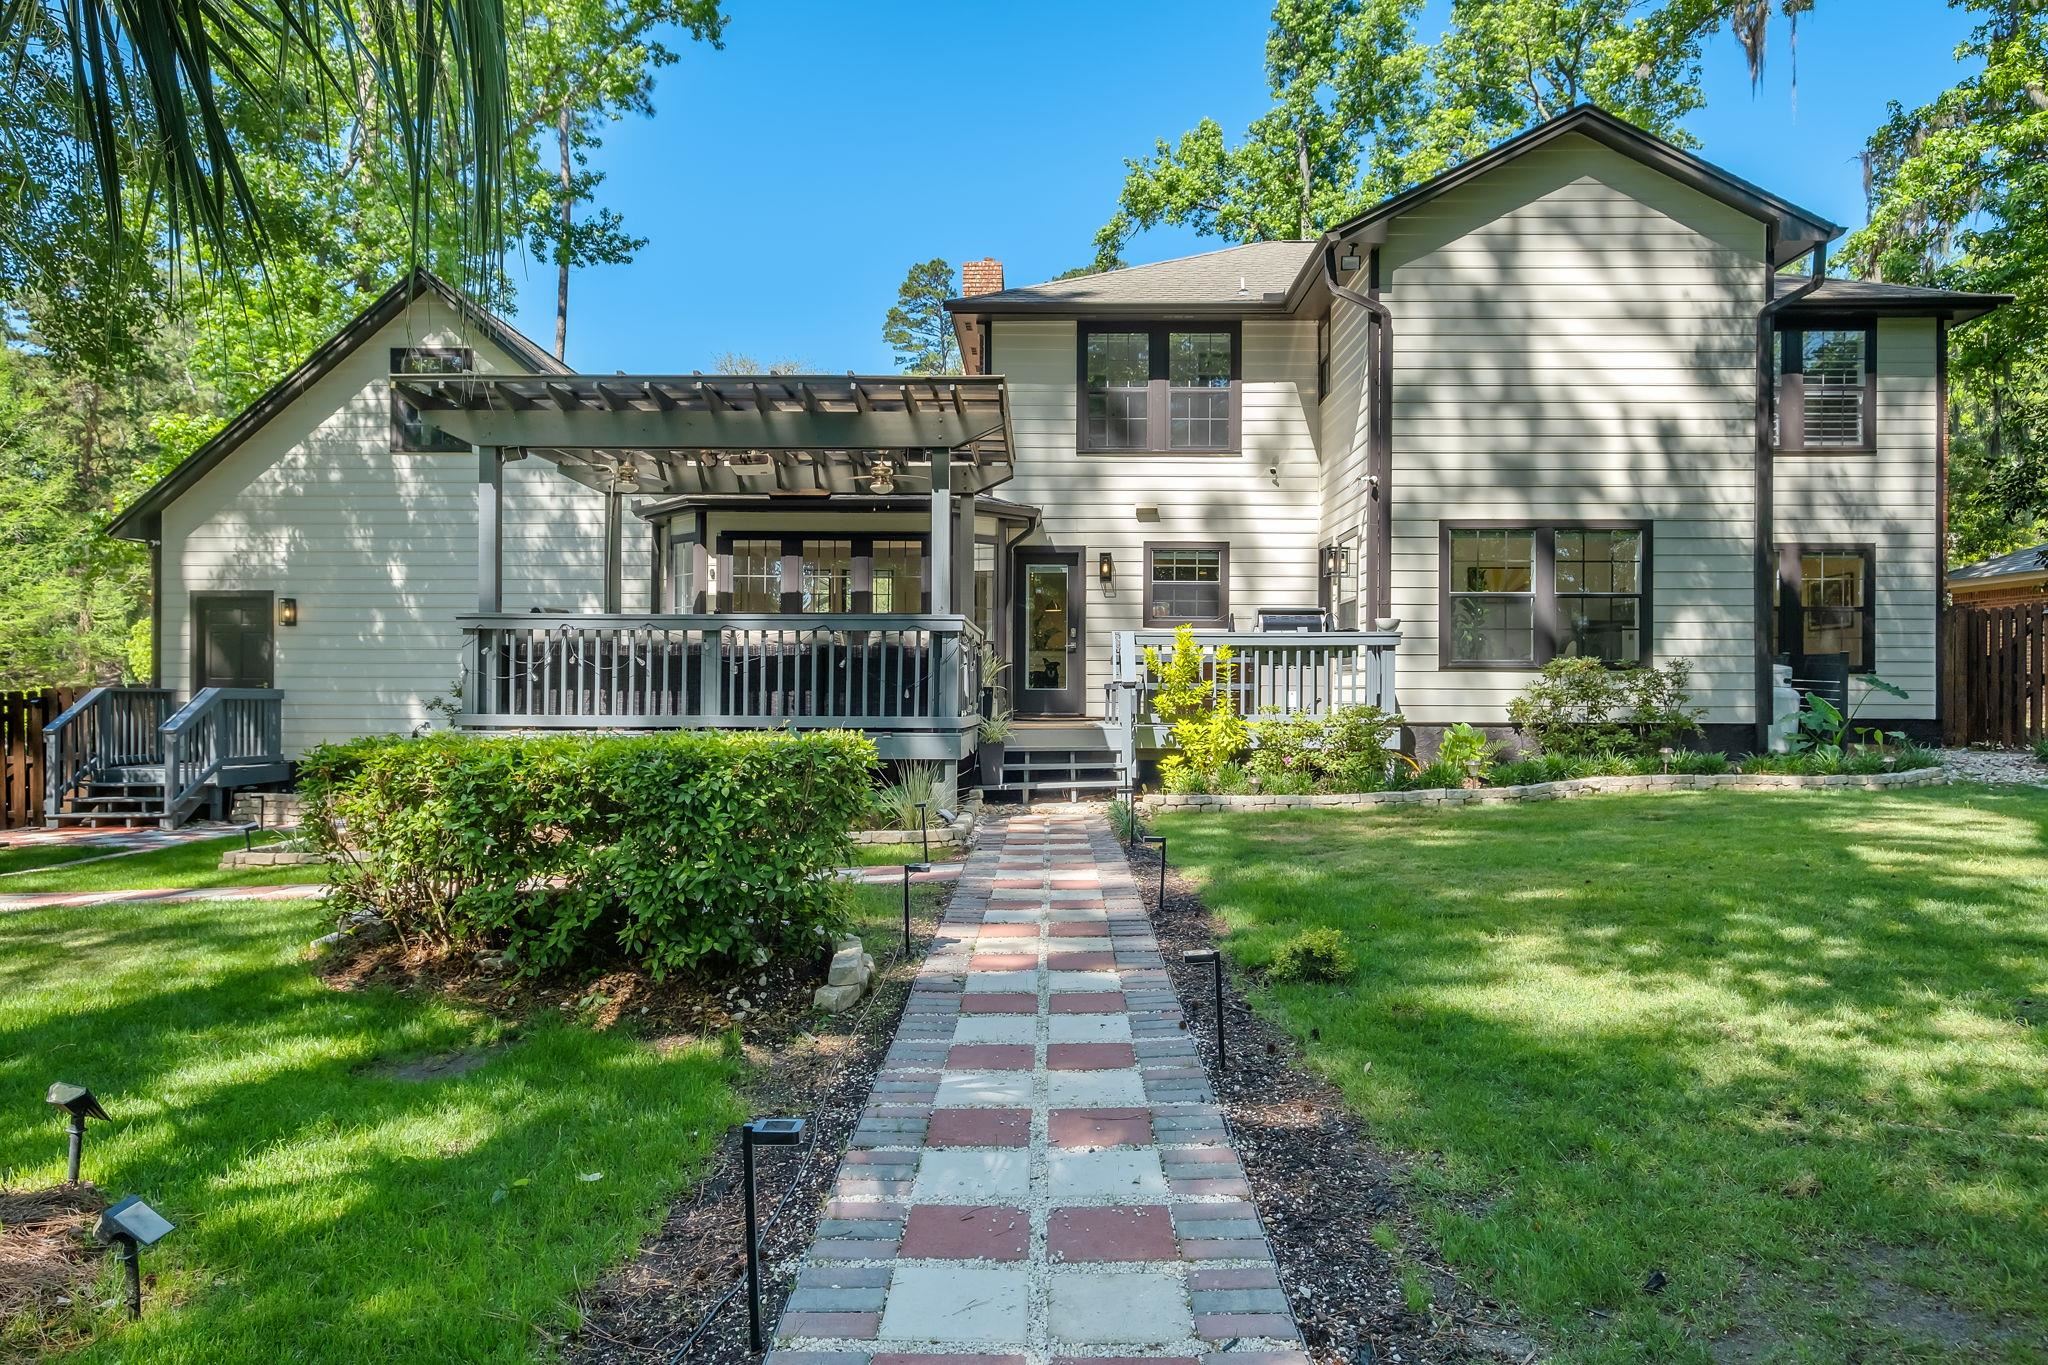
Two-story home with a covered deck, landscaped lawn, and paved walkway.
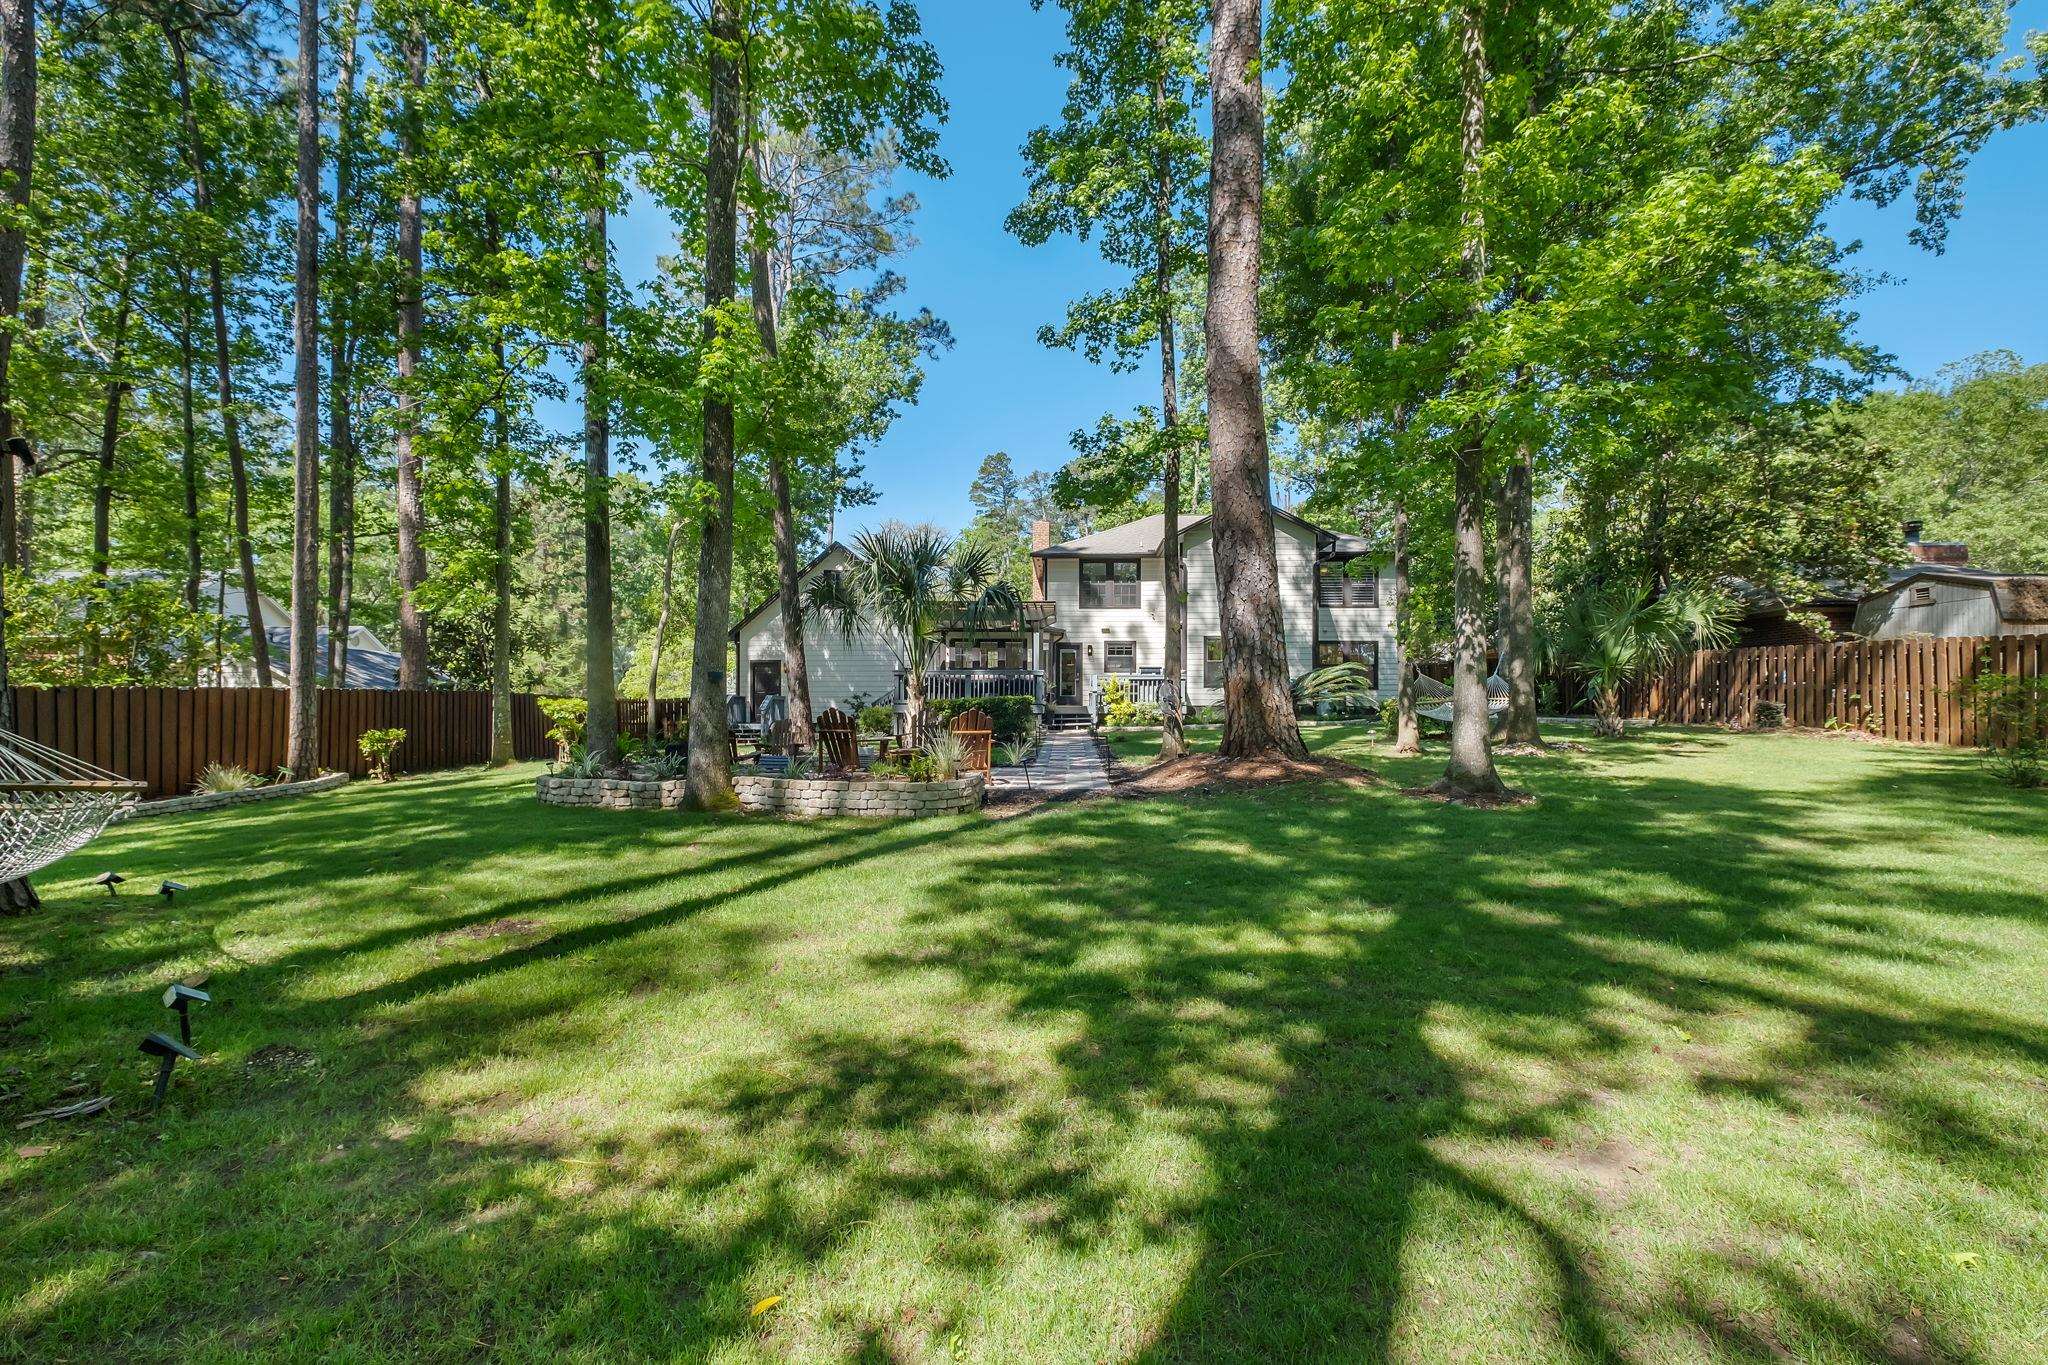
Two-story house beyond a large shaded lawn, with mature trees, a fenced yard, and patio seating.
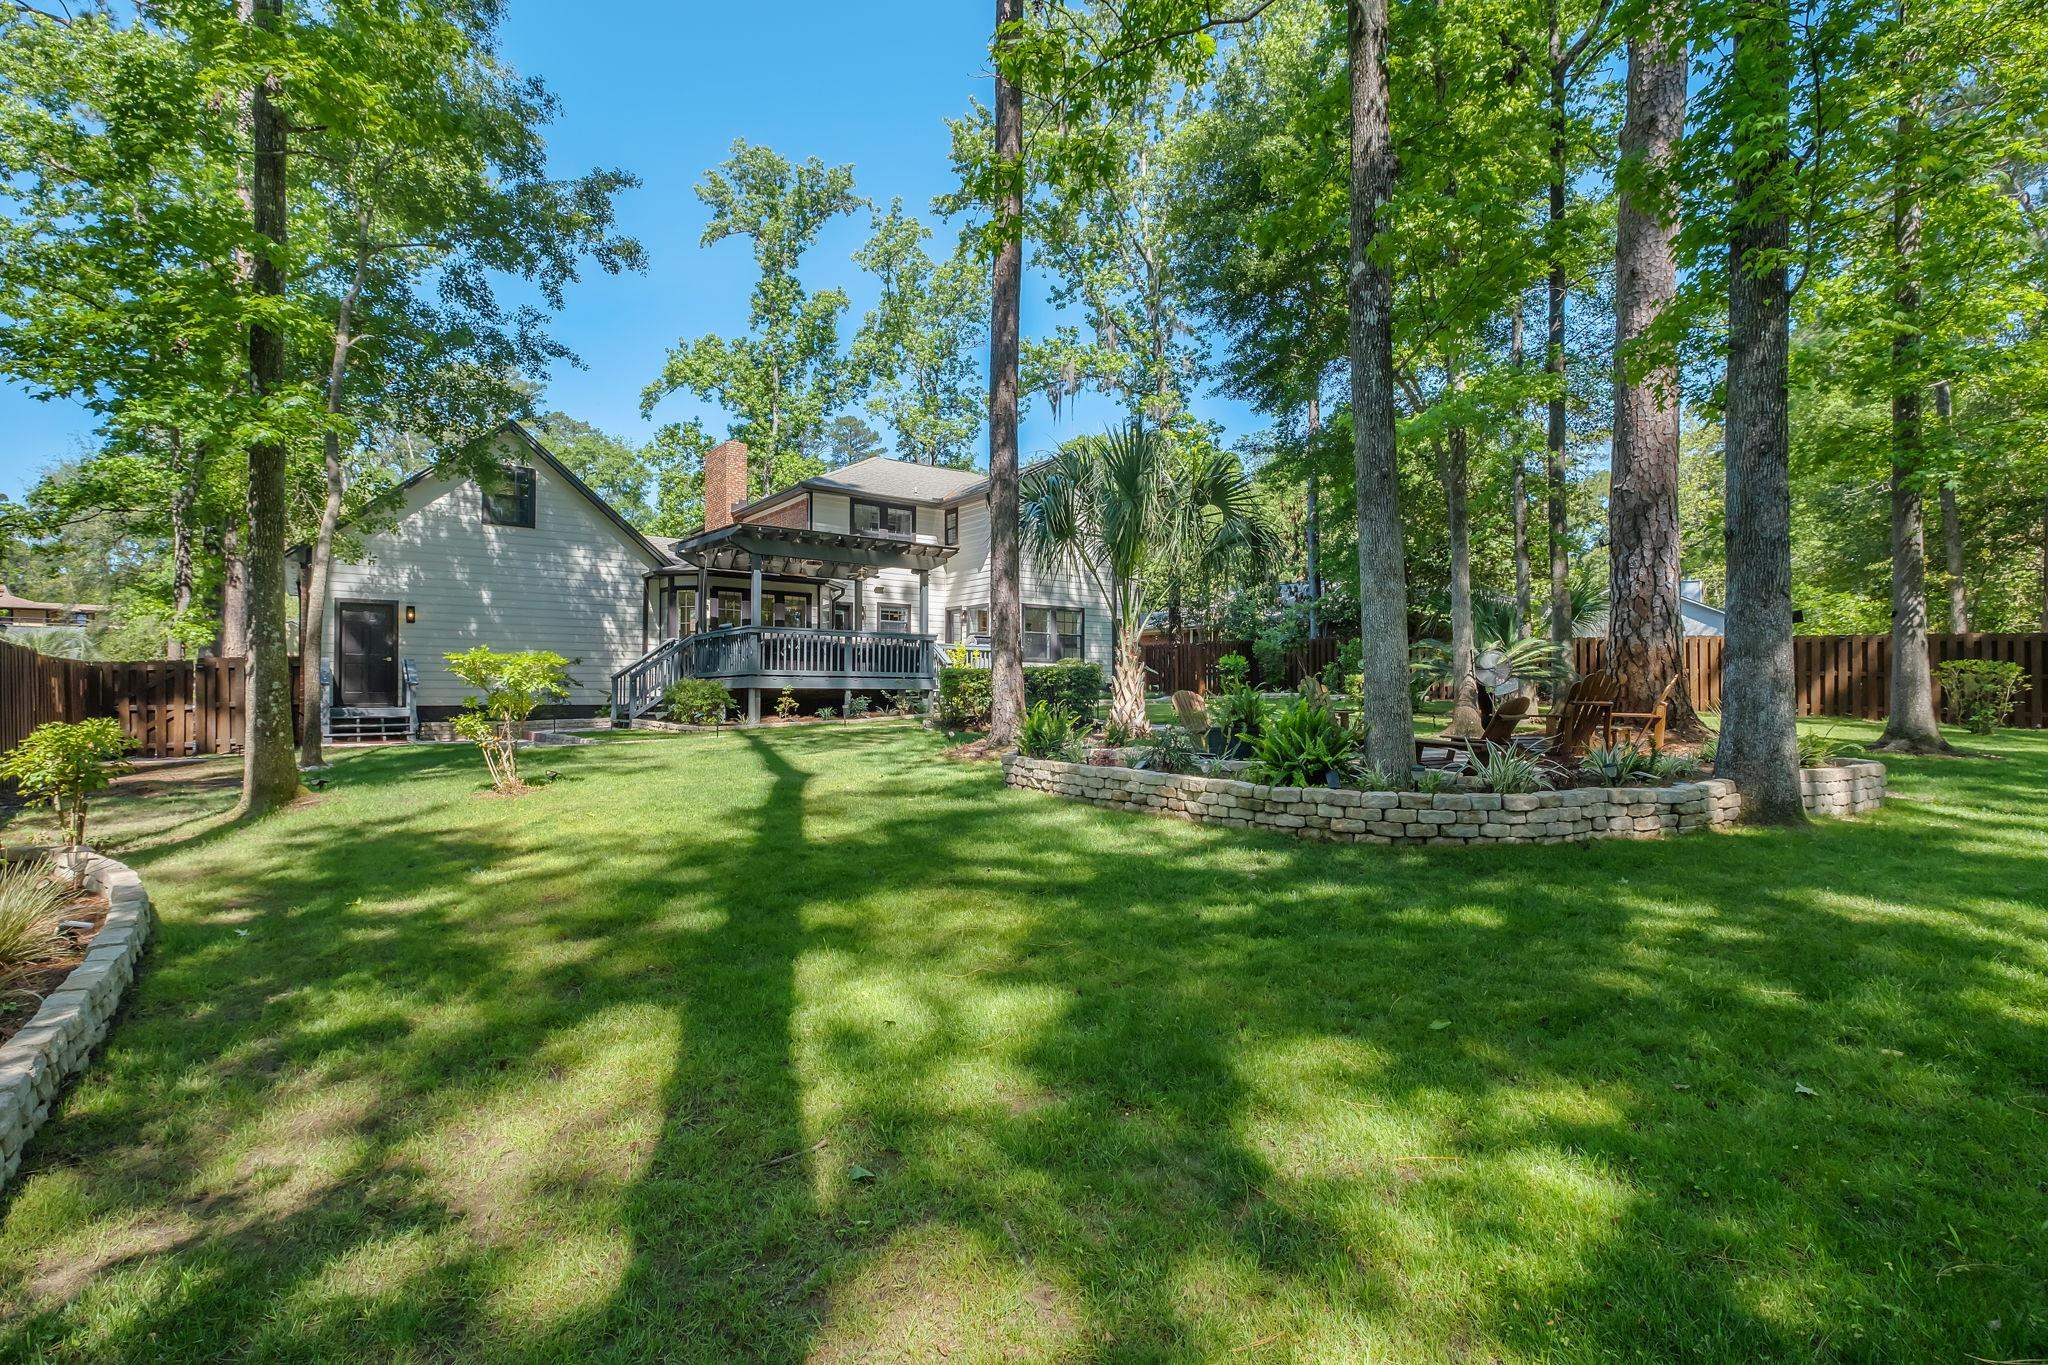
Rear of a two-story house beyond a shady lawn, with a raised deck and curved stone garden bed.
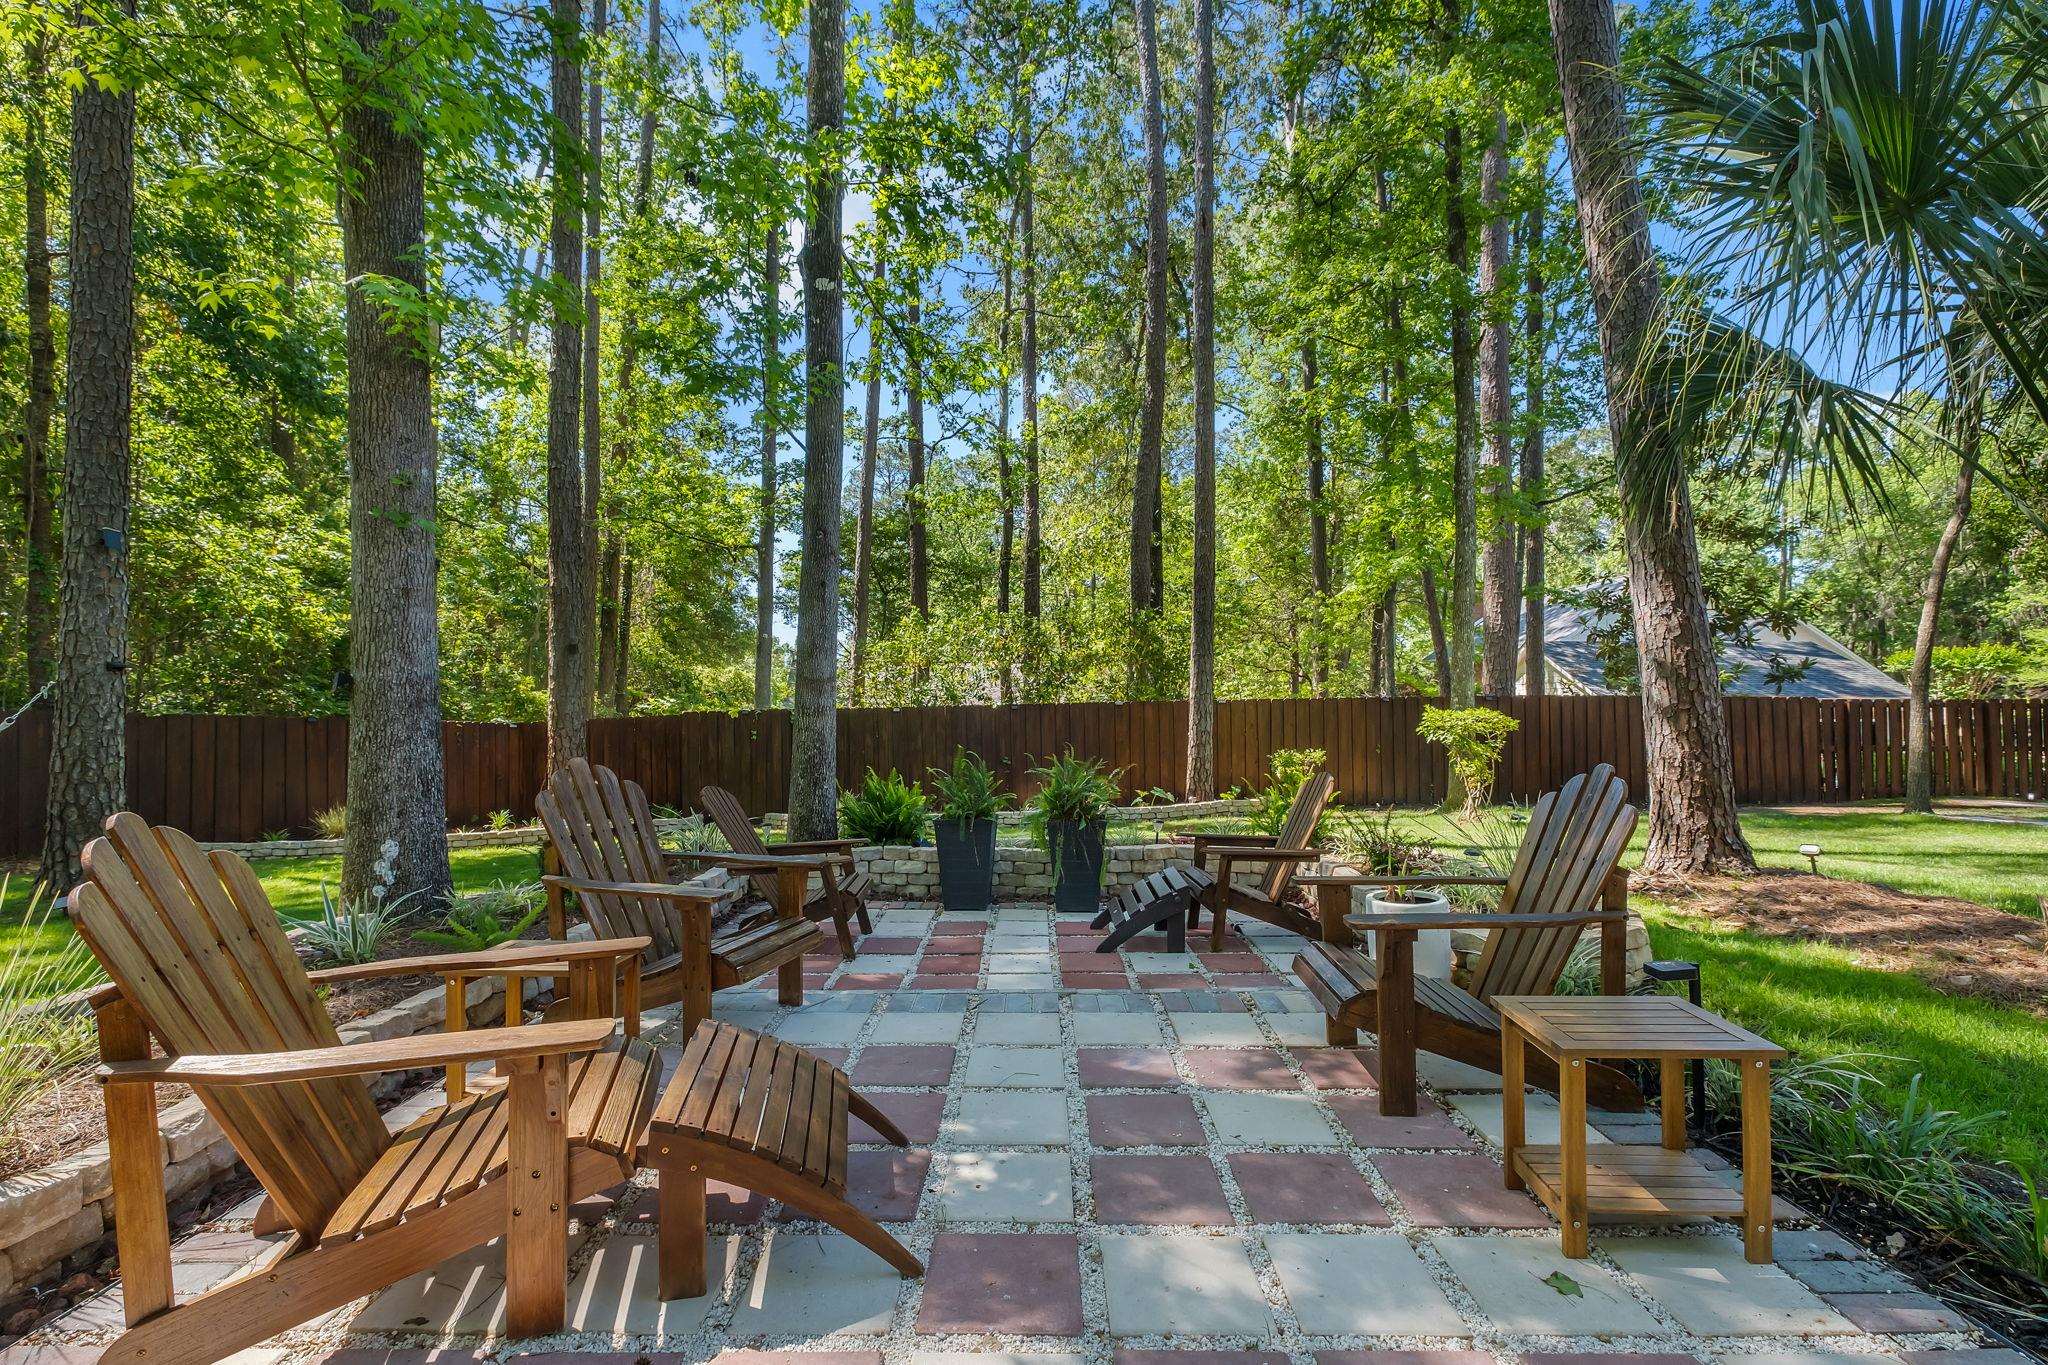
Backyard patio with wooden Adirondack chairs, paver flooring, and mature trees.
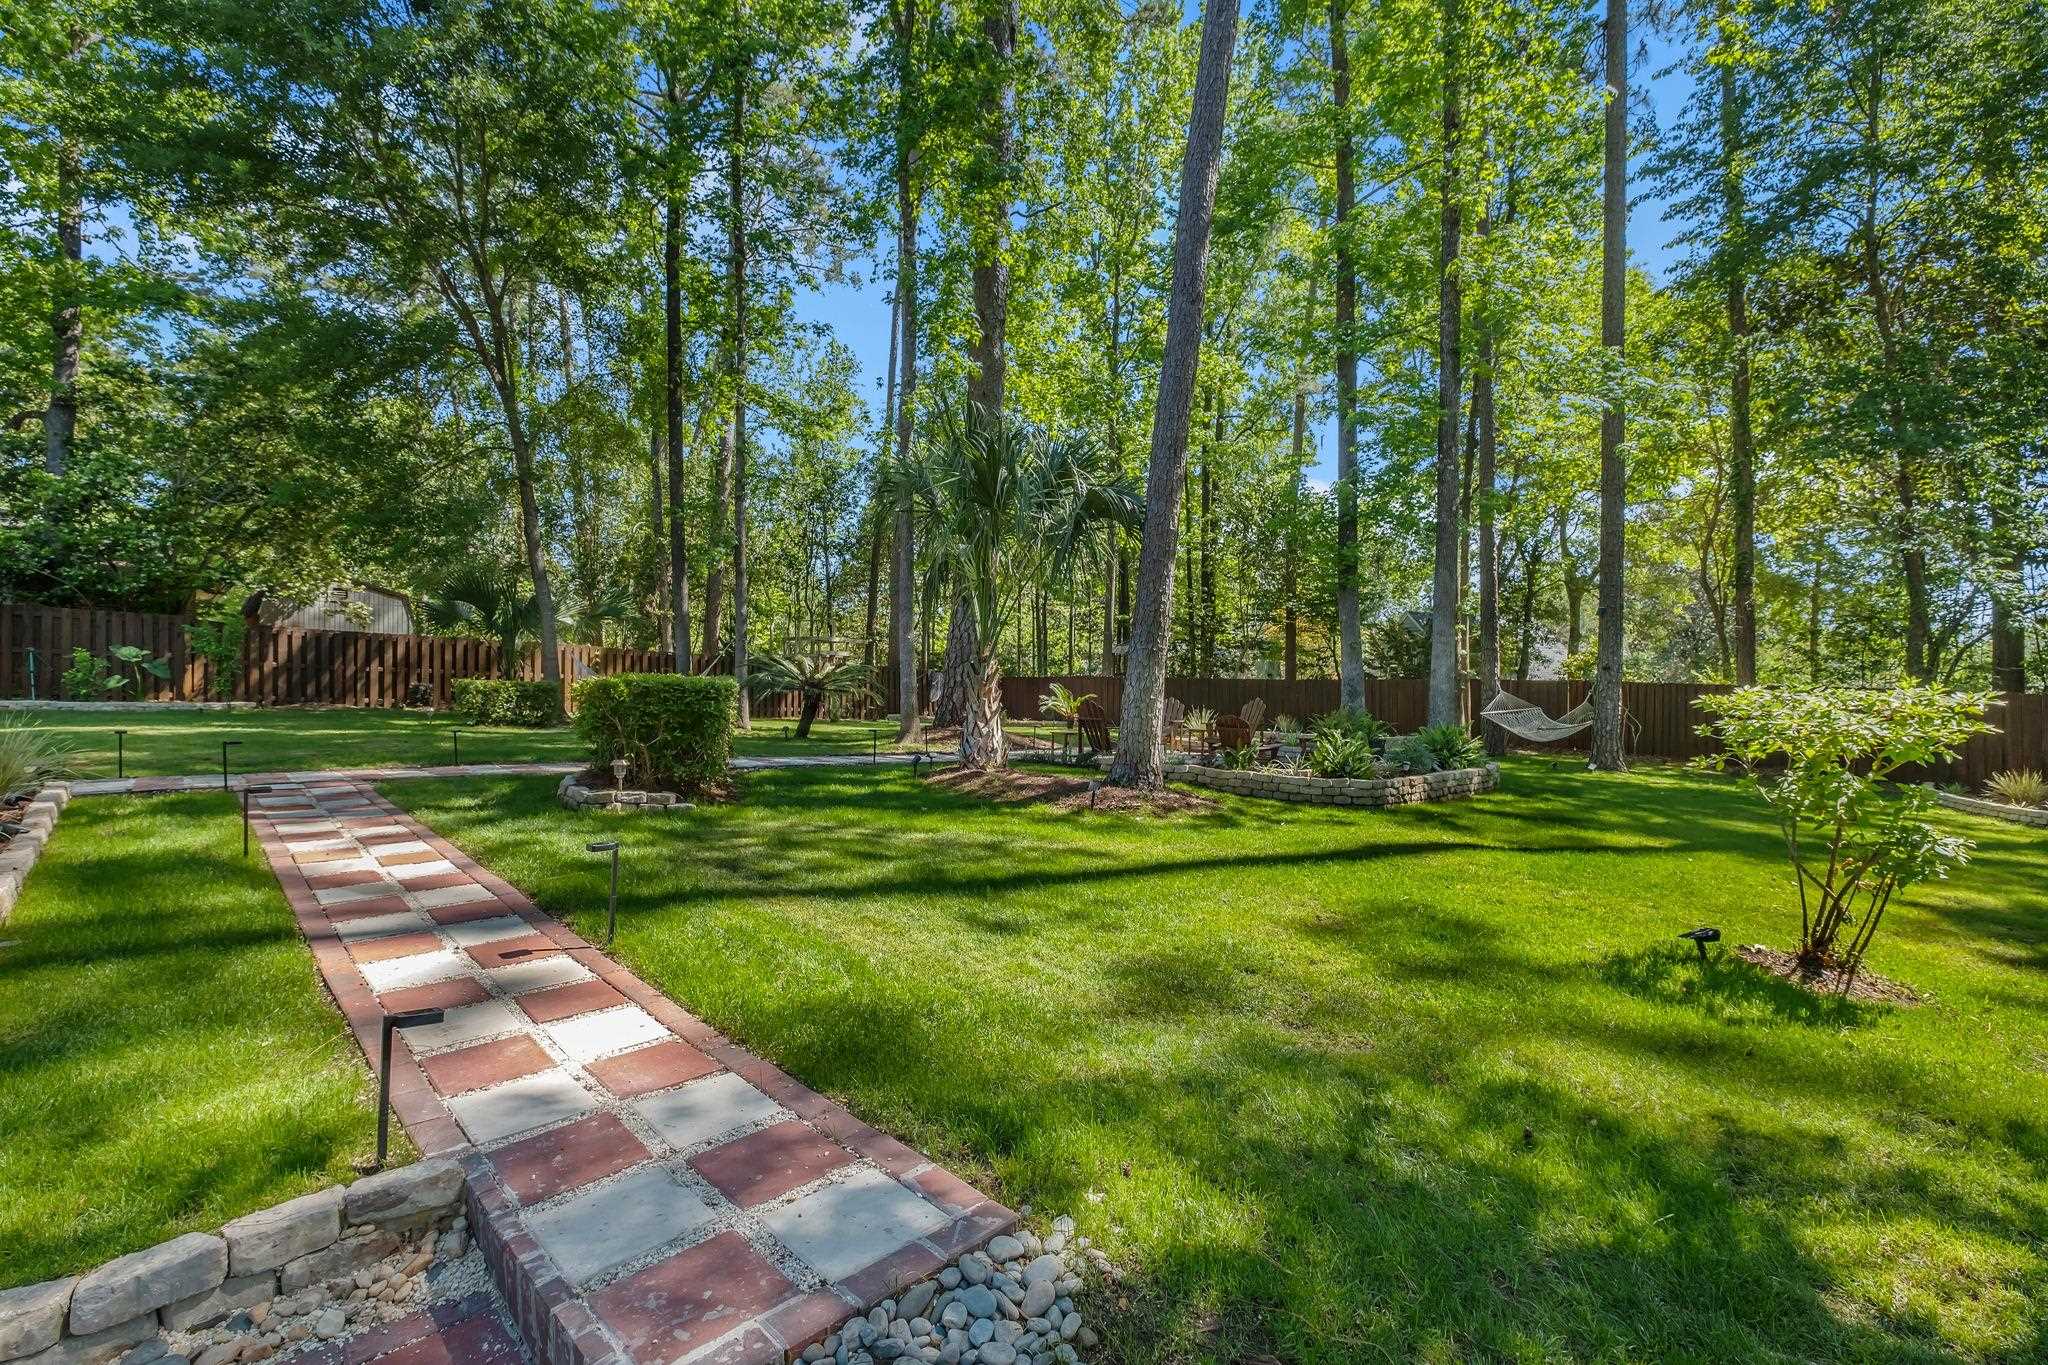
Landscaped backyard with a checkerboard stone path, mature trees, and a hammock.
Backyard with a broad lawn, tall trees, hammocks, and a patio beside a wooden privacy fence.
SEE ALL PHOTOS
Two-story brick house with an attached garage and landscaped lawn at dusk.
Two-story brick house with a lit entry, attached garage, broad lawn, and mature trees at dusk.
Two-story brick home with a columned entrance, landscaped lawn, and an octagonal window above the door.
Two-story brick home at dusk with a columned entrance, warm lights, and landscaped front lawn.
Two-story brick house with a columned front porch, landscaped beds, and a broad green lawn.
Two-story brick home with a columned entry, dark shutters, and landscaped front lawn.
Two-story brick house with a covered porch, attached garage, landscaped beds, and a broad front lawn.
Two-story brick house with a covered entry, attached garage, and landscaped front lawn.
Two-story brick house with an attached garage, curved driveway, and landscaped front yard at dusk.
Two-story brick home with attached garage, curved driveway, and landscaped yard at dusk.
Two-story brick house with an attached garage, broad driveway, and landscaped front lawn.
Two-story brick home with a white gabled garage, broad driveway, and landscaped lawn.
Two-story brick home with a covered entry, separate garage, and landscaped lawn beneath mature trees.
Two-story brick home with a covered entry, garage, broad lawn, and mature trees.
Brick home entrance with a covered porch, white columns, dark door, and potted ferns.
Entry foyer with a white front door and curved staircase with dark wood steps and white balusters.
Home office with built-in bookshelves and a large desk, opening to an adjoining sitting room.
Home office with built-in bookcases, a white desk, and windows overlooking greenery.
Open-plan living room and kitchen with a cream sectional, fireplace, and dark wood floors.
Living room with a white sectional sofa, large windows, and a staircase.
Living room with a white sectional, built-in fireplace, television, and black-grid windows.
Bright kitchen with white cabinets, stone countertops, and a large island with upholstered bar stools.
Kitchen with white cabinets, stone island, stainless steel refrigerator, and two upholstered bar stools.
Open-plan kitchen with white cabinets, stainless appliances, gray counters, and a peninsula overlooking the living area.
Kitchen with white cabinets, brass hardware, stone counters, and an open view to the dining area.
Bright white kitchen with veined stone counters, stainless steel appliances, and warm wood flooring.
Living area with caramel leather chairs, tall black-framed windows, and an adjoining white kitchen.
Dining room with a wooden table, tall black-framed windows, and an adjoining leather-chair sitting area.
Dining room with a large wood table, upholstered banquettes, and tall windows overlooking trees.
Playroom with a tan sectional, child-sized table, toy shelves, rocking horse, and windows overlooking greenery.
Playroom with toy shelves and a large rug, opening through double doors to a bright adjoining room.
Bathroom with blue walls, white wainscoting, a pedestal sink, and a large round mirror.
Home bar with green cabinets, white countertop, wood-framed mirror, and wine bottles beside bright windows.
Laundry room with front-loading washer and dryer, utility sink, and large black-framed window.
Upstairs landing with a dark handrail around the stairwell and a built-in window seat.
Bedroom with a large white bed, dark ceiling fan, and sliding barn door opening to a bright adjoining space.
Bedroom with a large white bed, plantation shutters, ceiling fan, and illuminated wood dresser.
Walk-in closet with built-in clothing shelves, large windows, and a long upholstered bench.
Bathroom with marble walk-in shower, pebble floor, built-in tub, and marble vanity.
Bathroom with a marble double vanity, brass fixtures, and a marble-clad bathtub.
Marble bathroom with a built-in soaking tub, brass shower fixtures, and pebble shower floor.
Bathroom with a long double vanity, gold fixtures, and a glass-enclosed marble-tile shower.
Nursery bedroom with a white crib, wooden daybed, geometric wallpaper, and shelves of children's books.
Bedroom with large black-grid windows, white built-in shelving, and a view of leafy trees.
Bathroom vanity with gold faucet, illuminated mirror, pale cabinetry, and abstract framed prints.
Bathroom with white subway tile, a curtained bathtub, and brass fixtures.
Furnished bedroom with a gray bed, ceiling fan, and large plantation-shuttered windows.
Bedroom with a gray bed and matching crib, ceiling fan, and wood nightstands.
Garage gym with a workout bench, weights, rubber flooring, and an open overhead door.
Home office with a sloped ceiling, blue accent wall, wood desk, and leather seating.
Furnished home office with a tan leather chair, navy shelving nook, and wood media console.
Two-story home at dusk with a covered deck, glowing windows, and a brick walkway through the lawn.
Covered deck with a sectional sofa, two glowing fire tables, and wooded surroundings at dusk.
Covered deck with cream sectional seating, a glass fire table, and a wooded yard beyond.
Covered deck with cushioned sectional seating, a pergola roof, and wooded surroundings.
Deck with built-in grill and covered patio seating, surrounded by trees.
Backyard with a broad lawn, mature trees, two hammocks, and a path to a patio seating area.
Backyard patio with Adirondack chairs, a hammock, mature trees, and a raised stone garden bed.
Two-story gray home with a raised deck and pergola at dusk, surrounded by lawn and trees.
Two-story home with a covered deck, landscaped lawn, and paved walkway.
Two-story house beyond a large shaded lawn, with mature trees, a fenced yard, and patio seating.
Rear of a two-story house beyond a shady lawn, with a raised deck and curved stone garden bed.
Backyard patio with wooden Adirondack chairs, paver flooring, and mature trees.
Landscaped backyard with a checkerboard stone path, mature trees, and a hammock.
Backyard with a broad lawn, tall trees, hammocks, and a patio beside a wooden privacy fence.
Active Under Contract

2541 Noble Court

2541 Noble Court, Tallahassee, FL 32308

$689,000
One or more photos have been virtually staged/enhanced. Welcome to 2541 Noble Court, tucked away on a quiet cul-de-sac in Betton Woods with a convenient in-town location. This 3-bedroom home with bonus and flex spaces offers a functional layout and thoughtful updates throughout. Inside, you'll find hickory engineered wood floors, a light-filled family room with custom built-ins and a wood-burning fireplace, and an open kitchen designed for everyday living. The kitchen features quartzite countertops, custom shaker cabinets, an 8-foot island, a 3-foot cooktop, and a new backsplash (2026). A breakfast room with abundant natural light, a butler's pantry, and a spacious laundry/mudroom are located just off the kitchen. Upstairs includes two large guest bedrooms, a guest bath, and a primary suite with a custom-designed closet and a bathroom featuring a soaking tub, glass shower, and updated finishes. Above the garage is a versatile bonus space ideal for a playroom, office, or gym. The home also includes a dedicated office space and additional flex areas like the playroom that could double as a formal dining room. The backyard has been fully overhauled with new sod, fencing, masonry work, and an outdoor lighting system. The covered porch and pergola are set up for year-round use with lighting, heaters, fans, and a projector--ideal for entertaining, movie nights, or watching sports. The yard is fully fenced with plenty of space for outdoor use. Additional features include an EV charger and a Sonos sound system that runs inside and outside the home.

3
beds

3
baths

2,721 Sq.Ft. LIVING AREA

0.43 Acres lot

Molly Corder

Molly Corder

Features & Amenities

Interior

  • total bedrooms3
  • Total bathrooms3
  • full bathrooms2
  • half bathroom1
  • Flooring Engineered Hardwood
  • APPLIANCES Dryer, Dishwasher, Disposal, Ice Maker, Oven, Range, Refrigerator, Stove, Washer
  • other interior Features Upper Level Primary

Area & Lot

  • Status Active Under Contract
  • Date Sold June 15, 2026
  • Living Area2,721 Sq.Ft.
  • Total Area2,721 Sq.Ft.
  • Lot Area0.43 Acres
  • MLS® ID398946
  • TypeResidential
  • YEAR BUILT1983
  • Architecture StylesTwo Story, Traditional
  • View DescriptionNone
  • Elementary SchoolKate Sullivan Elementary
  • Middle SchoolCOBB
  • High SchoolLEON

Exterior

  • STORIES2
  • Garage Space2.0
  • parkingGarage, Two Car Garage
  • HEAT TYPECentral, Electric
  • AIR CONDITIONINGCentral Air, Ceiling Fan(s), Electric
  • other exterior FeaturesFully Fenced

Financial

  • Sales Price$689,000
Two-story brick house with a lit entry, attached garage, broad lawn, and mature trees at dusk.

Schedule a Showing

I would love to show you my beautiful property. Please select your preferred date and time below. I will be in touch shortly to confirm your appointment.

Schedule a Showing

I would love to show you my beautiful property. Please select your preferred date and time below. I will be in touch shortly to confirm your appointment.

Thank you for your interest in 2541 Noble Court, Tallahassee, FL 32308. We are reviewing your request and will be in touch shortly!

Mortgage Calculator

Estimate your monthly mortgage payment, including the principal and interest, property taxes, and HOA. Adjust the values to generate a more accurate rate.

All estimates are provided for informational purposes only. Actual amounts may vary.
$0,000 Your Payment 20 15 65
$0,000 Your Payment

Work With Molly

I value authentic relationships and strive to exceed your expectations. Let's embark on this exciting journey together. Your next chapter starts here.

Follow Me on Instagram