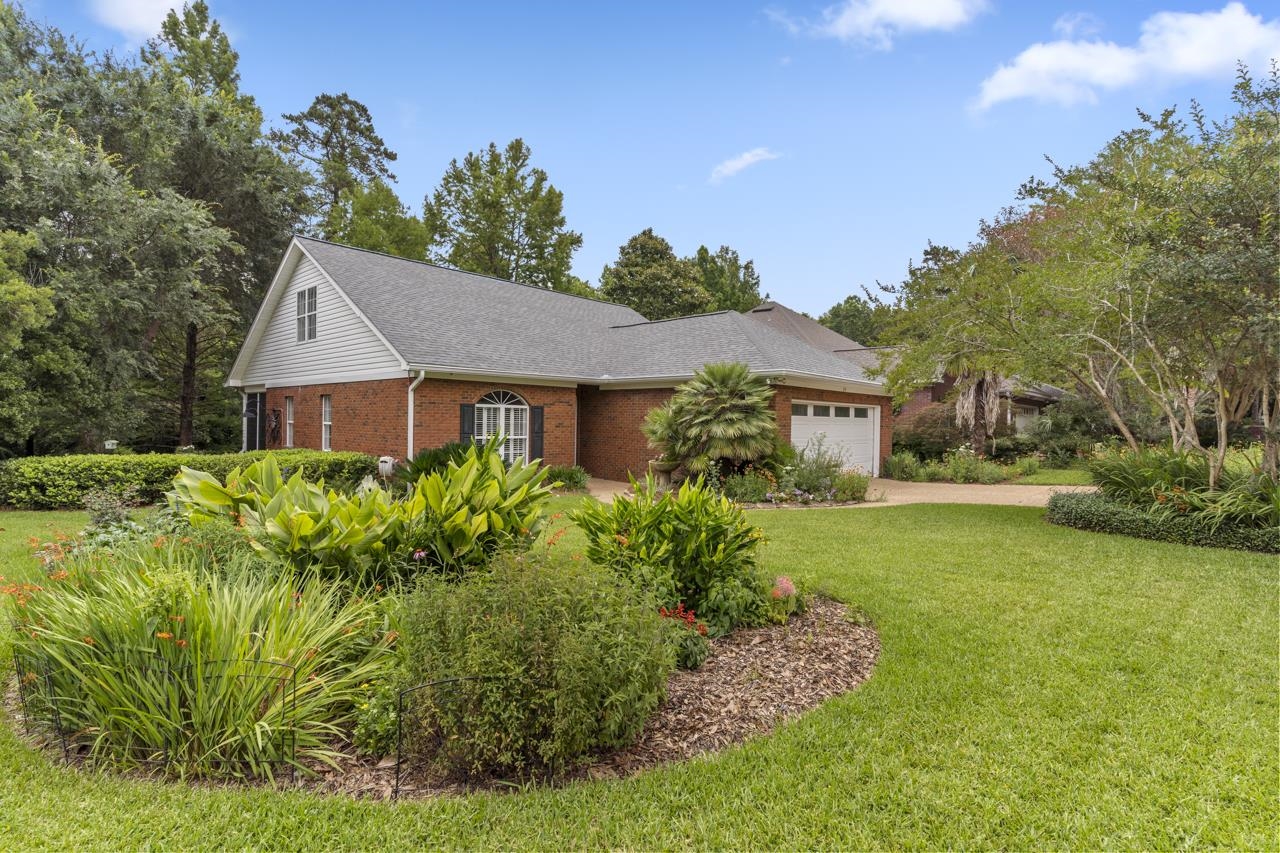
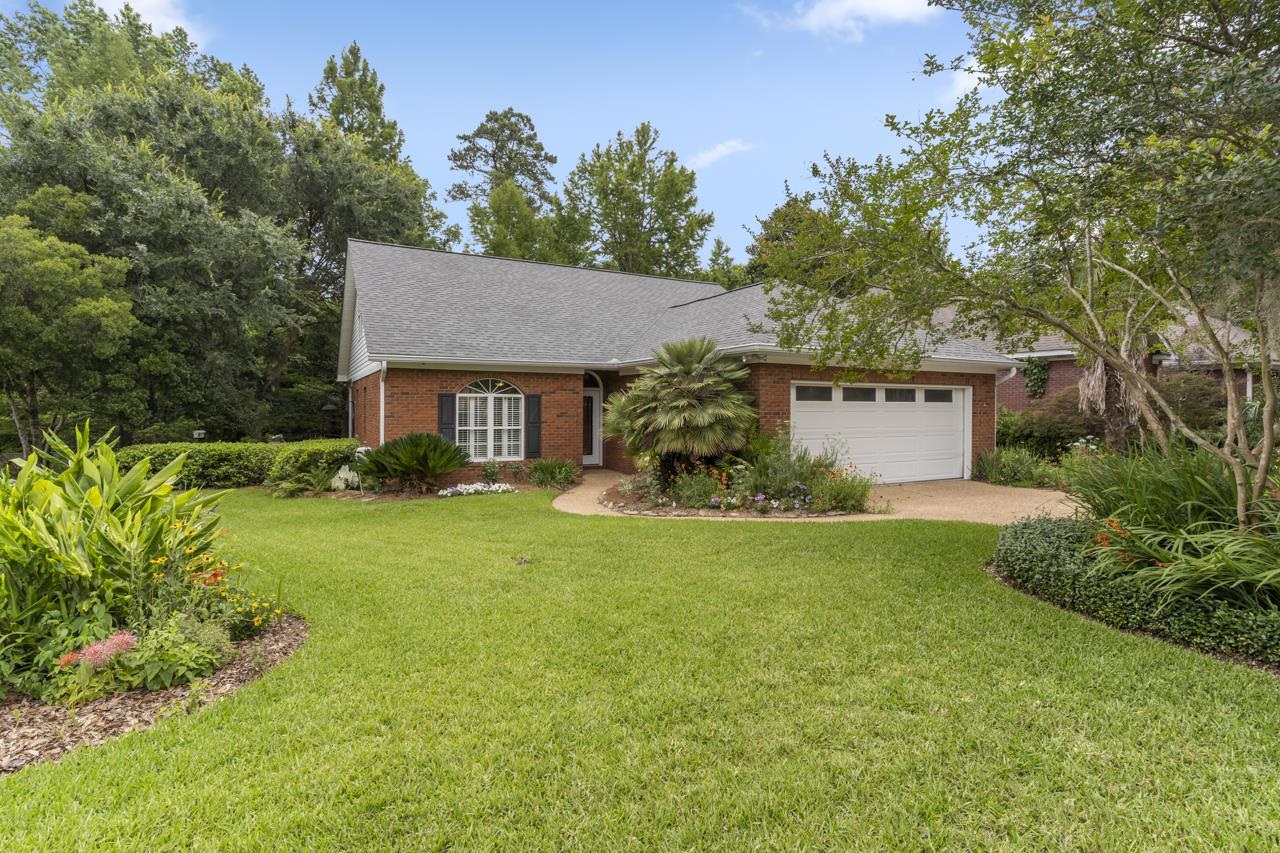
Red brick home with an attached garage, white gables, and a lush landscaped front garden.
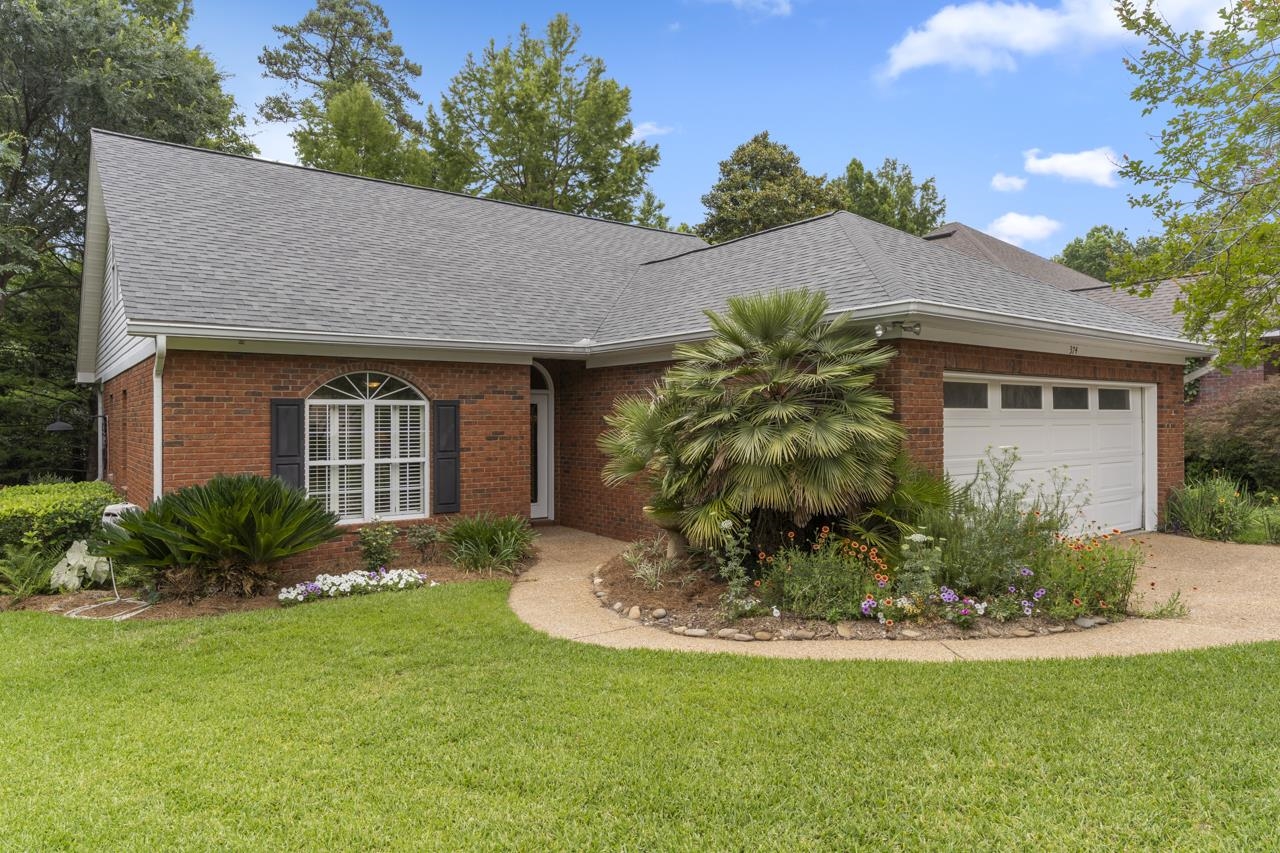
Red brick house with an attached garage, arched window, and landscaped front lawn.
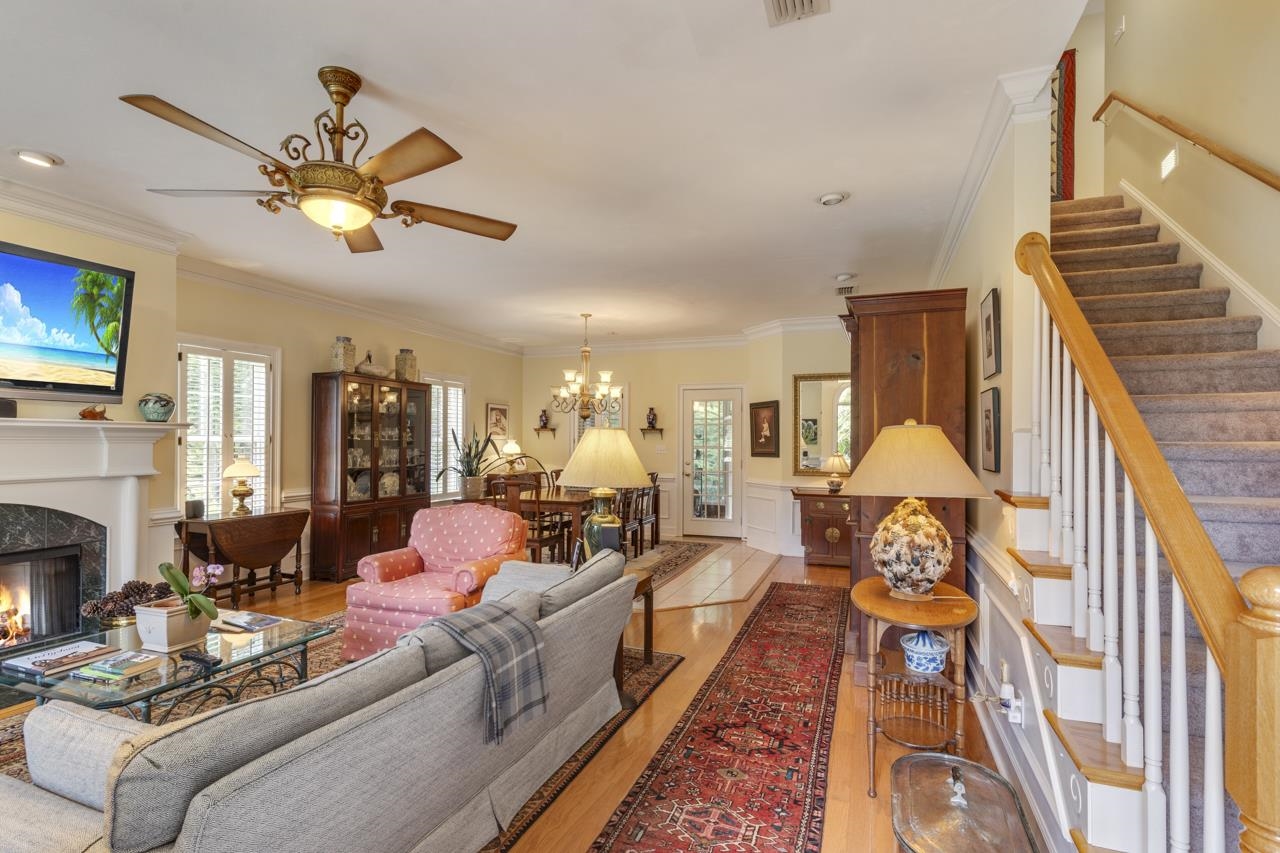
Living room with a stone fireplace, pink armchair, hardwood floors, and staircase.
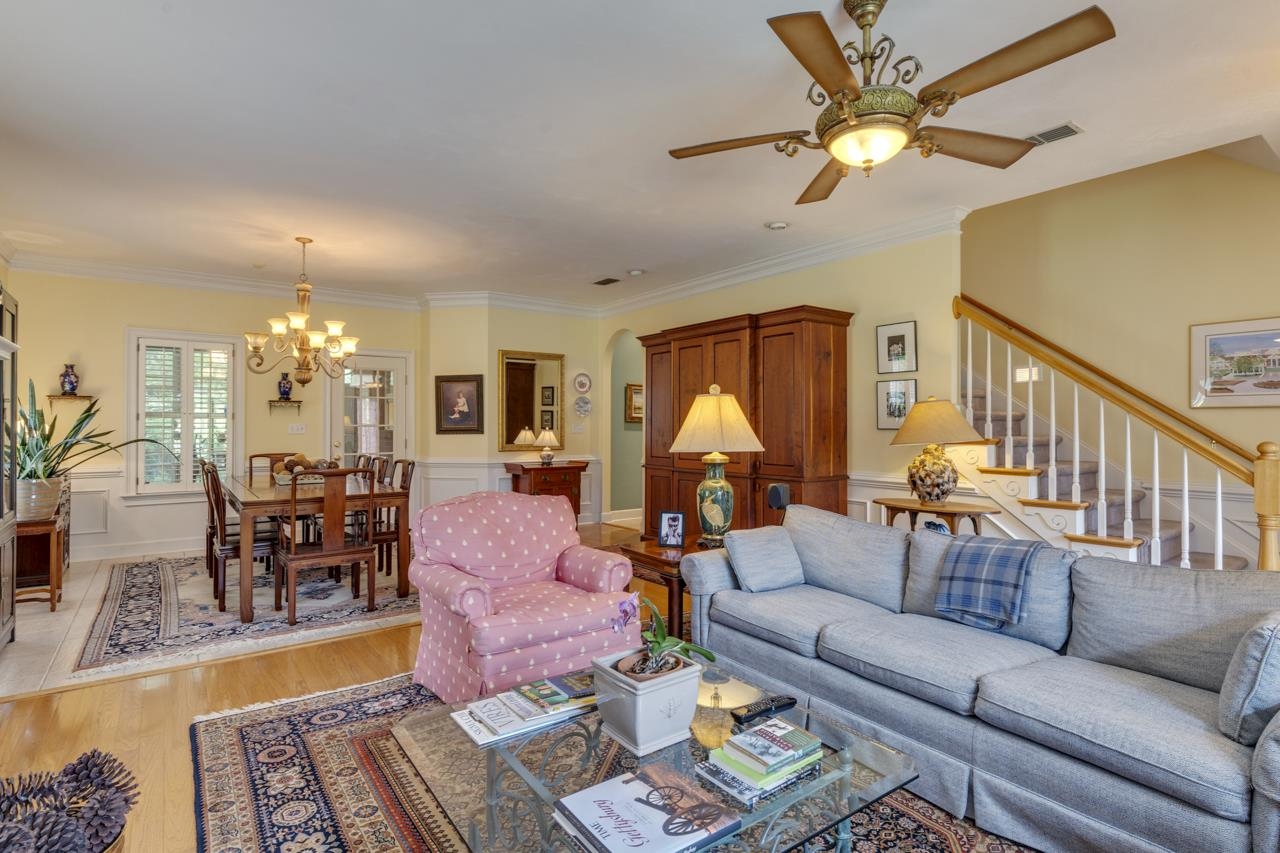
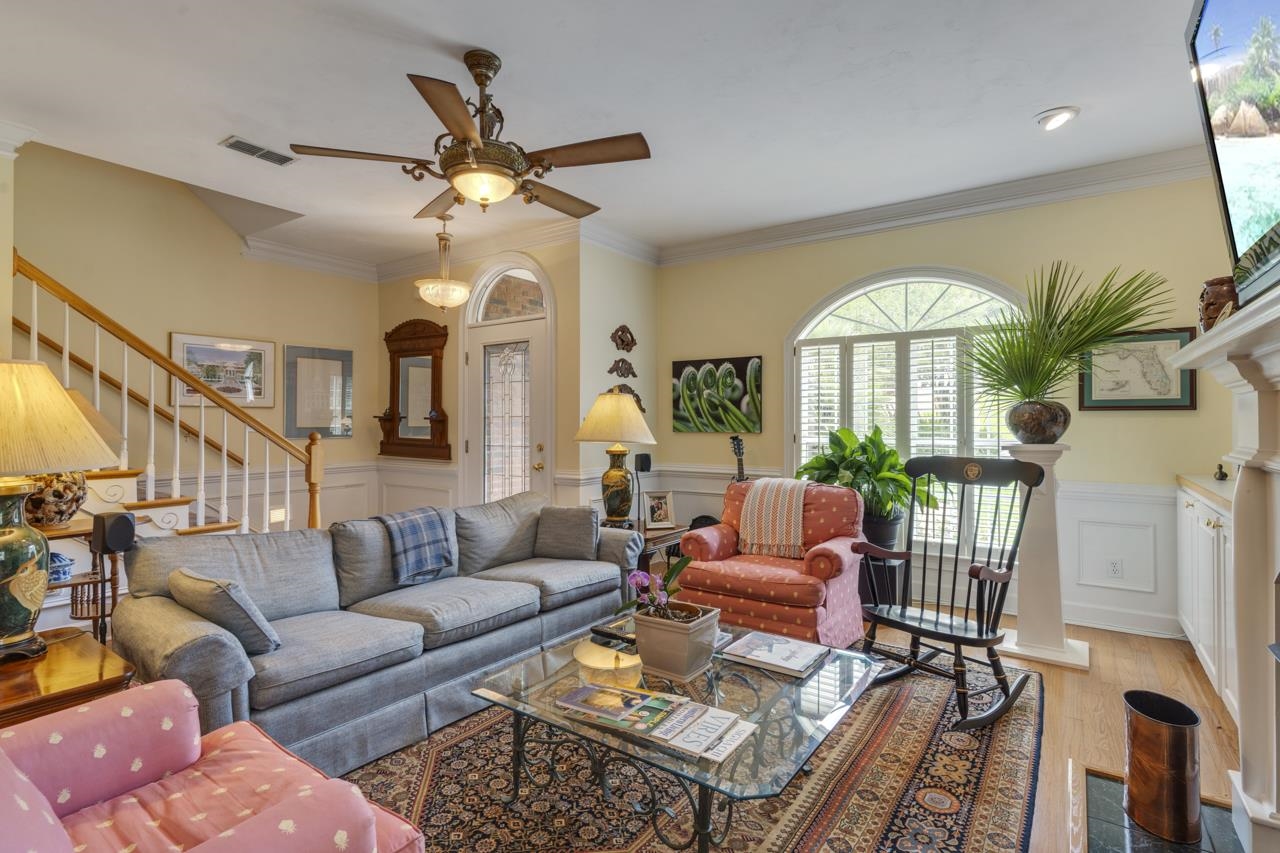
Furnished living room with a blue sectional, pink armchair, and staircase beside the dining area.
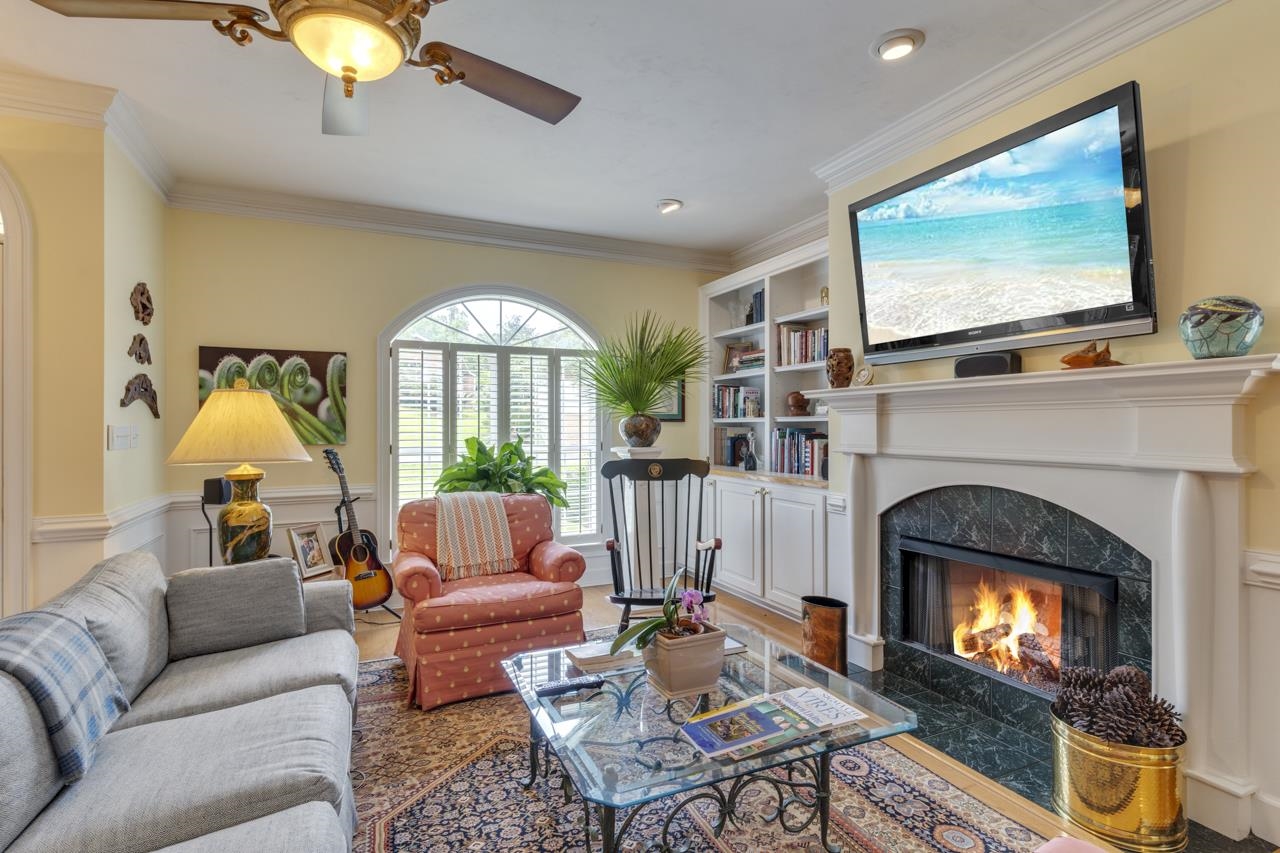
Living room with a white fireplace, built-in bookshelves, and an arched shuttered window.
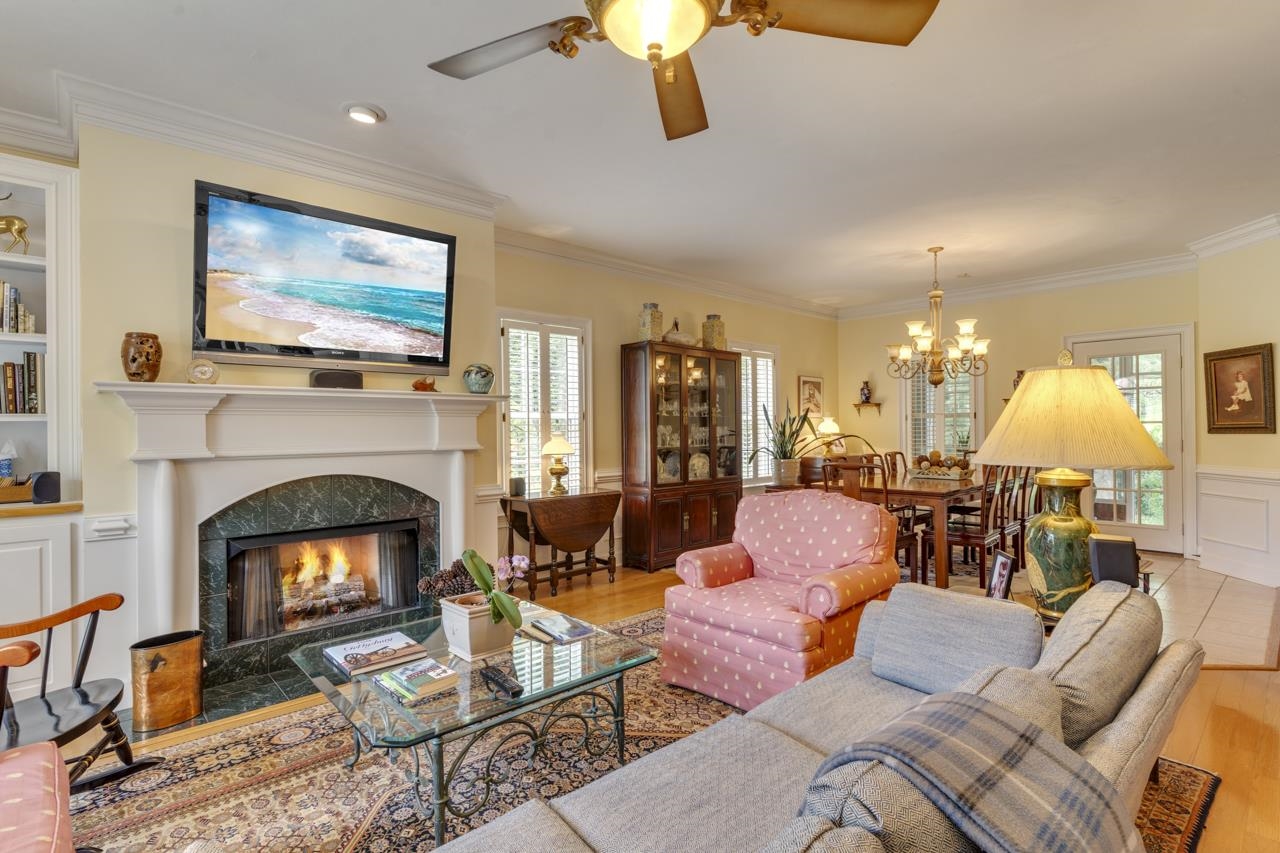
Living room with a white fireplace, lit fire, wall-mounted TV, and adjoining dining area.
Living room with gray sectional, pink chairs, patterned rug, and large arched window.
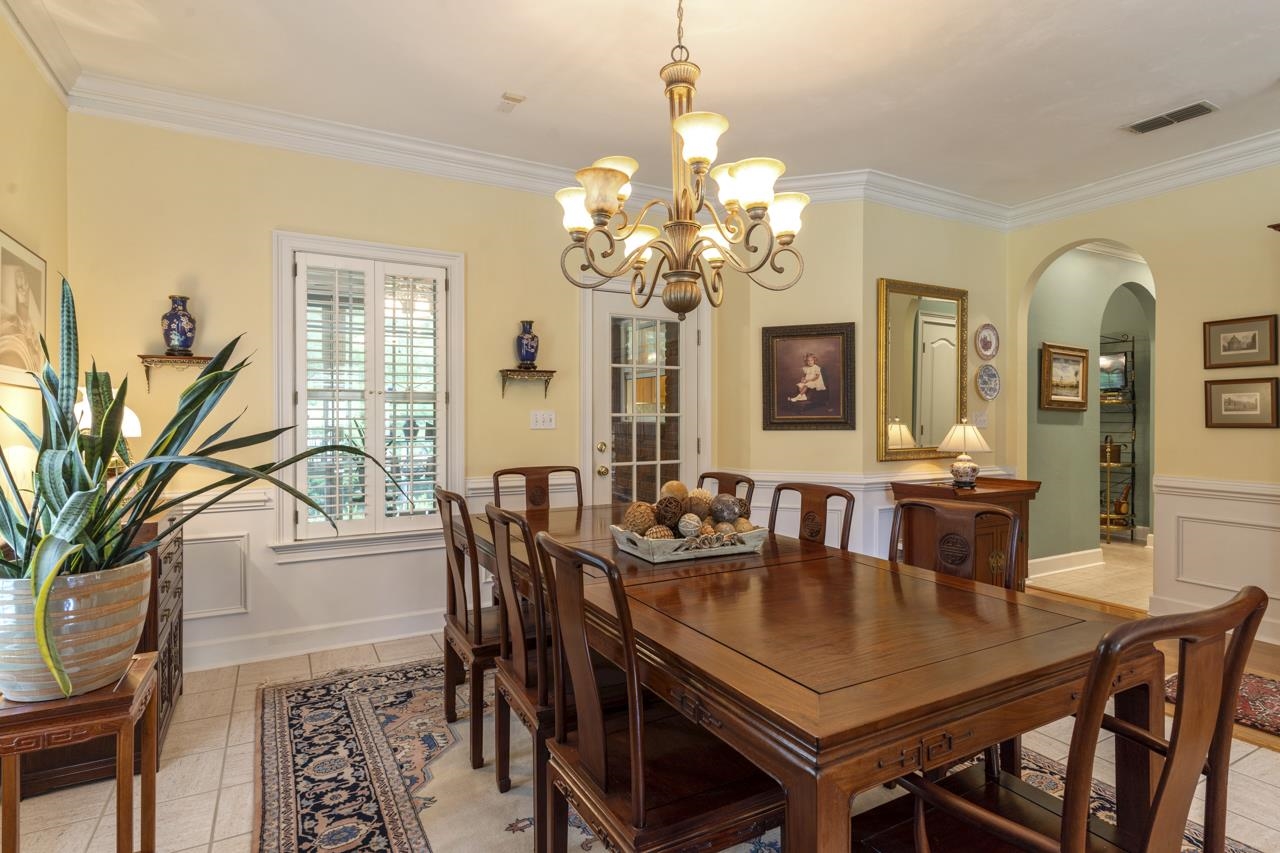
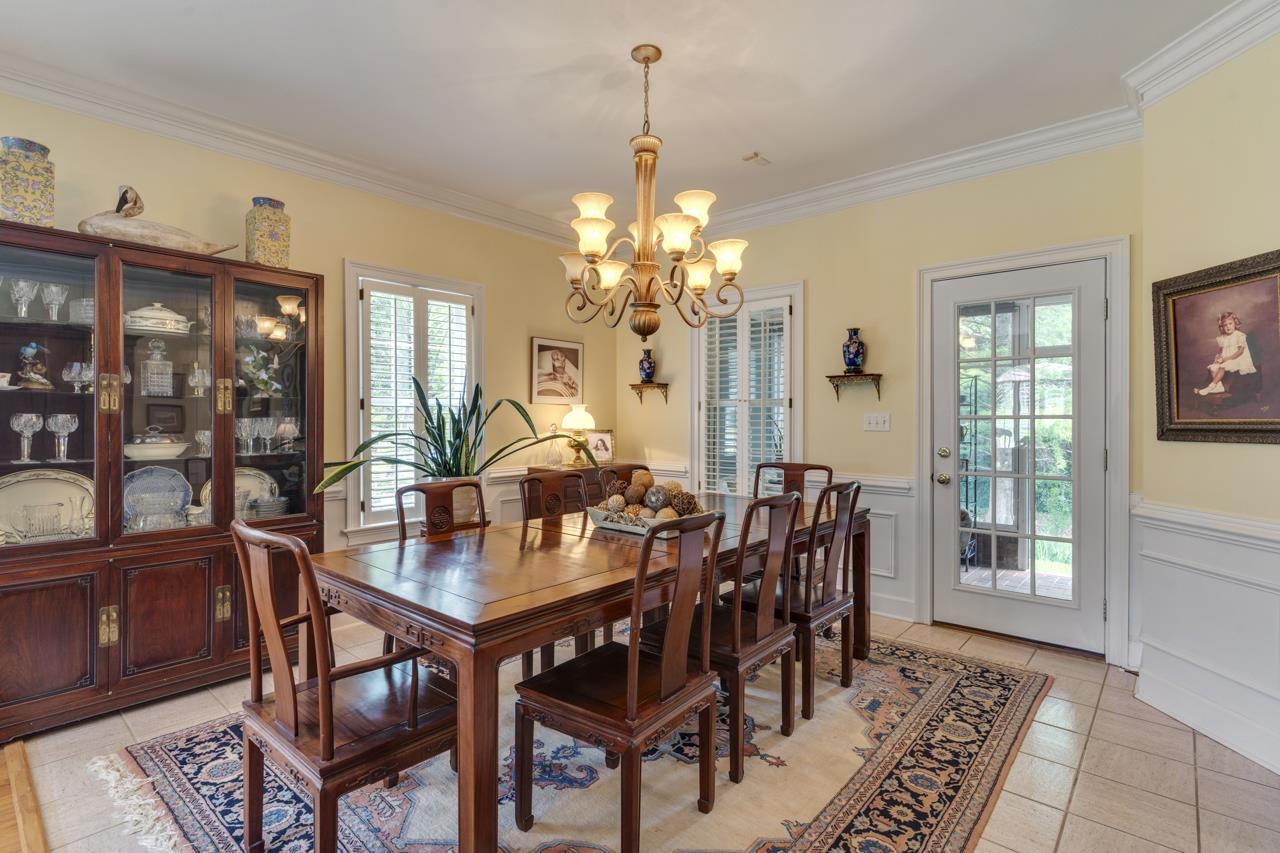
Dining room with a large wooden table, chandelier, shuttered windows, and patterned rug.
Dining room with a dark wood table, matching chairs, glass-front china cabinet, and chandelier.
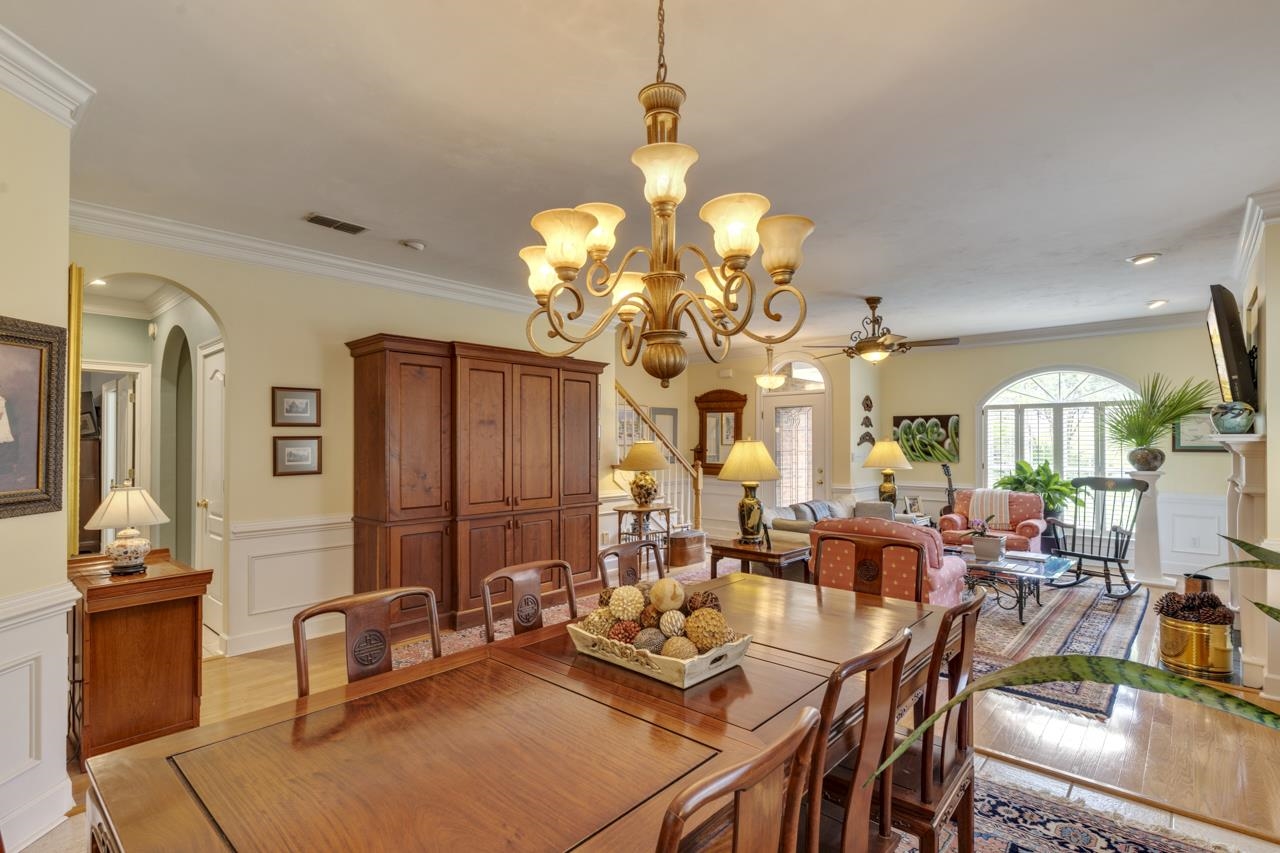
Dining and living room with a large wooden table, chandelier, and sitting area beside an arched window.
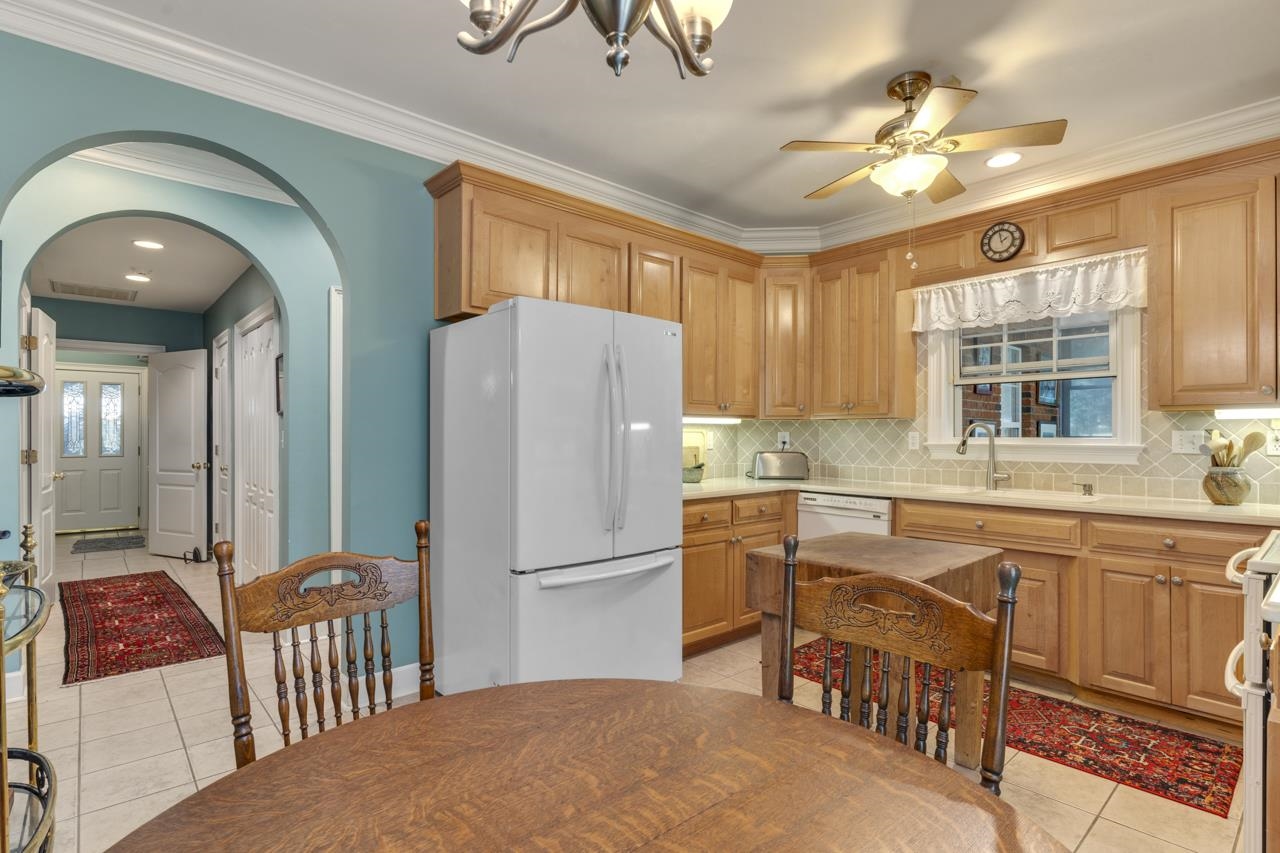
Kitchen with honey-colored cabinets, a white refrigerator, and a turquoise arched opening to the entry.
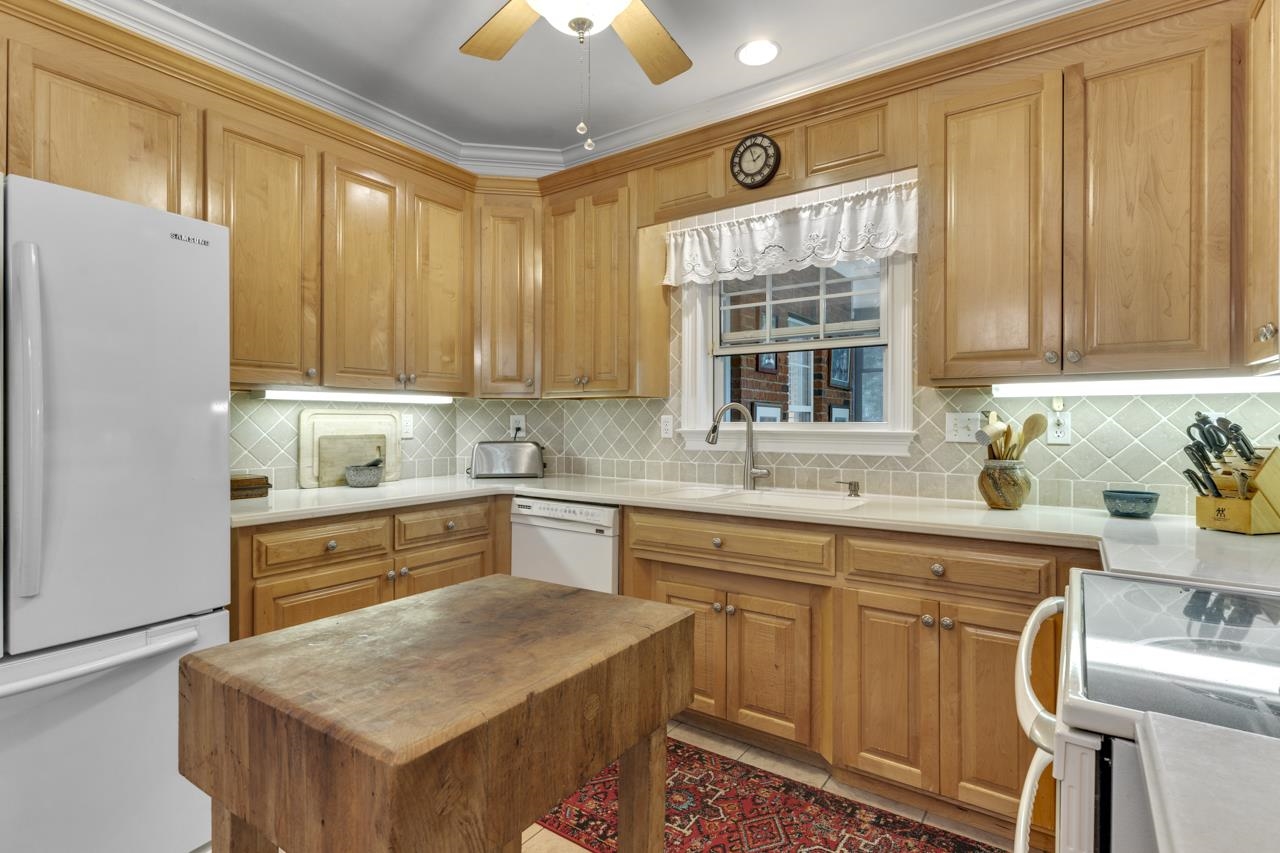
Kitchen with honey-colored wood cabinets, a butcher-block worktable, and a window above the sink.
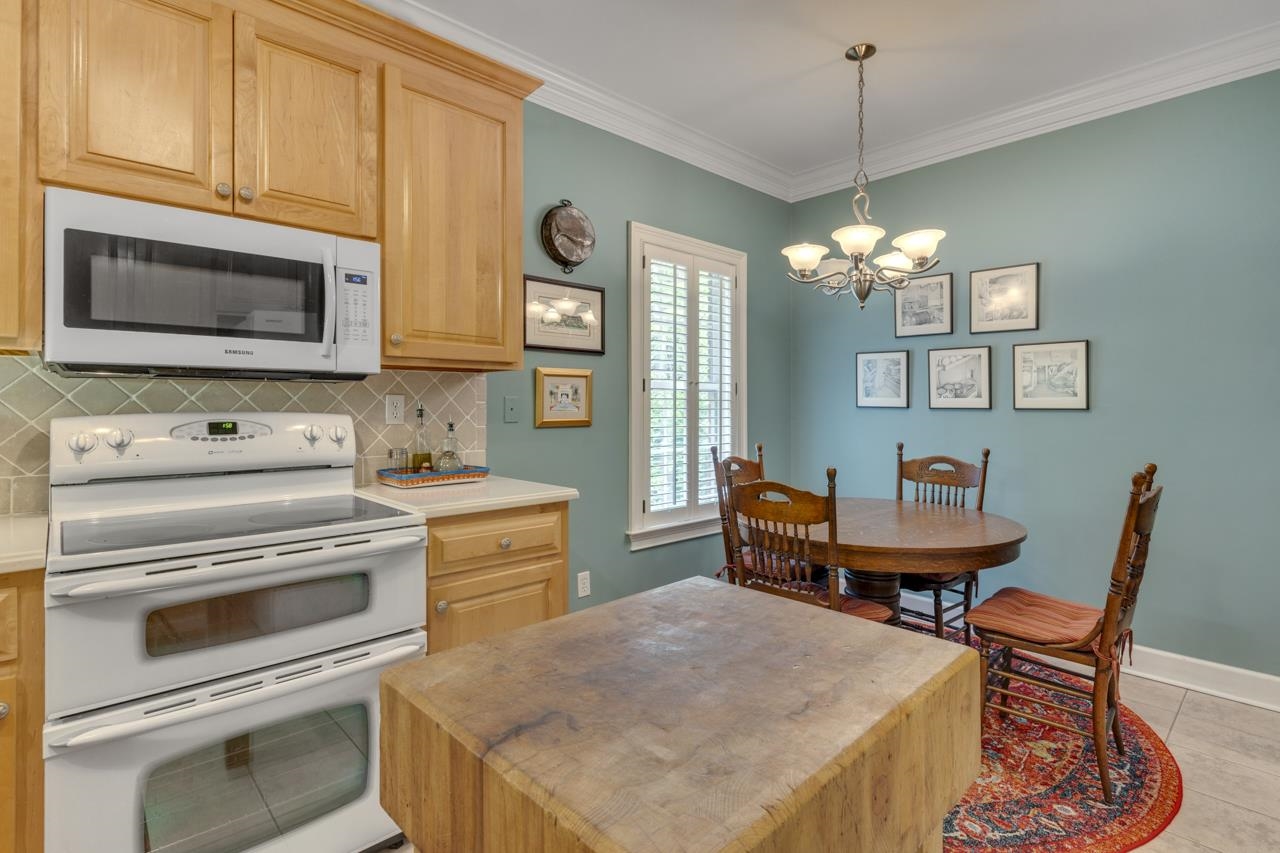
Kitchen and dining area with a large butcher-block island, wood cabinets, and a round table by shuttered windows.
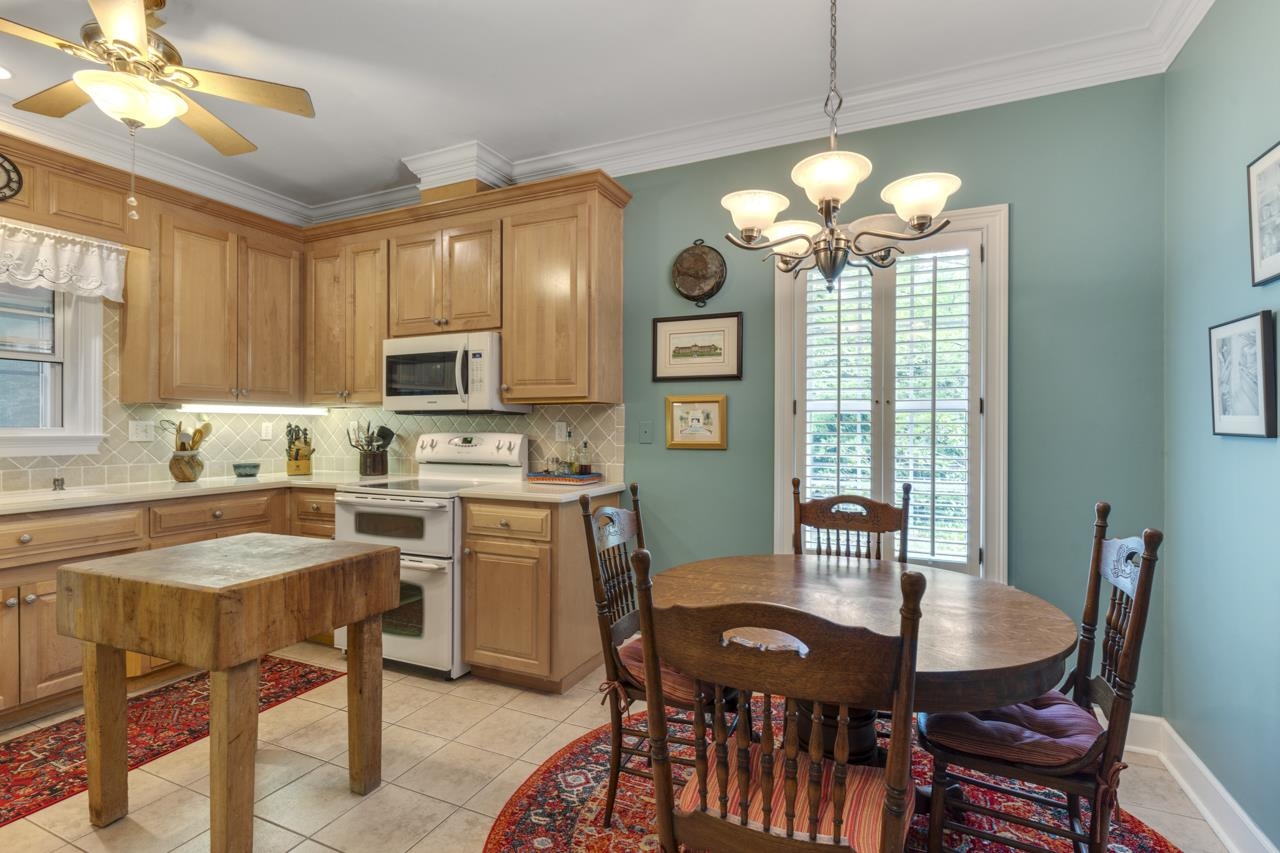
Kitchen and dining area with honey-colored cabinets and a round wooden table beside shuttered windows.
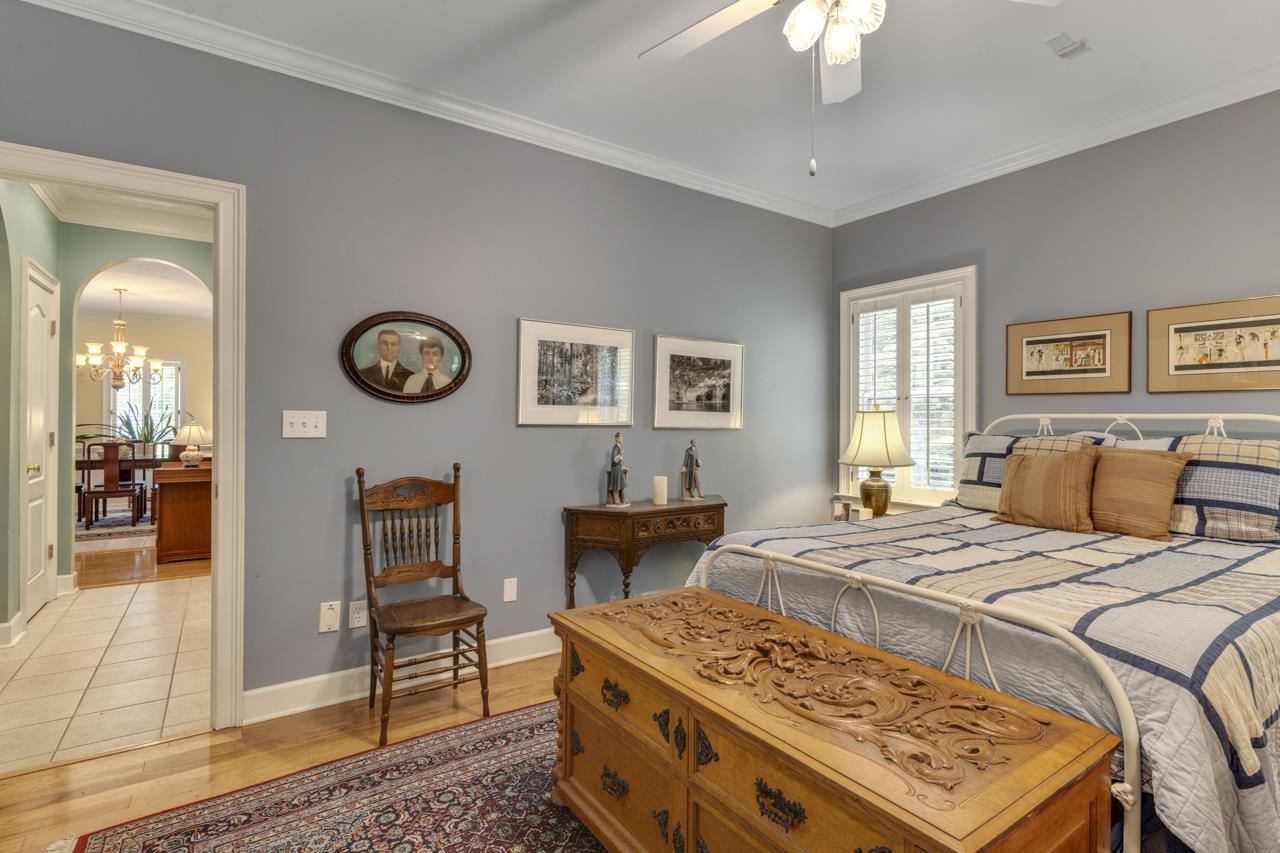
Bedroom with plaid bedding, a carved wooden chest, and an open doorway to the dining room.
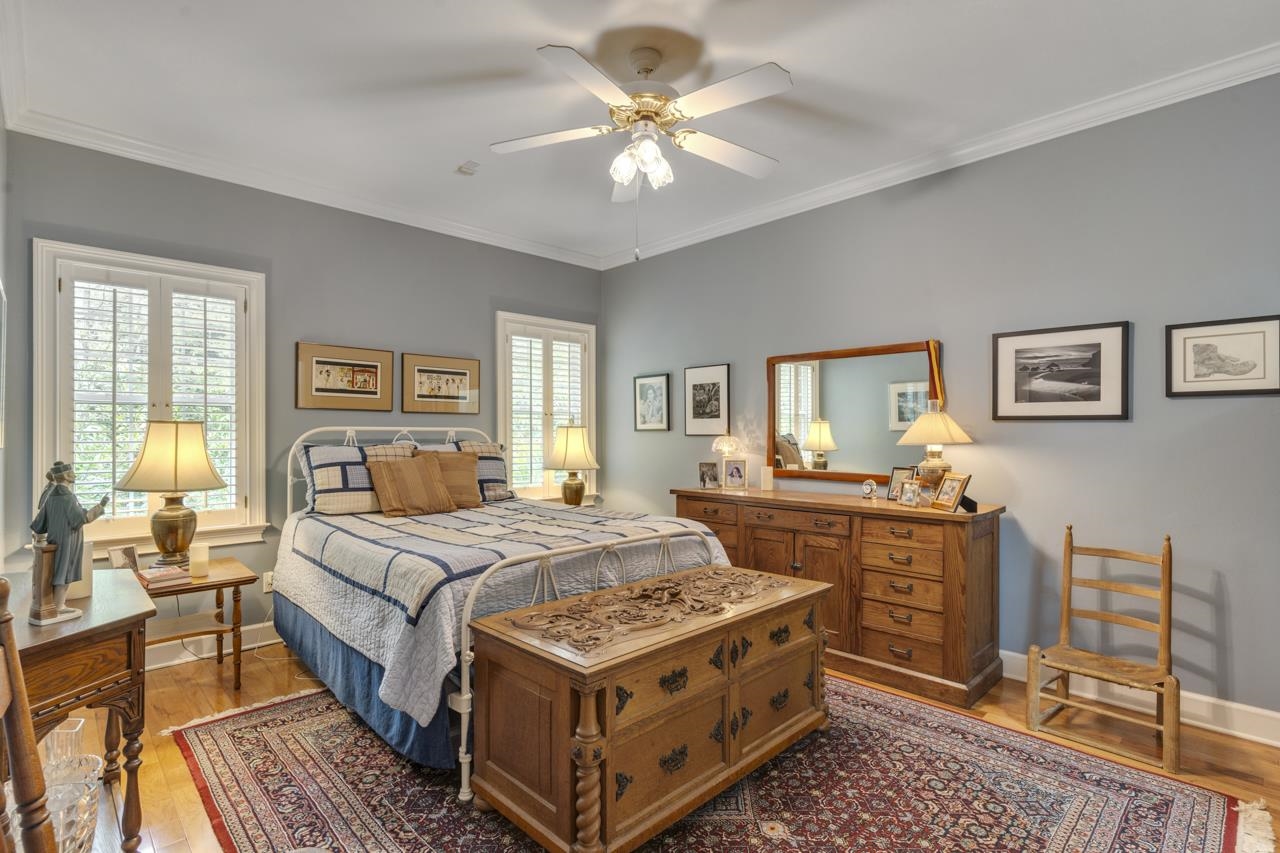
Furnished bedroom with a white metal bed, shuttered windows, and carved dark wood furniture.
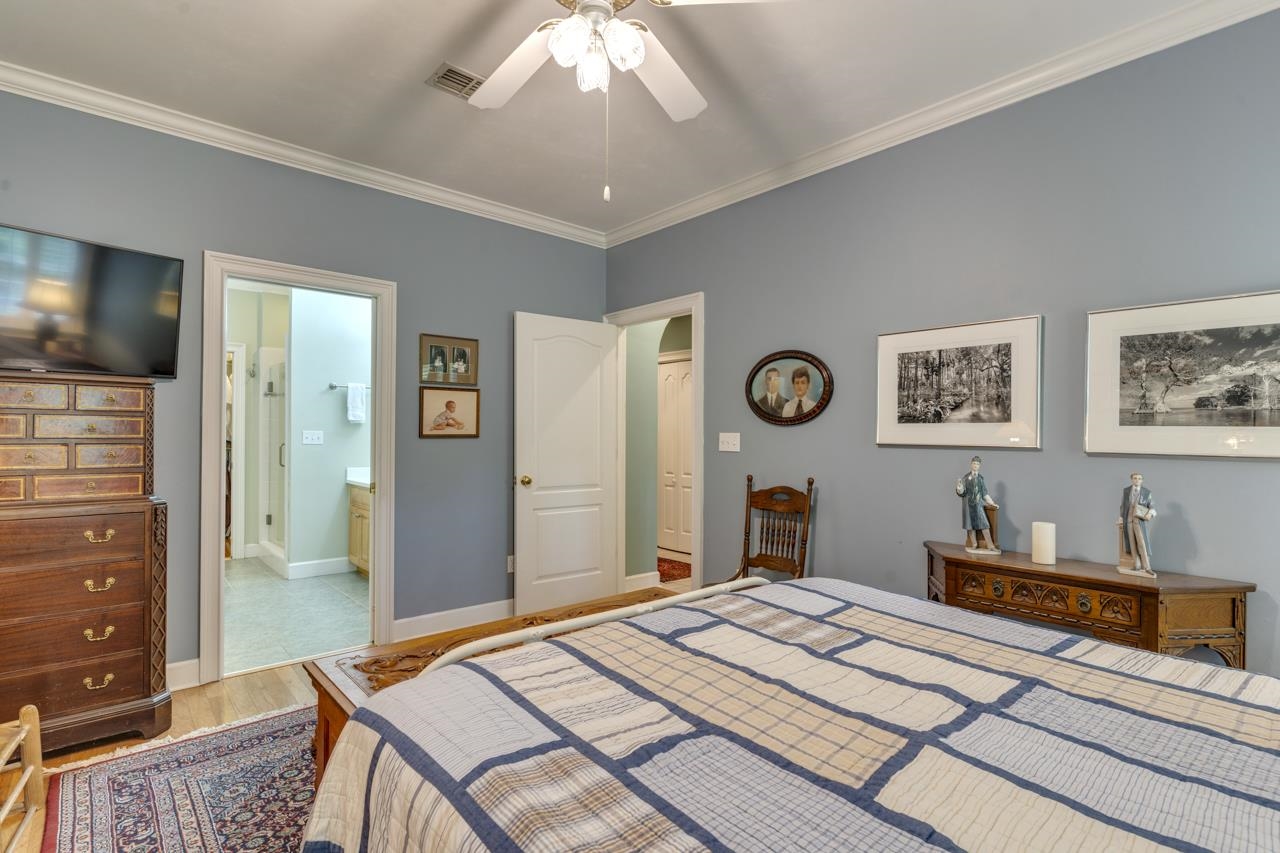
Bedroom with a blue-and-white quilted bed, antique furniture, and an open doorway to the bathroom.
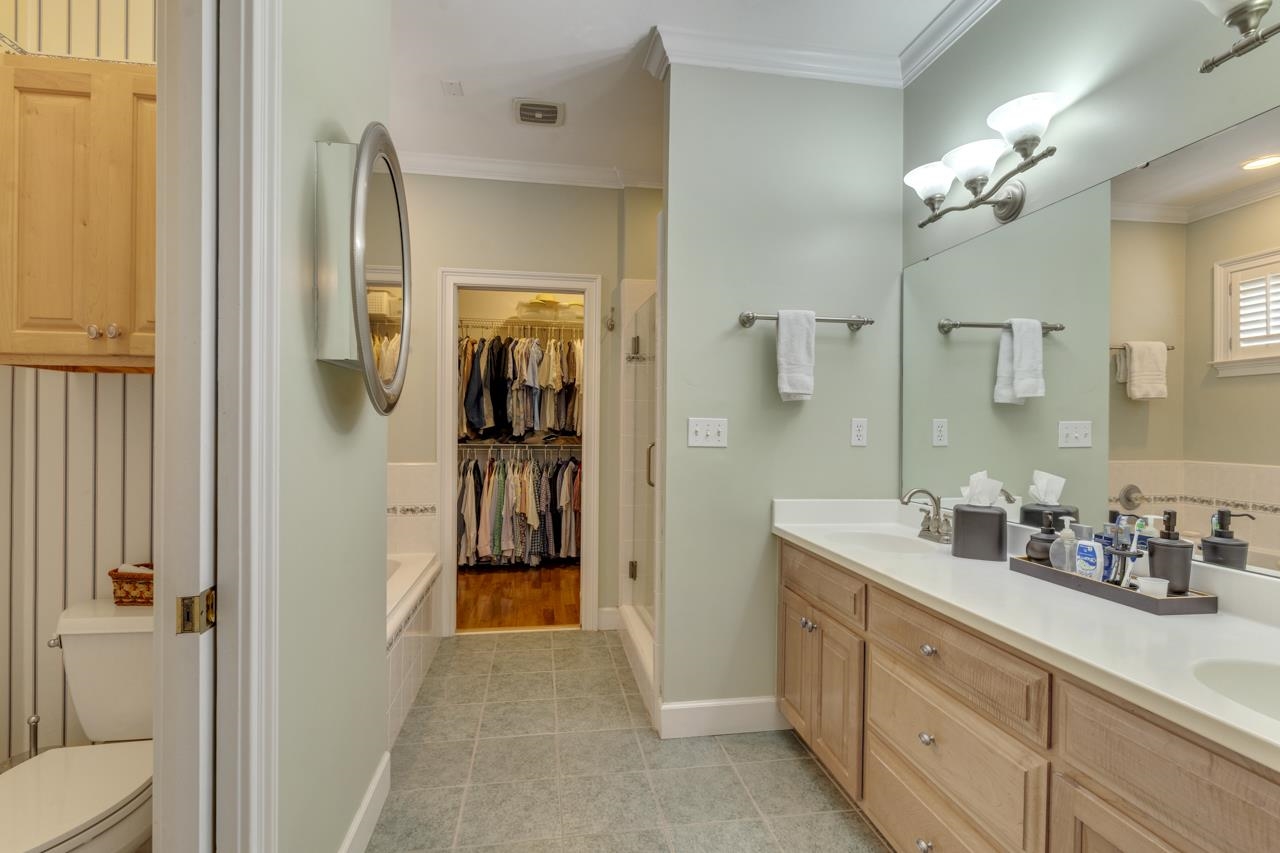
Bathroom with a long double-sink vanity and open walk-in closet beyond.
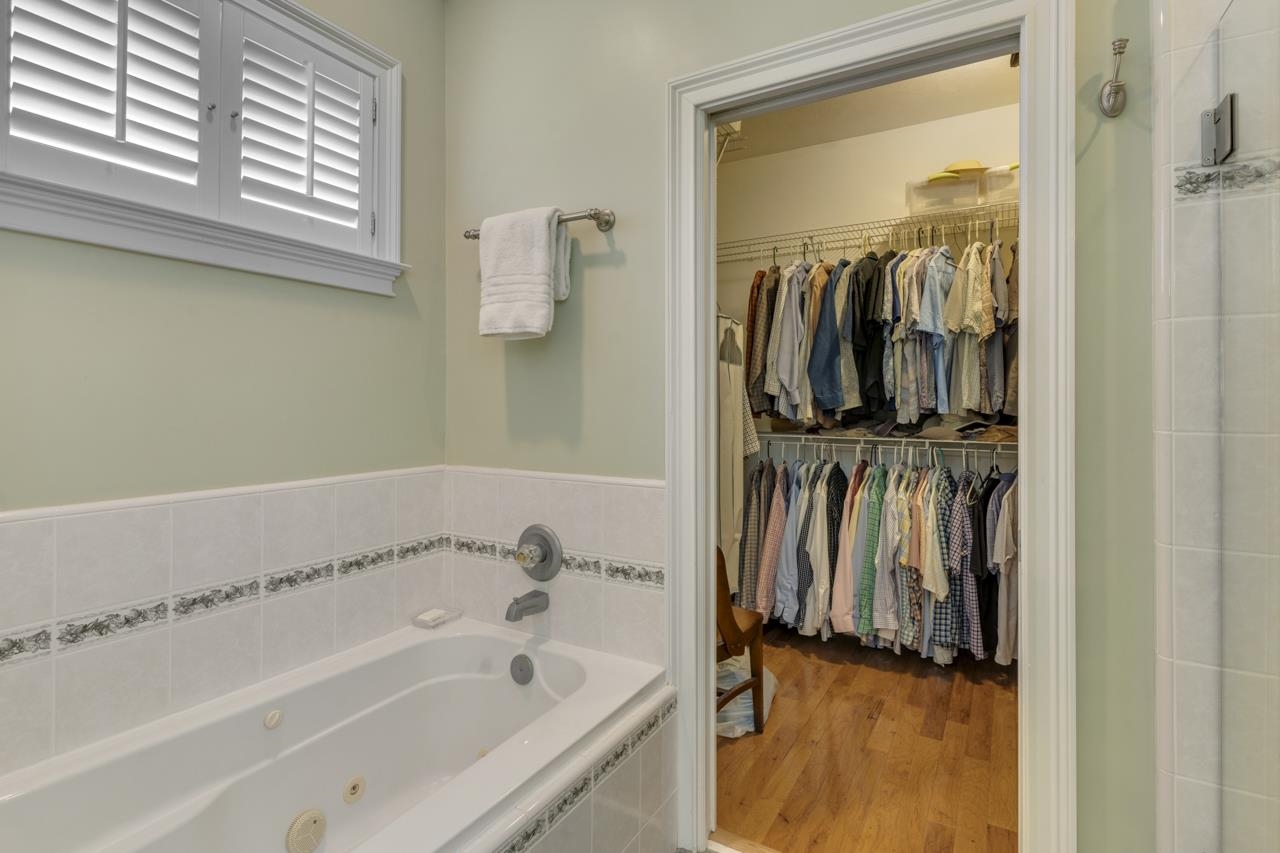
Bathroom with a jetted tub and shuttered window, opening to a walk-in closet.
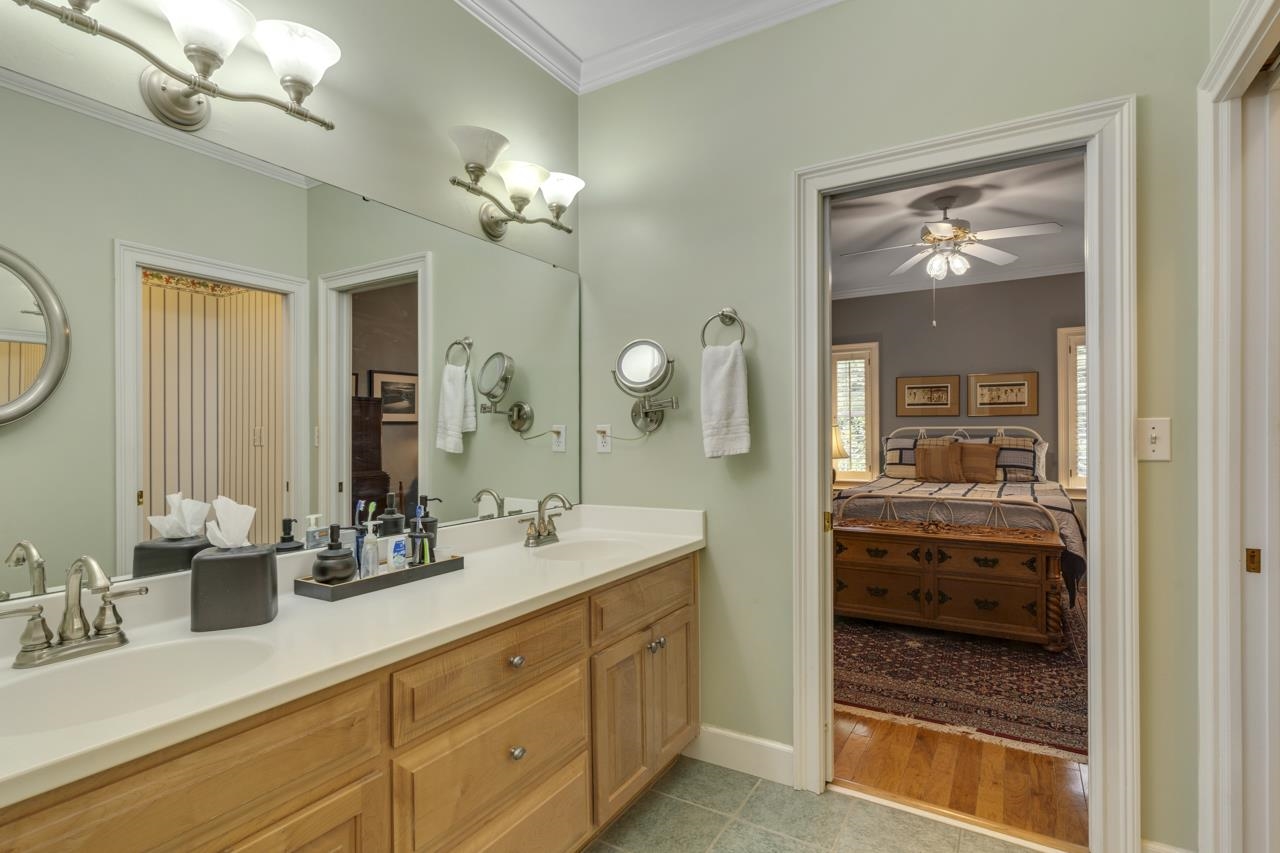
Bathroom vanity with a large mirror and a view through the doorway to a bedroom.
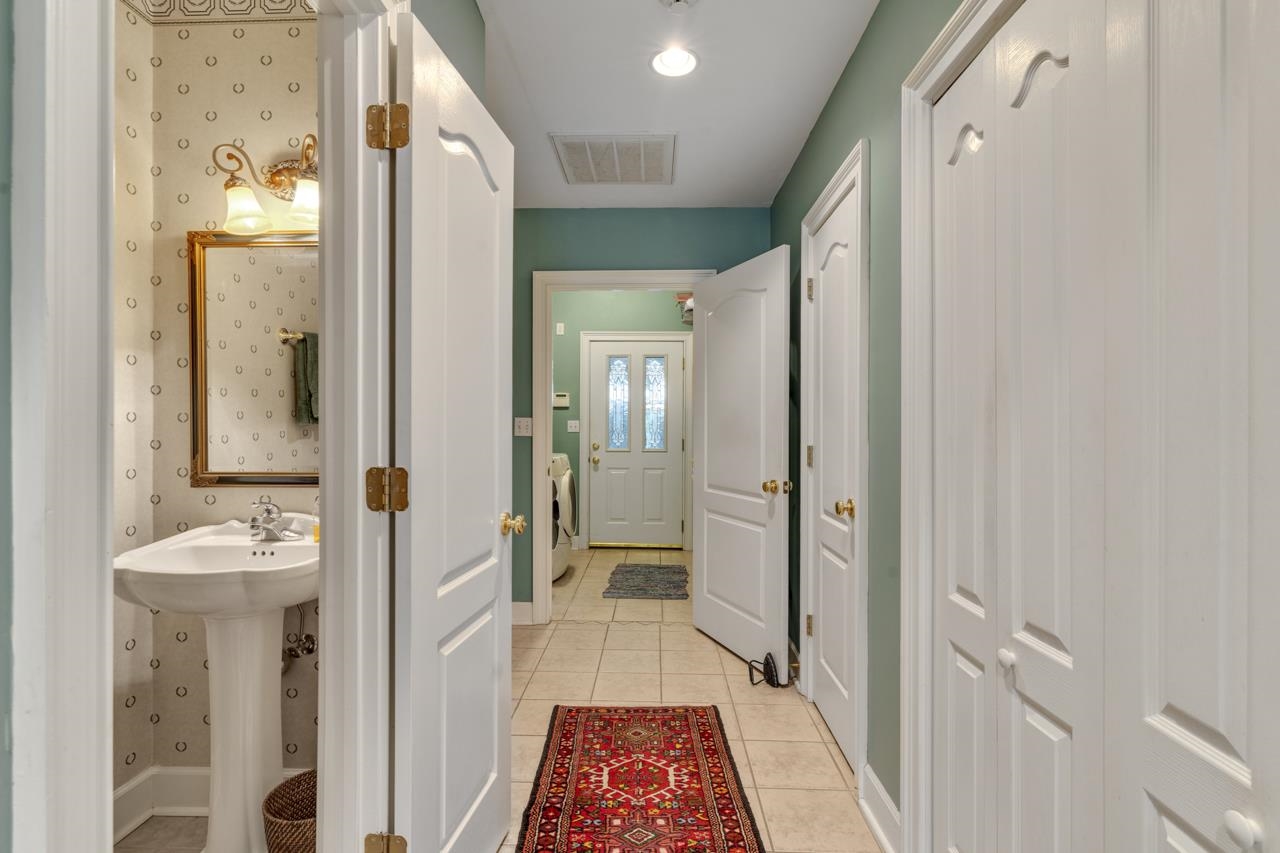
Tiled hallway with teal walls and a red runner, beside an open powder room with a pedestal sink.
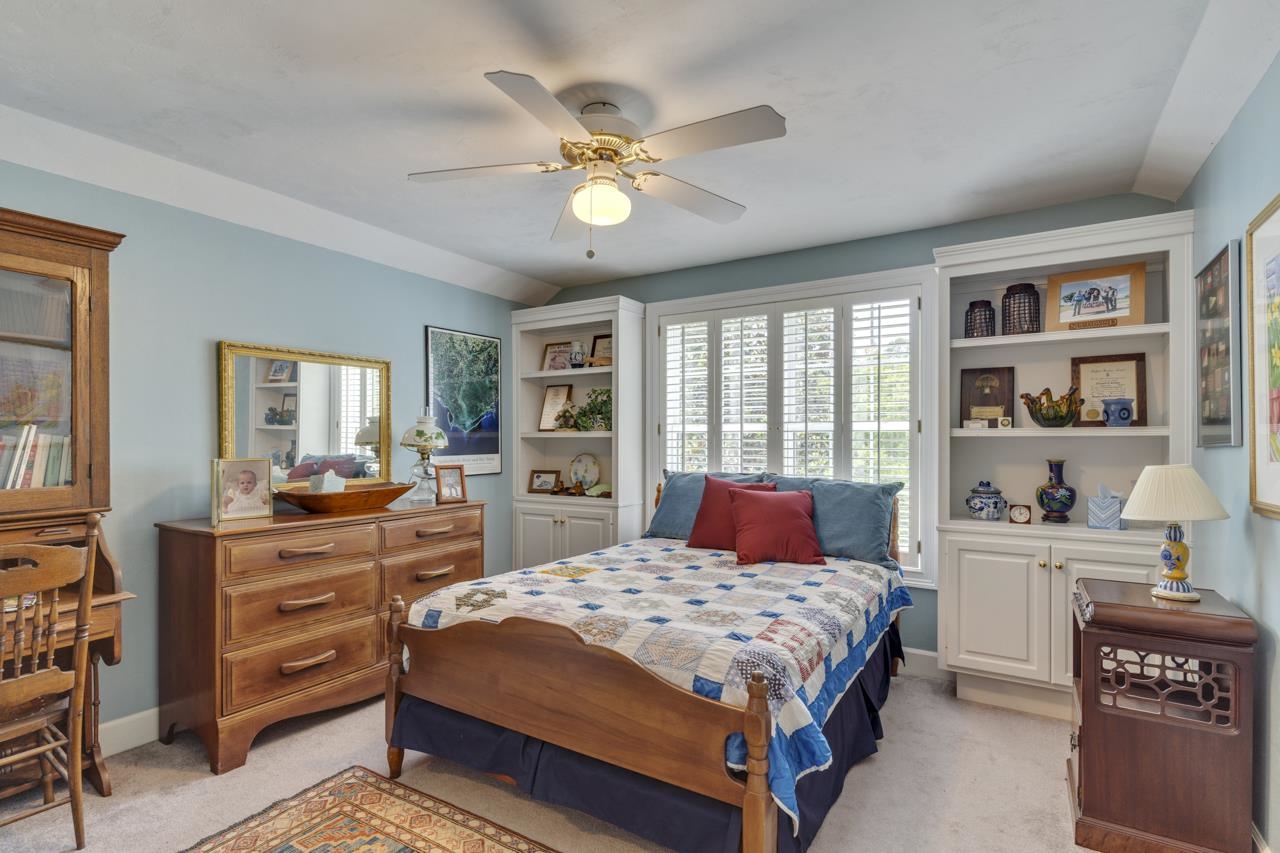
Bedroom with a blue-and-white quilt, built-in shelves, and plantation shutters.
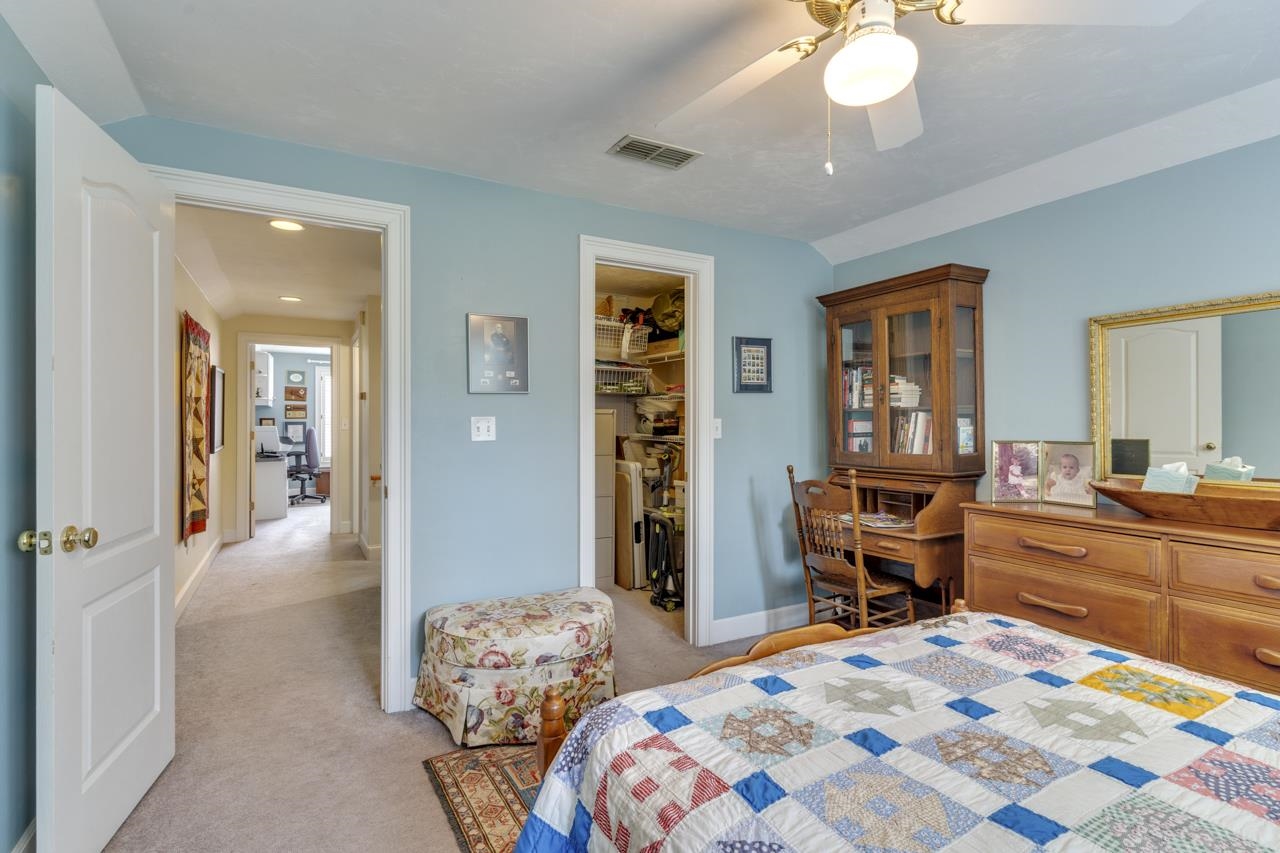
Bedroom with pale blue walls, wooden furniture, and a colorful patchwork quilt.
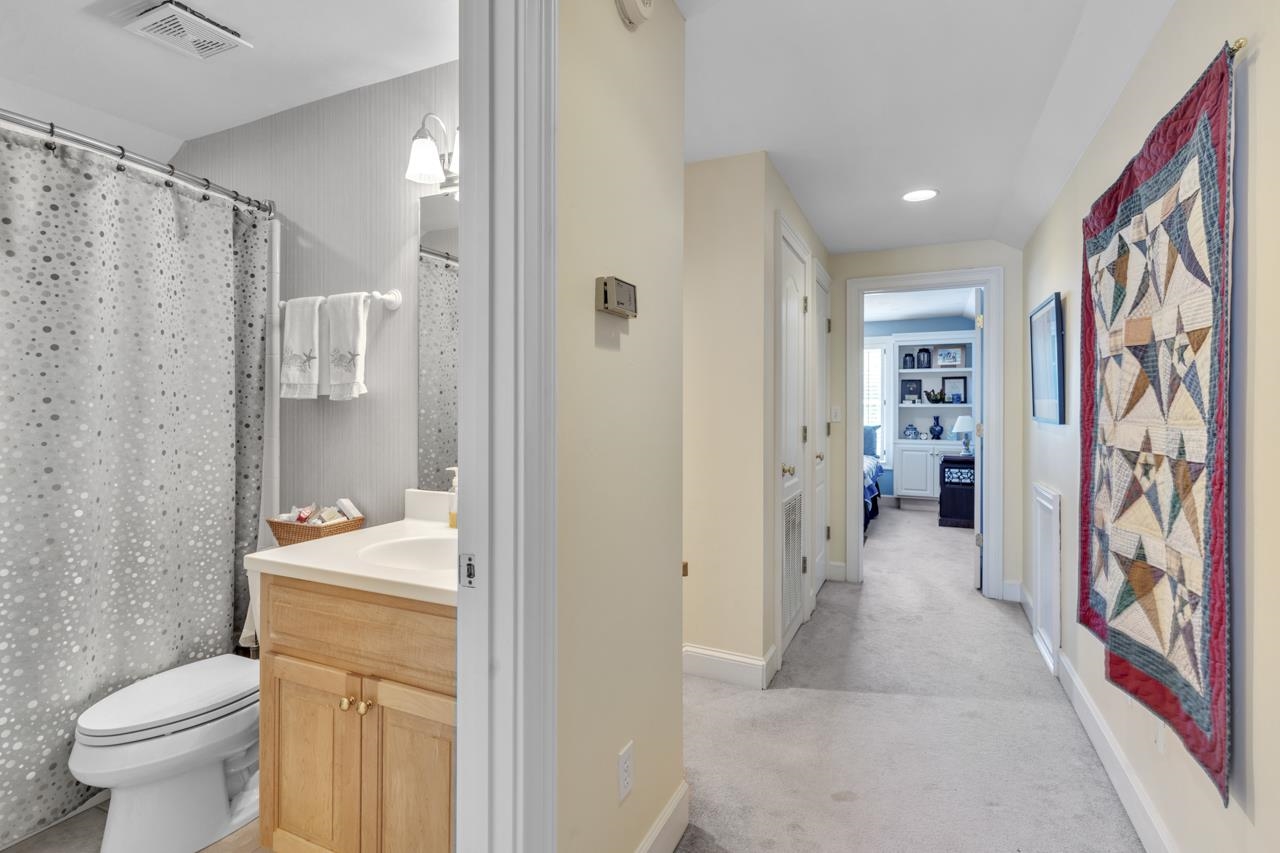
Bathroom with a wood vanity and patterned shower curtain beside a hallway decorated with a colorful quilt.
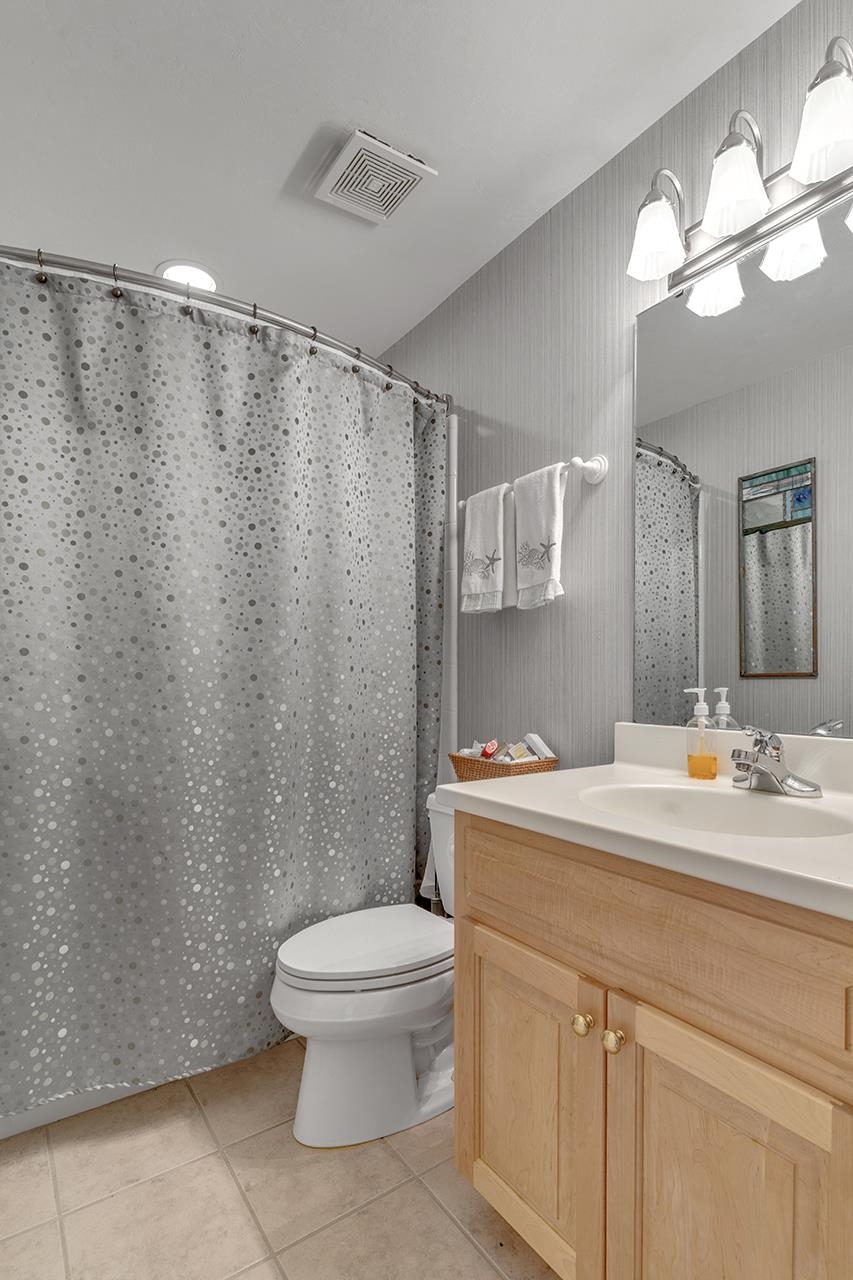
Bathroom with a gray dotted shower curtain and light wood vanity beside a white toilet.
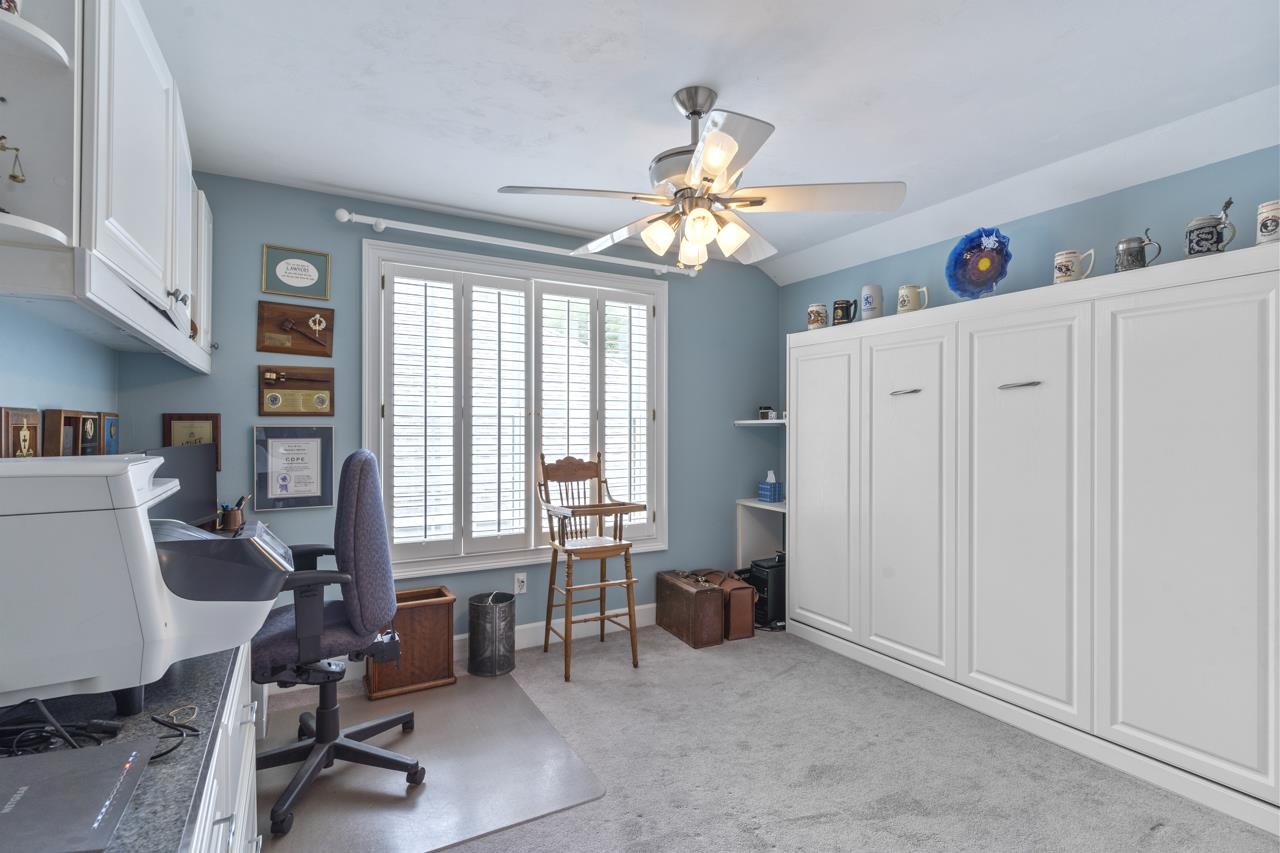
Home office with blue walls, white built-in cabinets, and a shuttered window.
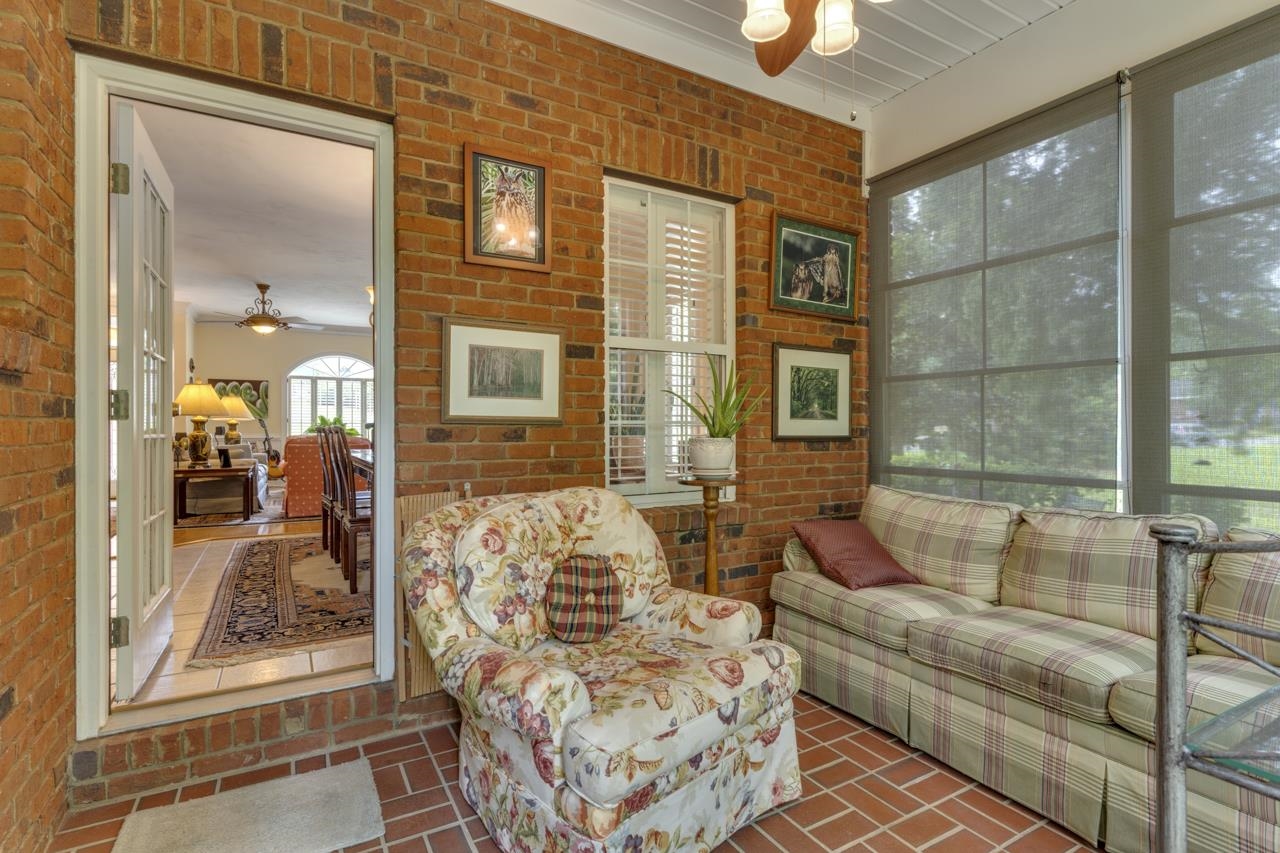
Sunroom with exposed brick walls, terracotta tile floor, and plaid sofa beside large screened windows.
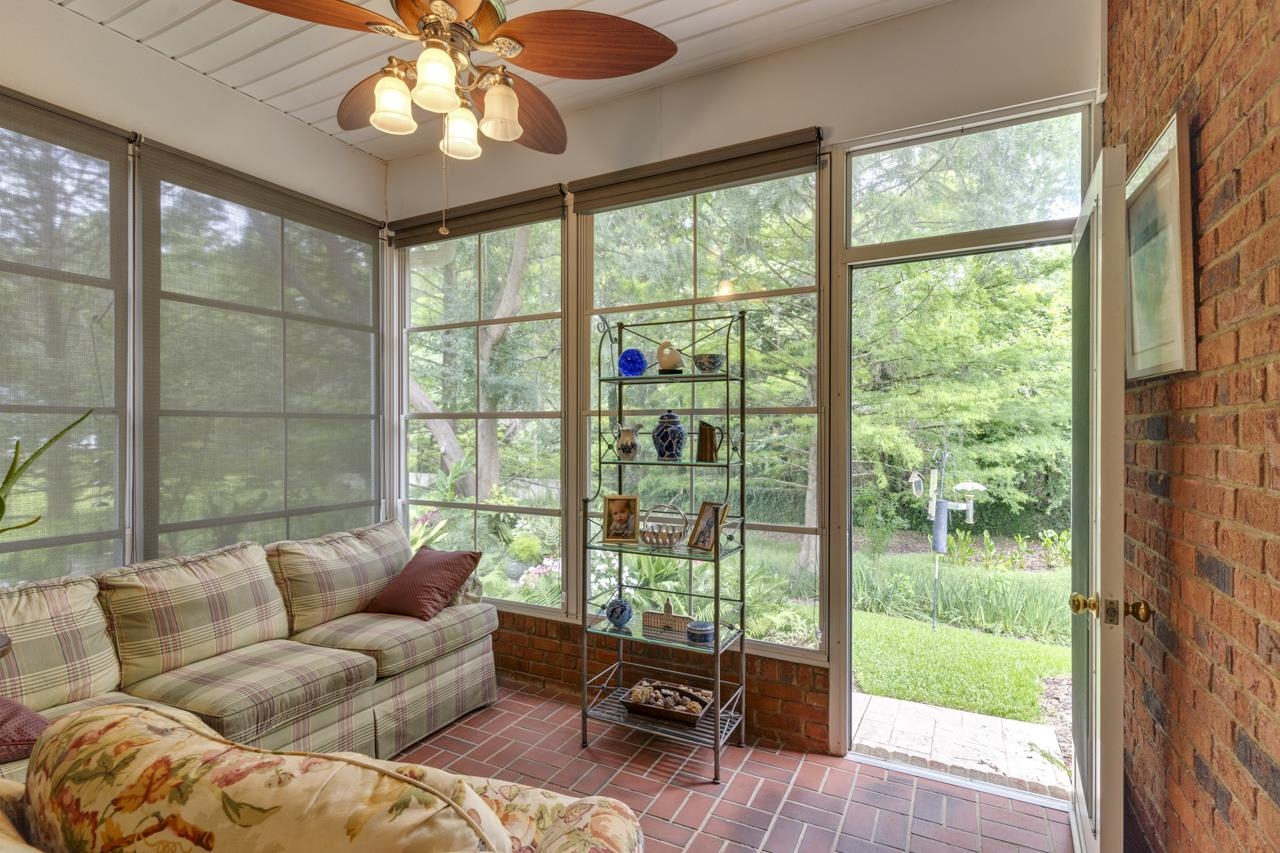
Sunroom with a plaid sofa, brick wall, and open door overlooking a leafy garden.
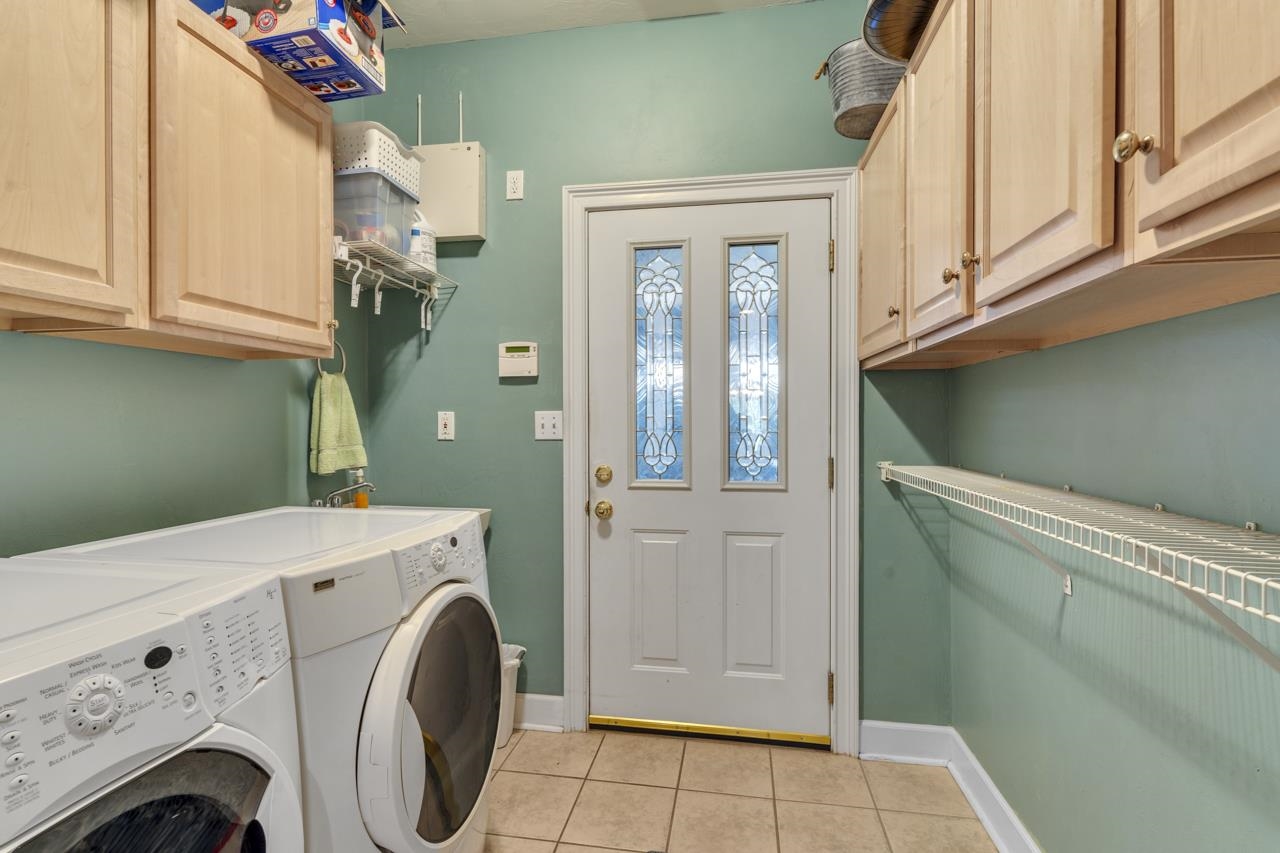
Laundry room with front-loading washer and dryer, wood cabinets, and a decorative glass-panel door.
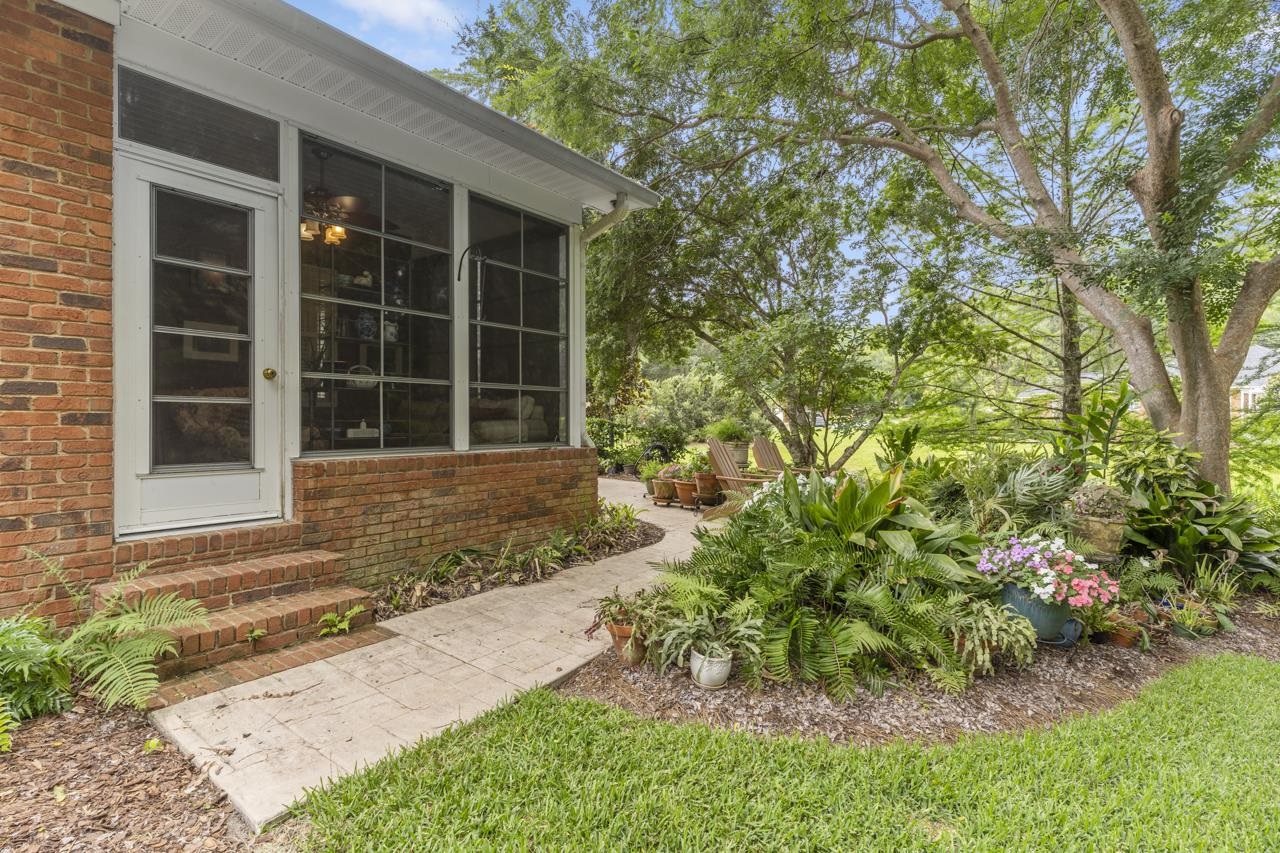
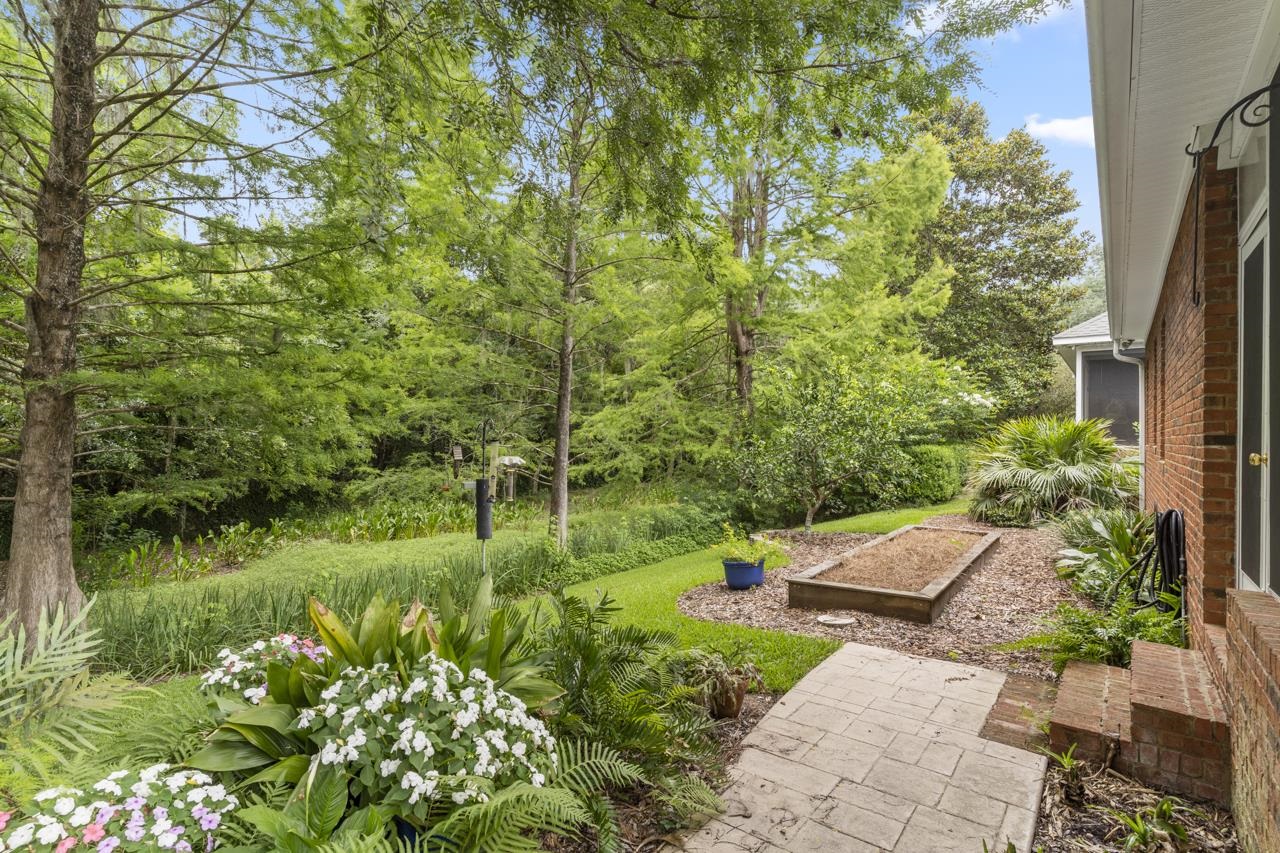
Brick home with a screened porch, paved patio, and lush garden beneath mature trees.
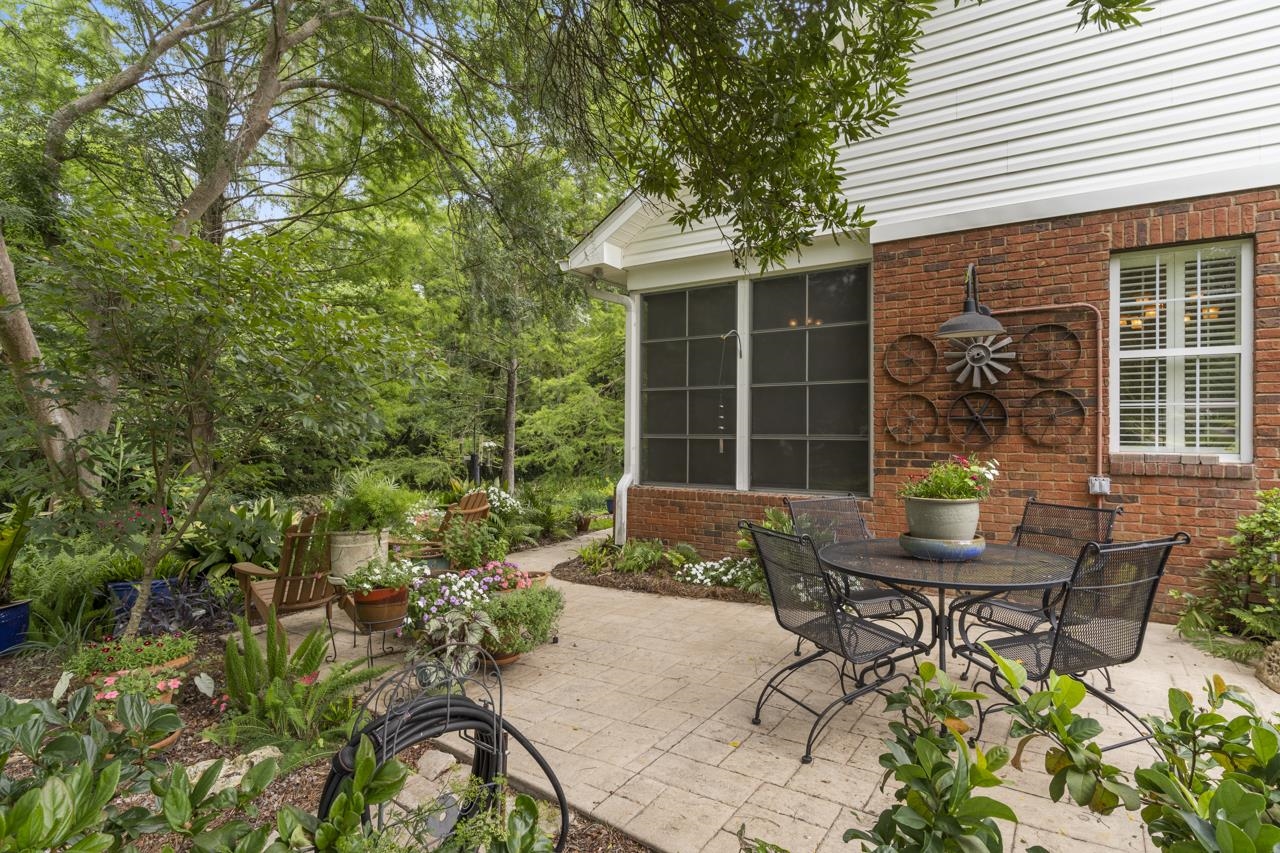
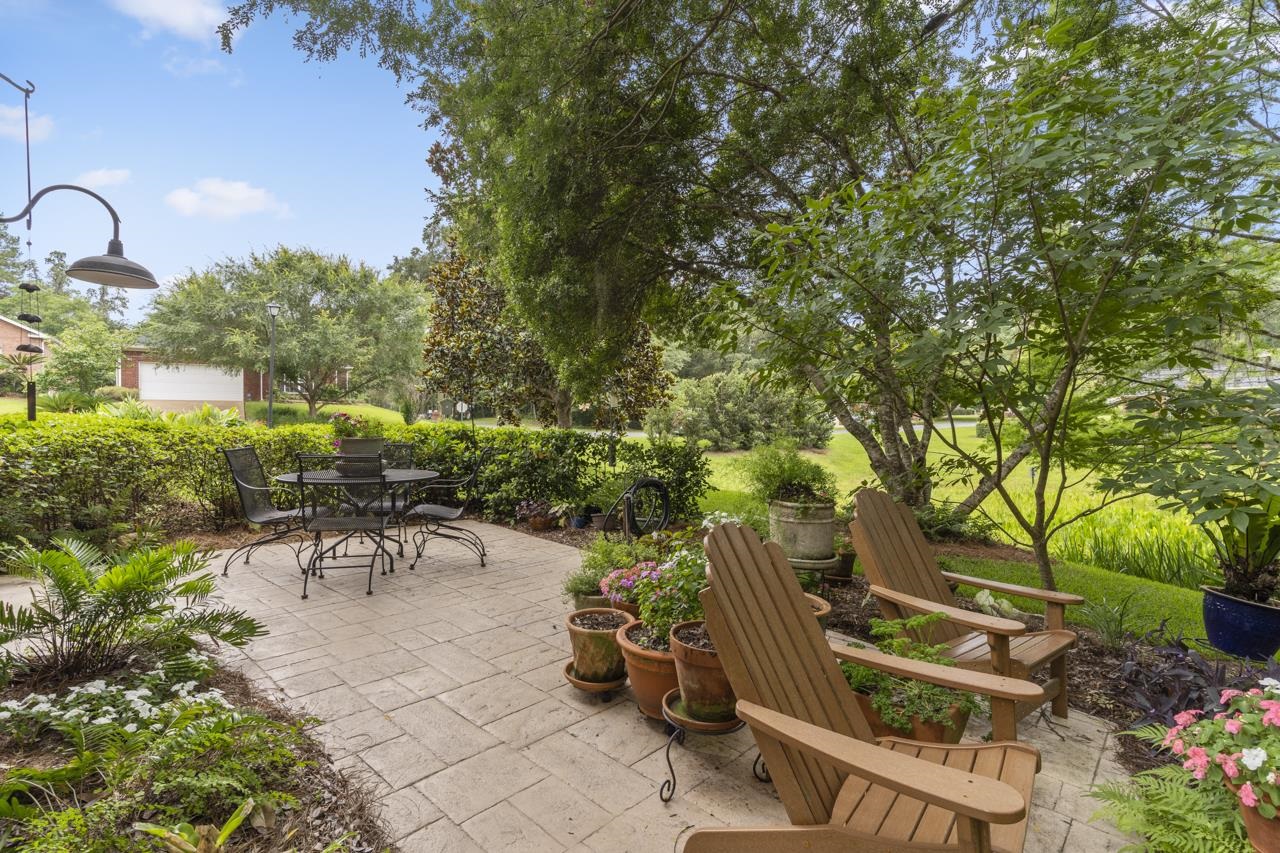
Backyard patio with a metal dining set beside the brick home, surrounded by lush garden beds and trees.
Red-brick home with a screened porch and garden patio surrounded by lush greenery.
Landscaped backyard patio with a raised garden bed, flowering plants, and mature trees.
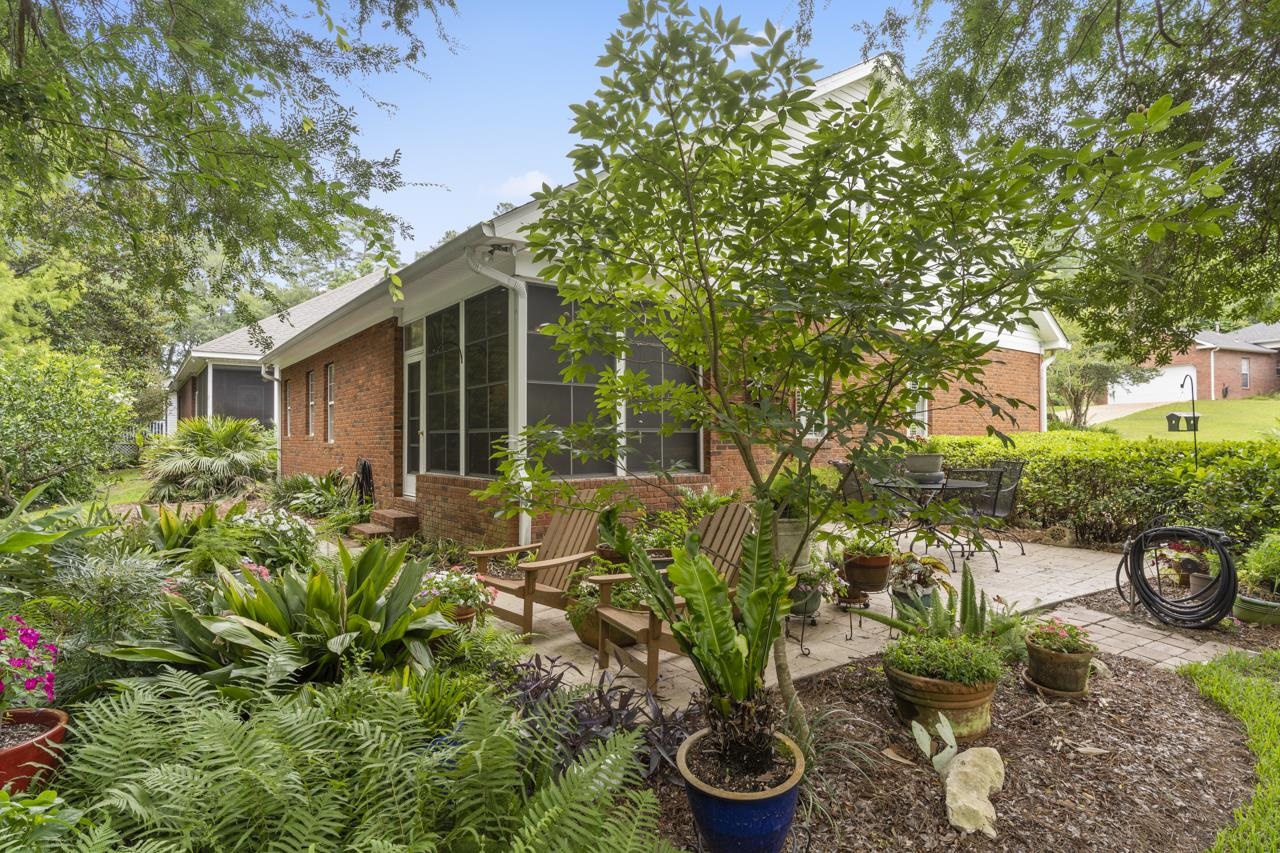
Garden patio with paver terrace, Adirondack chairs, potted flowers, and mature trees.
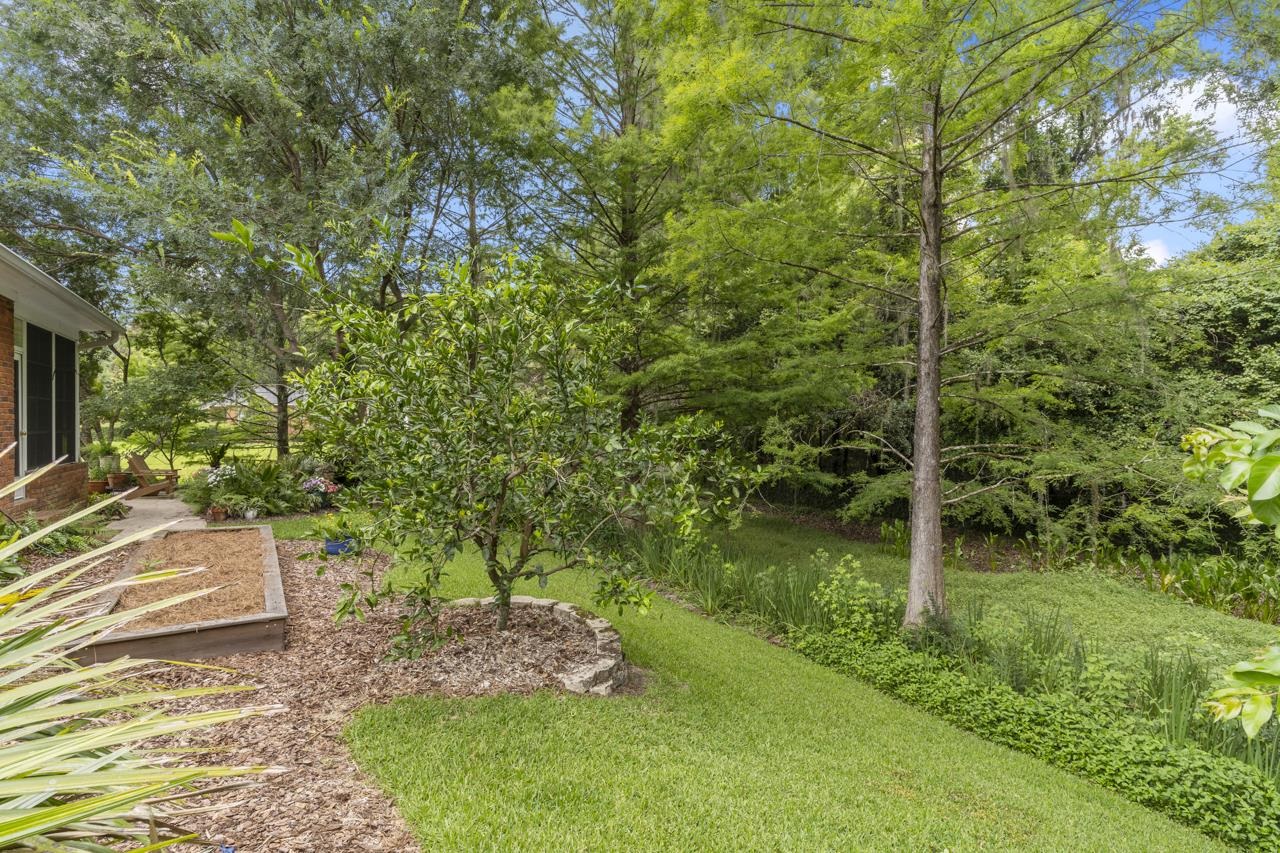
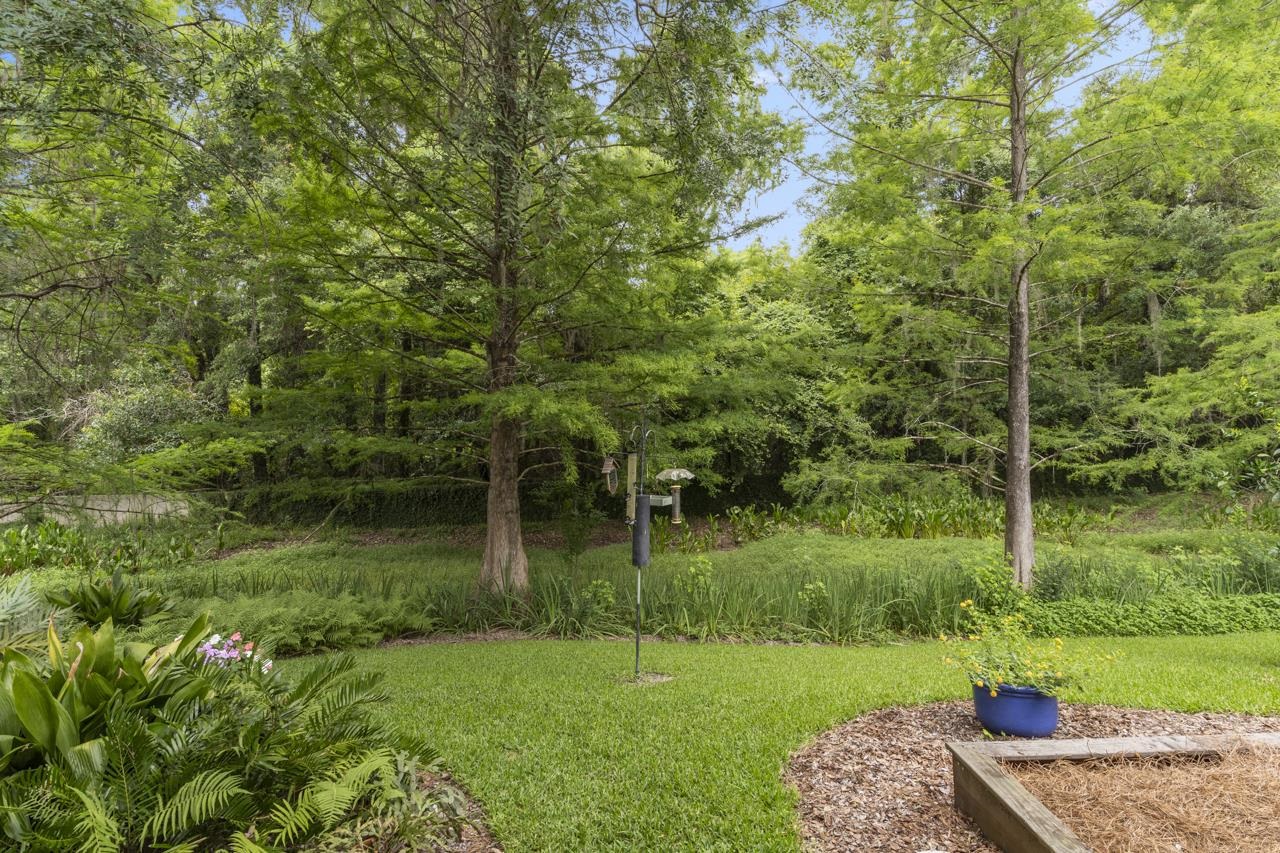
Landscaped backyard with a green lawn, mature trees, and a mulched garden bed beside the house.
Landscaped backyard with a green lawn, mature trees, and a raised garden bed.
Red-brick house with a white garage, landscaped garden beds, and a broad green lawn.
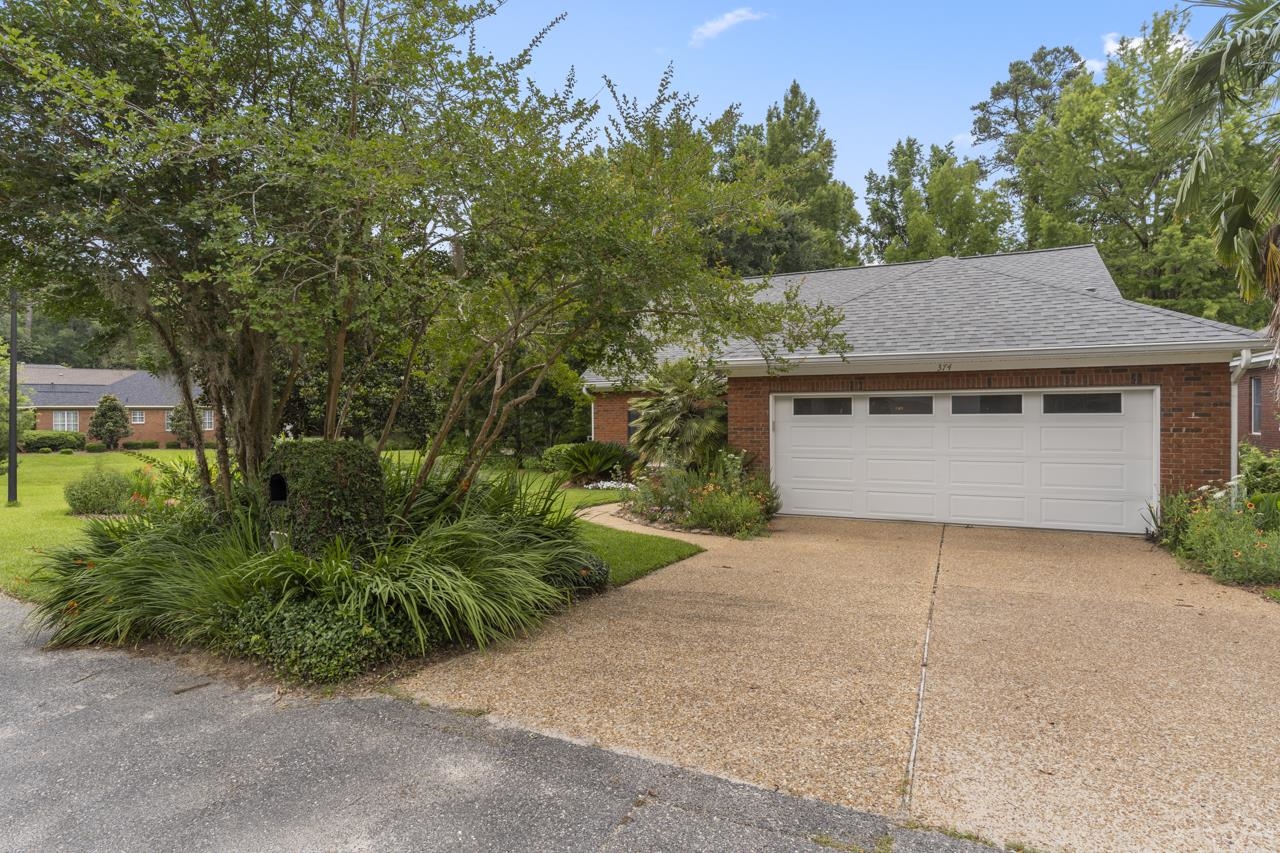
Red-brick home with a double garage, wide driveway, and mature landscaping.
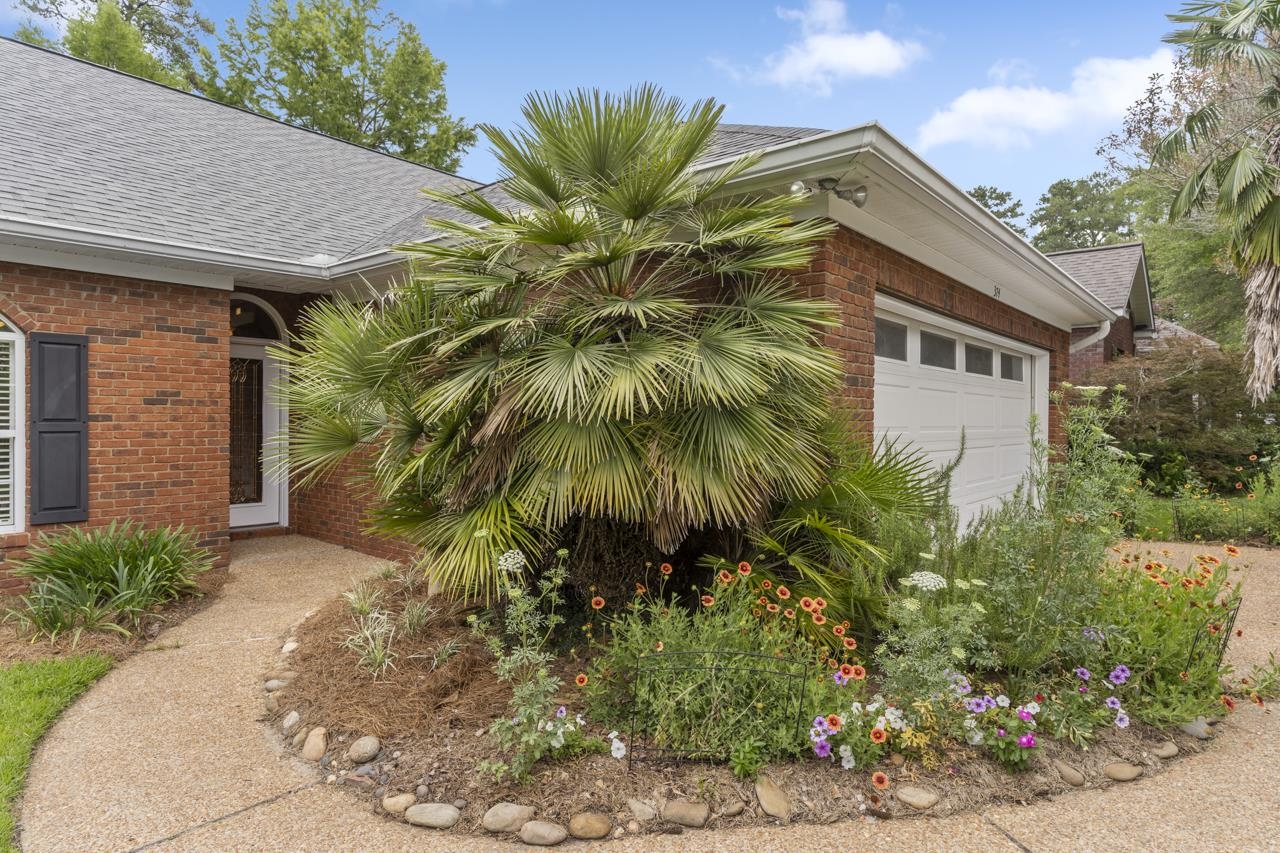
Red-brick home with white garage, palm landscaping, and a flower-lined front walkway.
SEE ALL PHOTOS
Red brick home with an attached garage, white gables, and a lush landscaped front garden.
Red brick house with an attached garage, arched window, and landscaped front lawn.
Living room with a stone fireplace, pink armchair, hardwood floors, and staircase.
Furnished living room with a blue sectional, pink armchair, and staircase beside the dining area.
Living room with a white fireplace, built-in bookshelves, and an arched shuttered window.
Living room with a white fireplace, lit fire, wall-mounted TV, and adjoining dining area.
Living room with gray sectional, pink chairs, patterned rug, and large arched window.
Dining room with a large wooden table, chandelier, shuttered windows, and patterned rug.
Dining room with a dark wood table, matching chairs, glass-front china cabinet, and chandelier.
Dining and living room with a large wooden table, chandelier, and sitting area beside an arched window.
Kitchen with honey-colored cabinets, a white refrigerator, and a turquoise arched opening to the entry.
Kitchen with honey-colored wood cabinets, a butcher-block worktable, and a window above the sink.
Kitchen and dining area with a large butcher-block island, wood cabinets, and a round table by shuttered windows.
Kitchen and dining area with honey-colored cabinets and a round wooden table beside shuttered windows.
Bedroom with plaid bedding, a carved wooden chest, and an open doorway to the dining room.
Furnished bedroom with a white metal bed, shuttered windows, and carved dark wood furniture.
Bedroom with a blue-and-white quilted bed, antique furniture, and an open doorway to the bathroom.
Bathroom with a long double-sink vanity and open walk-in closet beyond.
Bathroom with a jetted tub and shuttered window, opening to a walk-in closet.
Bathroom vanity with a large mirror and a view through the doorway to a bedroom.
Tiled hallway with teal walls and a red runner, beside an open powder room with a pedestal sink.
Bedroom with a blue-and-white quilt, built-in shelves, and plantation shutters.
Bedroom with pale blue walls, wooden furniture, and a colorful patchwork quilt.
Bathroom with a wood vanity and patterned shower curtain beside a hallway decorated with a colorful quilt.
Bathroom with a gray dotted shower curtain and light wood vanity beside a white toilet.
Home office with blue walls, white built-in cabinets, and a shuttered window.
Sunroom with exposed brick walls, terracotta tile floor, and plaid sofa beside large screened windows.
Sunroom with a plaid sofa, brick wall, and open door overlooking a leafy garden.
Laundry room with front-loading washer and dryer, wood cabinets, and a decorative glass-panel door.
Brick home with a screened porch, paved patio, and lush garden beneath mature trees.
Backyard patio with a metal dining set beside the brick home, surrounded by lush garden beds and trees.
Red-brick home with a screened porch and garden patio surrounded by lush greenery.
Landscaped backyard patio with a raised garden bed, flowering plants, and mature trees.
Garden patio with paver terrace, Adirondack chairs, potted flowers, and mature trees.
Landscaped backyard with a green lawn, mature trees, and a mulched garden bed beside the house.
Landscaped backyard with a green lawn, mature trees, and a raised garden bed.
Red-brick house with a white garage, landscaped garden beds, and a broad green lawn.
Red-brick home with a double garage, wide driveway, and mature landscaping.
Red-brick home with white garage, palm landscaping, and a flower-lined front walkway.
Sold

374 Rob Roy Trail

374 Rob Roy Trail, TALLAHASSEE, FL 32312

$399,000
Welcome home to this meticulously maintained home conveniently located in sought-after Hunter's Crossing. Nestled on arguably the best lot in the neighborhood, your home, built by well-respected Desmond Dodd, is on a corner lot and backs up to green space ideal for bird watching. Enjoy morning coffee on your custom patio surrounded by serene landscaping. Enjoy cooking out on the patio thanks to the thoughtfully designed grilling area complete with custom lighting and plumbed for gas. Inside, enjoy gleaming hardwood floors in the main living spaces and plantation shutters throughout. Upon entering, you're greeted with a large light and bright living room featuring custom built-ins. Off the living room is your spacious dining room which then leads to your sunroom, perfect for an office, sitting room or flex space. Your eat-in kitchen features ample cabinet storage and counter space and is plumbed for gas. Also on the main floor is your primary suite complete with large en-suite bath and jetted tub and large walk-in closet. Down the hall is your powder bath and large laundry room featuring maple cabinets - great for storage. Upstairs you'll find two guest rooms (one featuring built-ins and a Murphy bed), and a guest bath. New roof 2022. Gas water heater 2022.

3
beds

3
baths

1,911 Sq.Ft. LIVING AREA

4,791.6 Sq.Ft. lot

Molly Corder

Molly Corder

Features & Amenities

Interior

  • total bedrooms3
  • Total bathrooms3
  • full bathrooms2
  • half bathroom1
  • Flooring Carpet, Hardwood, Tile
  • Fireplace Gas
  • APPLIANCES Dishwasher, Disposal, Ice Maker, Microwave, Oven, Range, Refrigerator, Stove
  • other interior Features High Ceilings, Jetted Tub, Separate Shower, Window Treatments, Central Vacuum, Master Downstairs, Sun Room, Walk-In Closet(s)

Area & Lot

  • Status Sold
  • Date Sold August 16, 2023
  • Living Area1,911 Sq.Ft.
  • Lot Area4,791.6 Sq.Ft.
  • MLS® ID359588
  • TypeResidential
  • YEAR BUILT1997
  • Architecture StylesTwo Story, Traditional
  • View DescriptionPark/Greenbelt
  • Elementary SchoolSEALEY
  • Middle SchoolRAA
  • High SchoolLEON

Exterior

  • Garage Space2.0
  • parkingGarage, Two Car Garage
  • HEAT TYPECentral, Fireplace(s), Natural Gas
  • AIR CONDITIONINGCentral Air, Electric, Heat Pump
  • SubstructureSlab

Financial

  • Sales Price$399,000
  • Real Estate Tax $2,800/yr
  • HOA $350

Work With Molly

I value authentic relationships and strive to exceed your expectations. Let's embark on this exciting journey together. Your next chapter starts here.

Follow Me on Instagram