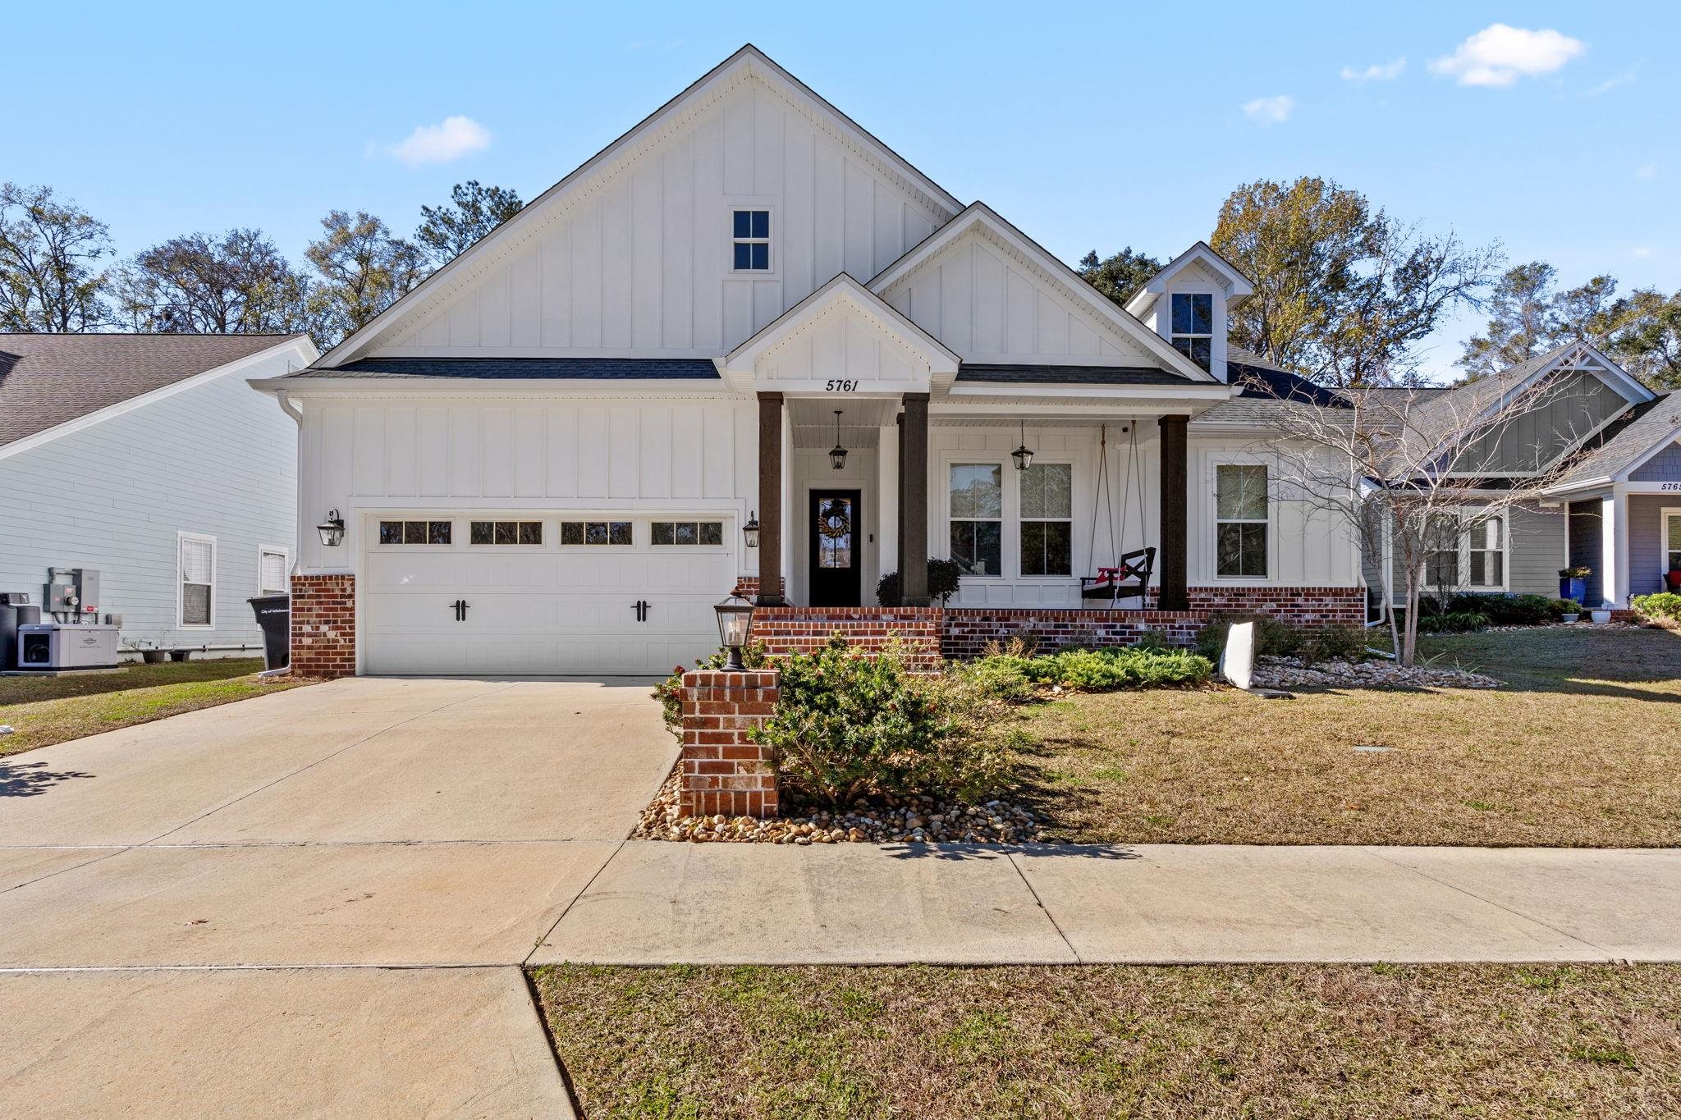
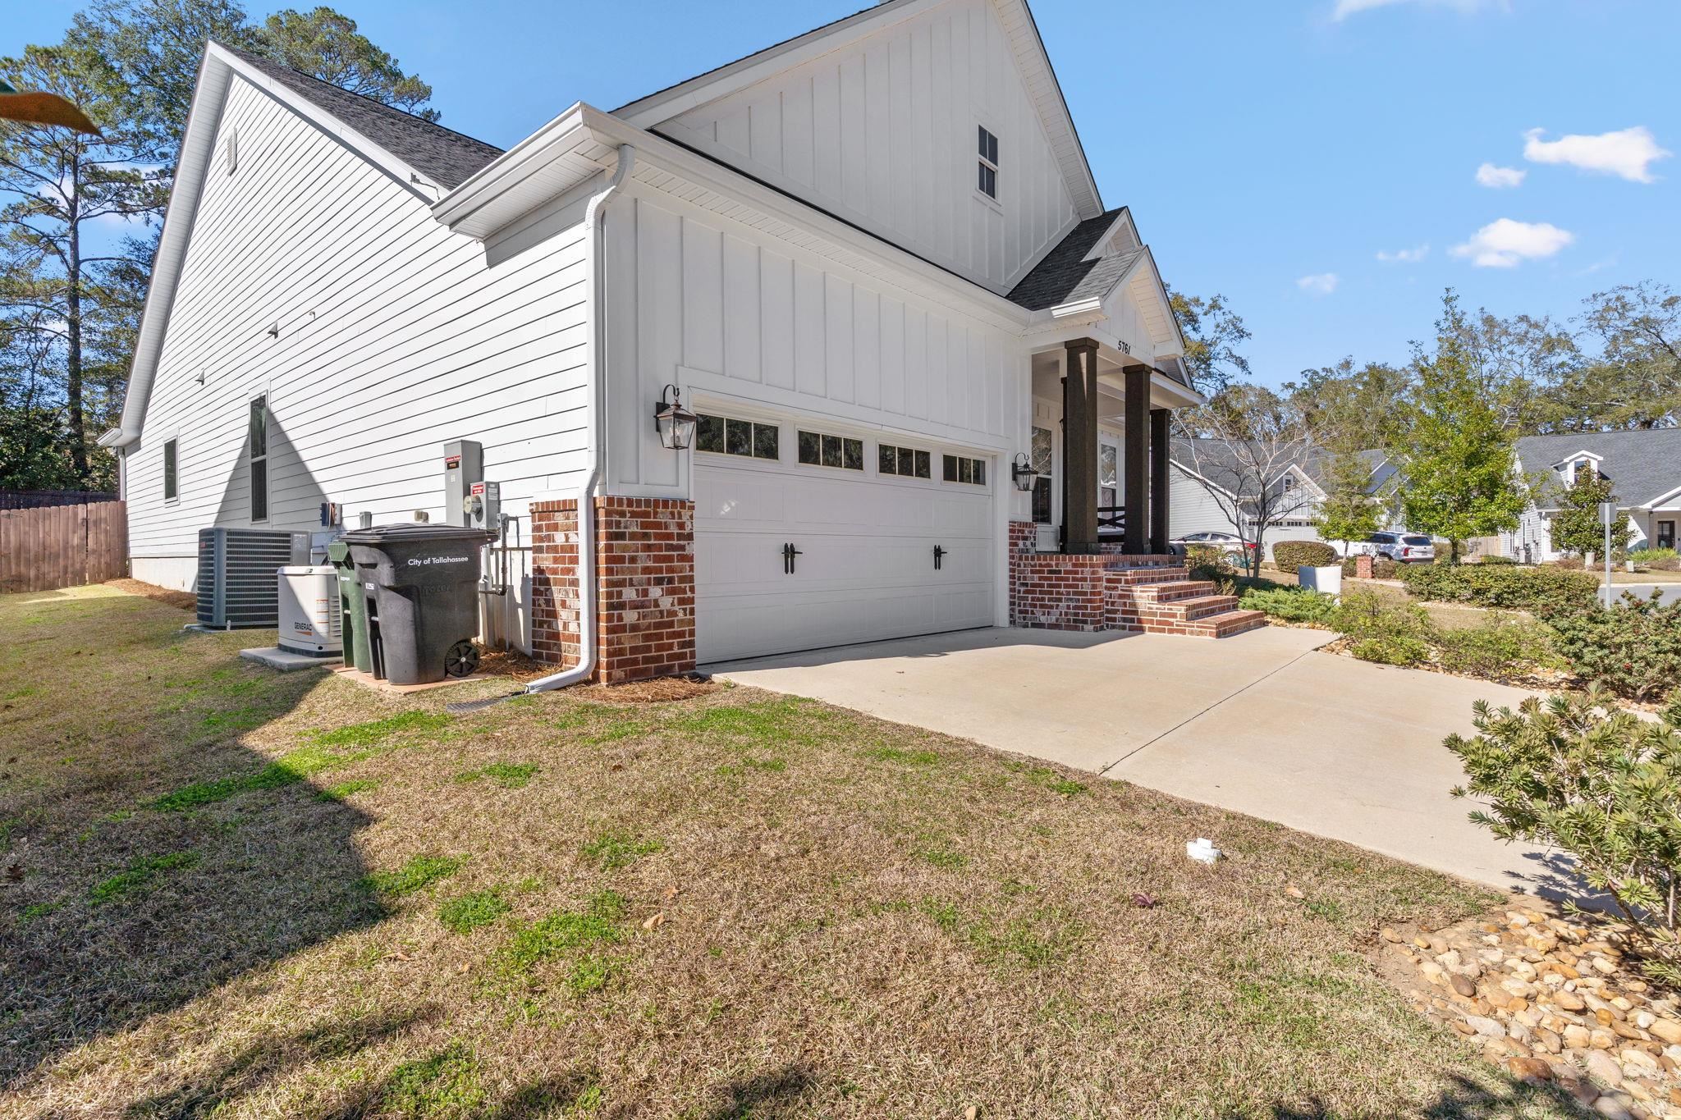


White two-story home with multiple gables, brick porch, attached garage, and a wide driveway.
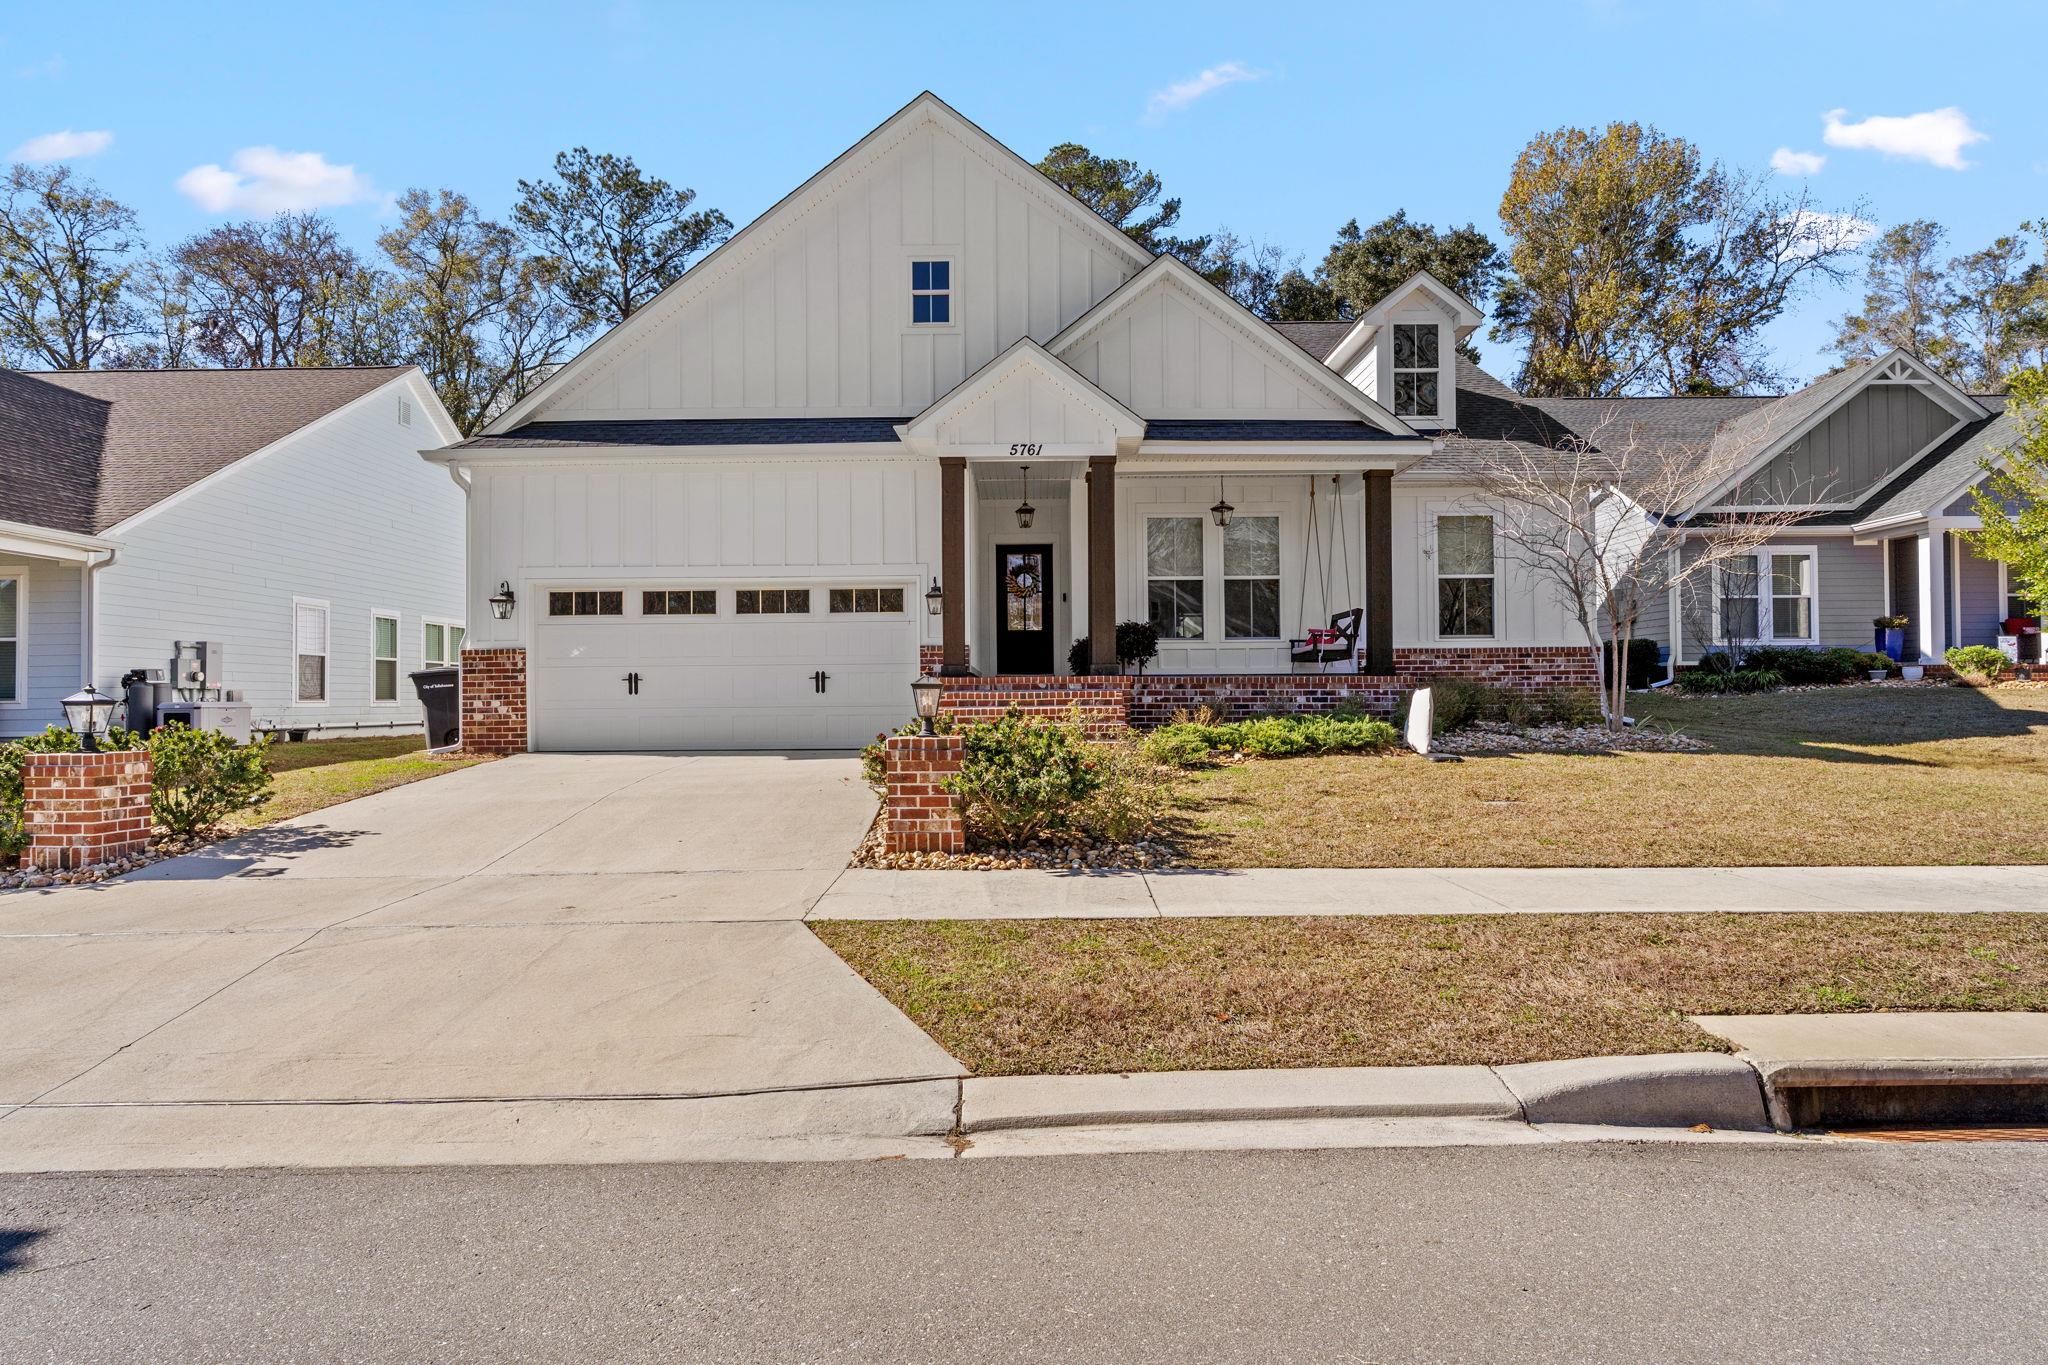
White two-story home with brick porch, two-car garage, and a wide concrete driveway.
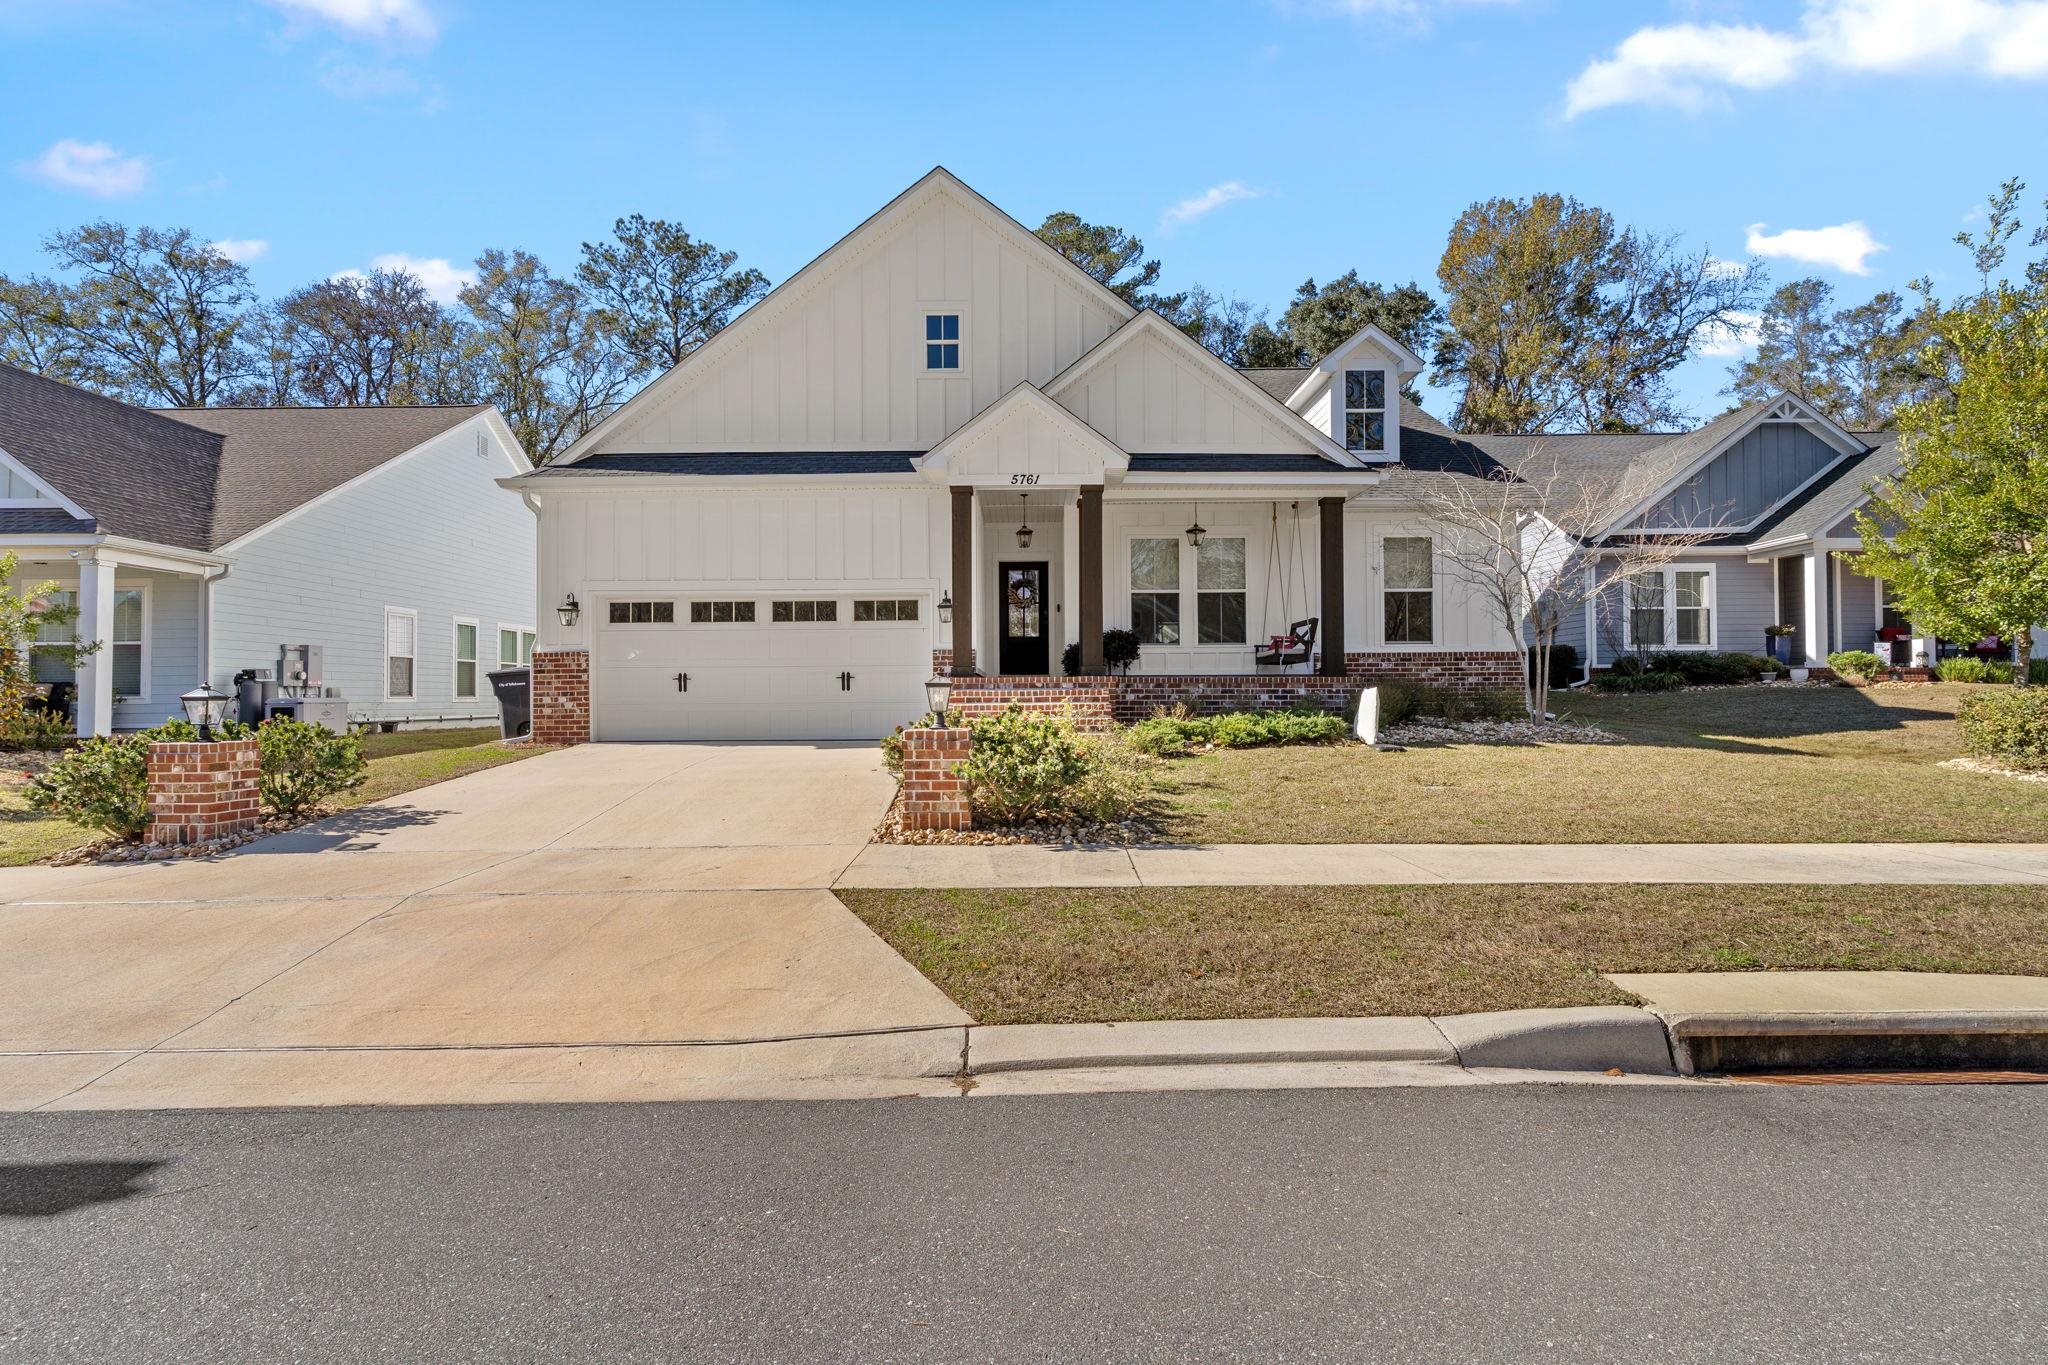
White gabled home with a covered porch, brick foundation, and attached two-car garage.
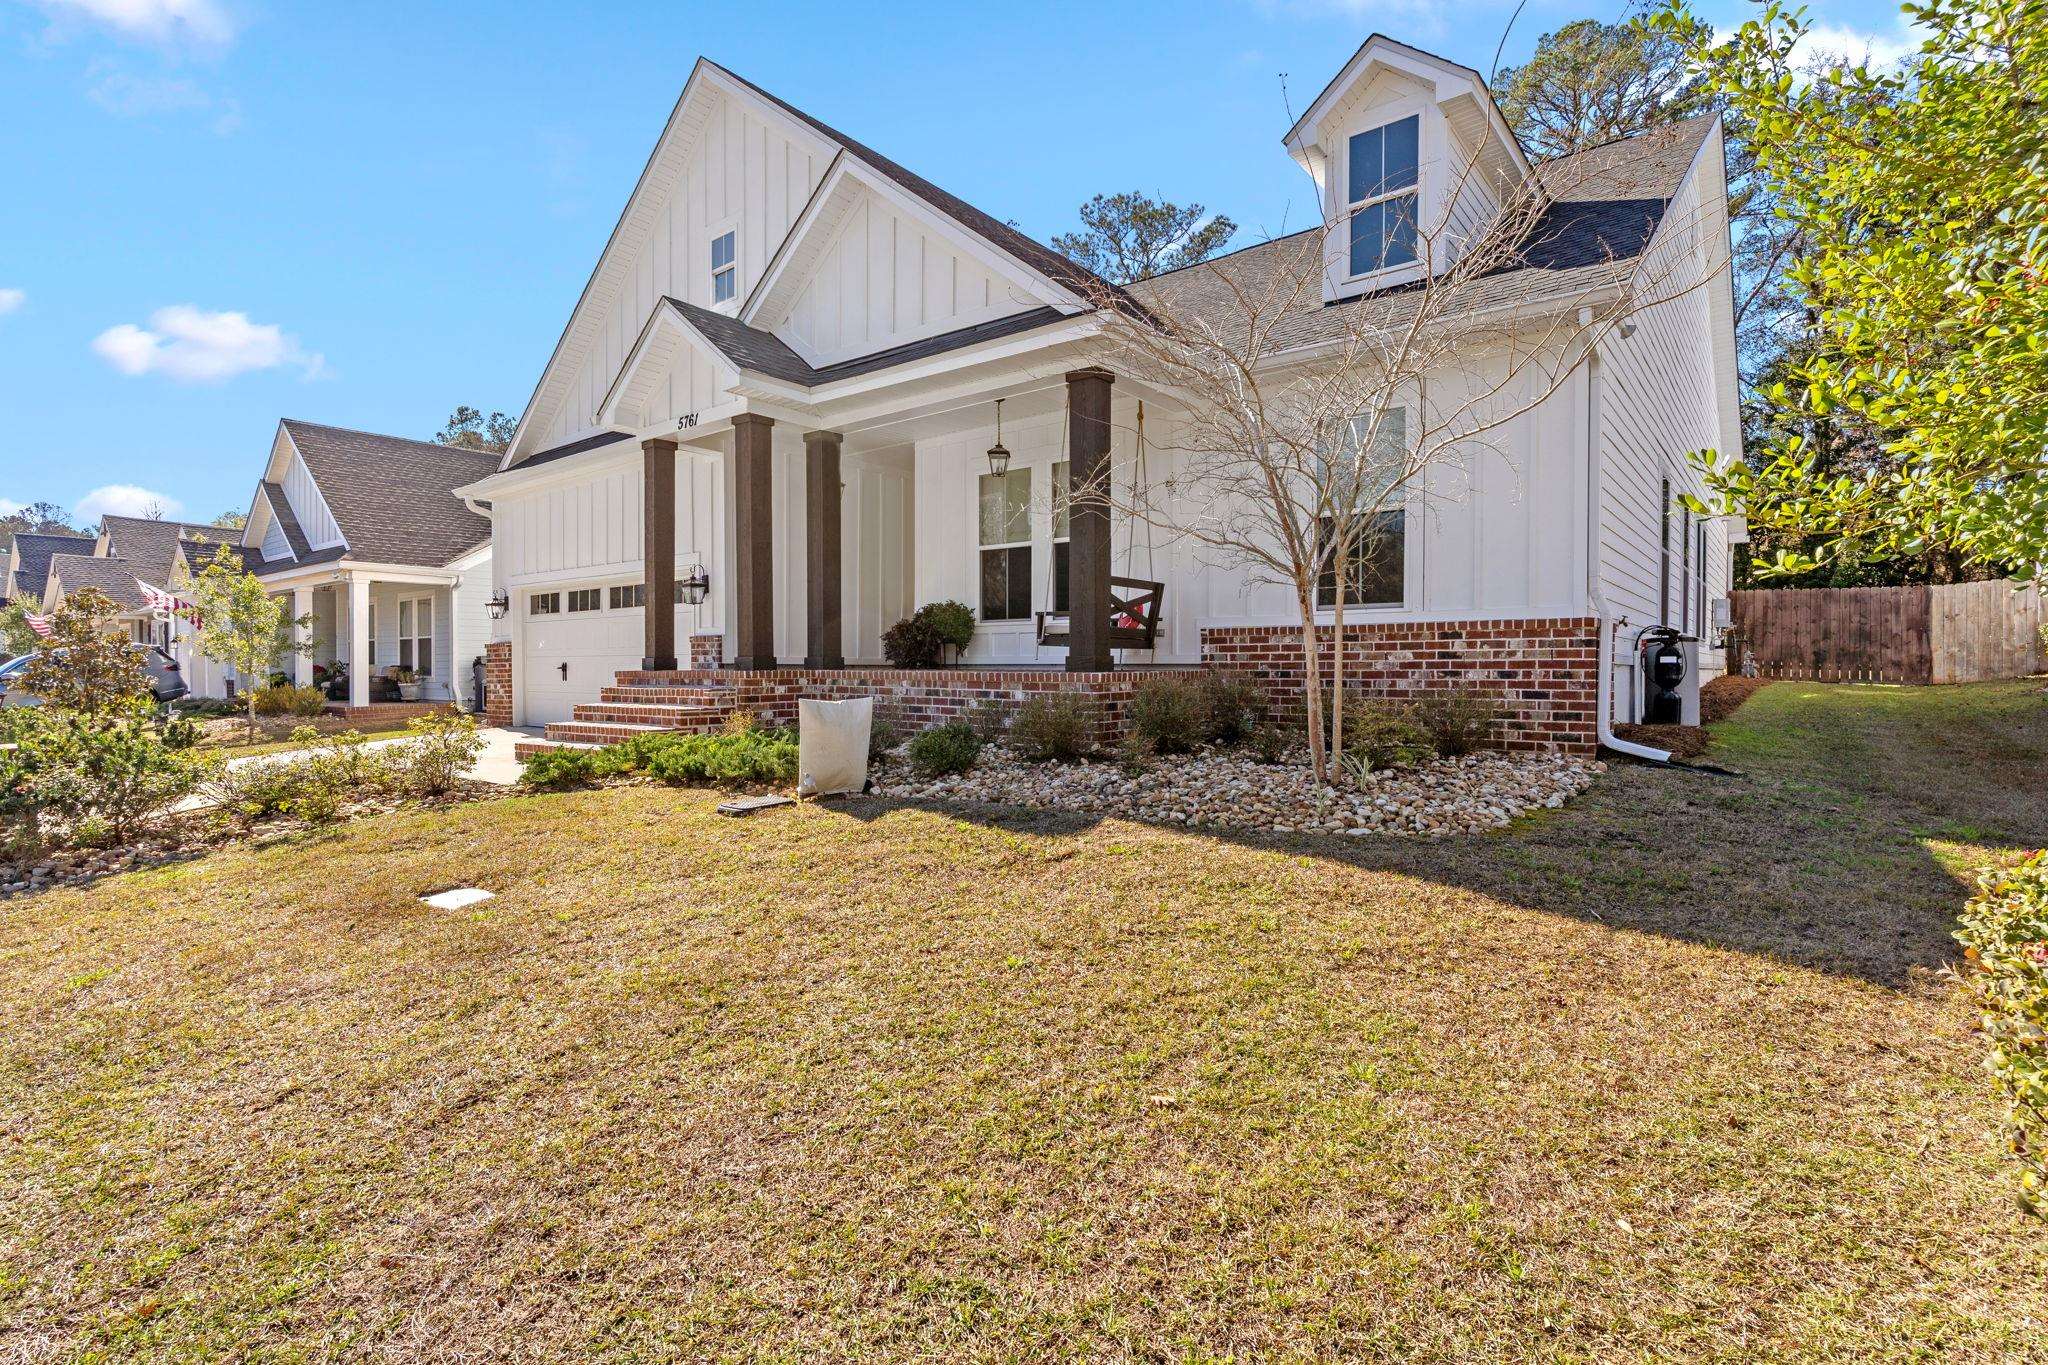
White two-story home with a brick base, dark porch columns, and a landscaped front yard.
White-sided house with a large garage, brick steps, and dark porch columns beside the driveway.
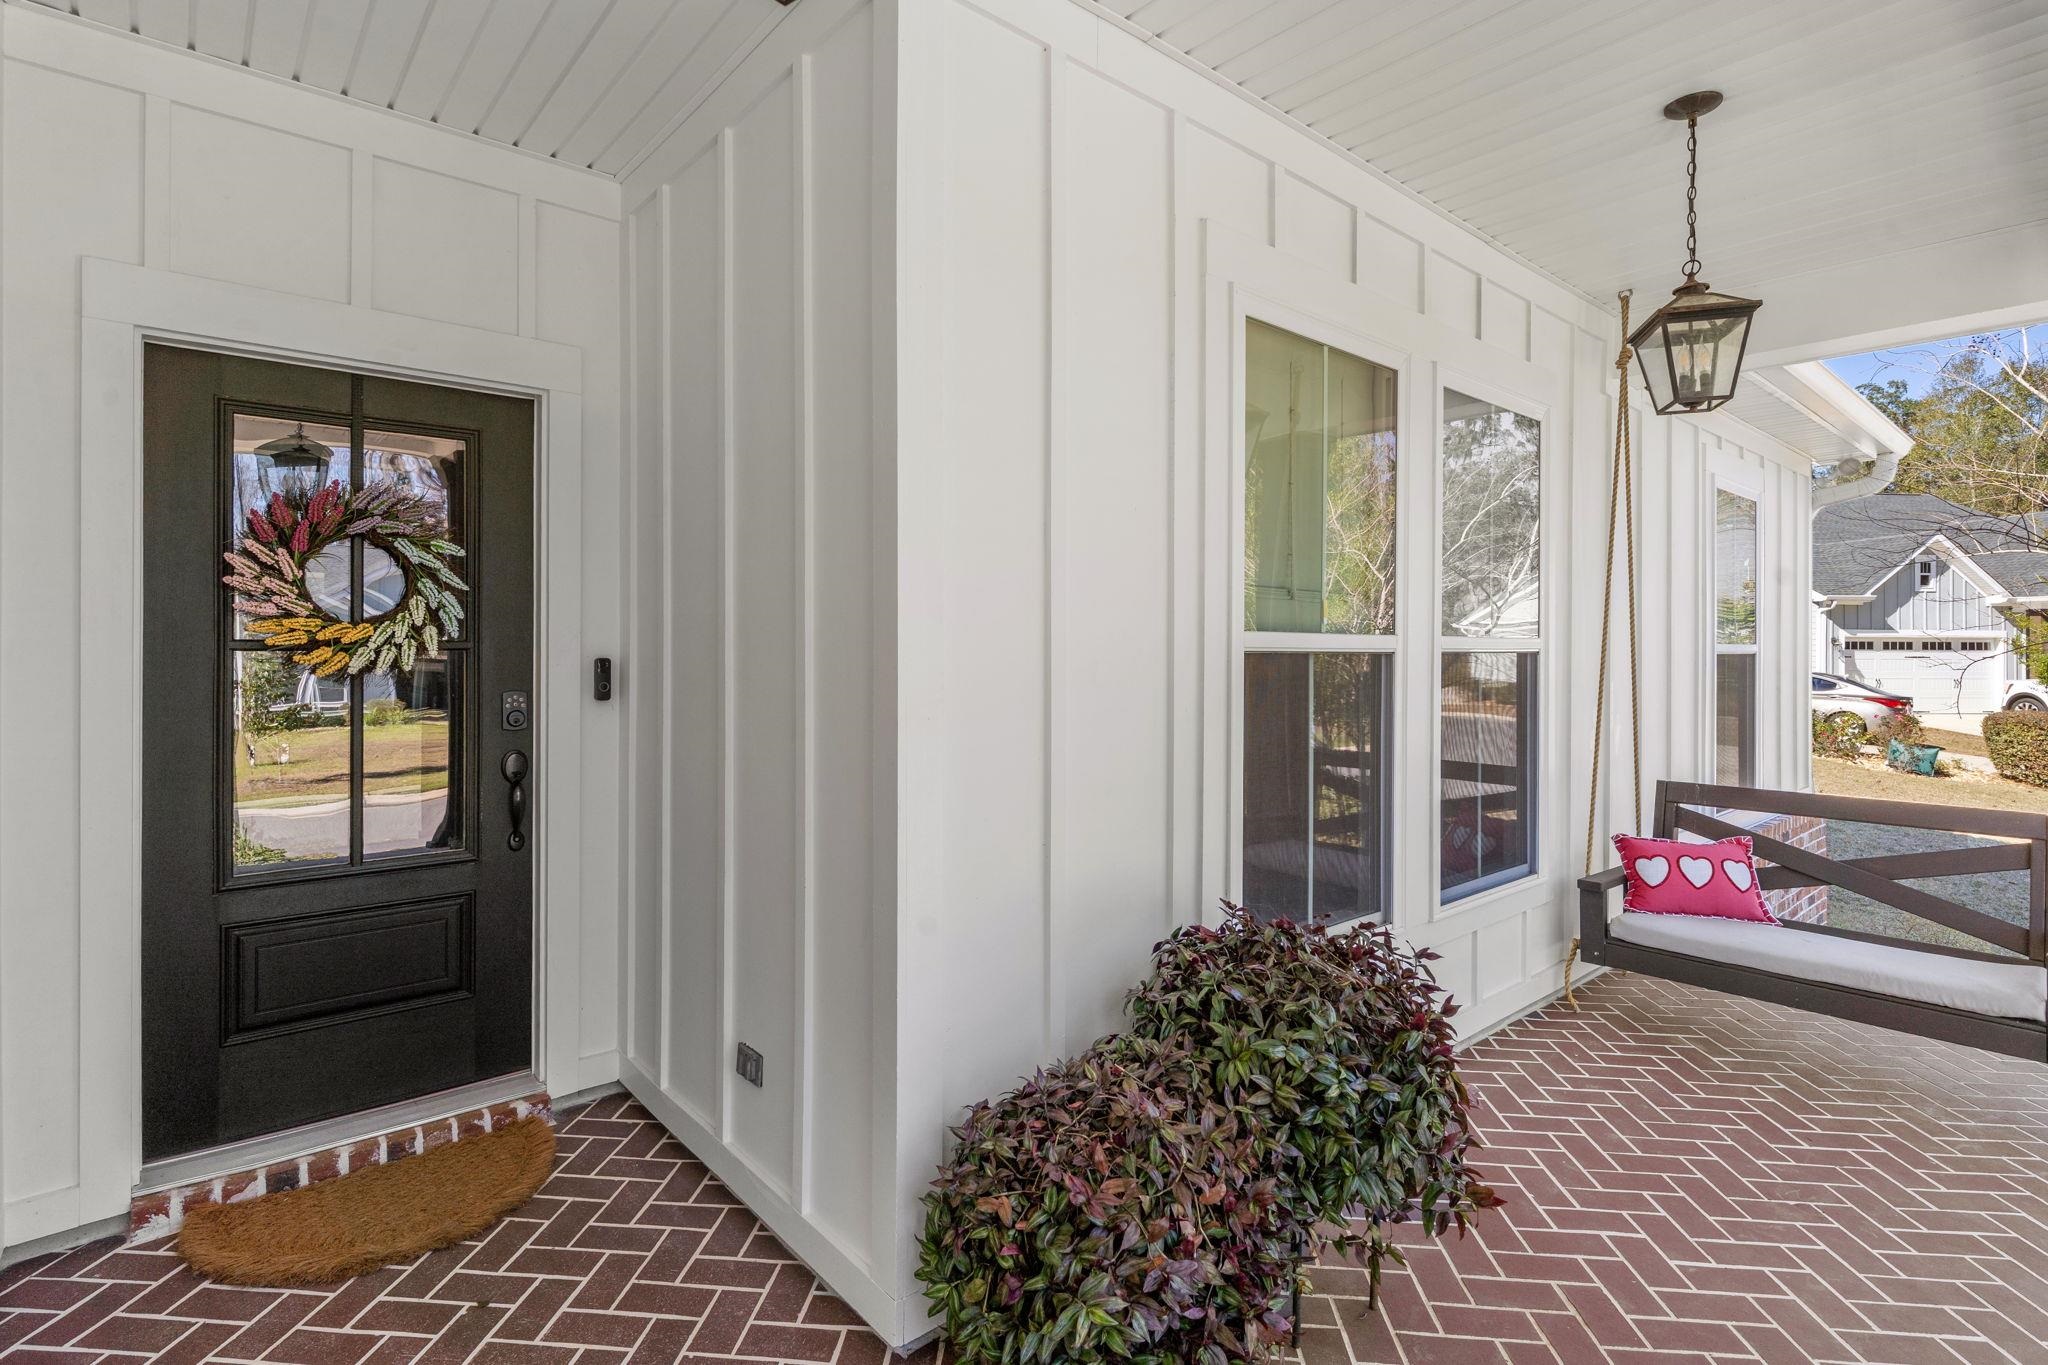
Covered porch with a black wreath-decorated door, white siding, brick floor, and hanging swing.
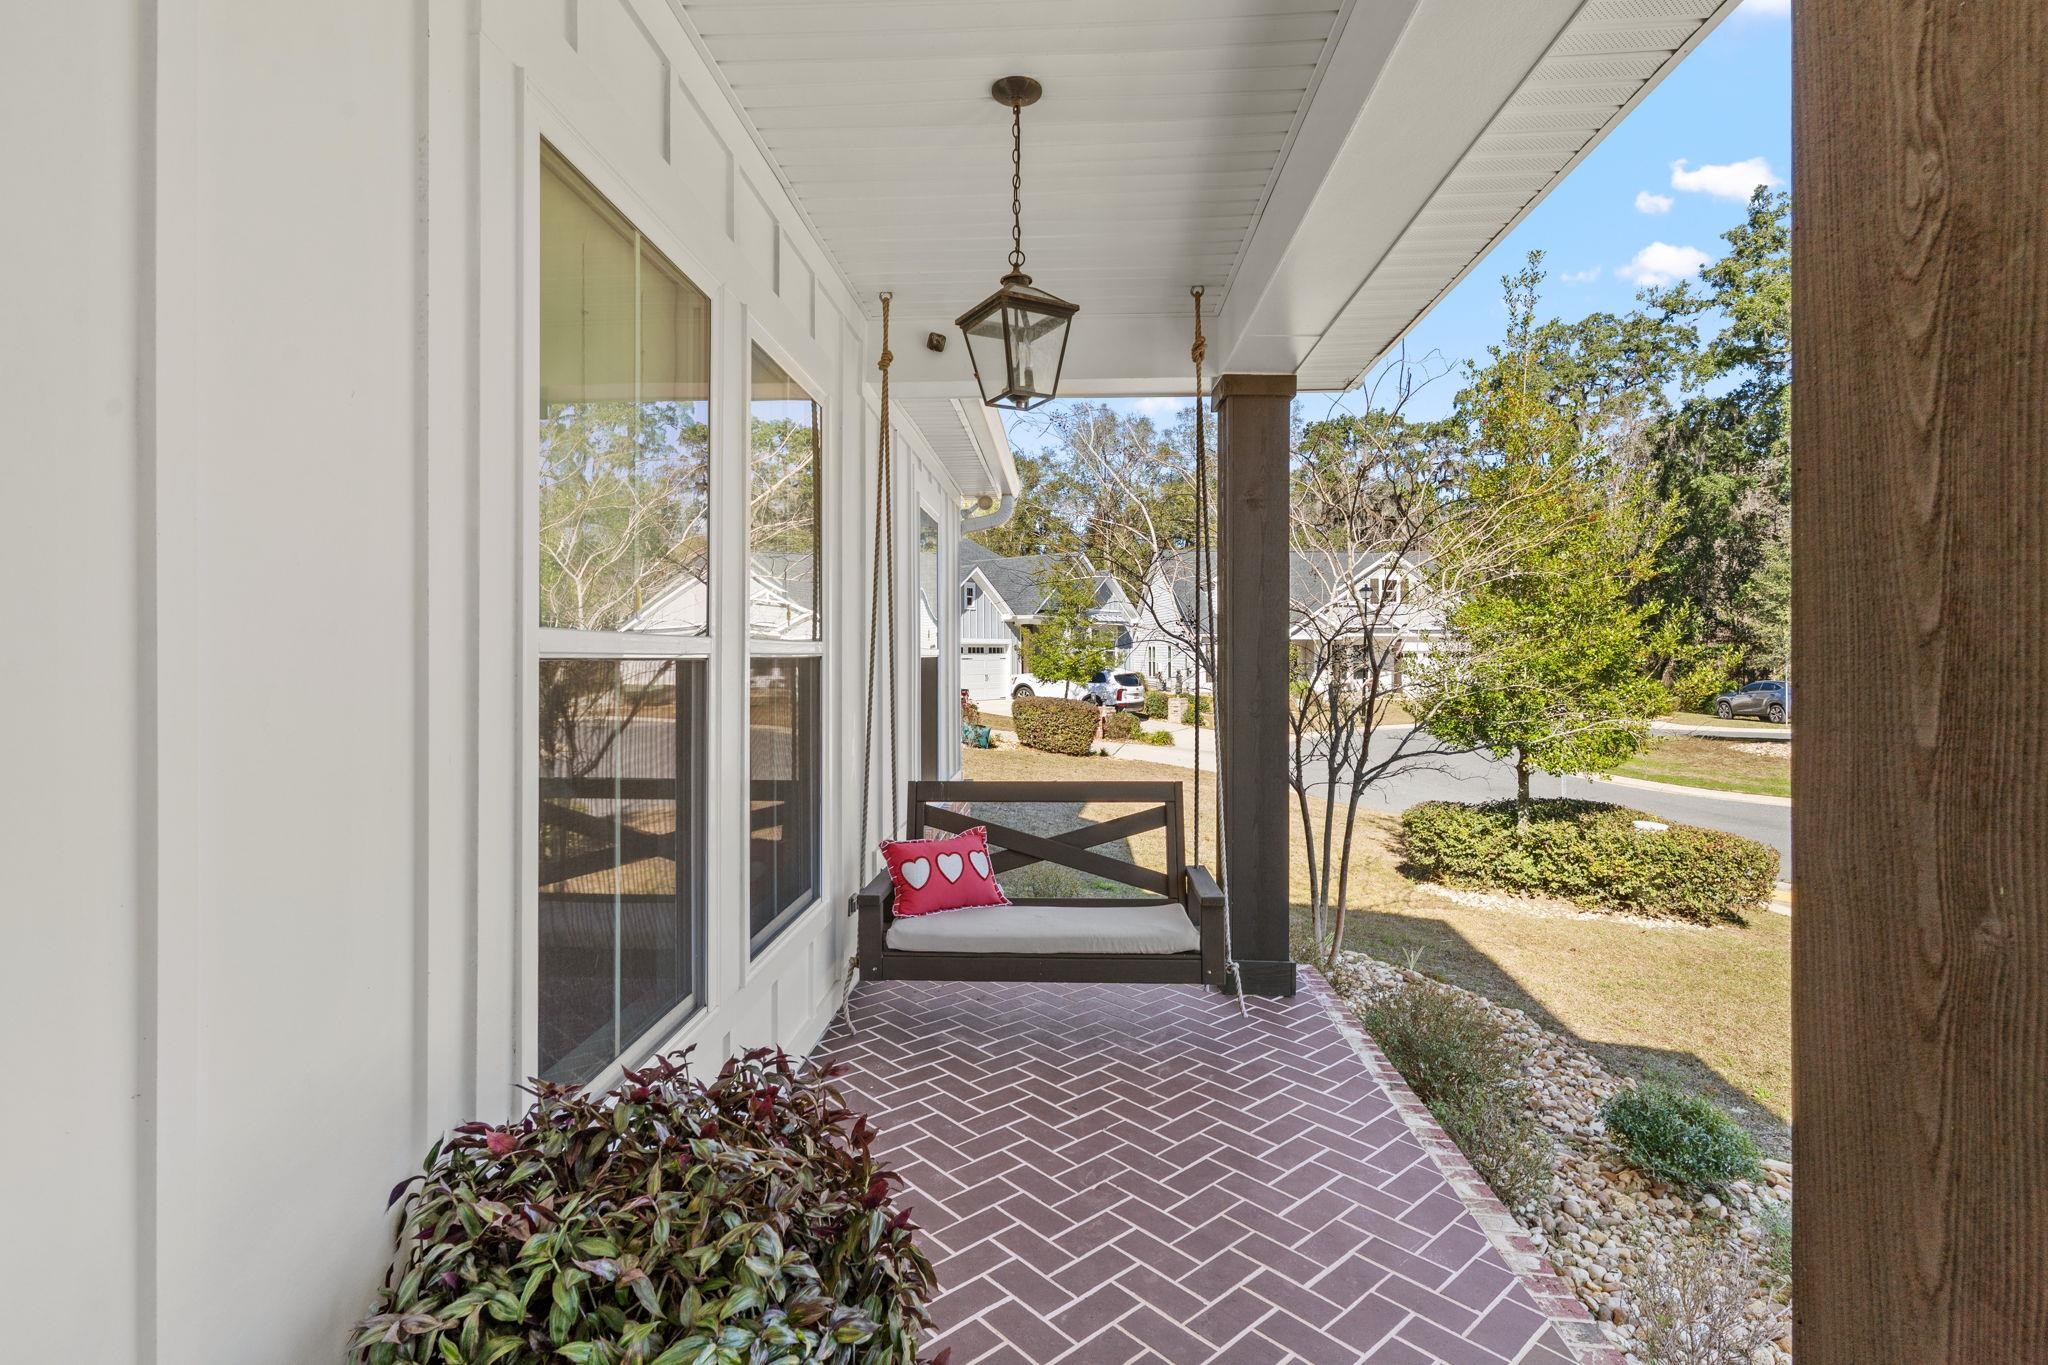
Covered brick porch with a cushioned swing, overlooking a residential street.
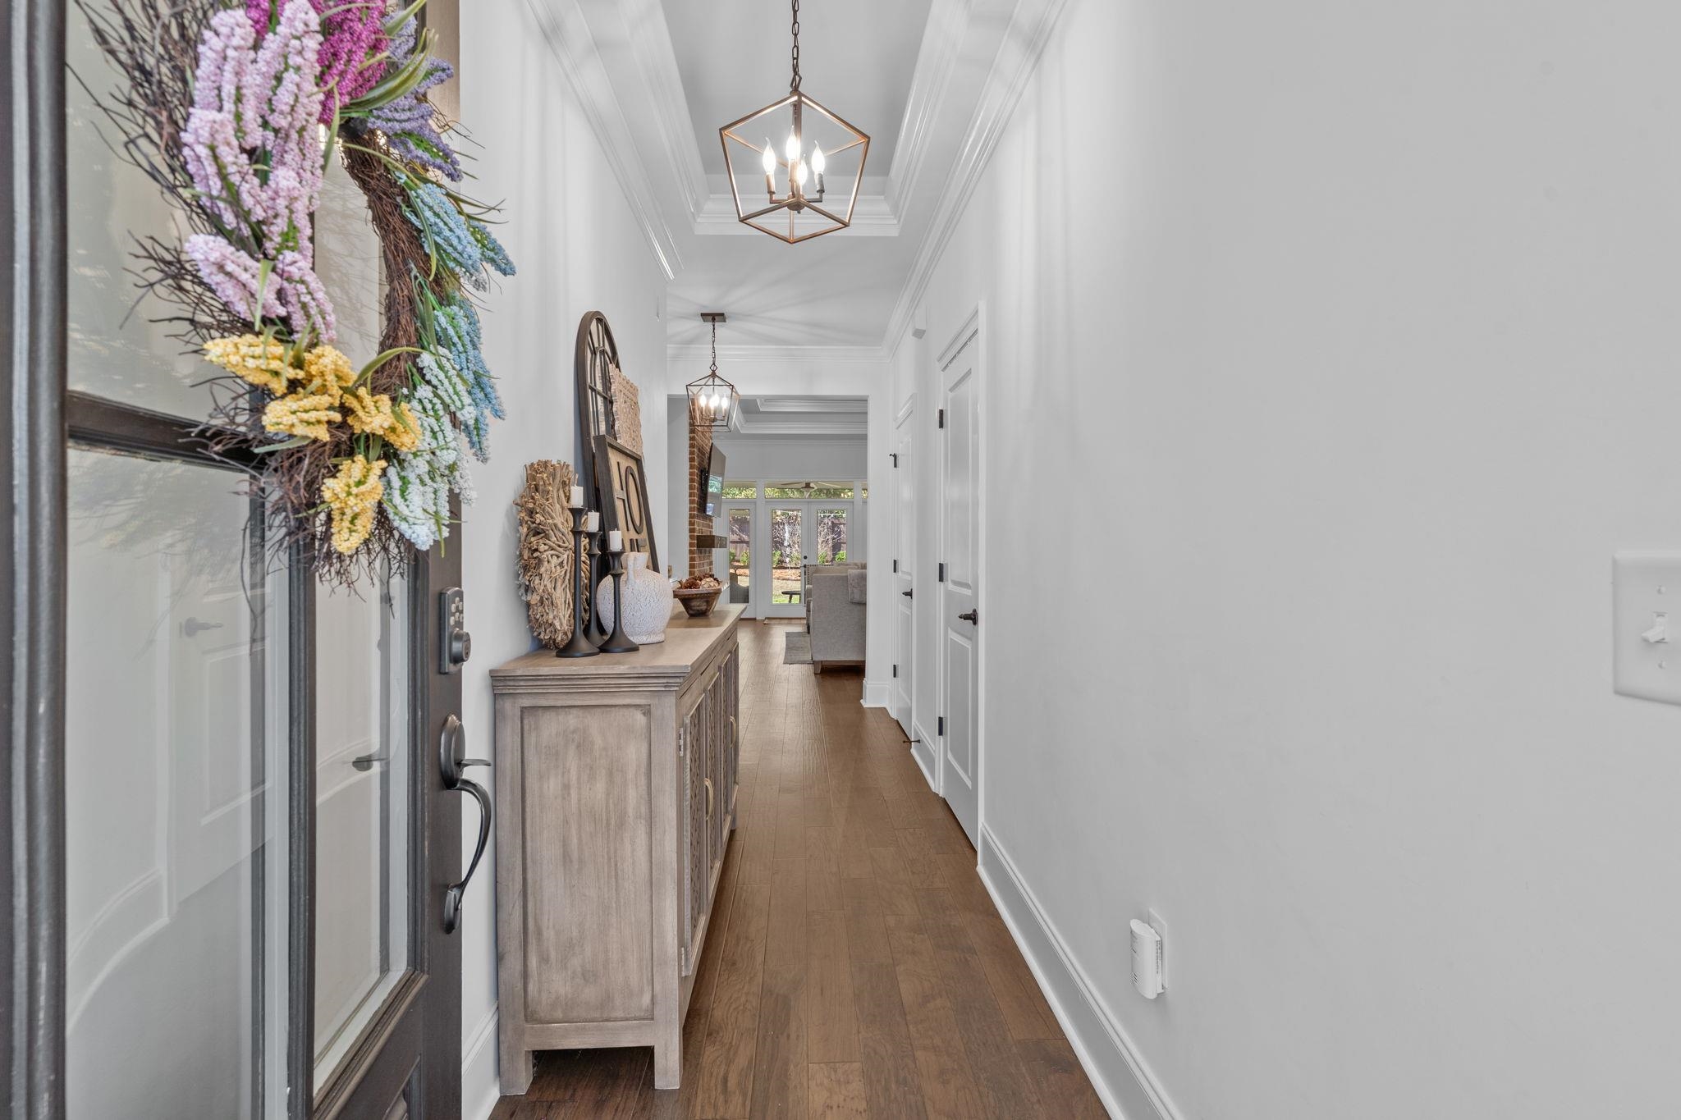
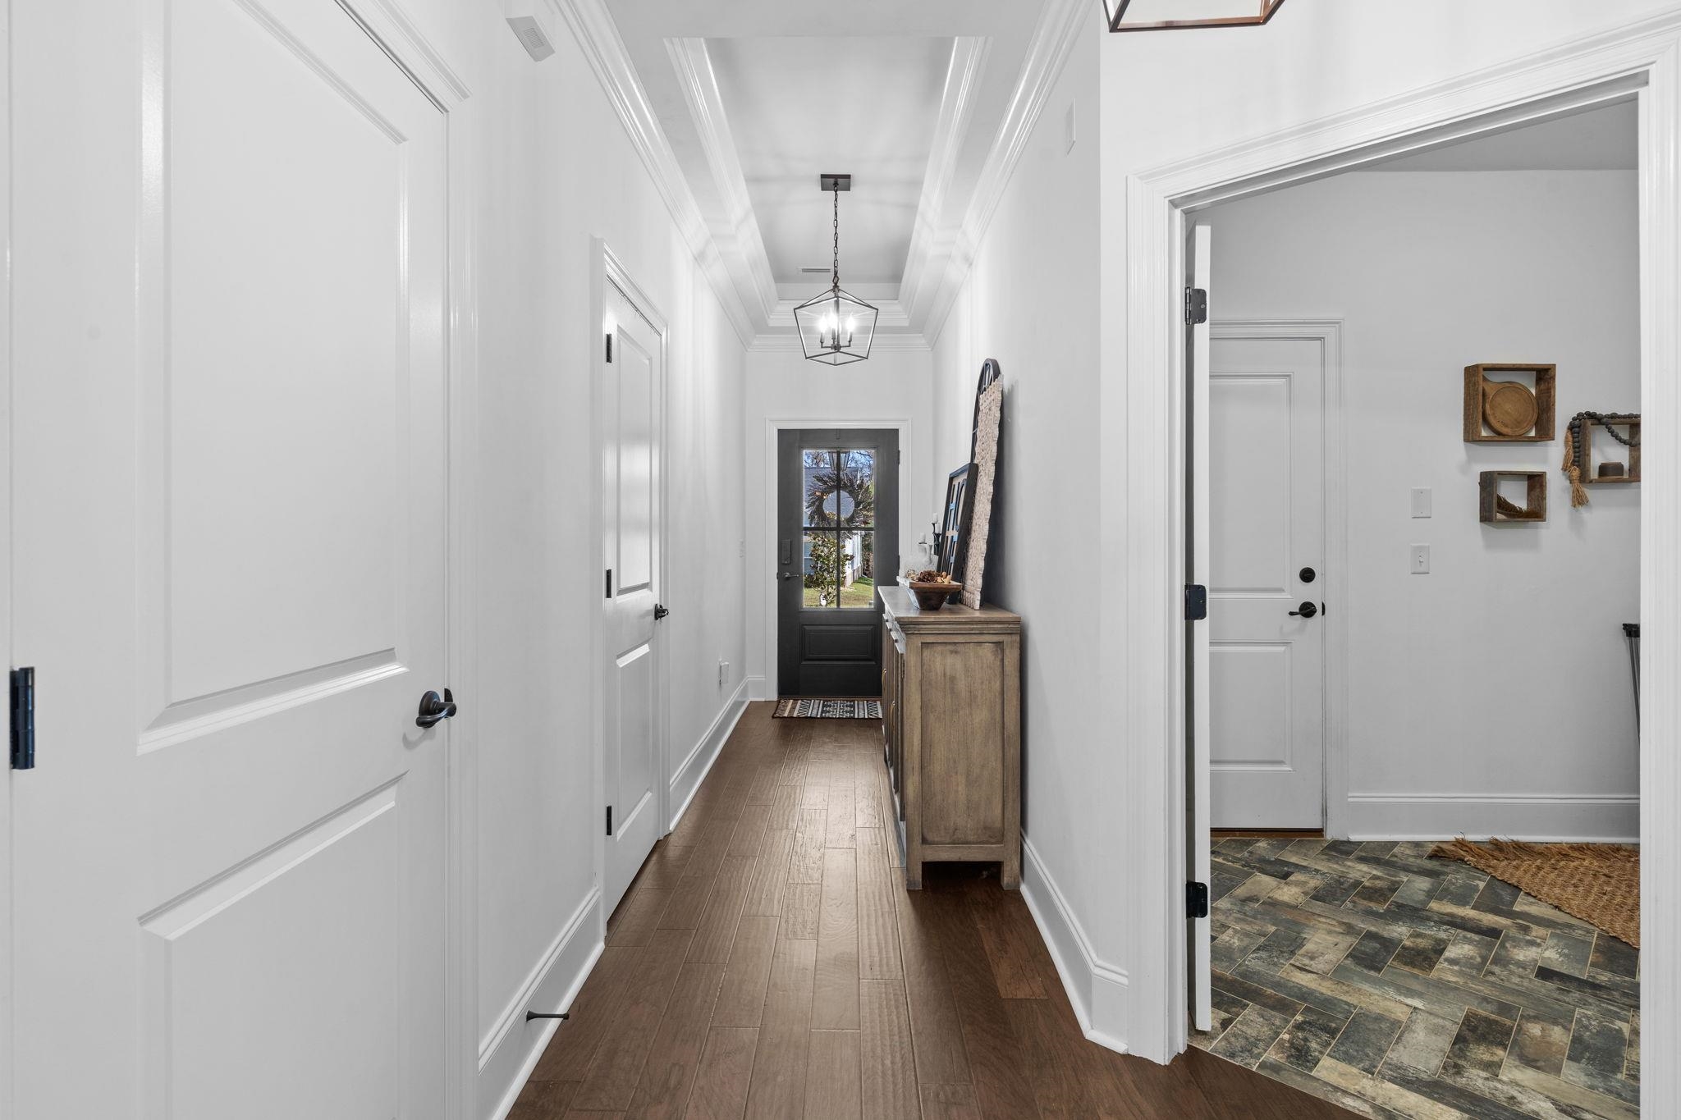
Entry hallway with a wood floor, decorated console cabinet, floral wreath, and geometric pendant lights.
Entry hallway with a tray ceiling, wood-look floors, and a wooden console table beside the front door.
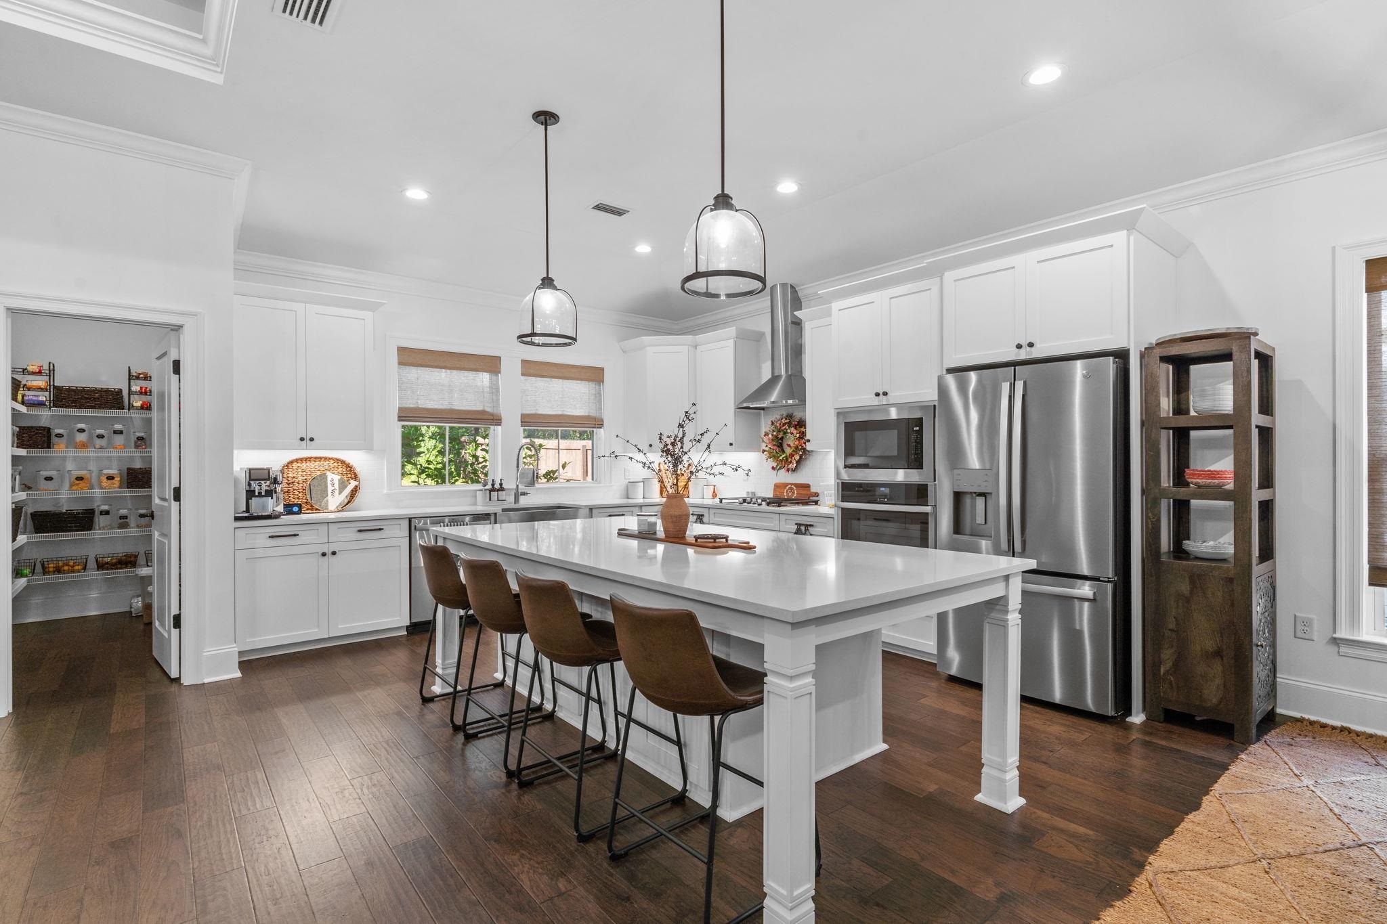
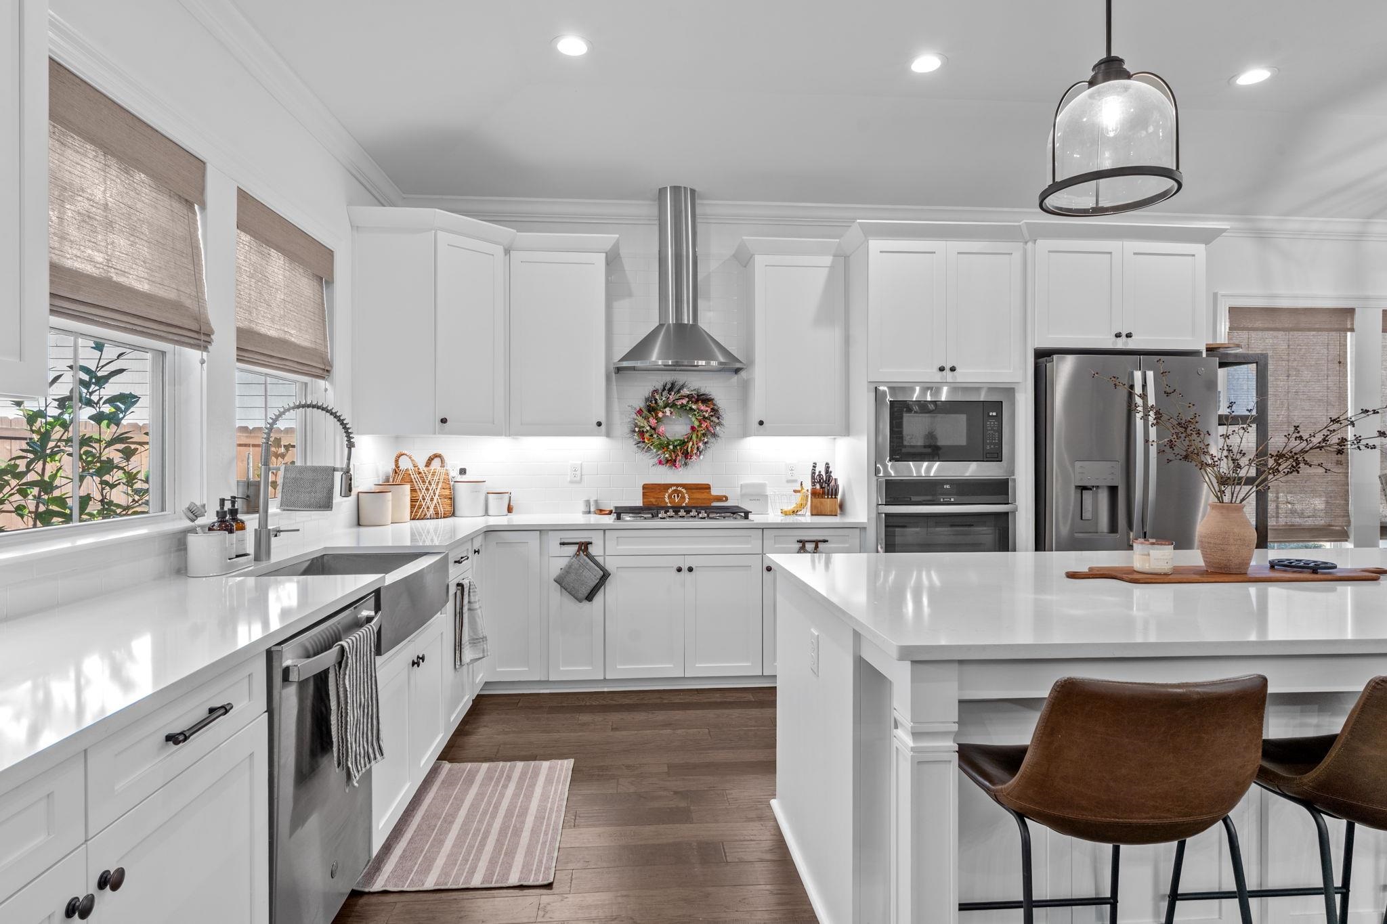
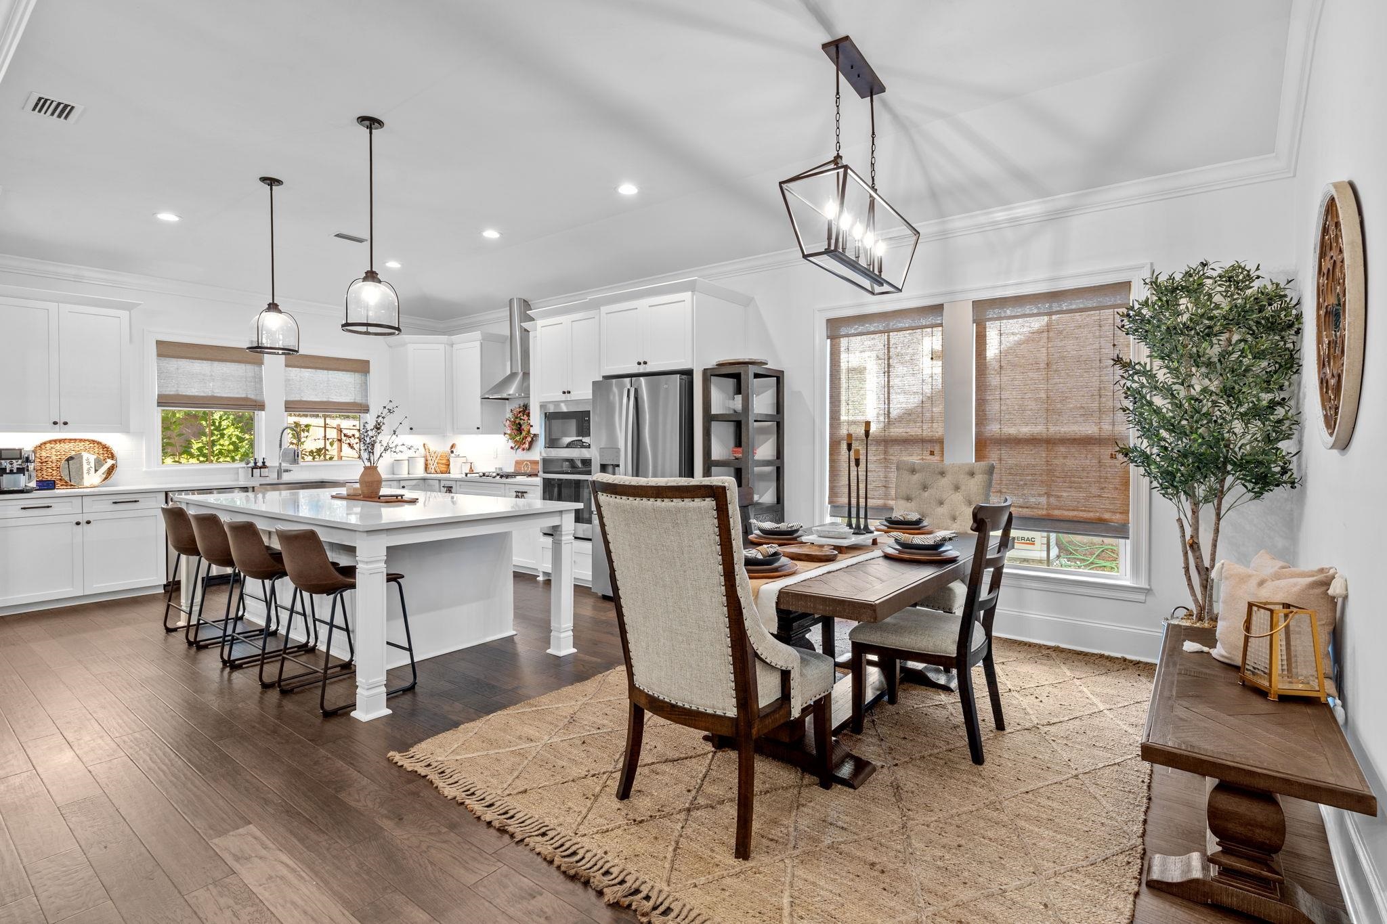
Bright white kitchen with a large island, brown bar stools, stainless steel appliances, and an open walk-in pantry.
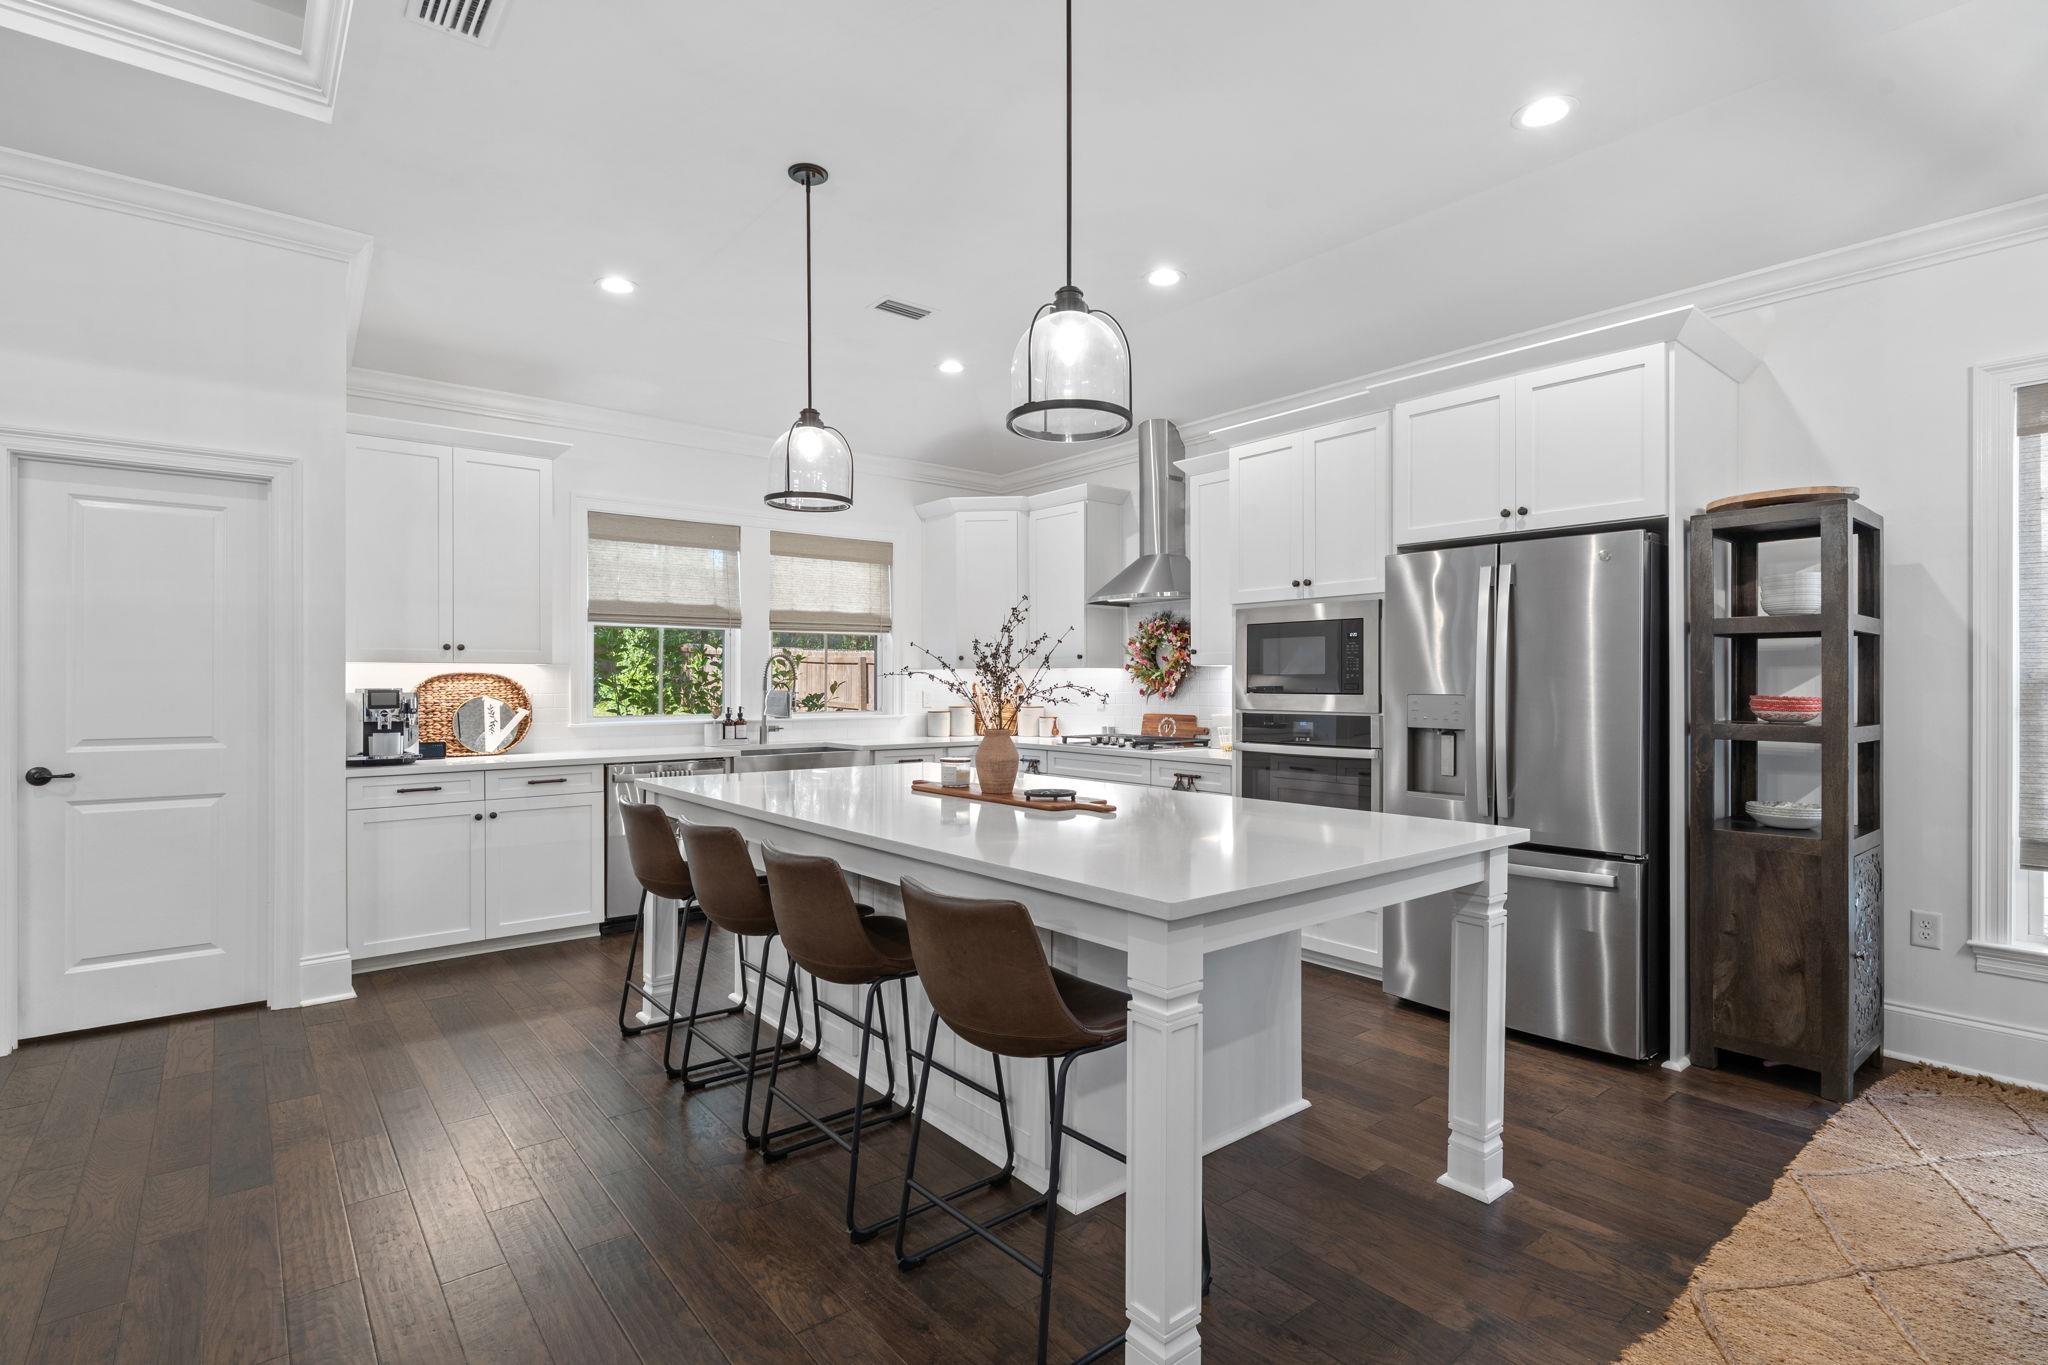
Bright white kitchen with a large island, brown stools, dark wood floors, and stainless steel appliances.
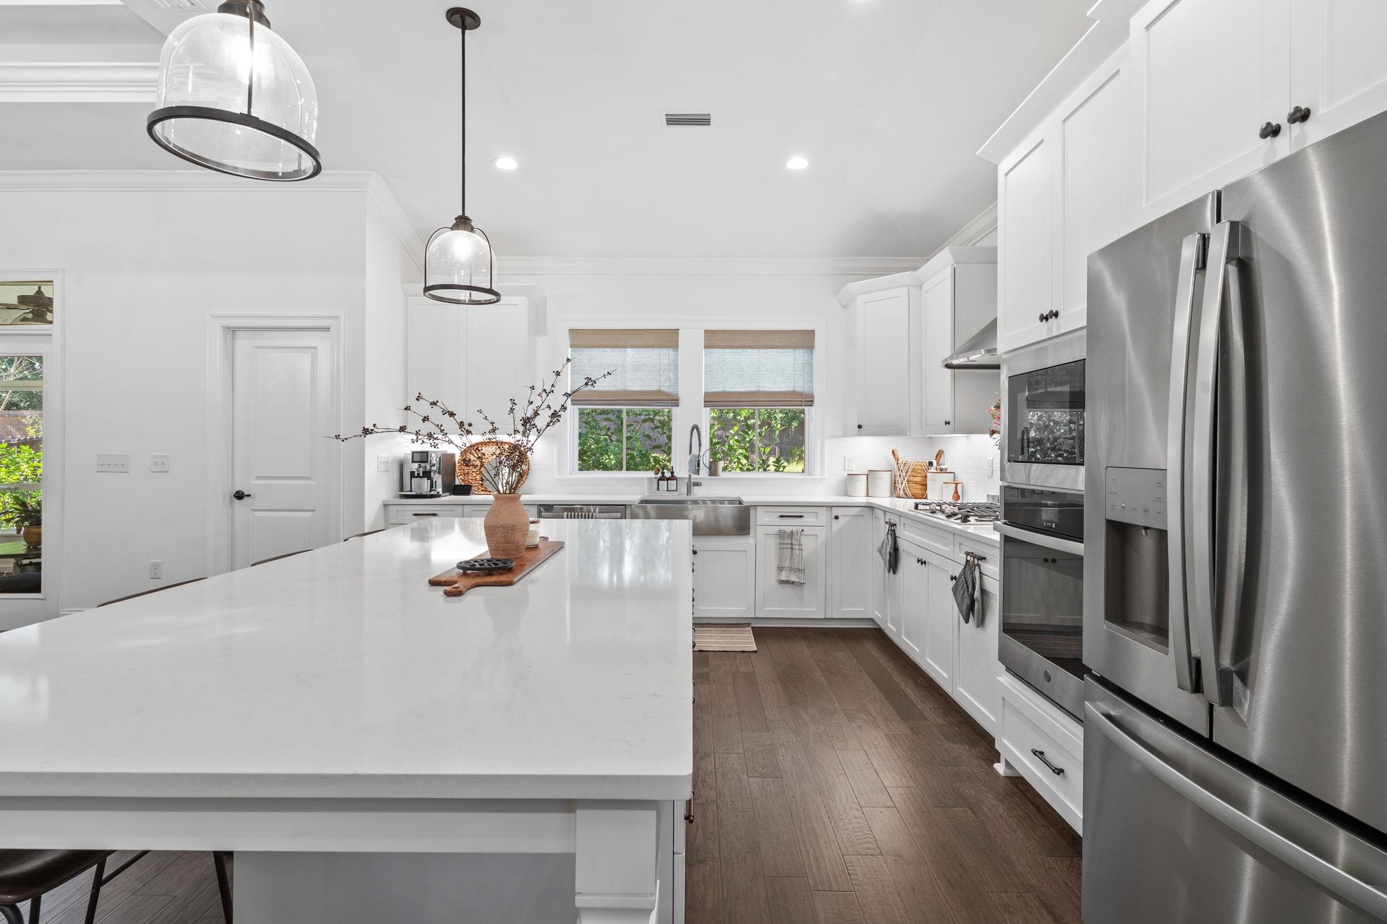
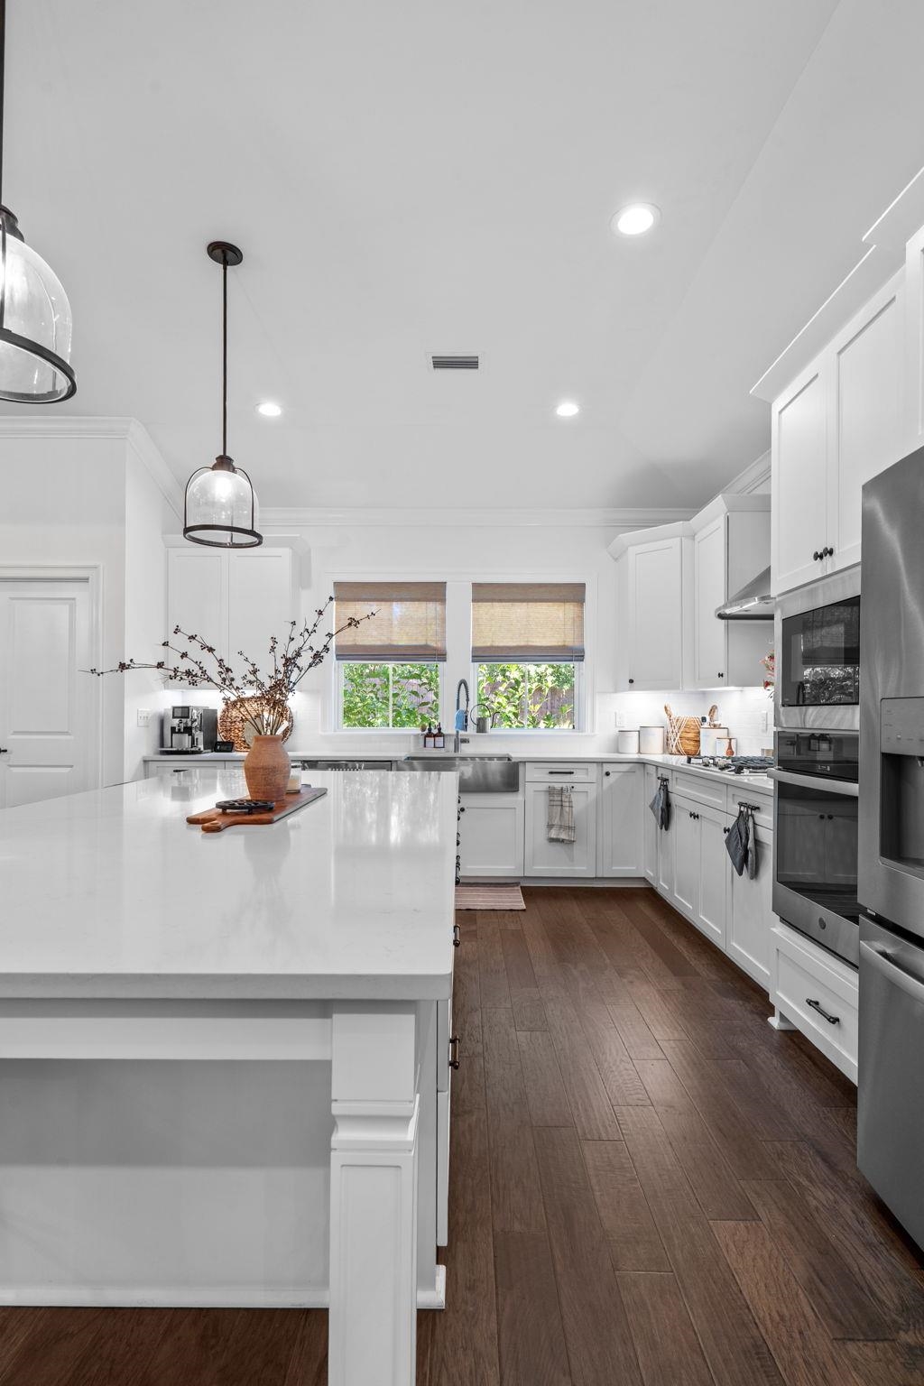
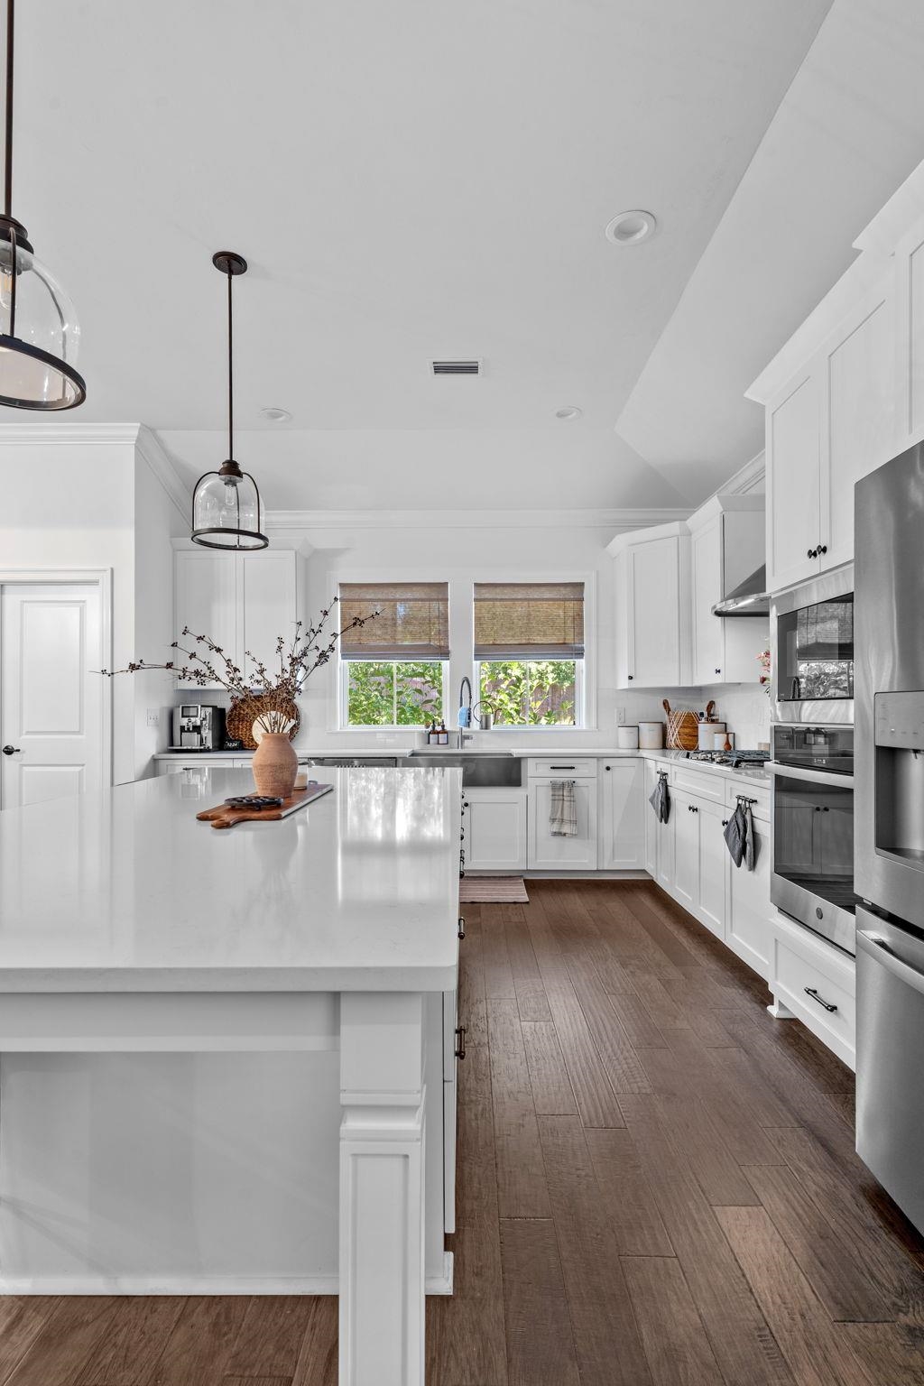
Bright white kitchen with a large quartz island, stainless steel appliances, and a farmhouse sink.
Bright white kitchen with a large island, farmhouse sink, stainless steel appliances, and dark wood floors.
Bright white kitchen with a large island, stainless steel appliances, and wood plank flooring.
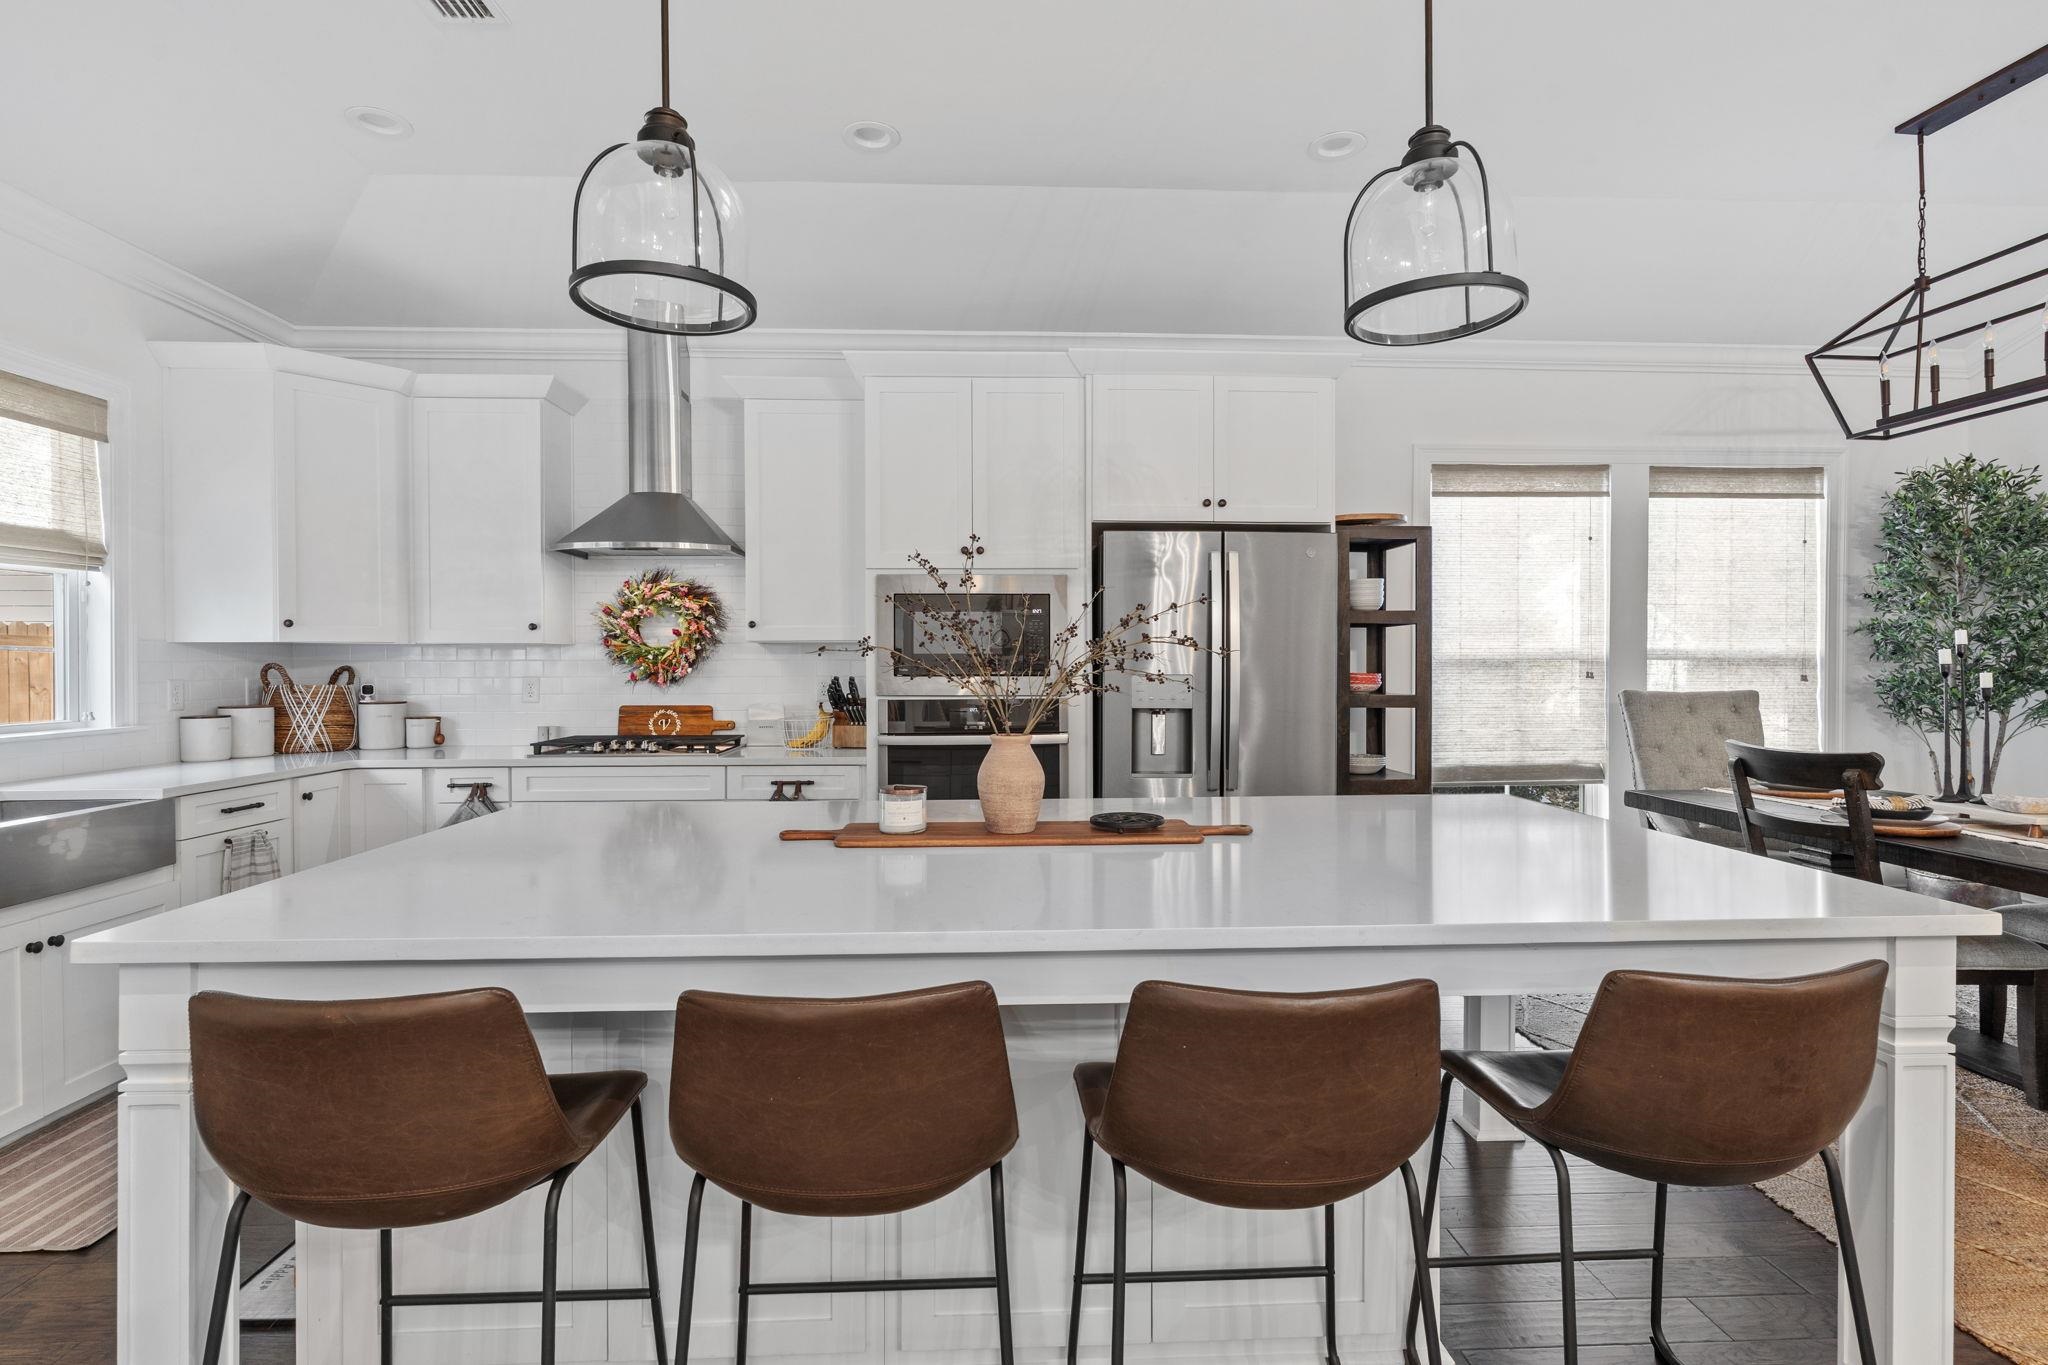
Bright white kitchen with a large island, four brown bar stools, stainless steel appliances, and pendant lights.
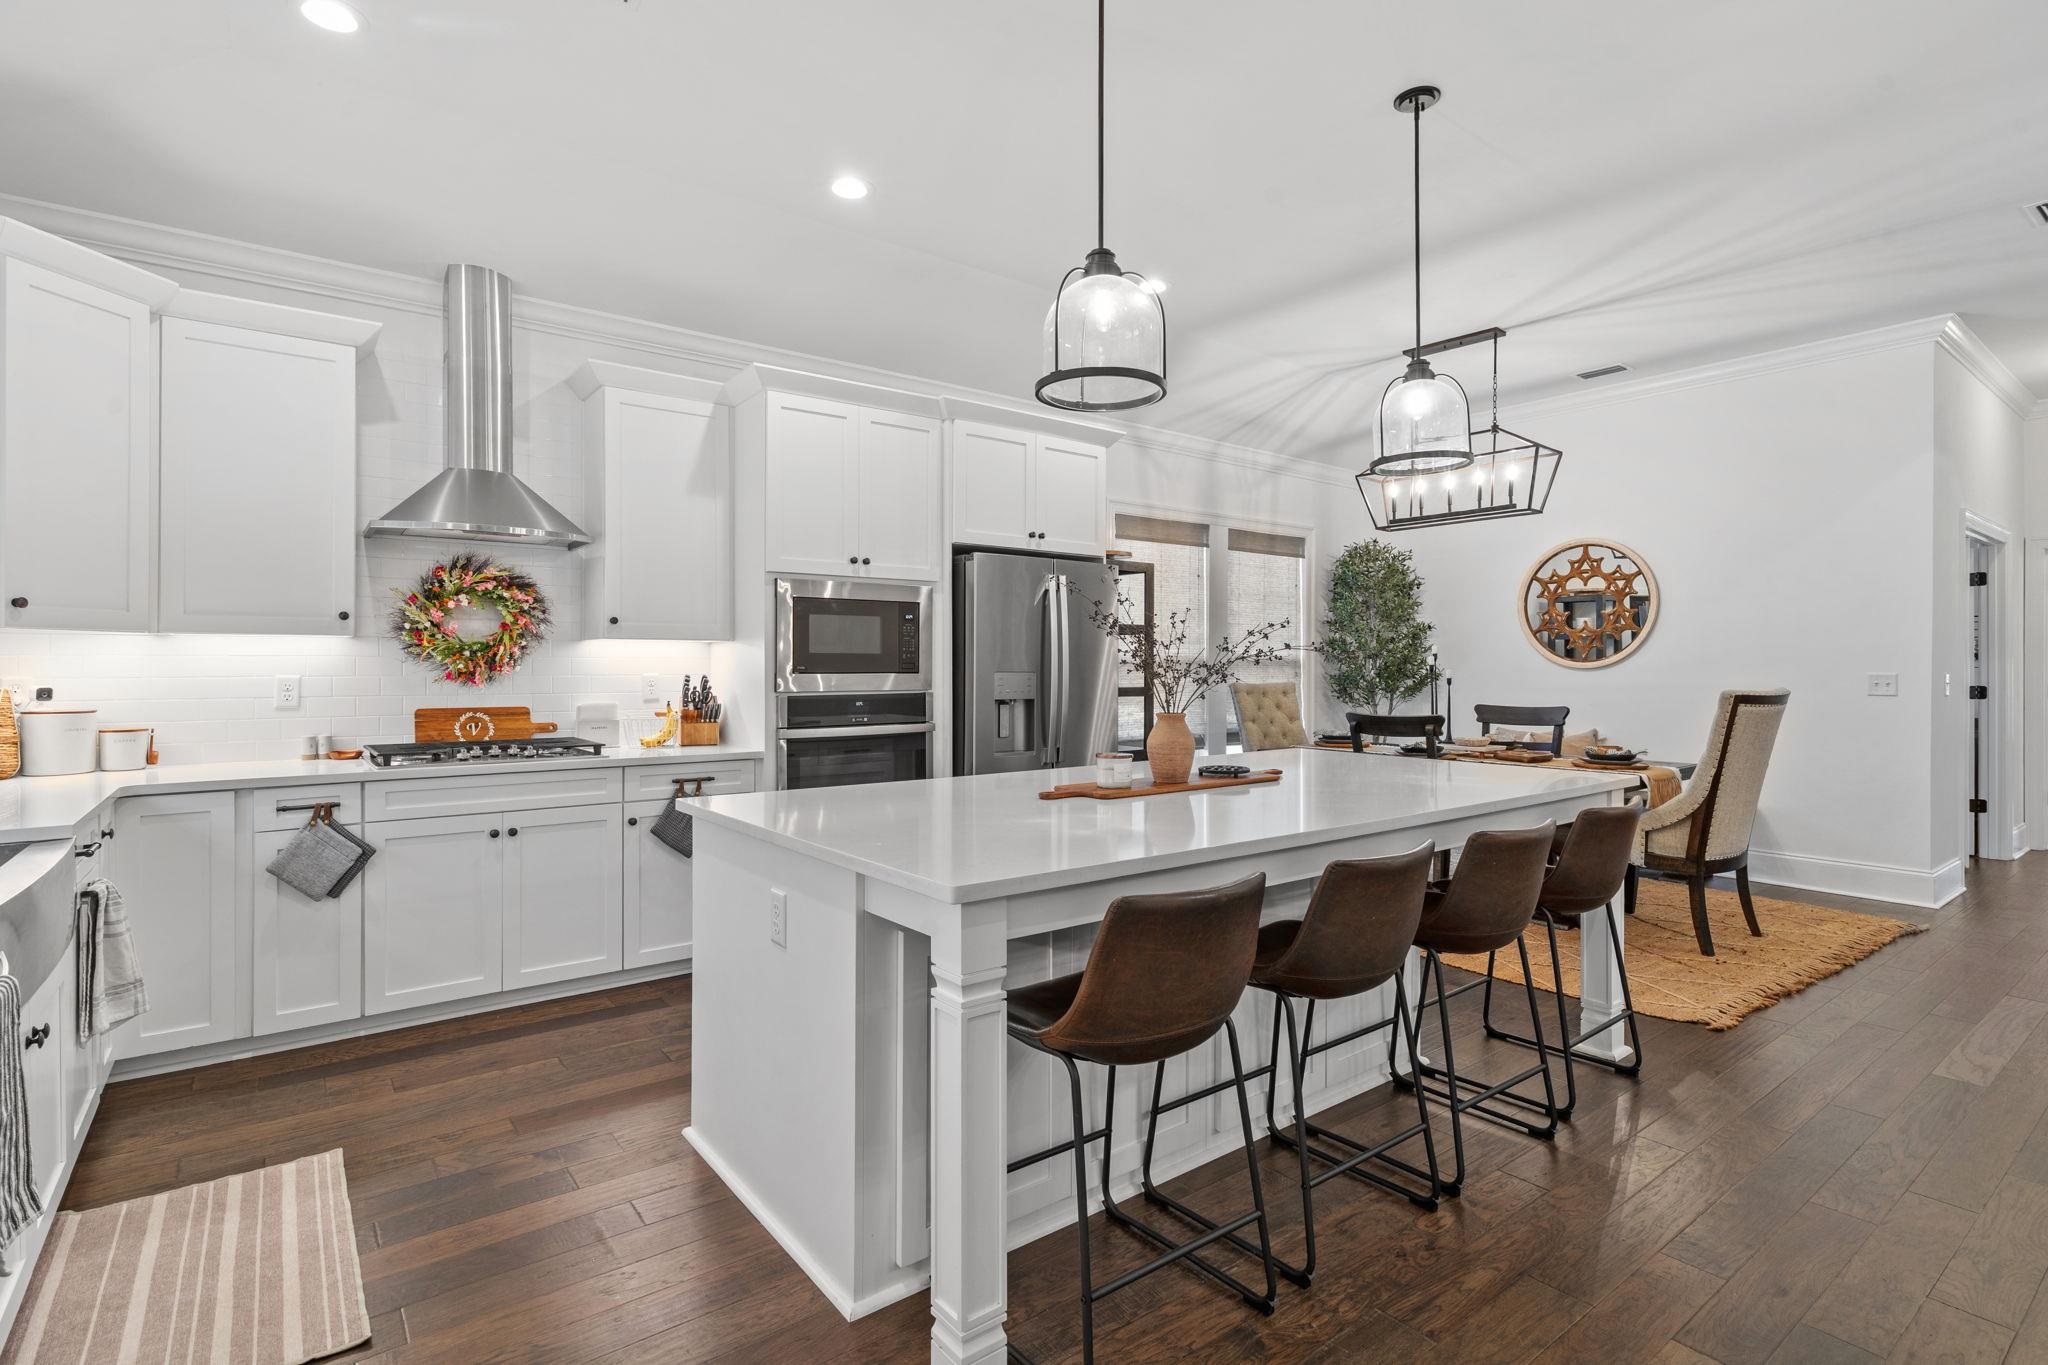
Bright white kitchen with a large island, stainless steel appliances, and seating for several.
White kitchen with a large island, stainless steel appliances, farmhouse sink, and brown leather bar stools.
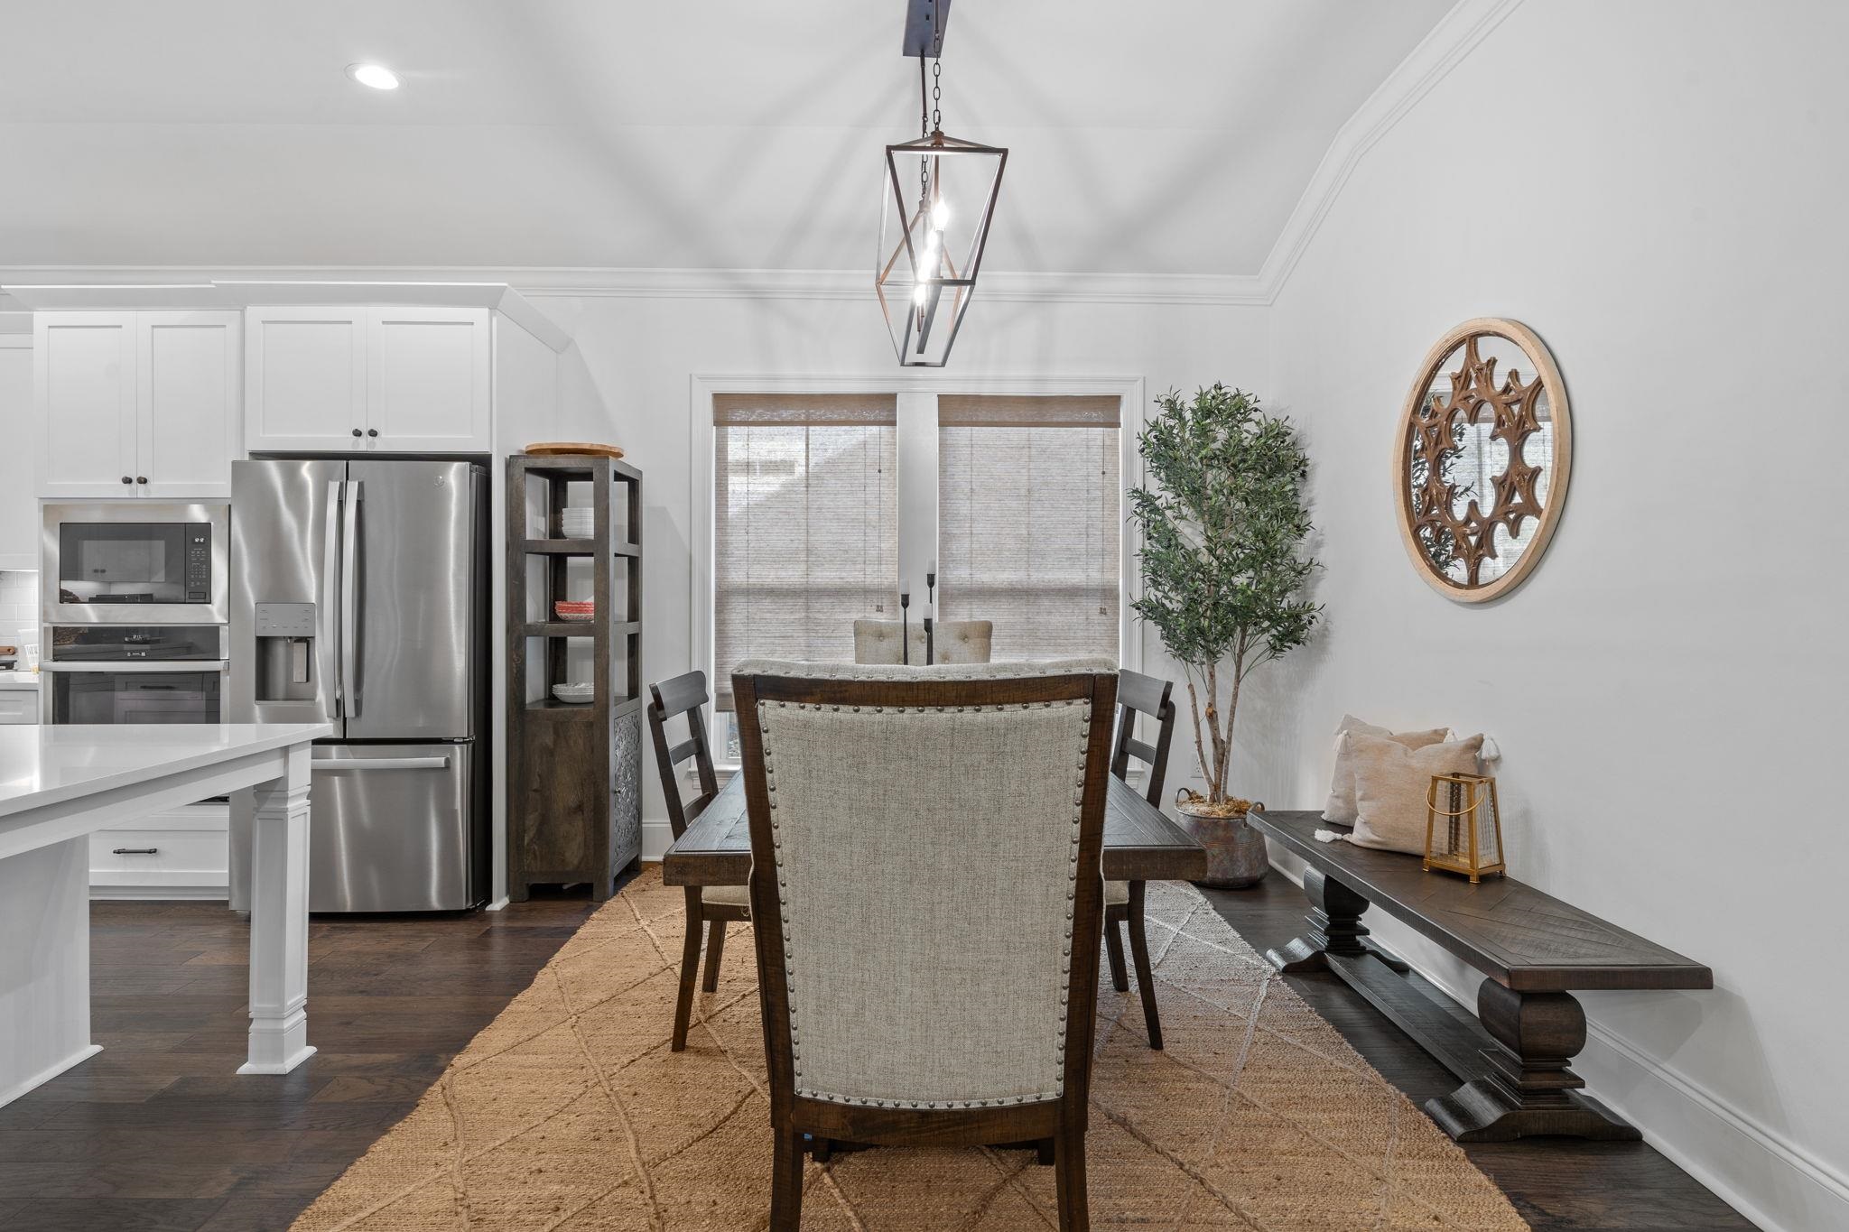
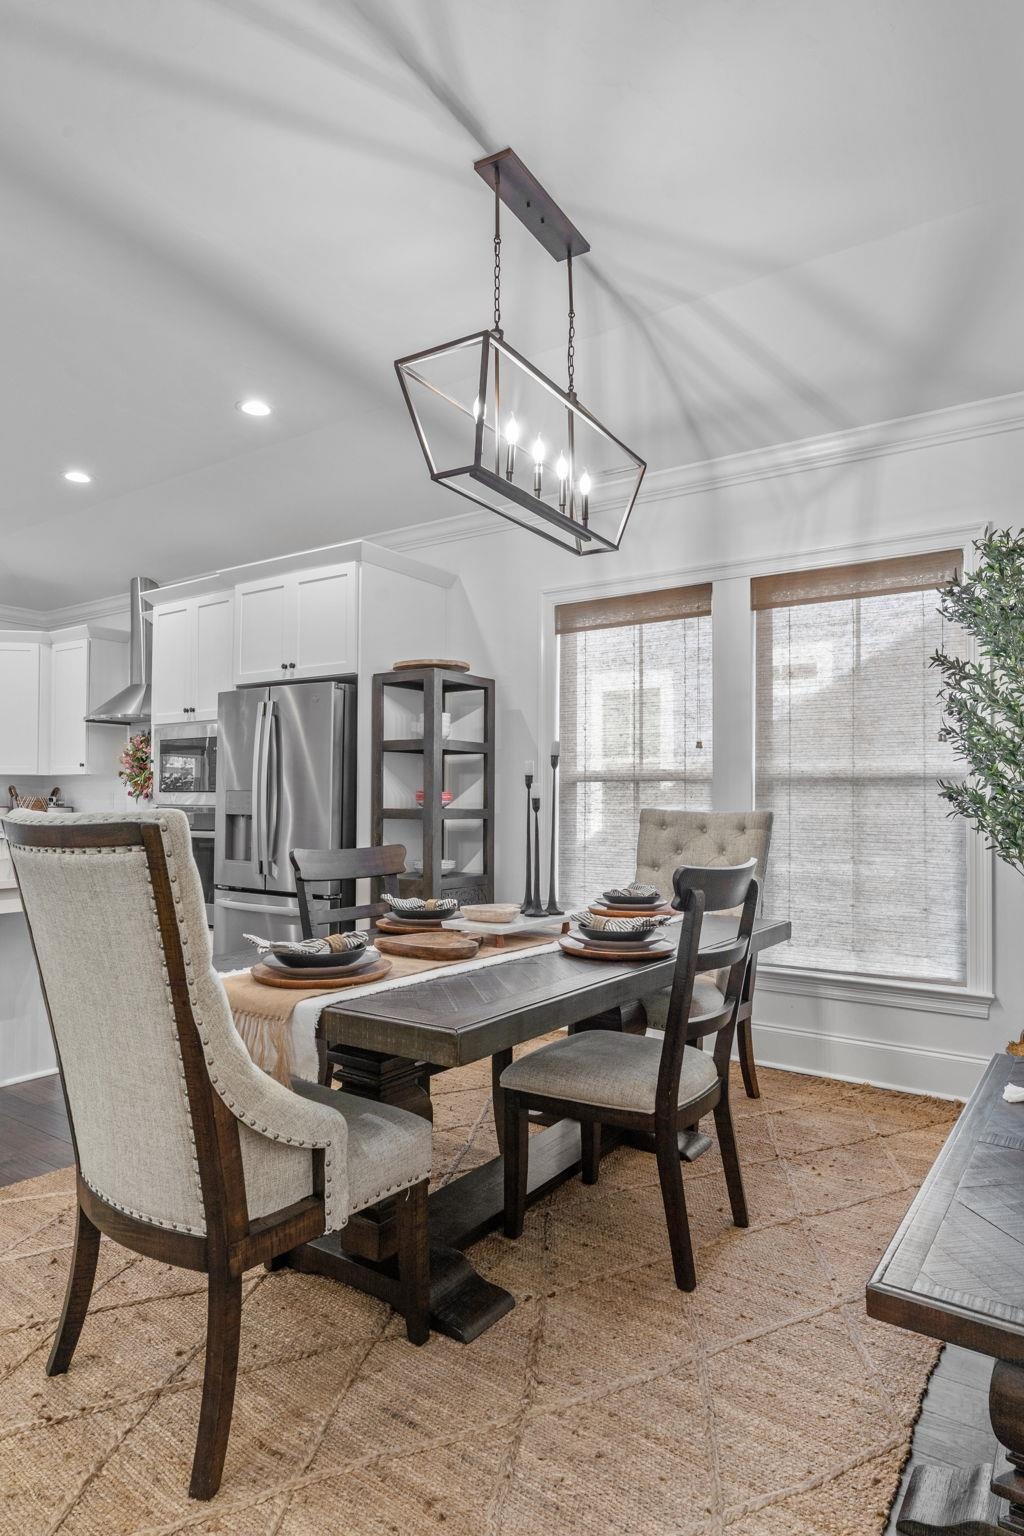
Dining area with a dark wood table and upholstered chairs beside a white kitchen with stainless steel appliances.
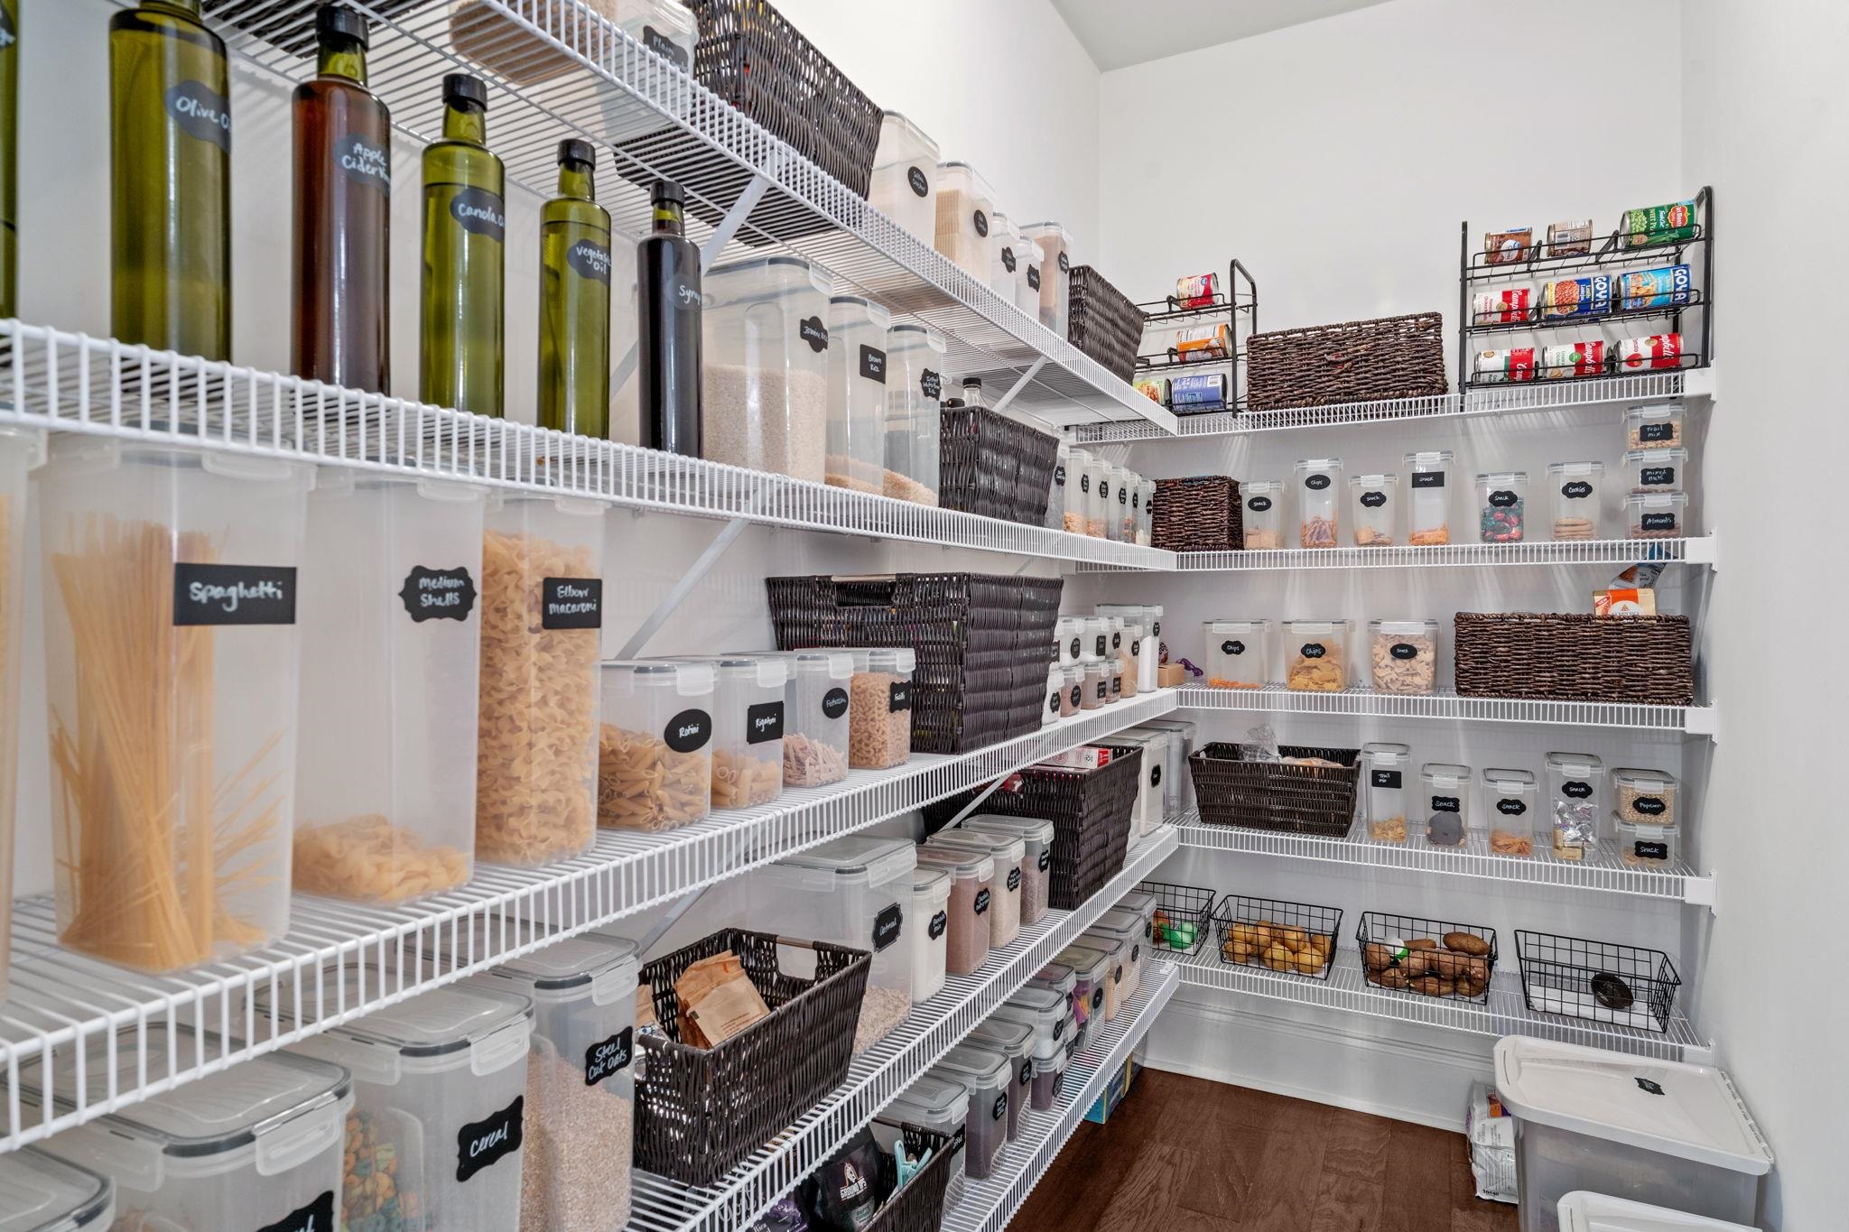
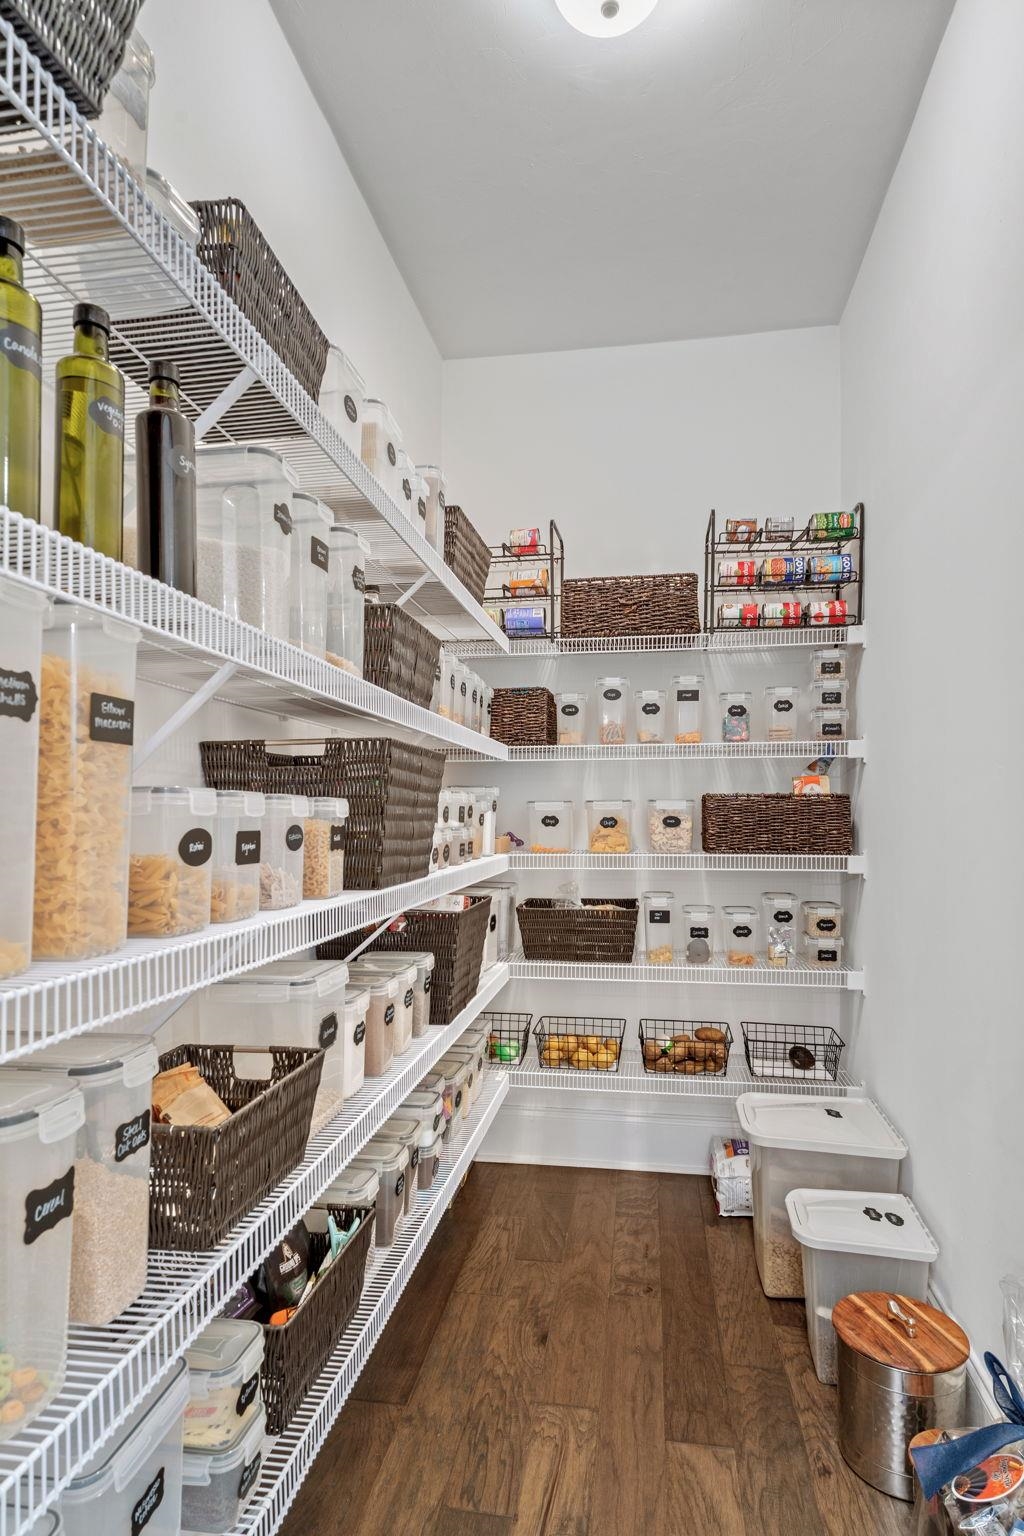
Walk-in pantry with organized wire shelves, labeled food containers, woven baskets, and a wood floor.
Walk-in pantry with organized wire shelves, labeled food containers, wicker baskets, and a dark wood floor.
Open-plan kitchen and dining area with a large white island, stainless appliances, and wood dining table.
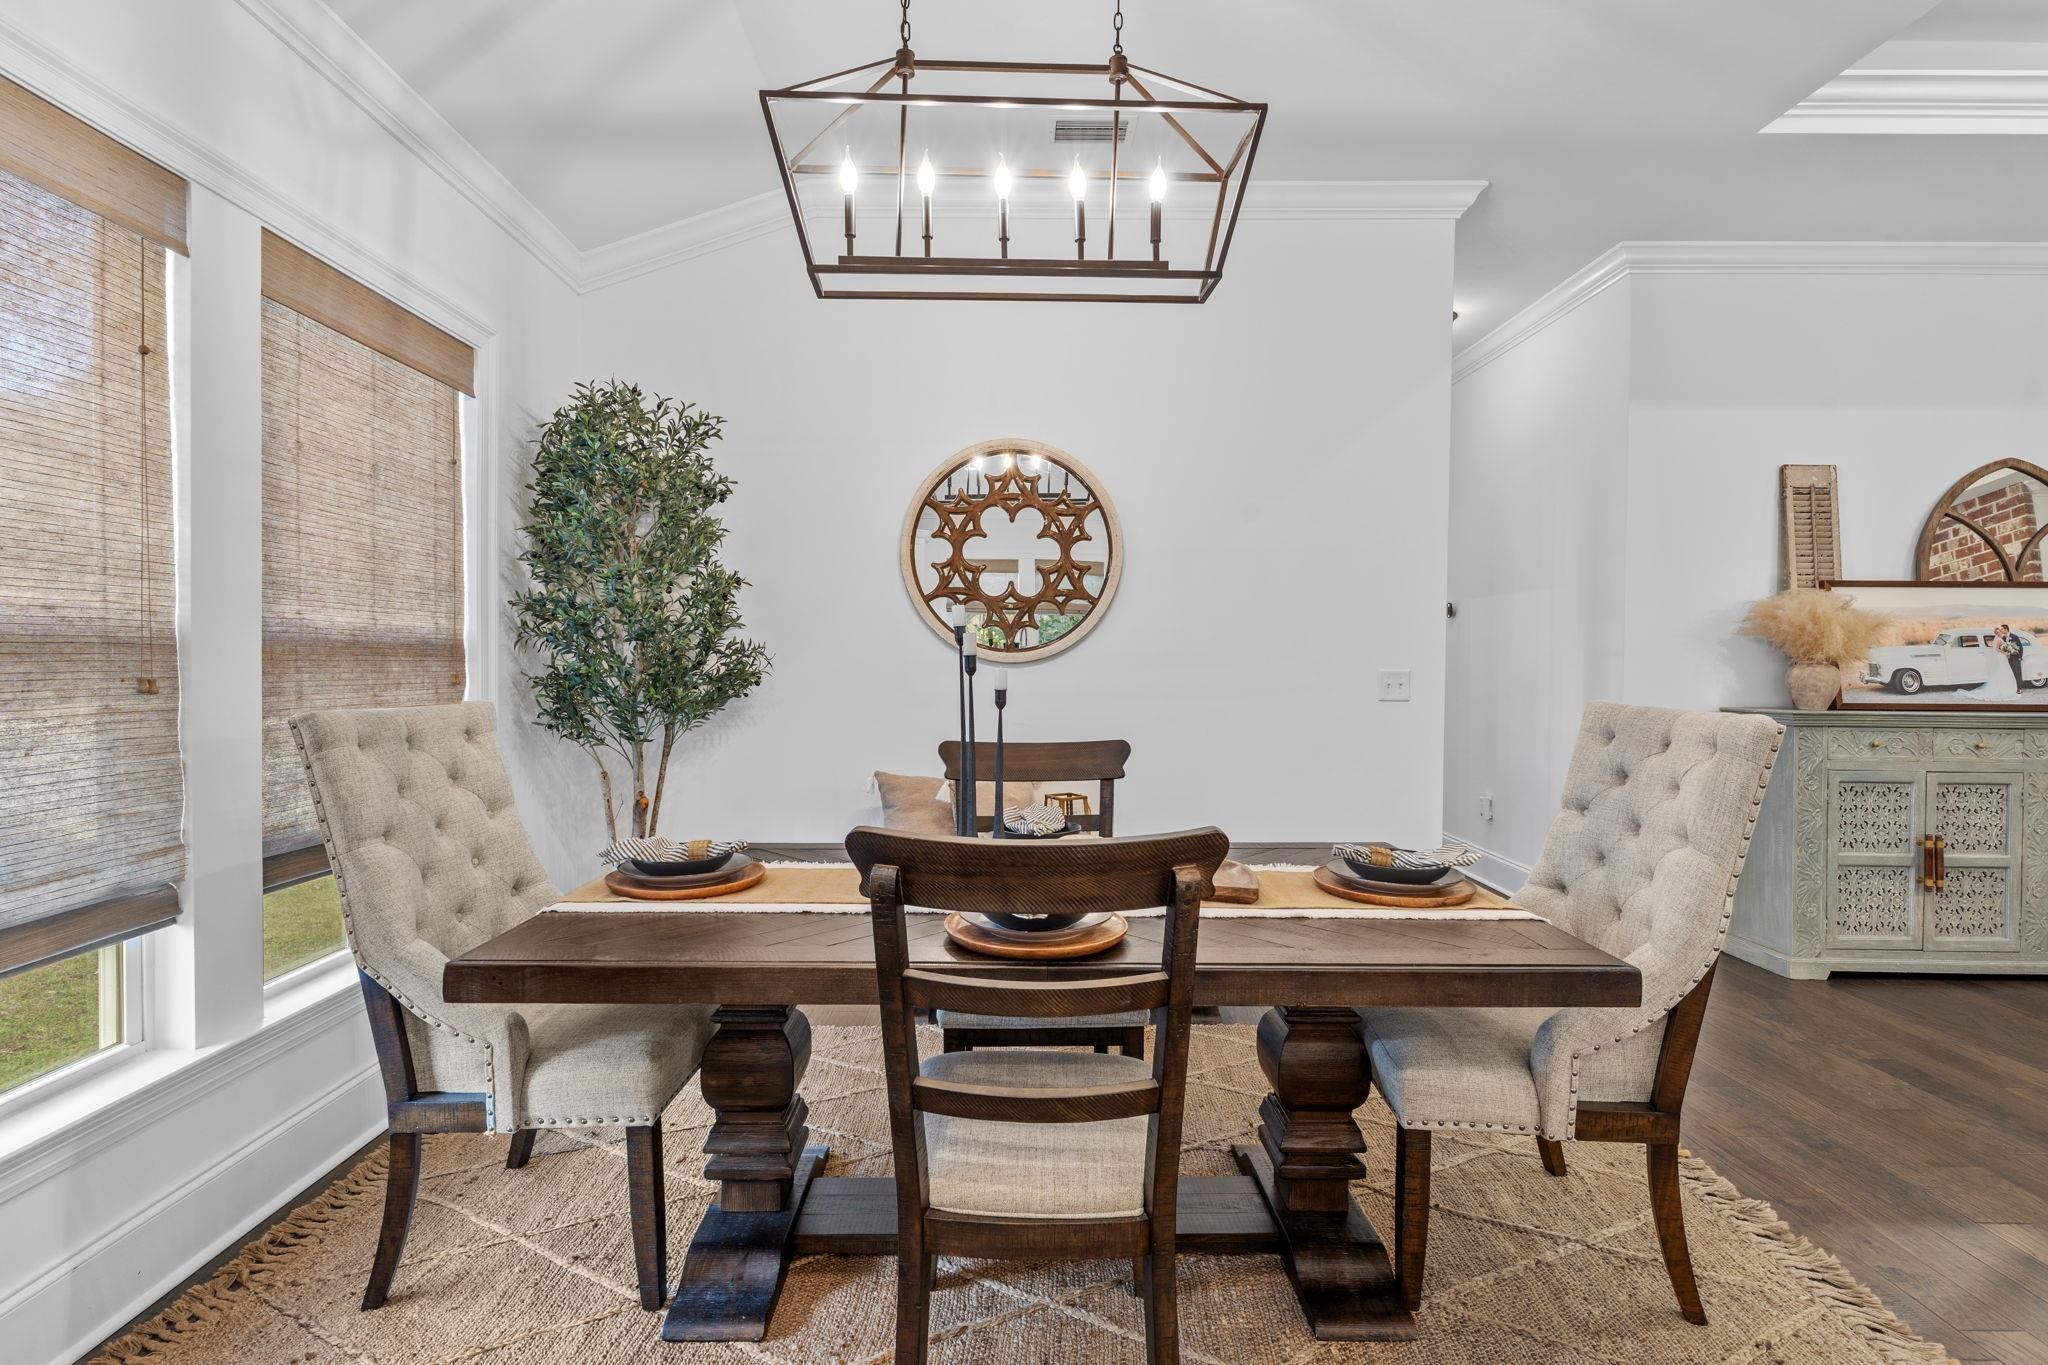
Dining room with a dark wood table, upholstered chairs, and a geometric chandelier.
Dining area with a dark wood table, upholstered chairs, and geometric pendant light beside the kitchen.
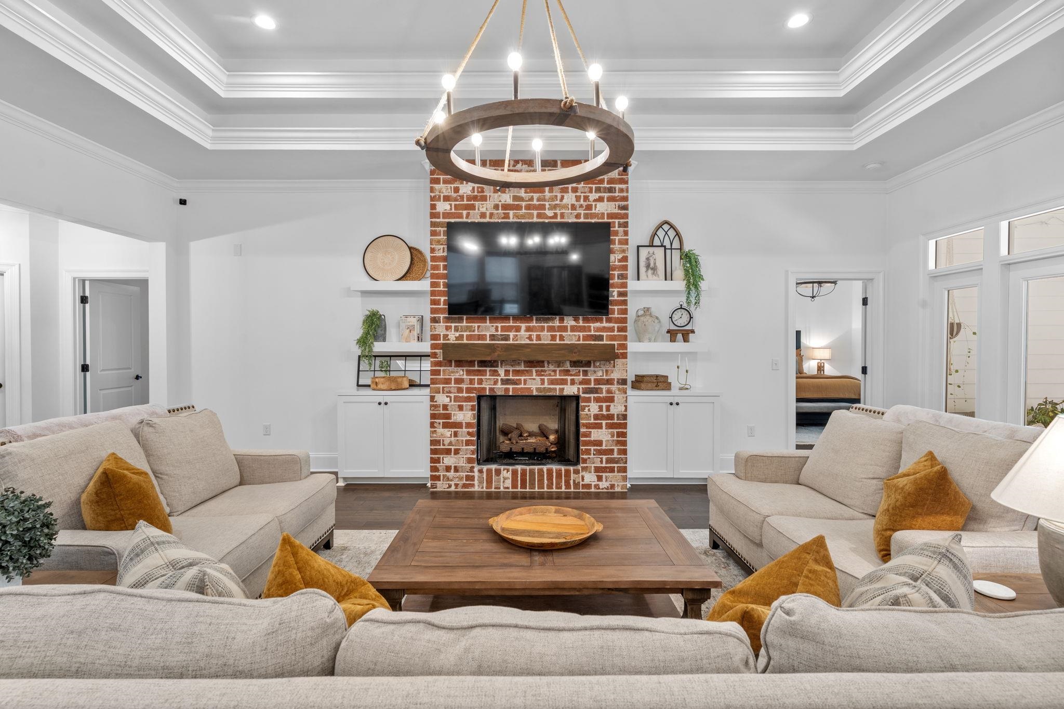
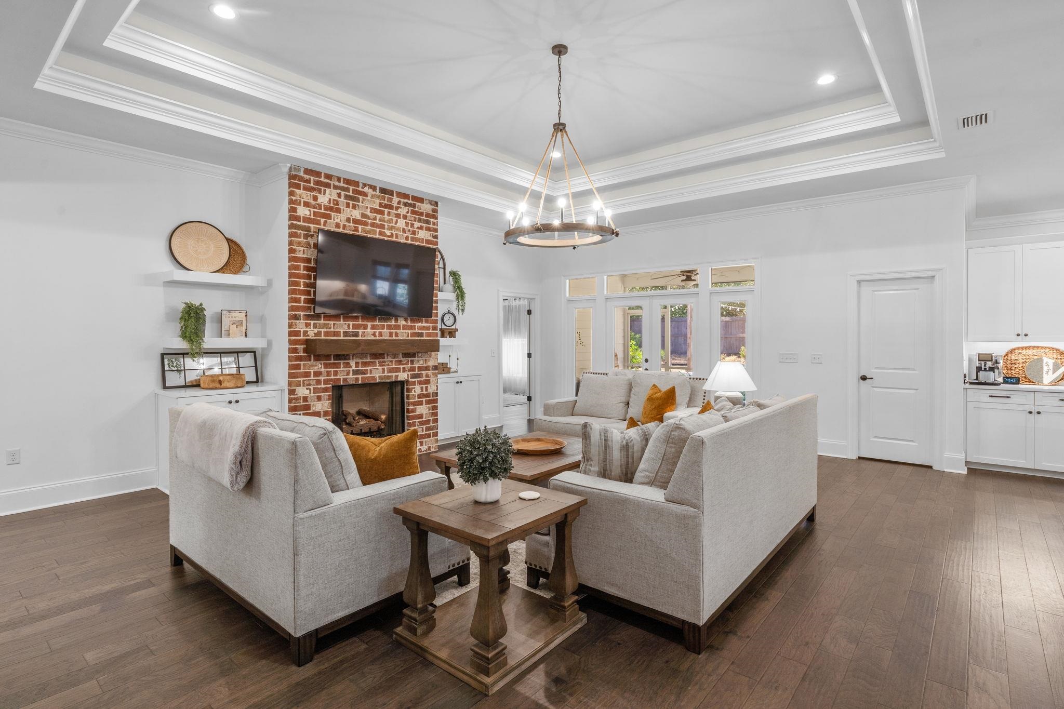
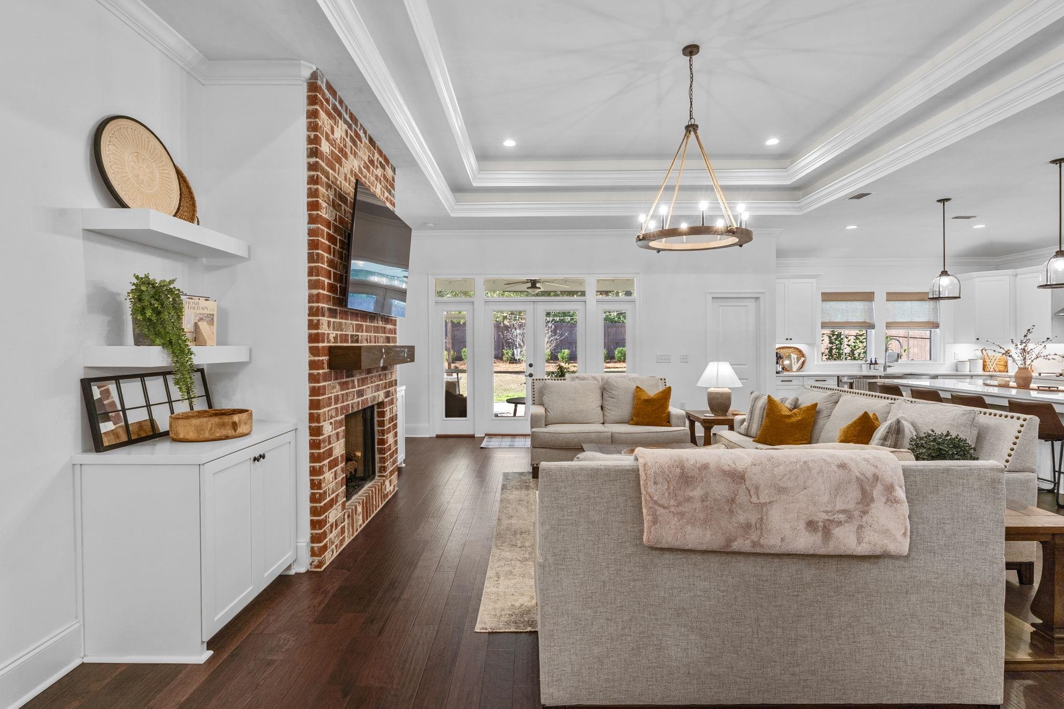
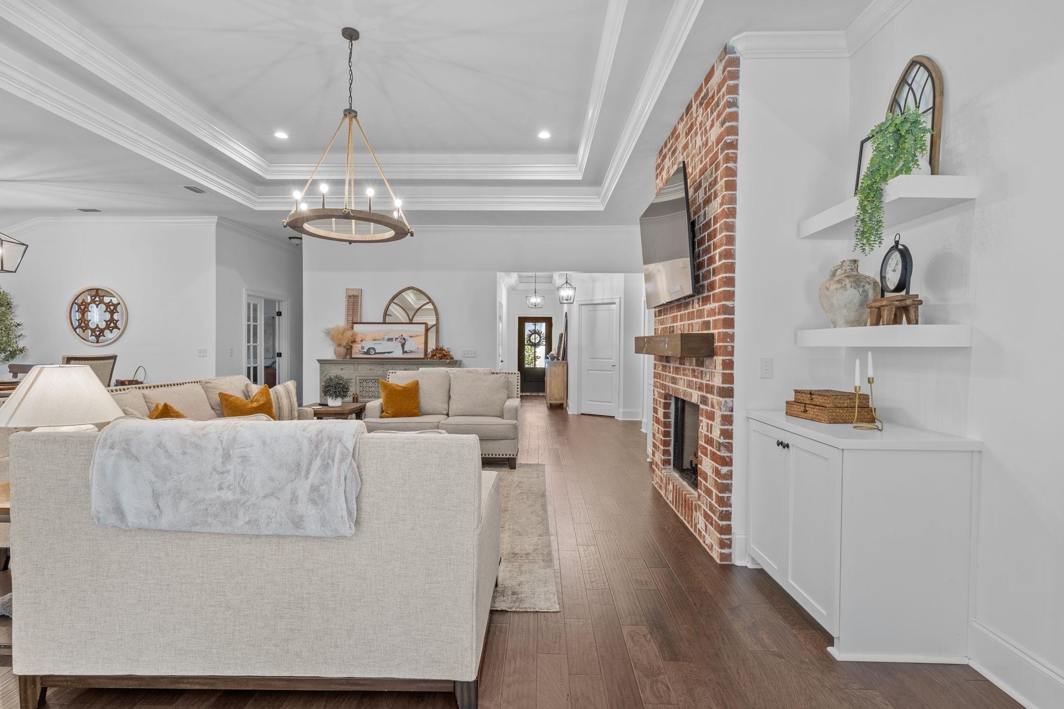
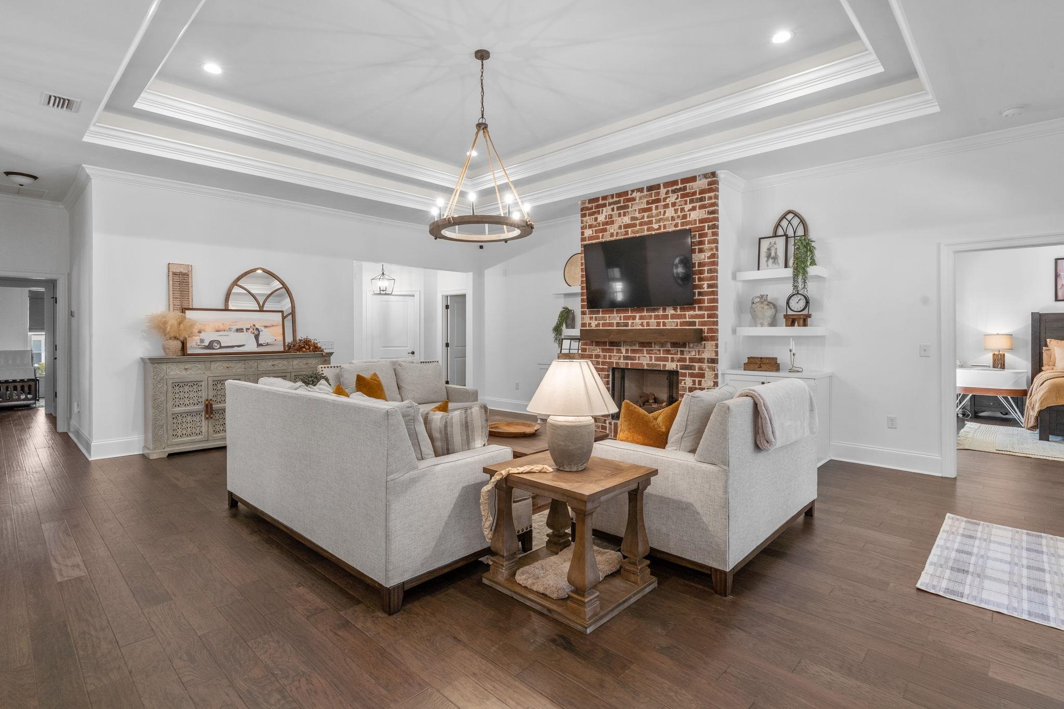
Living room with a brick fireplace, mounted television, built-in shelving, and beige sofas.
Staged living room with a brick fireplace, light sofas, hardwood floors, and a tray ceiling.
Open-plan living room with brick fireplace, neutral sofas, and adjoining white kitchen.
Living room with light sofas, a brick fireplace, and dark wood floors.
Staged living room with light sofas, a brick fireplace, and dark wood floors.
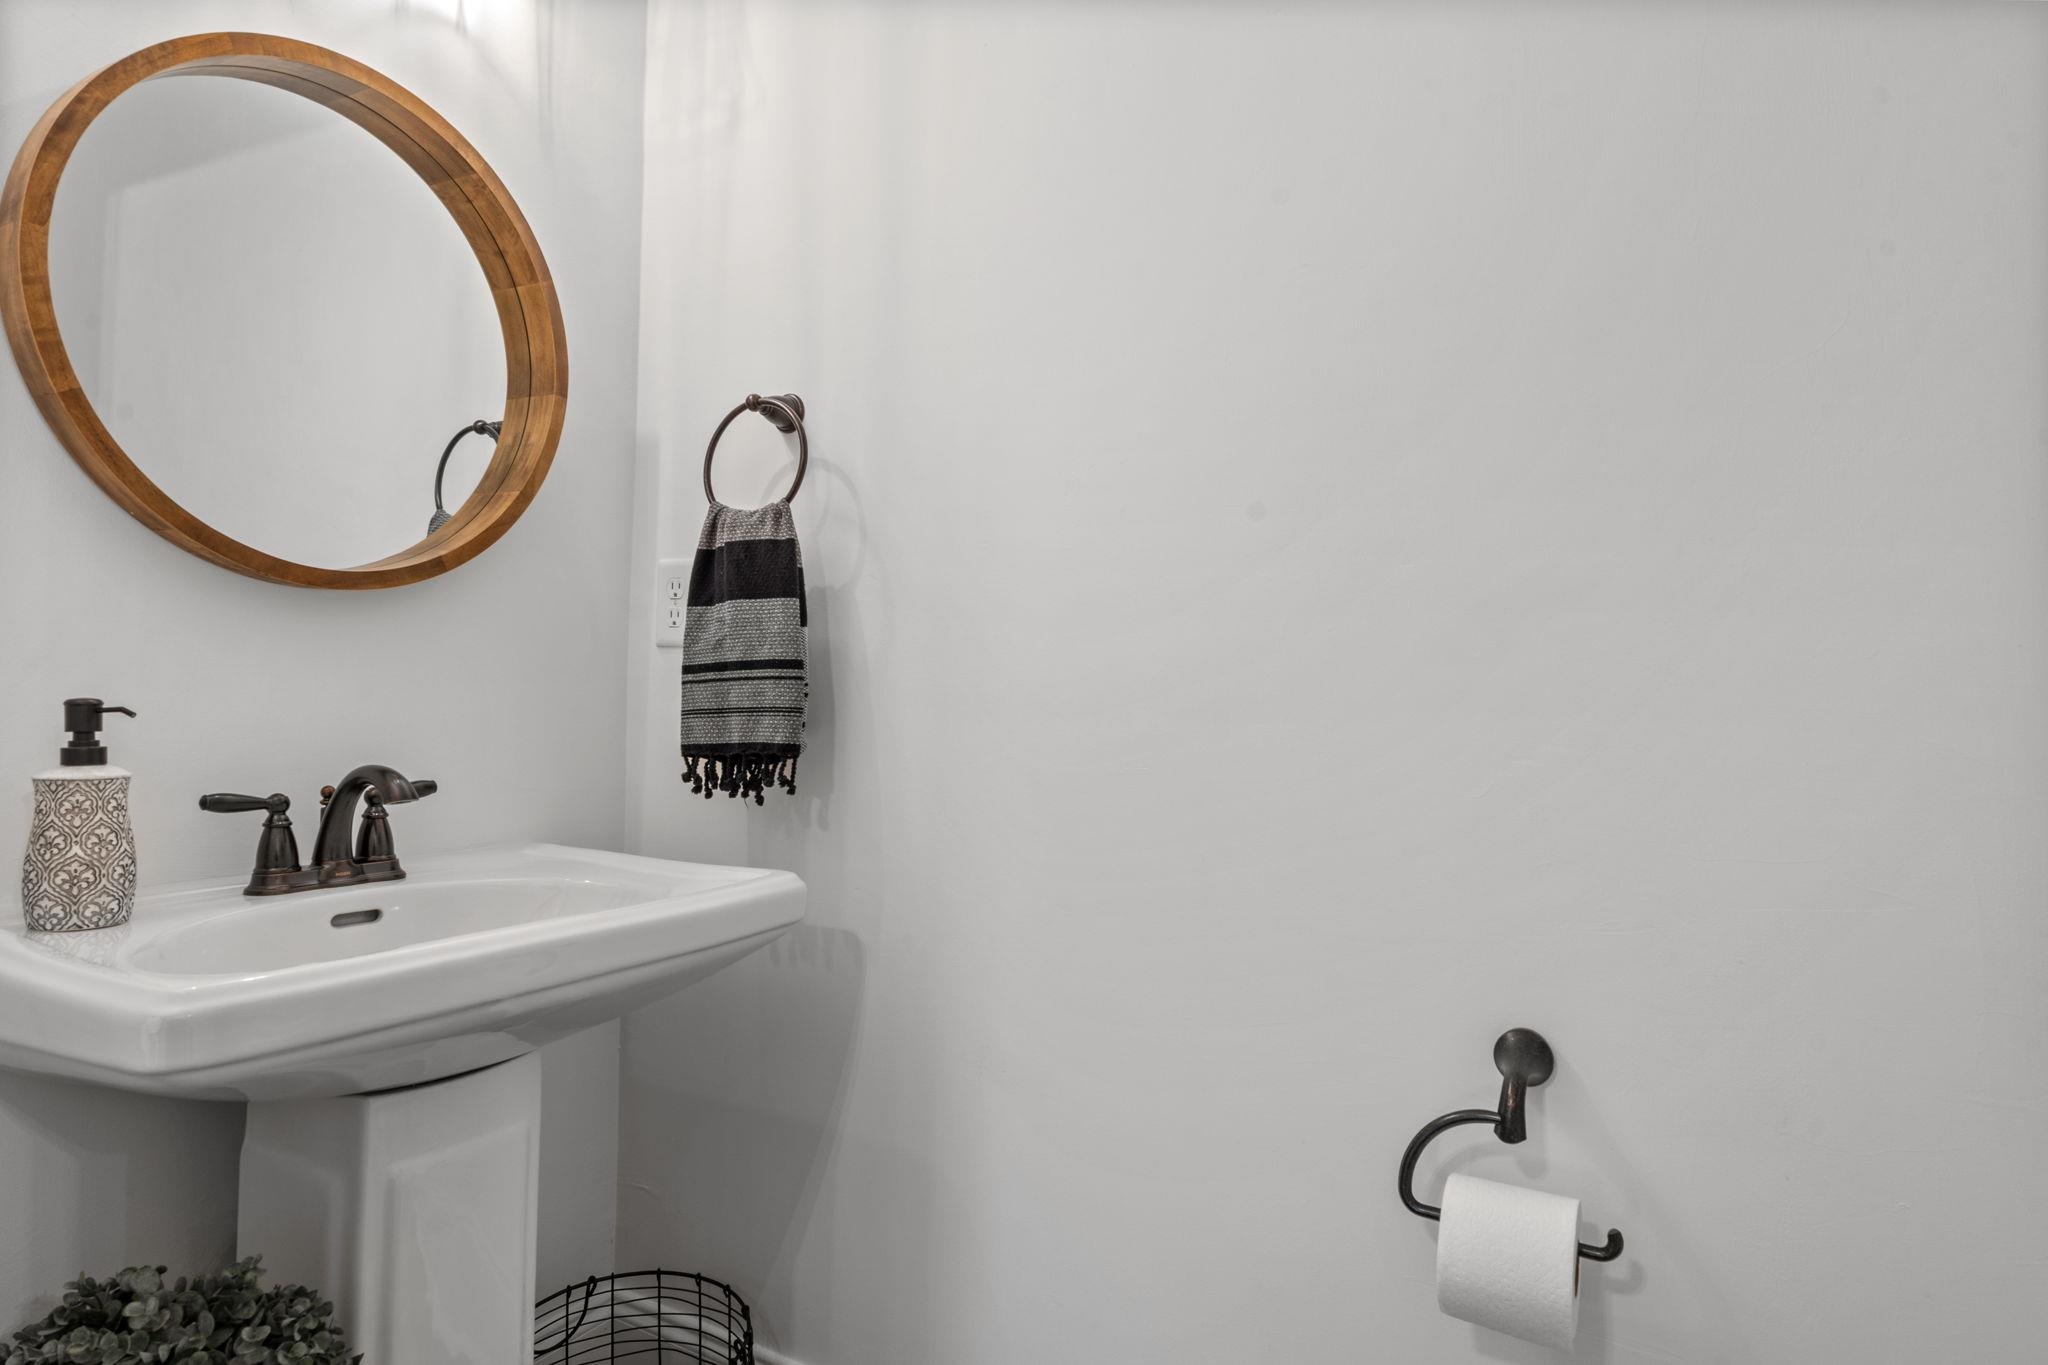
Bathroom vanity with a pedestal sink, round wood-framed mirror, and dark bronze fixtures.
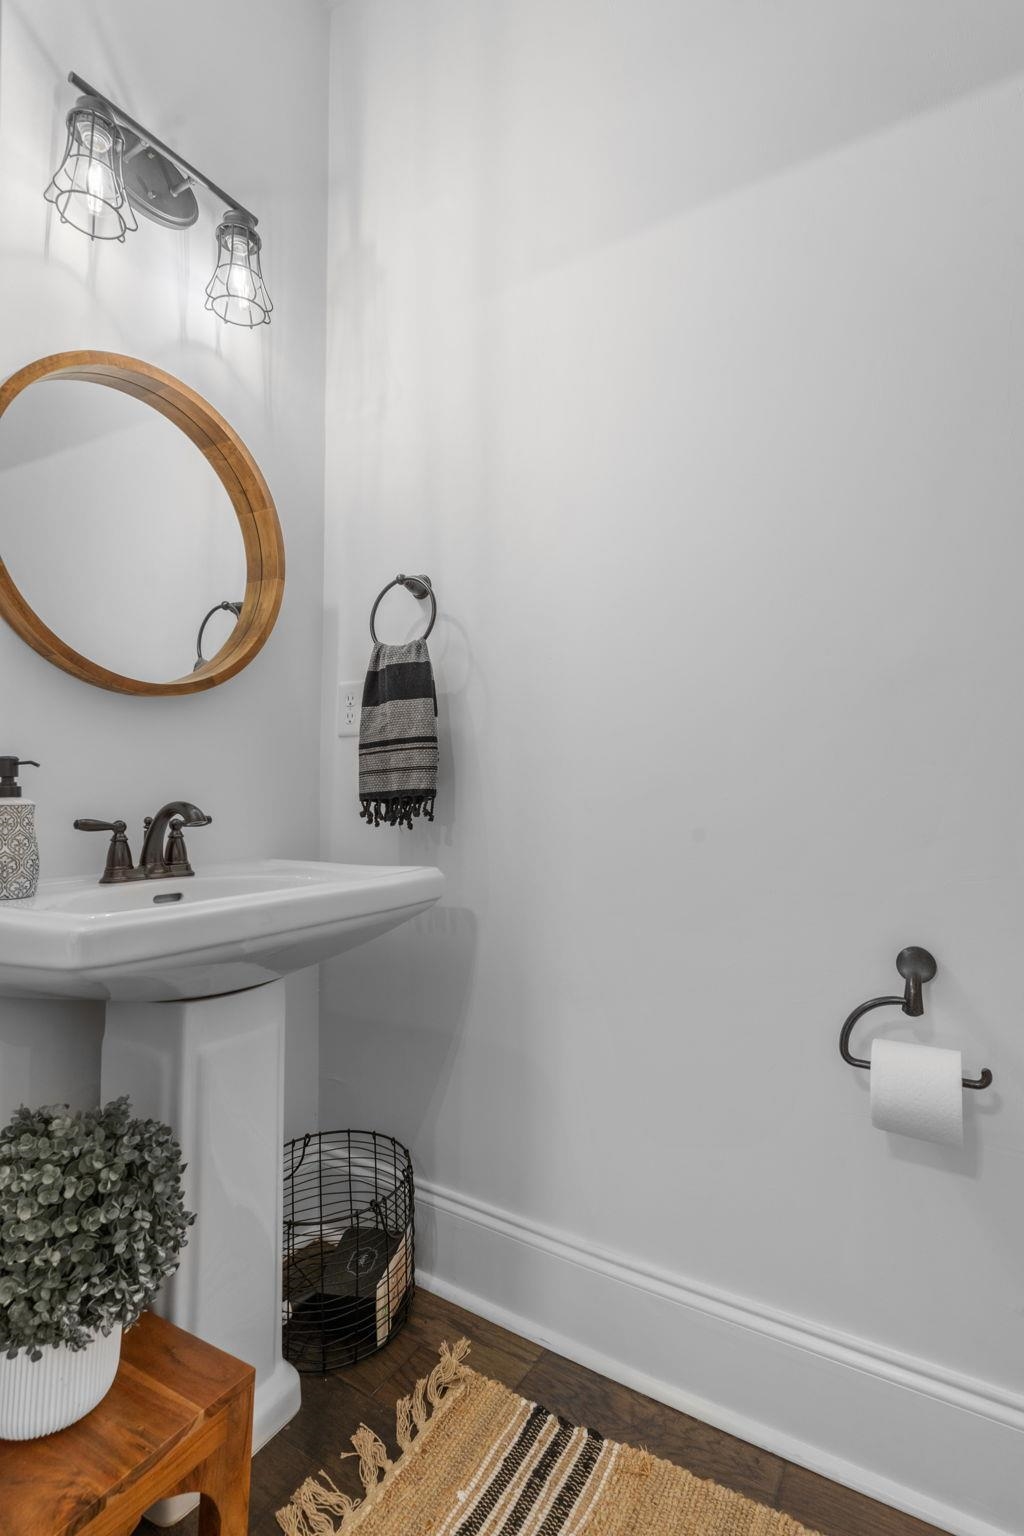
Bathroom with a pedestal sink, round wood-framed mirror, and two-light wall fixture.
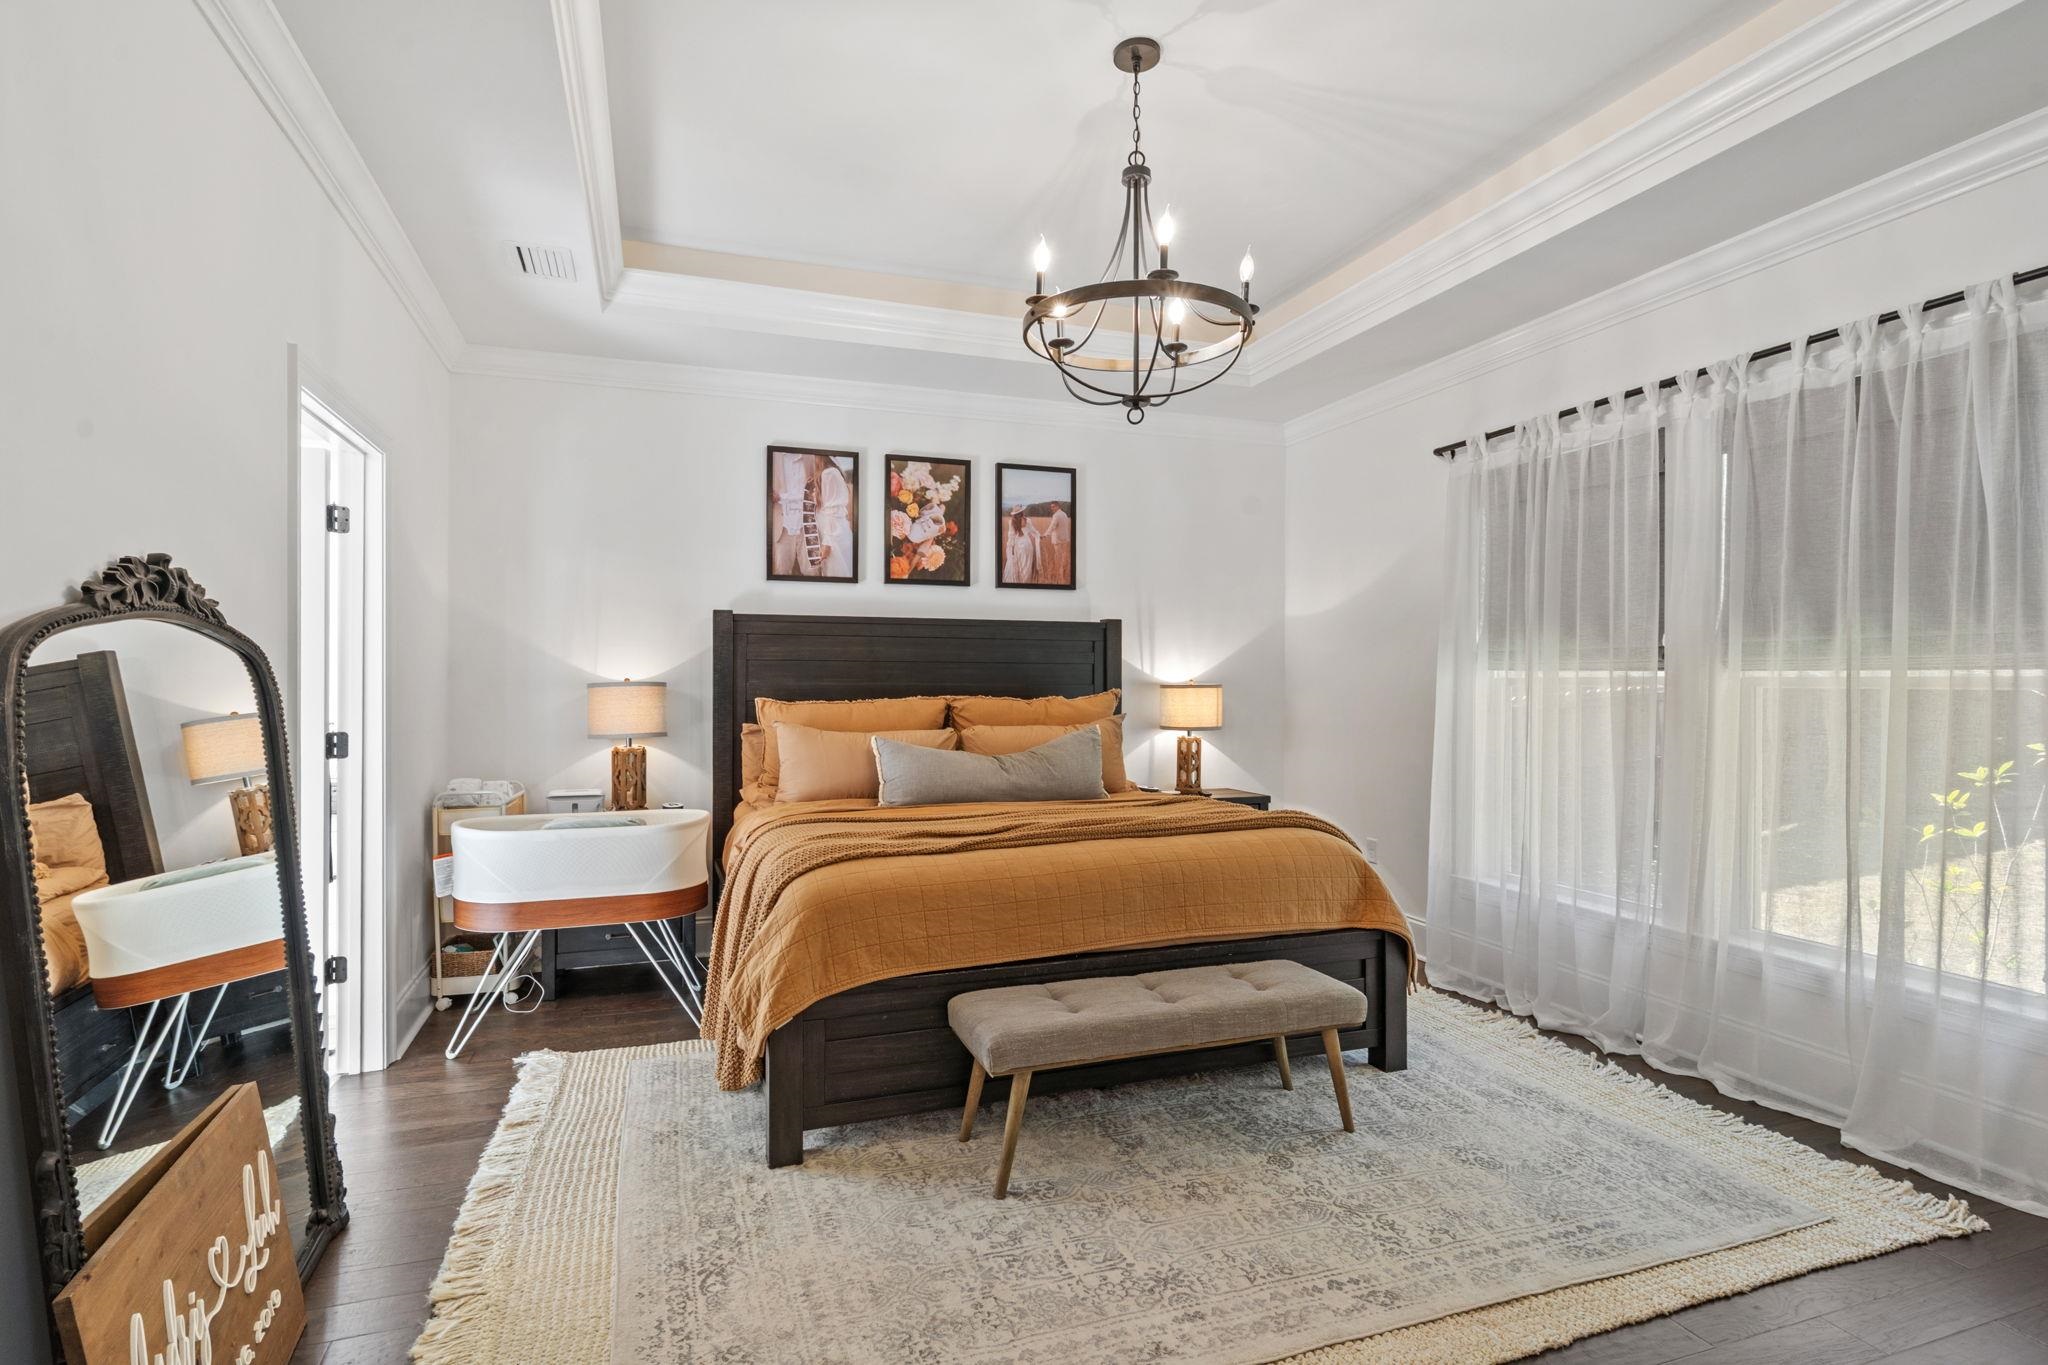
Furnished bedroom with a dark wood bed, rust-colored bedding, sheer curtains, and a tray ceiling.
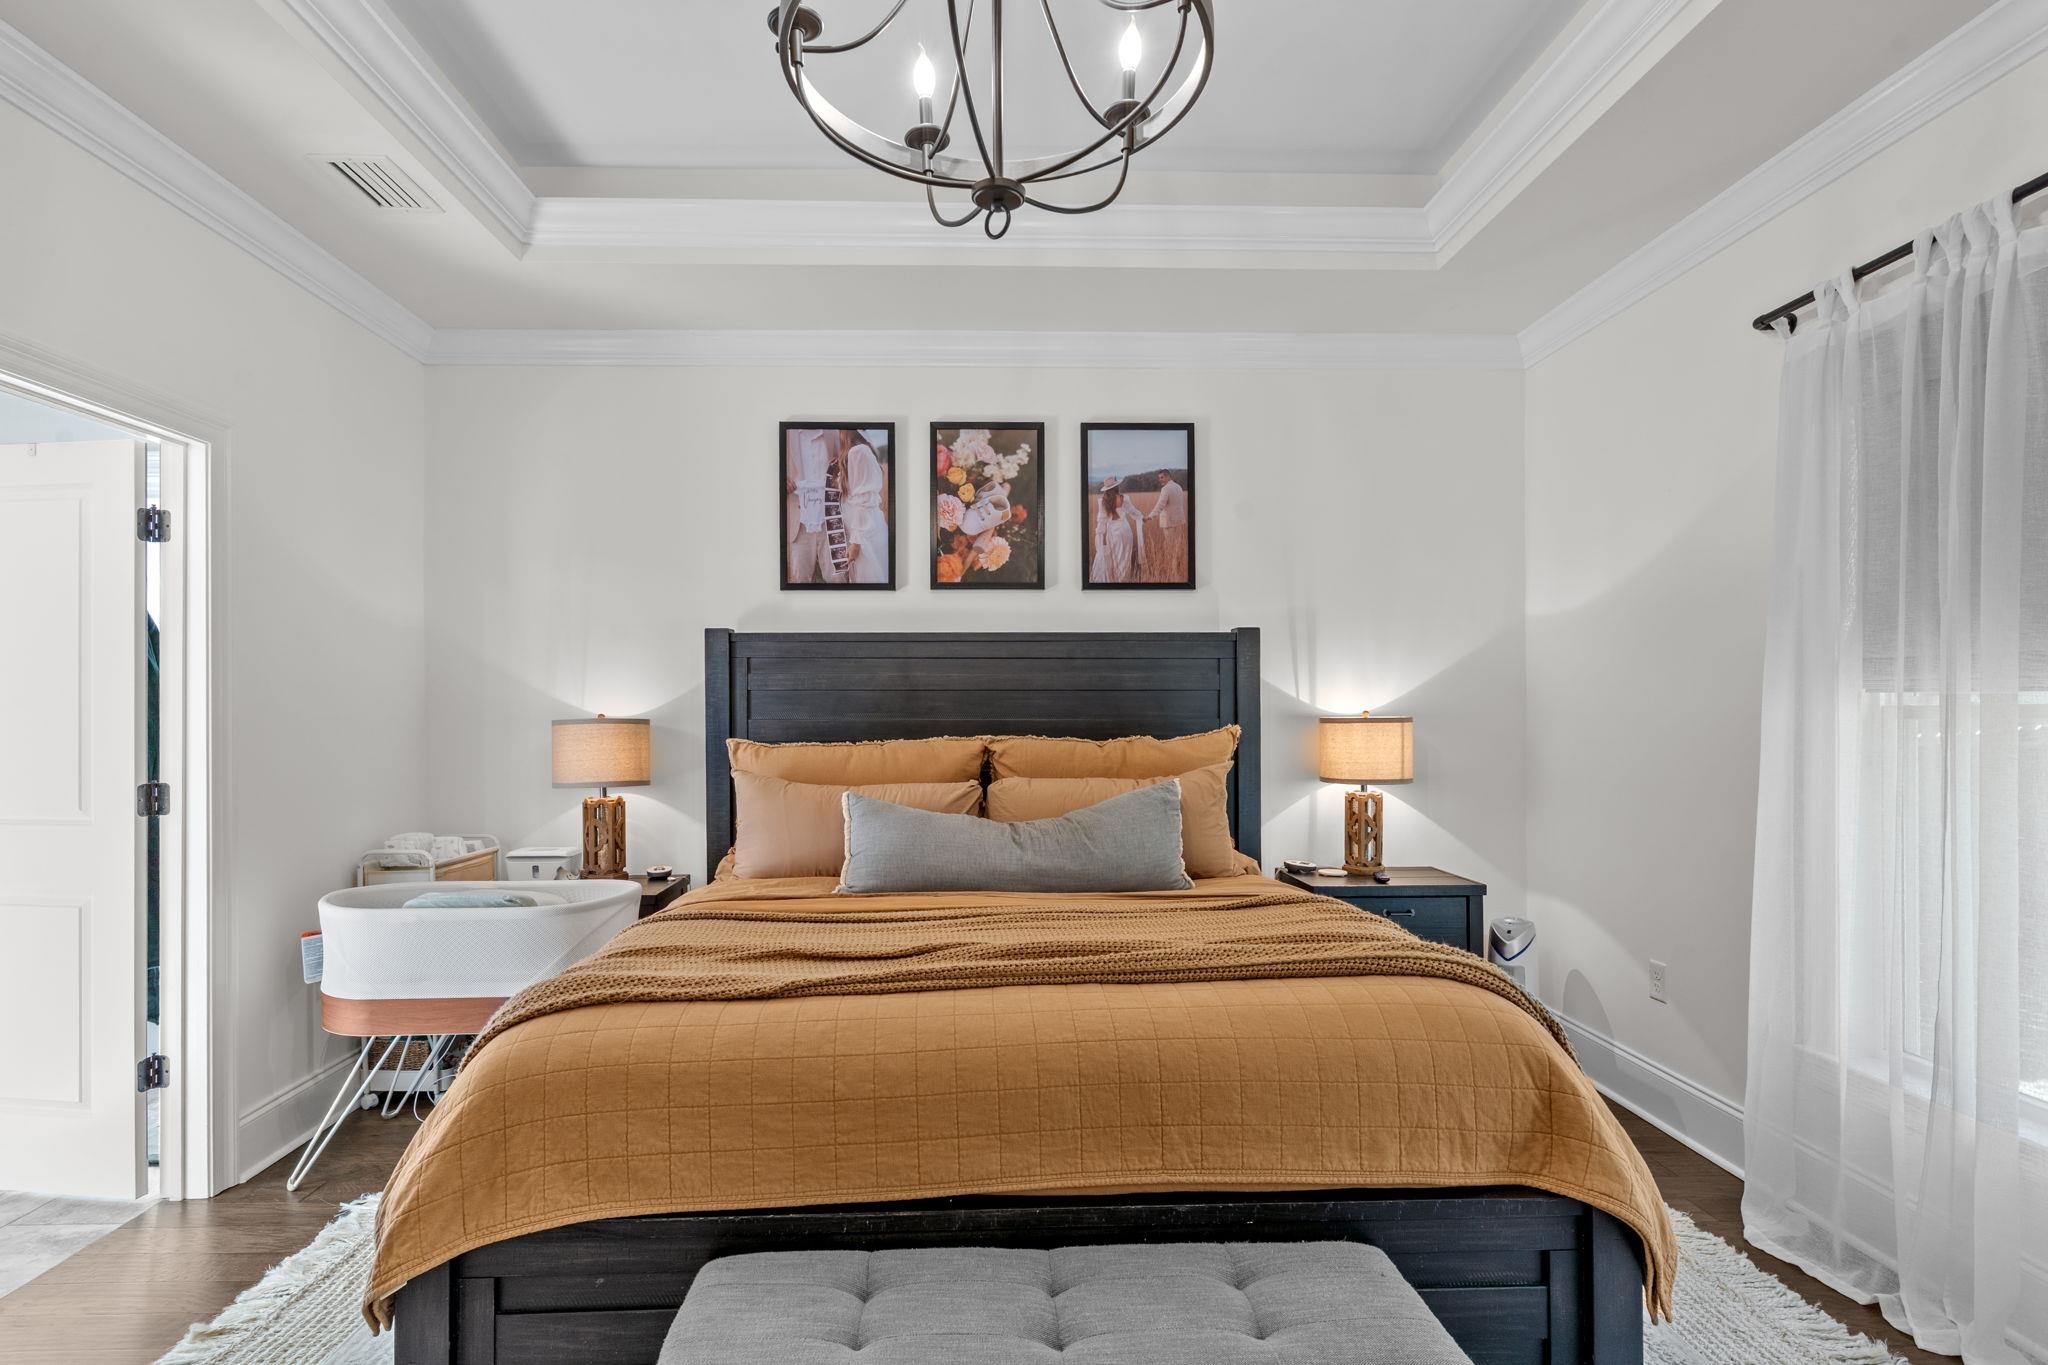
Bedroom with a mustard quilt, dark wood bed, white bassinet, and tray ceiling.
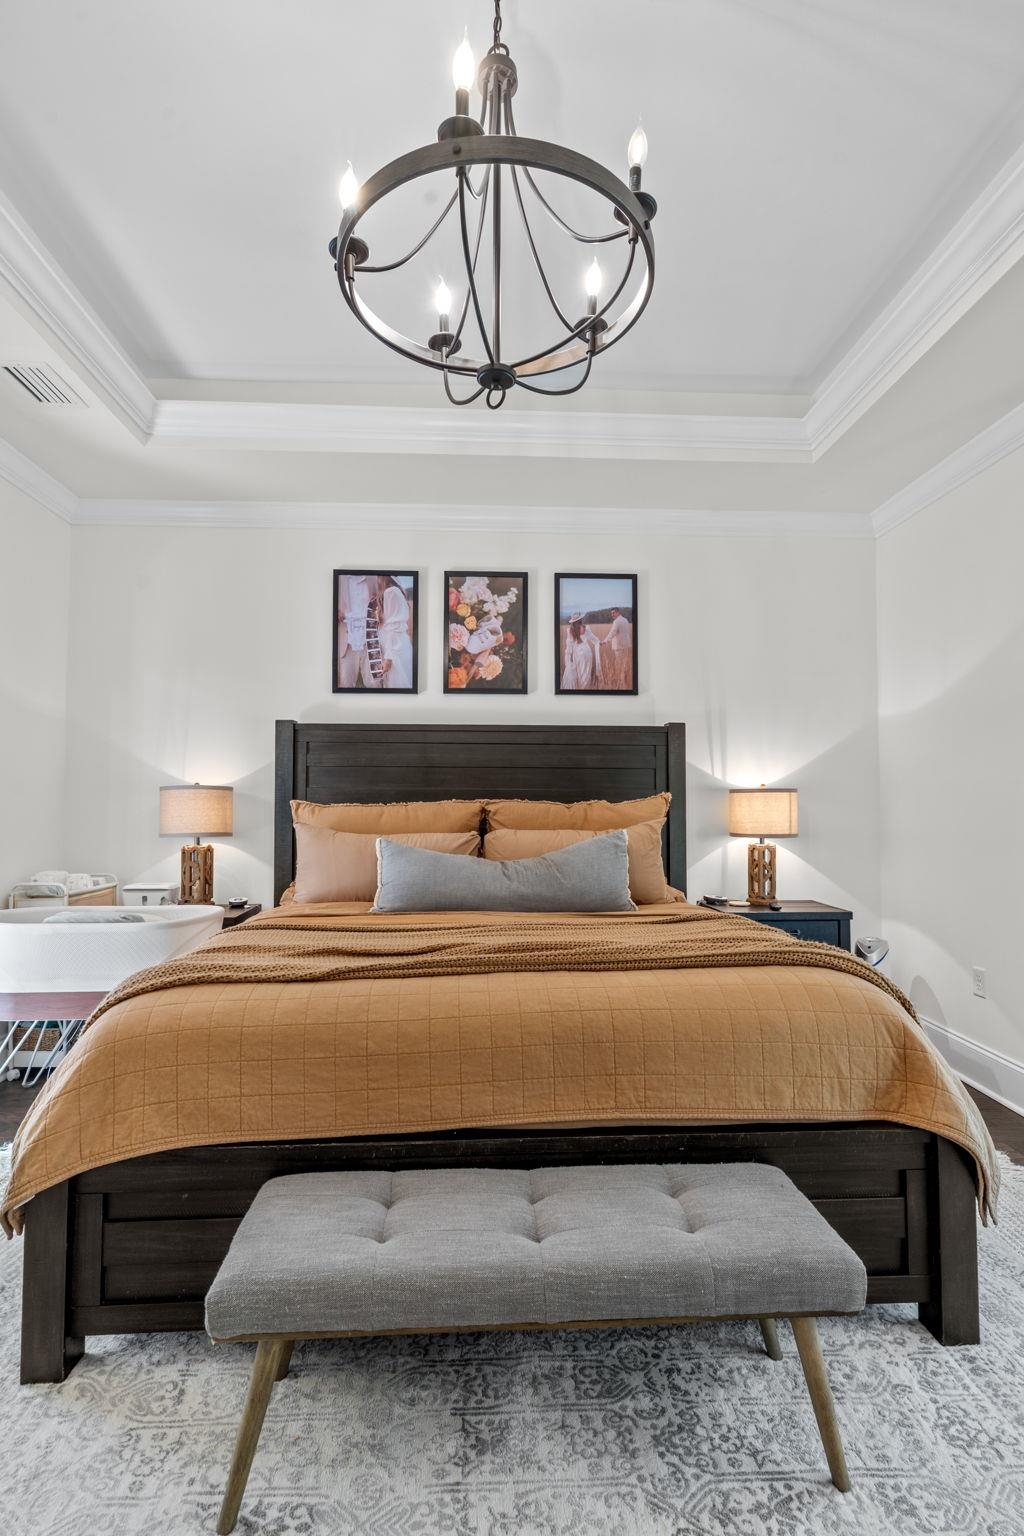
Bedroom with a dark wood bed, tan quilt, gray bench, and circular chandelier.
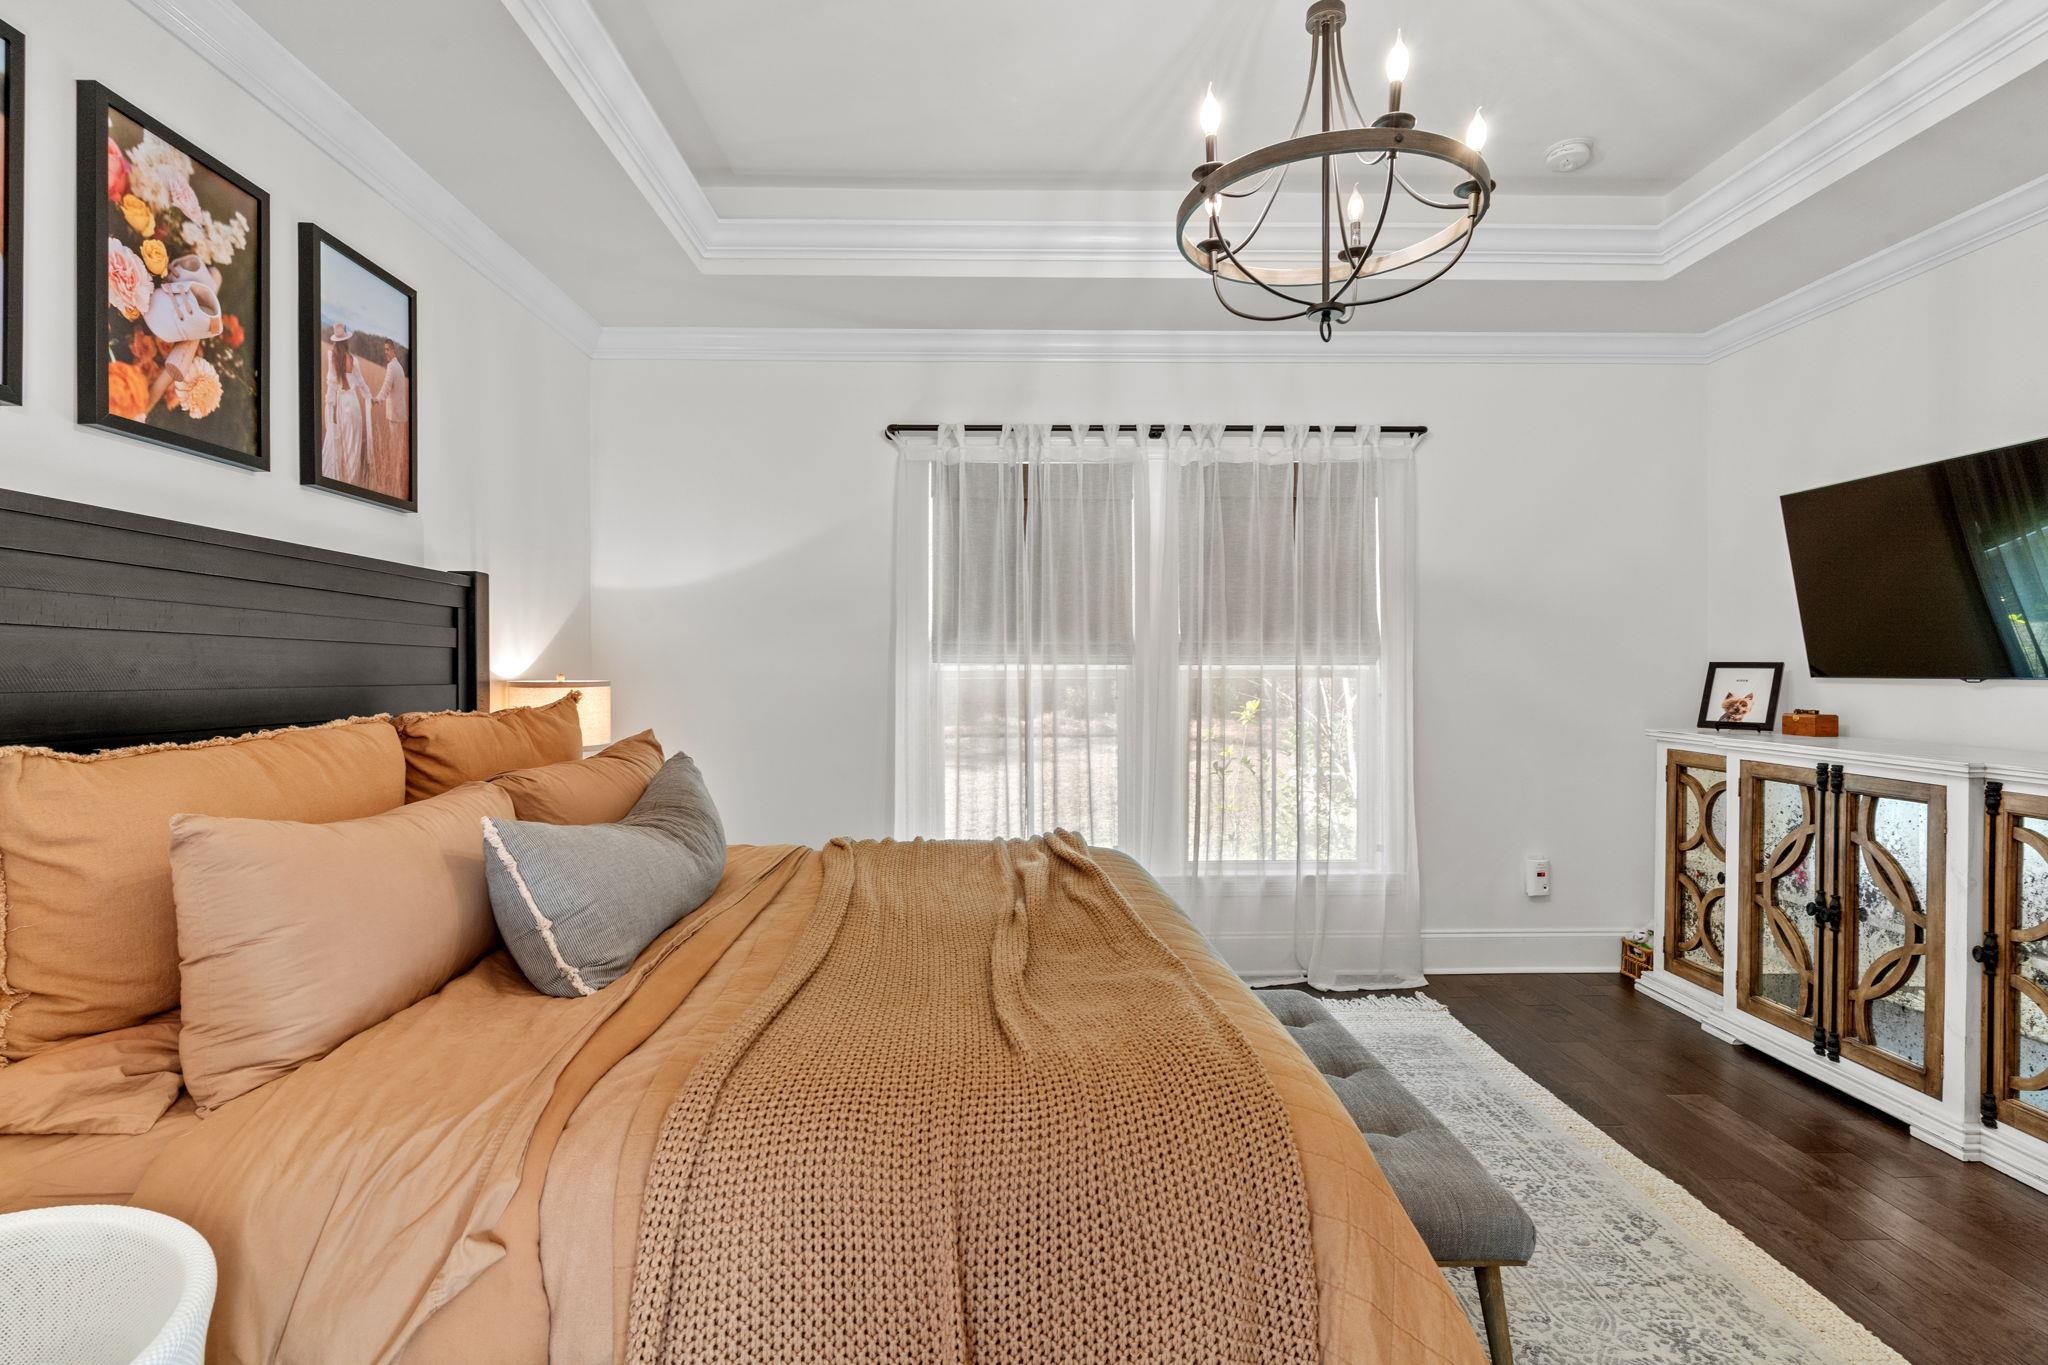
Furnished bedroom with terracotta bedding, sheer-curtained windows, and a ring chandelier.
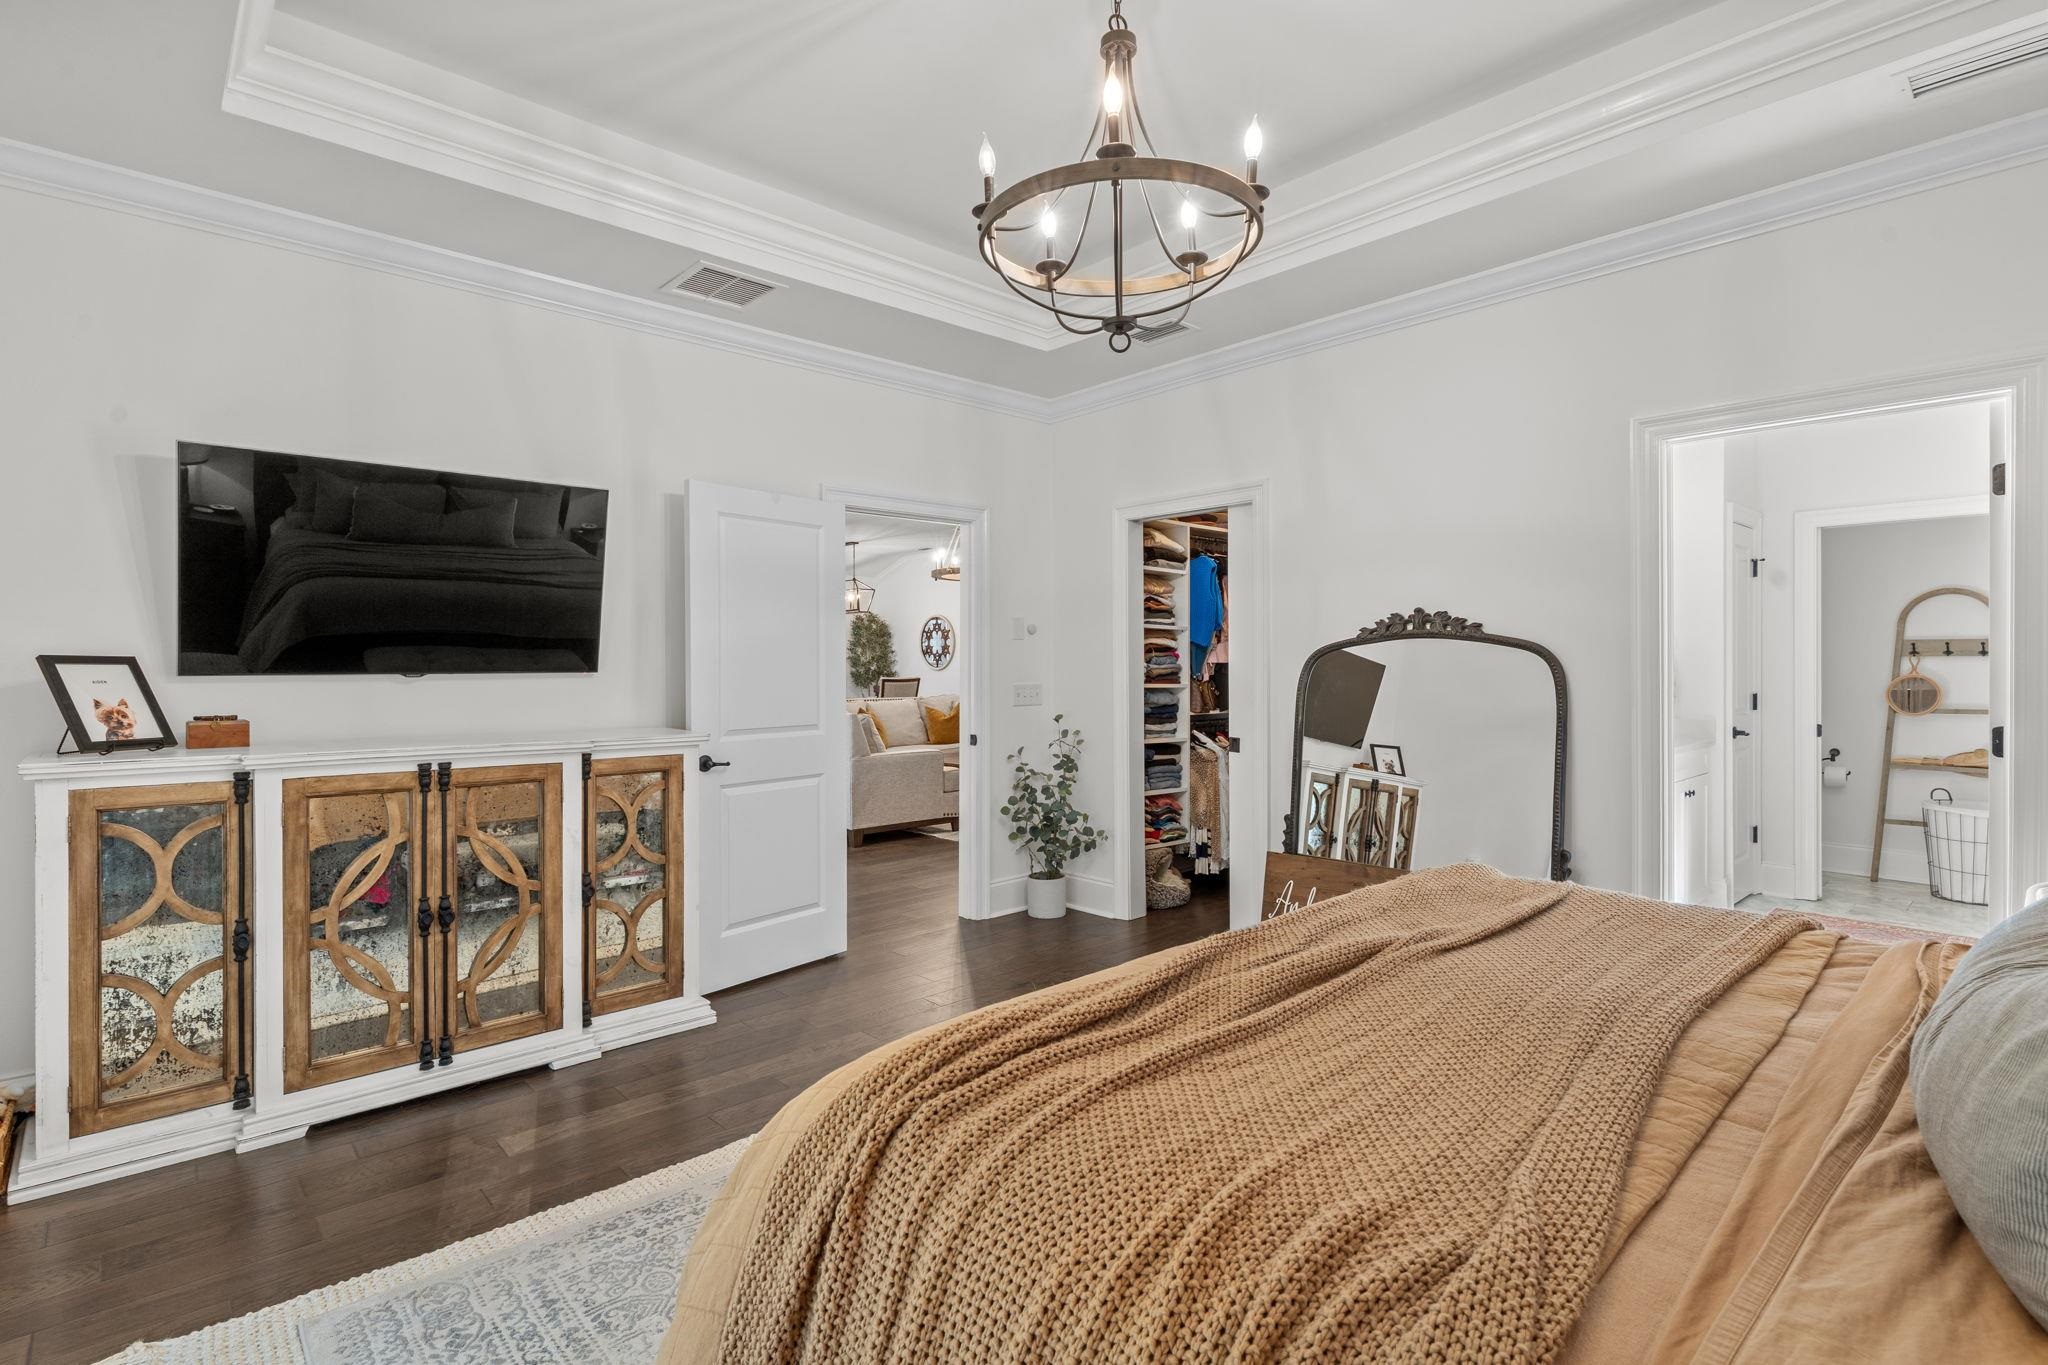
Furnished bedroom with a tan knit bedcover, tray ceiling, chandelier, and open walk-in closet.
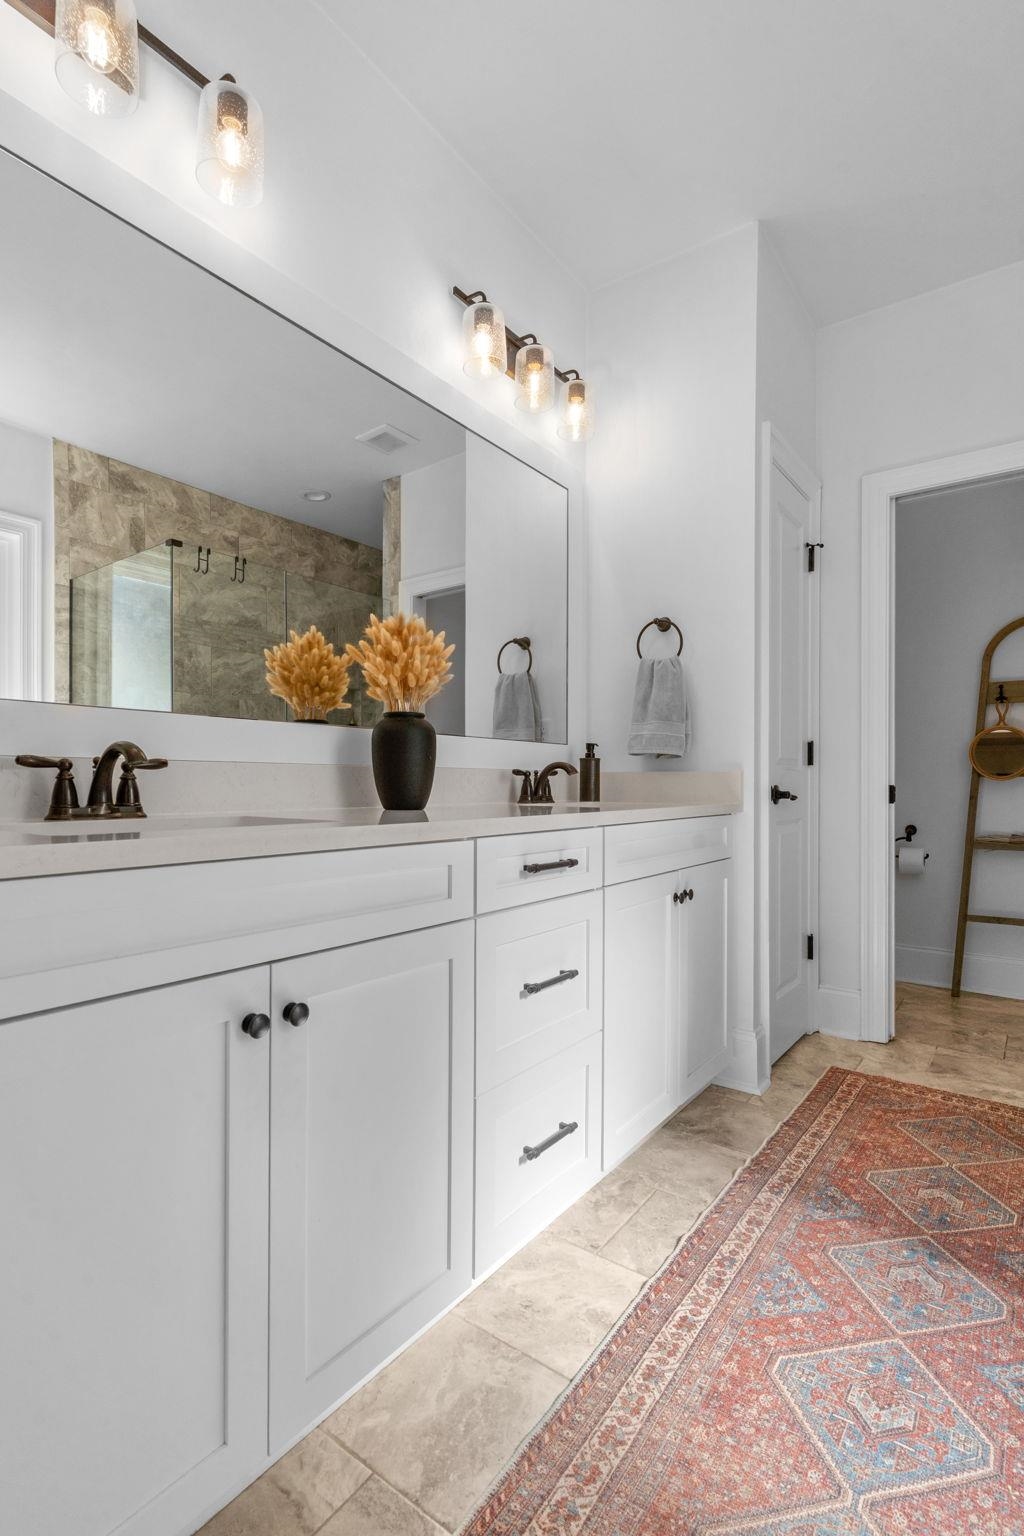
Bathroom with a long white double-sink vanity, stone tile, and glass-enclosed tub and shower.
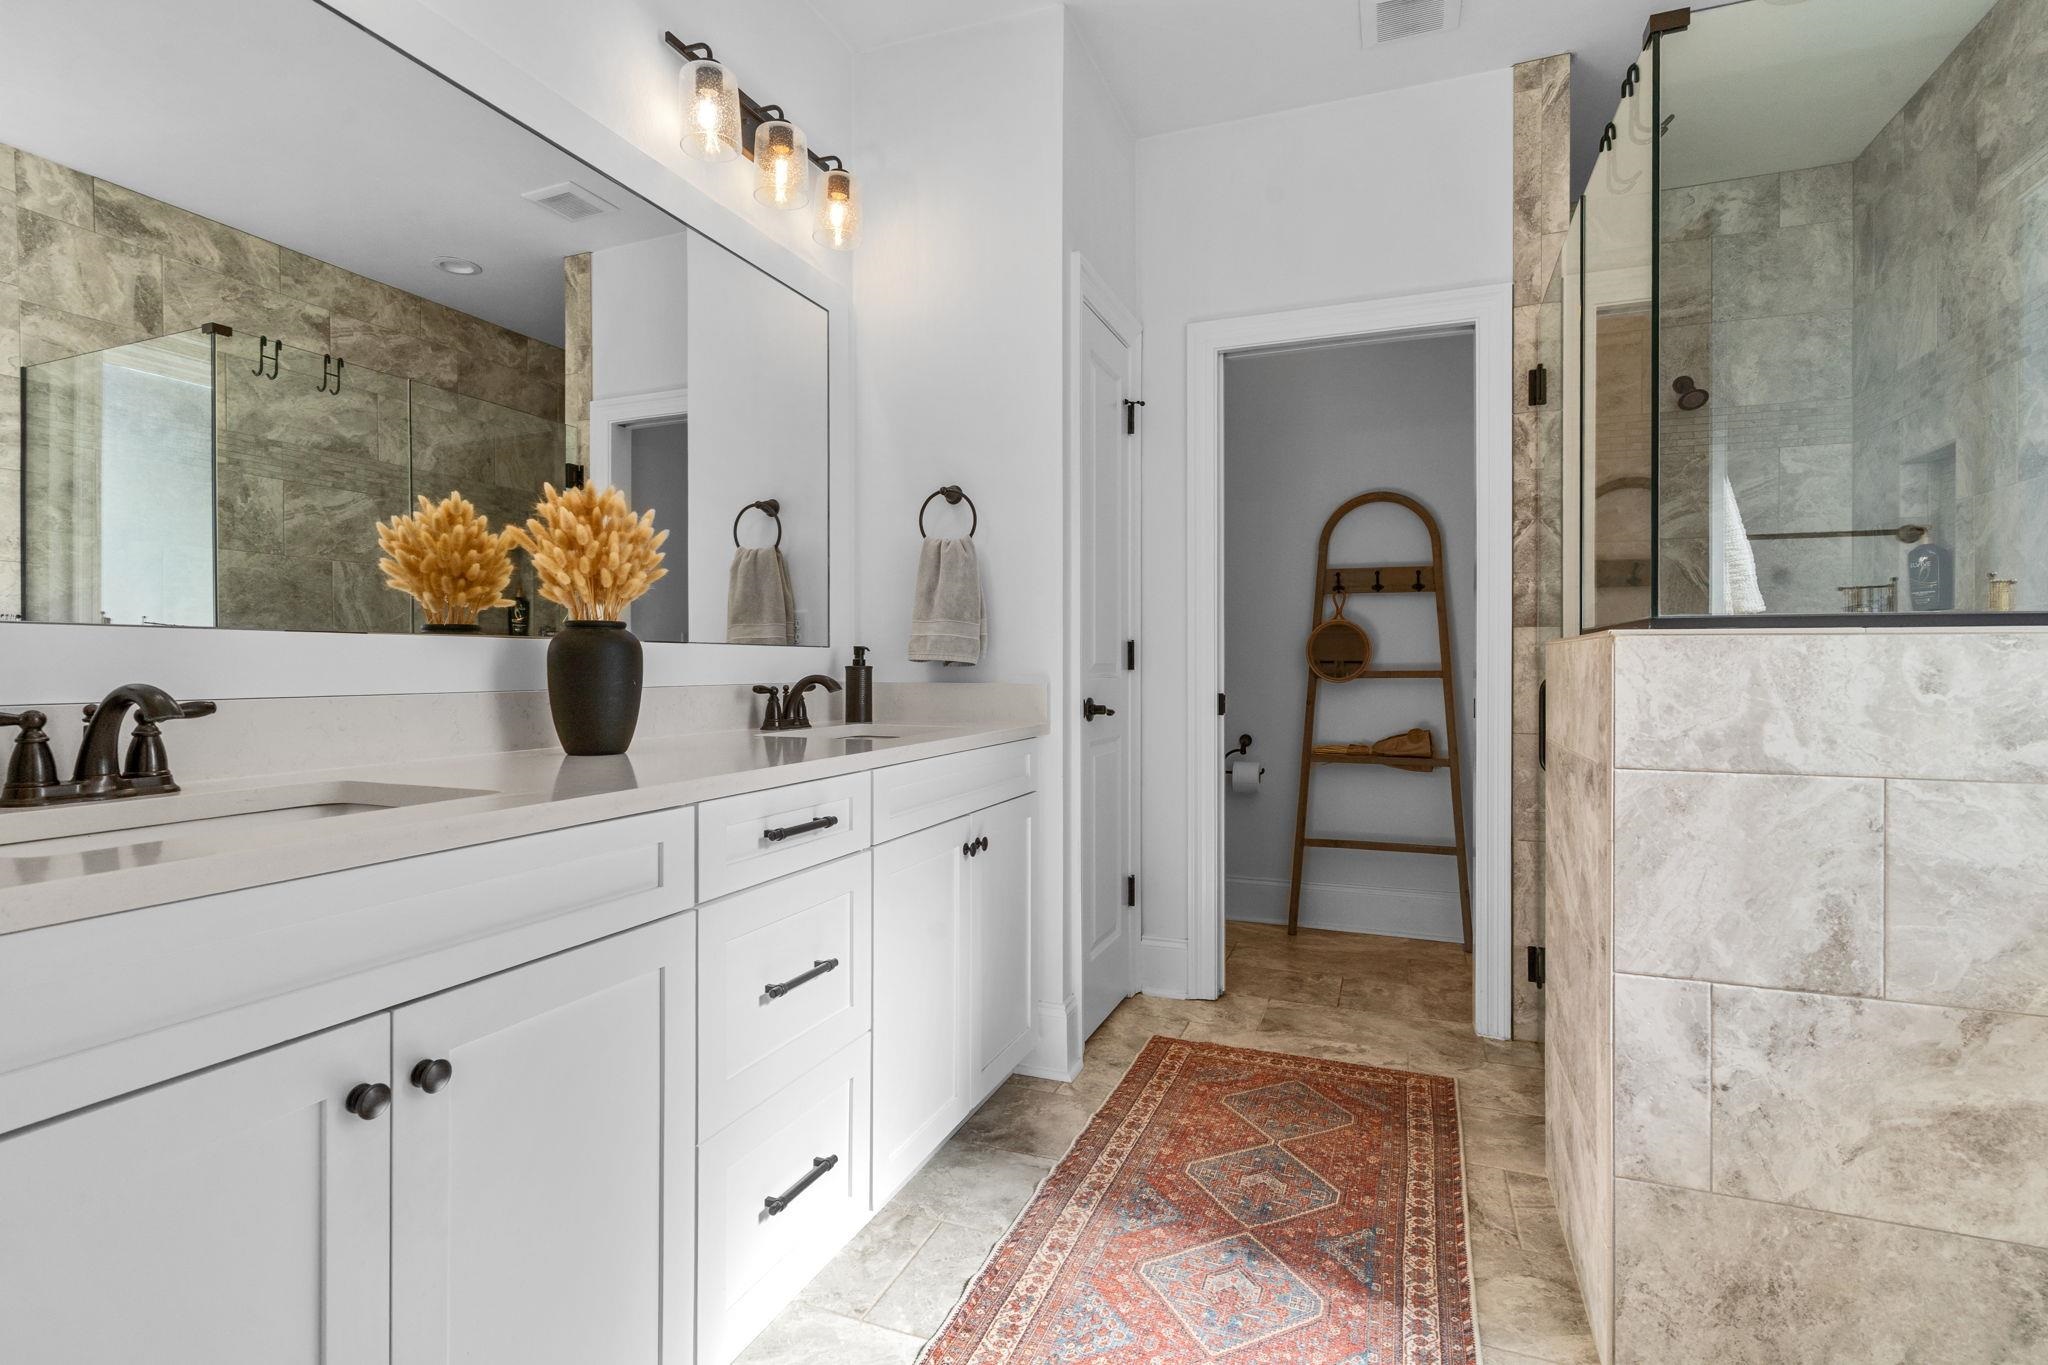
Bathroom with a white double vanity, stone-tiled shower, and patterned runner rug.
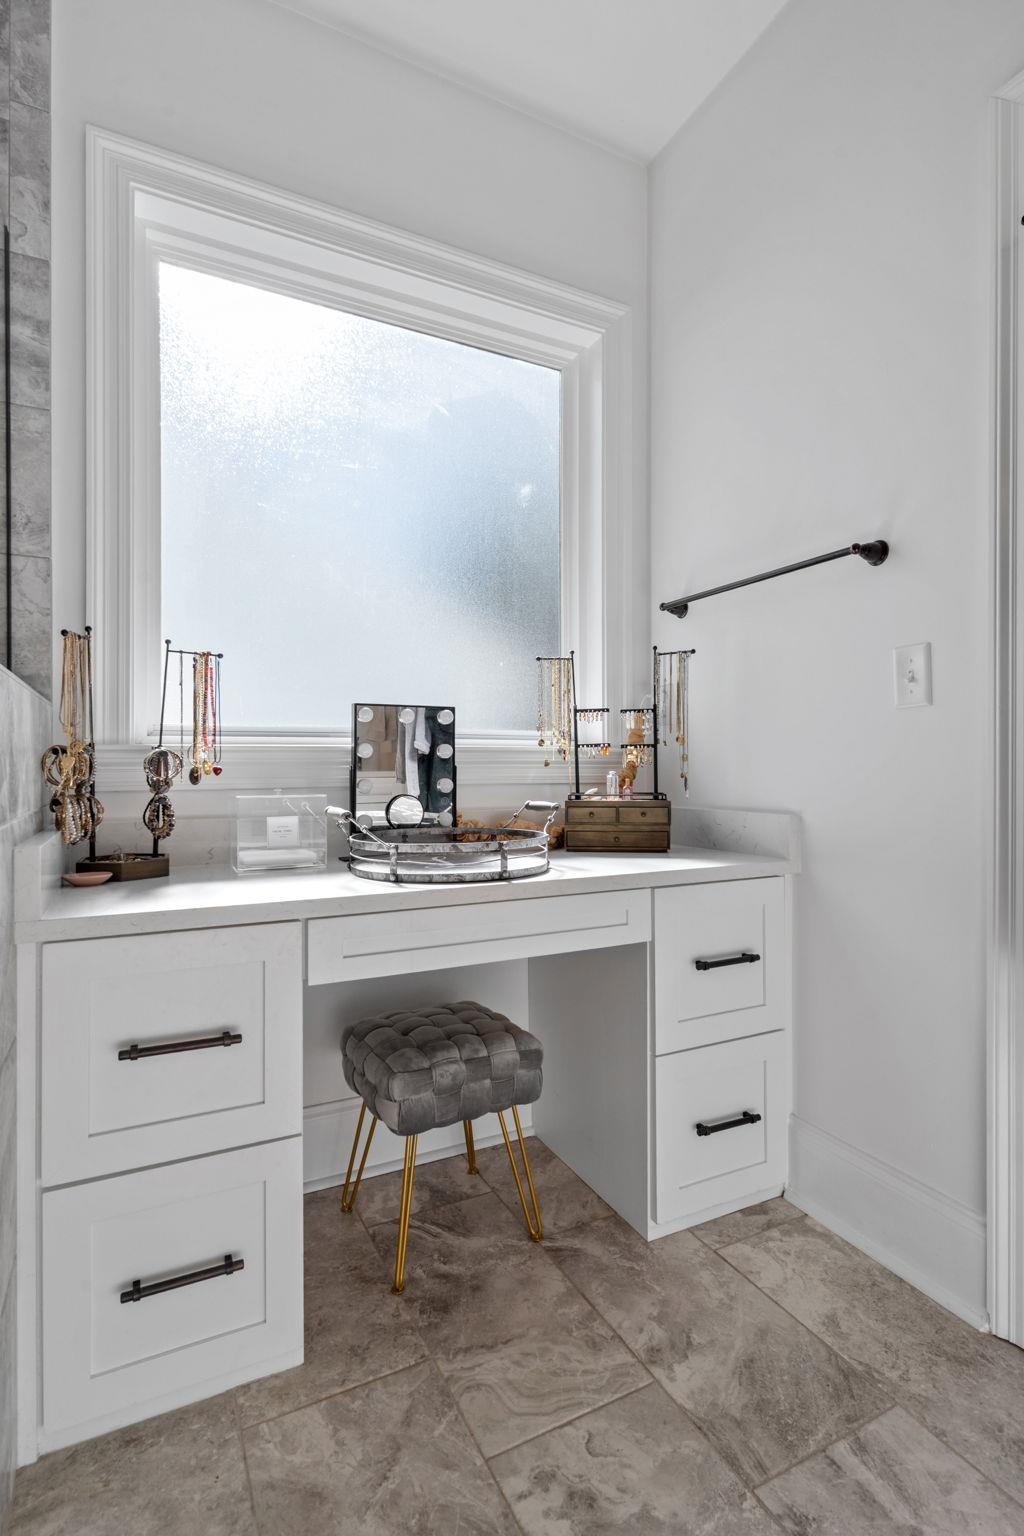
Bathroom dressing vanity with a frosted window, white cabinetry, gray tufted stool, and jewelry on the counter.
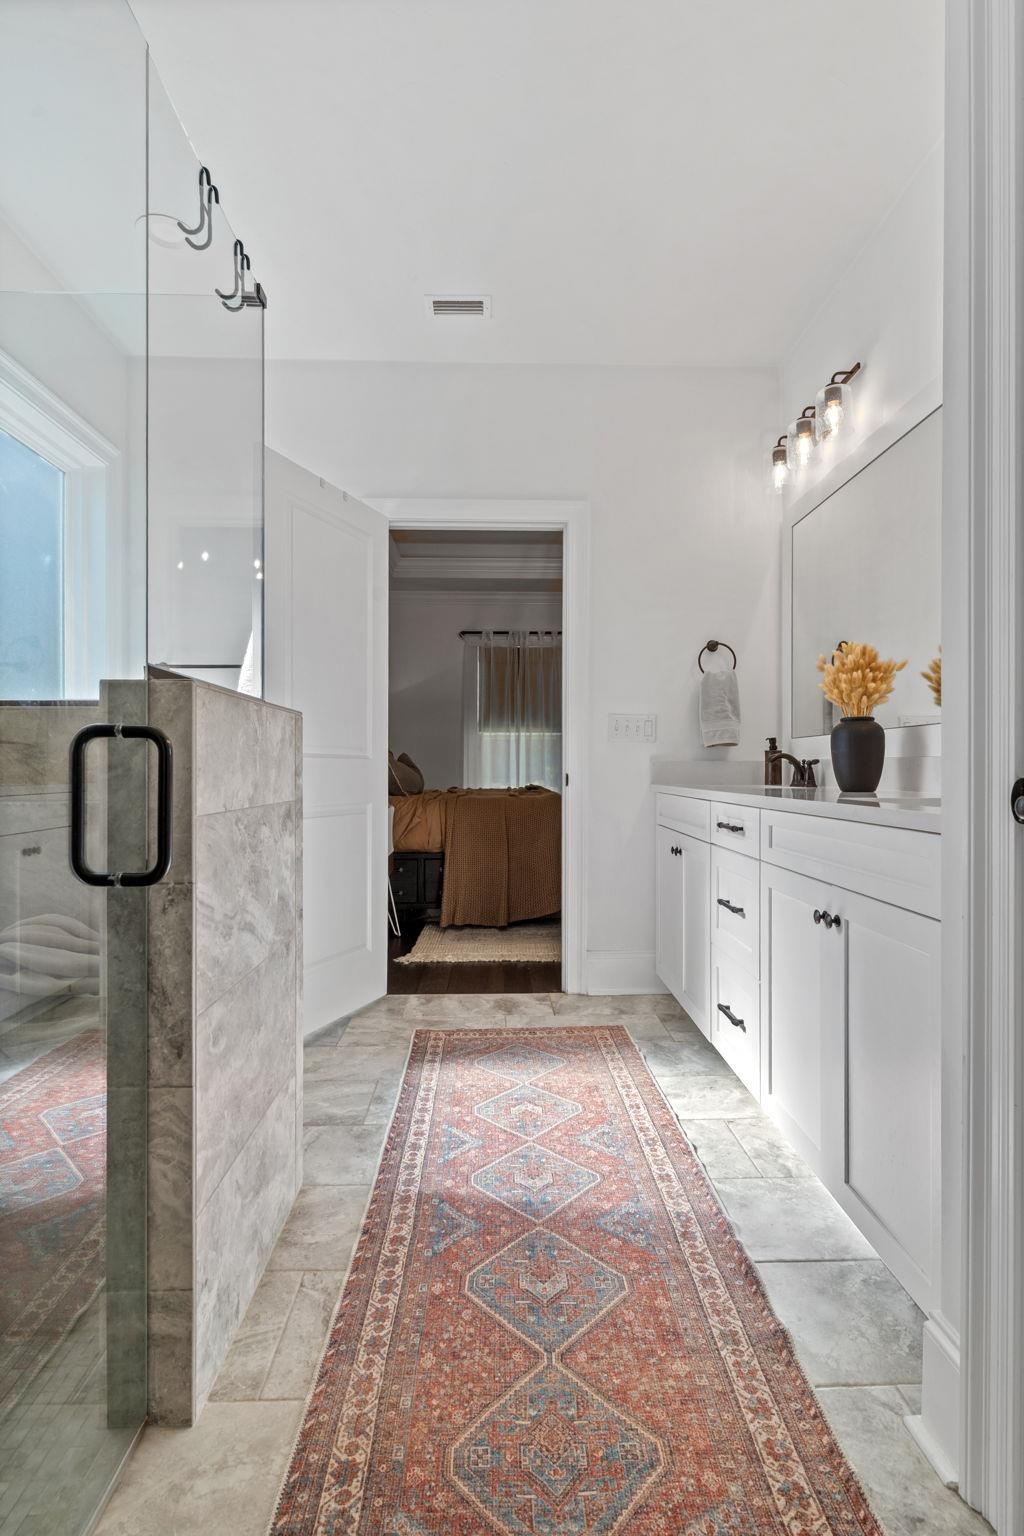
Bathroom with glass shower, white vanity, and patterned runner rug leading toward a bedroom.
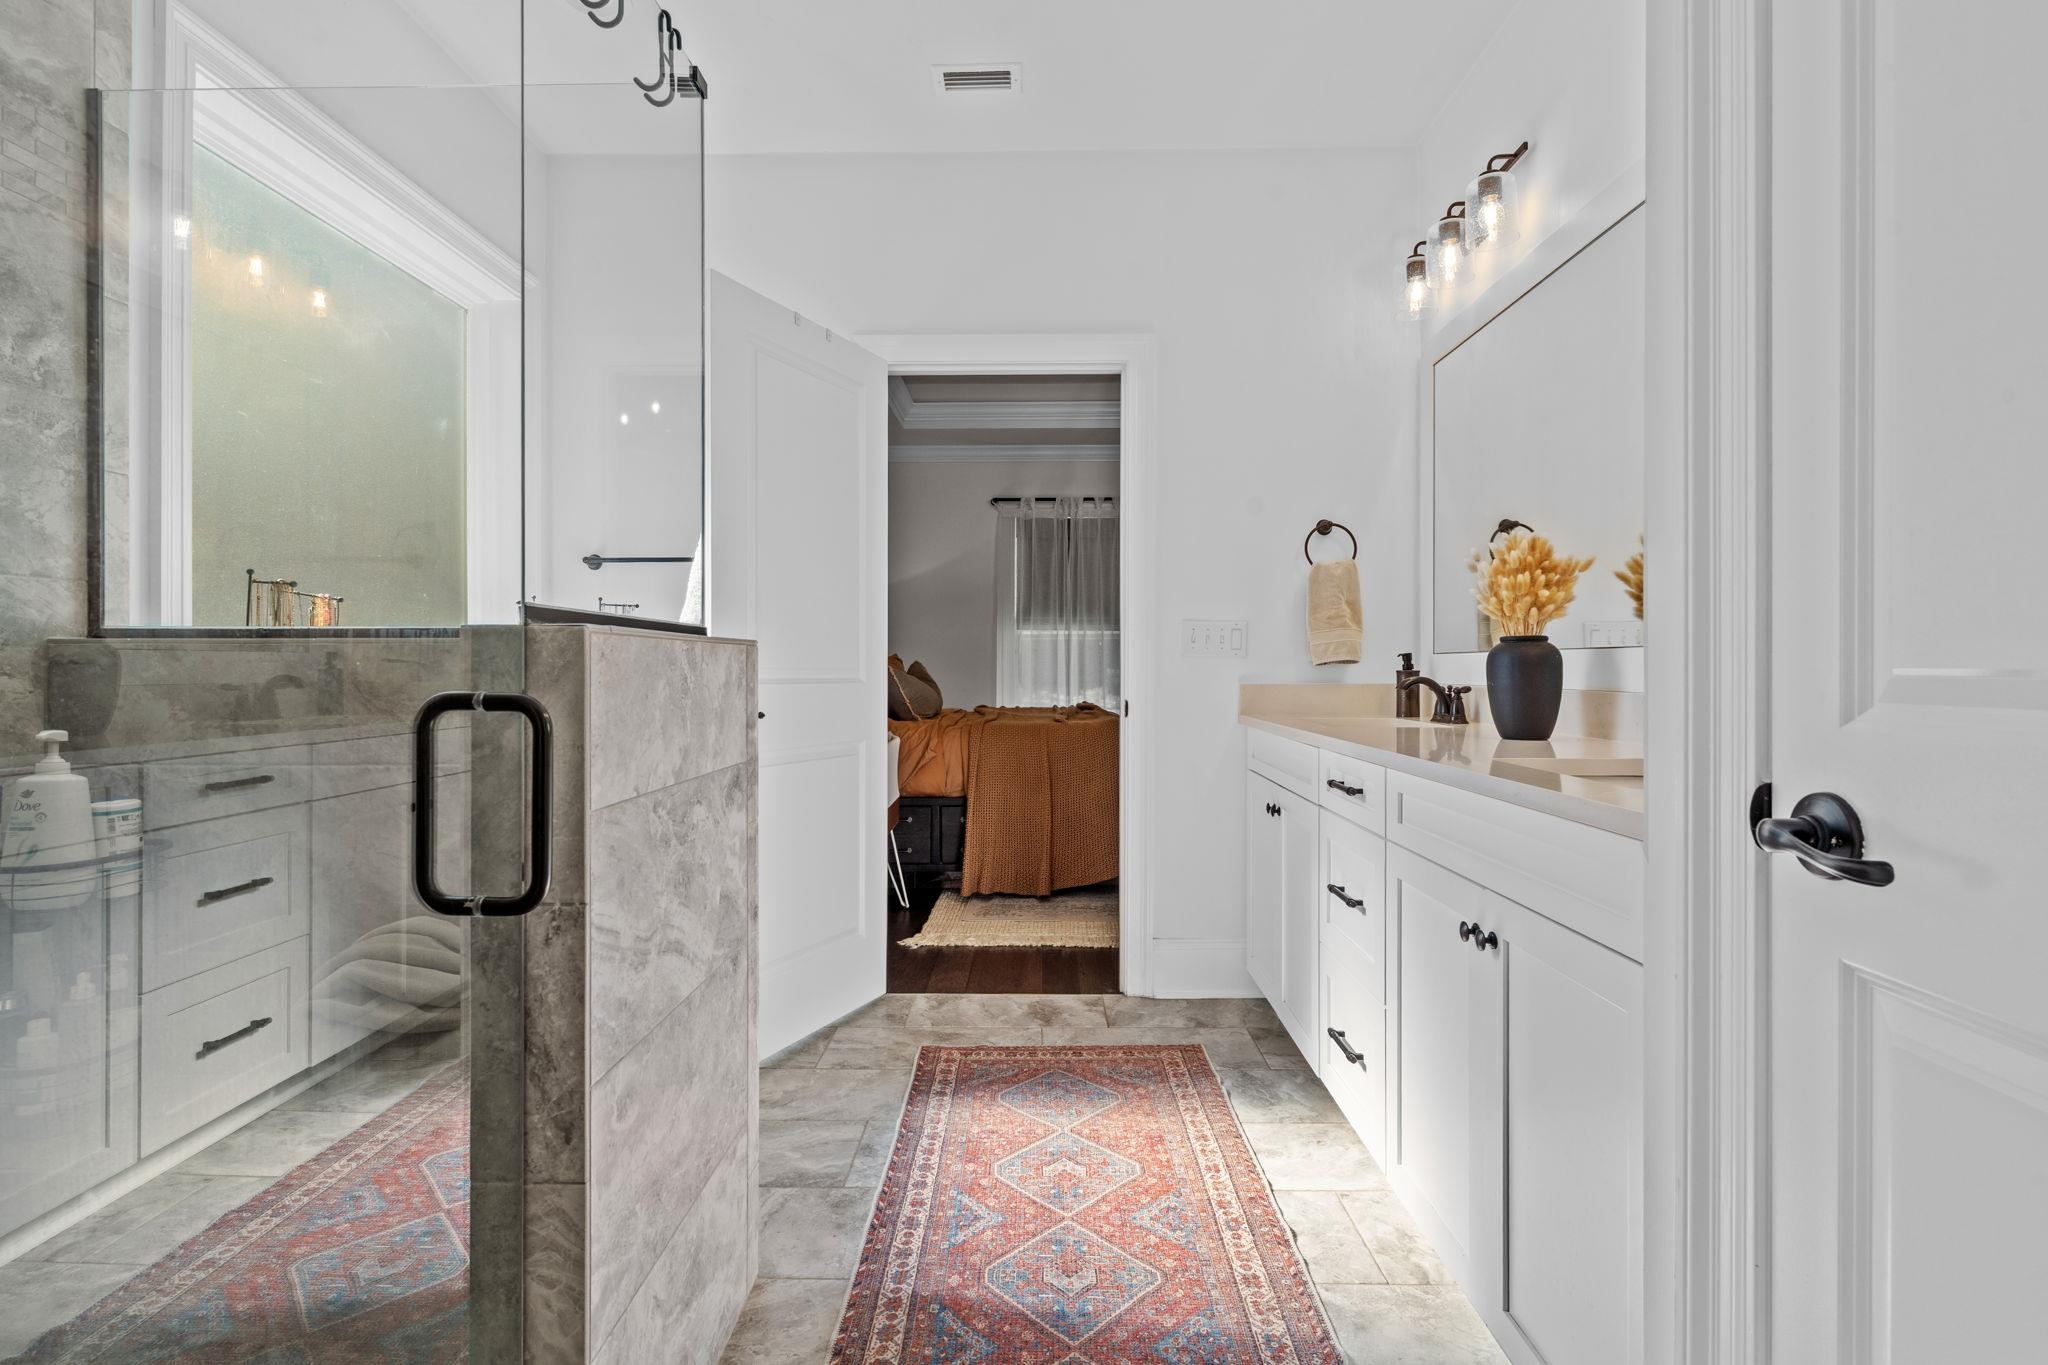
Primary bathroom with a glass shower, gray tile, and white vanity; bedroom visible through the open doorway.
Walk-in closet with clothing on both sides, shoe shelves, and dark wood-look flooring.
Walk-in closet with extensive clothing storage, hanging garments, folded clothes, and shoe shelves.
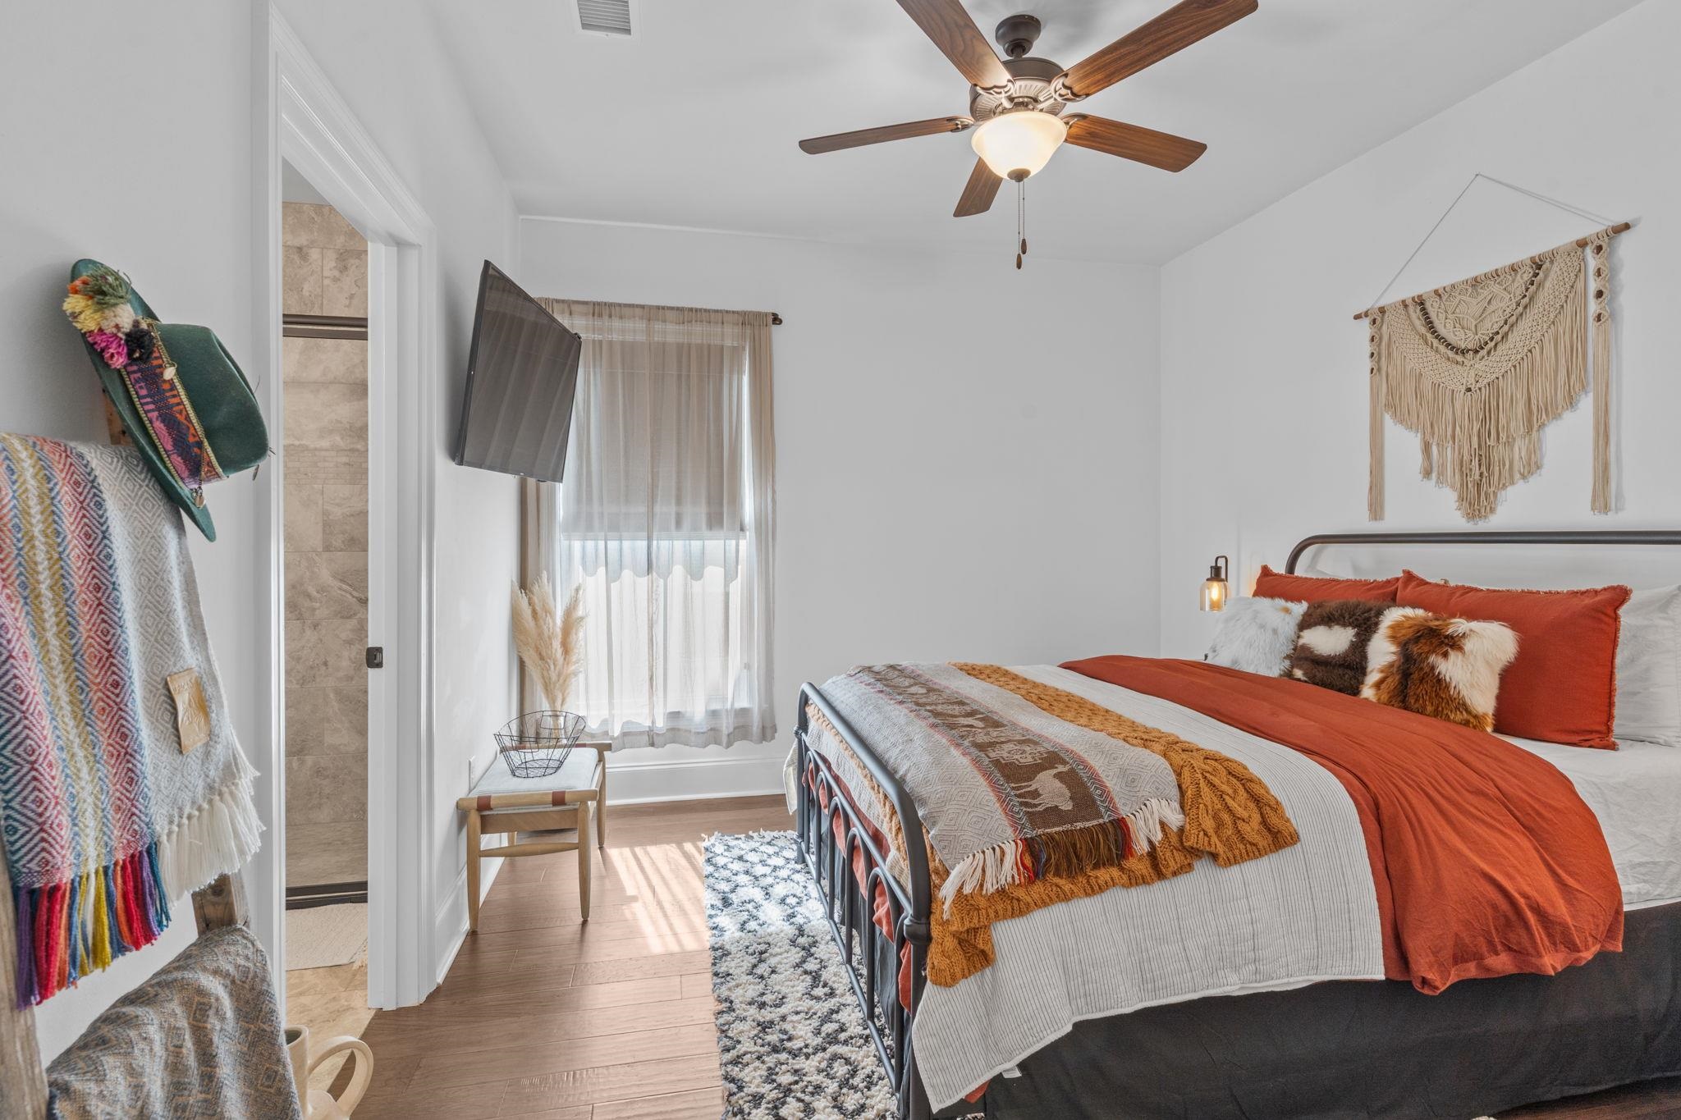
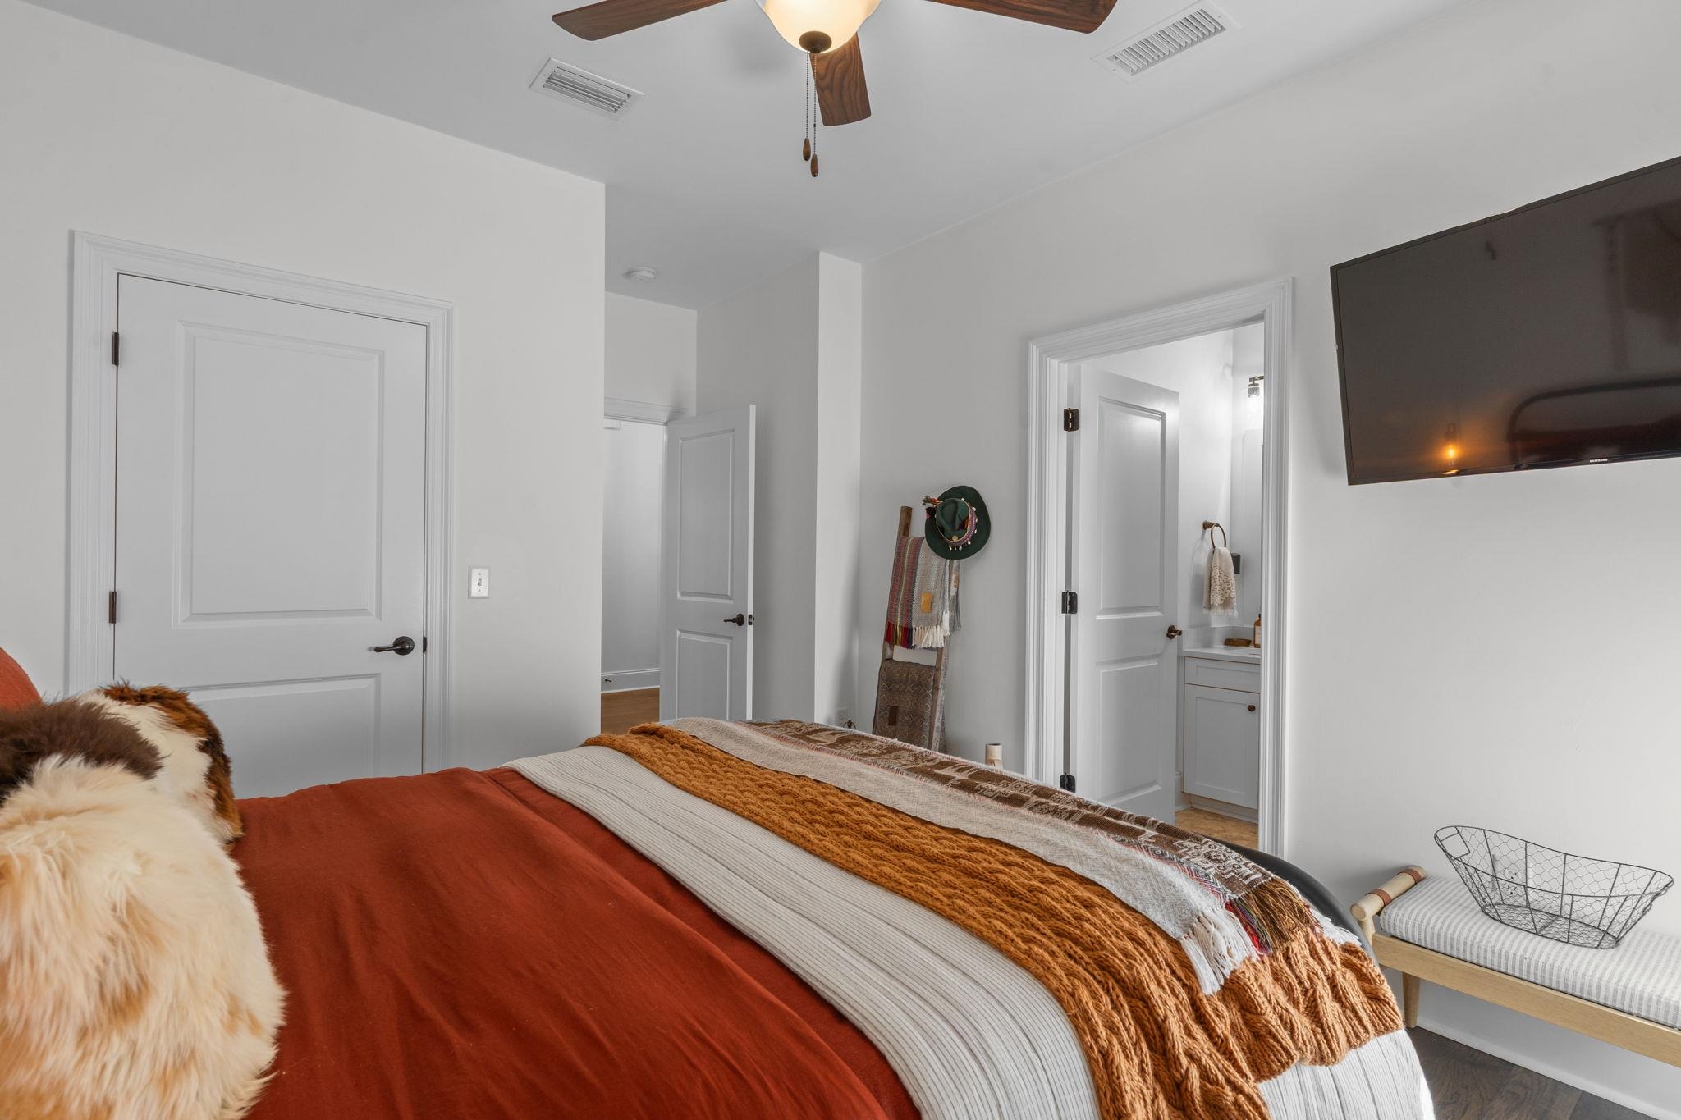
Bedroom with a black metal bed, rust-orange bedding, ceiling fan, and open doorway to a tiled bathroom.
Bedroom with rust-colored bedding, layered throws, and a doorway to the bathroom.
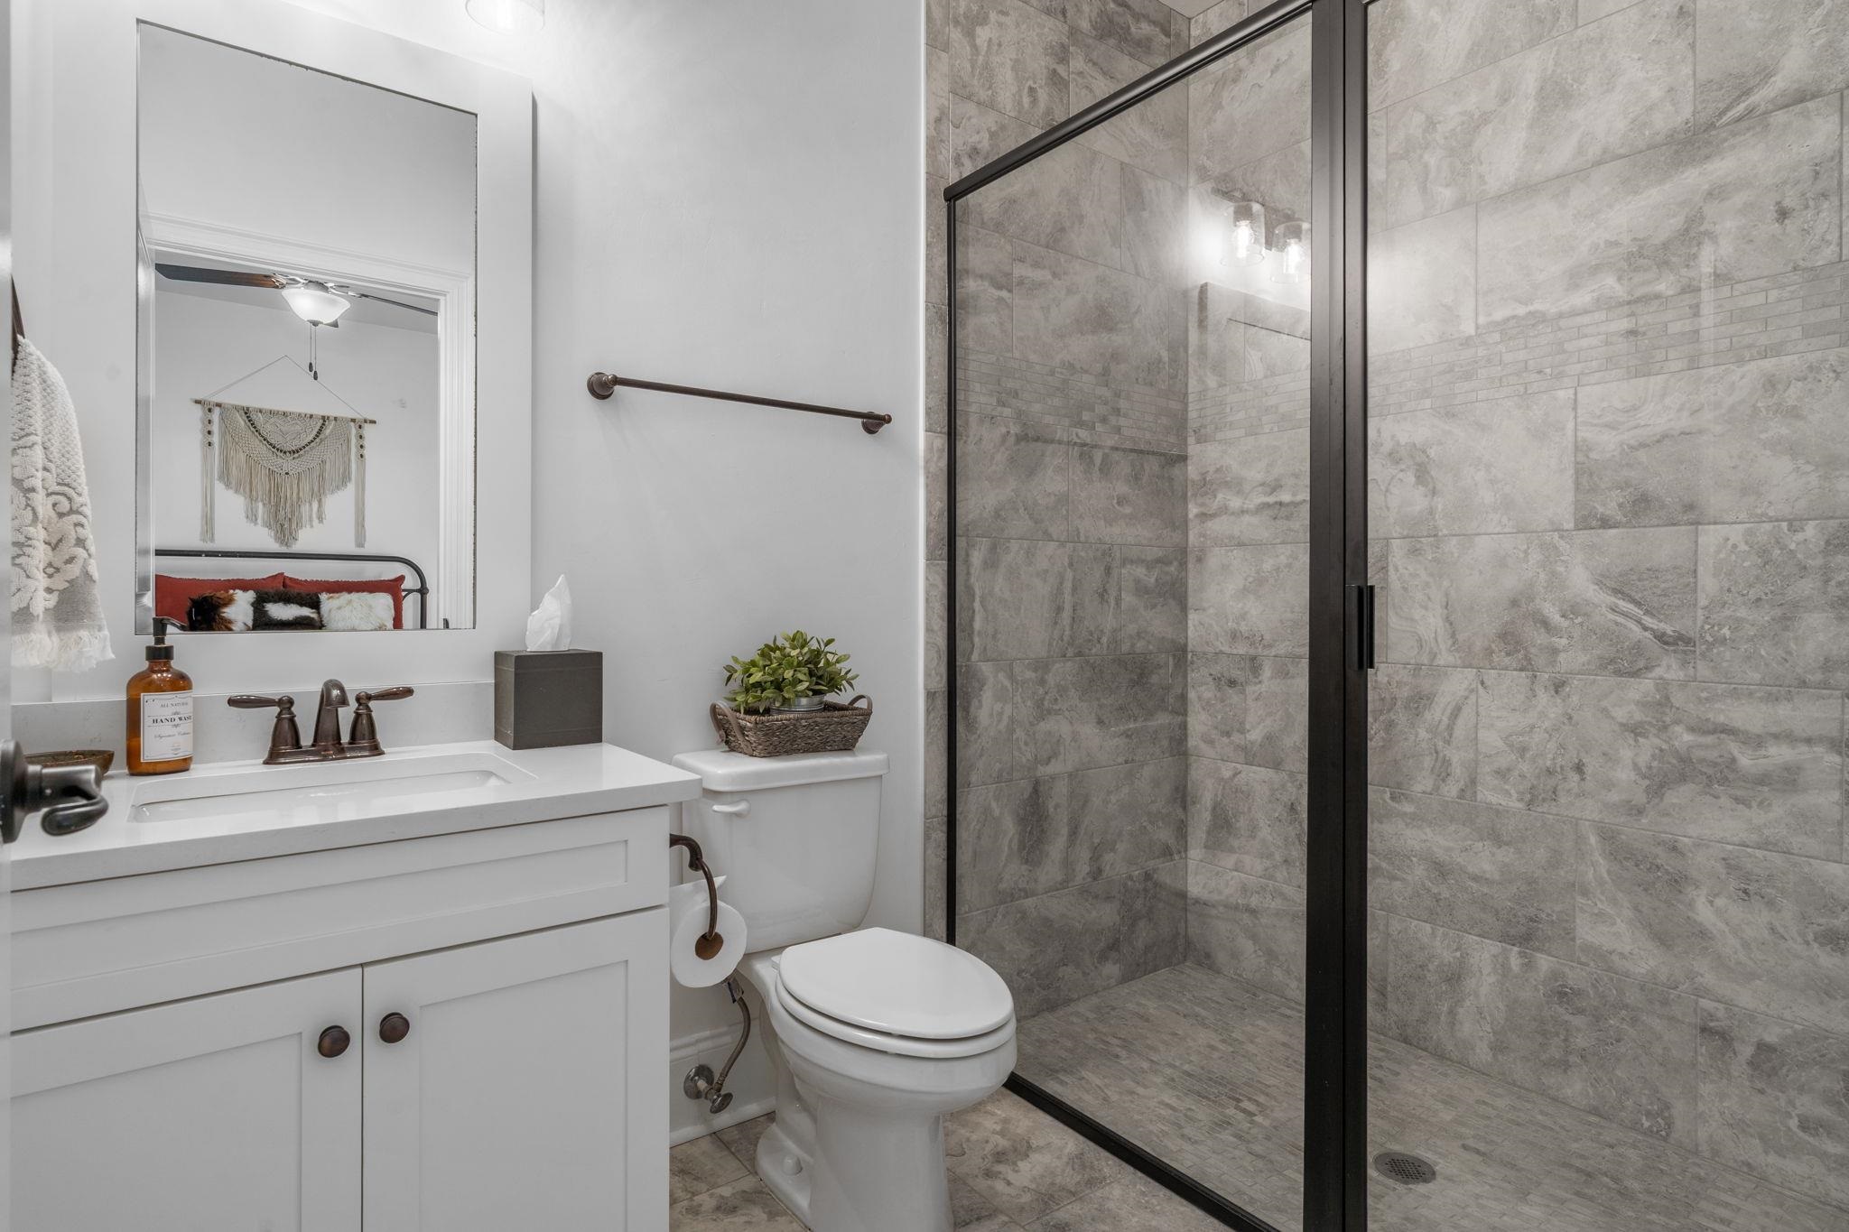
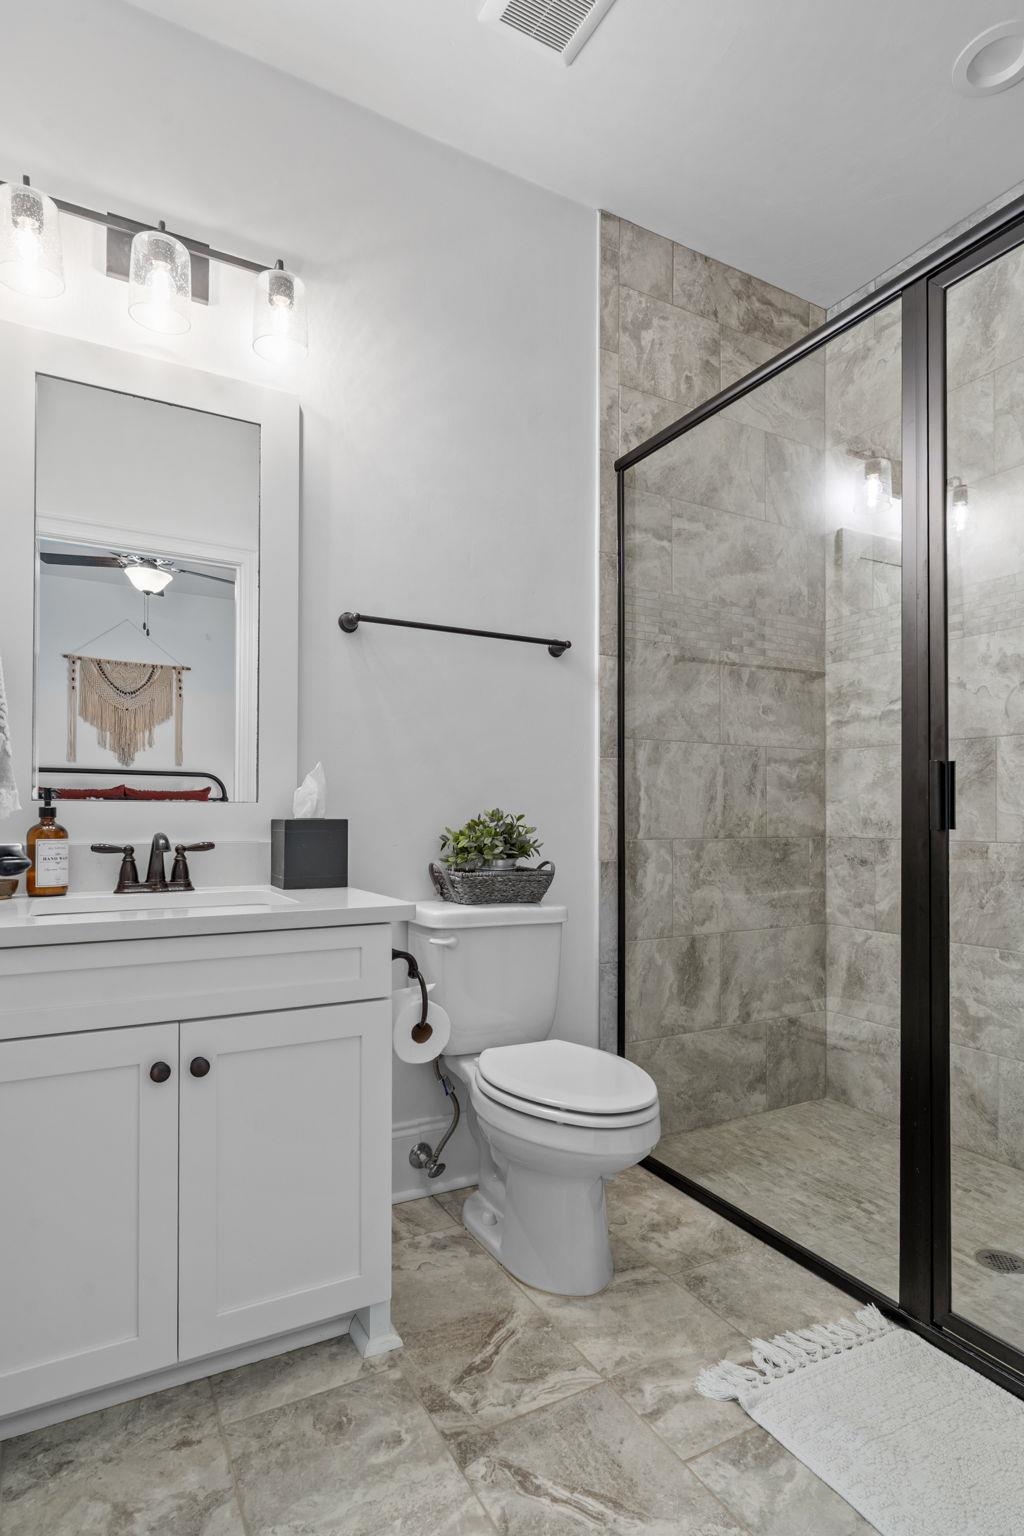
Bathroom with a white vanity and toilet beside a glass-enclosed gray tiled shower.
Bathroom with a white vanity and toilet beside a spacious glass-enclosed tiled shower.
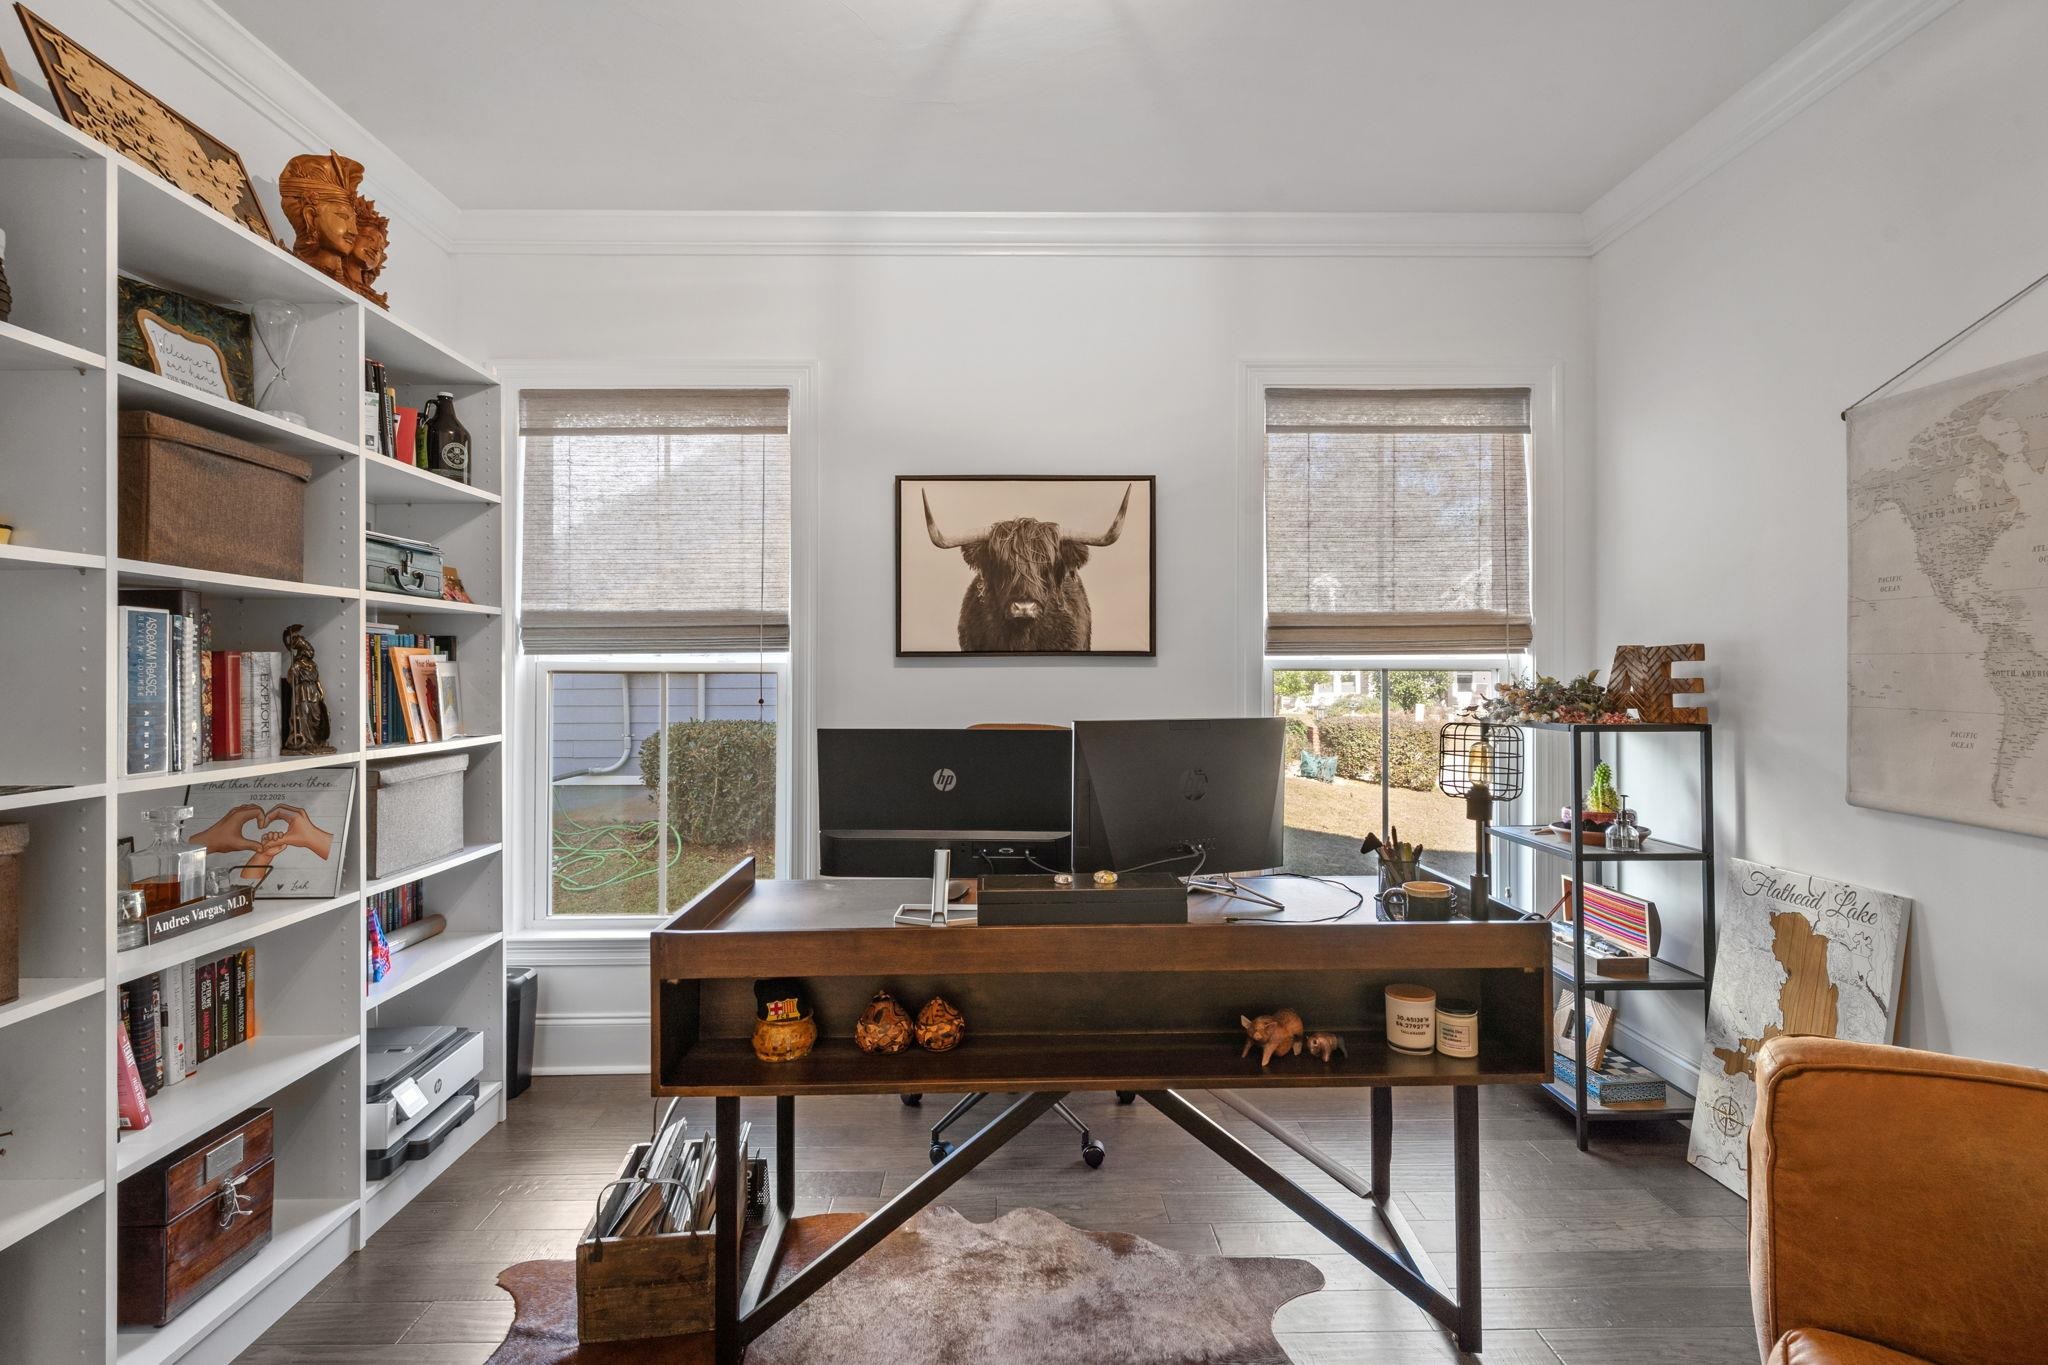
Home office with a dark wood desk, two monitors, built-in bookshelves, and a framed bison portrait.
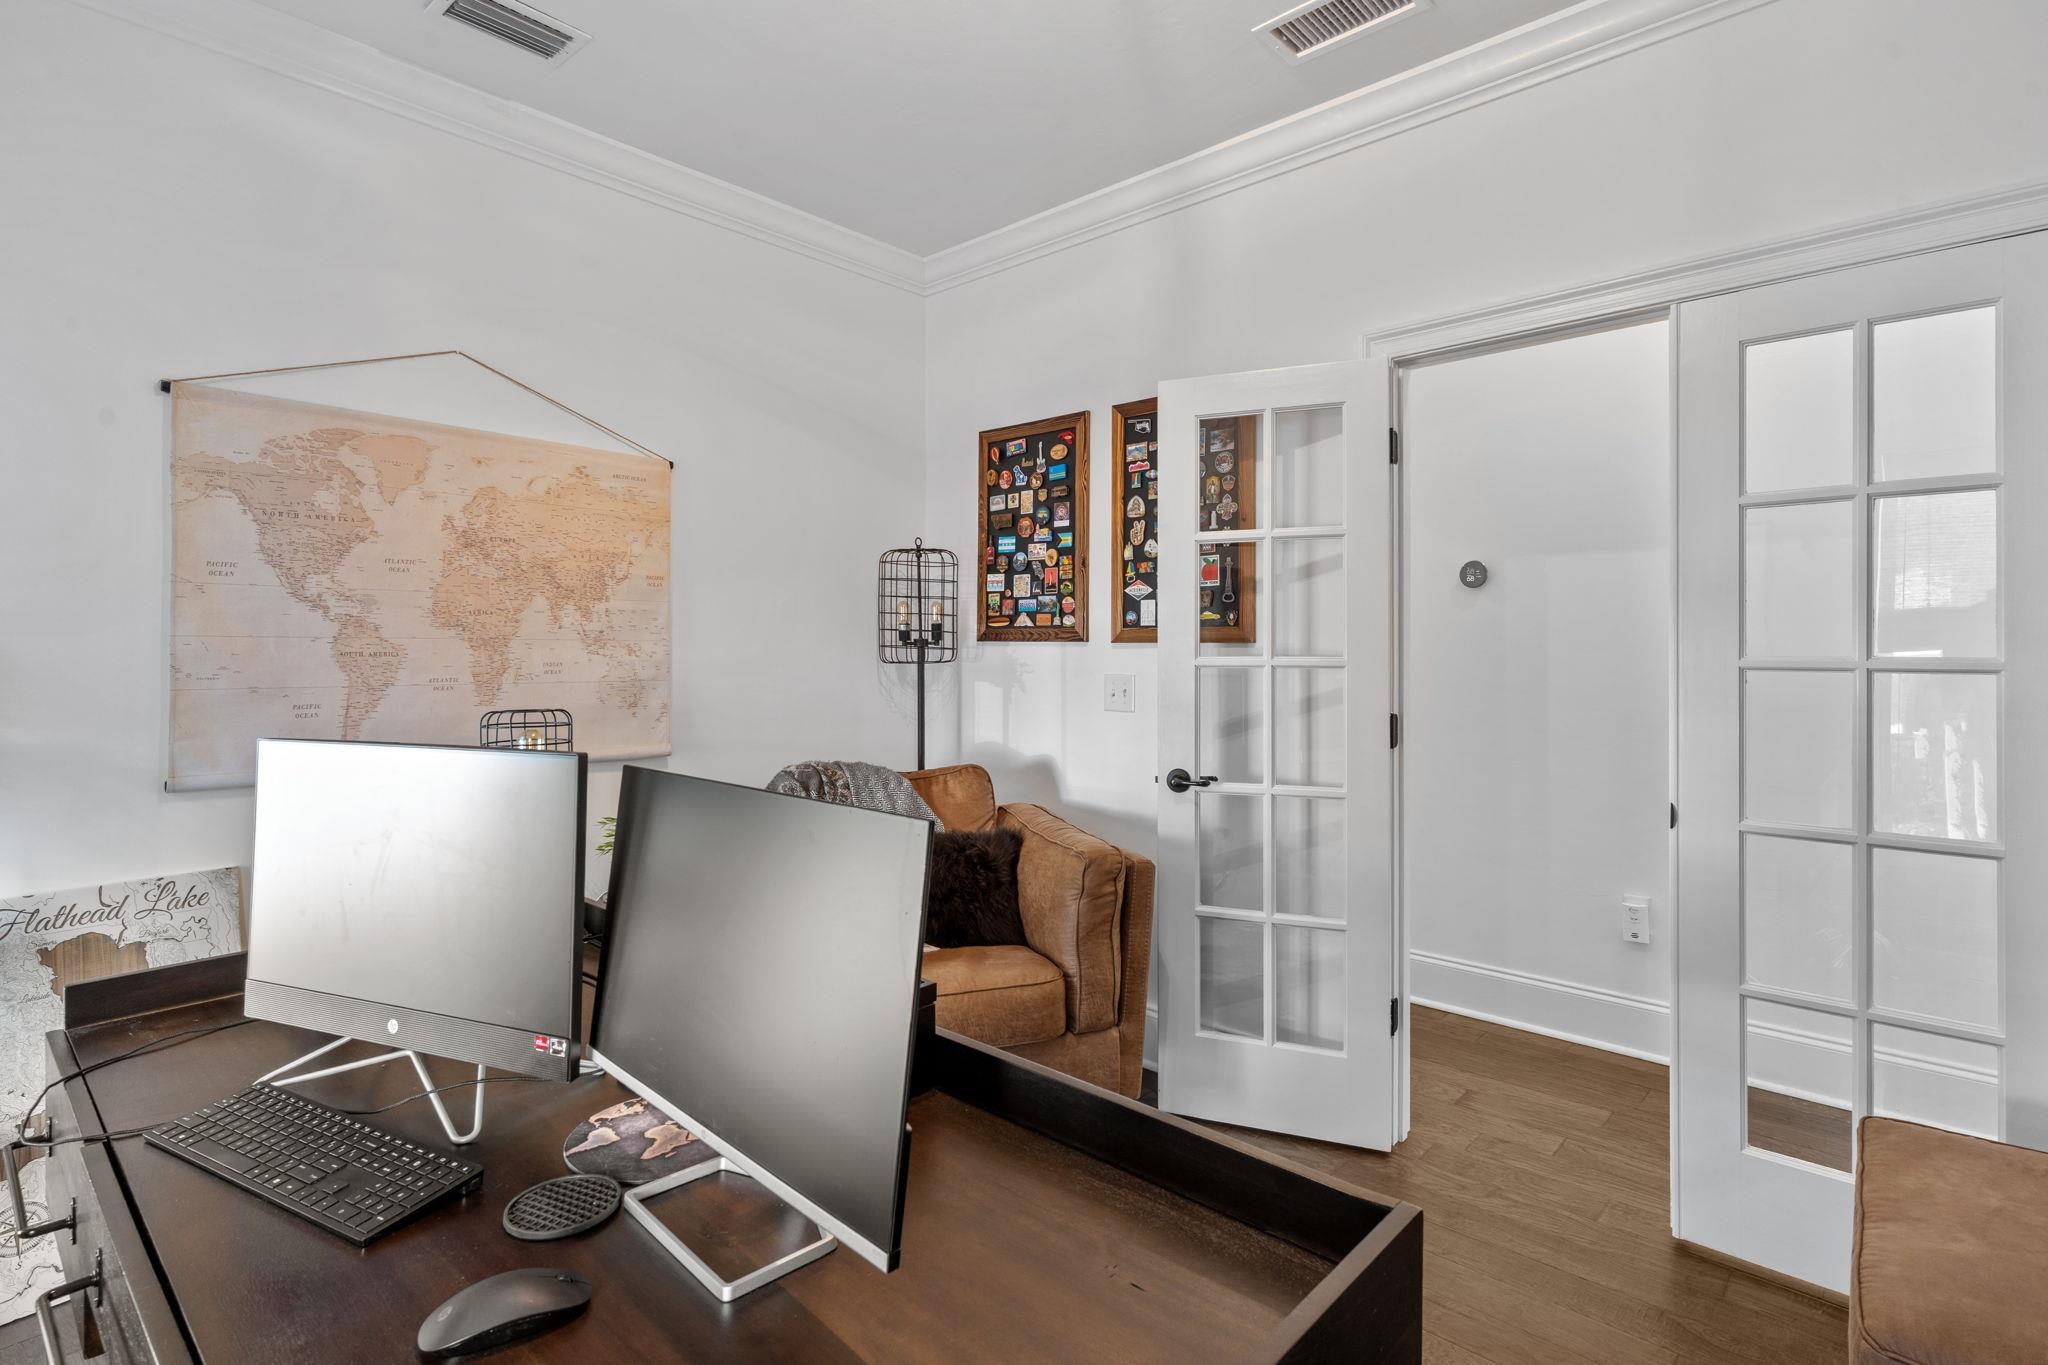
Home office with a dual-monitor desk, large world map, and open French doors.
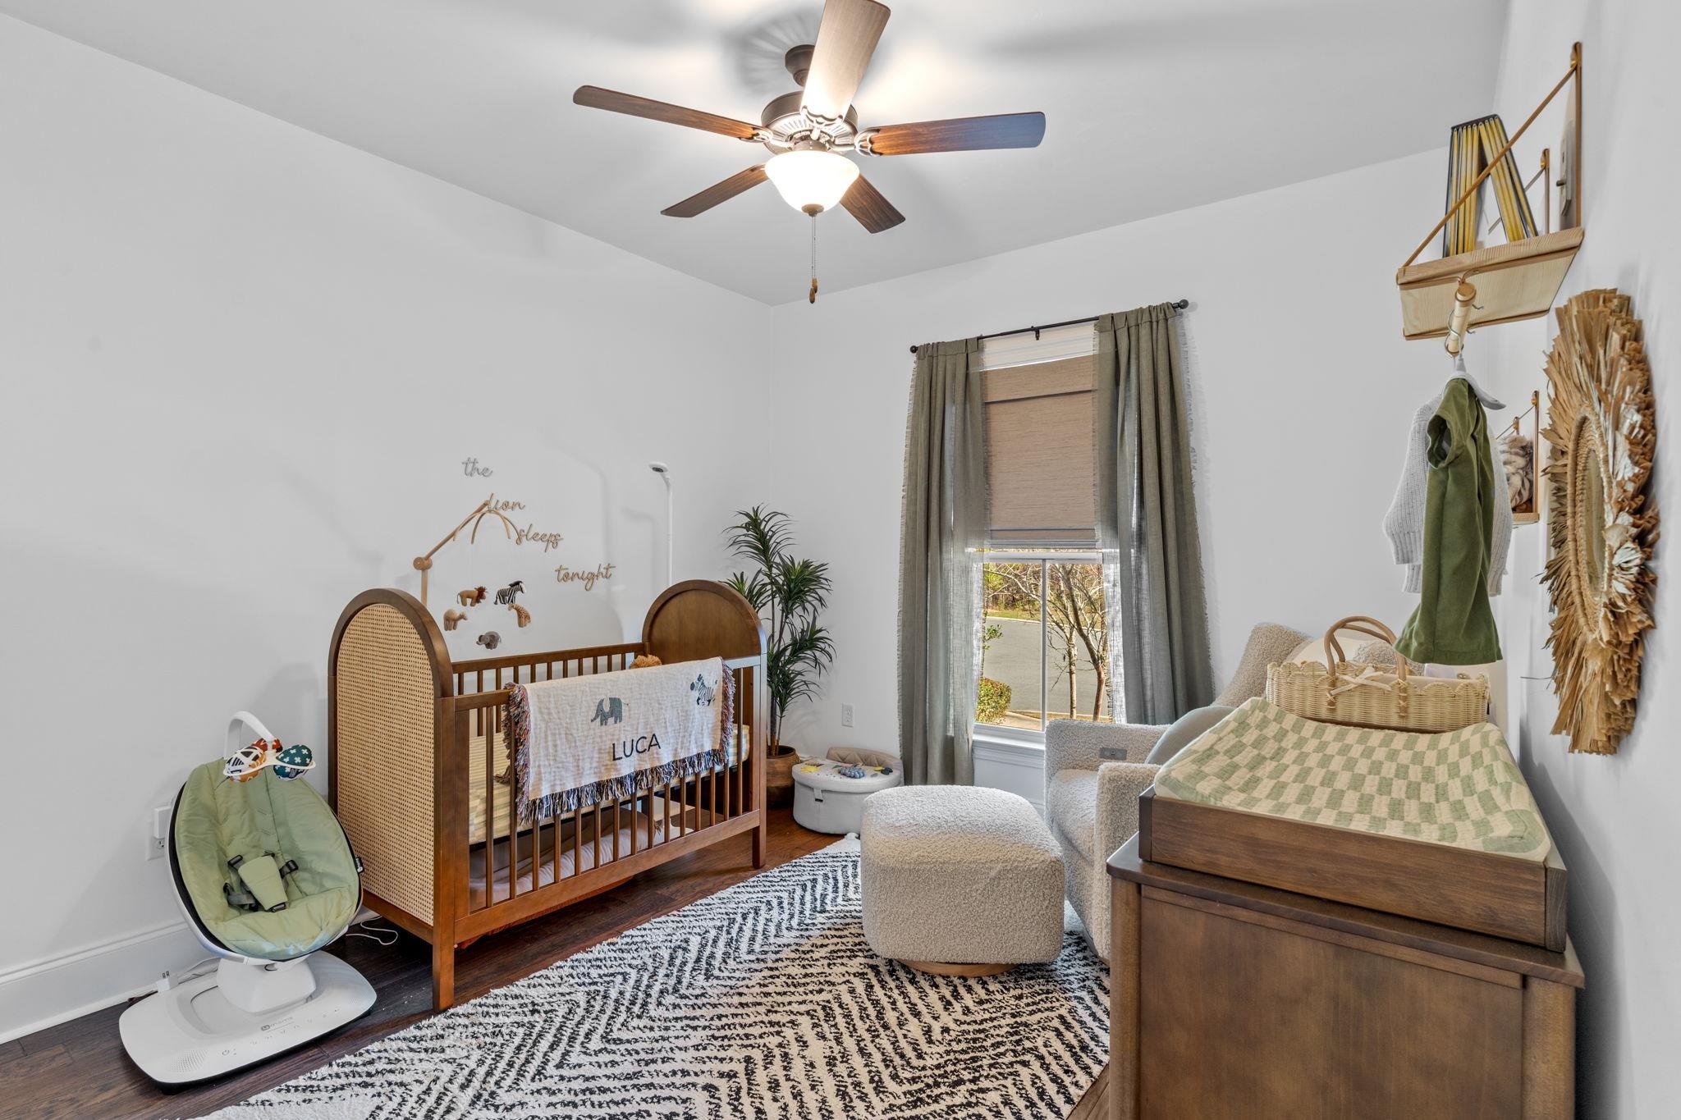
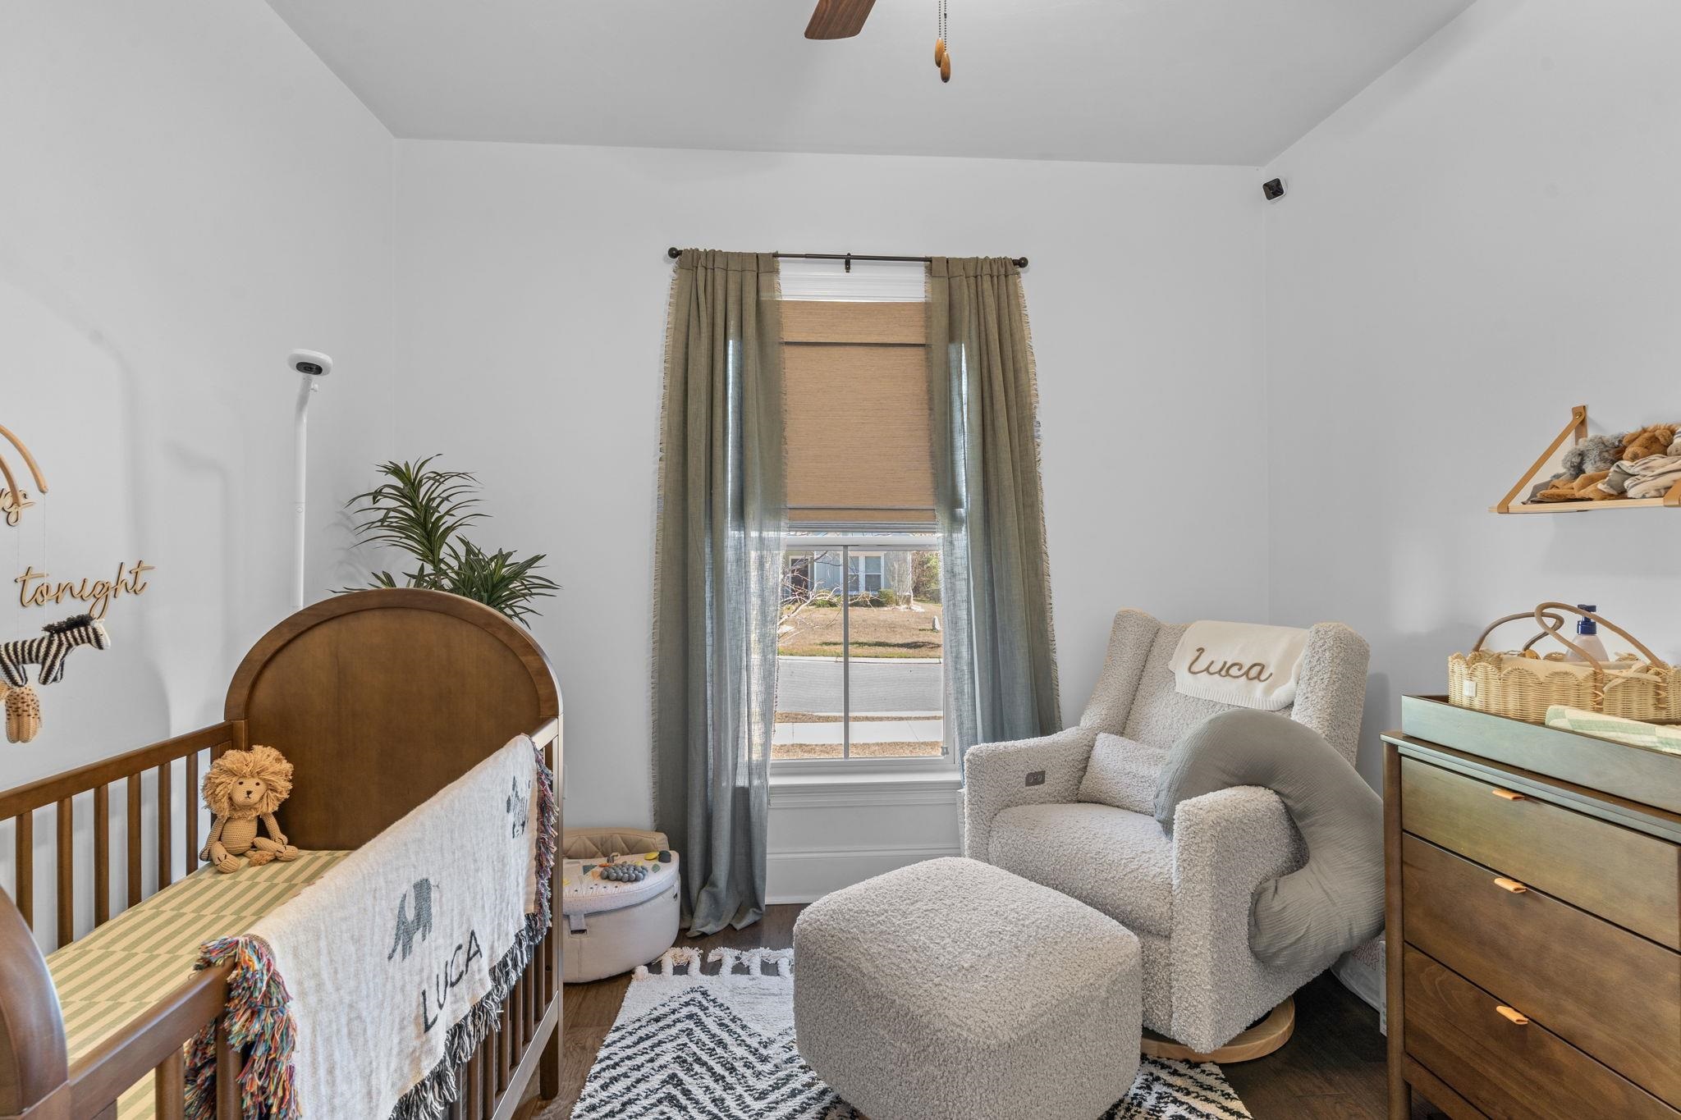
Furnished nursery with a wooden crib, changing table, and glider beside a curtained window.
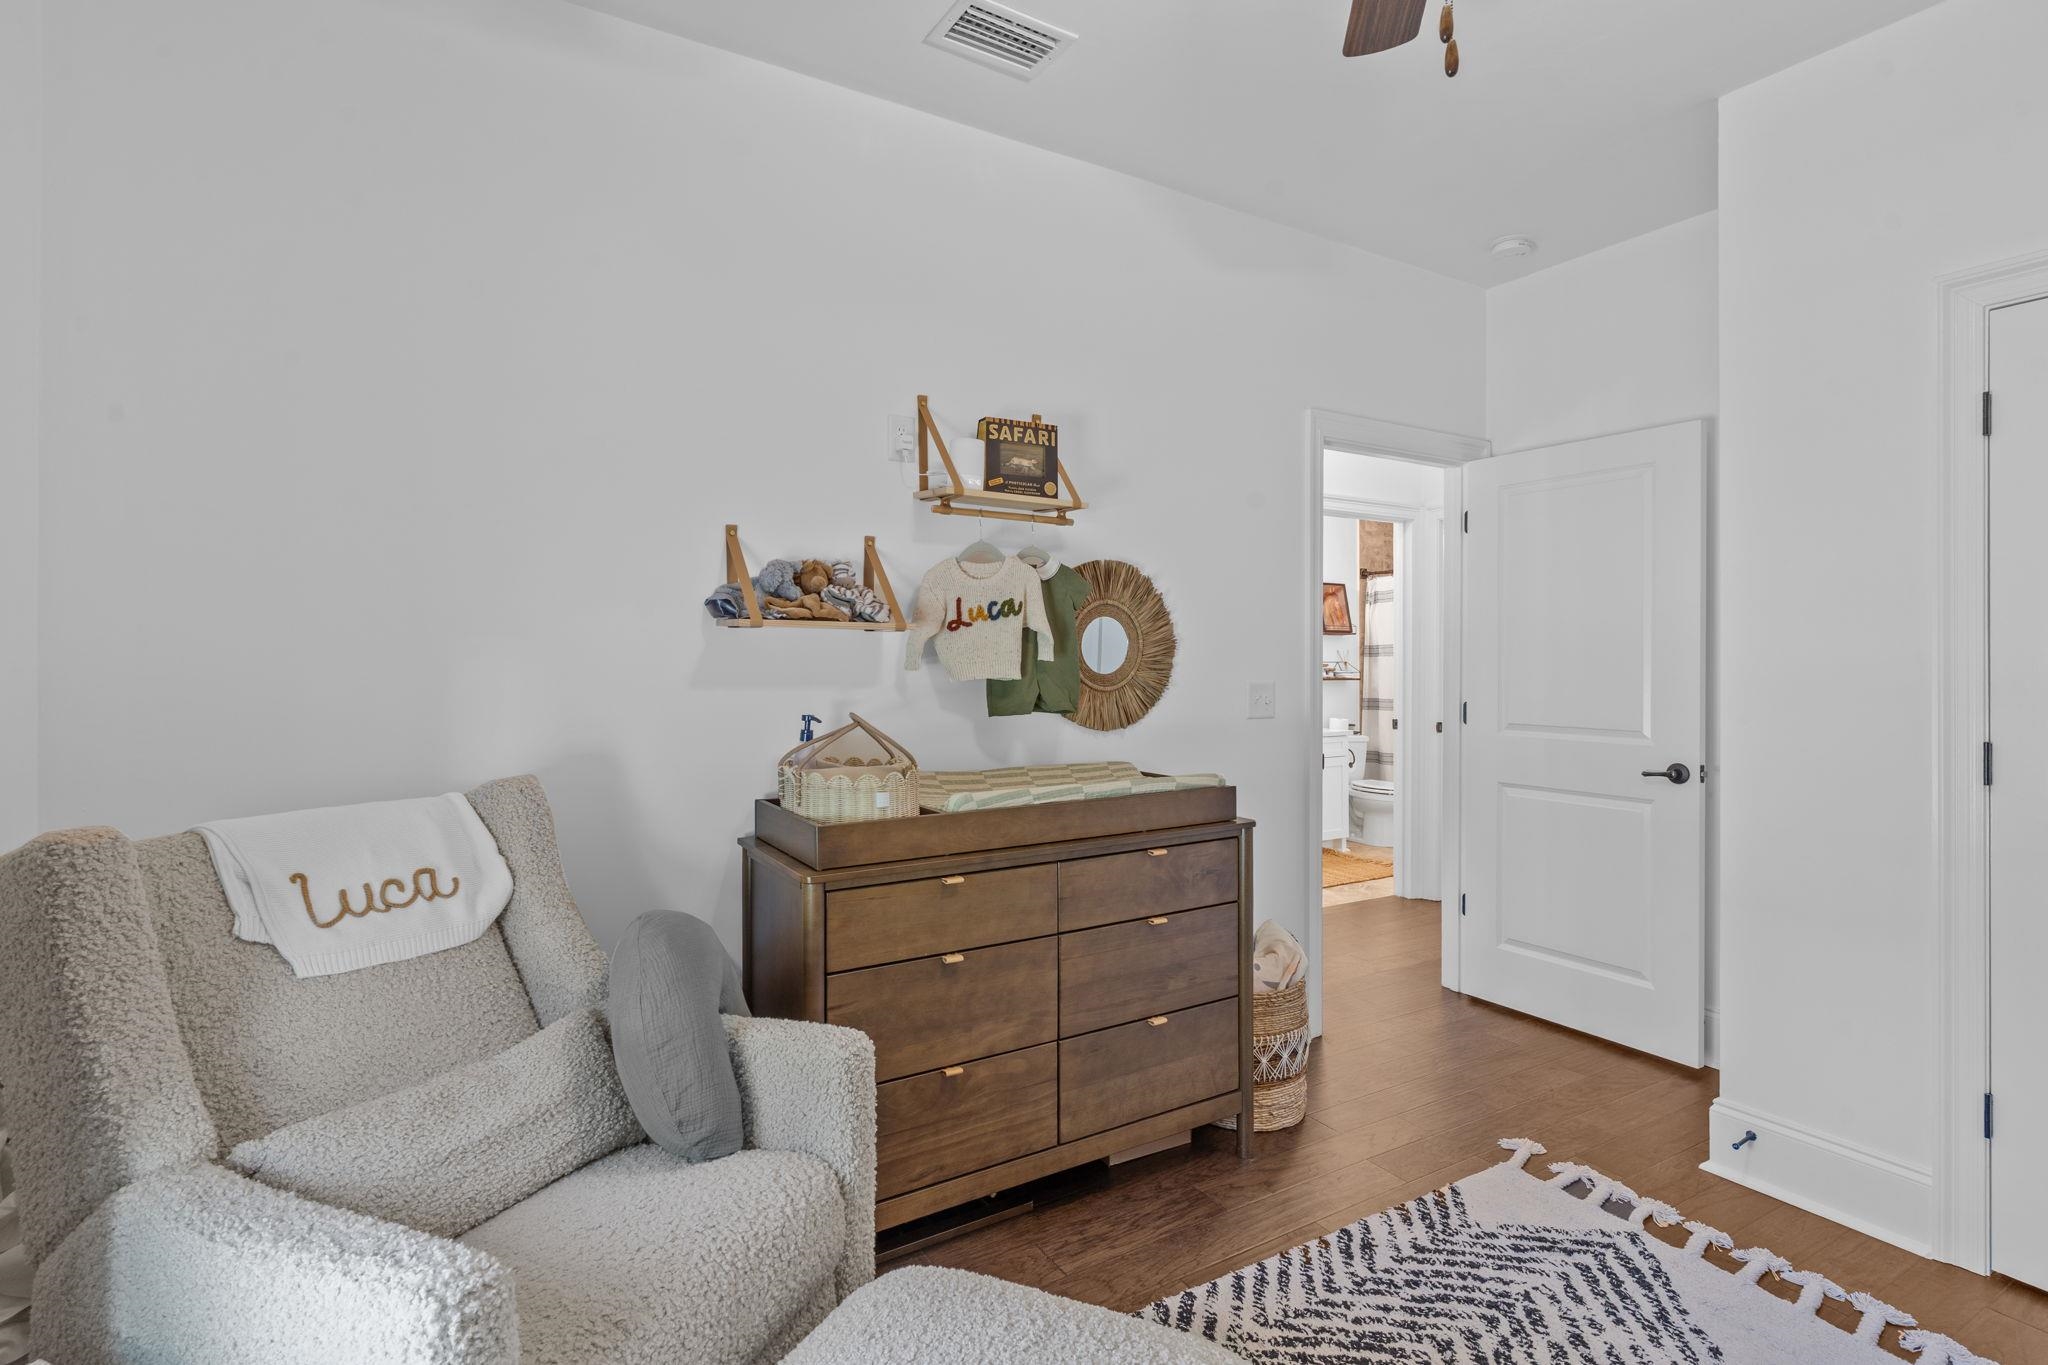
Nursery with a cream armchair, dark wood changing dresser, and open doorway to a bathroom.
Nursery with a wooden crib, plush glider chair, and window framed by gray curtains.
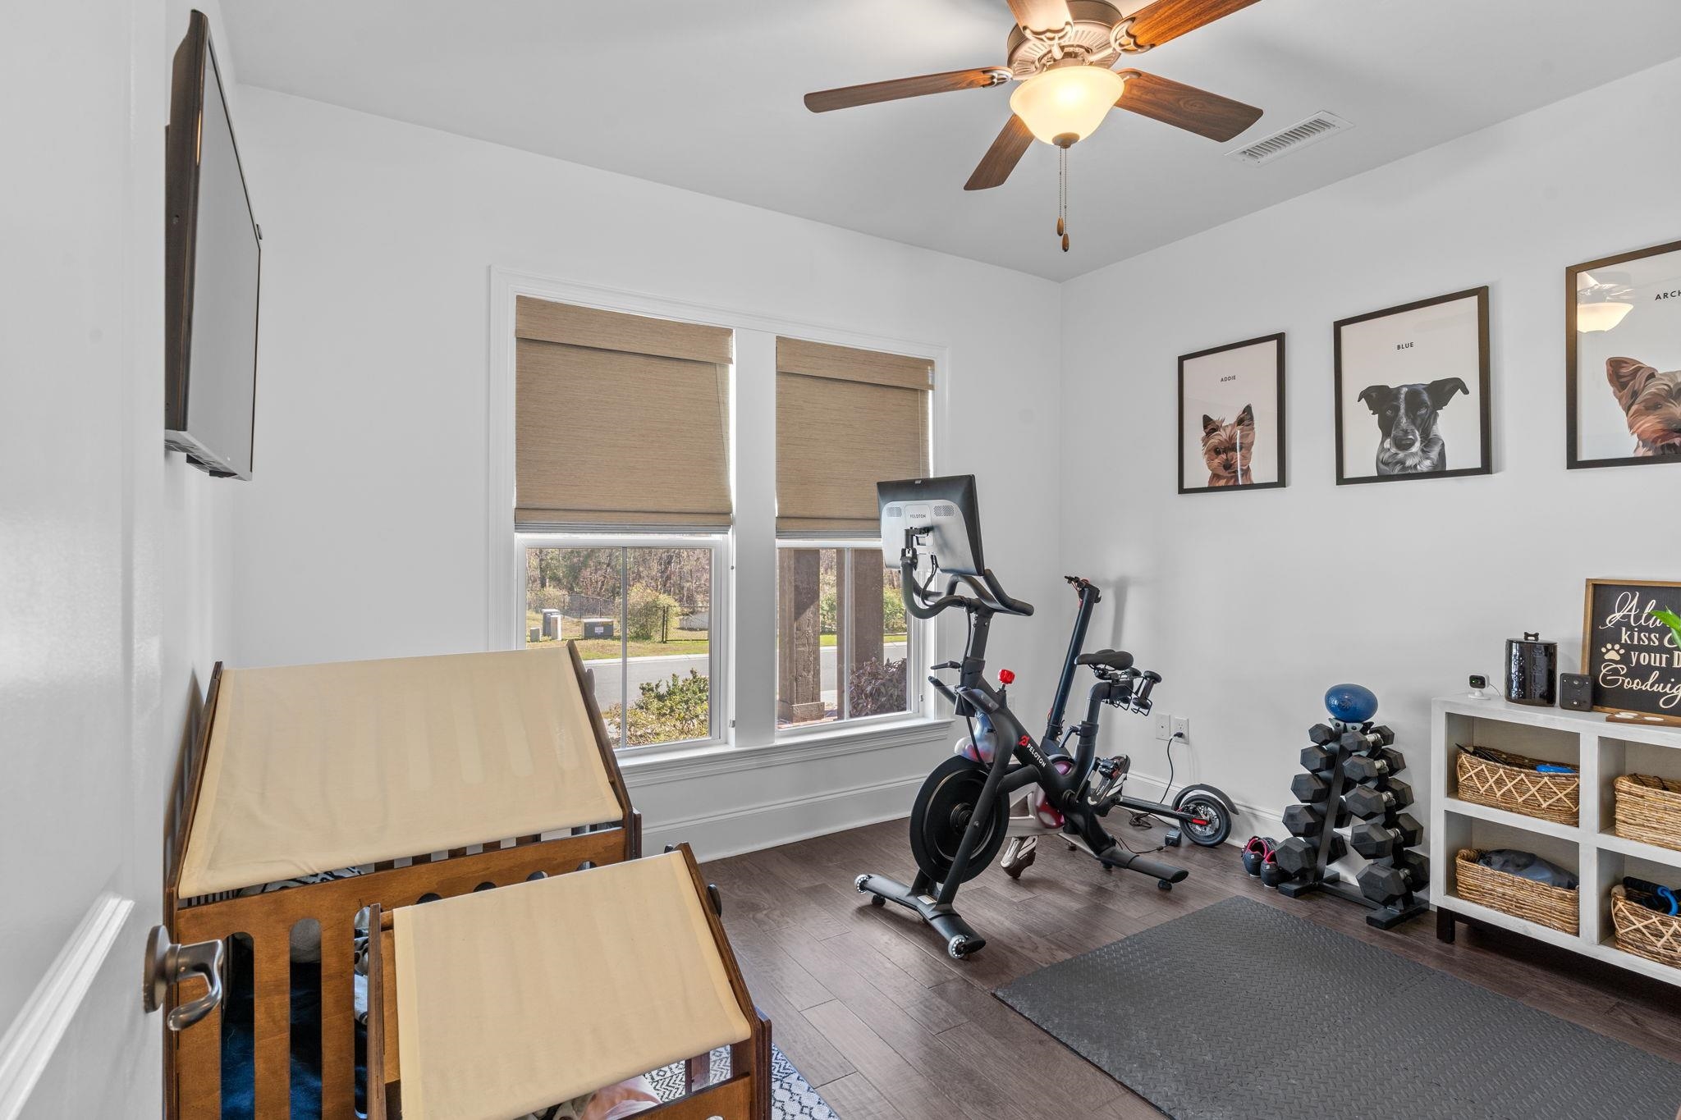
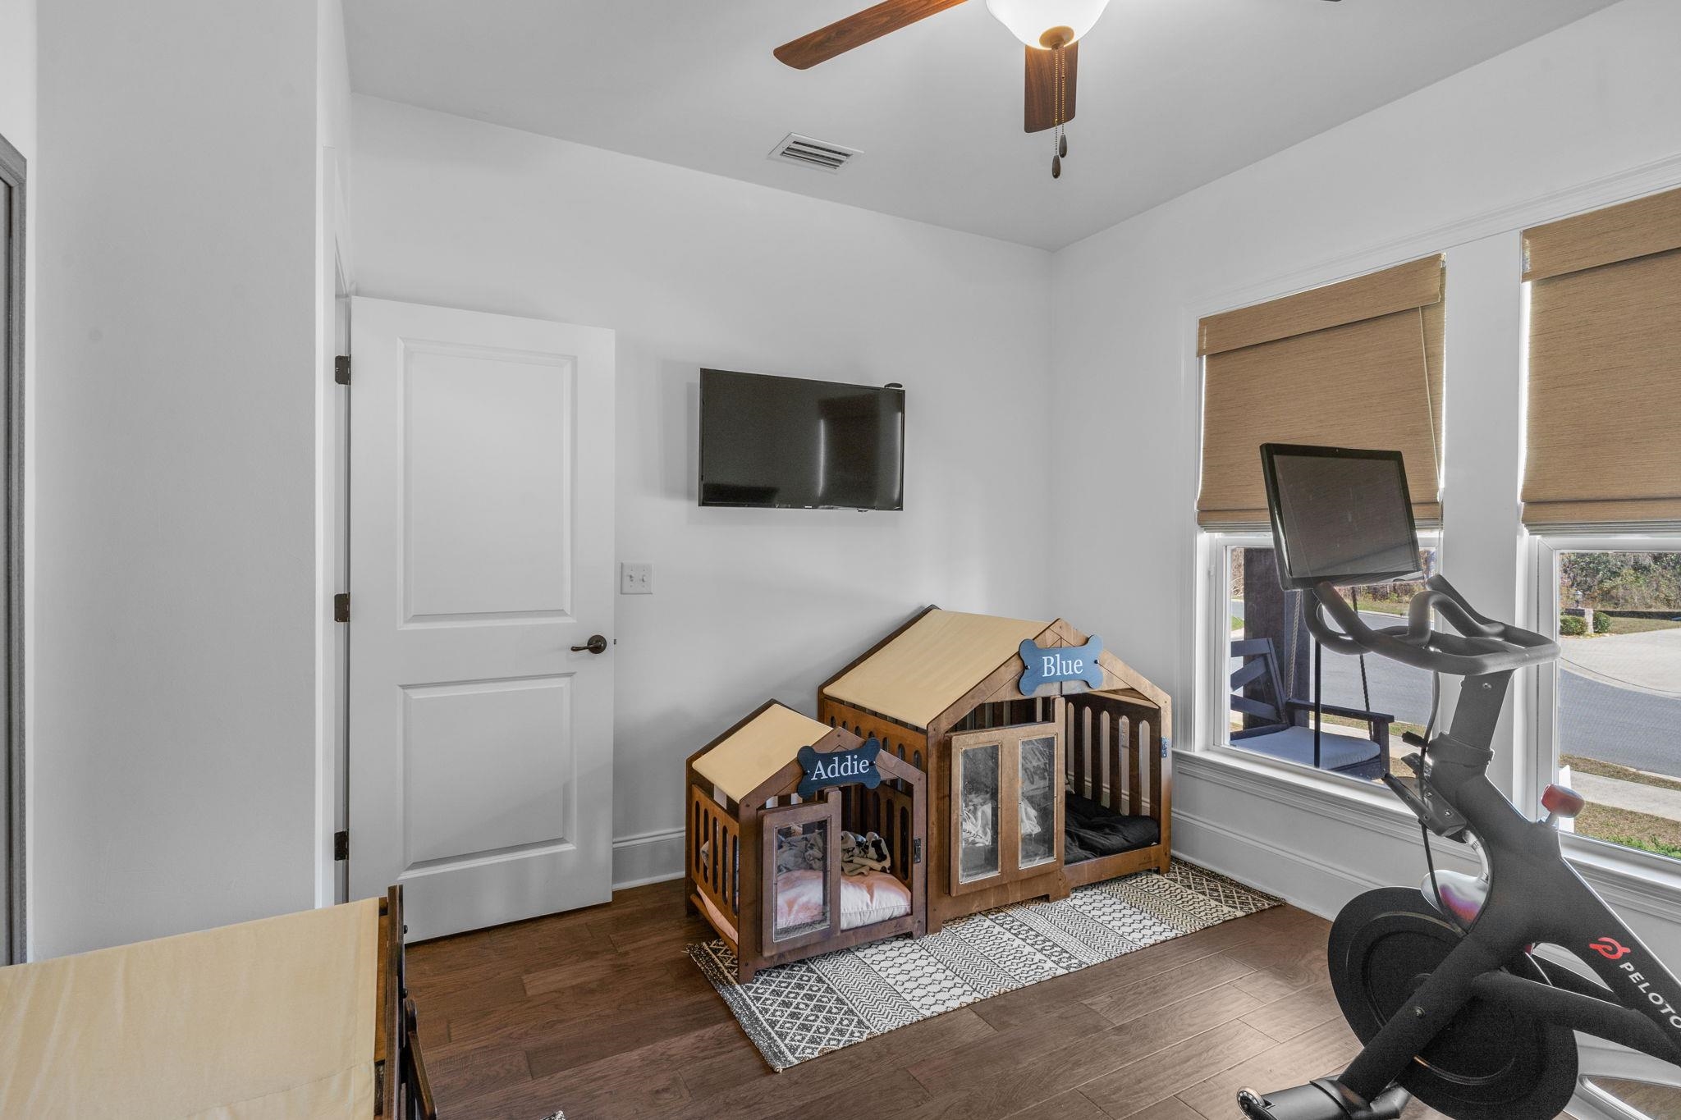
Home gym with exercise bikes, dumbbells, and small wooden chairs beside shaded windows.
Furnished room with two wooden dog crates and a Peloton bike beside large windows.
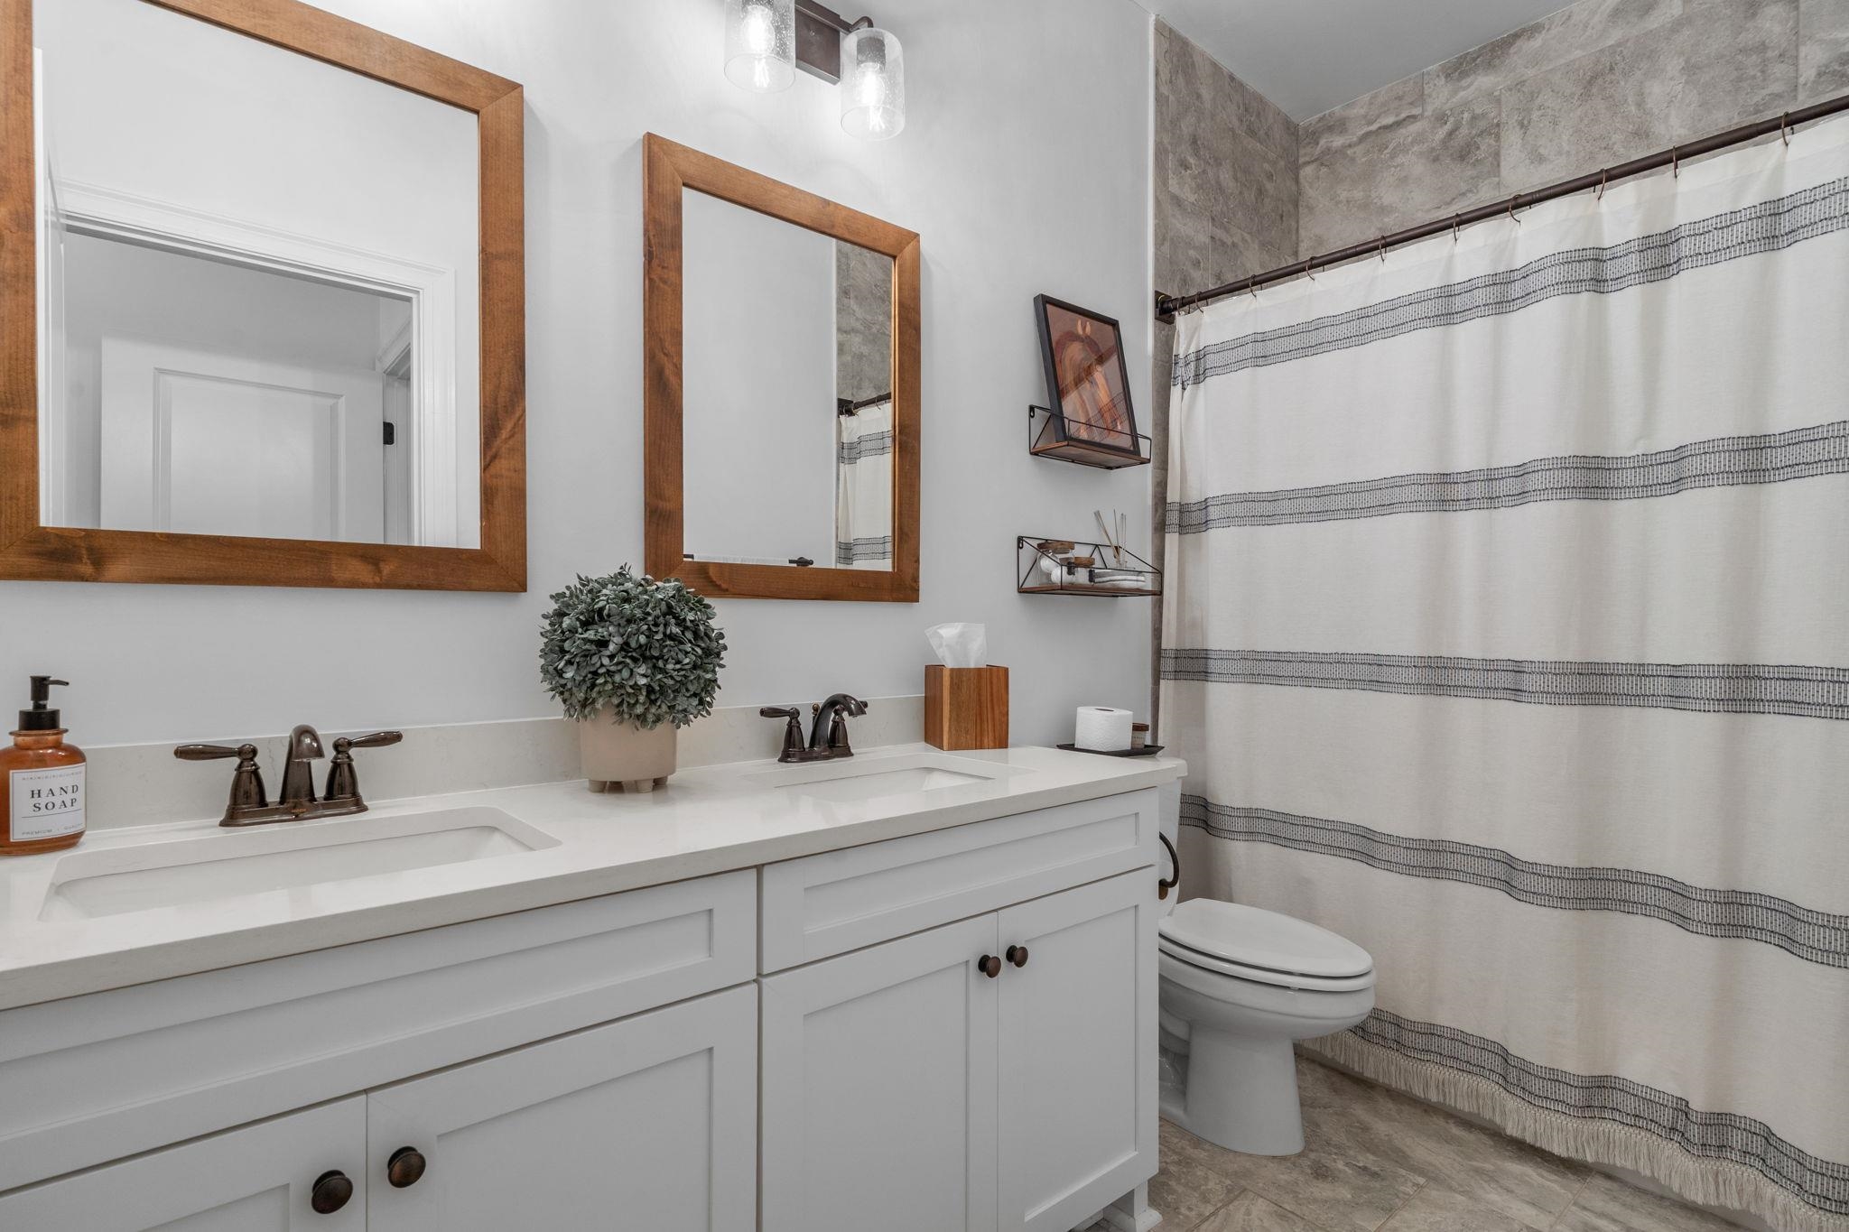
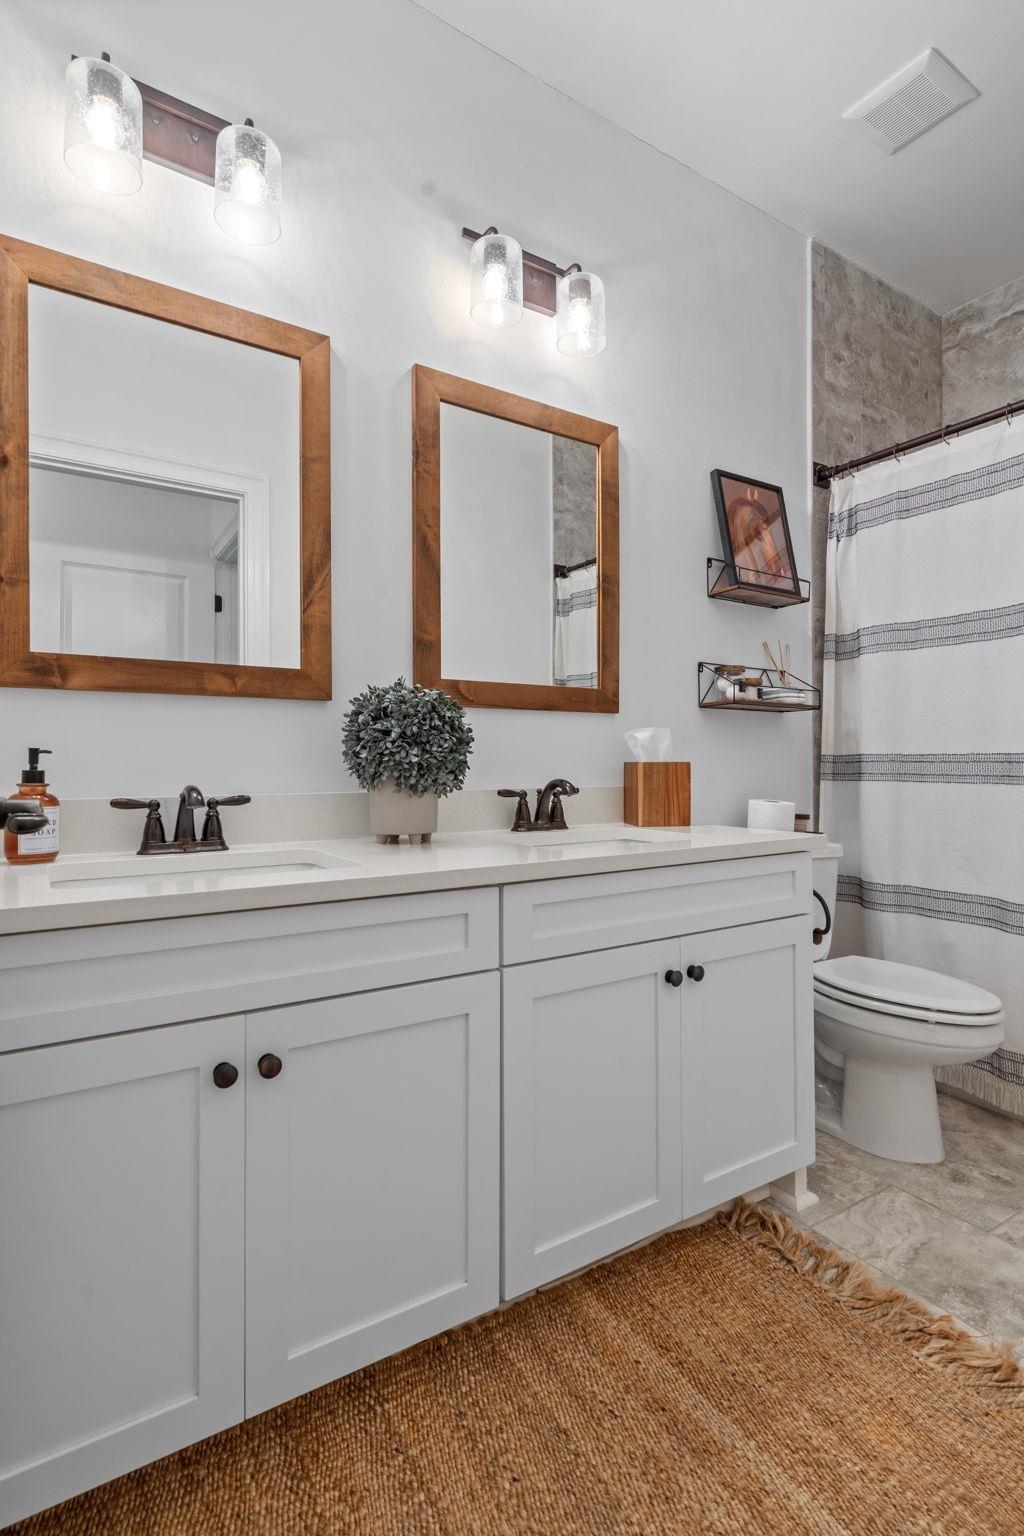
Bathroom with a white double vanity, wood-framed mirrors, and a striped shower curtain.
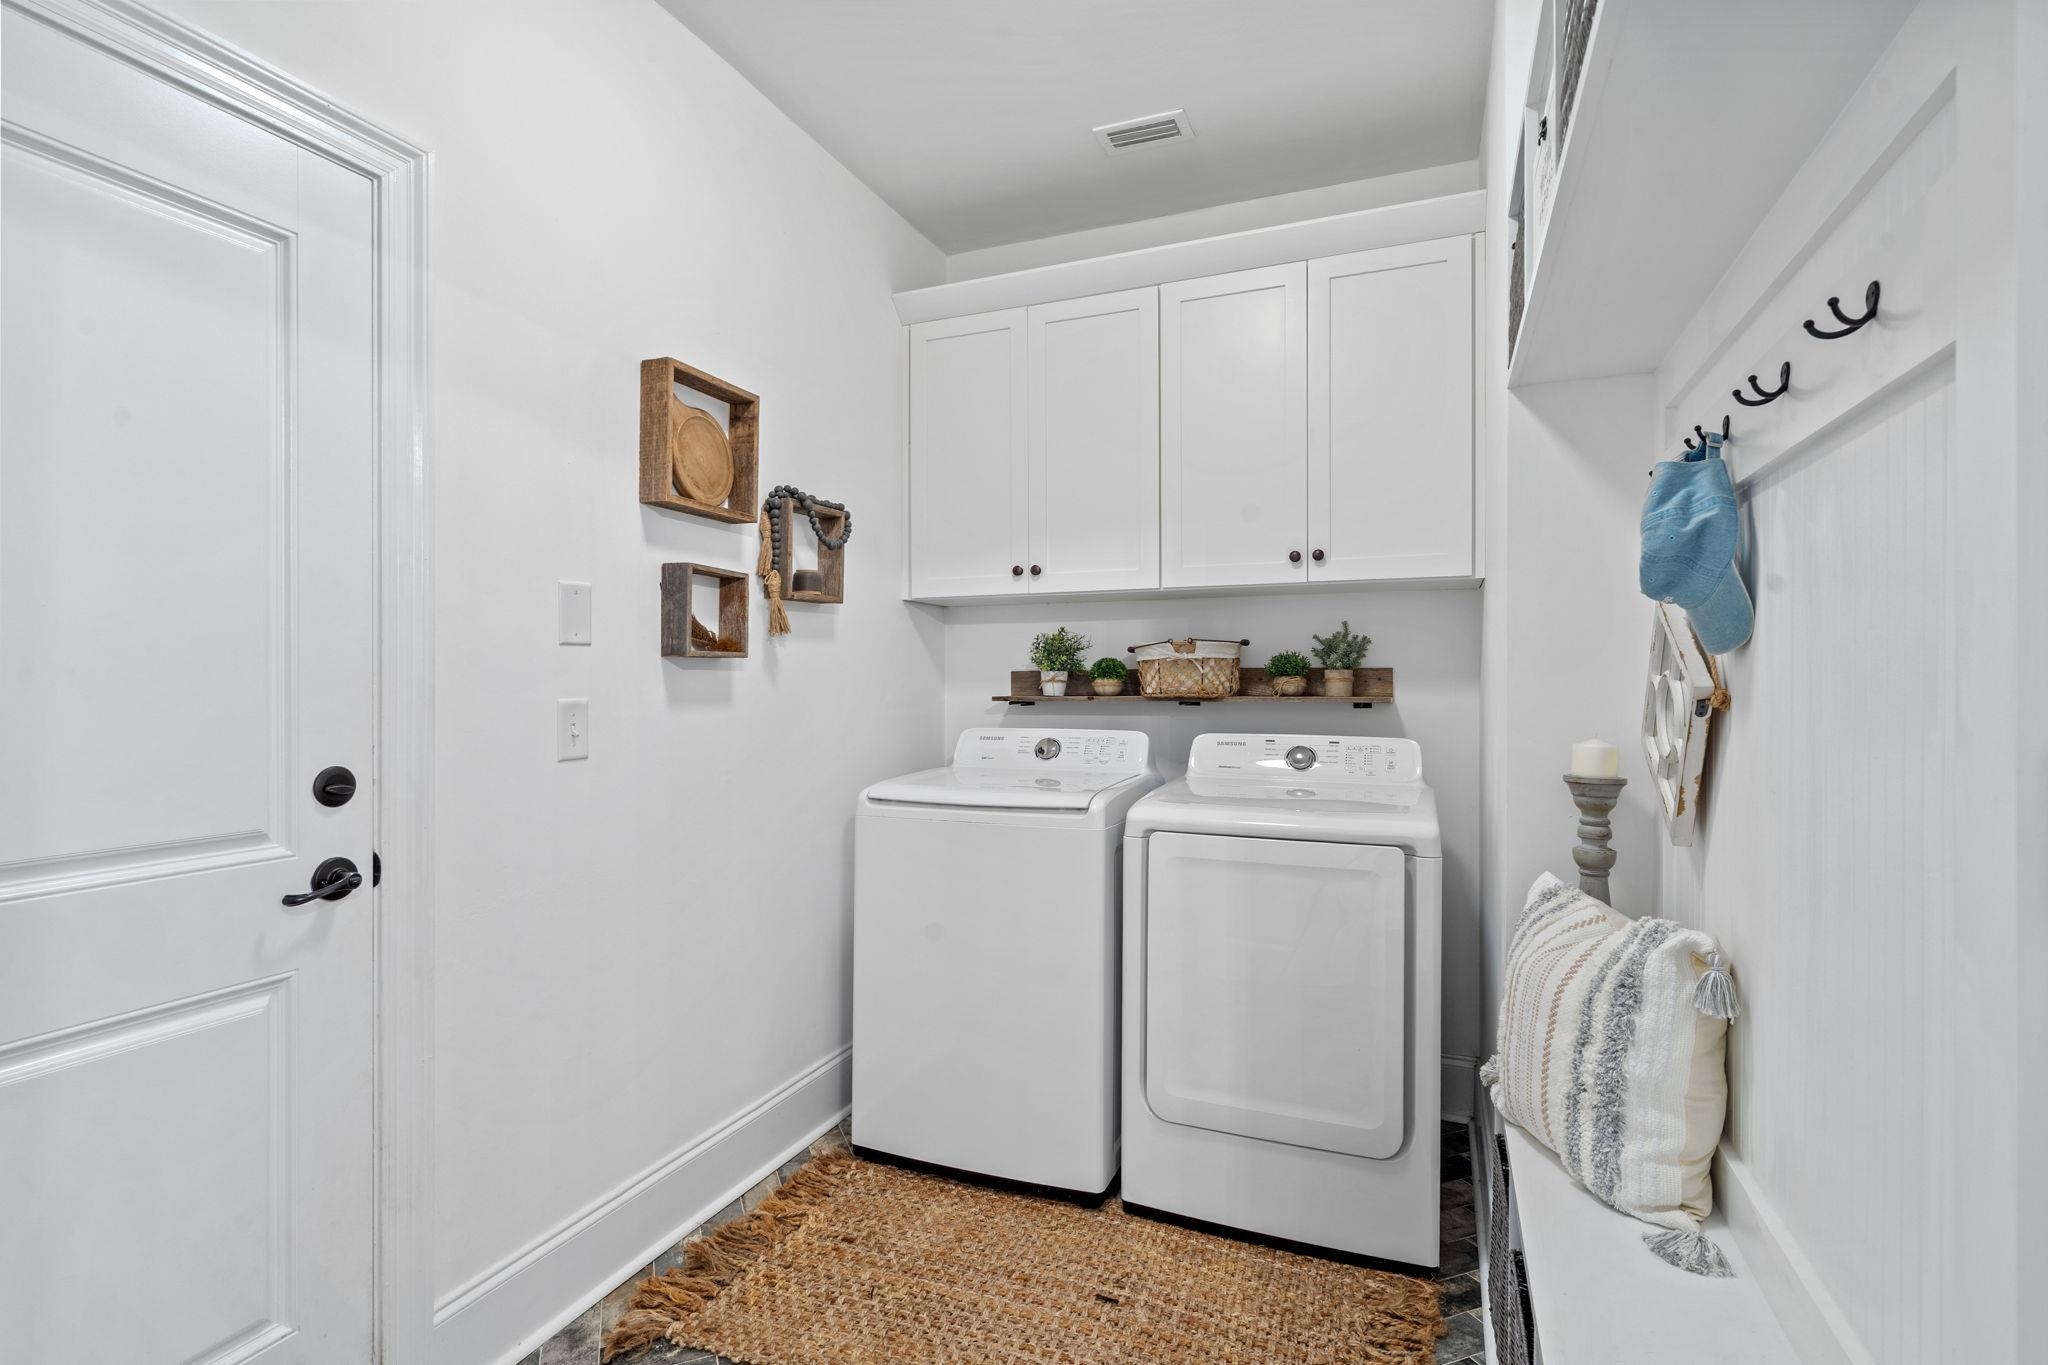
Laundry room with white cabinets, washer and dryer, and a built-in bench with hooks.
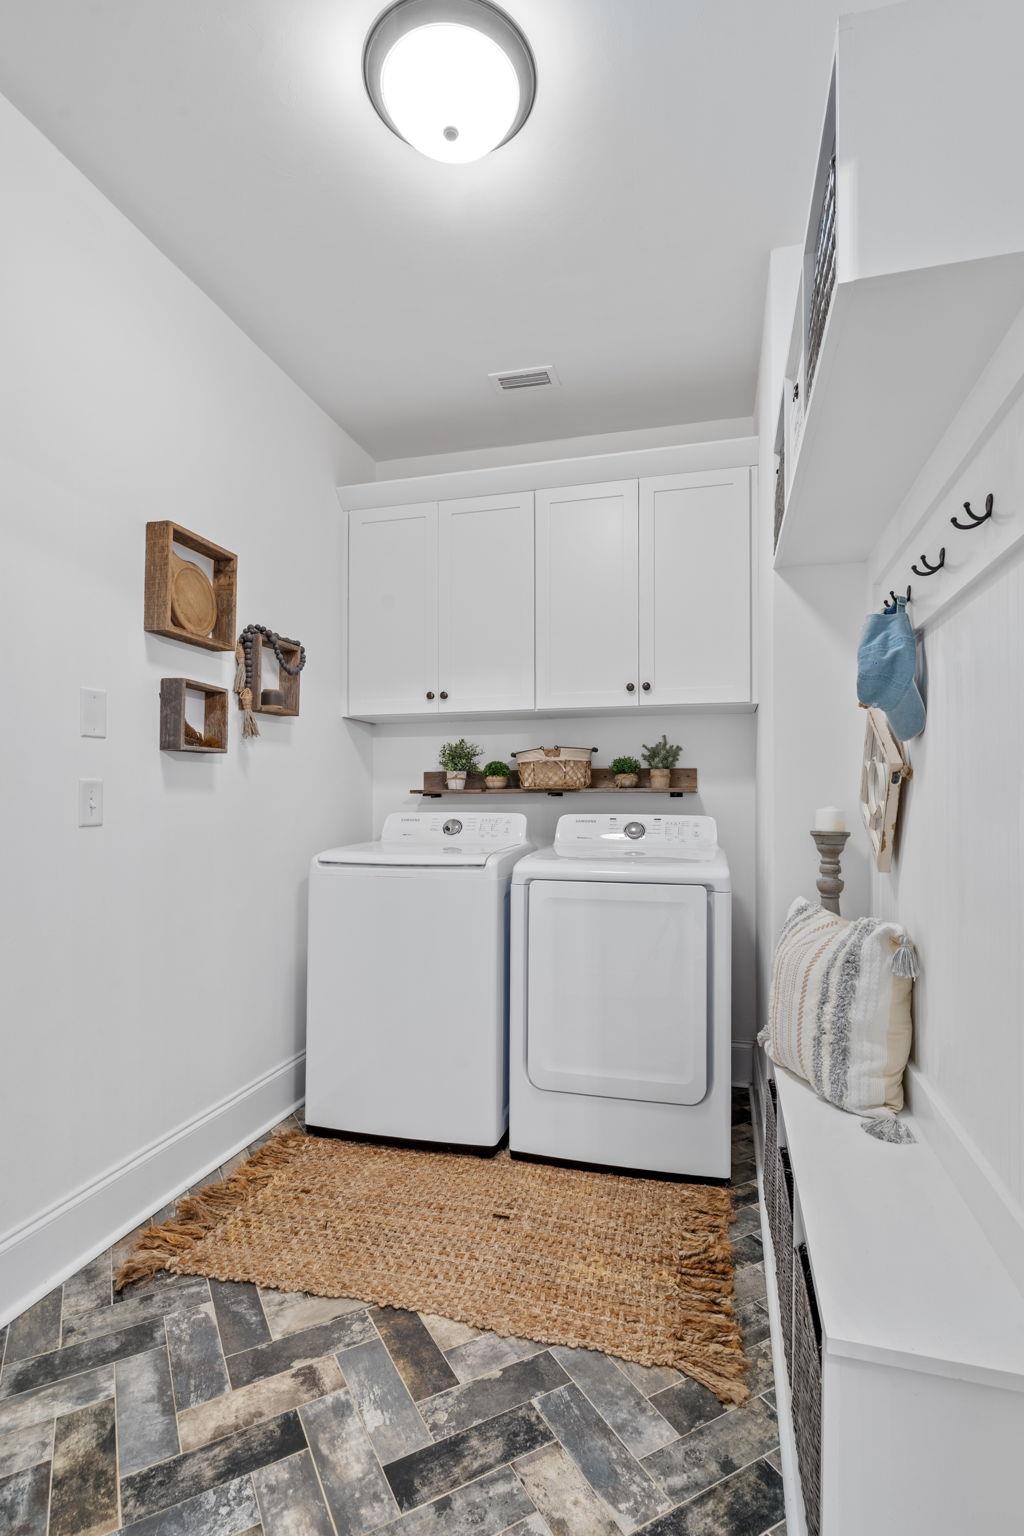
Laundry room with white washer and dryer, upper cabinets, patterned tile floor, and a woven rug.
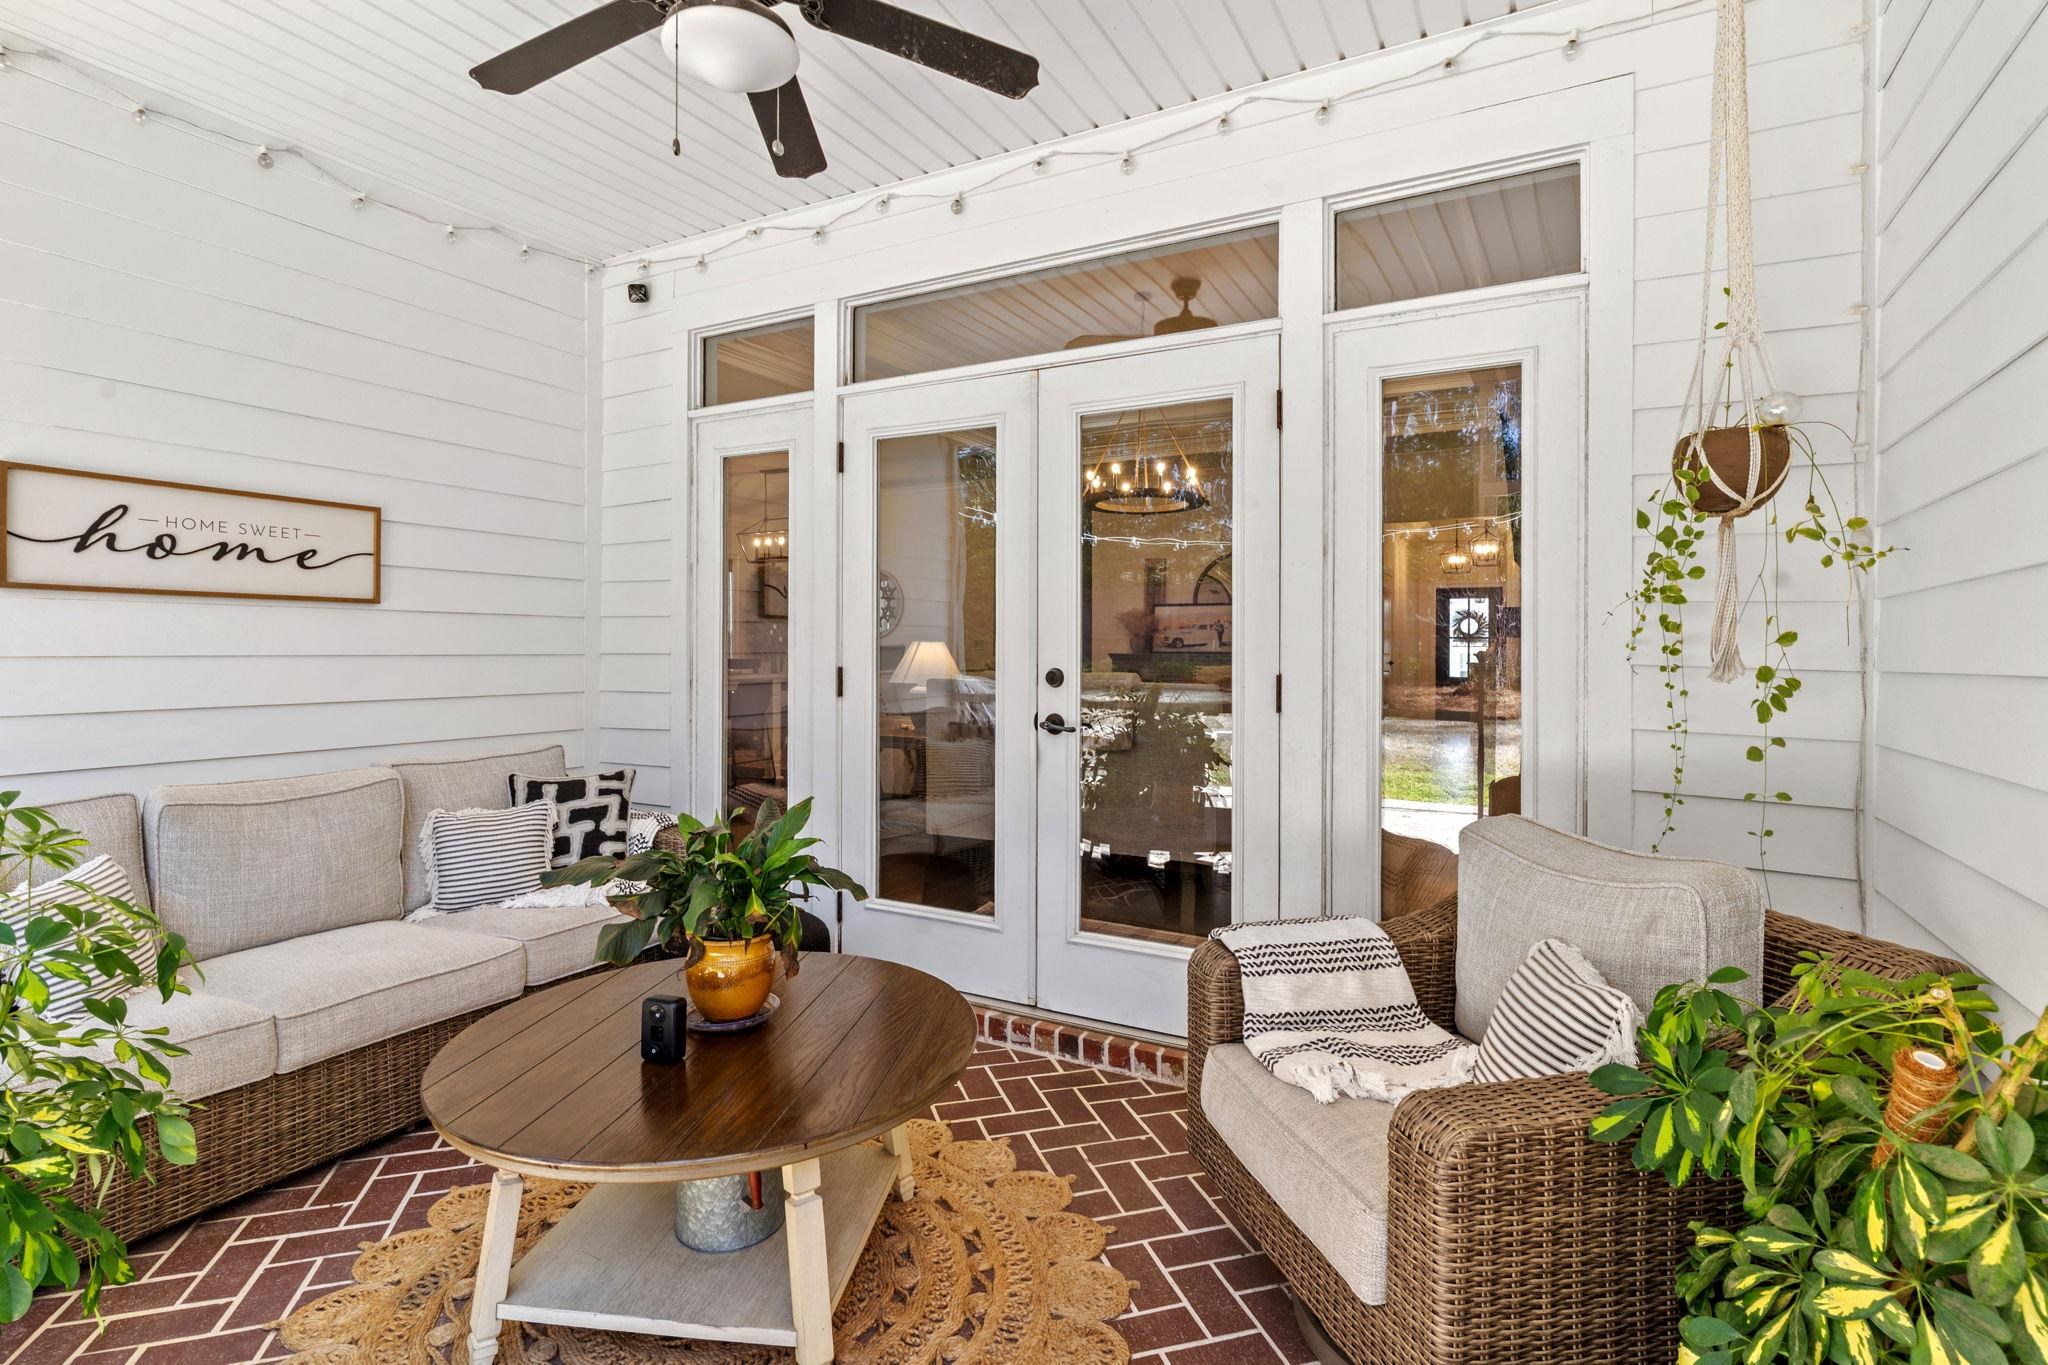
Covered porch with wicker seating, a wooden coffee table, potted plants, and glass double doors.
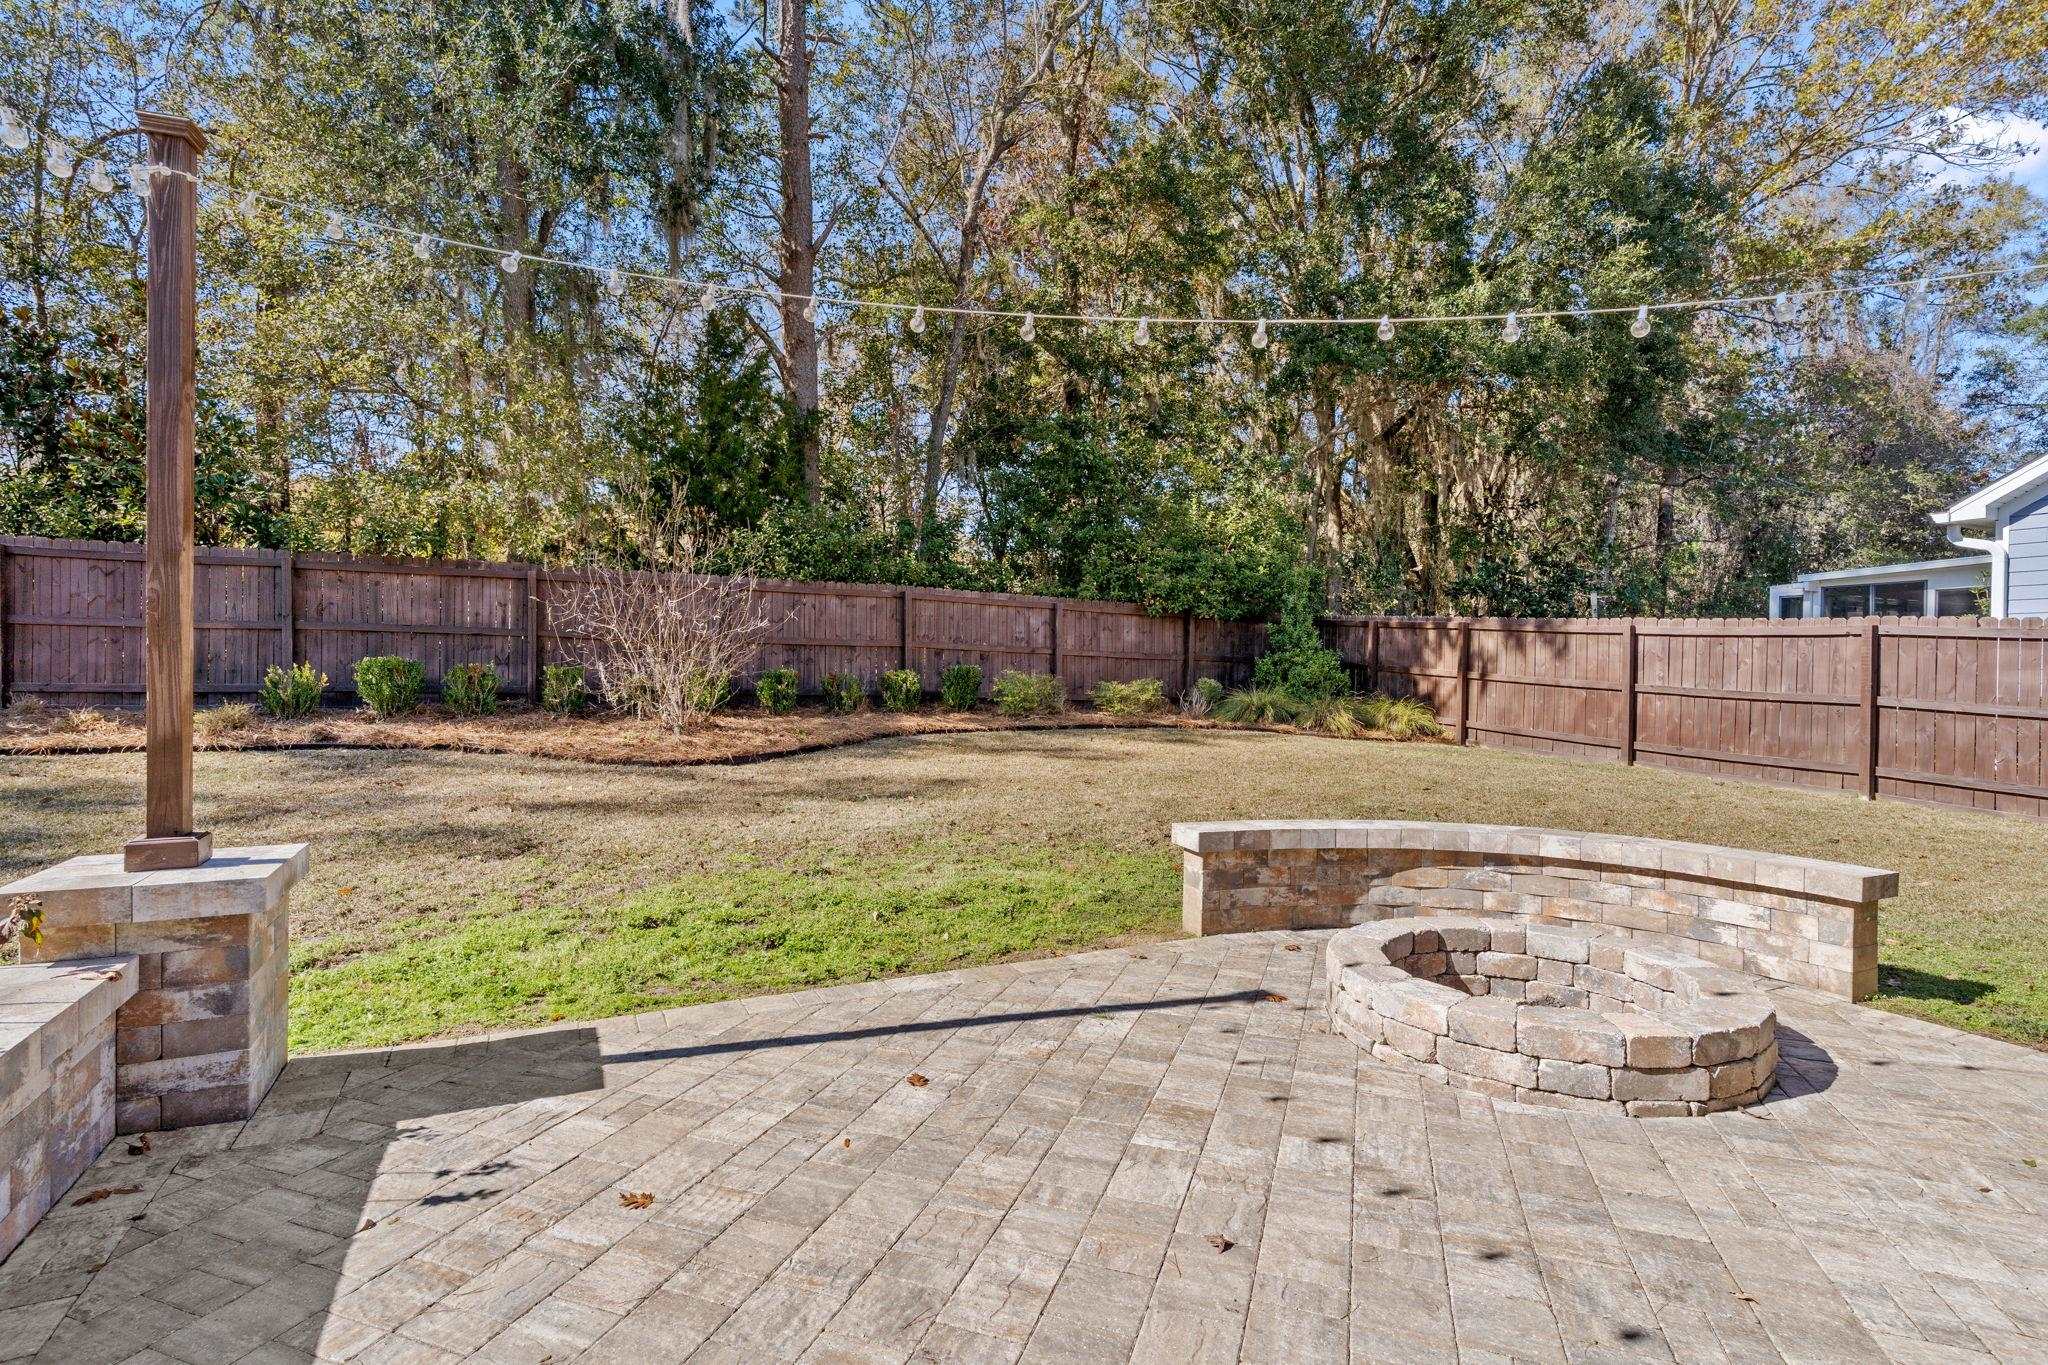
Fenced backyard patio with a circular stone fire pit, seating walls, and overhead string lights.
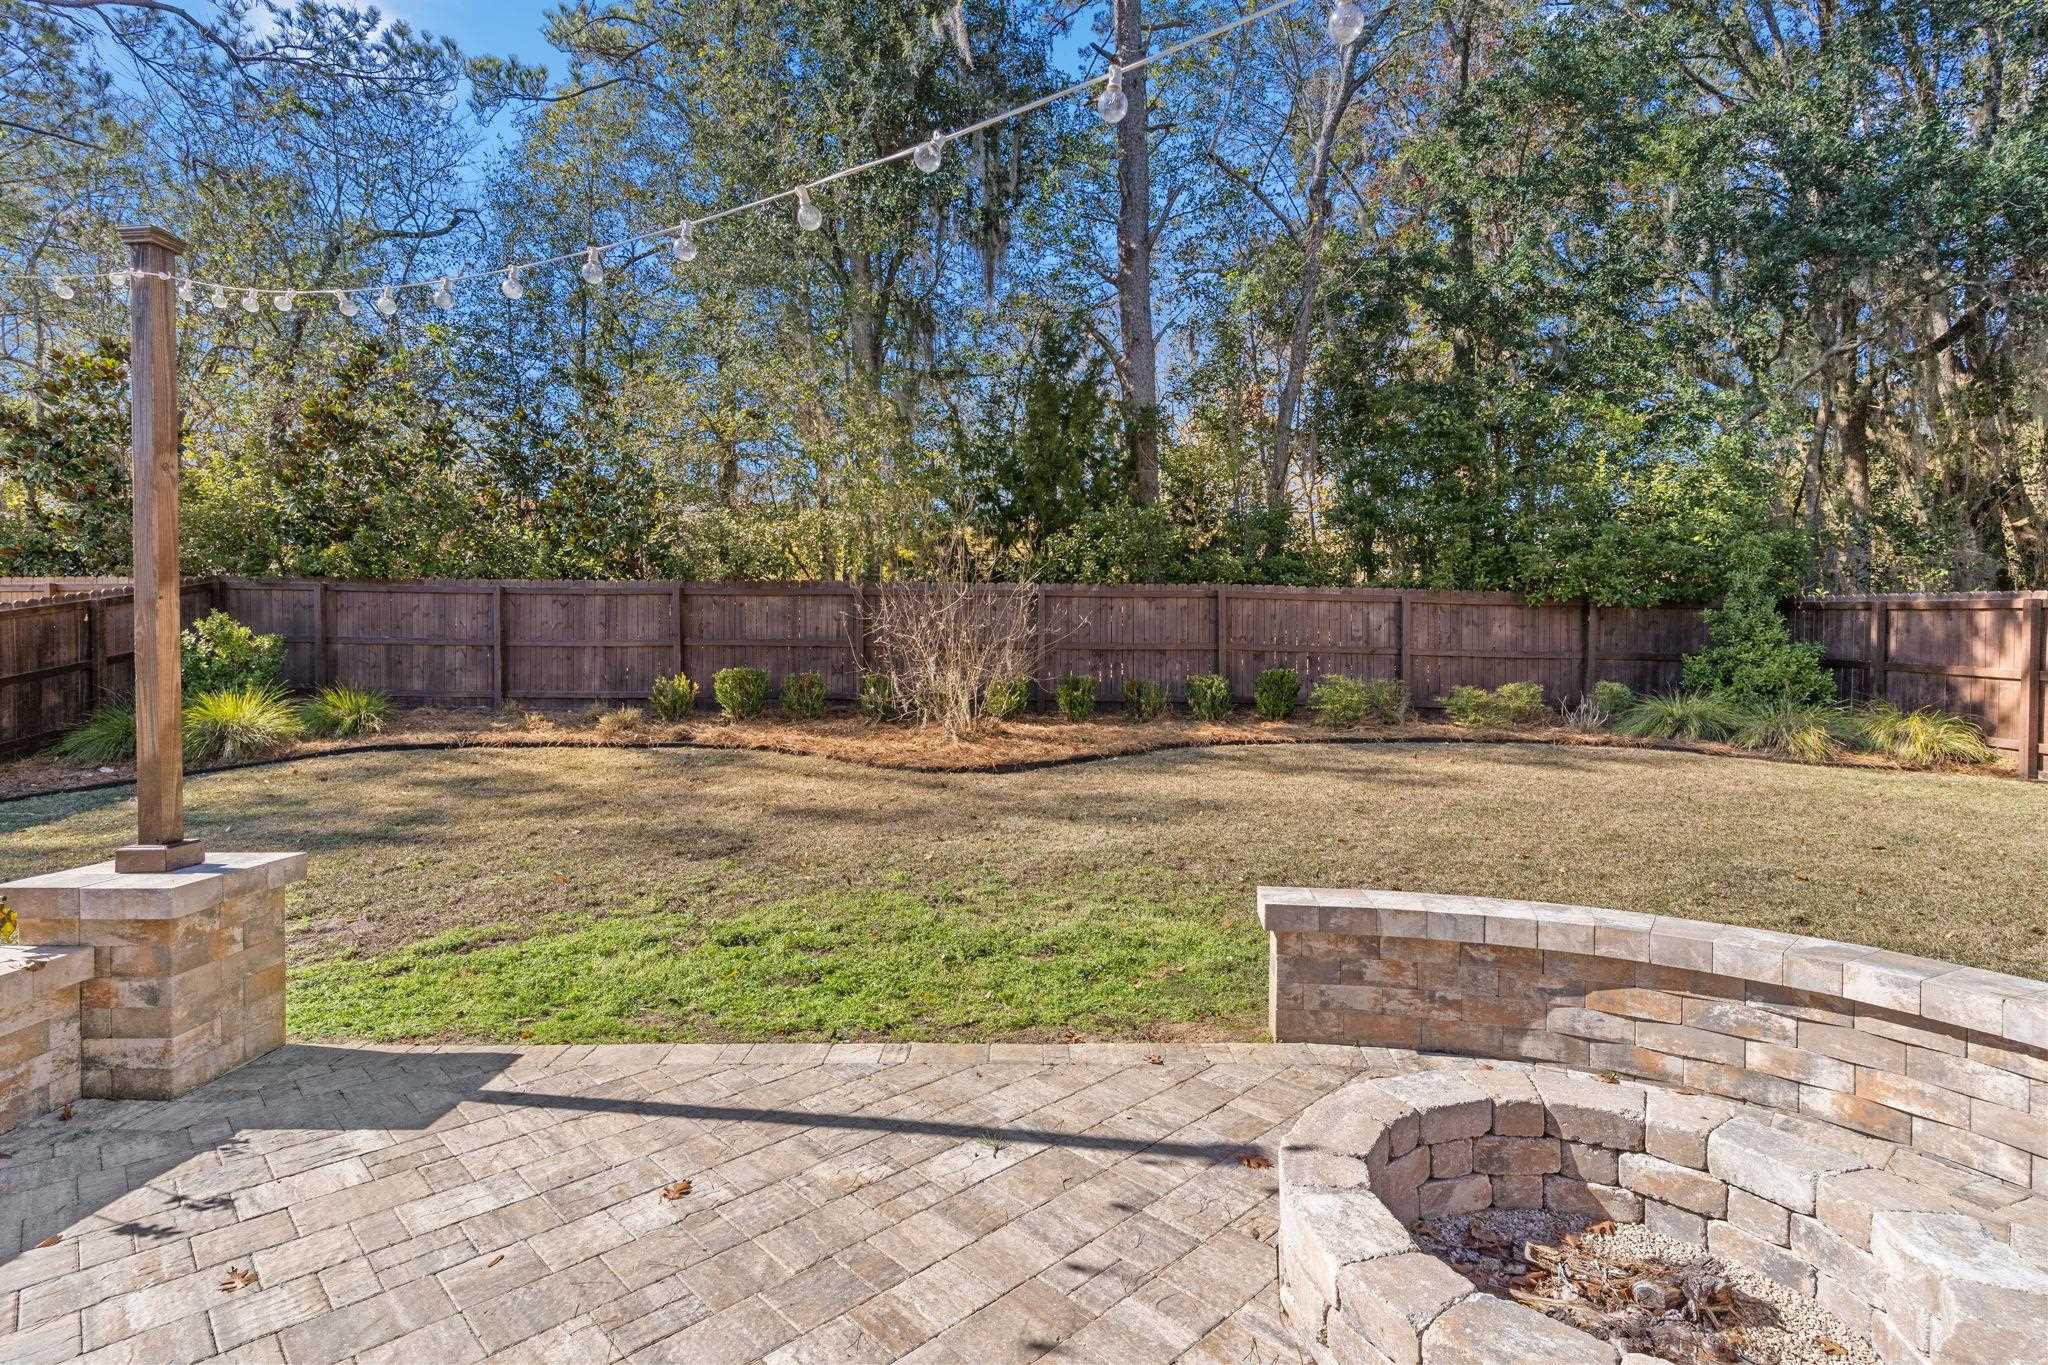
Fenced backyard patio with a circular stone fire pit, lawn, and overhead string lights.
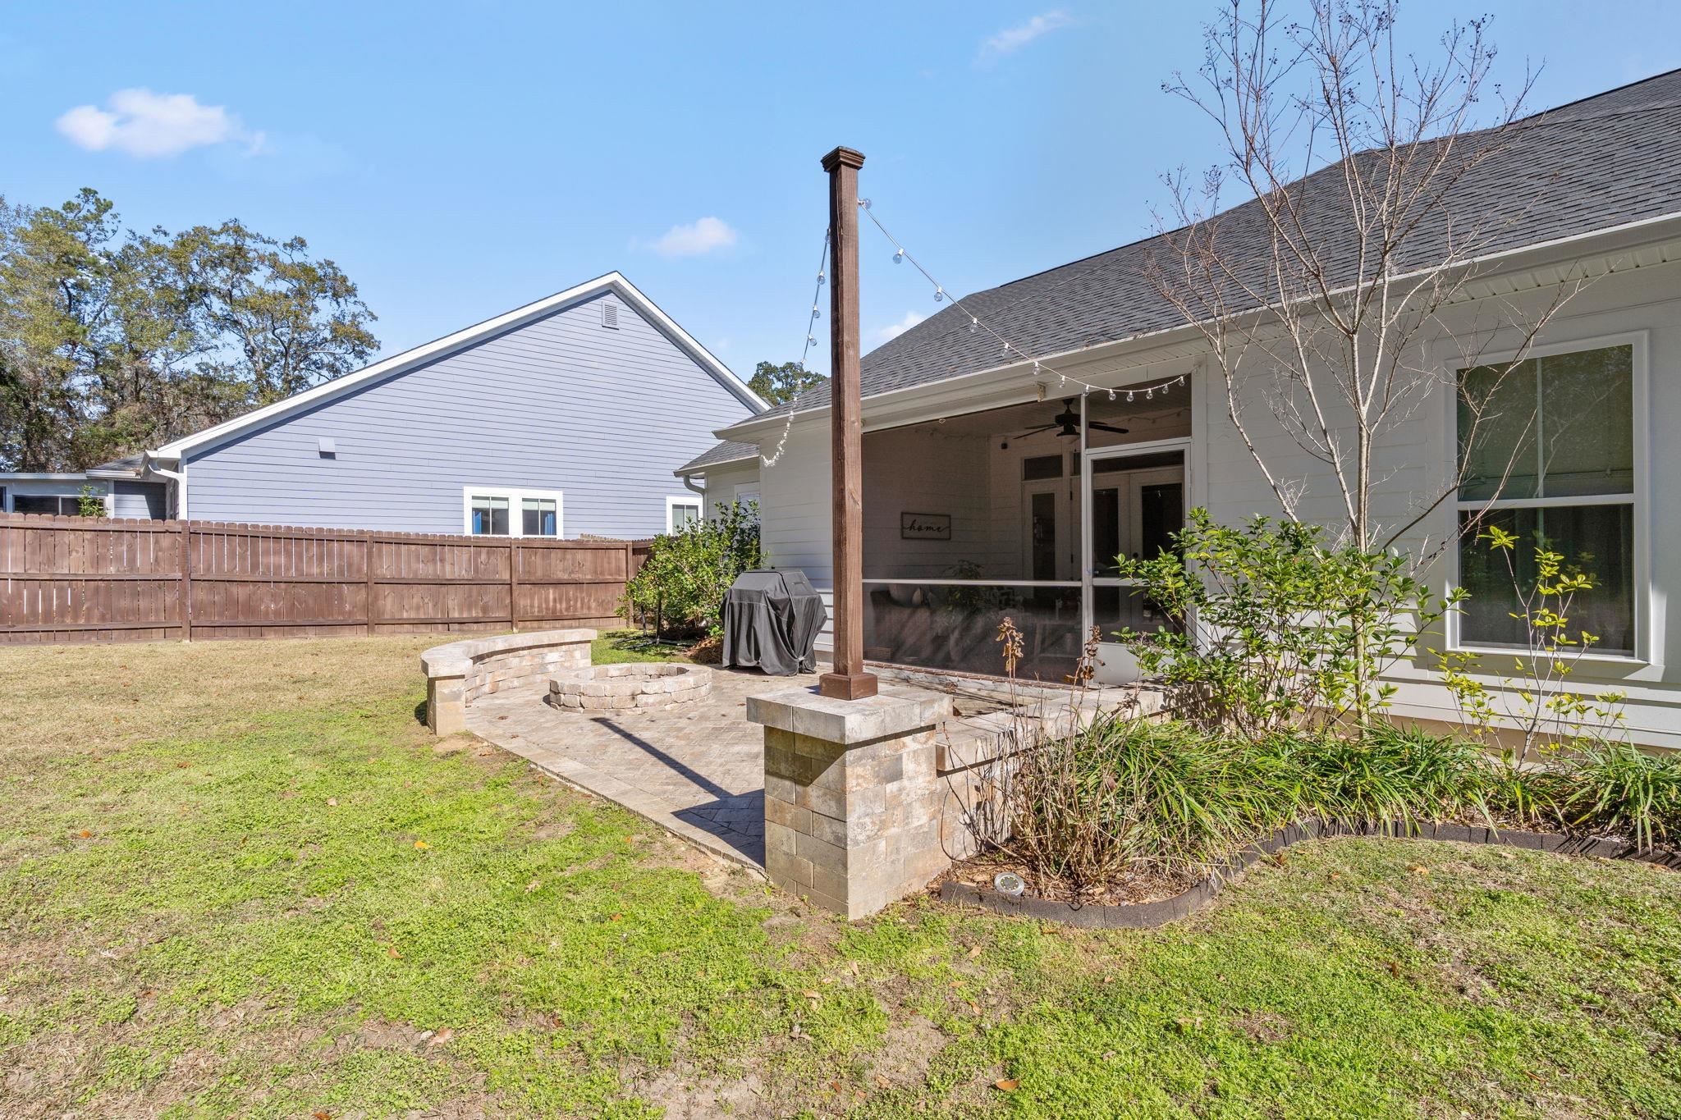
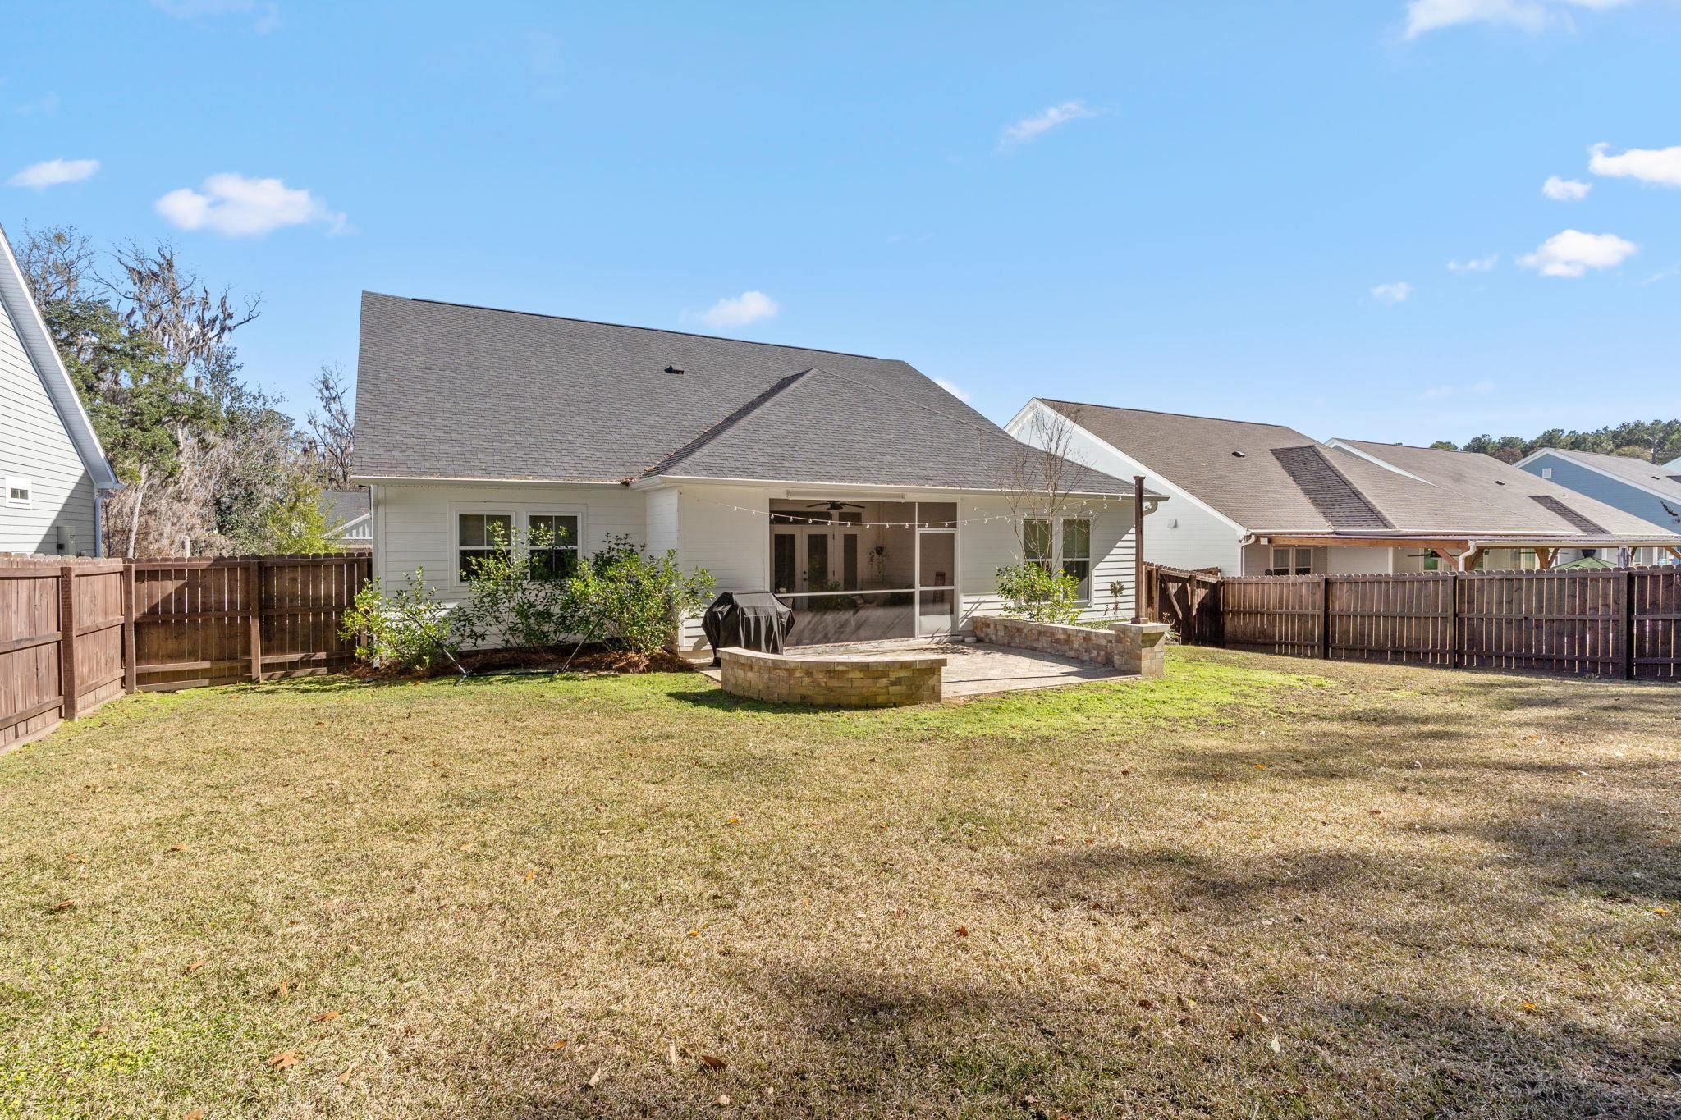
Backyard patio with a circular stone fire pit beside a screened porch and fenced lawn.
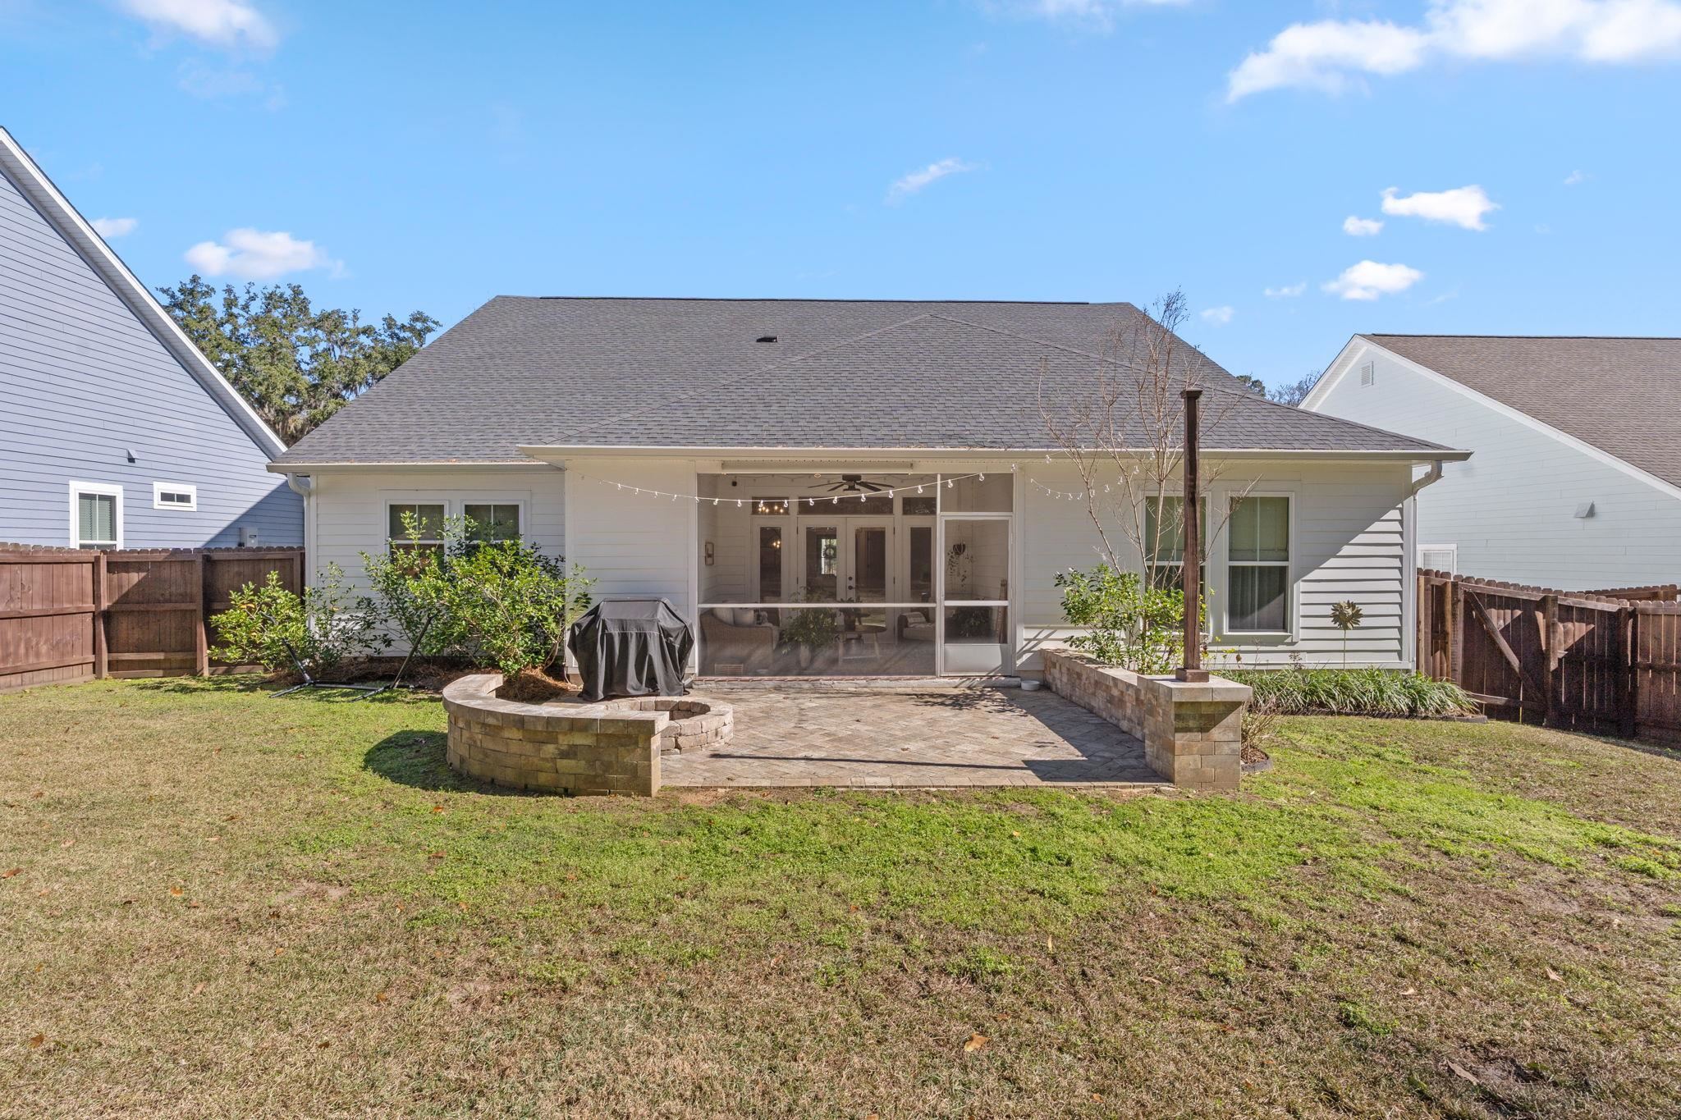
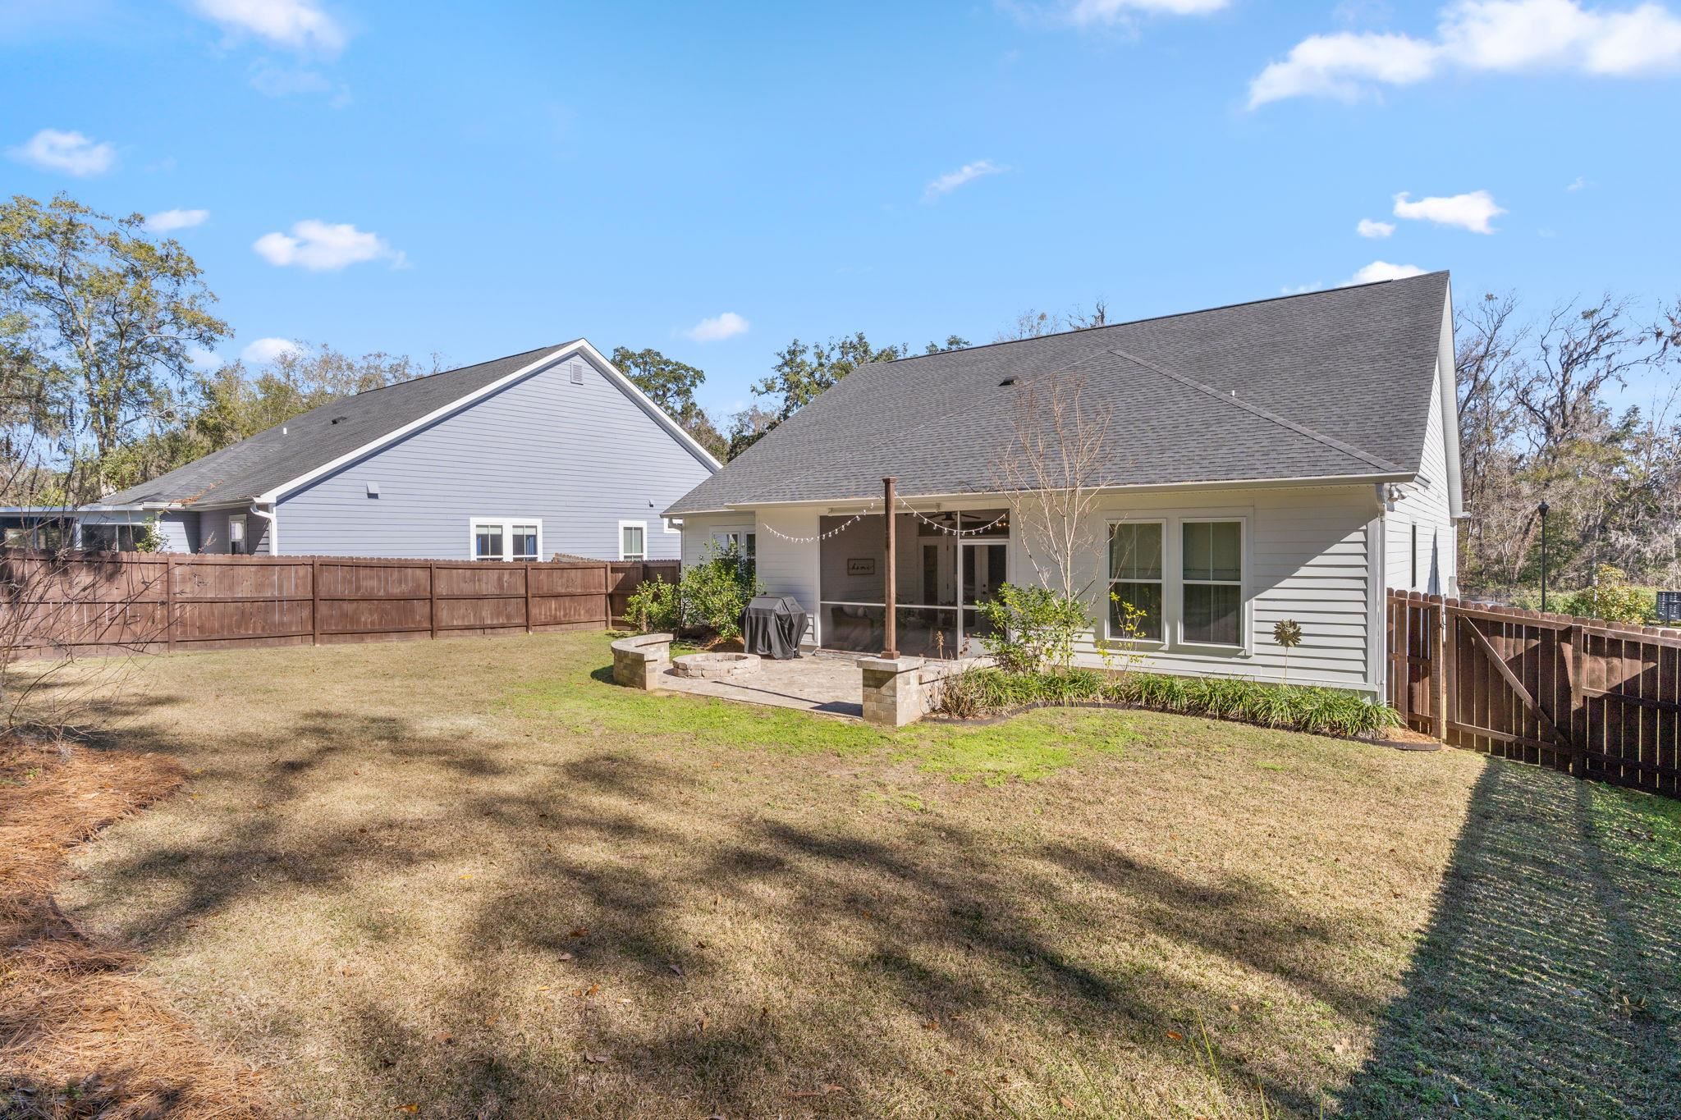
Home’s rear exterior with a screened porch, paved patio, raised planters, and fenced yard.
Gray house with a screened porch and small patio in a fenced backyard.
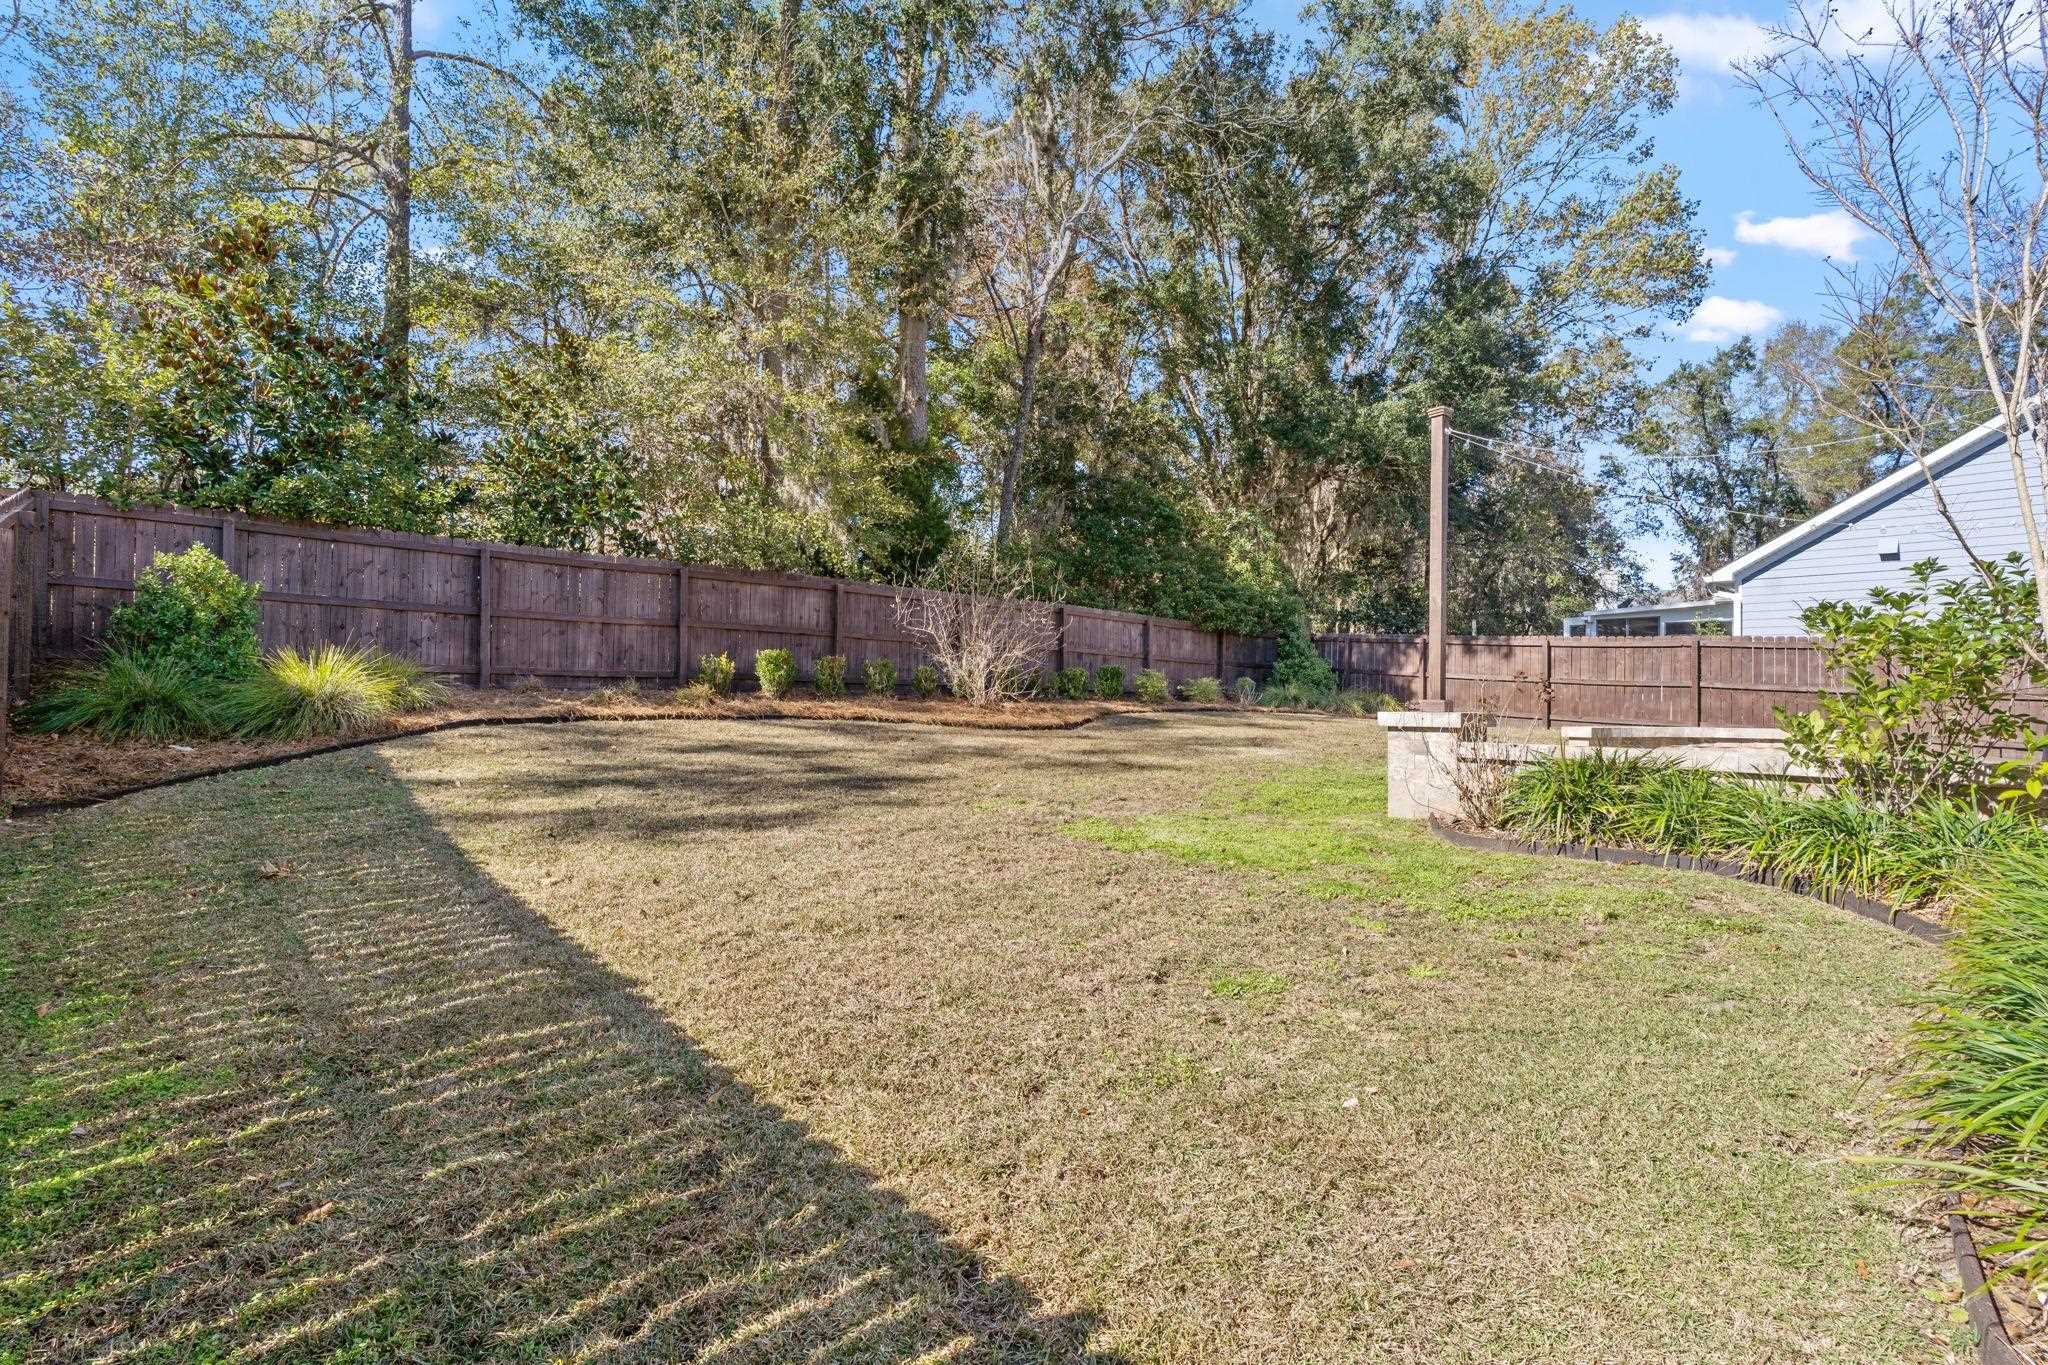
Backyard lawn bordered by a tall wooden privacy fence, mature trees, and landscaped garden beds.
House with a screened porch, stone fire pit, patio, and fenced backyard.
SEE ALL PHOTOS
White two-story home with multiple gables, brick porch, attached garage, and a wide driveway.
White two-story home with brick porch, two-car garage, and a wide concrete driveway.
White gabled home with a covered porch, brick foundation, and attached two-car garage.
White two-story home with a brick base, dark porch columns, and a landscaped front yard.
White-sided house with a large garage, brick steps, and dark porch columns beside the driveway.
Covered porch with a black wreath-decorated door, white siding, brick floor, and hanging swing.
Covered brick porch with a cushioned swing, overlooking a residential street.
Entry hallway with a wood floor, decorated console cabinet, floral wreath, and geometric pendant lights.
Entry hallway with a tray ceiling, wood-look floors, and a wooden console table beside the front door.
Bright white kitchen with a large island, brown bar stools, stainless steel appliances, and an open walk-in pantry.
Bright white kitchen with a large island, brown stools, dark wood floors, and stainless steel appliances.
Bright white kitchen with a large quartz island, stainless steel appliances, and a farmhouse sink.
Bright white kitchen with a large island, farmhouse sink, stainless steel appliances, and dark wood floors.
Bright white kitchen with a large island, stainless steel appliances, and wood plank flooring.
Bright white kitchen with a large island, four brown bar stools, stainless steel appliances, and pendant lights.
Bright white kitchen with a large island, stainless steel appliances, and seating for several.
White kitchen with a large island, stainless steel appliances, farmhouse sink, and brown leather bar stools.
Dining area with a dark wood table and upholstered chairs beside a white kitchen with stainless steel appliances.
Walk-in pantry with organized wire shelves, labeled food containers, woven baskets, and a wood floor.
Walk-in pantry with organized wire shelves, labeled food containers, wicker baskets, and a dark wood floor.
Open-plan kitchen and dining area with a large white island, stainless appliances, and wood dining table.
Dining room with a dark wood table, upholstered chairs, and a geometric chandelier.
Dining area with a dark wood table, upholstered chairs, and geometric pendant light beside the kitchen.
Living room with a brick fireplace, mounted television, built-in shelving, and beige sofas.
Staged living room with a brick fireplace, light sofas, hardwood floors, and a tray ceiling.
Open-plan living room with brick fireplace, neutral sofas, and adjoining white kitchen.
Living room with light sofas, a brick fireplace, and dark wood floors.
Staged living room with light sofas, a brick fireplace, and dark wood floors.
Bathroom vanity with a pedestal sink, round wood-framed mirror, and dark bronze fixtures.
Bathroom with a pedestal sink, round wood-framed mirror, and two-light wall fixture.
Furnished bedroom with a dark wood bed, rust-colored bedding, sheer curtains, and a tray ceiling.
Bedroom with a mustard quilt, dark wood bed, white bassinet, and tray ceiling.
Bedroom with a dark wood bed, tan quilt, gray bench, and circular chandelier.
Furnished bedroom with terracotta bedding, sheer-curtained windows, and a ring chandelier.
Furnished bedroom with a tan knit bedcover, tray ceiling, chandelier, and open walk-in closet.
Bathroom with a long white double-sink vanity, stone tile, and glass-enclosed tub and shower.
Bathroom with a white double vanity, stone-tiled shower, and patterned runner rug.
Bathroom dressing vanity with a frosted window, white cabinetry, gray tufted stool, and jewelry on the counter.
Bathroom with glass shower, white vanity, and patterned runner rug leading toward a bedroom.
Primary bathroom with a glass shower, gray tile, and white vanity; bedroom visible through the open doorway.
Walk-in closet with clothing on both sides, shoe shelves, and dark wood-look flooring.
Walk-in closet with extensive clothing storage, hanging garments, folded clothes, and shoe shelves.
Bedroom with a black metal bed, rust-orange bedding, ceiling fan, and open doorway to a tiled bathroom.
Bedroom with rust-colored bedding, layered throws, and a doorway to the bathroom.
Bathroom with a white vanity and toilet beside a glass-enclosed gray tiled shower.
Bathroom with a white vanity and toilet beside a spacious glass-enclosed tiled shower.
Home office with a dark wood desk, two monitors, built-in bookshelves, and a framed bison portrait.
Home office with a dual-monitor desk, large world map, and open French doors.
Furnished nursery with a wooden crib, changing table, and glider beside a curtained window.
Nursery with a cream armchair, dark wood changing dresser, and open doorway to a bathroom.
Nursery with a wooden crib, plush glider chair, and window framed by gray curtains.
Home gym with exercise bikes, dumbbells, and small wooden chairs beside shaded windows.
Furnished room with two wooden dog crates and a Peloton bike beside large windows.
Bathroom with a white double vanity, wood-framed mirrors, and a striped shower curtain.
Laundry room with white cabinets, washer and dryer, and a built-in bench with hooks.
Laundry room with white washer and dryer, upper cabinets, patterned tile floor, and a woven rug.
Covered porch with wicker seating, a wooden coffee table, potted plants, and glass double doors.
Fenced backyard patio with a circular stone fire pit, seating walls, and overhead string lights.
Fenced backyard patio with a circular stone fire pit, lawn, and overhead string lights.
Backyard patio with a circular stone fire pit beside a screened porch and fenced lawn.
Home’s rear exterior with a screened porch, paved patio, raised planters, and fenced yard.
Gray house with a screened porch and small patio in a fenced backyard.
Backyard lawn bordered by a tall wooden privacy fence, mature trees, and landscaped garden beds.
House with a screened porch, stone fire pit, patio, and fenced backyard.
Active Under Contract

5761 Village Ridge Lane

5761 Village Ridge Lane, Tallahassee, FL 32312

$632,000
Located in Brookside Village off Ox Bottom Road, this well-maintained 2021-built home offers a functional layout and a convenient northeast Tallahassee location close to shopping, dining, and everyday amenities. Move-in ready and thoughtfully upgraded, the home combines modern features with comfortable everyday living. The open floorplan features a spacious living area with a brick gas fireplace, built-in shelving, upgraded light fixtures, and quartz countertops and hardwood flooring throughout. The kitchen includes a large island, gas stove, walk-in pantry, and a farmhouse-style stainless steel sink, providing both style and functionality for daily living and entertaining. The home offers 4 bedrooms, 3.5 bathrooms, plus a dedicated office with built-in bookshelves. The primary suite features upgraded closet shelving, while the primary bathroom includes a double vanity with additional vanity space, a large walk-in shower, upgraded rectangular sinks, and quartz countertops. Premium window shades are installed throughout the home, including blackout shades in all bedrooms. Outdoor living includes a screened-in back porch overlooking the landscaped backyard, which opens to a brick paver patio with a fire pit area with string lighting. Additional exterior features include back-of-home gutters, a front porch swing, and established landscaping. Additional upgrades include a whole-house generator, water softener system, keyless front door entry, upgraded attic access with aluminum stairs, and thoughtful finish selections throughout.

4
beds

4
baths

2,385 Sq.Ft. LIVING AREA

9,147.6 Sq.Ft. lot

Molly Corder

Molly Corder

Features & Amenities

Interior

  • total bedrooms4
  • Total bathrooms4
  • full bathrooms3
  • half bathroom1
  • Fireplace Gas
  • APPLIANCES Dishwasher, Disposal, Ice Maker, Microwave, Oven, Refrigerator, Stove
  • other interior Features High Ceilings

Area & Lot

  • Status Active Under Contract
  • Date Sold June 23, 2026
  • Living Area2,385 Sq.Ft.
  • Total Area2,385 Sq.Ft.
  • Lot Area9,147.6 Sq.Ft.
  • MLS® ID396910
  • TypeResidential
  • YEAR BUILT2021
  • NeighborhoodOx Bottom Manor
  • Architecture StylesCraftsman, One Story
  • View DescriptionPark/Greenbelt
  • Elementary SchoolHAWKS RISE
  • Middle SchoolDEERLAKE
  • High SchoolCHILES

Exterior

  • STORIES1
  • Garage Space2.0
  • parkingGarage, Two Car Garage
  • HEAT TYPECentral, Electric, Fireplace(s)
  • AIR CONDITIONINGCentral Air, Ceiling Fan(s), Electric, Heat Pump
  • SubstructureSlab
  • other exterior FeaturesSprinkler/Irrigation

Financial

  • Sales Price$632,000
  • HOA $375
White two-story home with brick porch, two-car garage, and a wide concrete driveway.

Schedule a Showing

I would love to show you my beautiful property. Please select your preferred date and time below. I will be in touch shortly to confirm your appointment.

Schedule a Showing

I would love to show you my beautiful property. Please select your preferred date and time below. I will be in touch shortly to confirm your appointment.

Thank you for your interest in 5761 Village Ridge Lane, Tallahassee, FL 32312. We are reviewing your request and will be in touch shortly!

Mortgage Calculator

Estimate your monthly mortgage payment, including the principal and interest, property taxes, and HOA. Adjust the values to generate a more accurate rate.

All estimates are provided for informational purposes only. Actual amounts may vary.
$0,000 Your Payment 20 15 65
$0,000 Your Payment

Ox Bottom Manor

Explore

Work With Molly

I value authentic relationships and strive to exceed your expectations. Let's embark on this exciting journey together. Your next chapter starts here.

Follow Me on Instagram