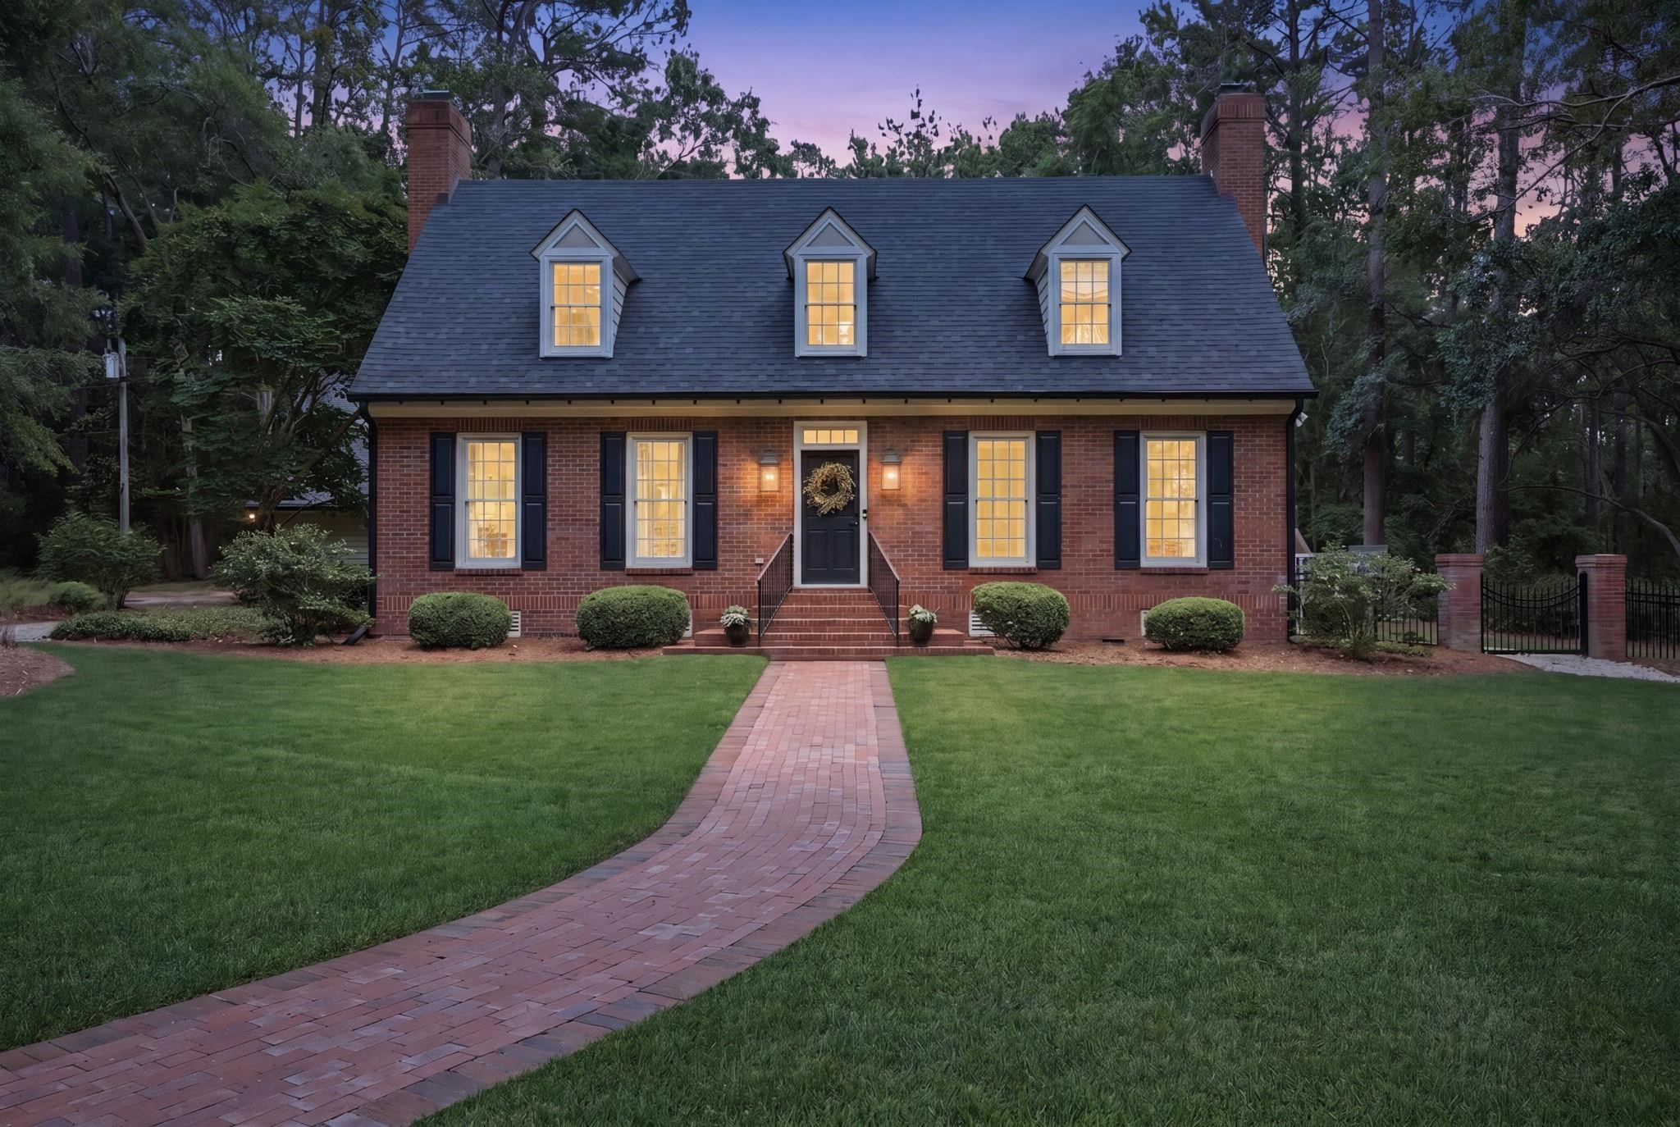

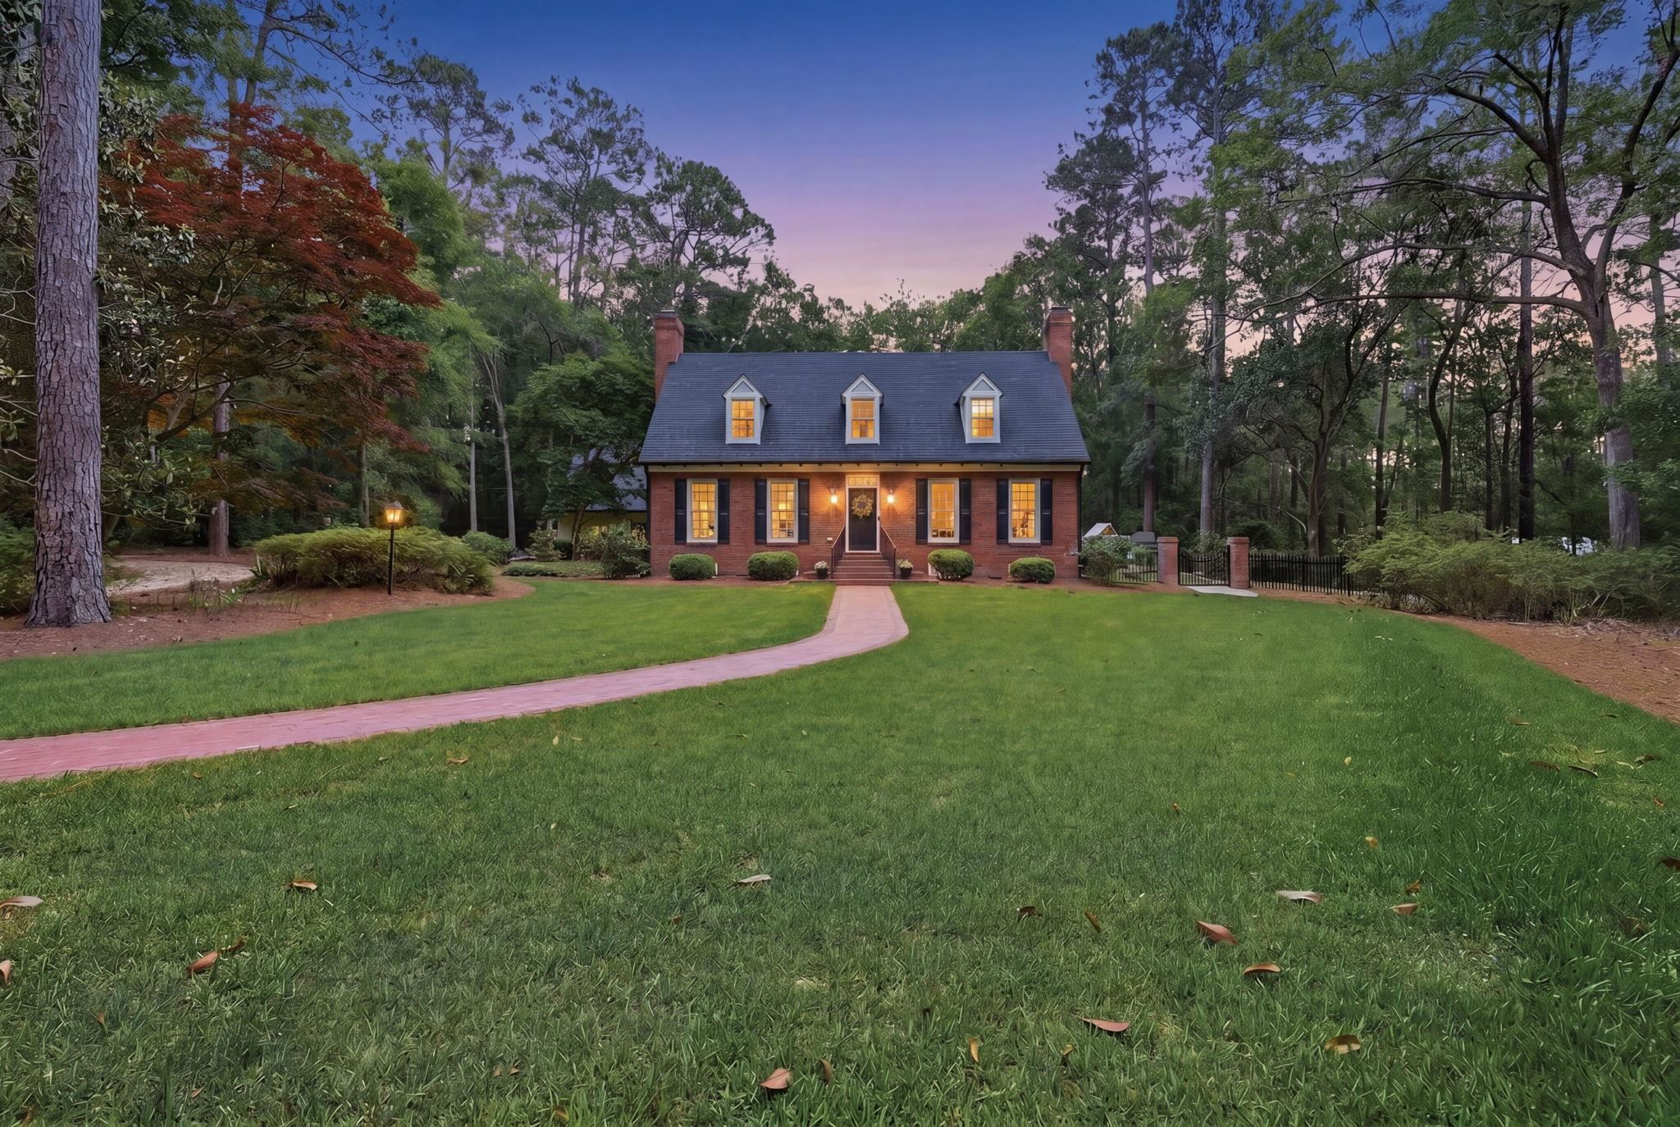
Red brick house with three dormers, glowing windows, and a curved brick walkway at dusk.
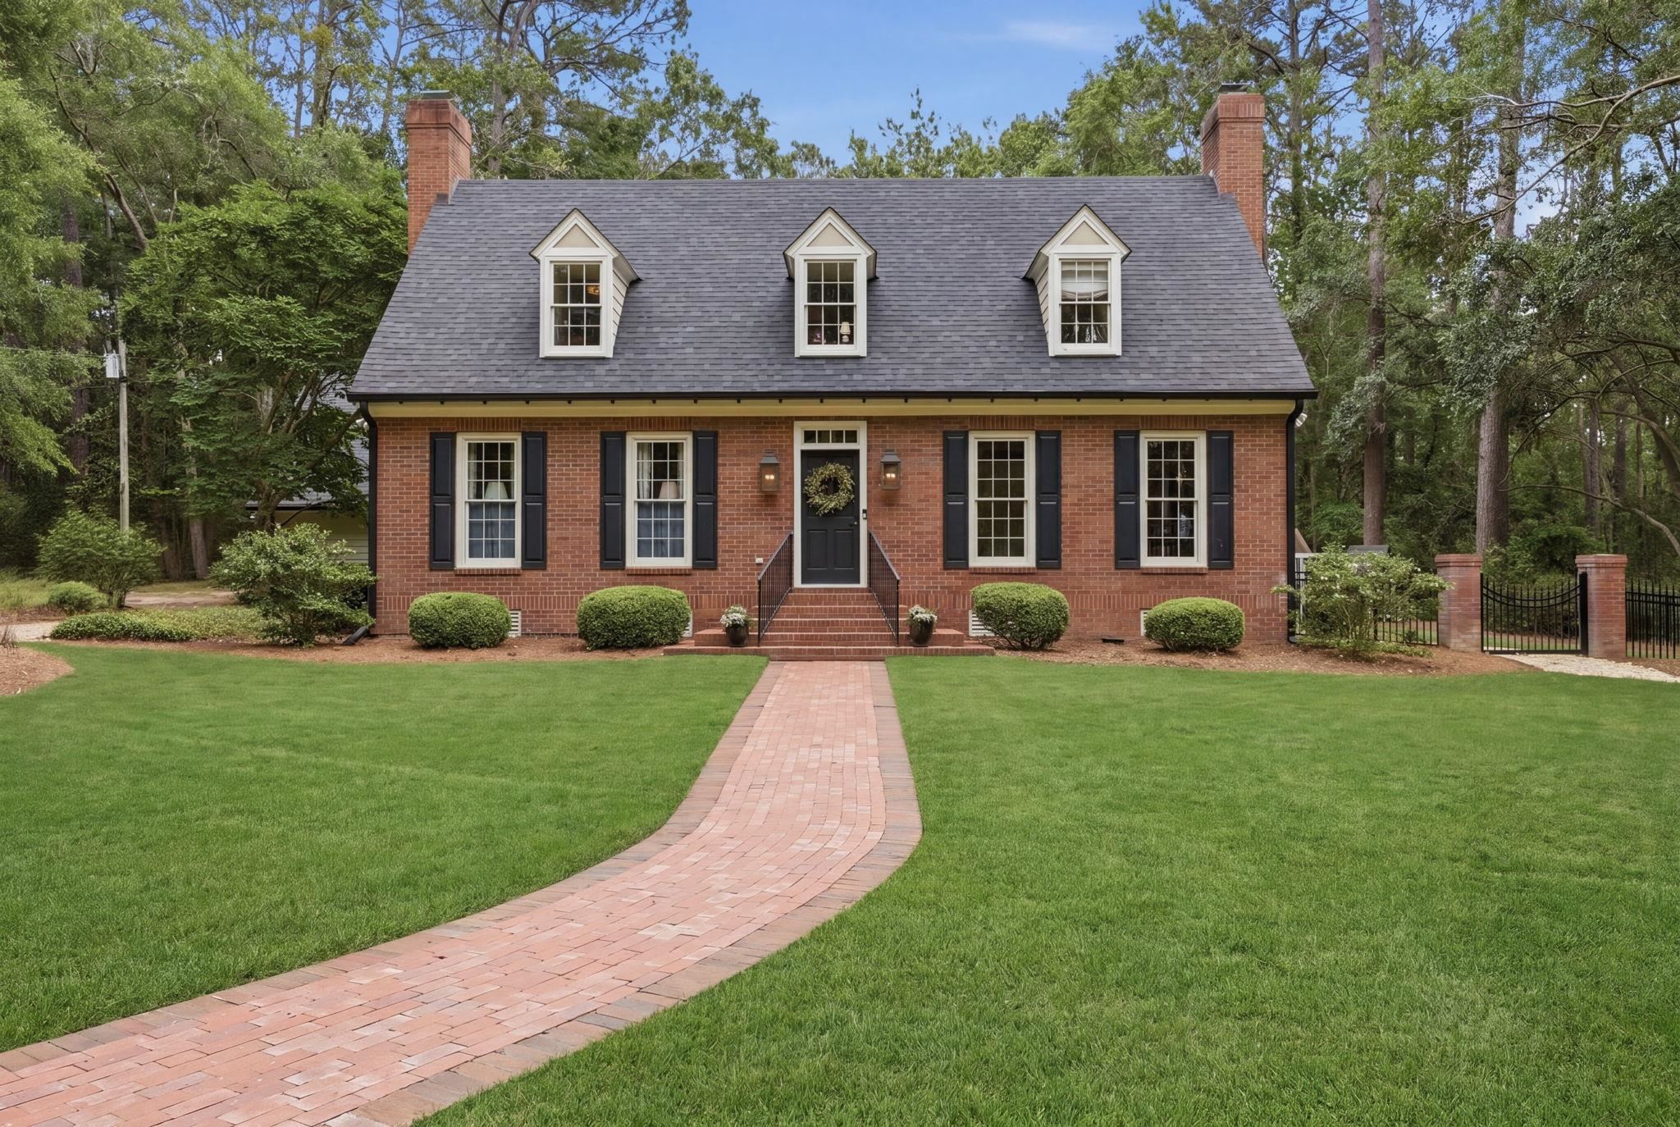
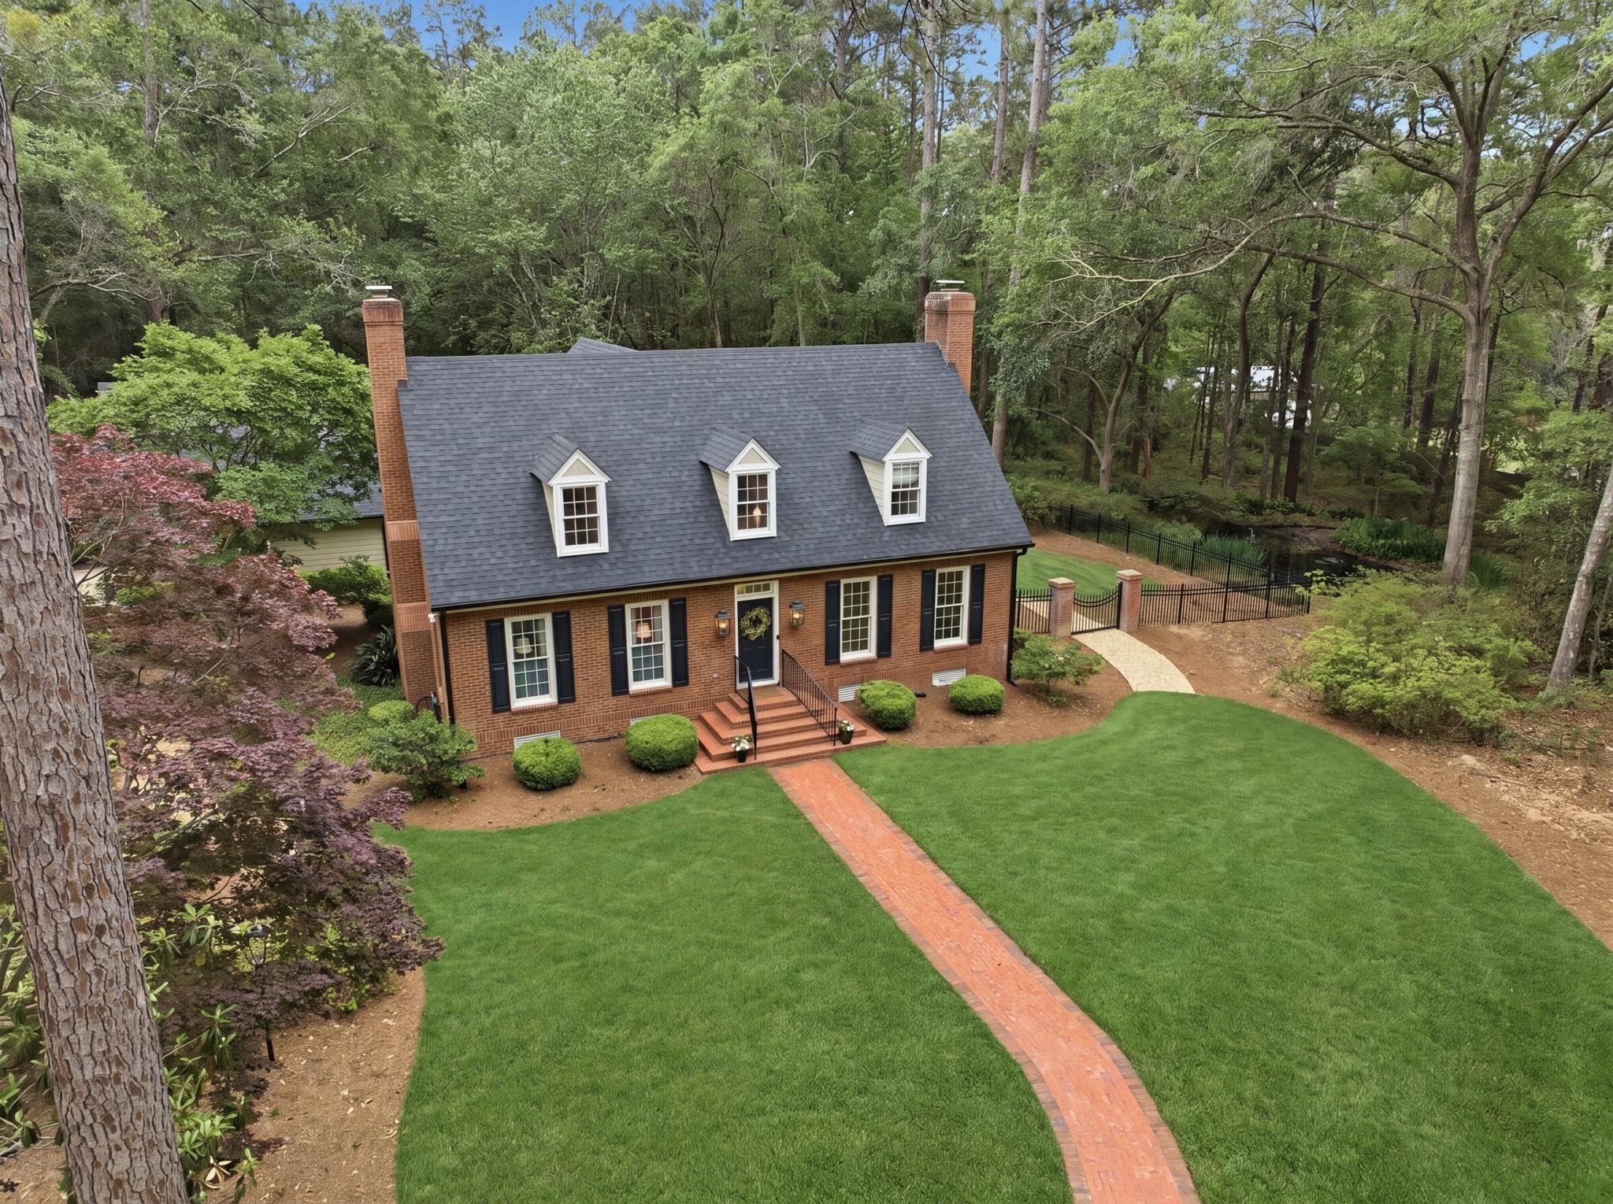
Red brick house with three roof dormers, black shutters, and a curved brick walkway across the lawn.
Red brick home with three dormers and a curved brick walkway leading to the front entrance.
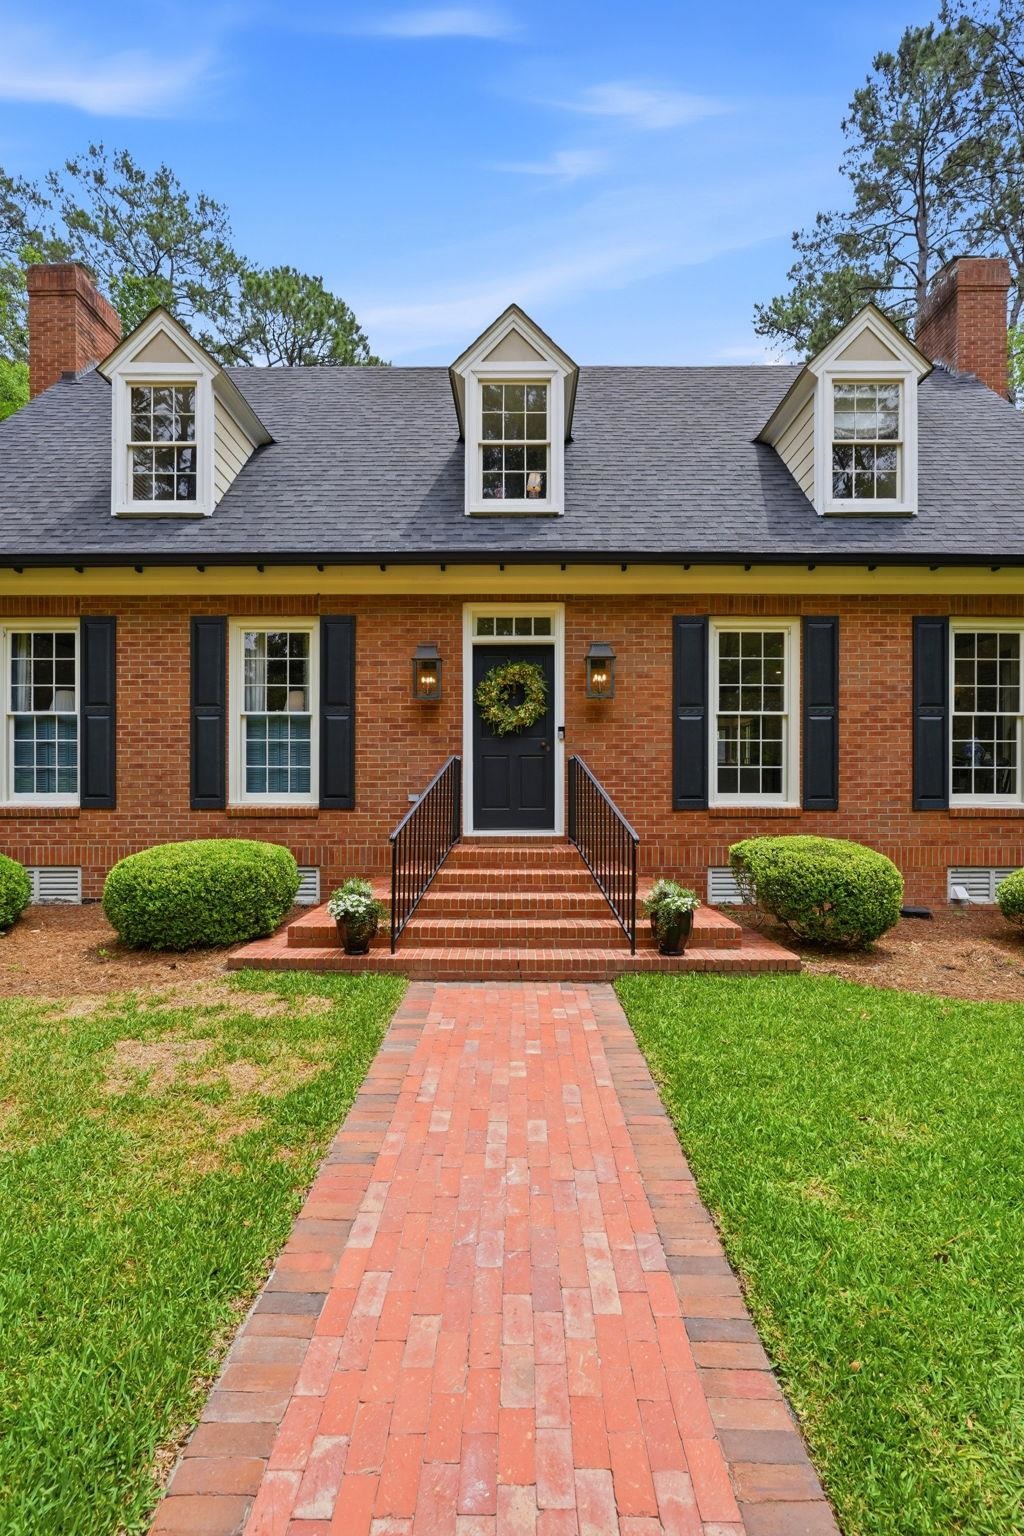
Red-brick house with three dormers and a brick walkway leading to its front entrance.
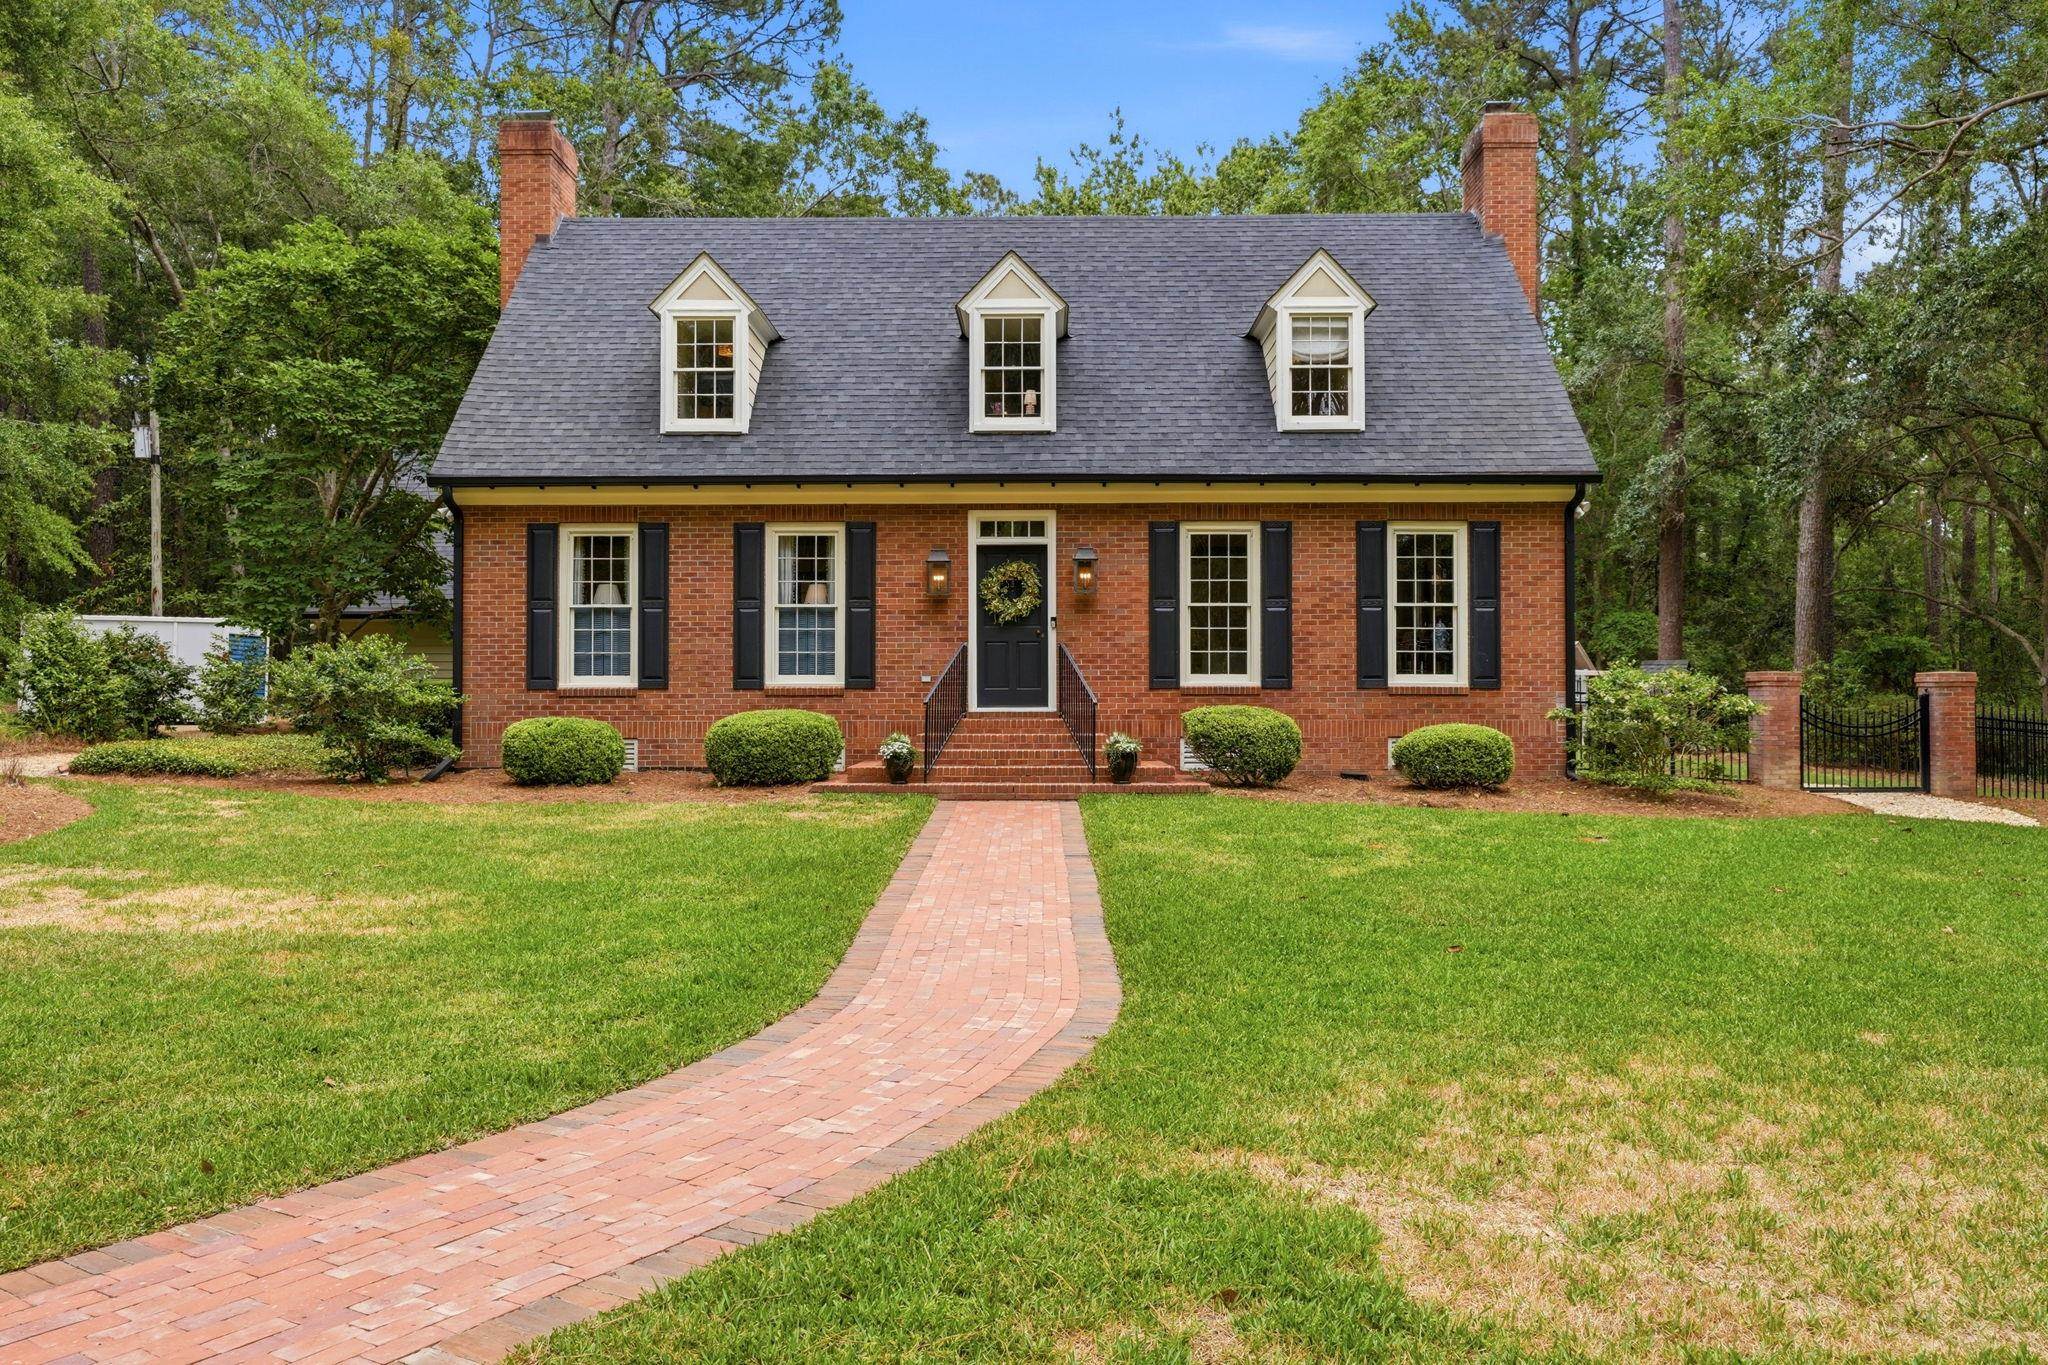
Brick house with three roof dormers, a curved brick walkway, and a broad lawn among mature trees.
Brick house with three dormers, a curved brick walkway, and a wooded lawn.
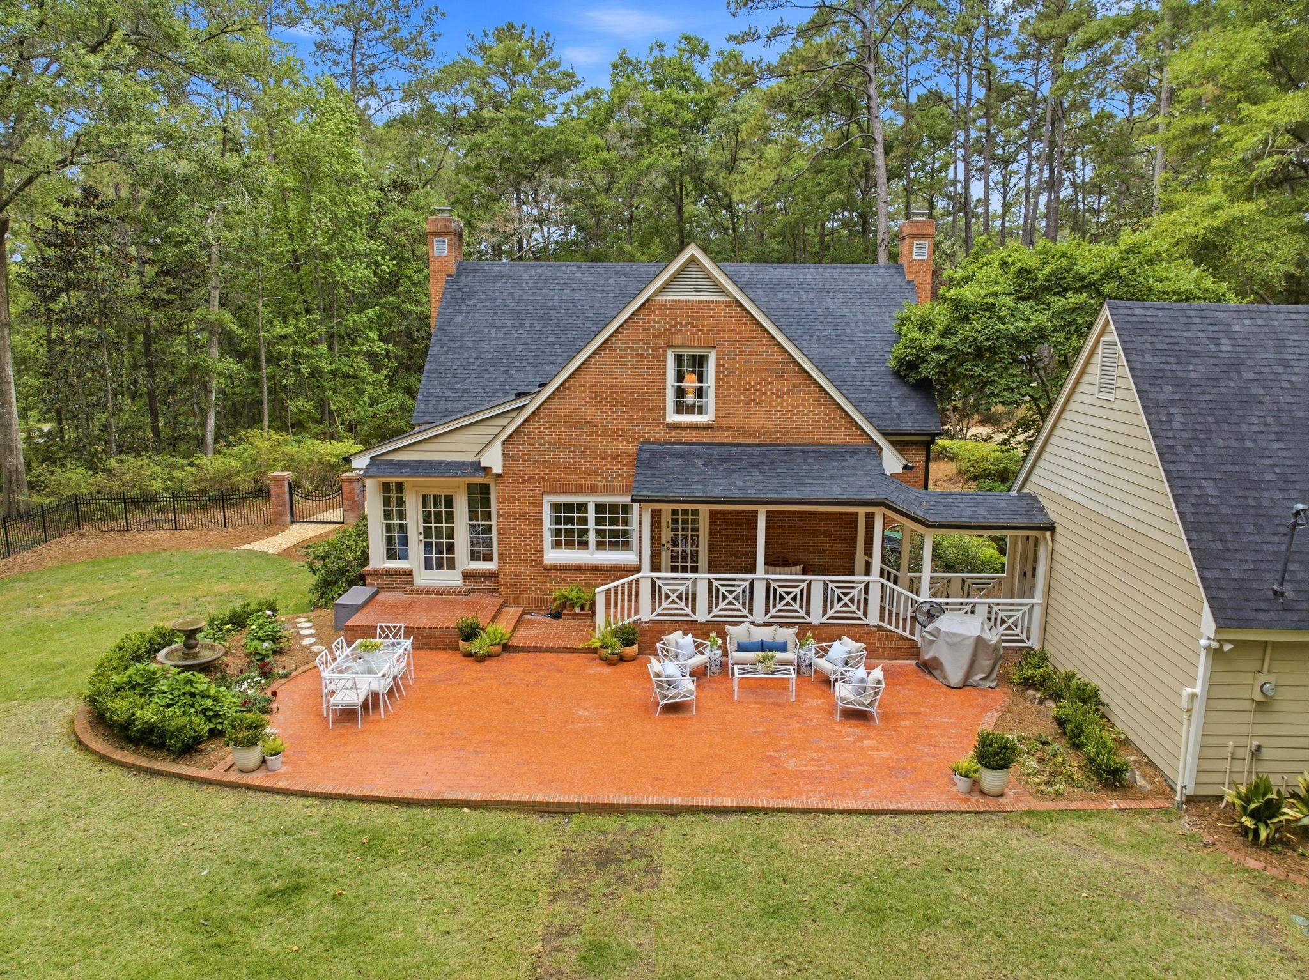
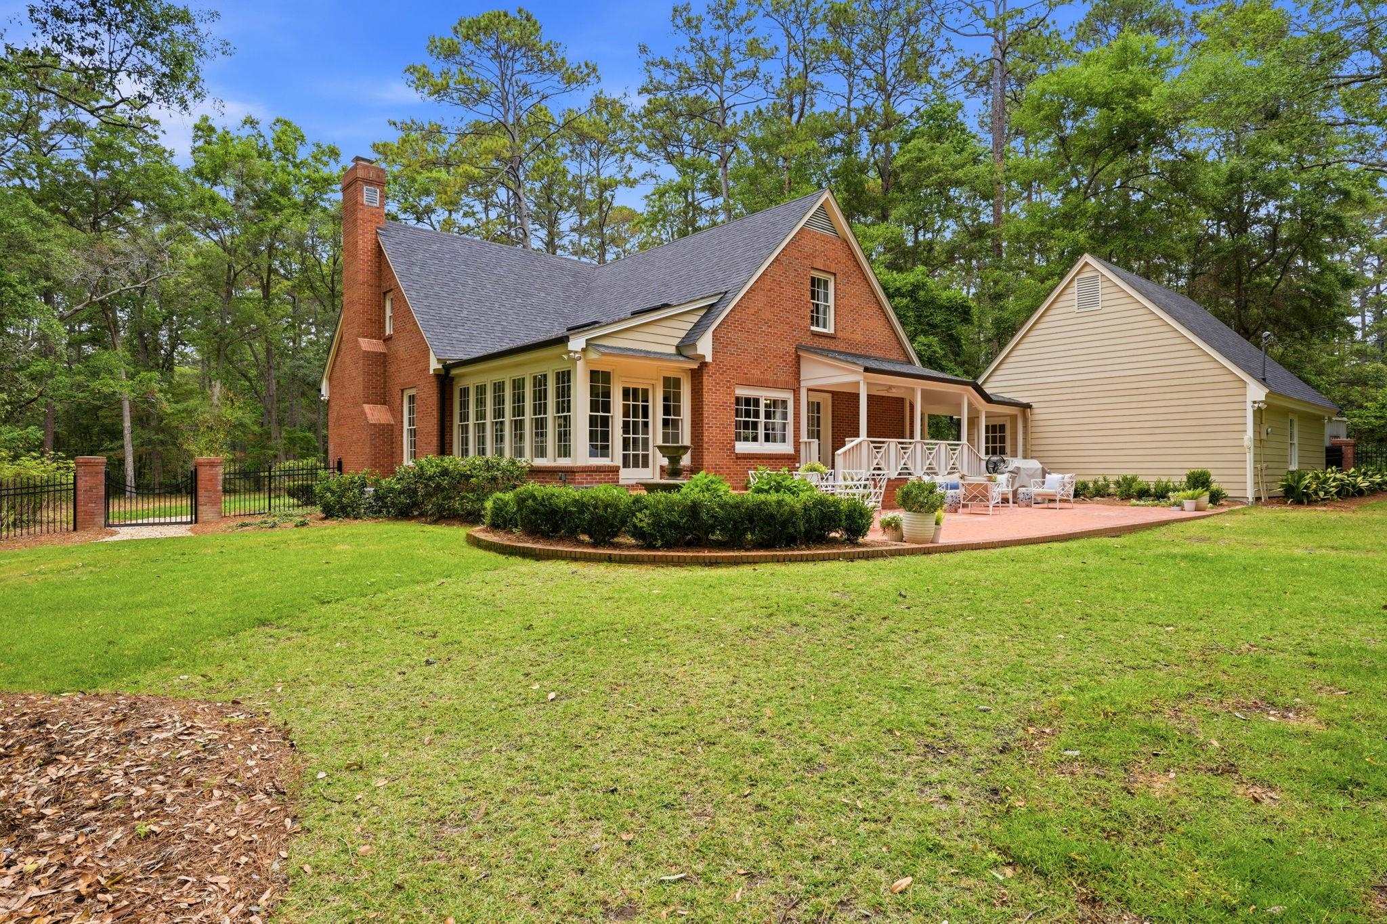
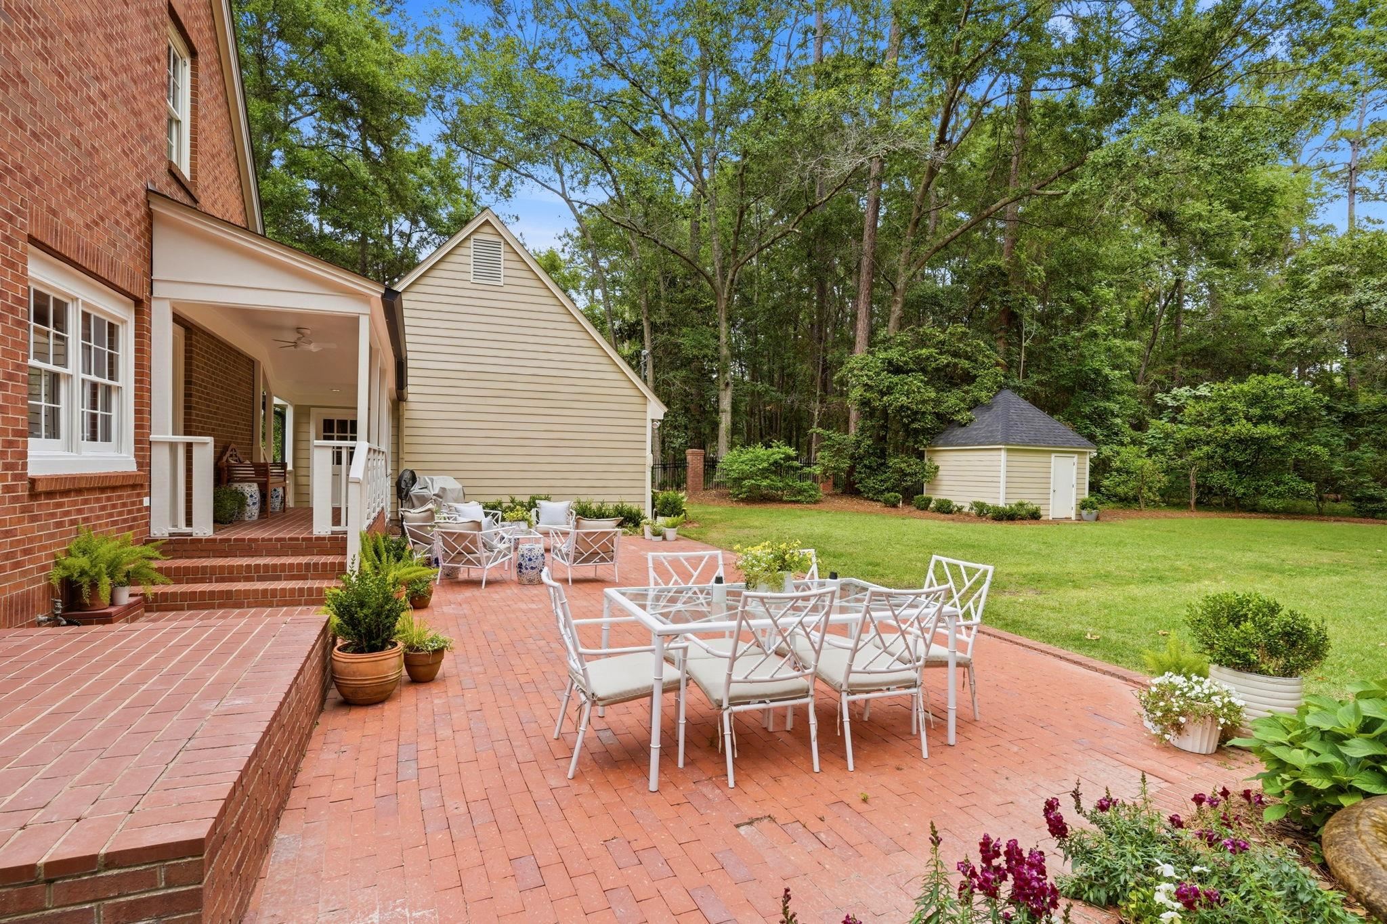
Brick home with a covered porch and furnished patio surrounded by mature trees.
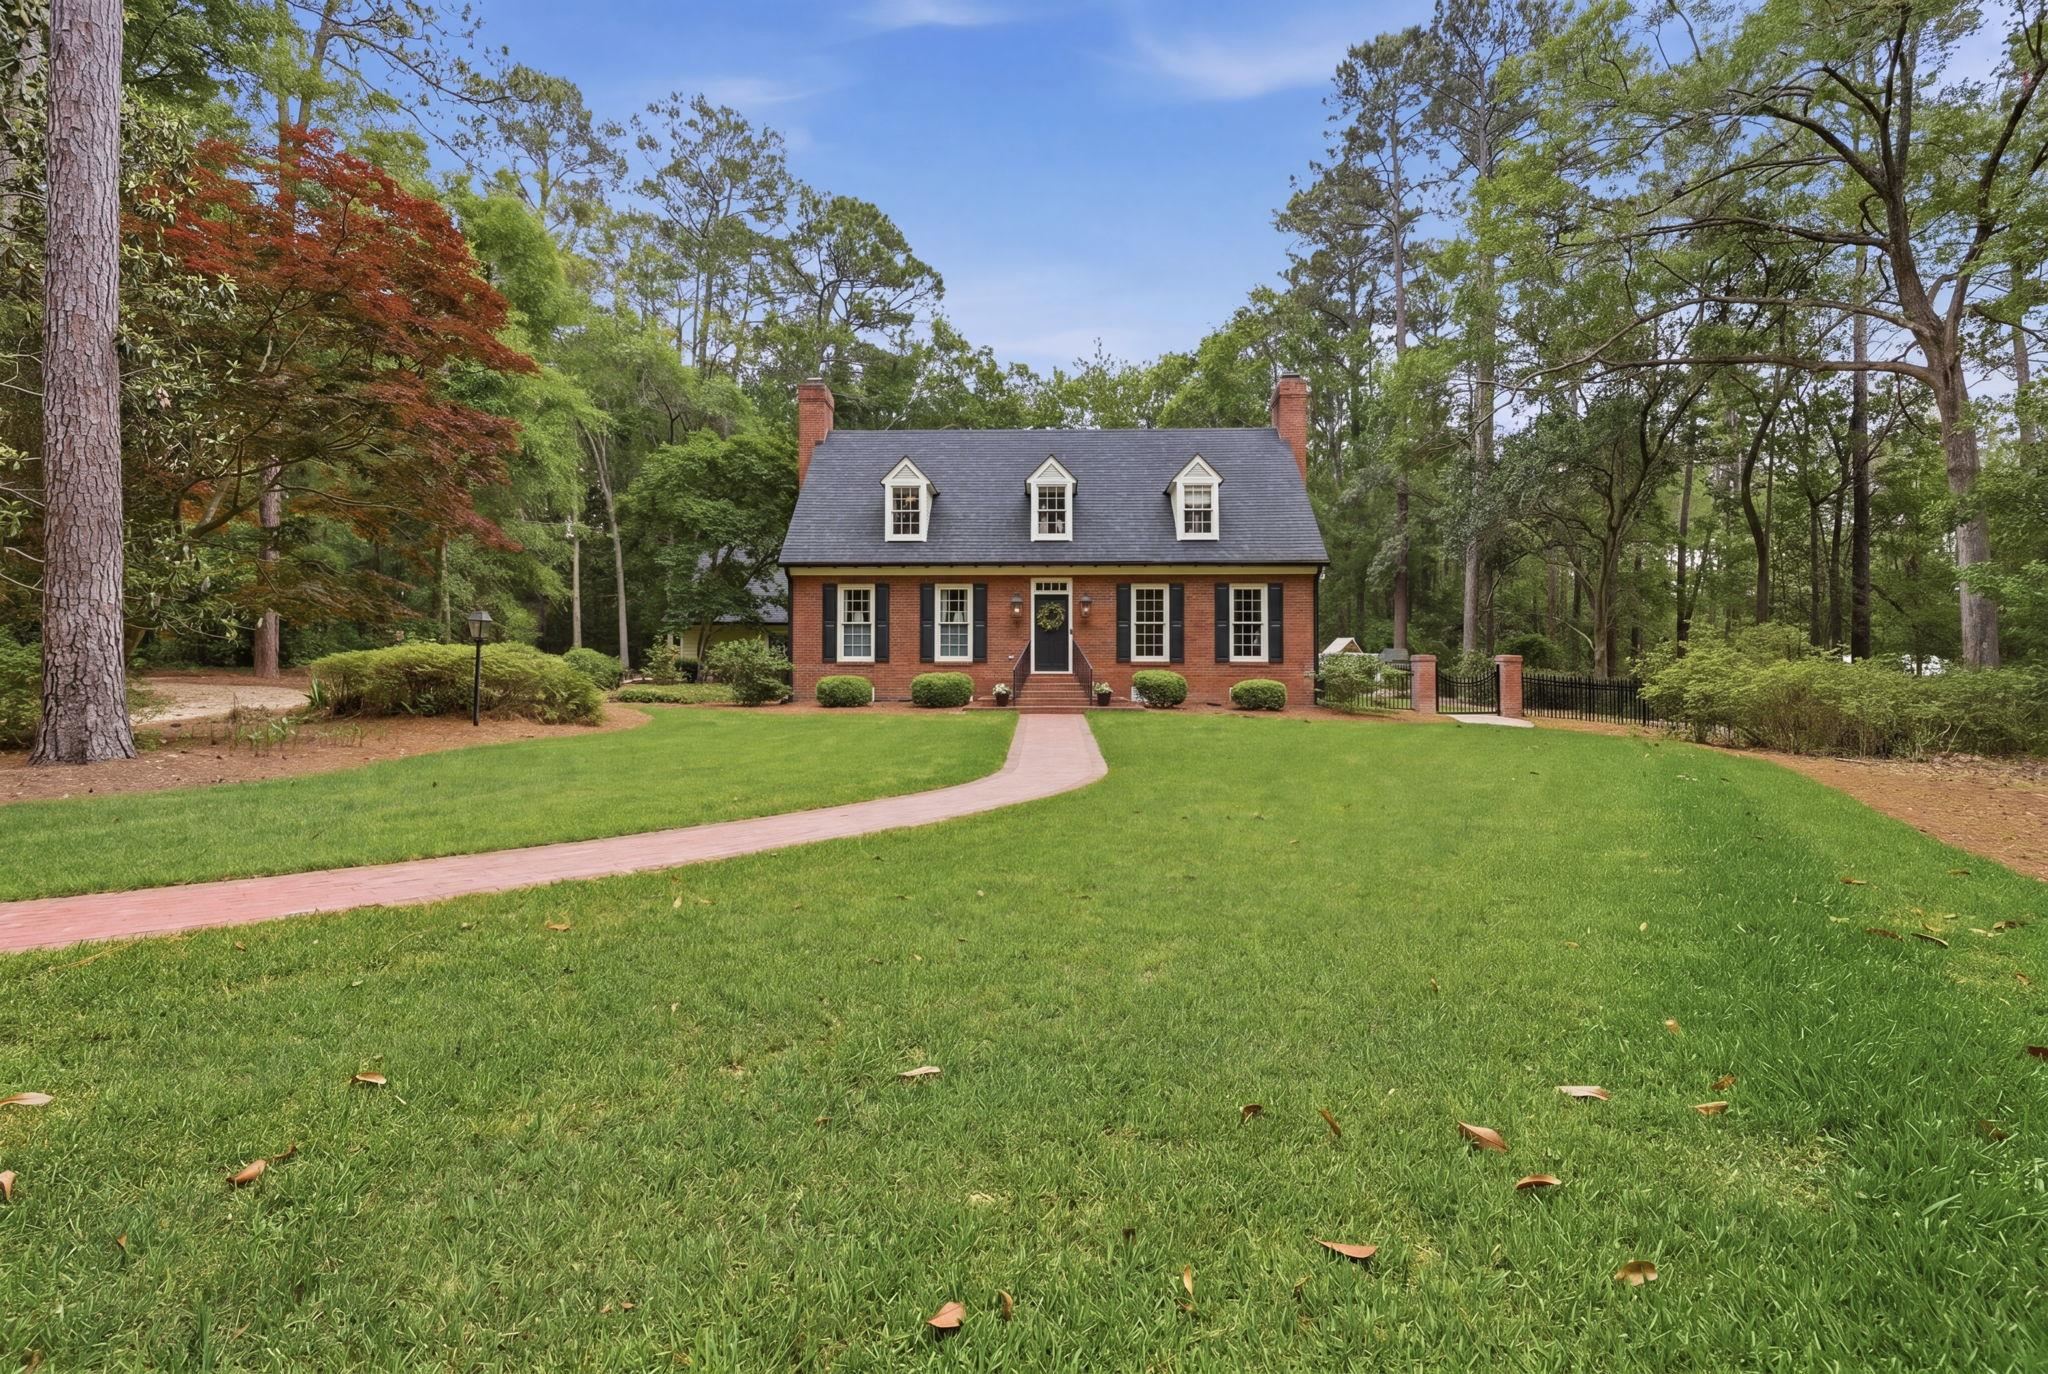
Red-brick house with three dormers, framed by mature trees and a broad lawn with a curved brick walkway.
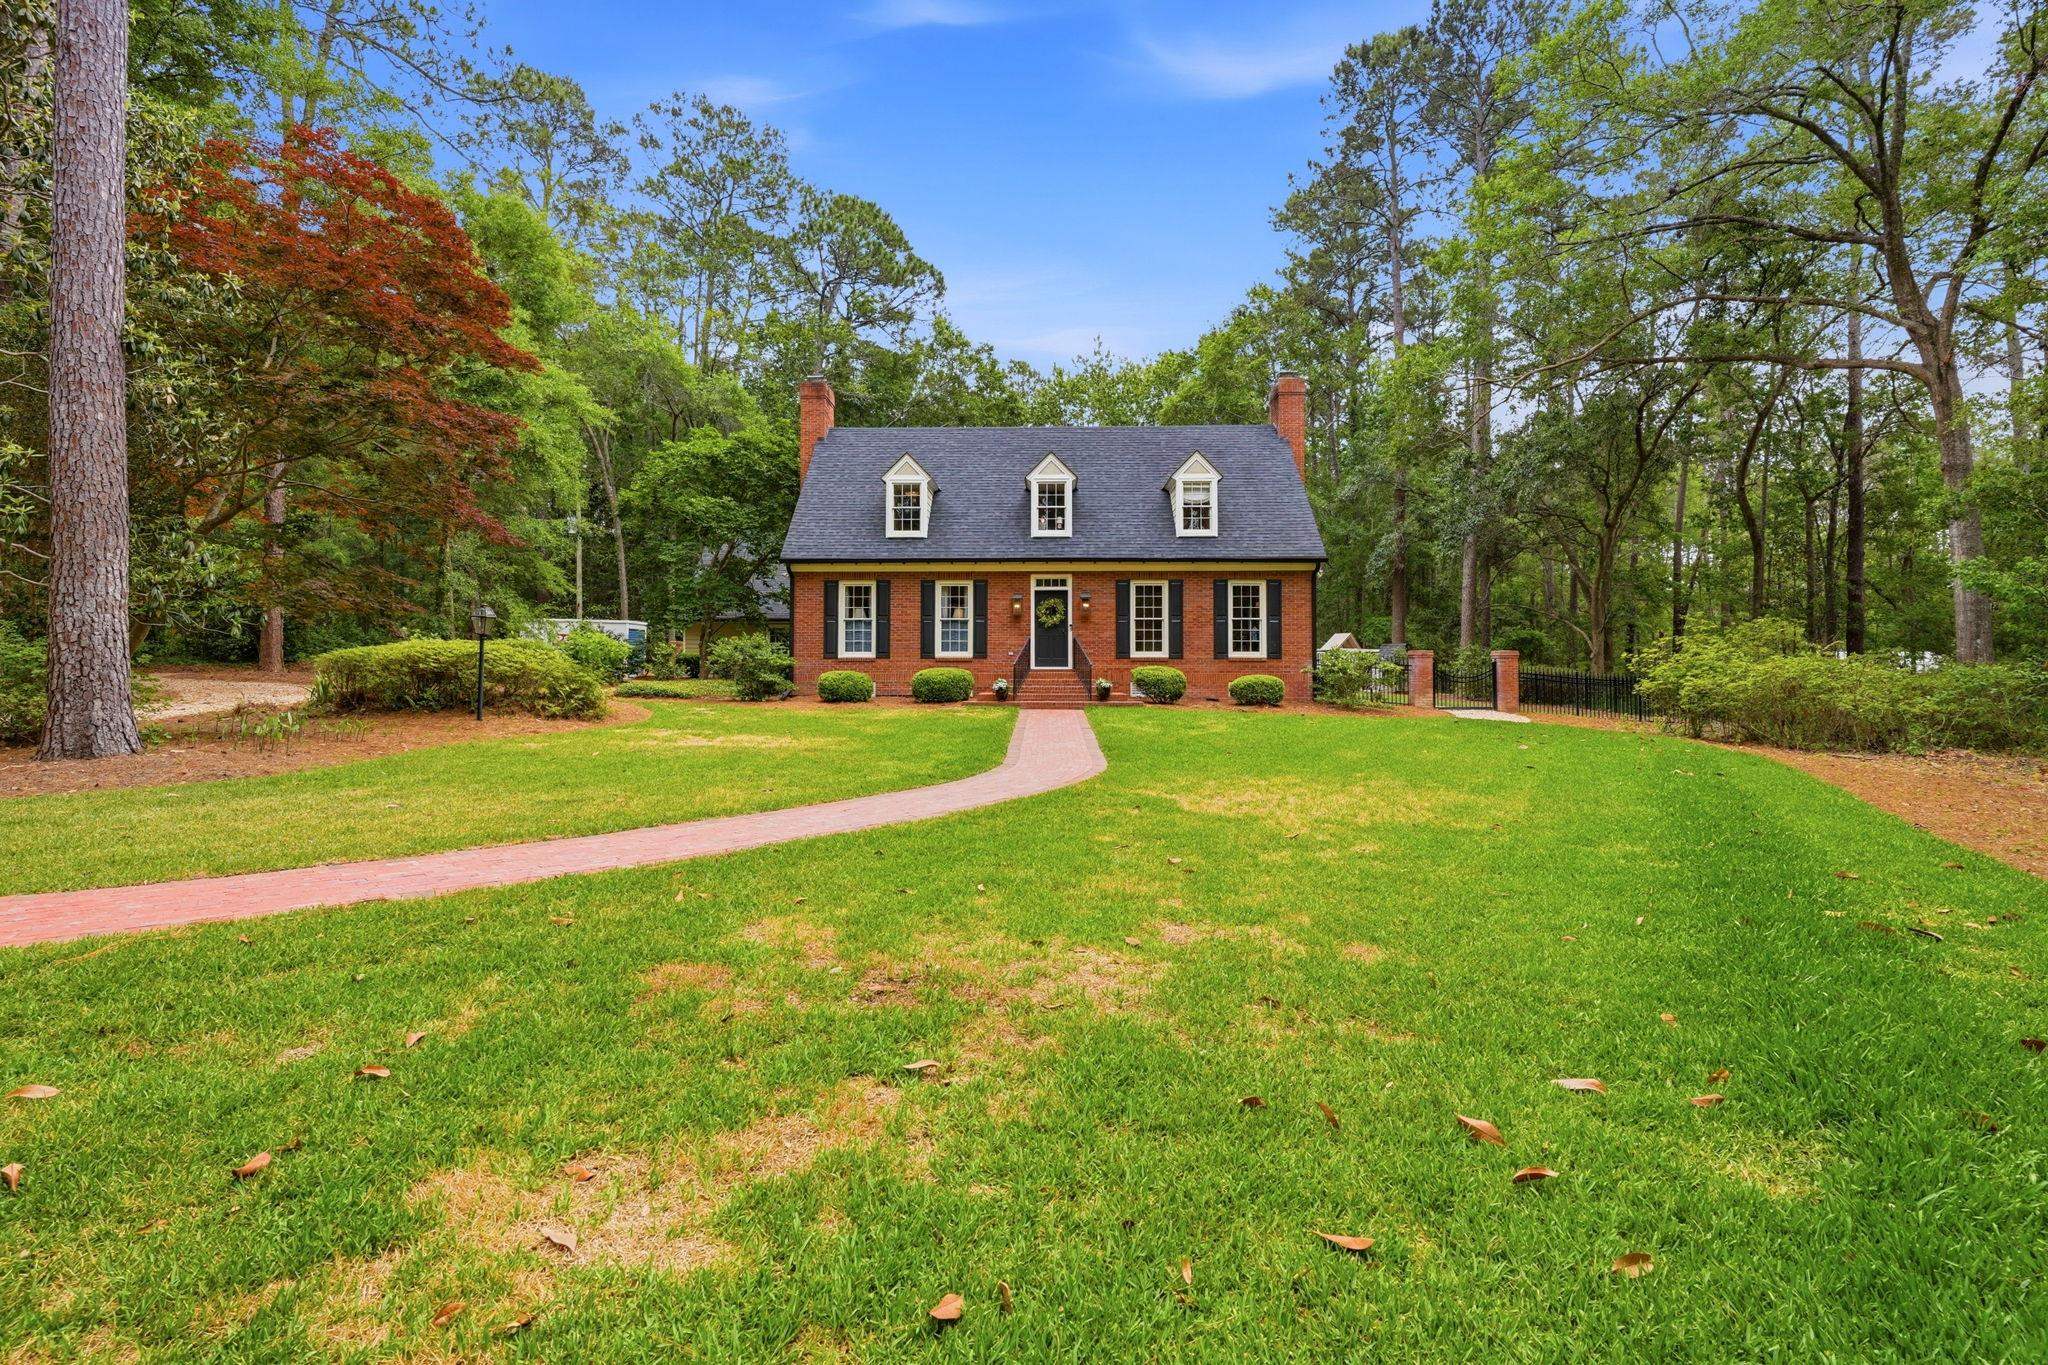
Red brick house with dormer windows, framed by mature trees and a broad lawn with a curved brick walkway.
Red-brick house with three dormers, warmly lit windows, and a curved walkway across a broad lawn.
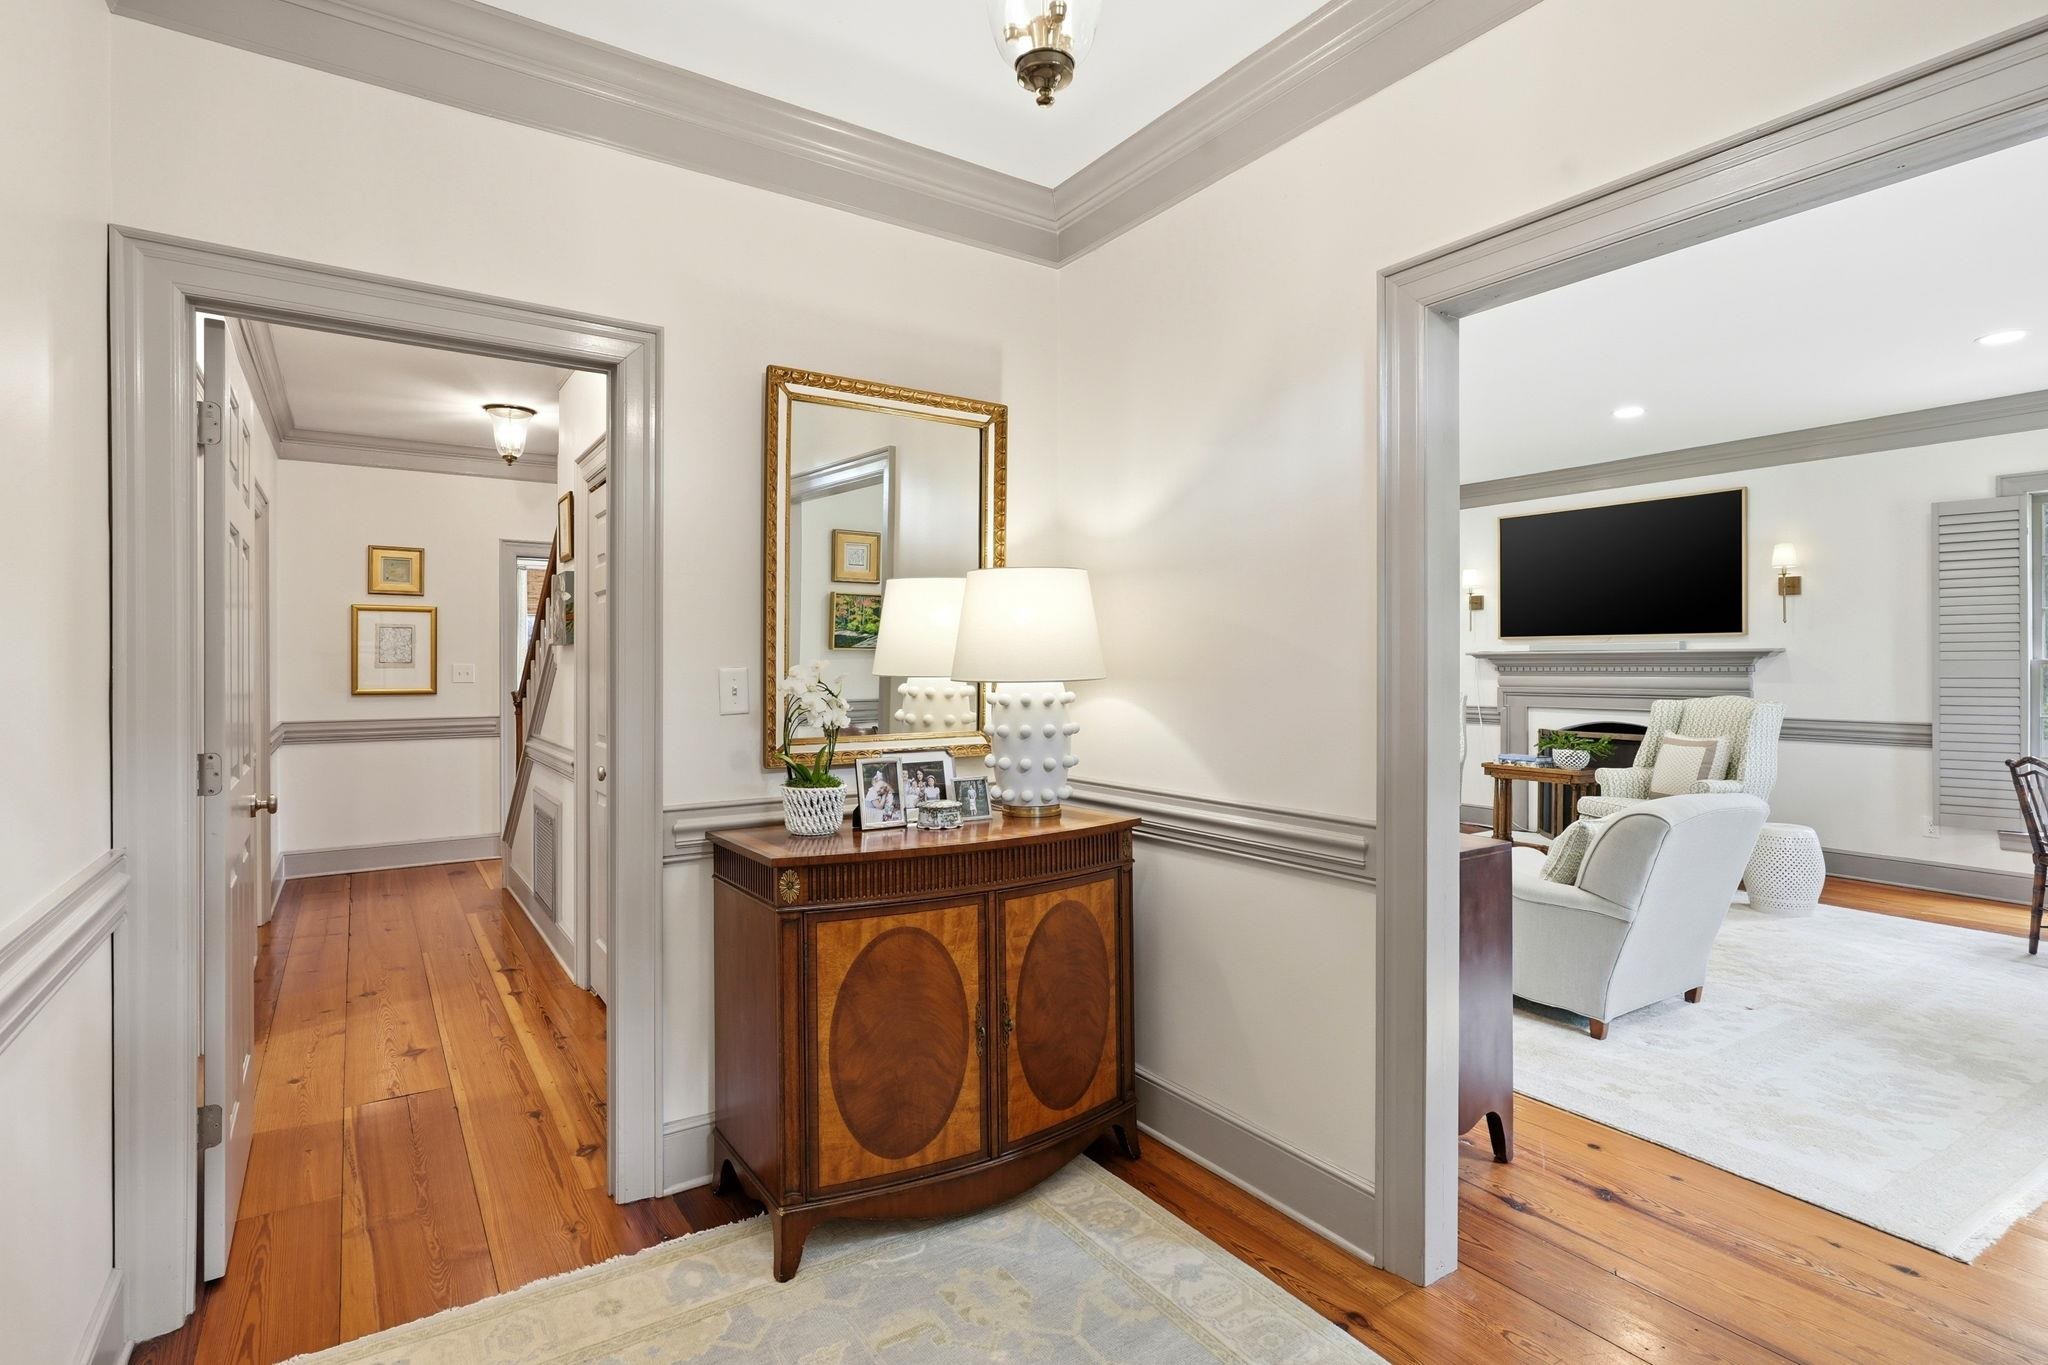
Hallway with a wood console and gold mirror opening into a living room with a fireplace and television.
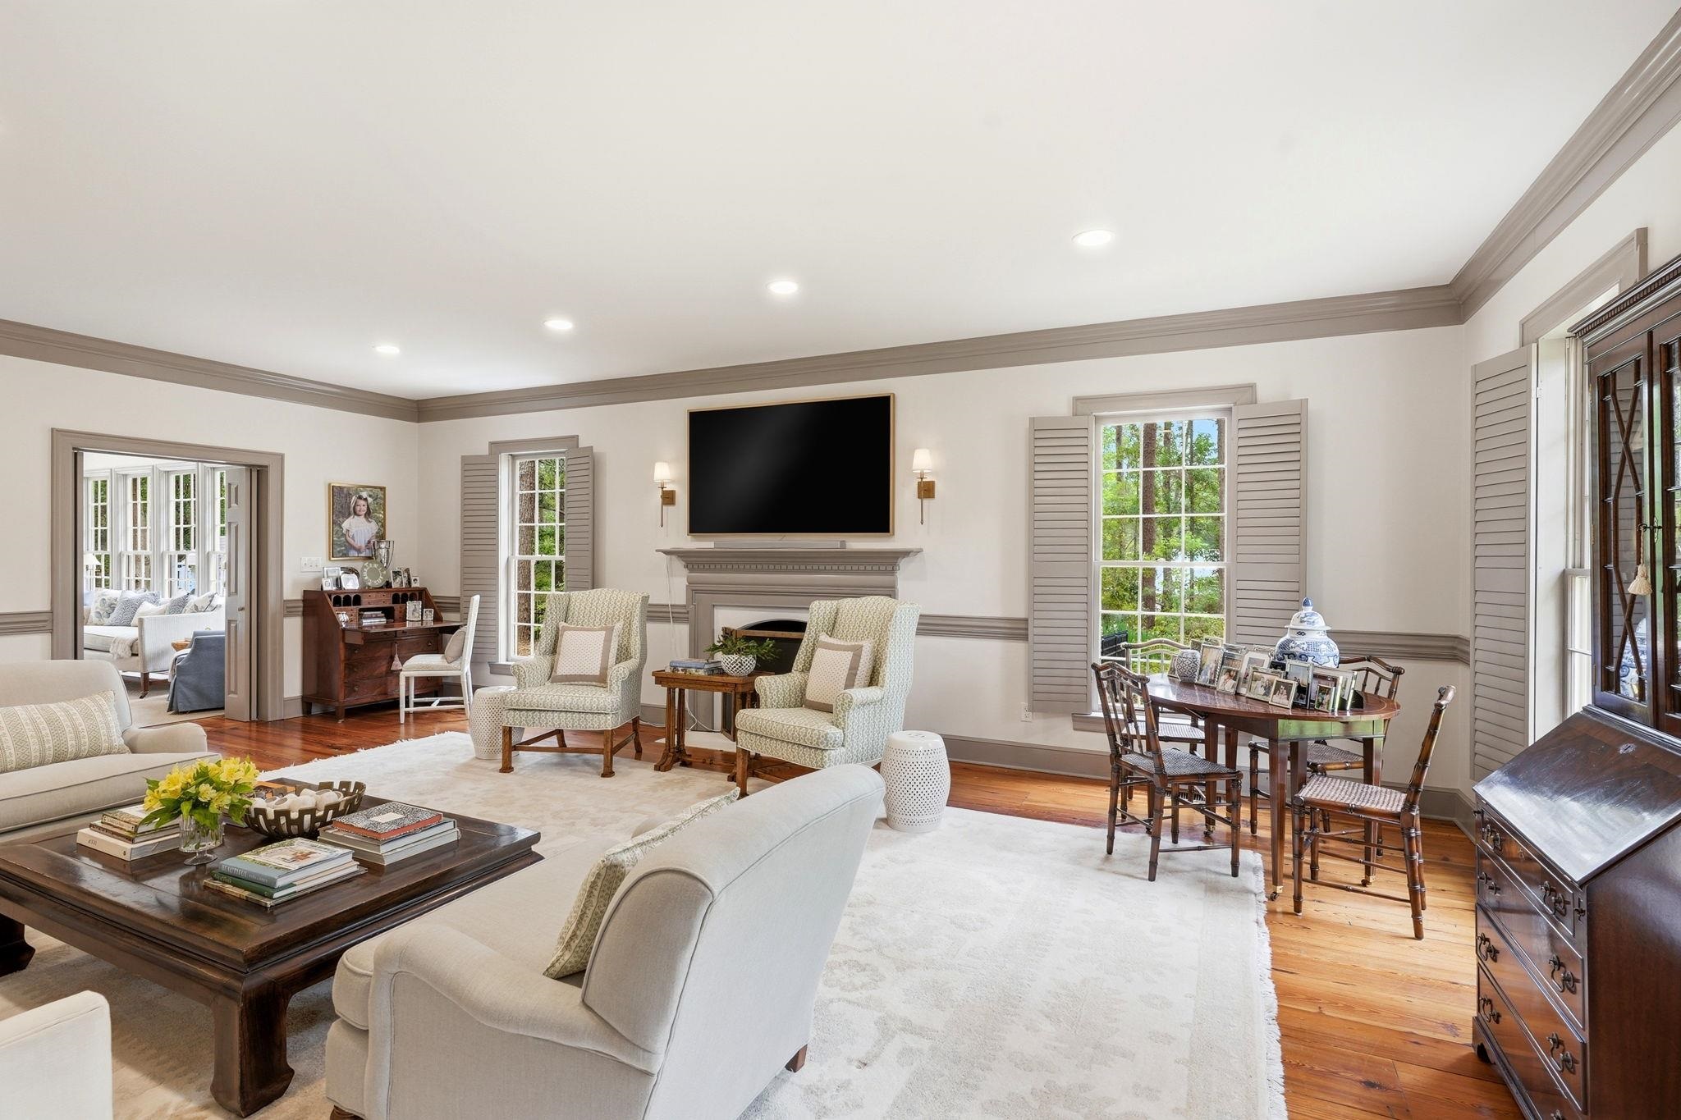
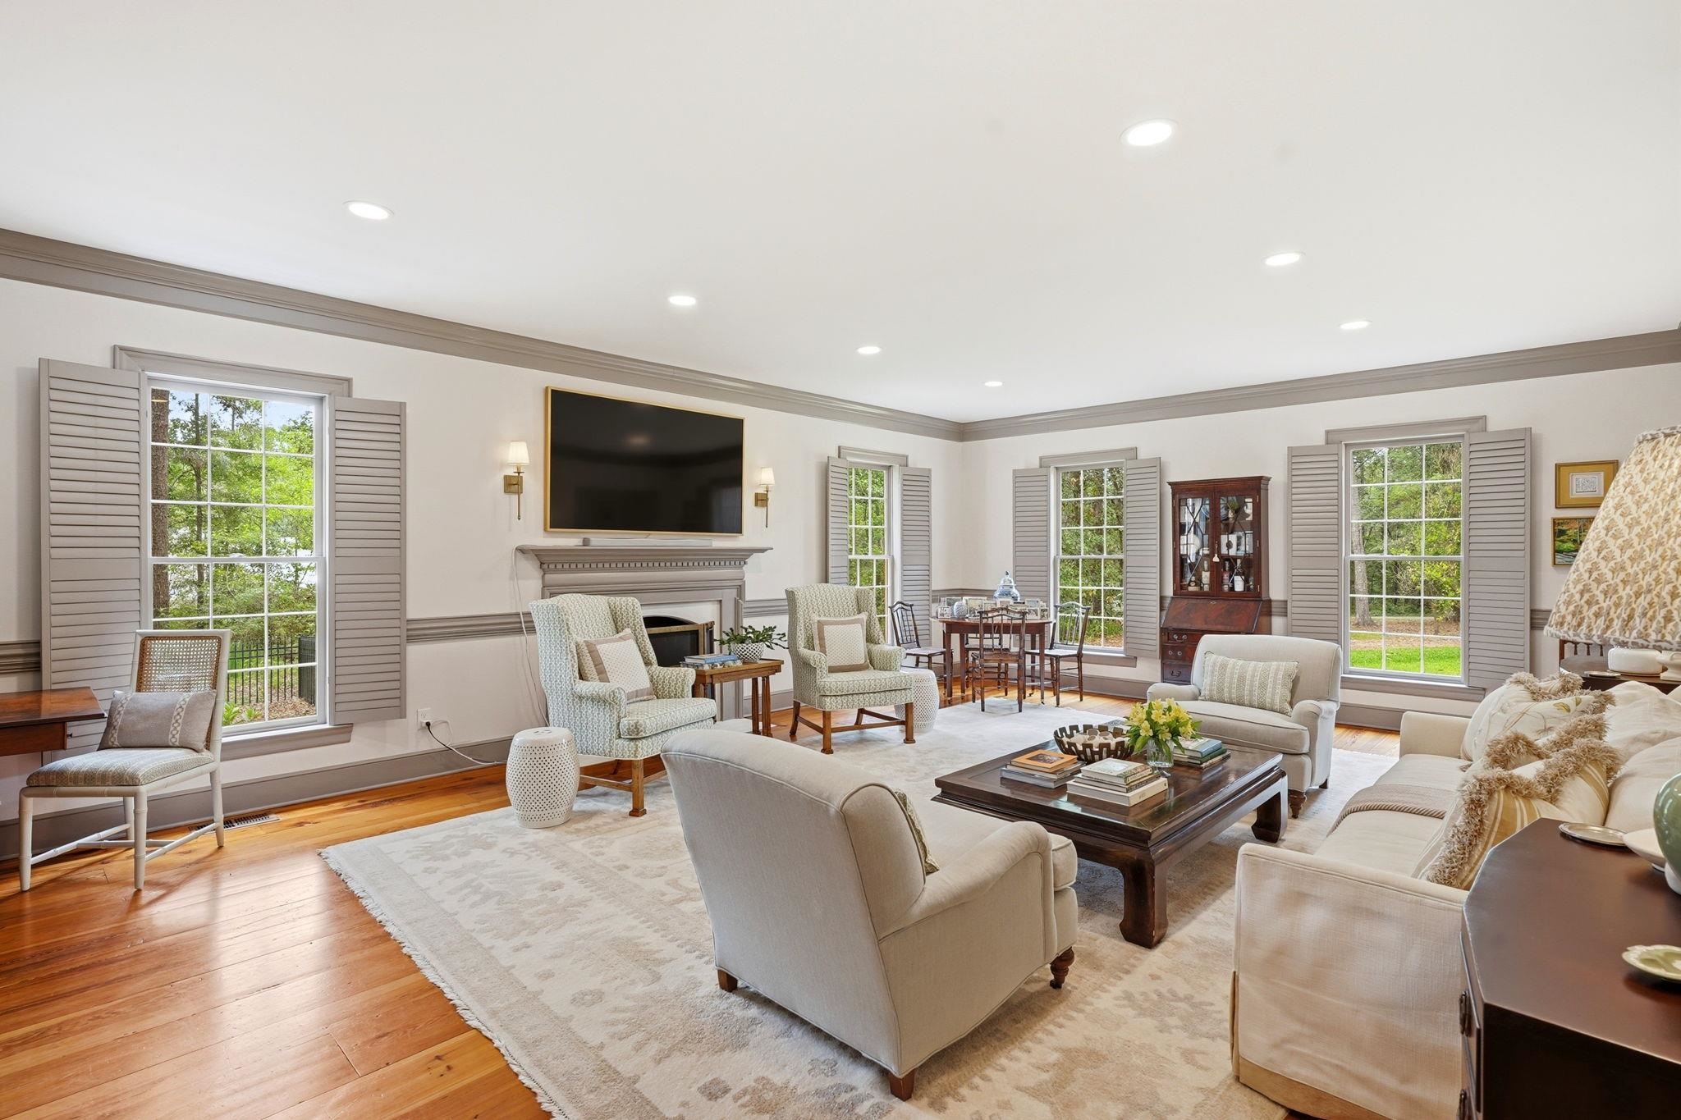
Living room with a fireplace, cream seating, hardwood floors, and a dining area by the windows.
Furnished living room with a fireplace, wall-mounted television, shuttered windows, and hardwood floors.
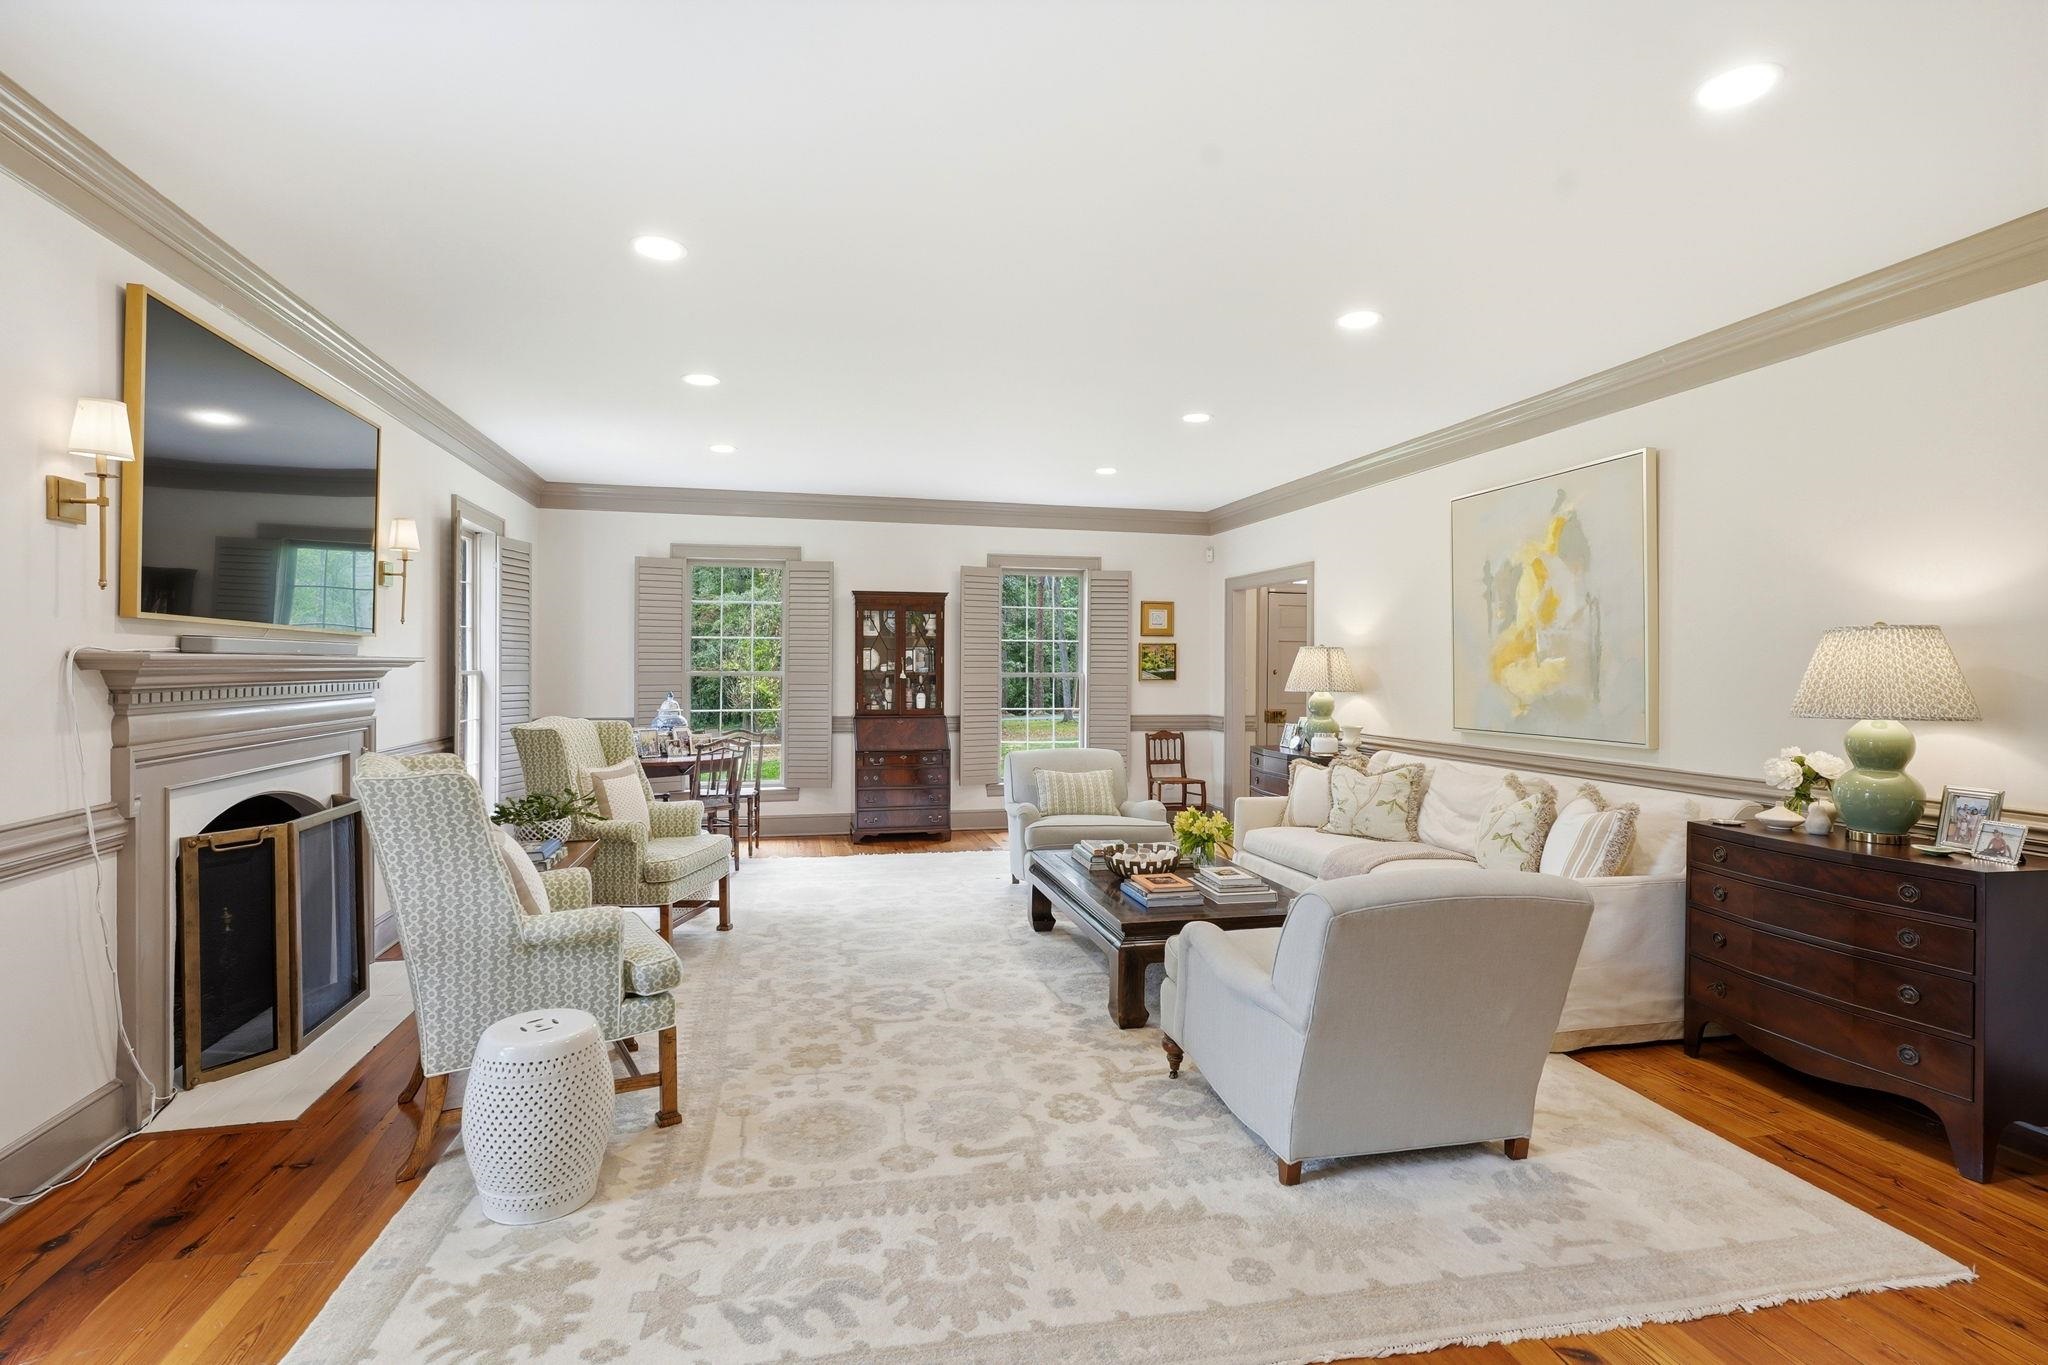
Furnished living room with cream seating, a fireplace, hardwood floors, and tall shuttered windows.
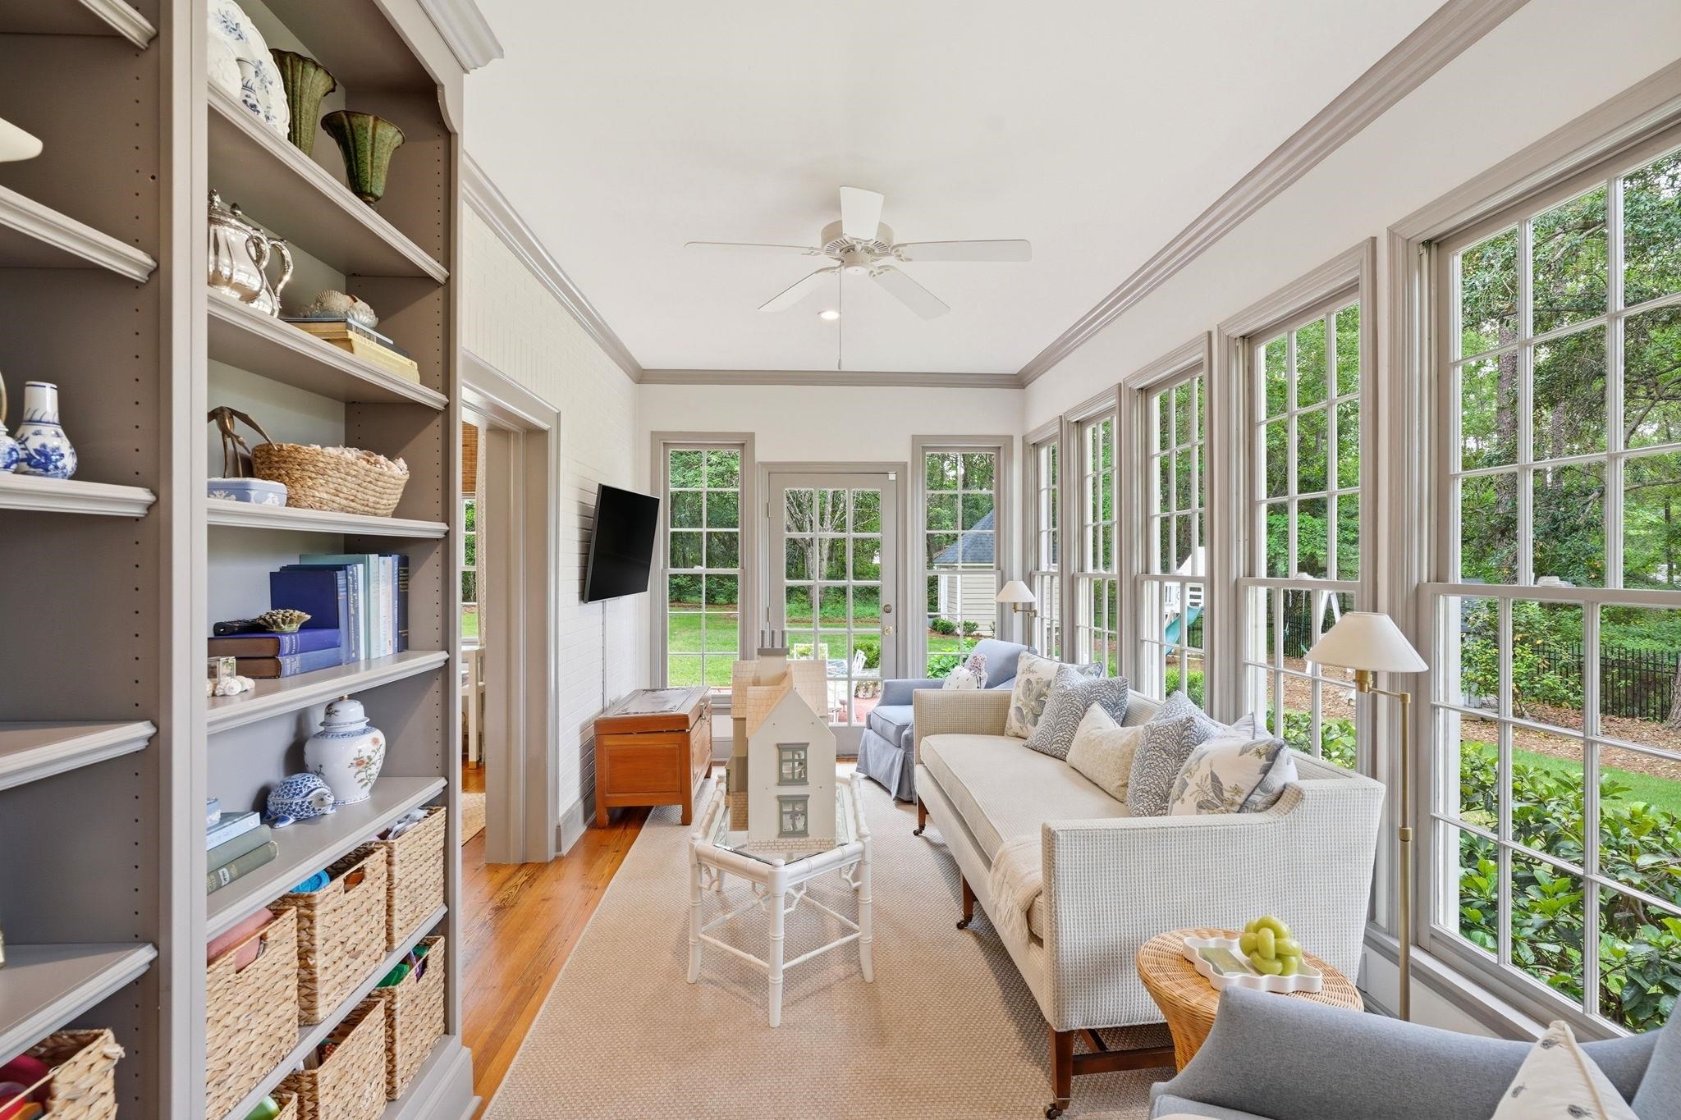
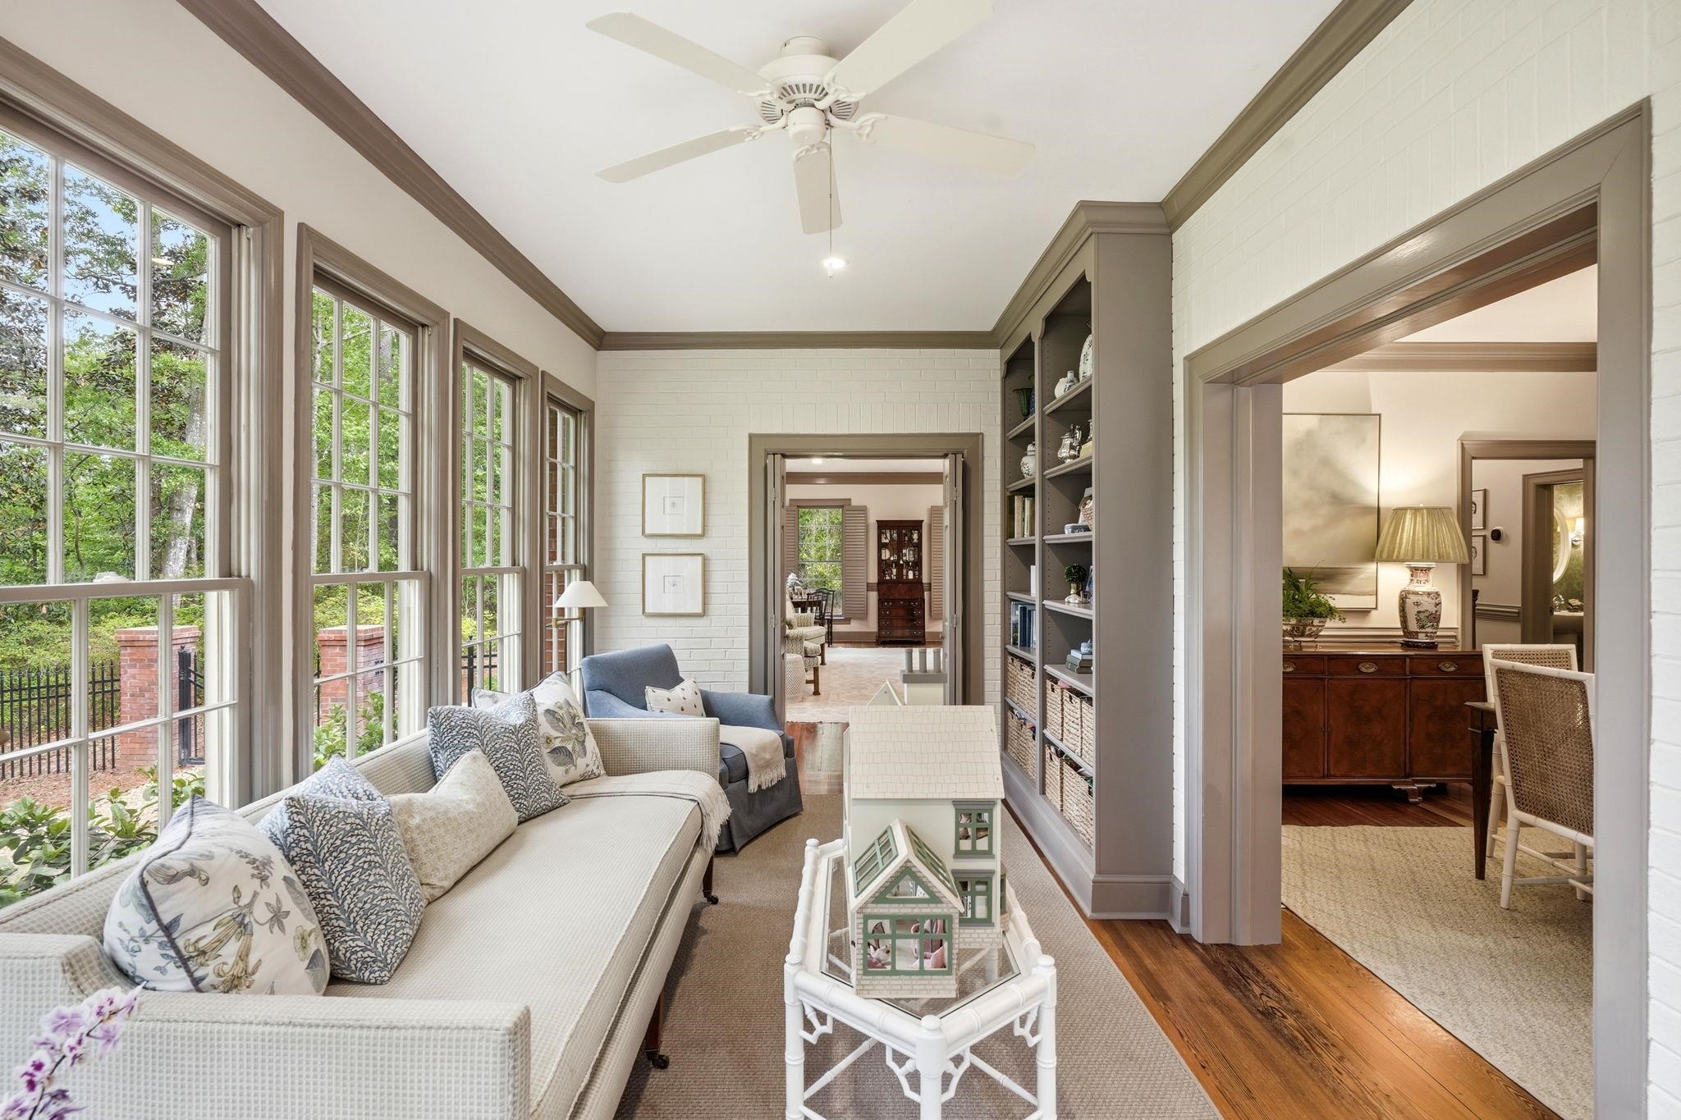
Furnished sunroom with built-in shelves, light sofas, and tall windows overlooking trees.
Sitting room with tall windows, built-in shelves, white sofas, and a dollhouse on a central table.
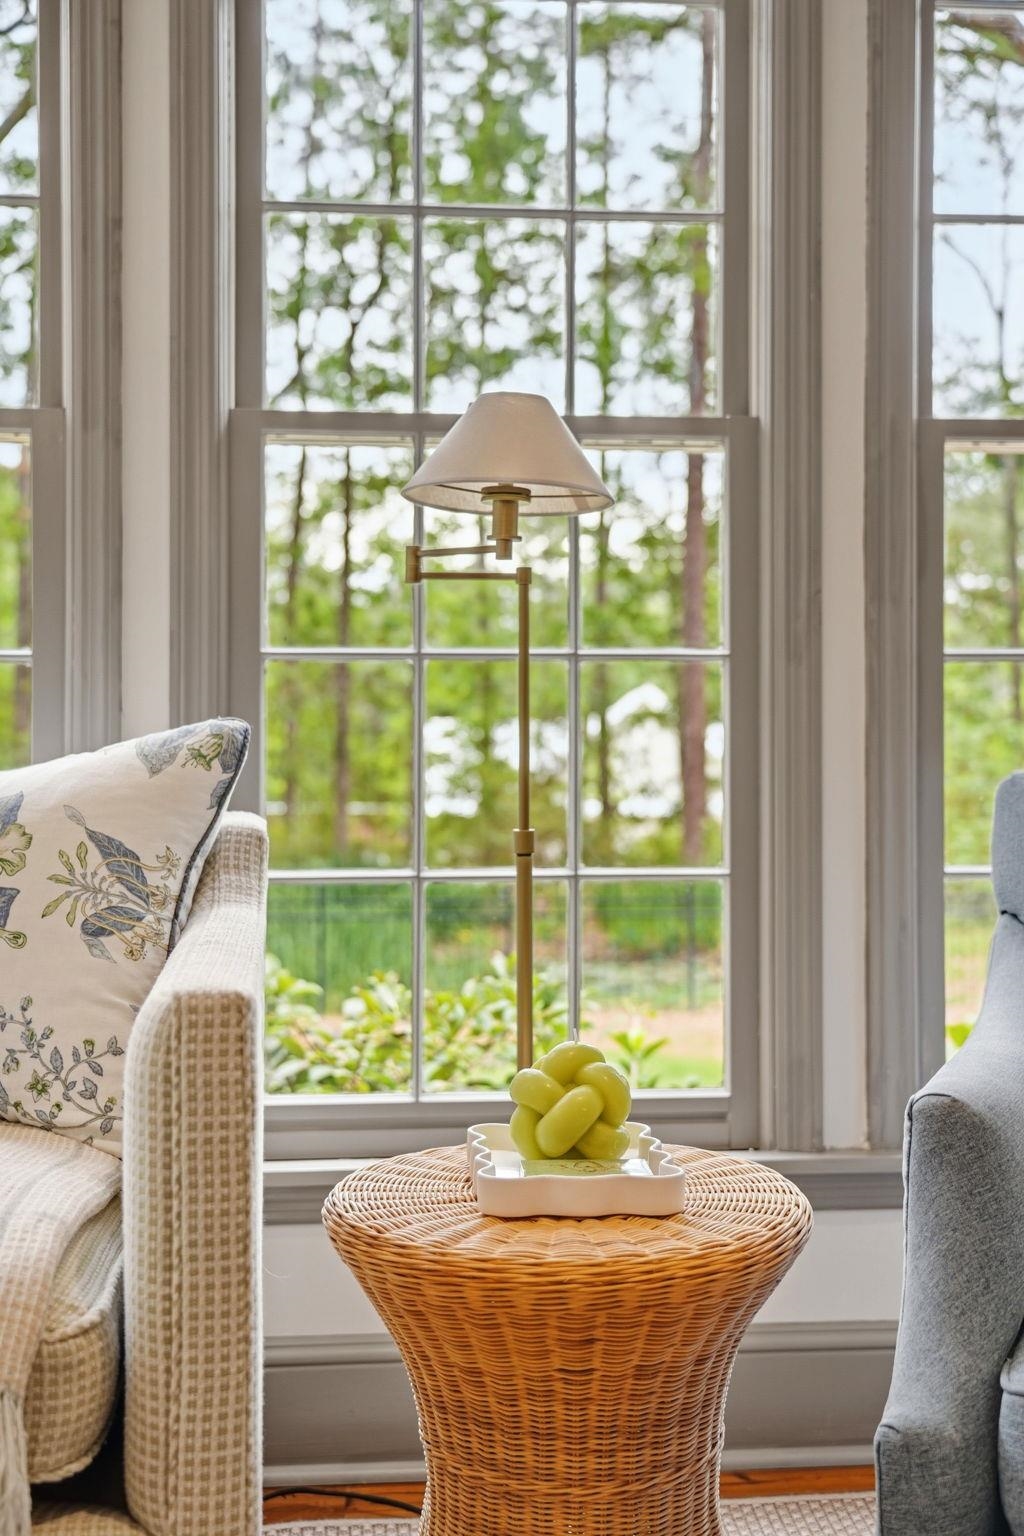
Living room with a wicker table and brass lamp in front of large windows
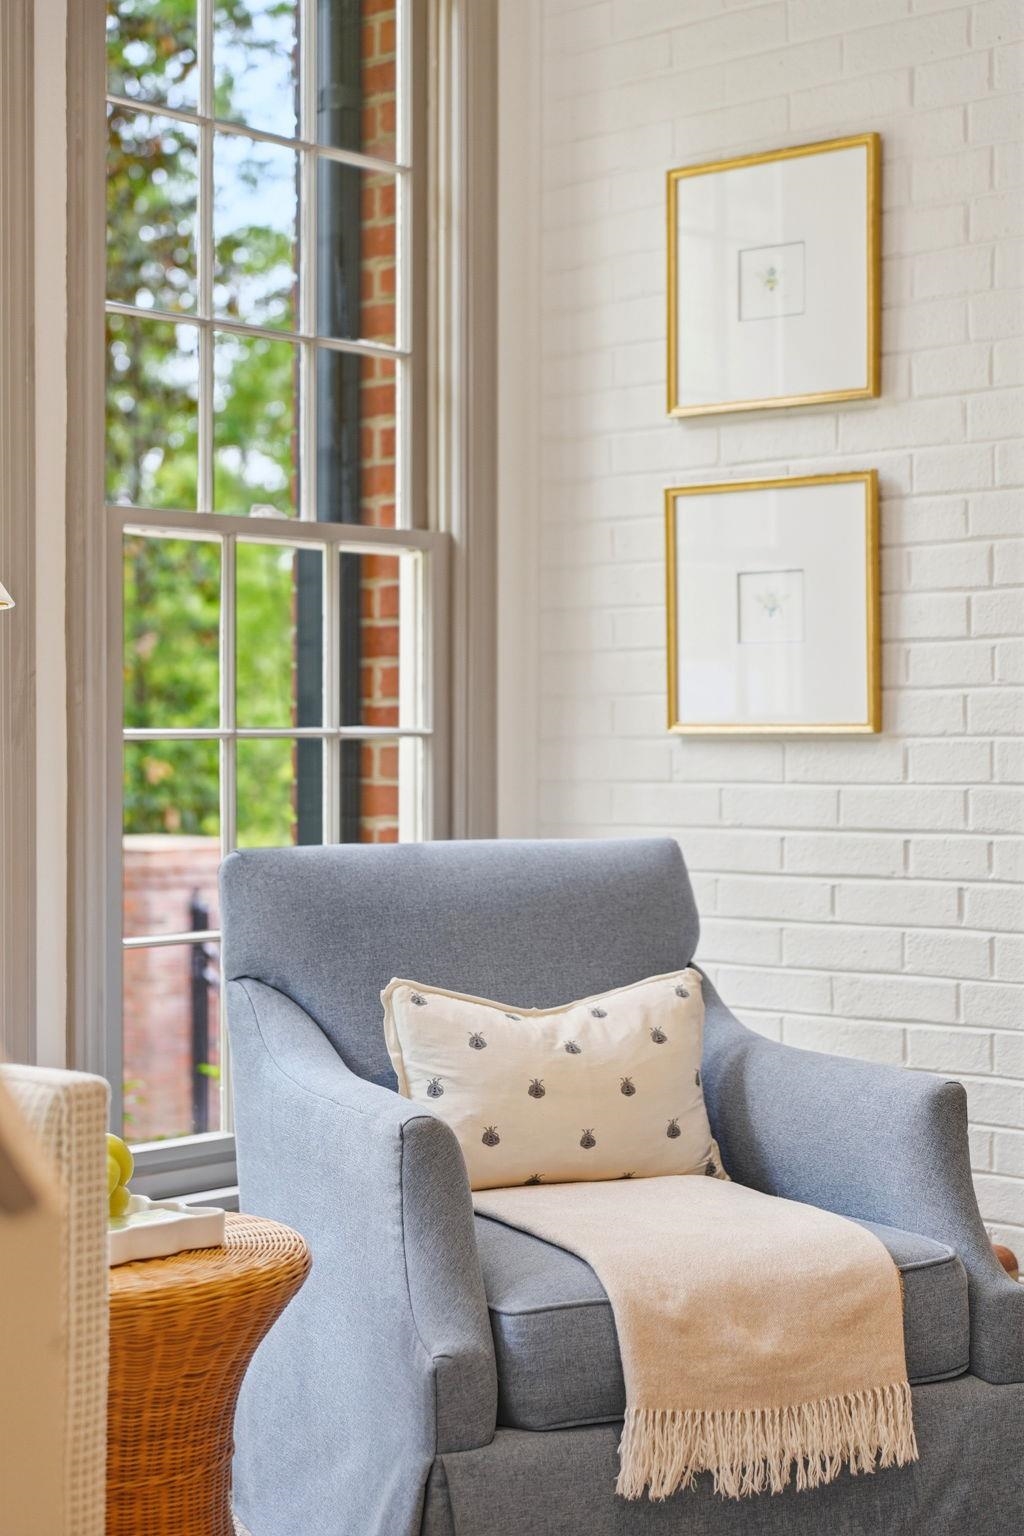
Gray armchair with a cream throw beside a tall window and white brick wall.
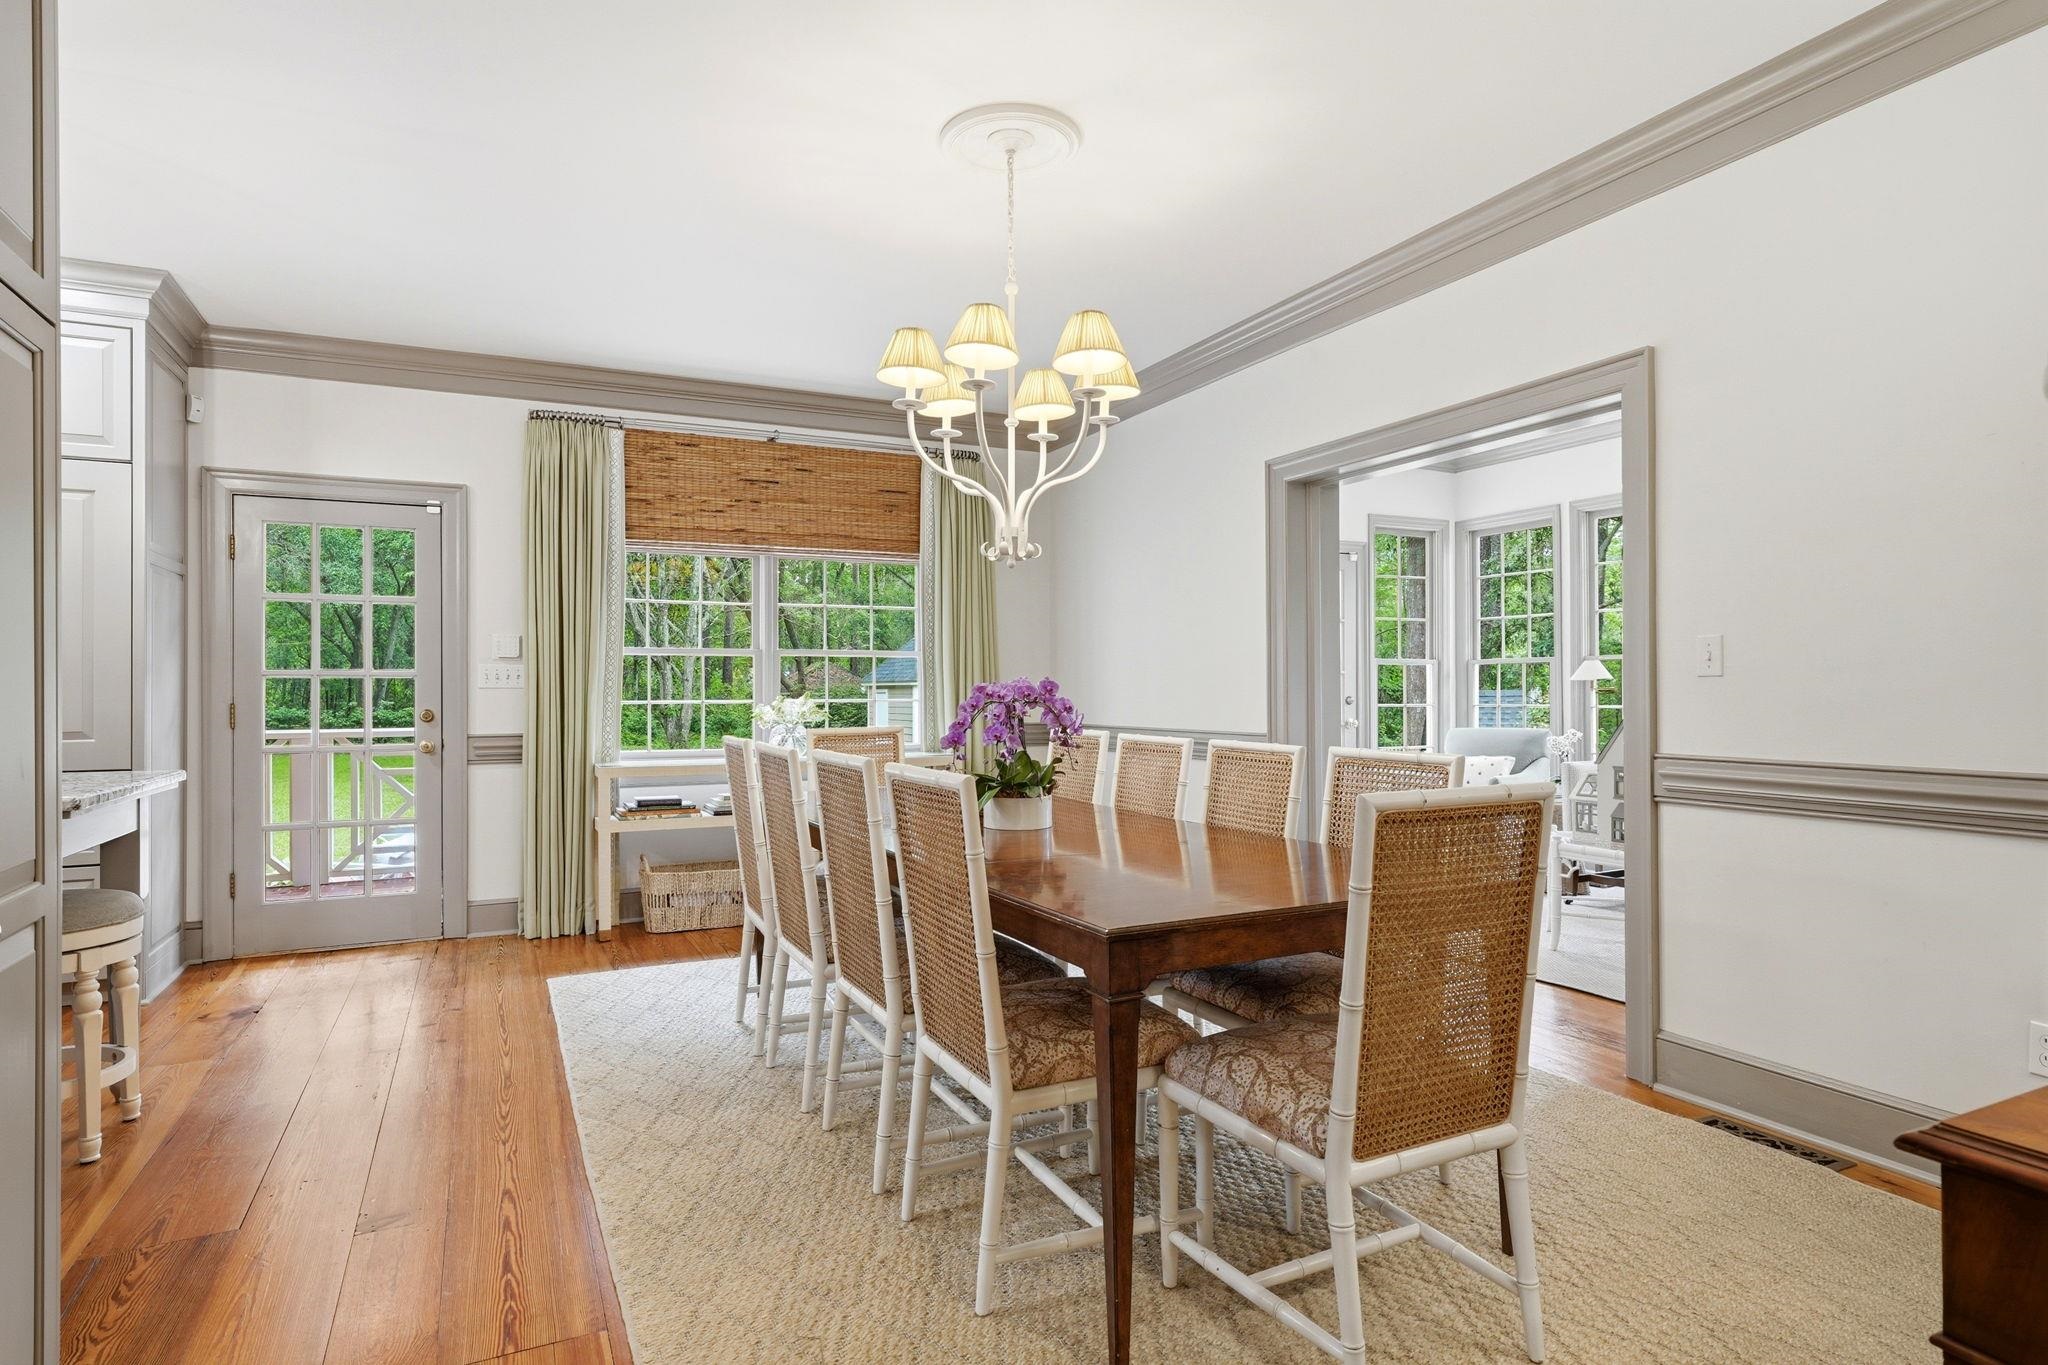
Dining room with a long wood table, woven chairs, and large windows overlooking trees.
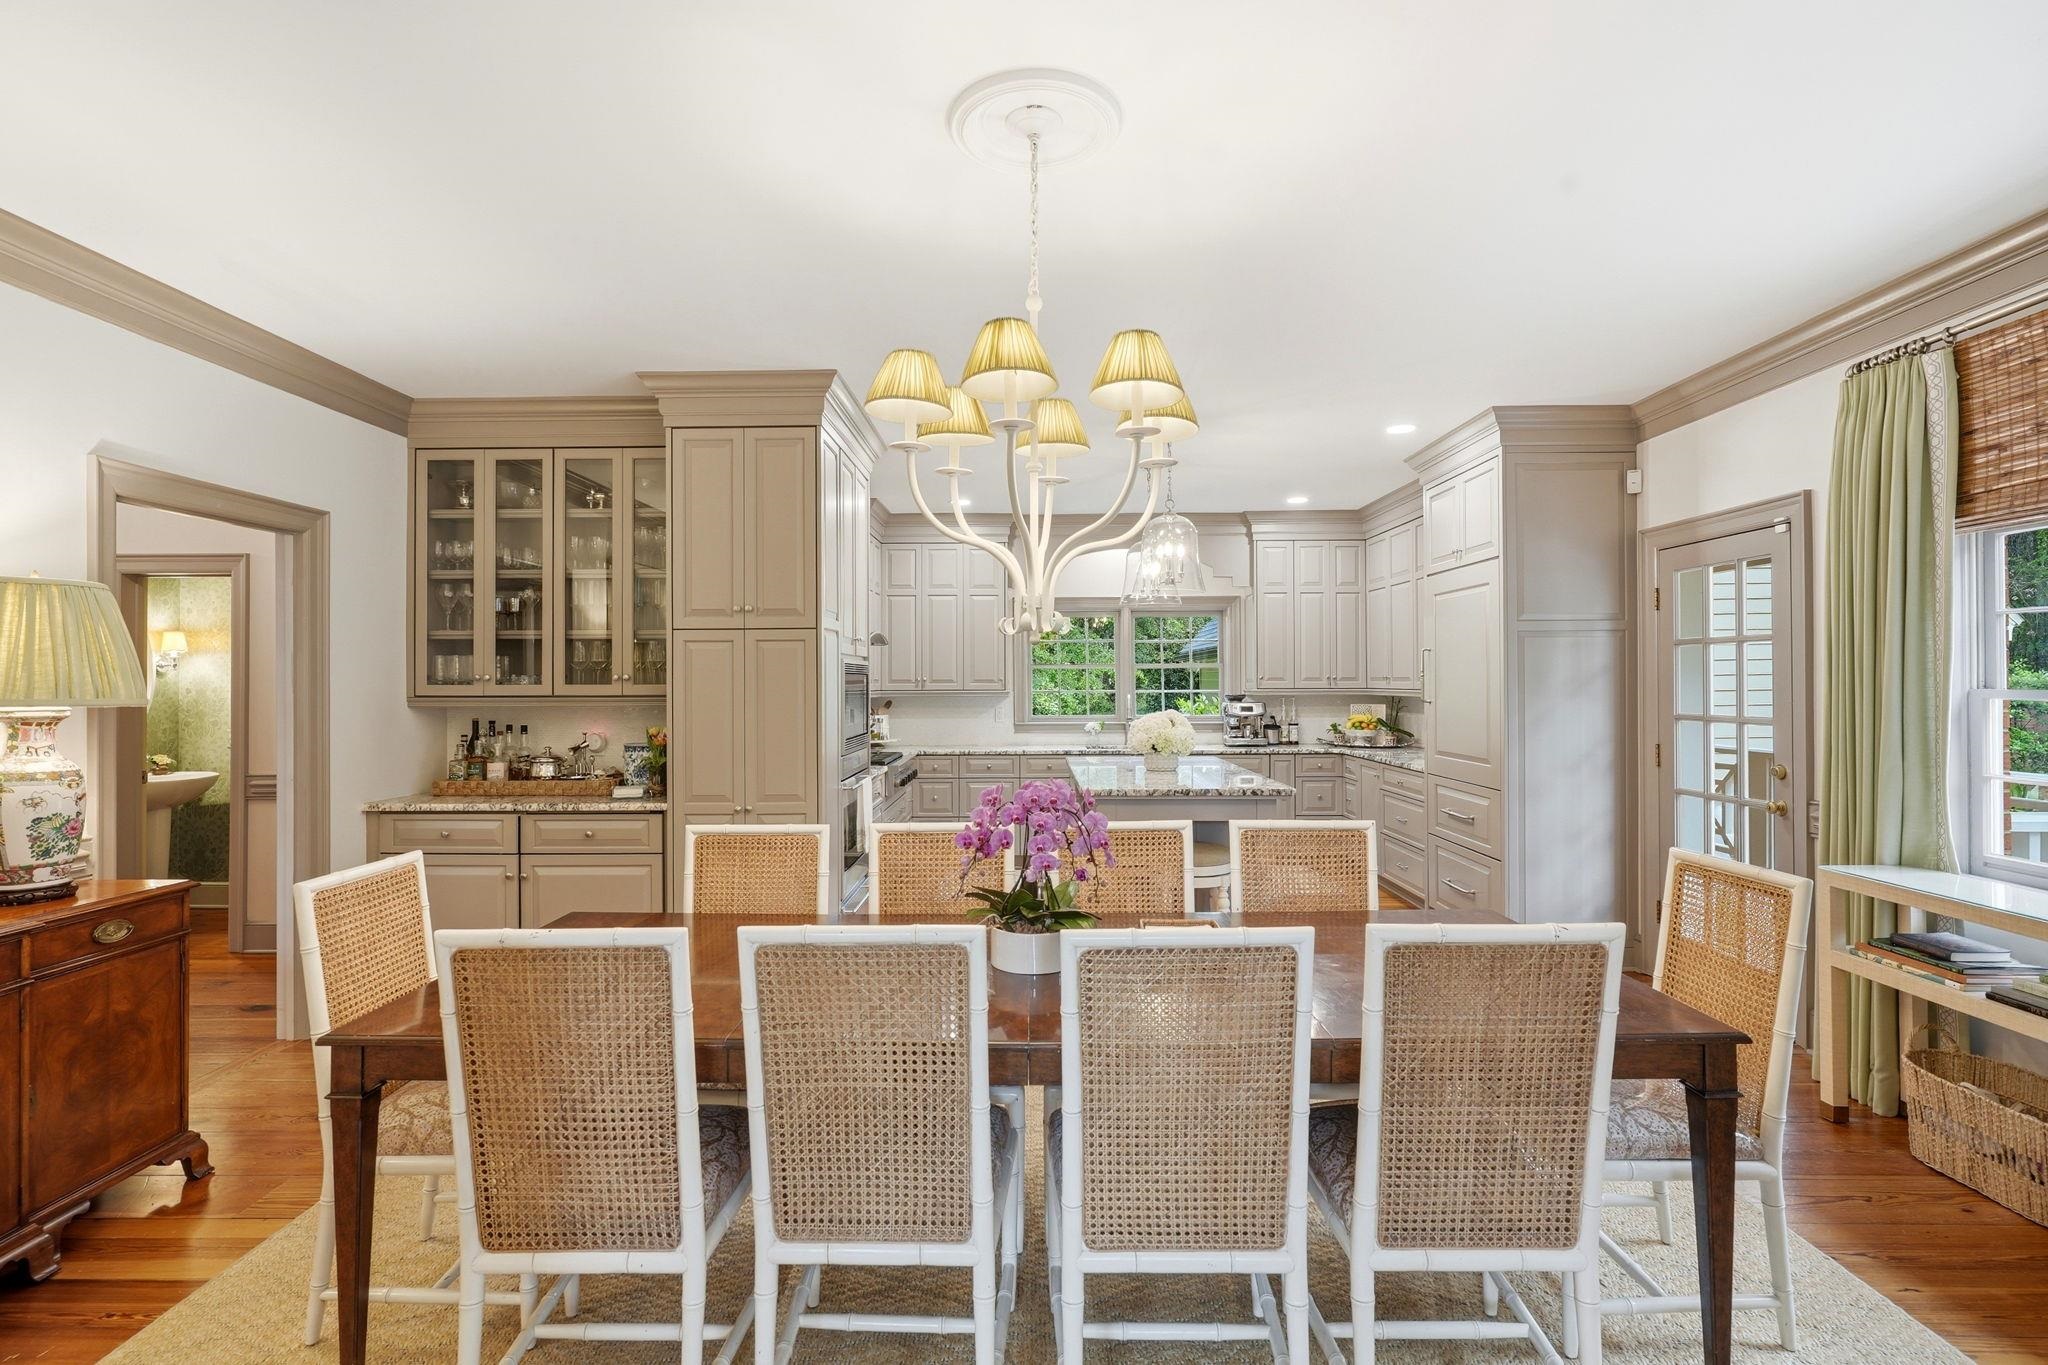
Dining table with woven chairs in front of a bright kitchen with taupe cabinetry and a central island.
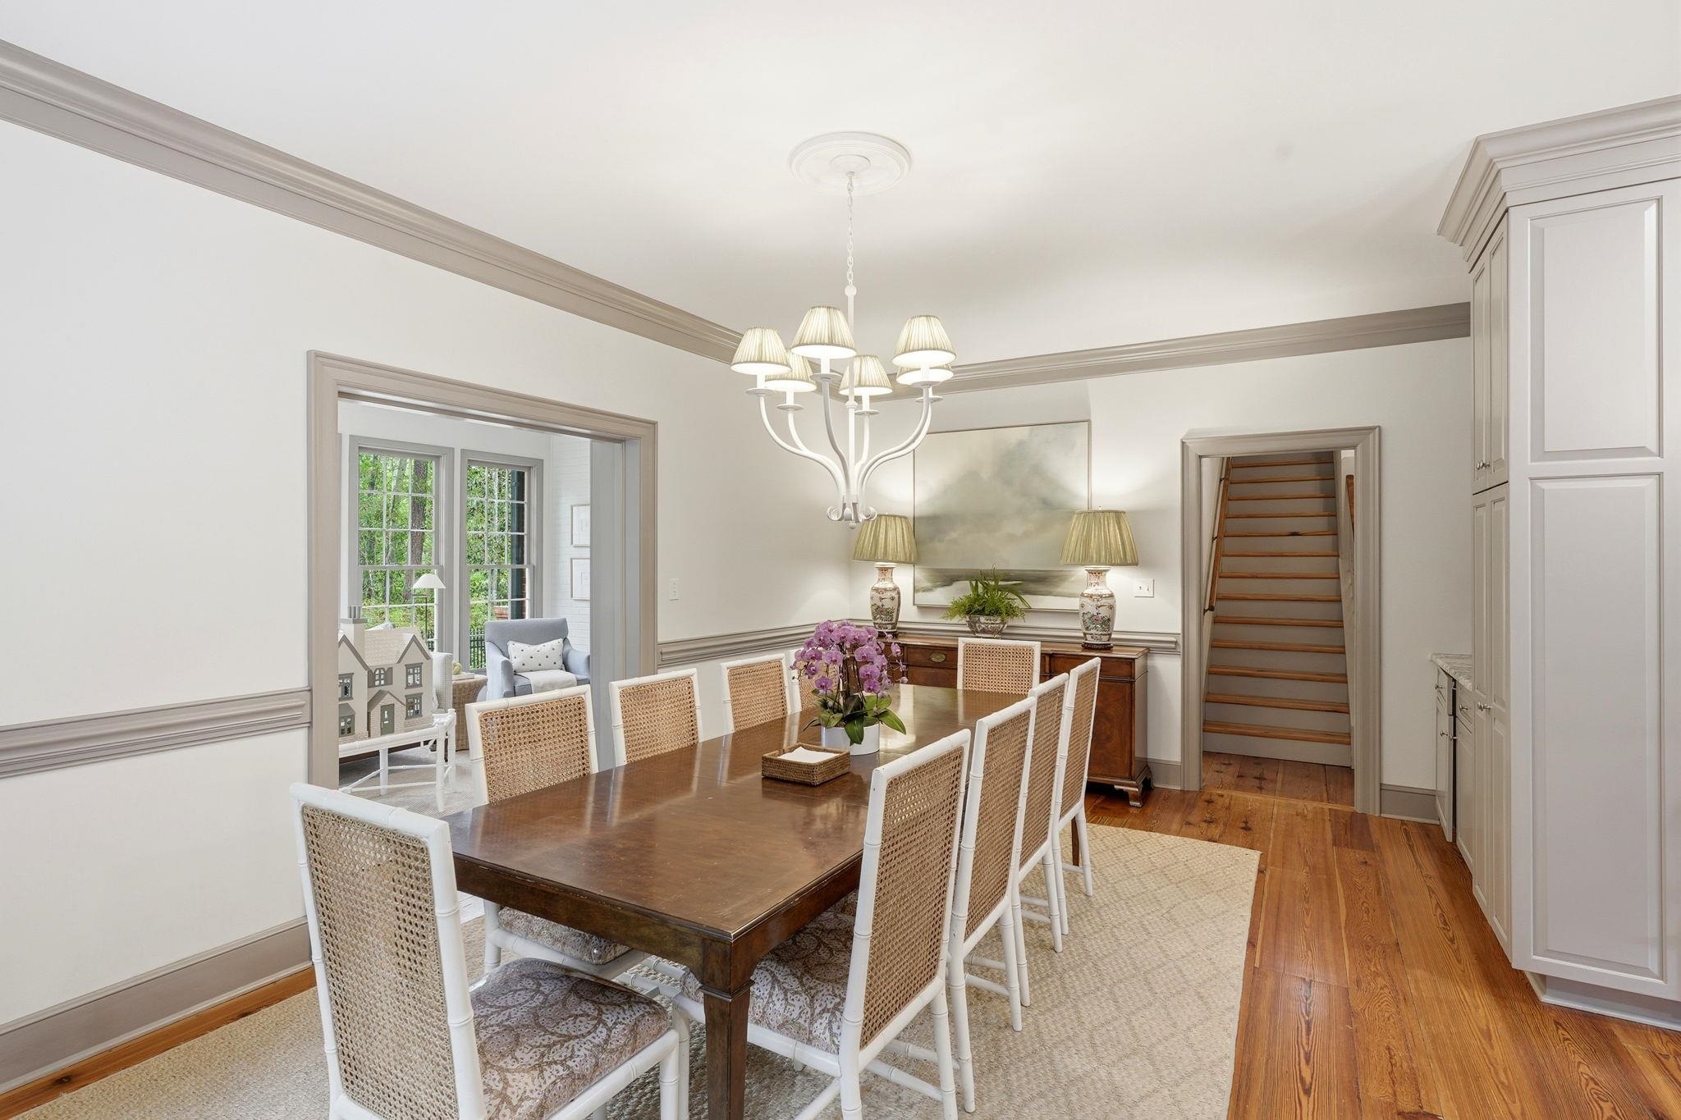
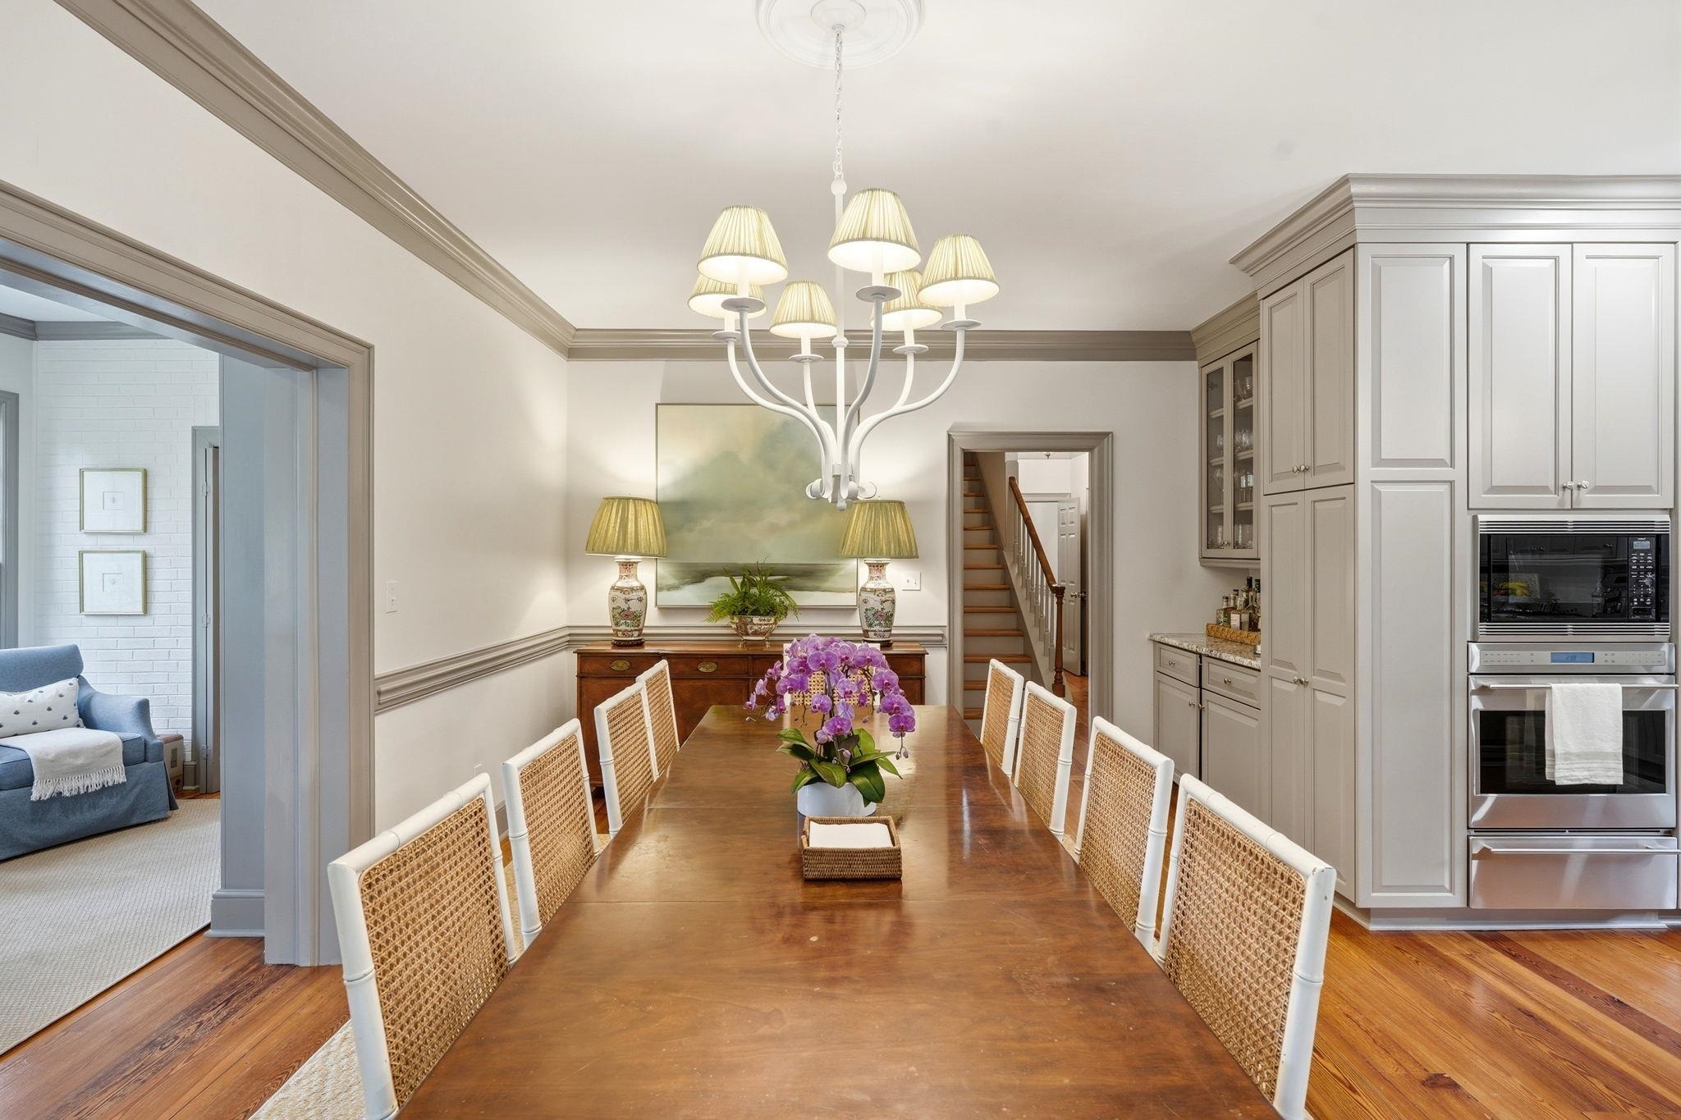
Formal dining room with a long wood table, cane-back chairs, chandelier, built-in cabinetry, and staircase.
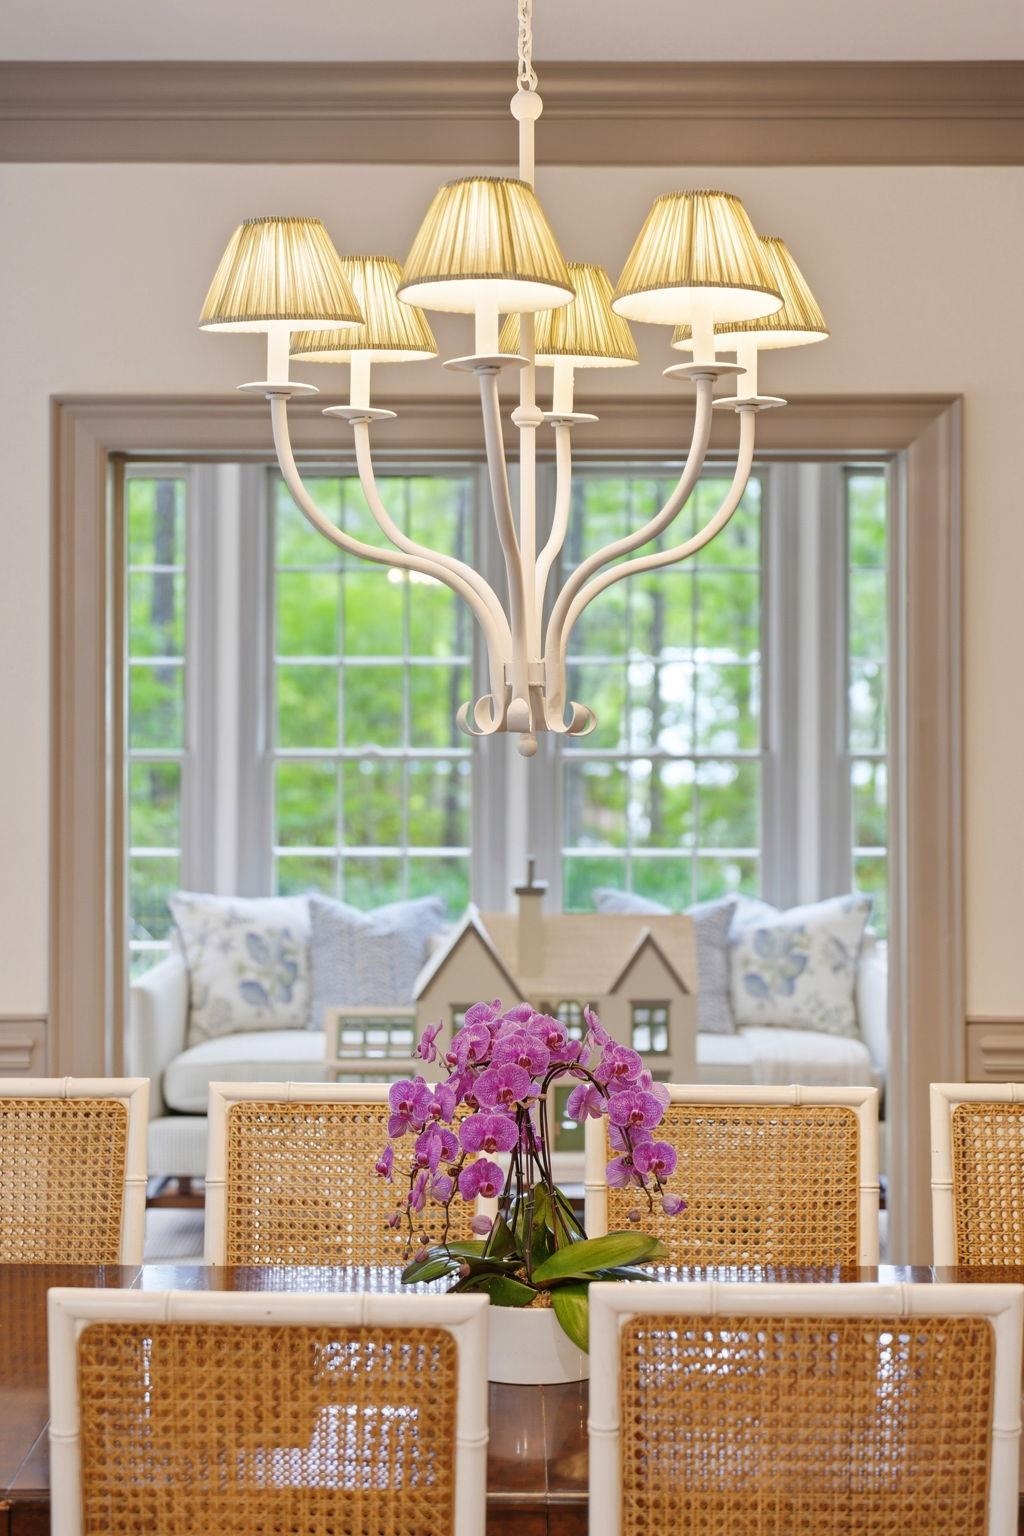
Dining room with cane-back chairs, a pleated-shade chandelier, and purple orchids on the table.
Dining room with a long wooden table, woven chairs, and a chandelier beside built-in cabinetry.
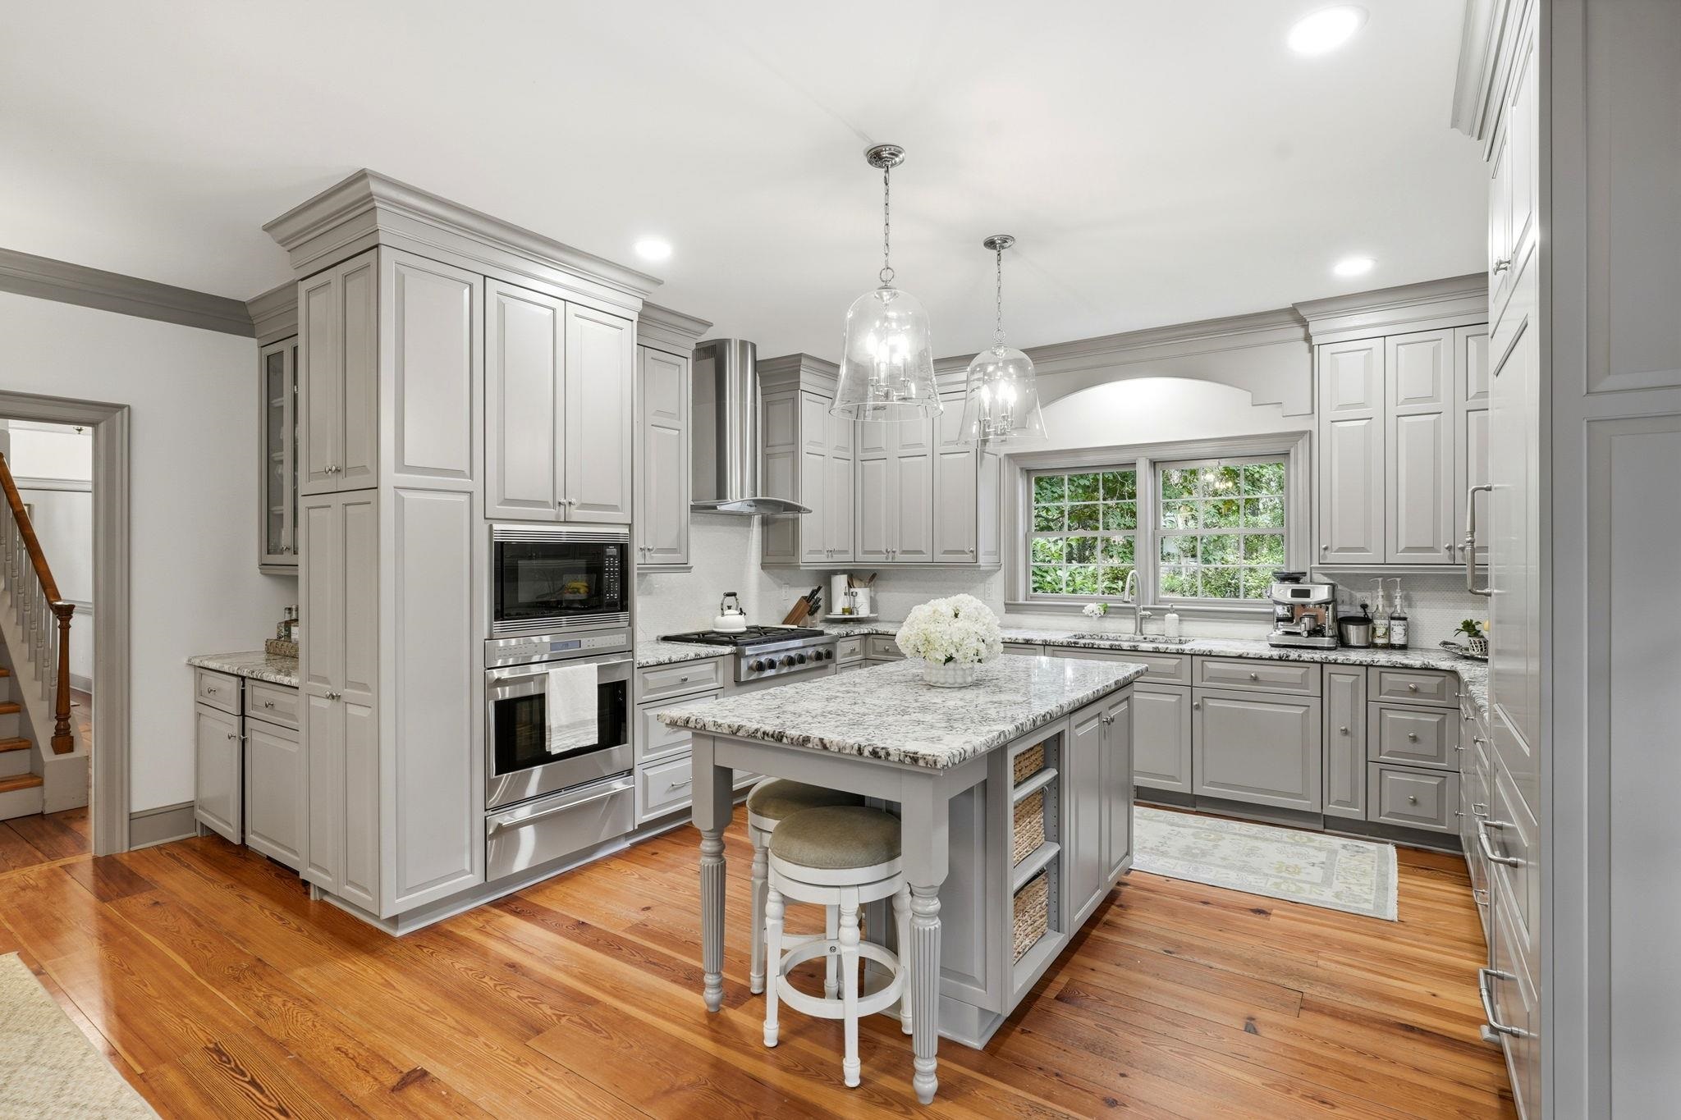
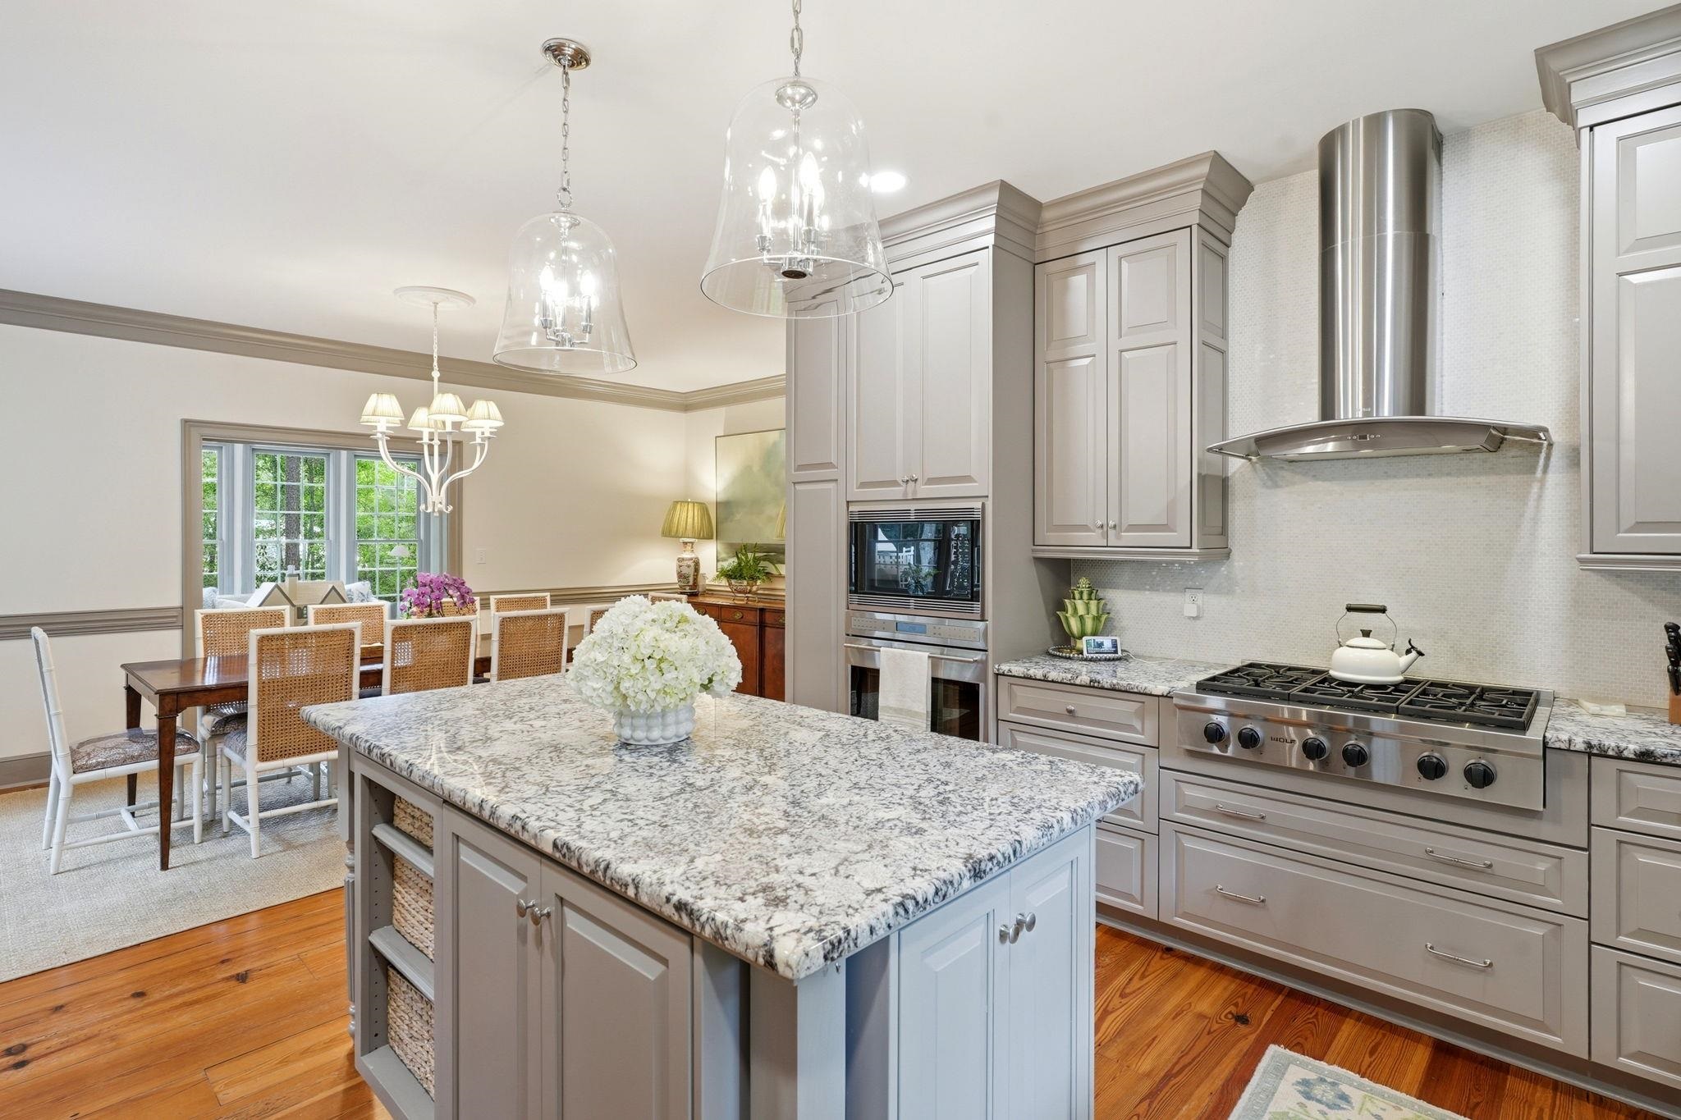
Kitchen with gray cabinetry, a large granite island, stainless steel appliances, and warm hardwood floors.
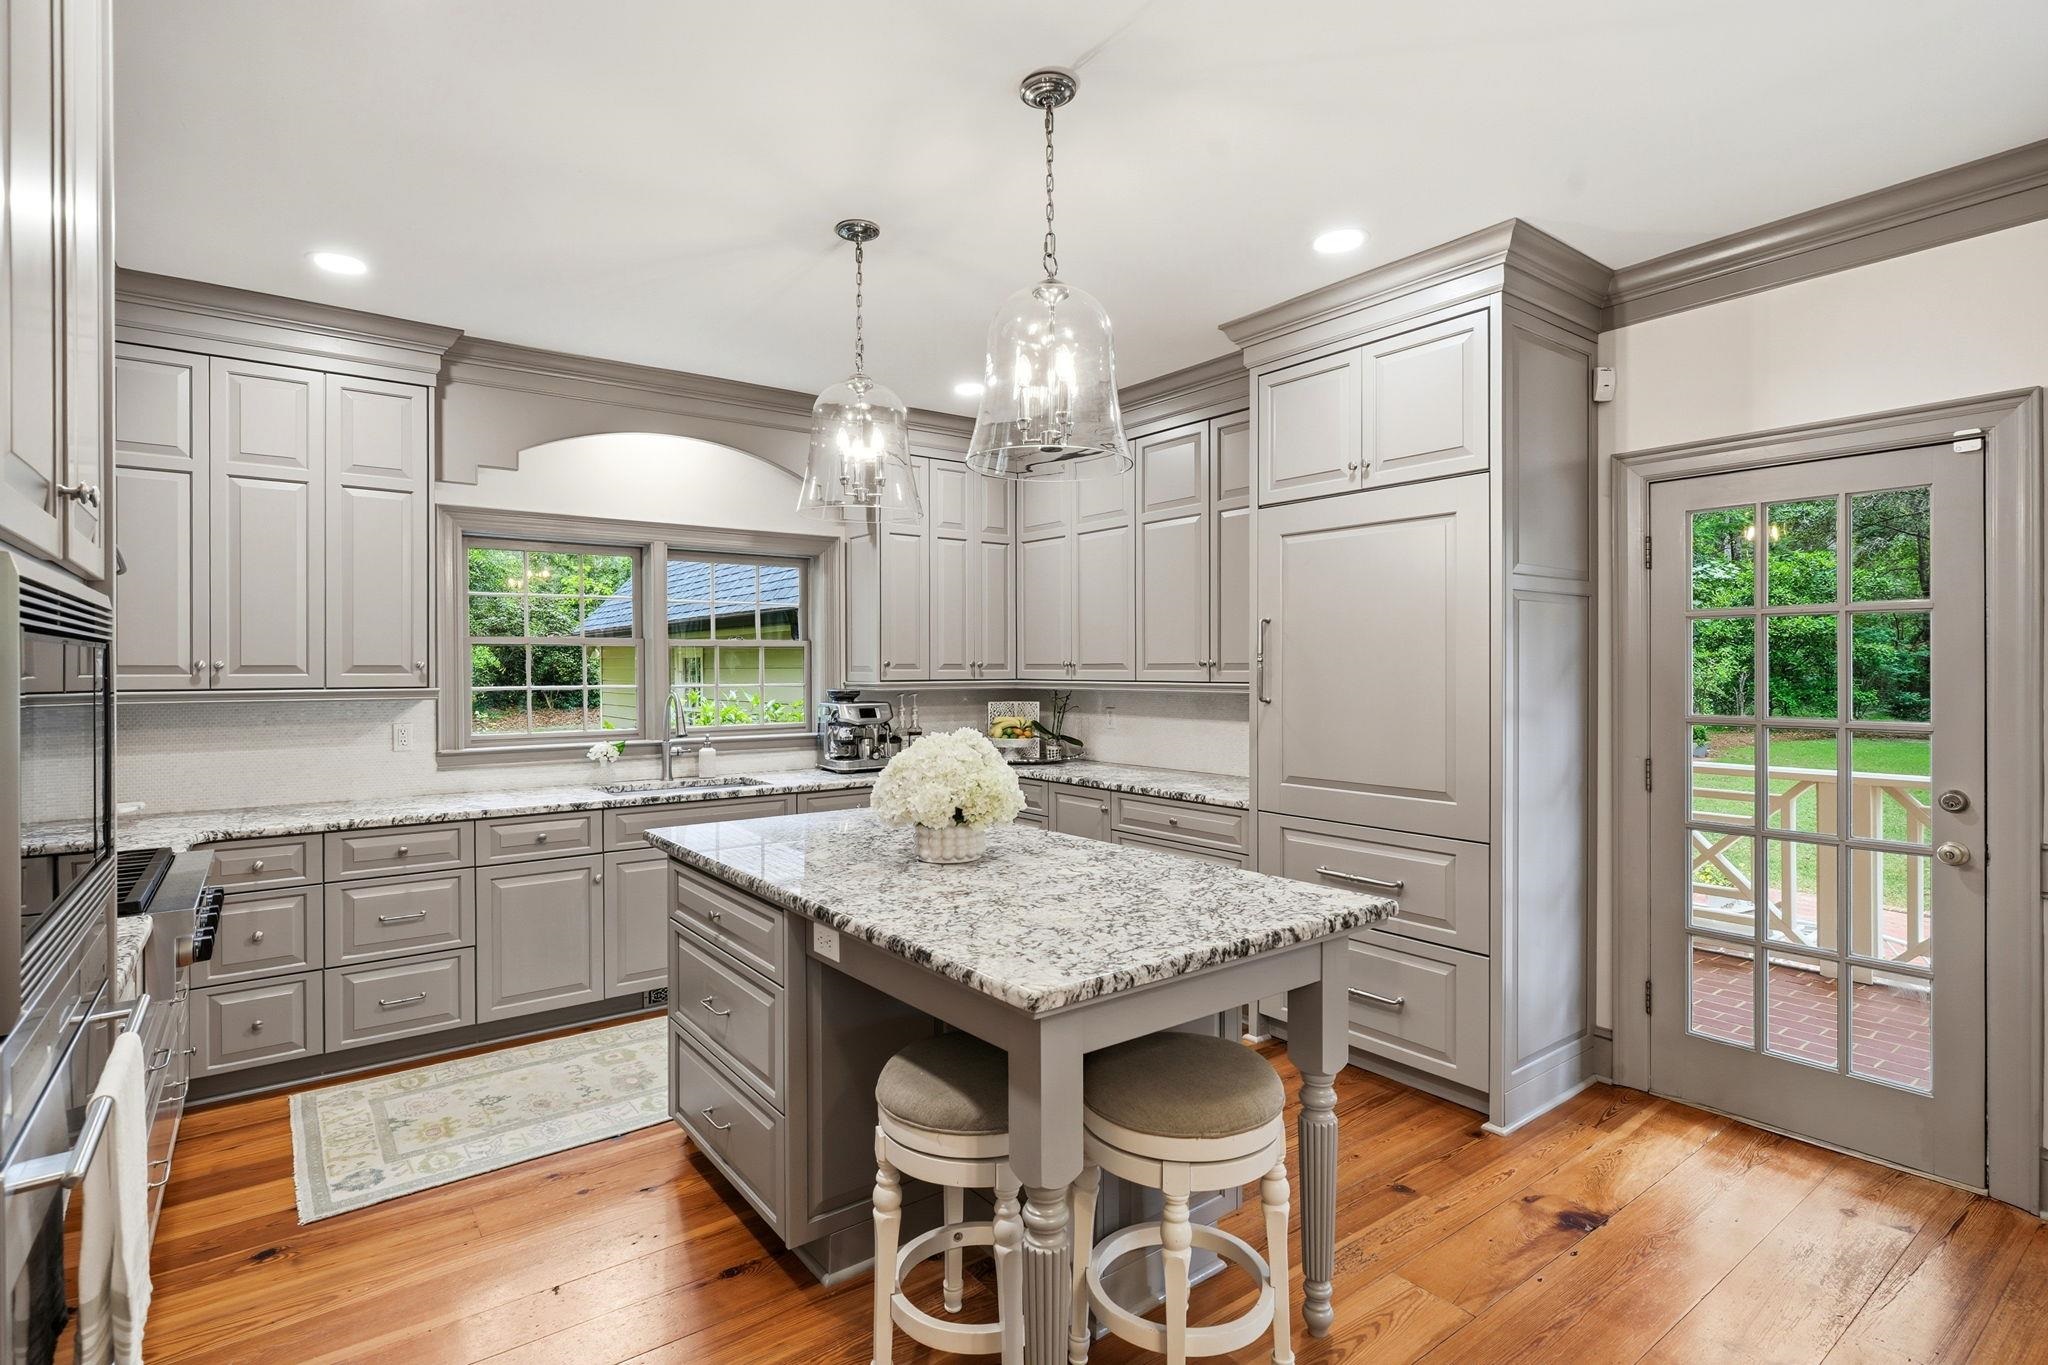
Kitchen with a granite island, gray cabinetry, warm wood floors, and glass doors to a patio.
Kitchen with a granite island and stainless steel range, opening to a dining area by French doors.
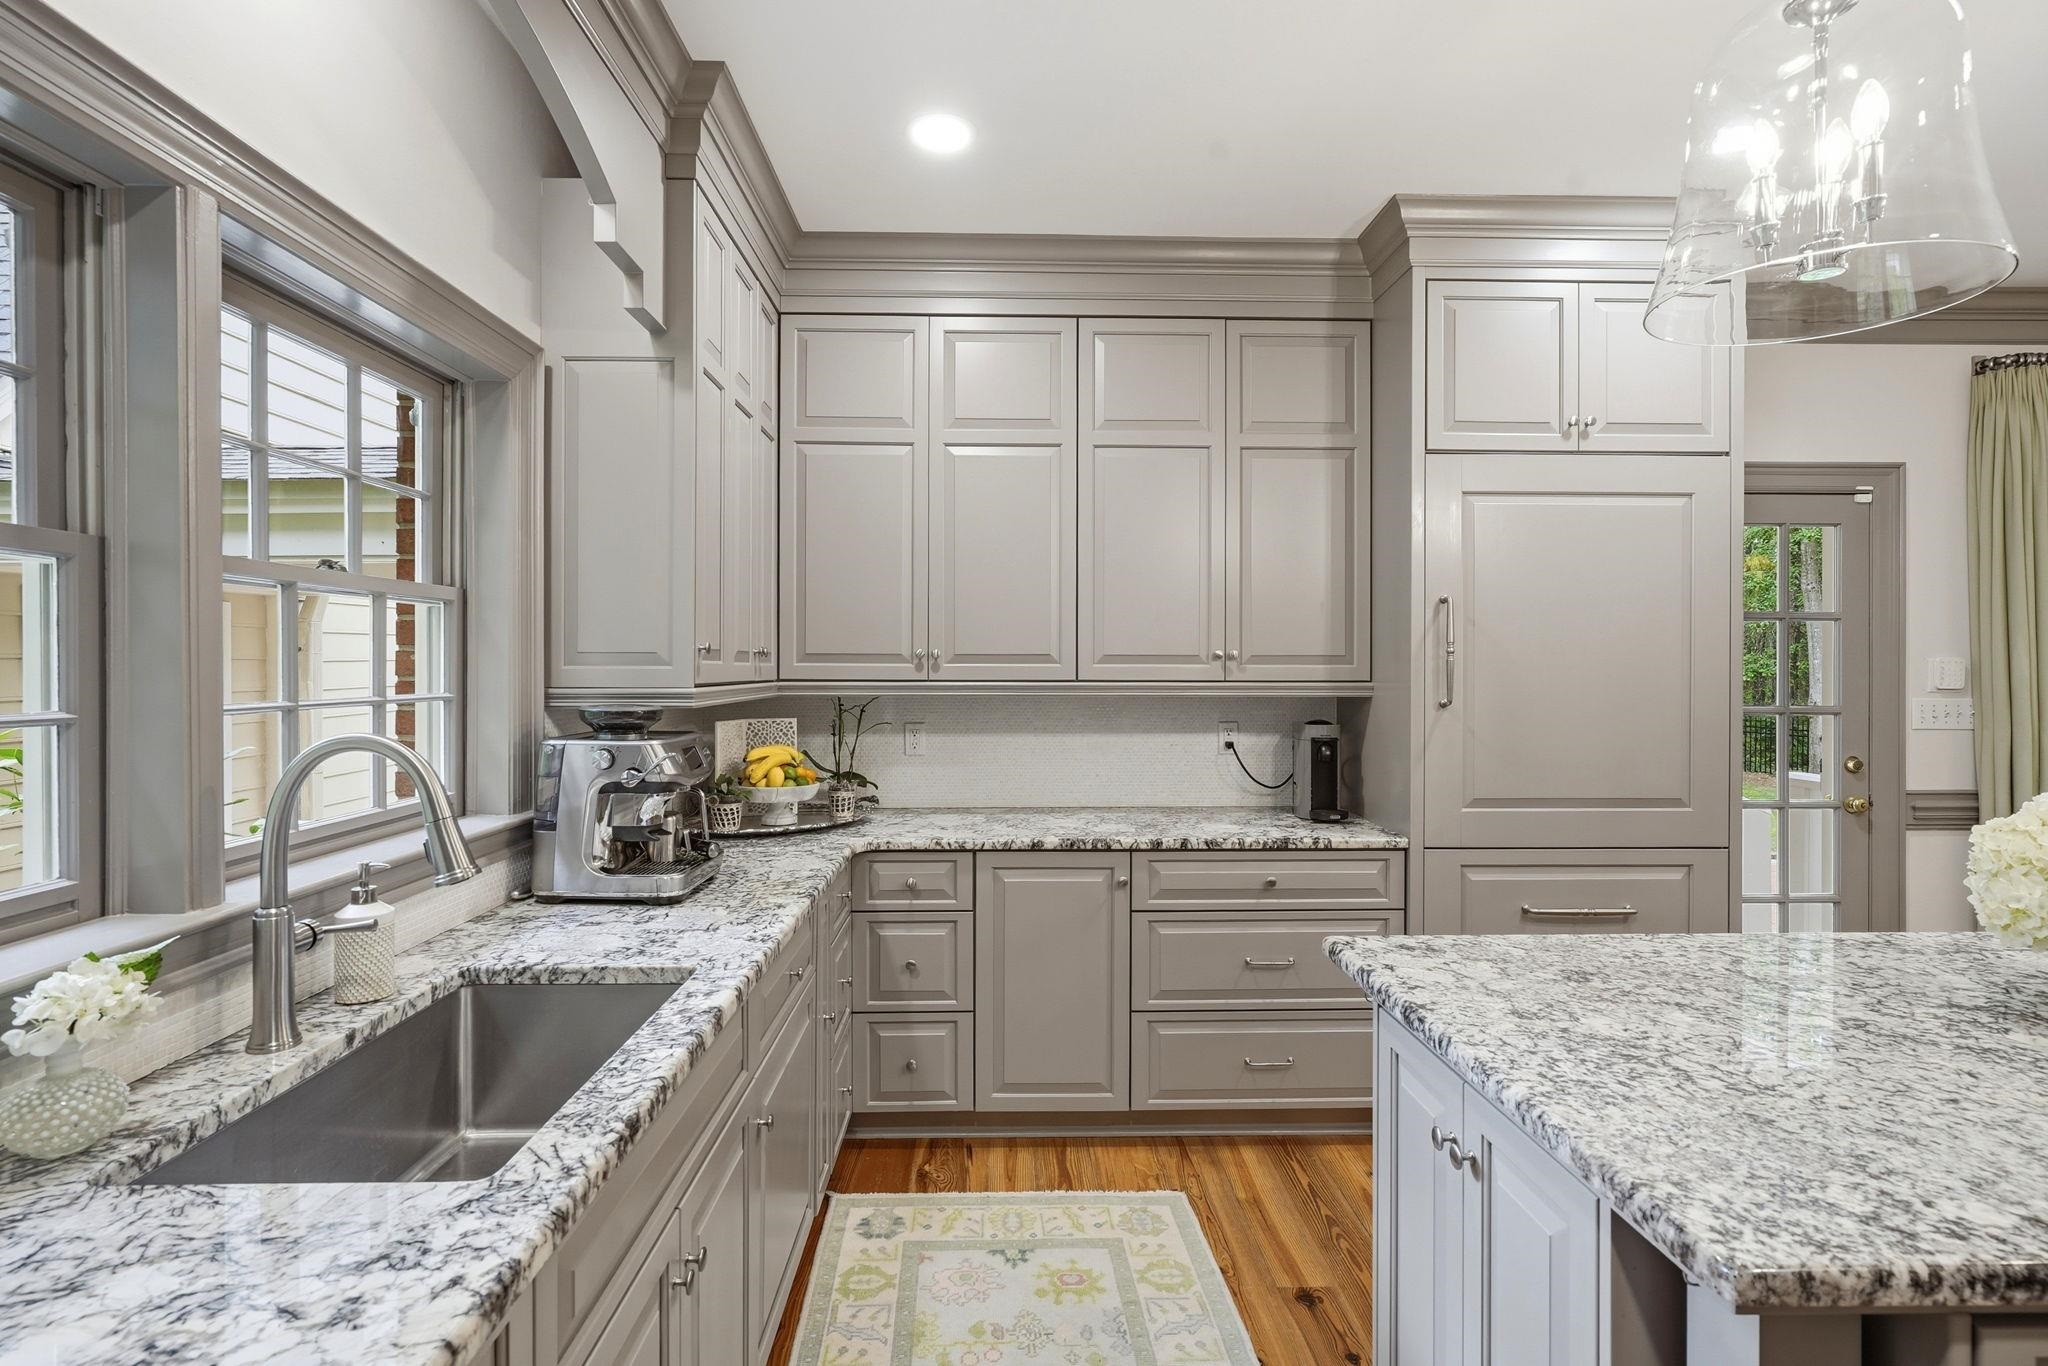
Kitchen with gray cabinetry, granite counters, a large window-side sink, and hardwood floors.
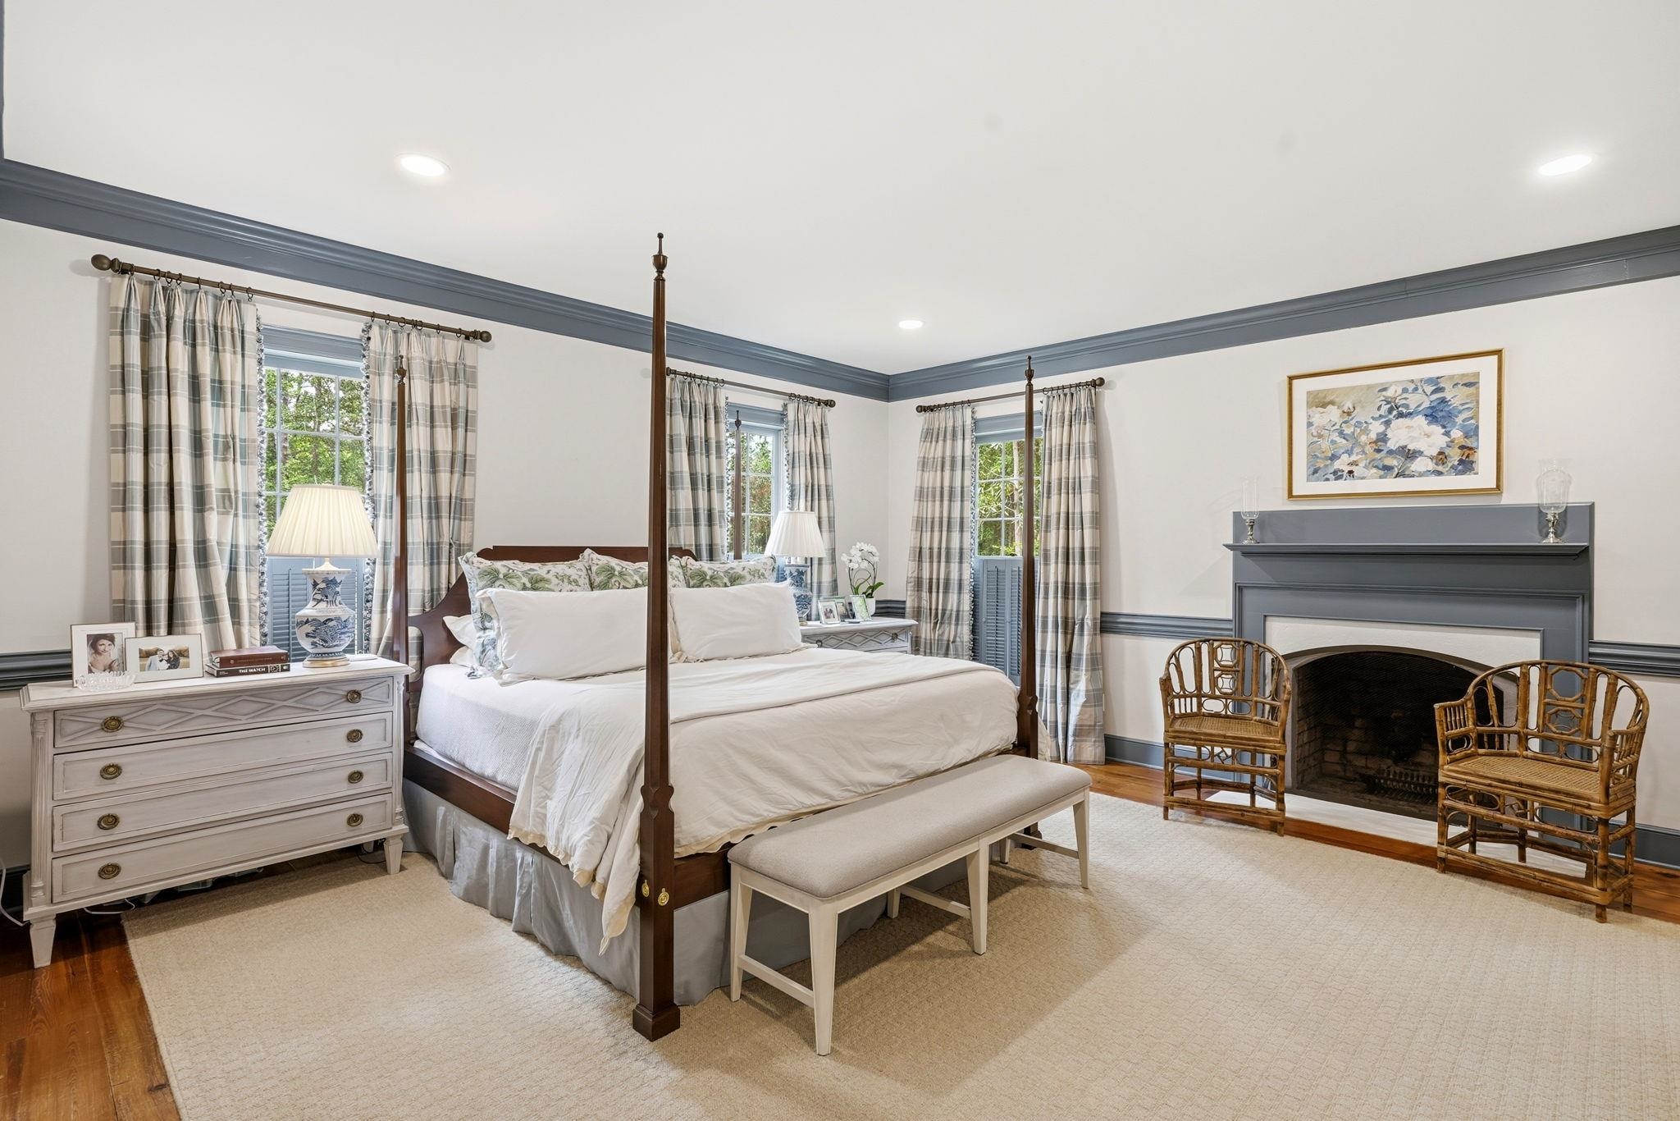
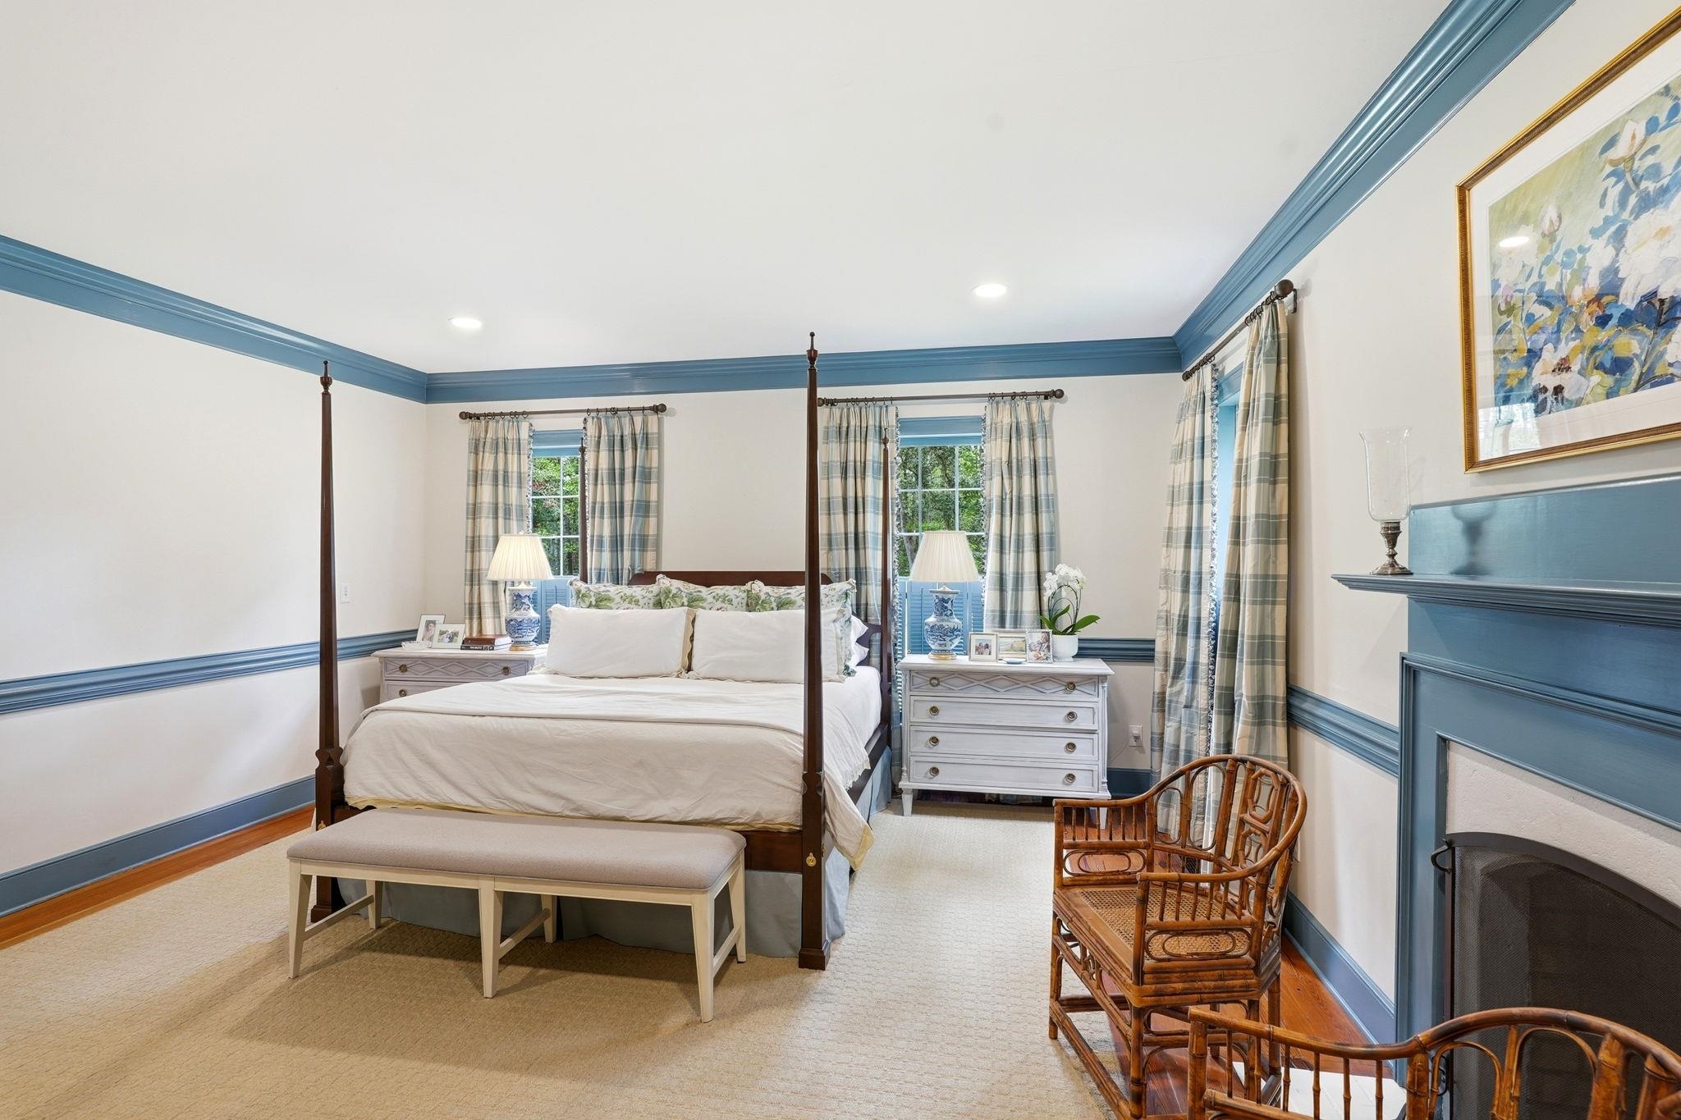
Bedroom with a four-poster bed and fireplace, furnished with wicker chairs and a white dresser.
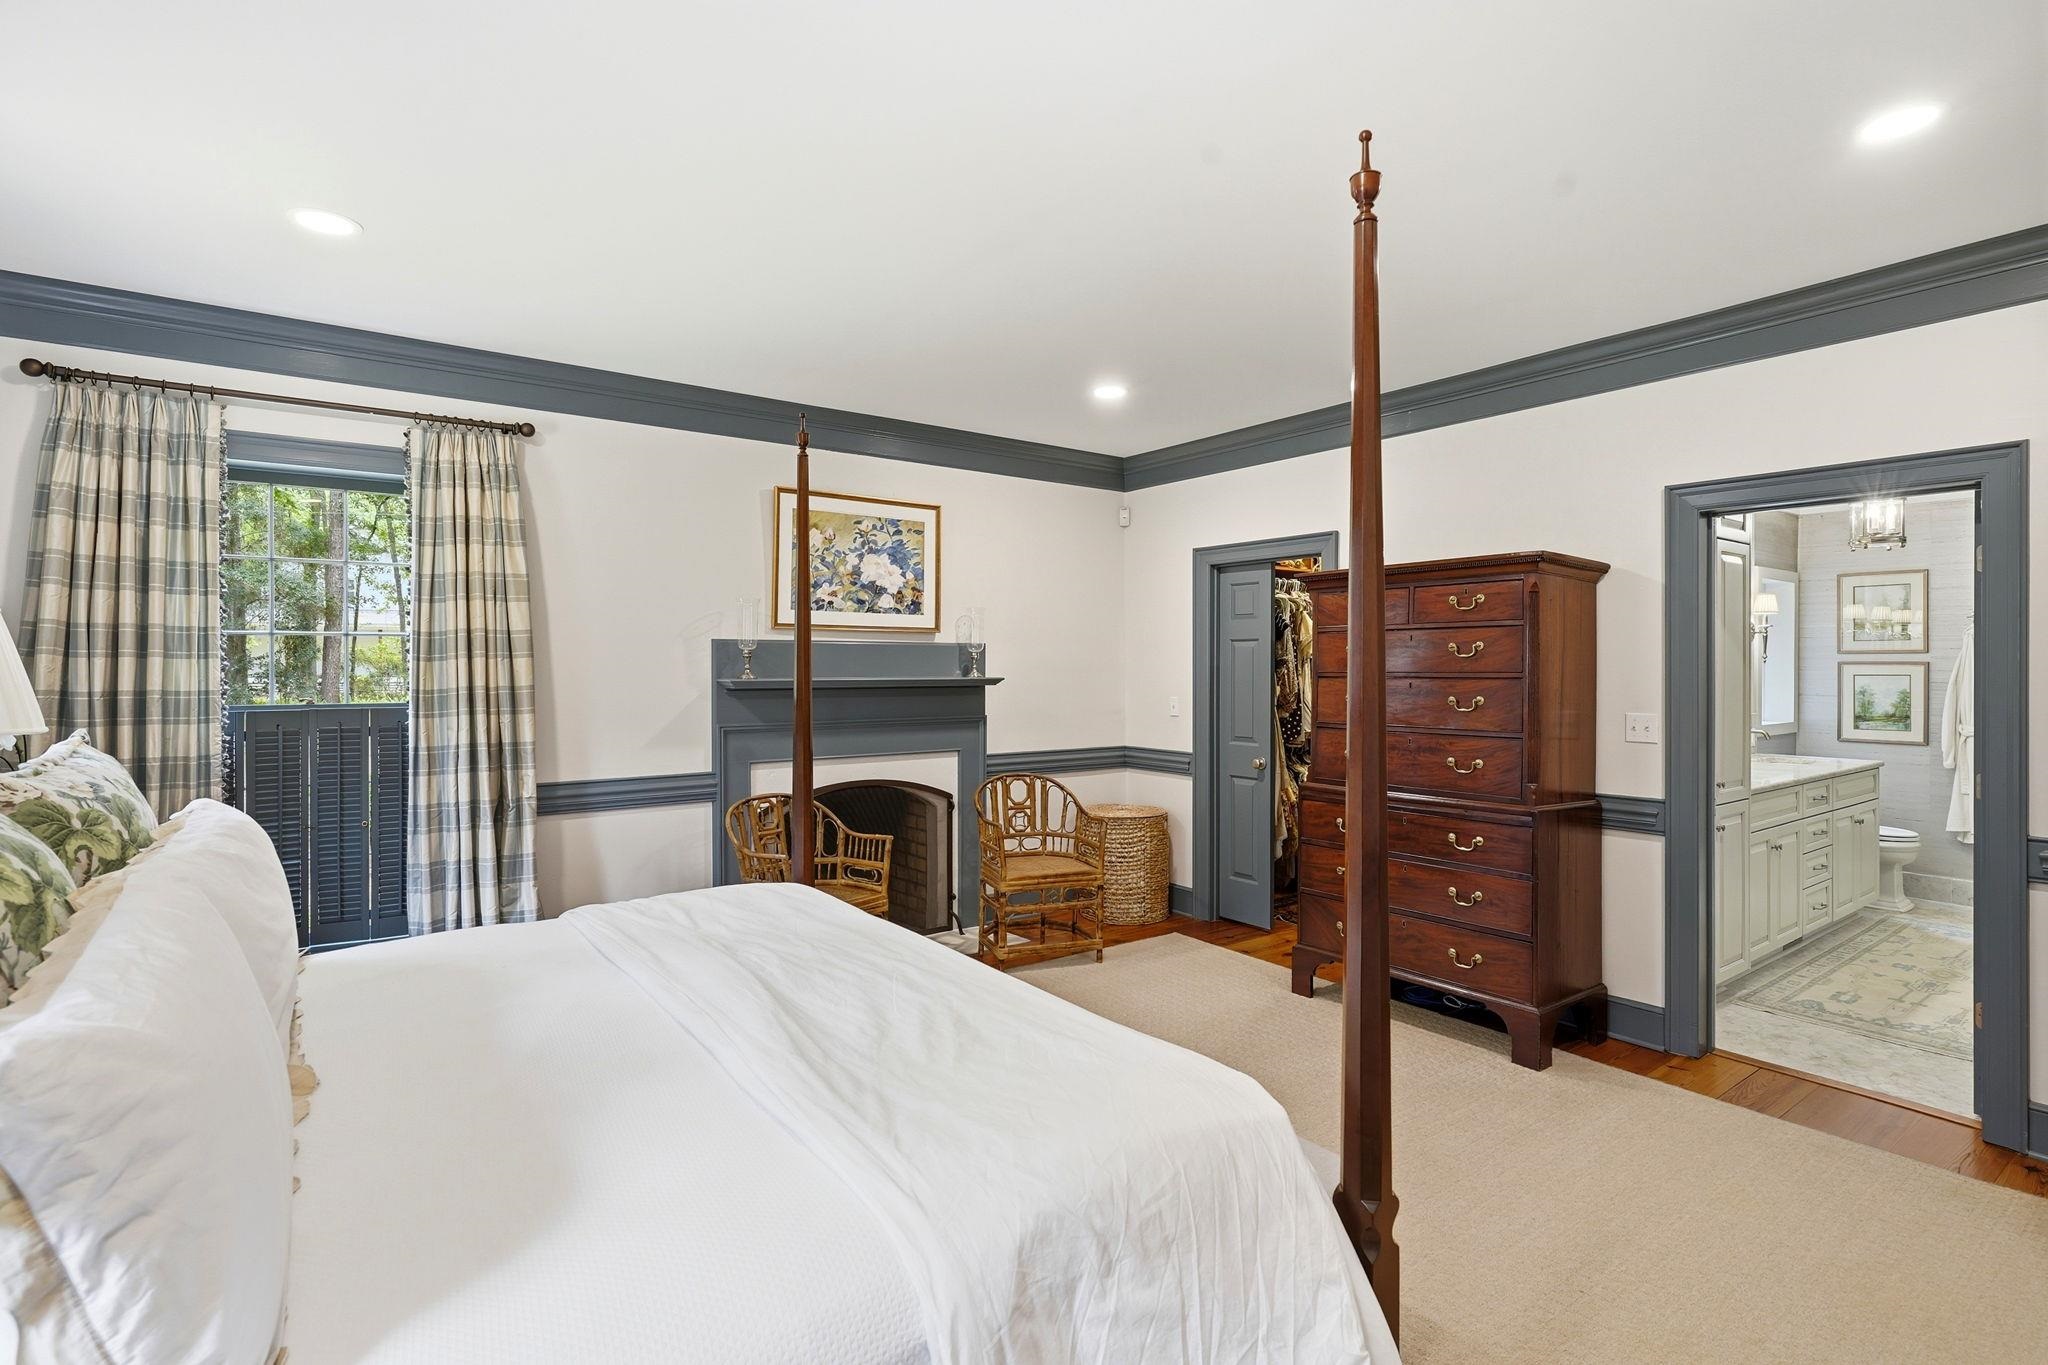
Bedroom with a white four-poster bed, fireplace, wicker chairs, and doorway to an adjoining bathroom.
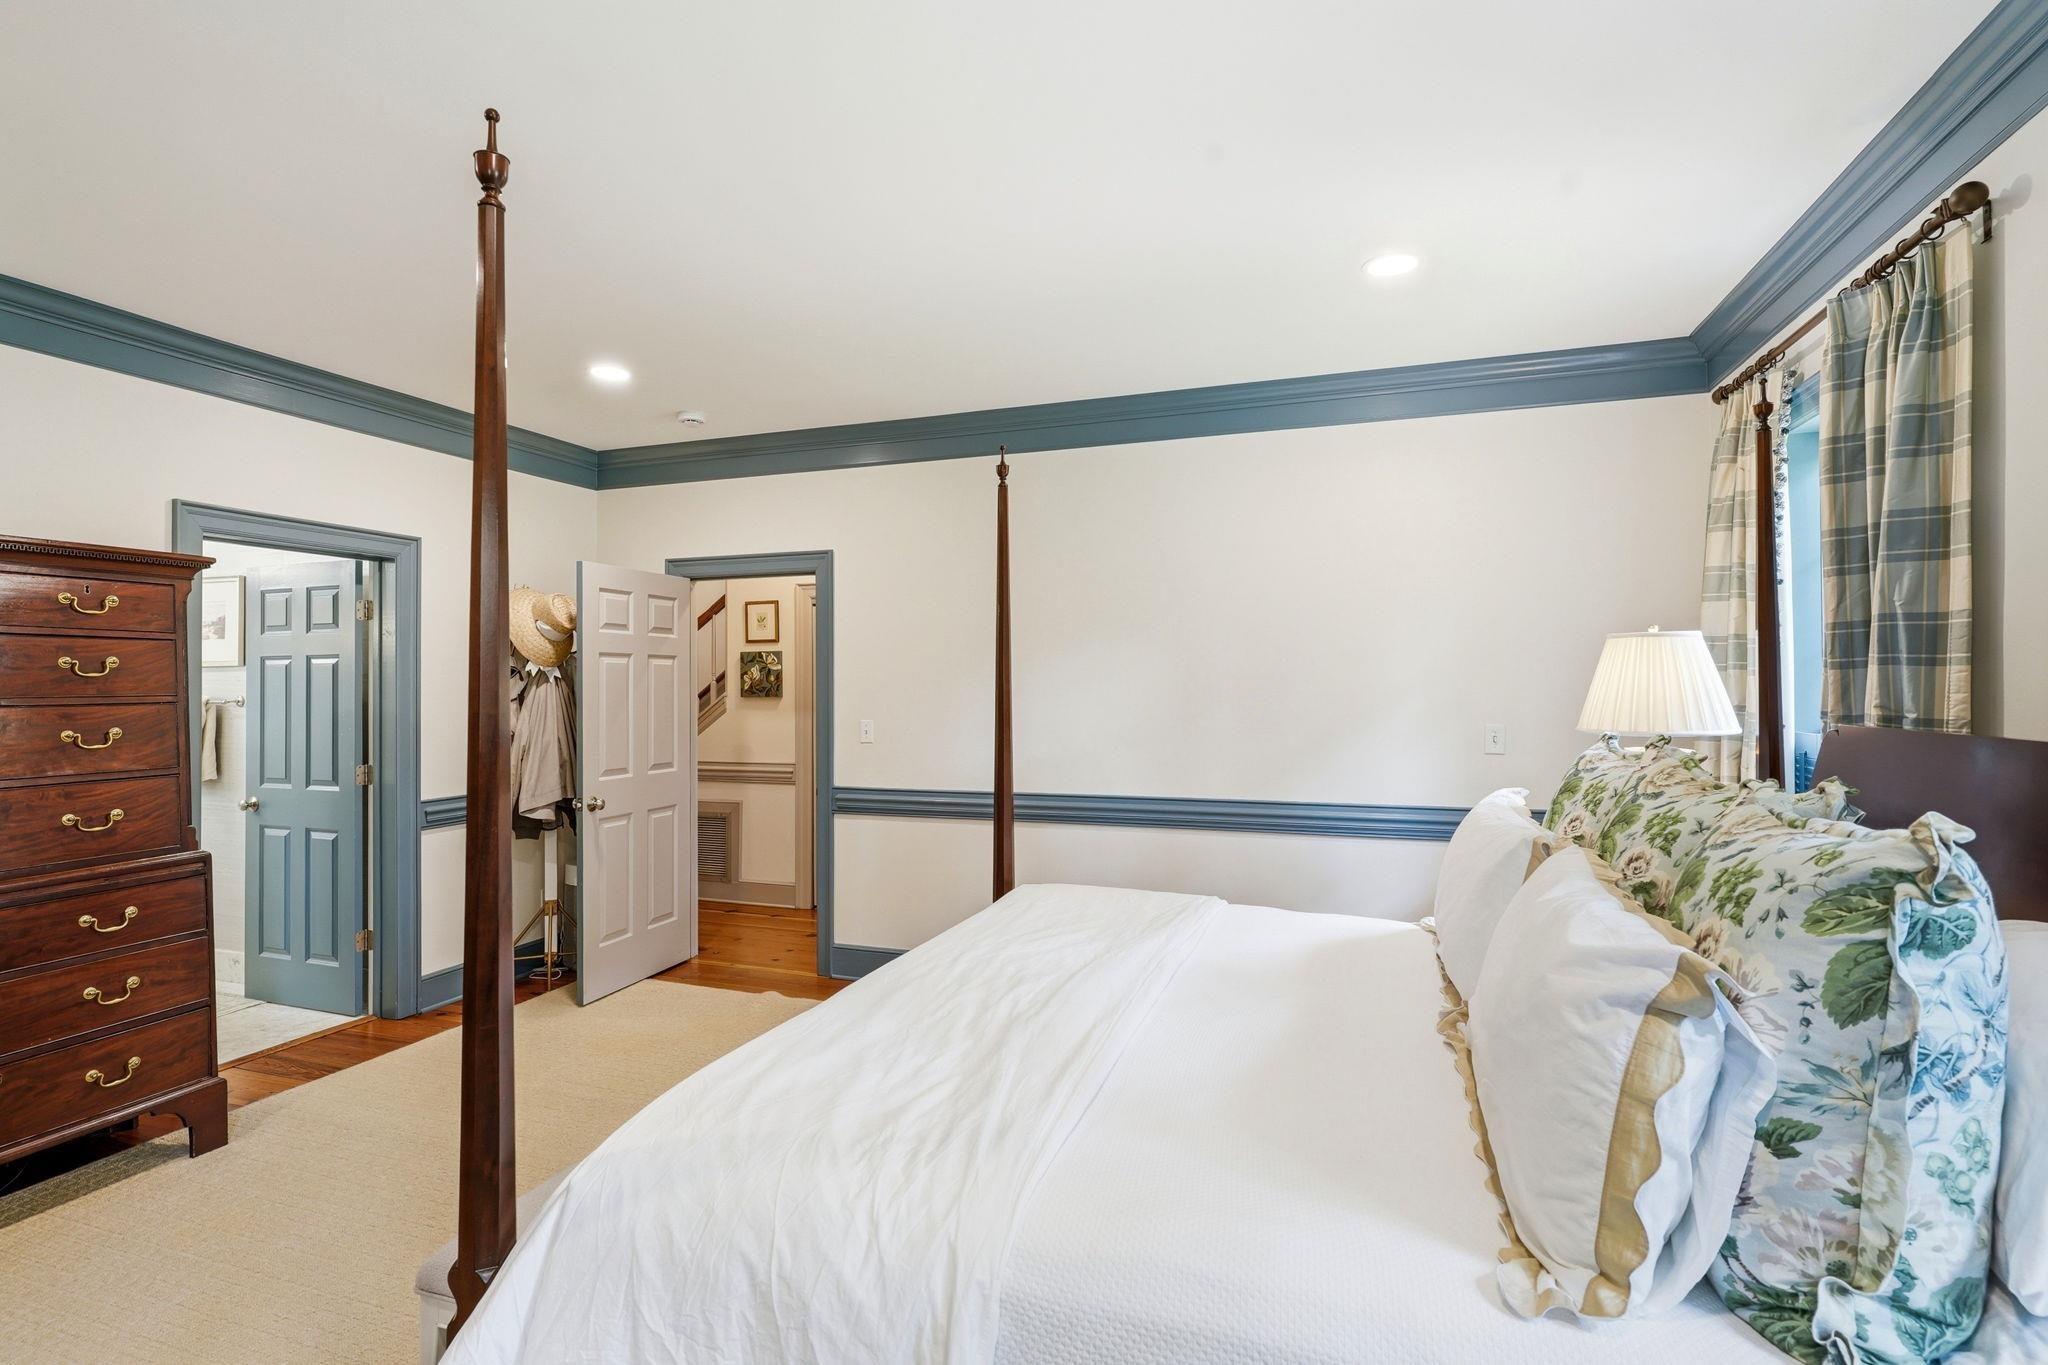
Bedroom with a white four-poster bed, floral pillows, blue trim, and plaid curtains.
Bedroom with a four-poster bed, blue trim, fireplace, and wicker chairs.
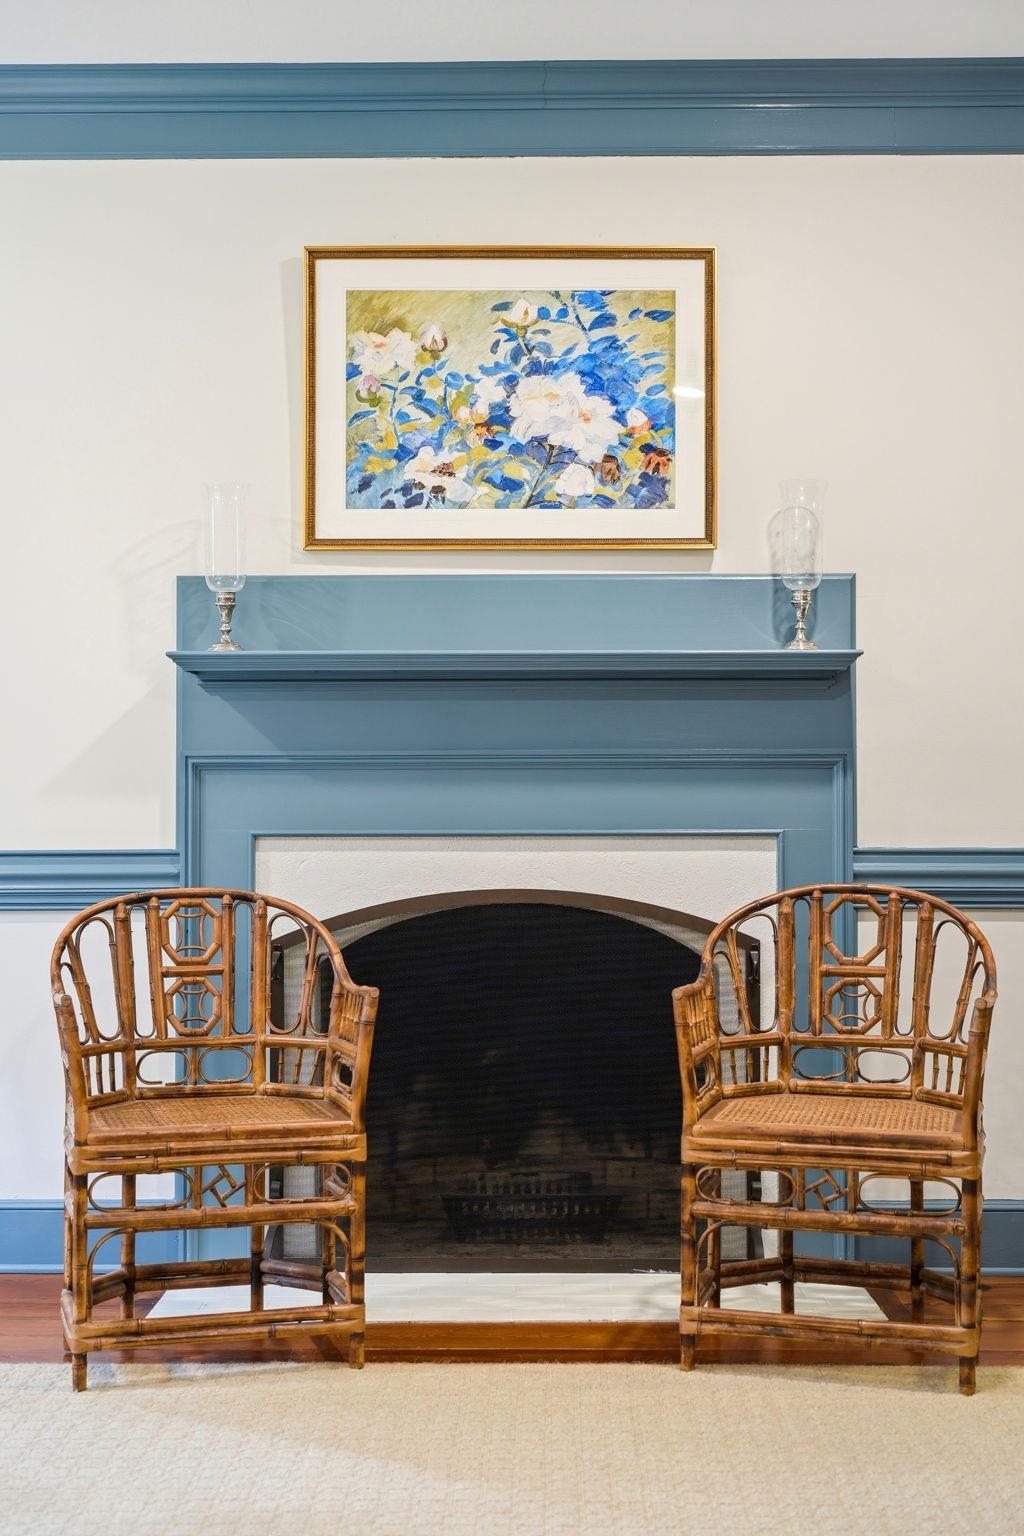
Blue fireplace mantel with a framed floral painting and two bamboo chairs.
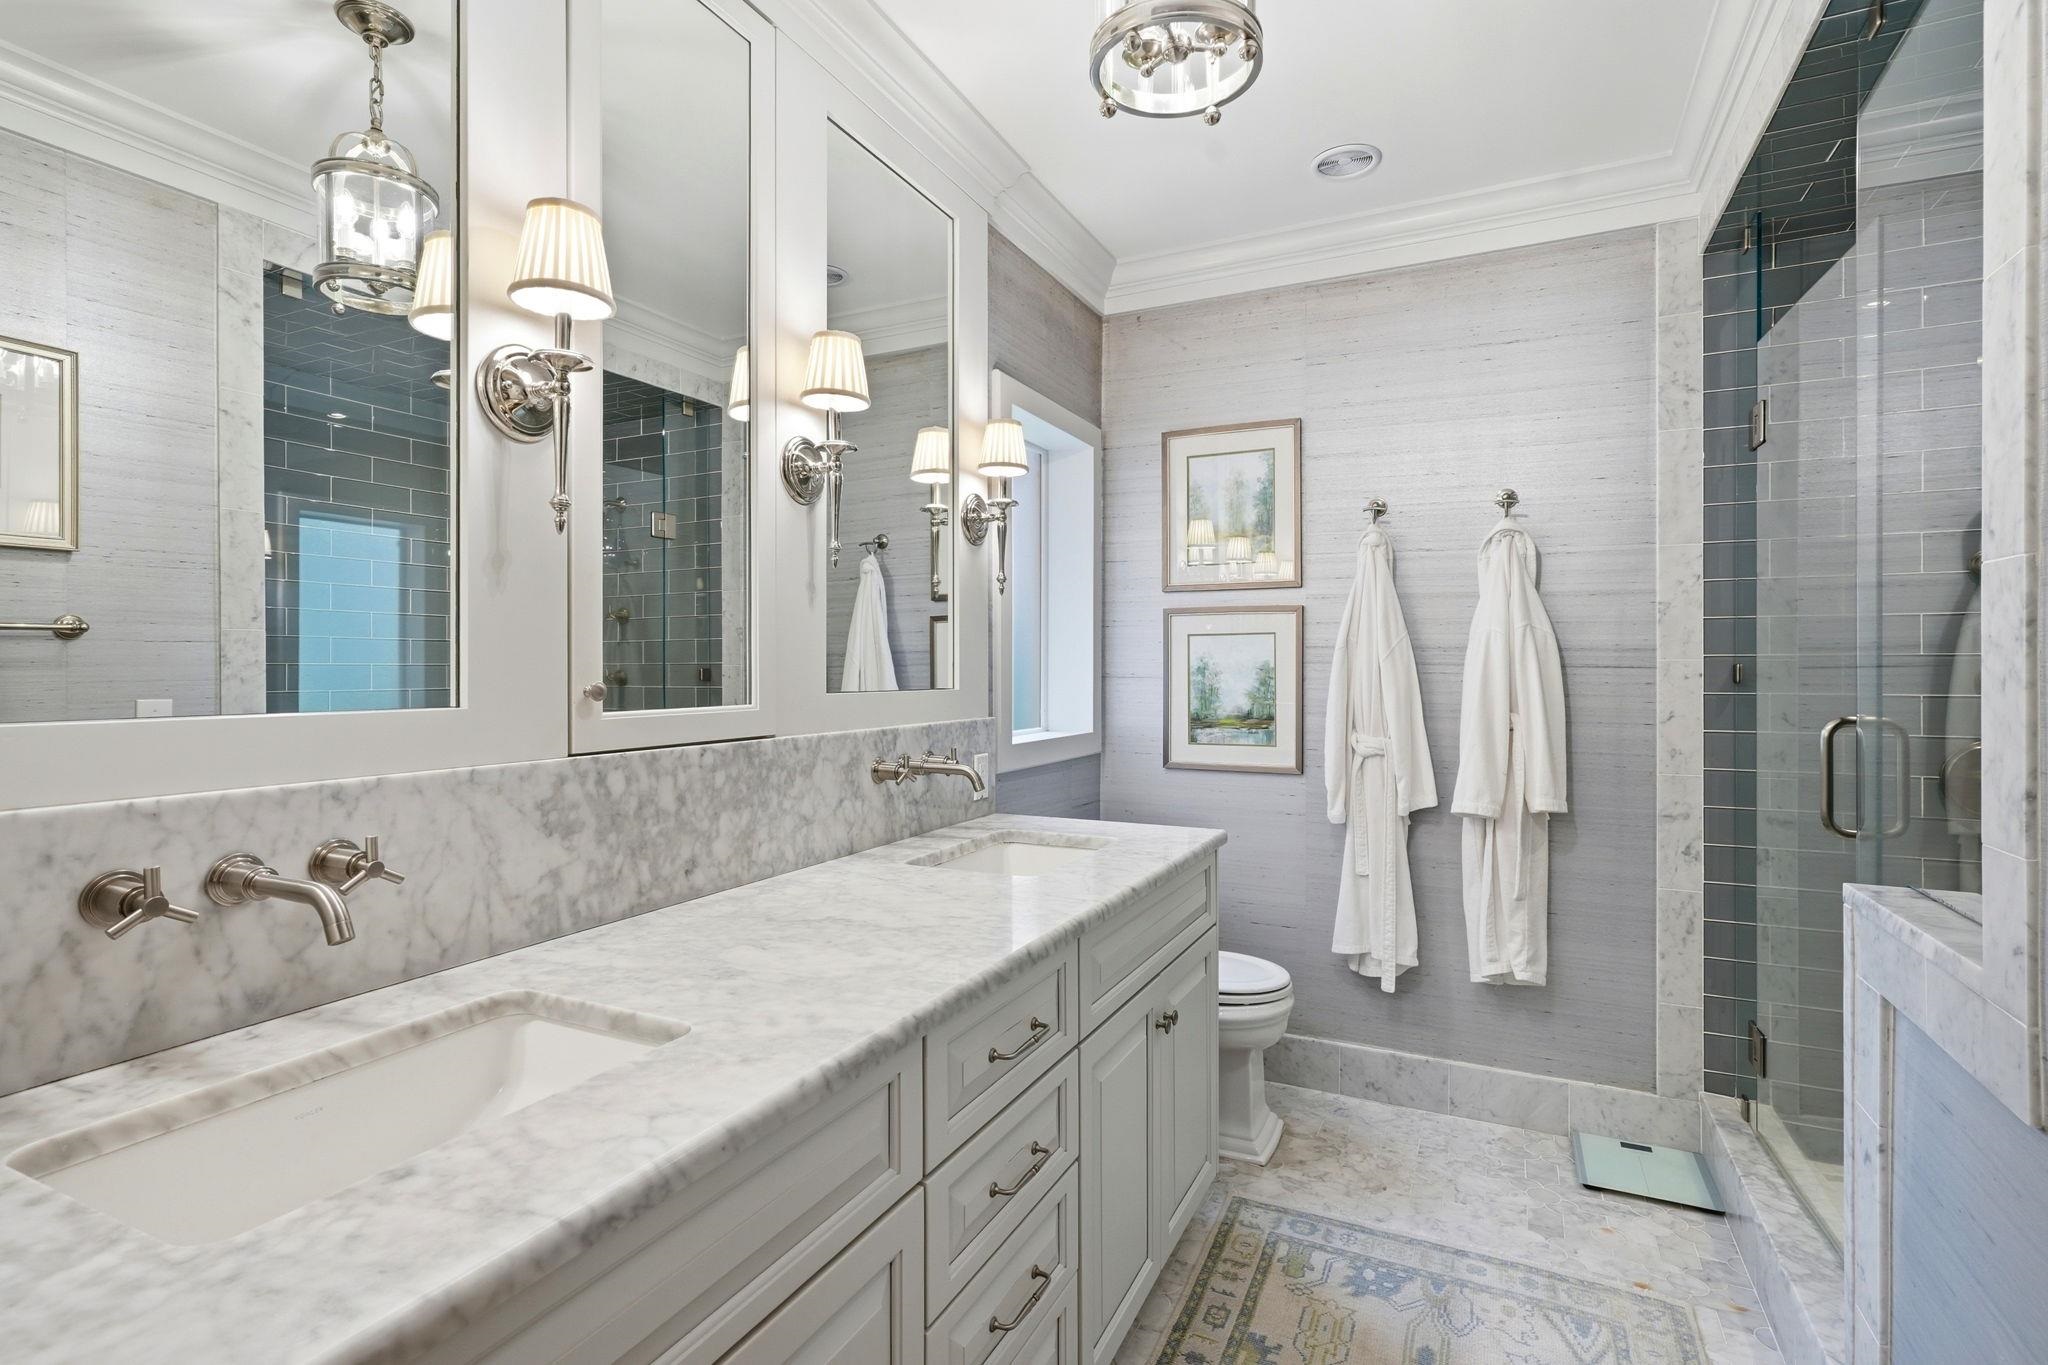
Bathroom with a marble double vanity, mirrored cabinets, gray-tiled shower, and white robes.
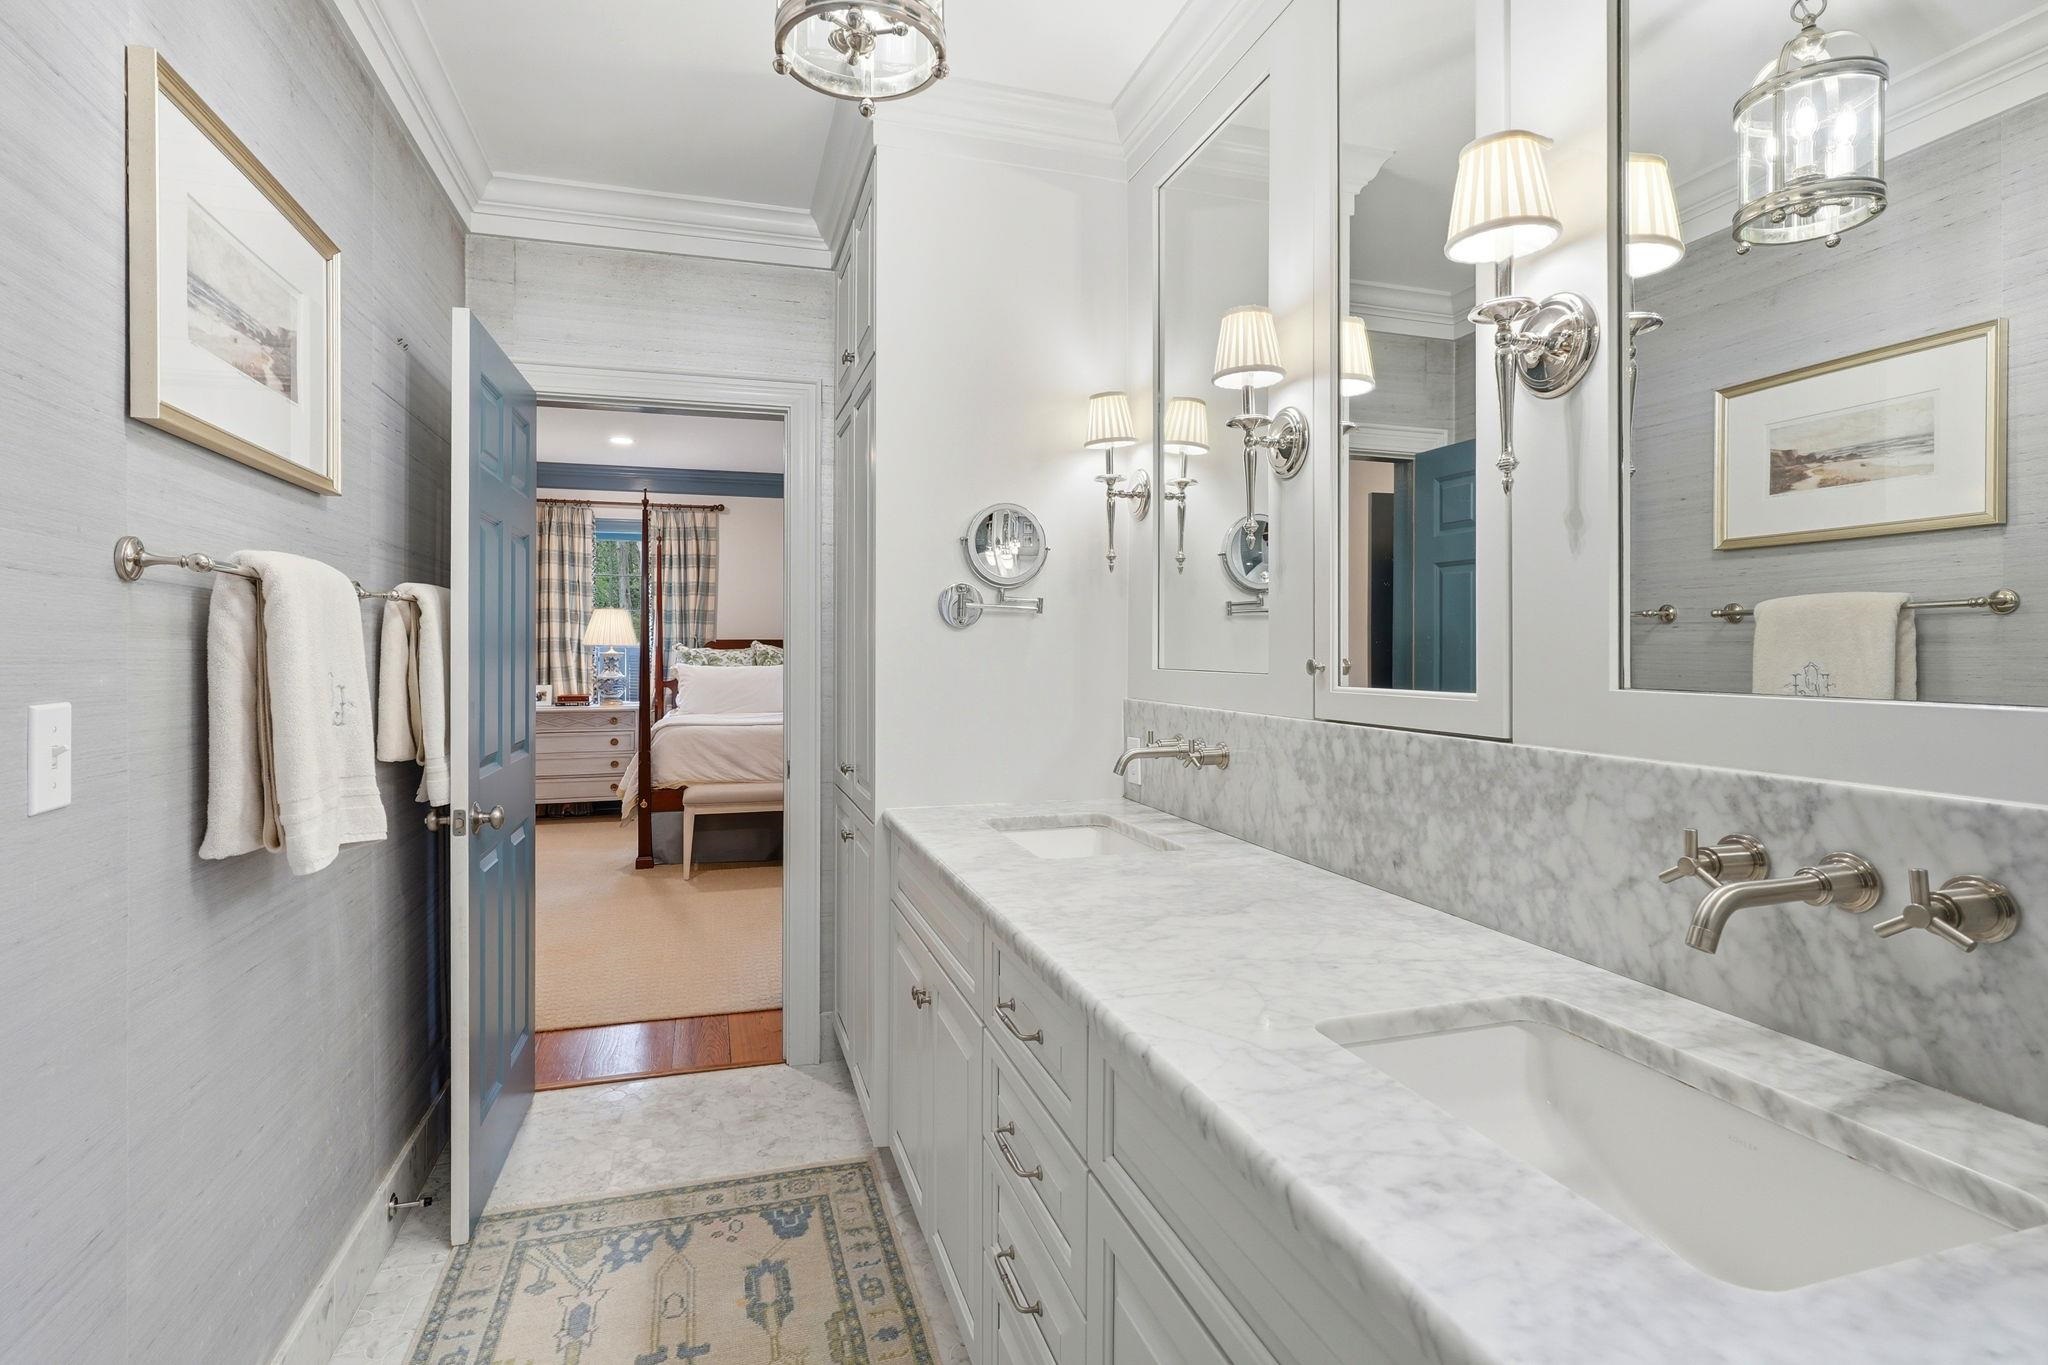
Bathroom with a double-sink marble vanity and mirrored cabinets, opening into a bedroom.
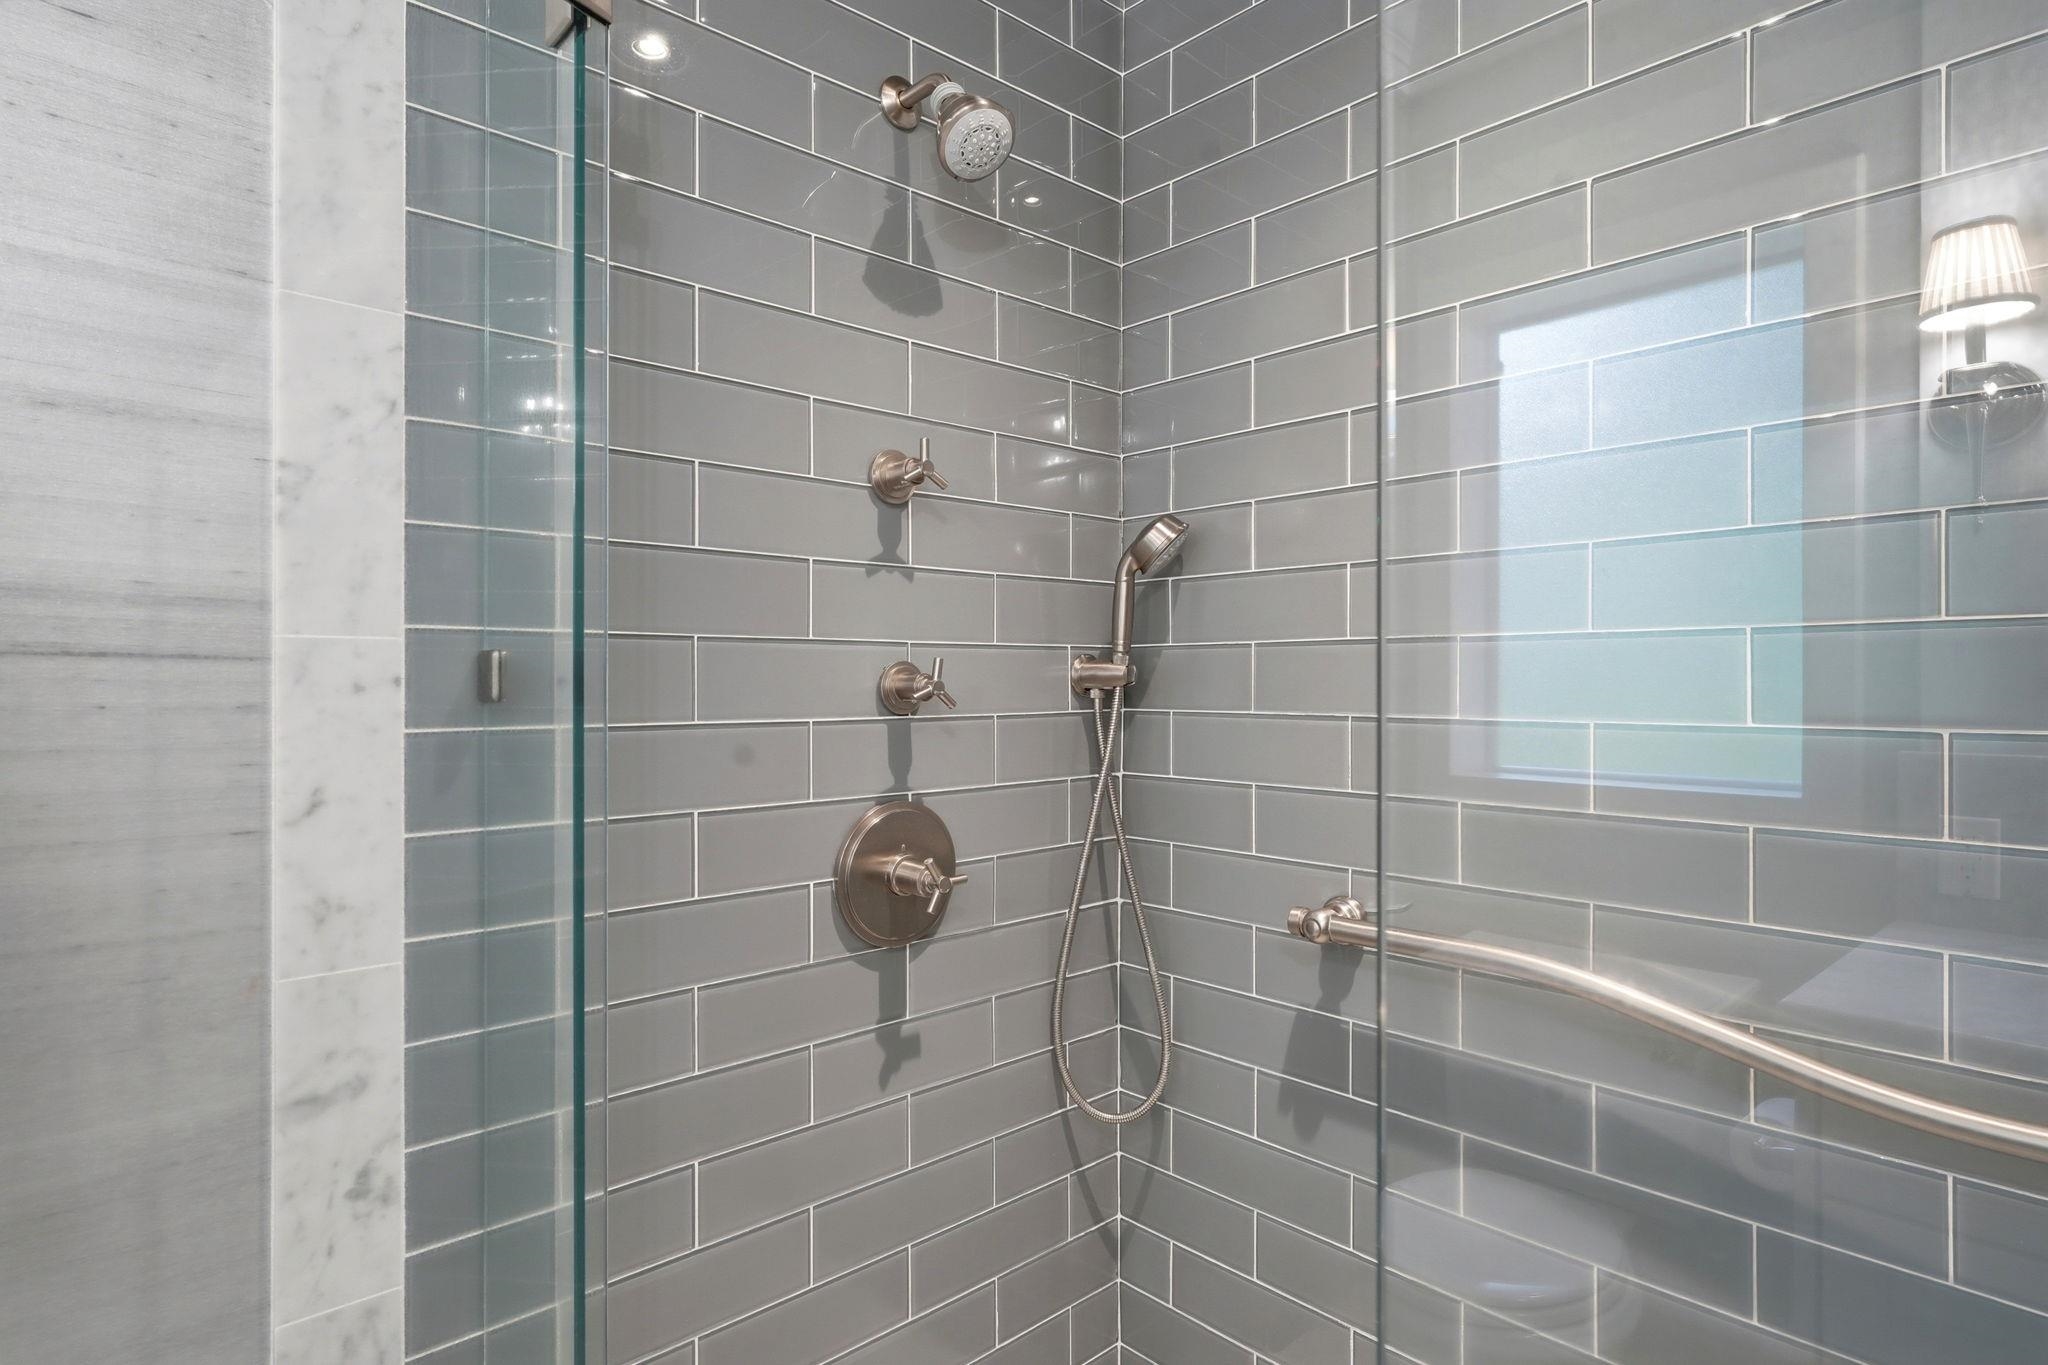
Walk-in shower with gray subway tile, glass enclosure, handheld showerhead, and grab bar.
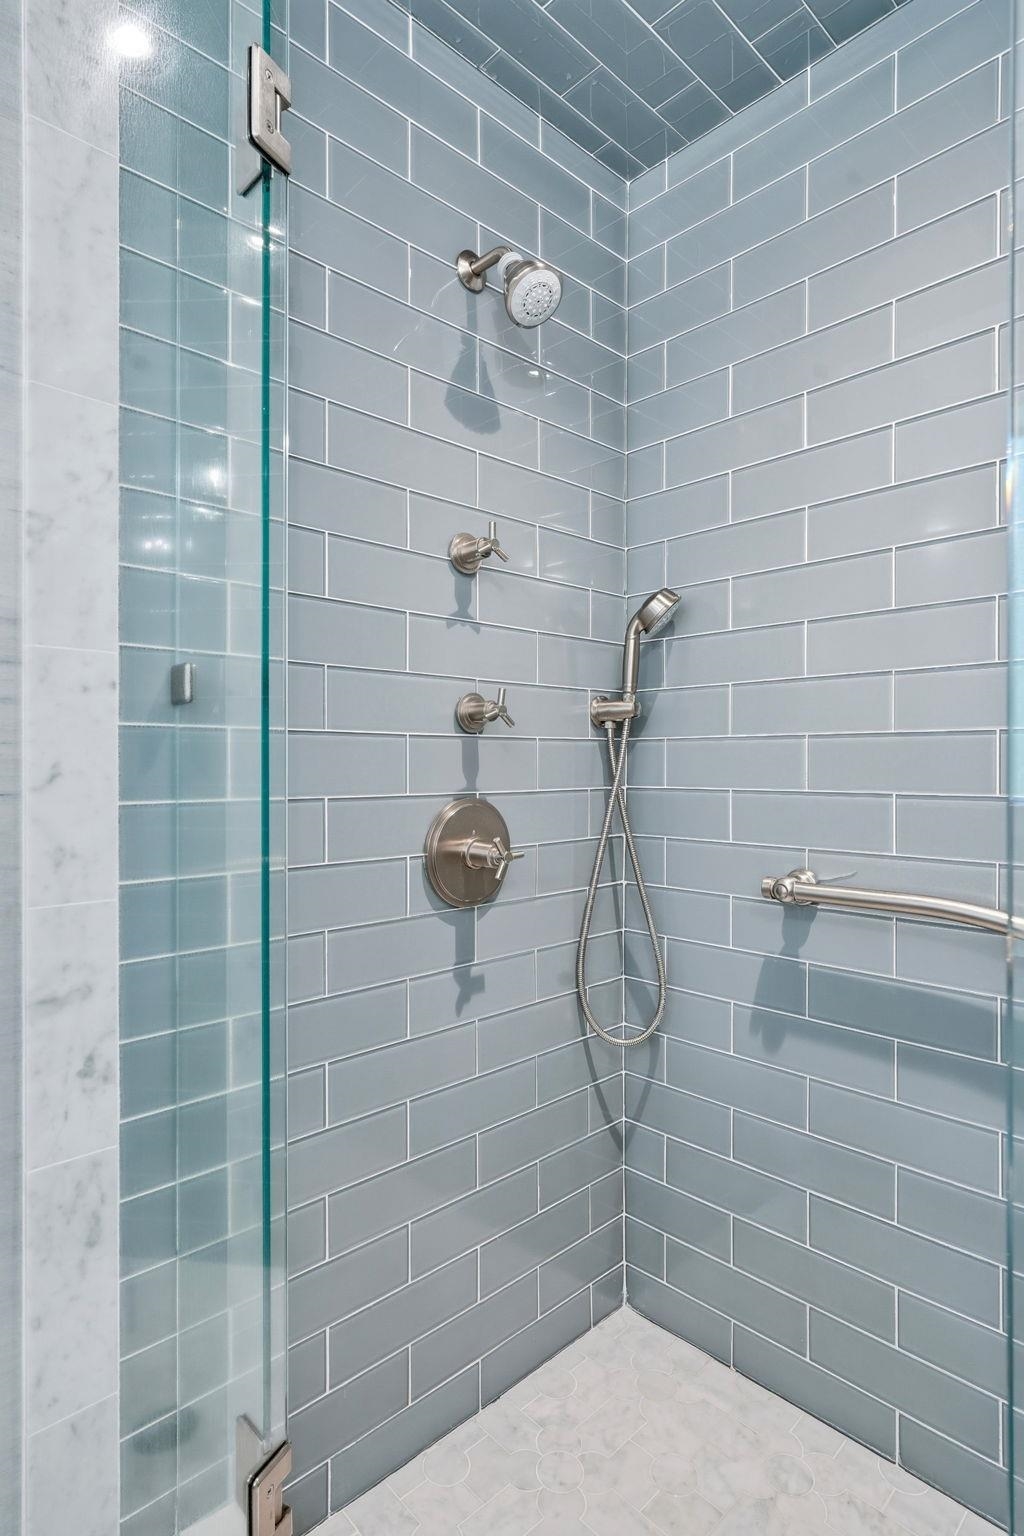
Walk-in shower with blue-gray tile, clear glass enclosure, handheld showerhead, and metal grab bar.
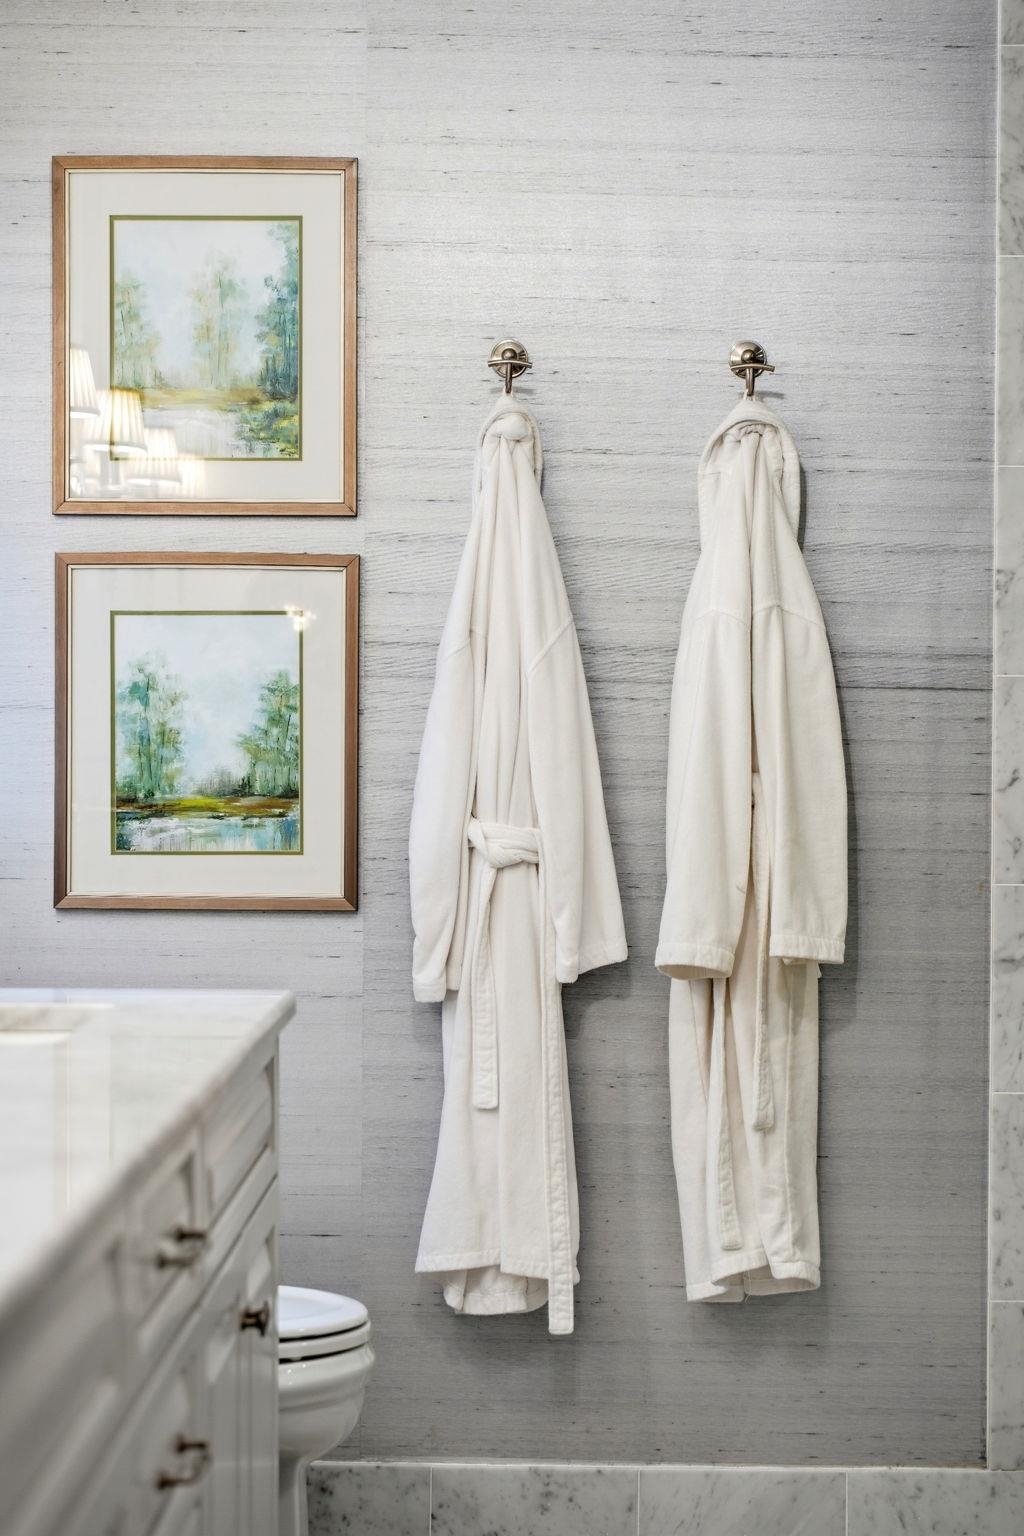
Bathroom with two white robes hanging beside framed landscape prints on a gray stone wall.
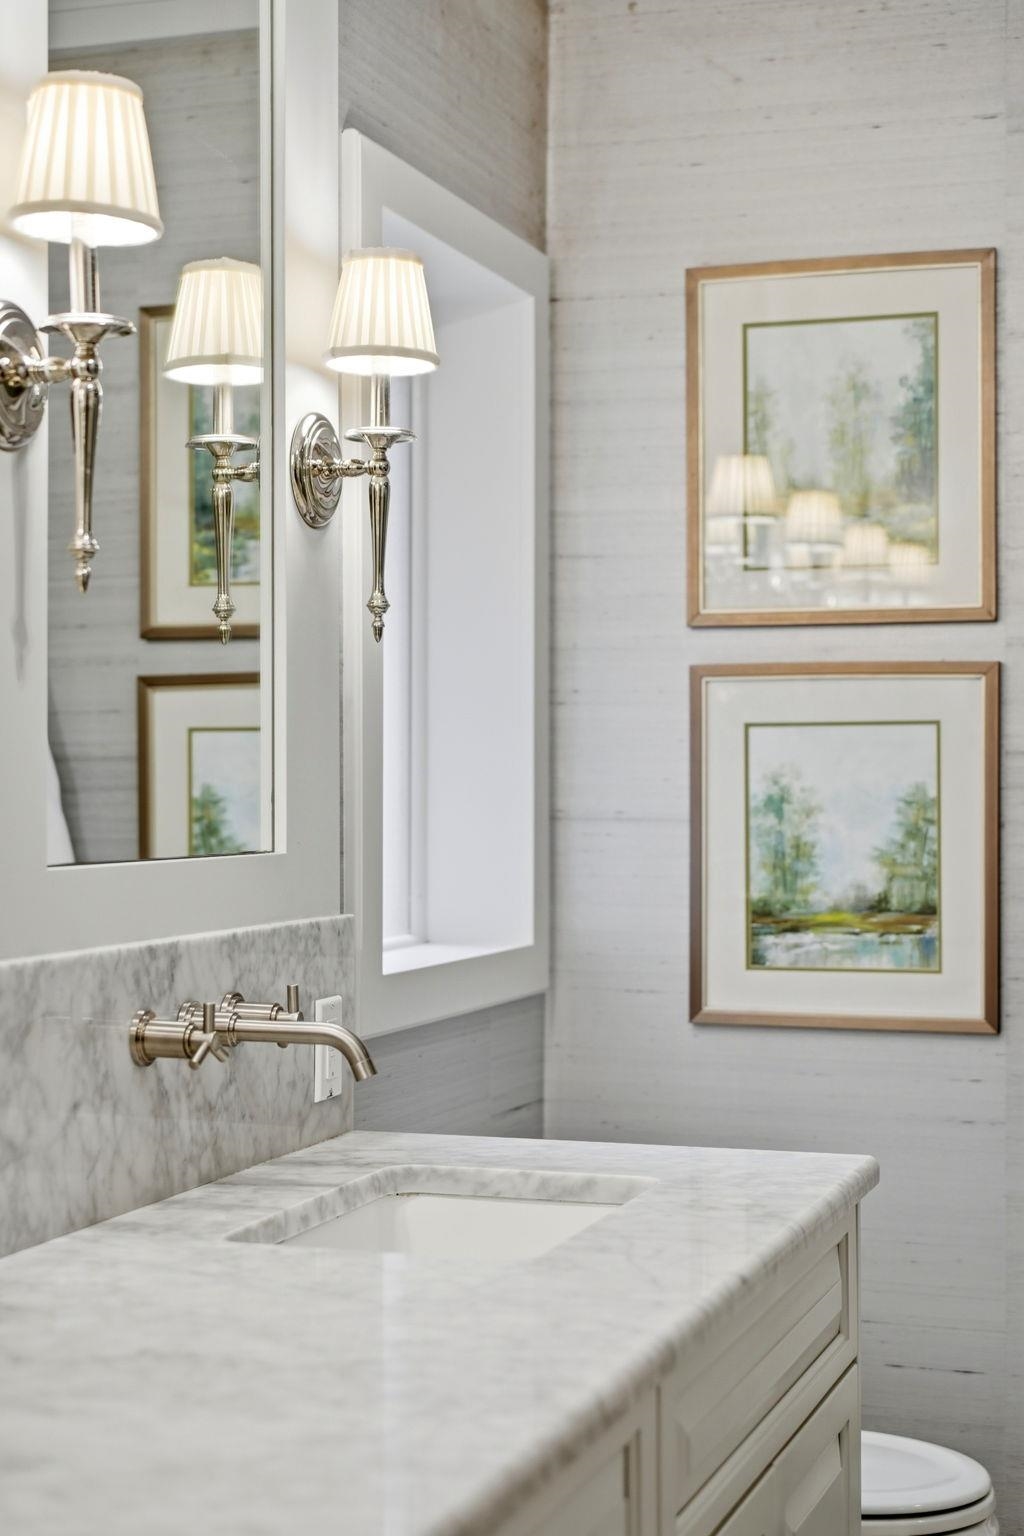
Bathroom vanity with a marble counter, brass faucet, large mirror, and framed landscape prints.
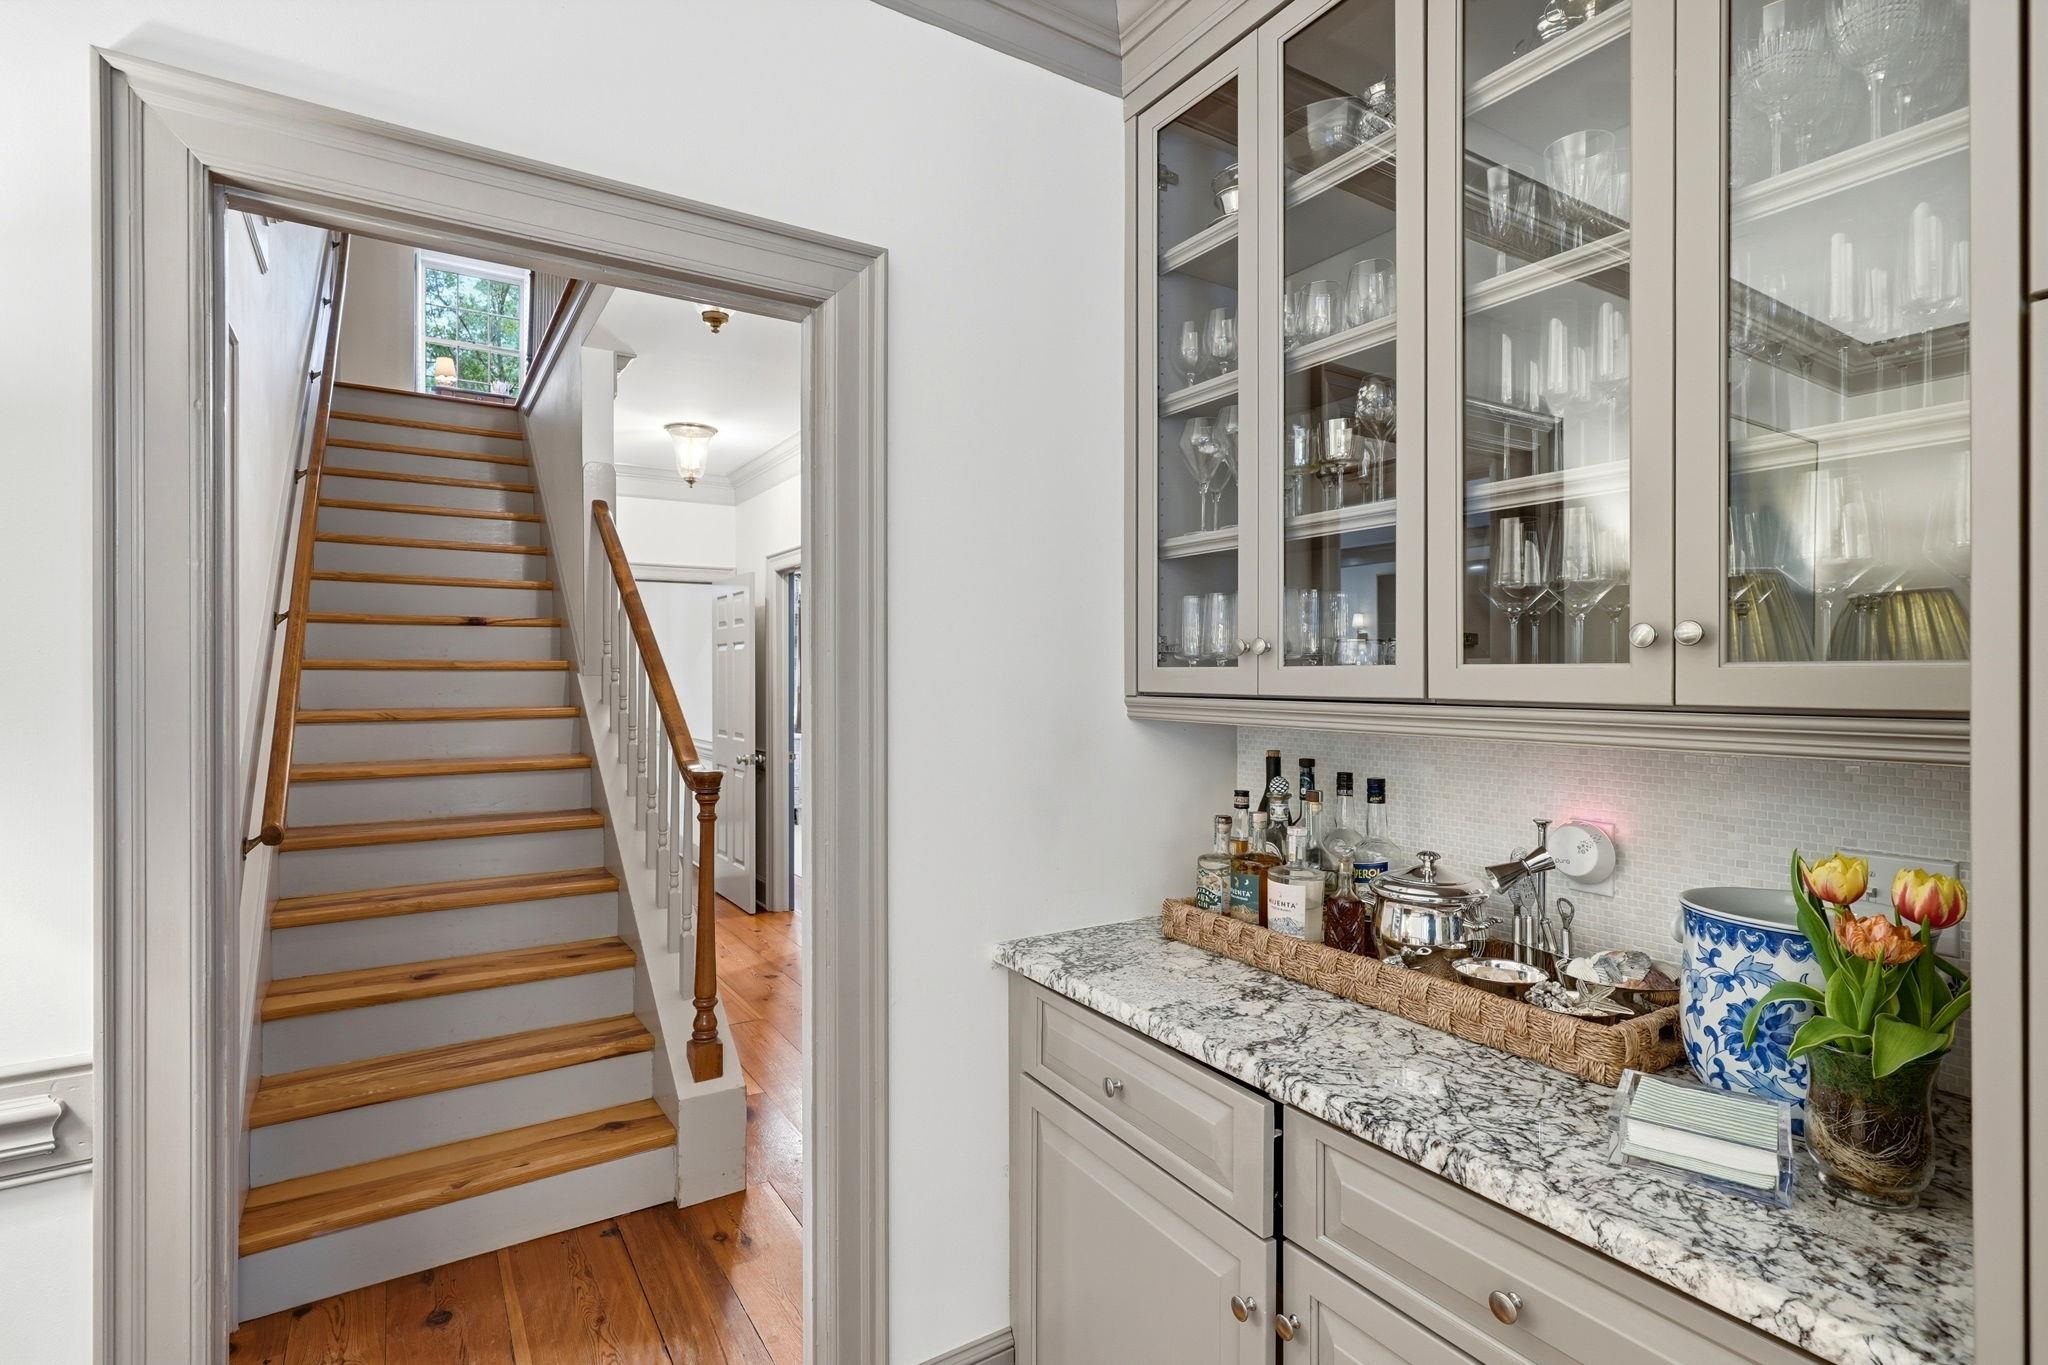
Built-in bar with glass-front cabinets and marble-pattern counter beside a wood staircase.
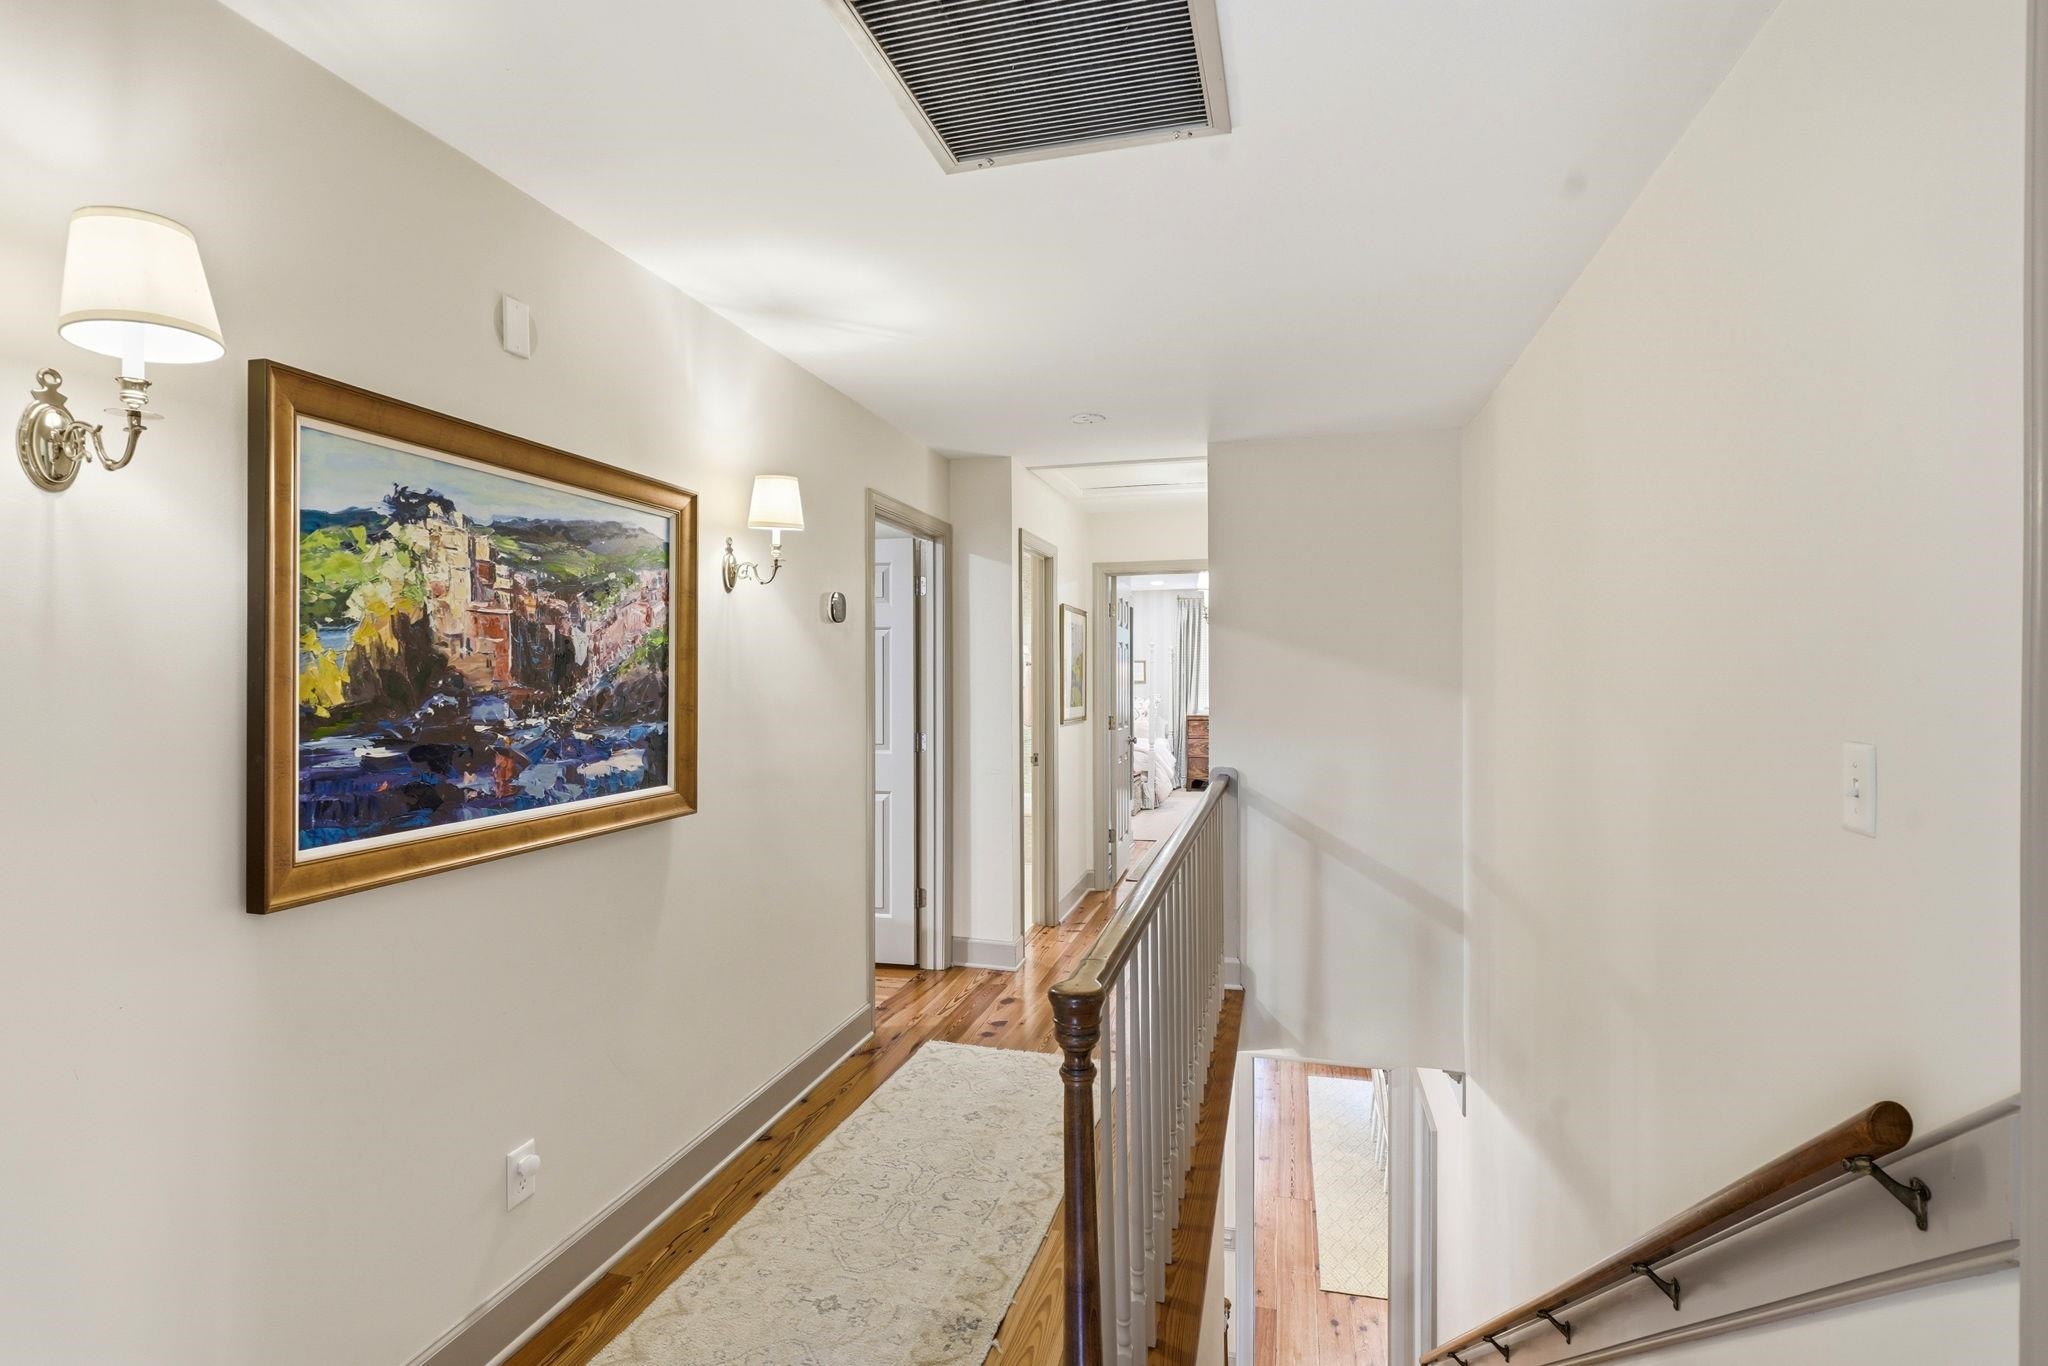
Upstairs hallway with hardwood floors, framed artwork, and a wooden railing overlooking the staircase.
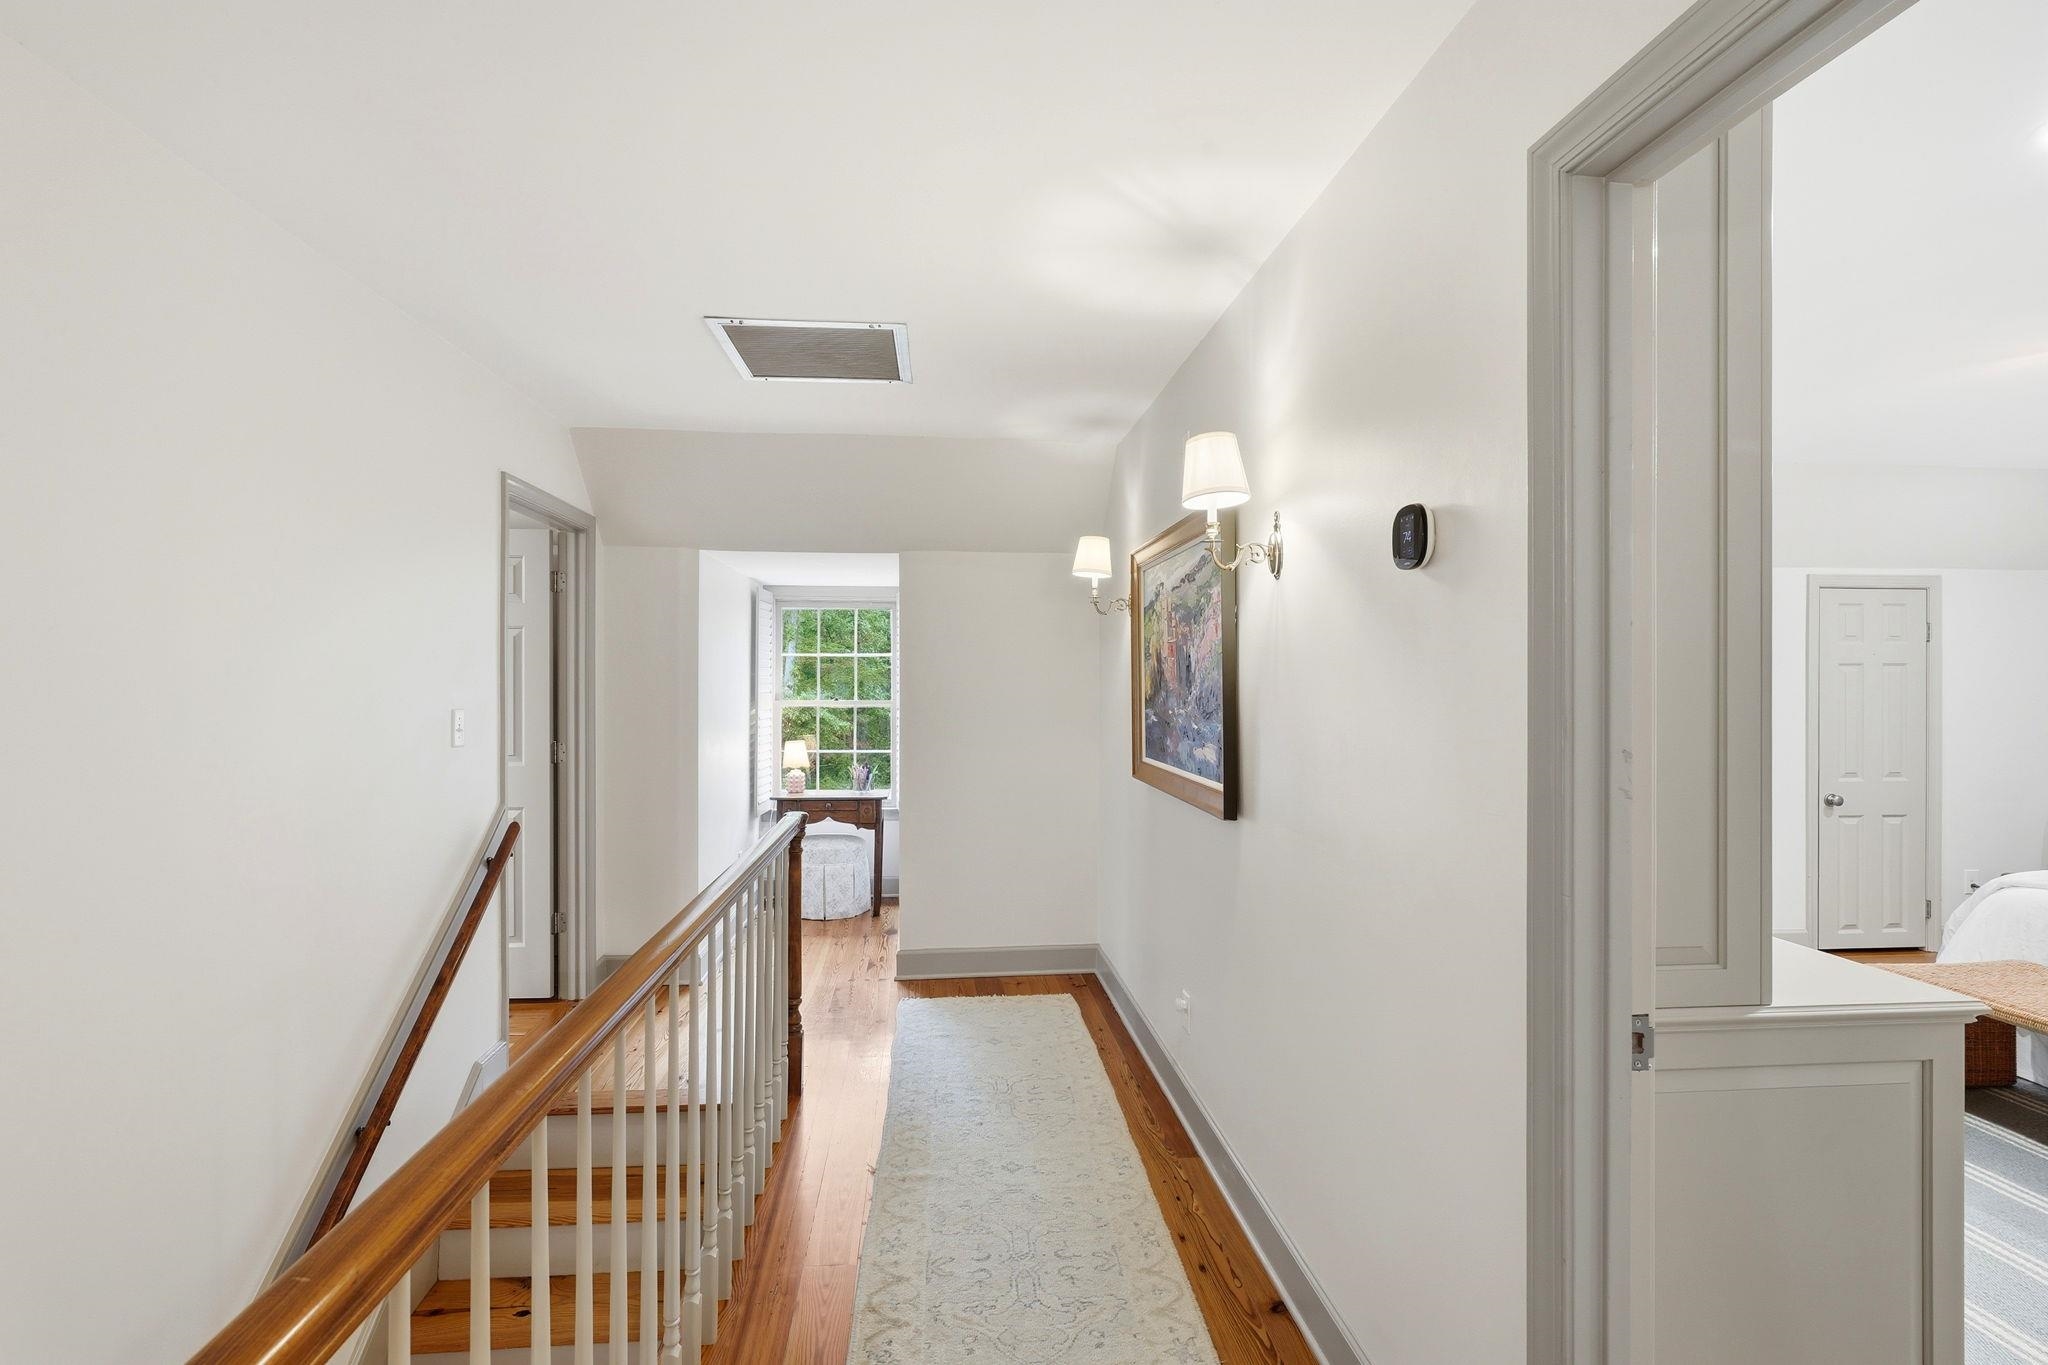
Upstairs hallway with a wood stair railing, hardwood floors, and a window at the far end.
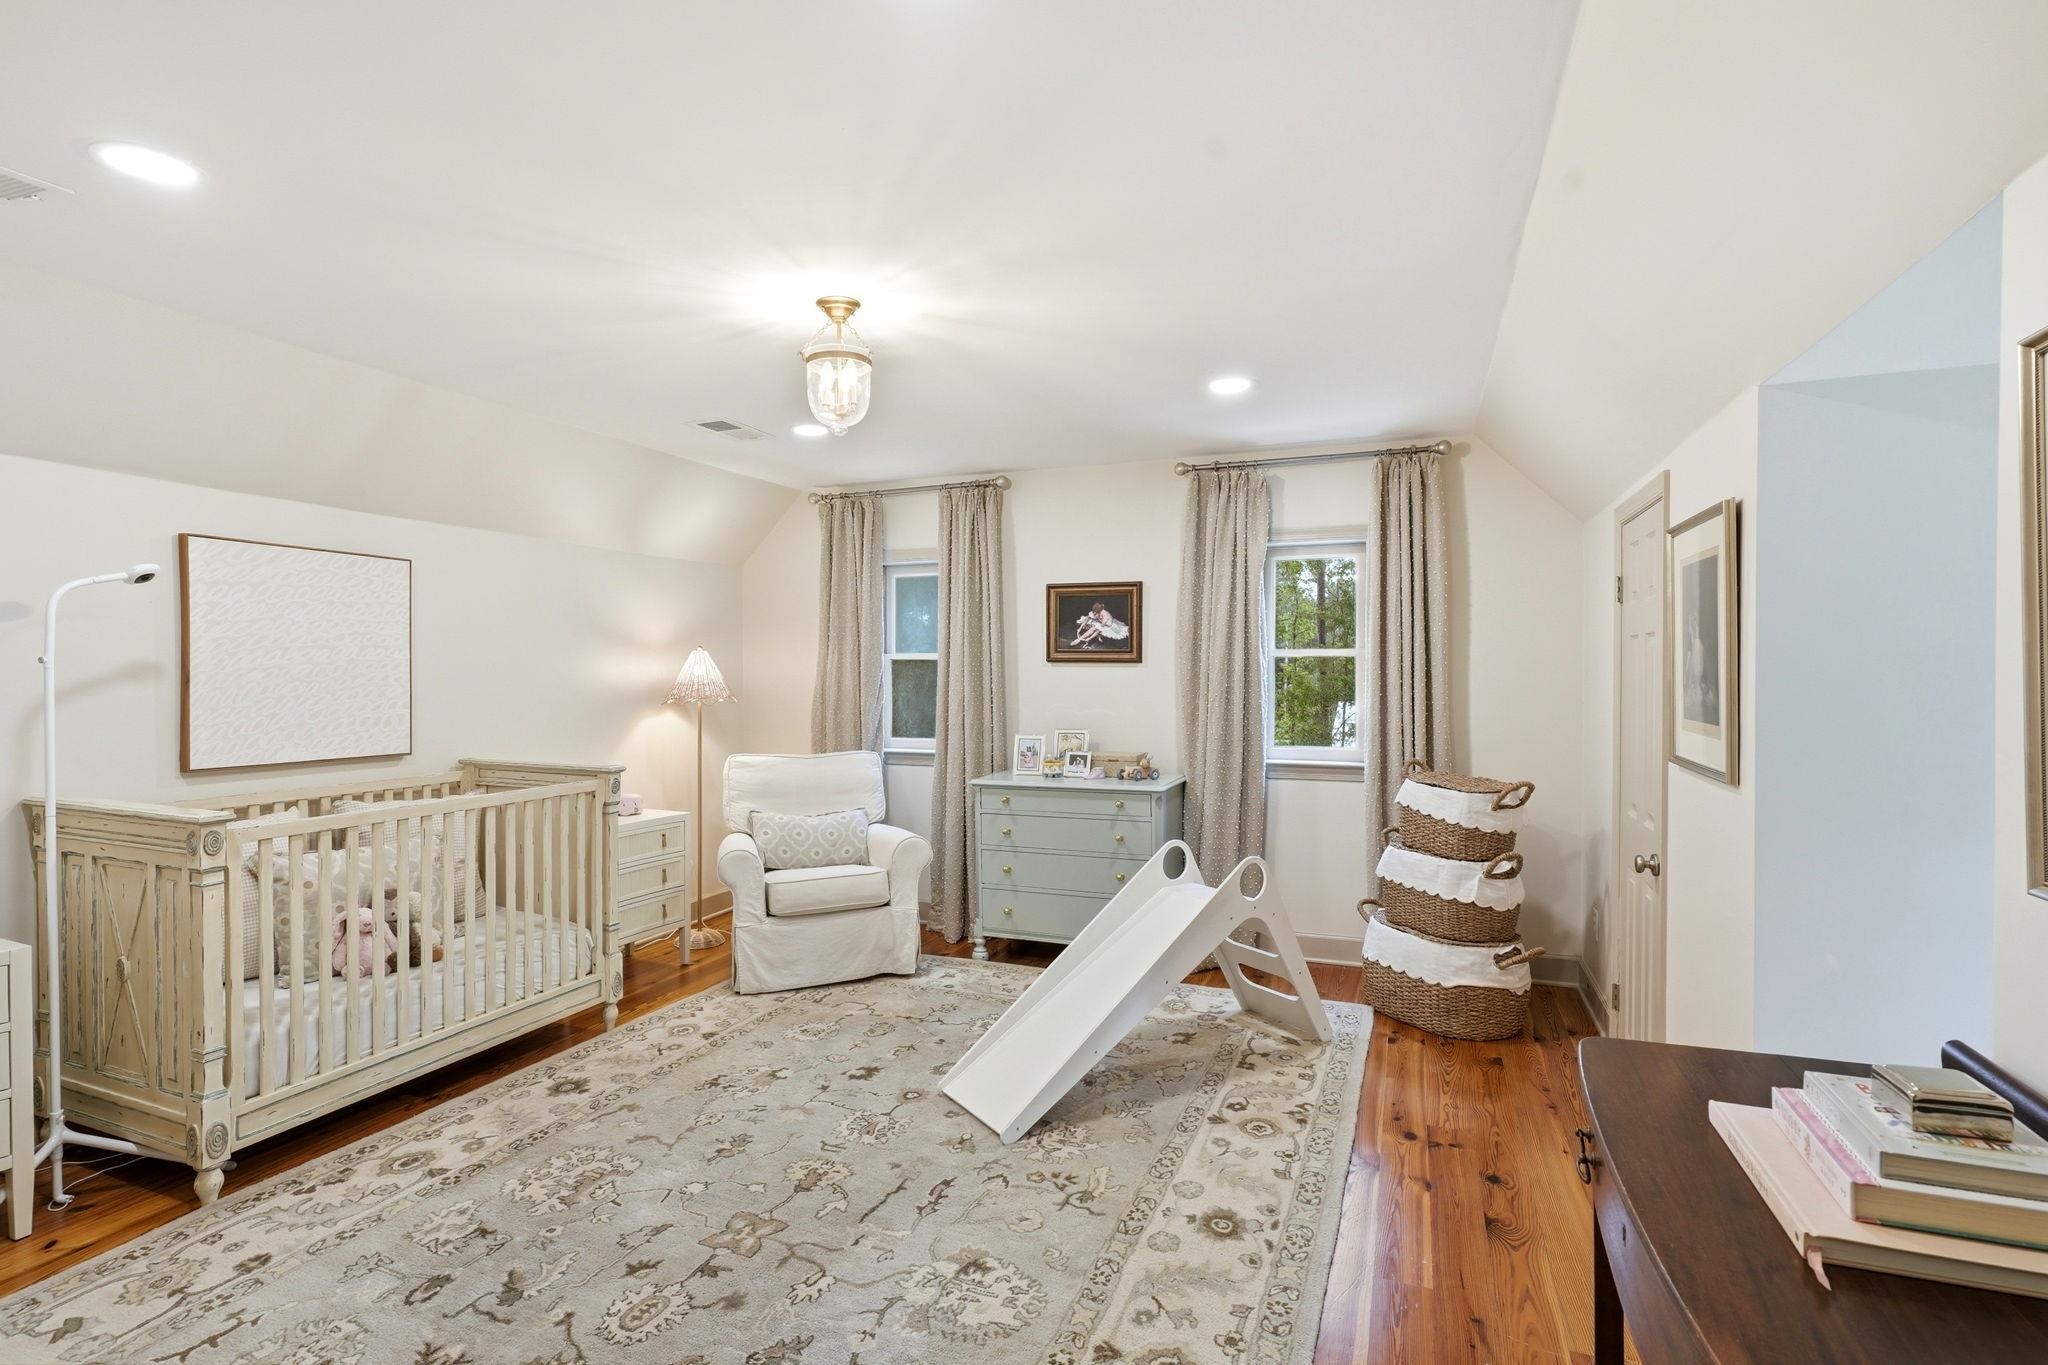
Nursery with a wooden crib, white indoor slide, and rocking chair on a patterned rug.
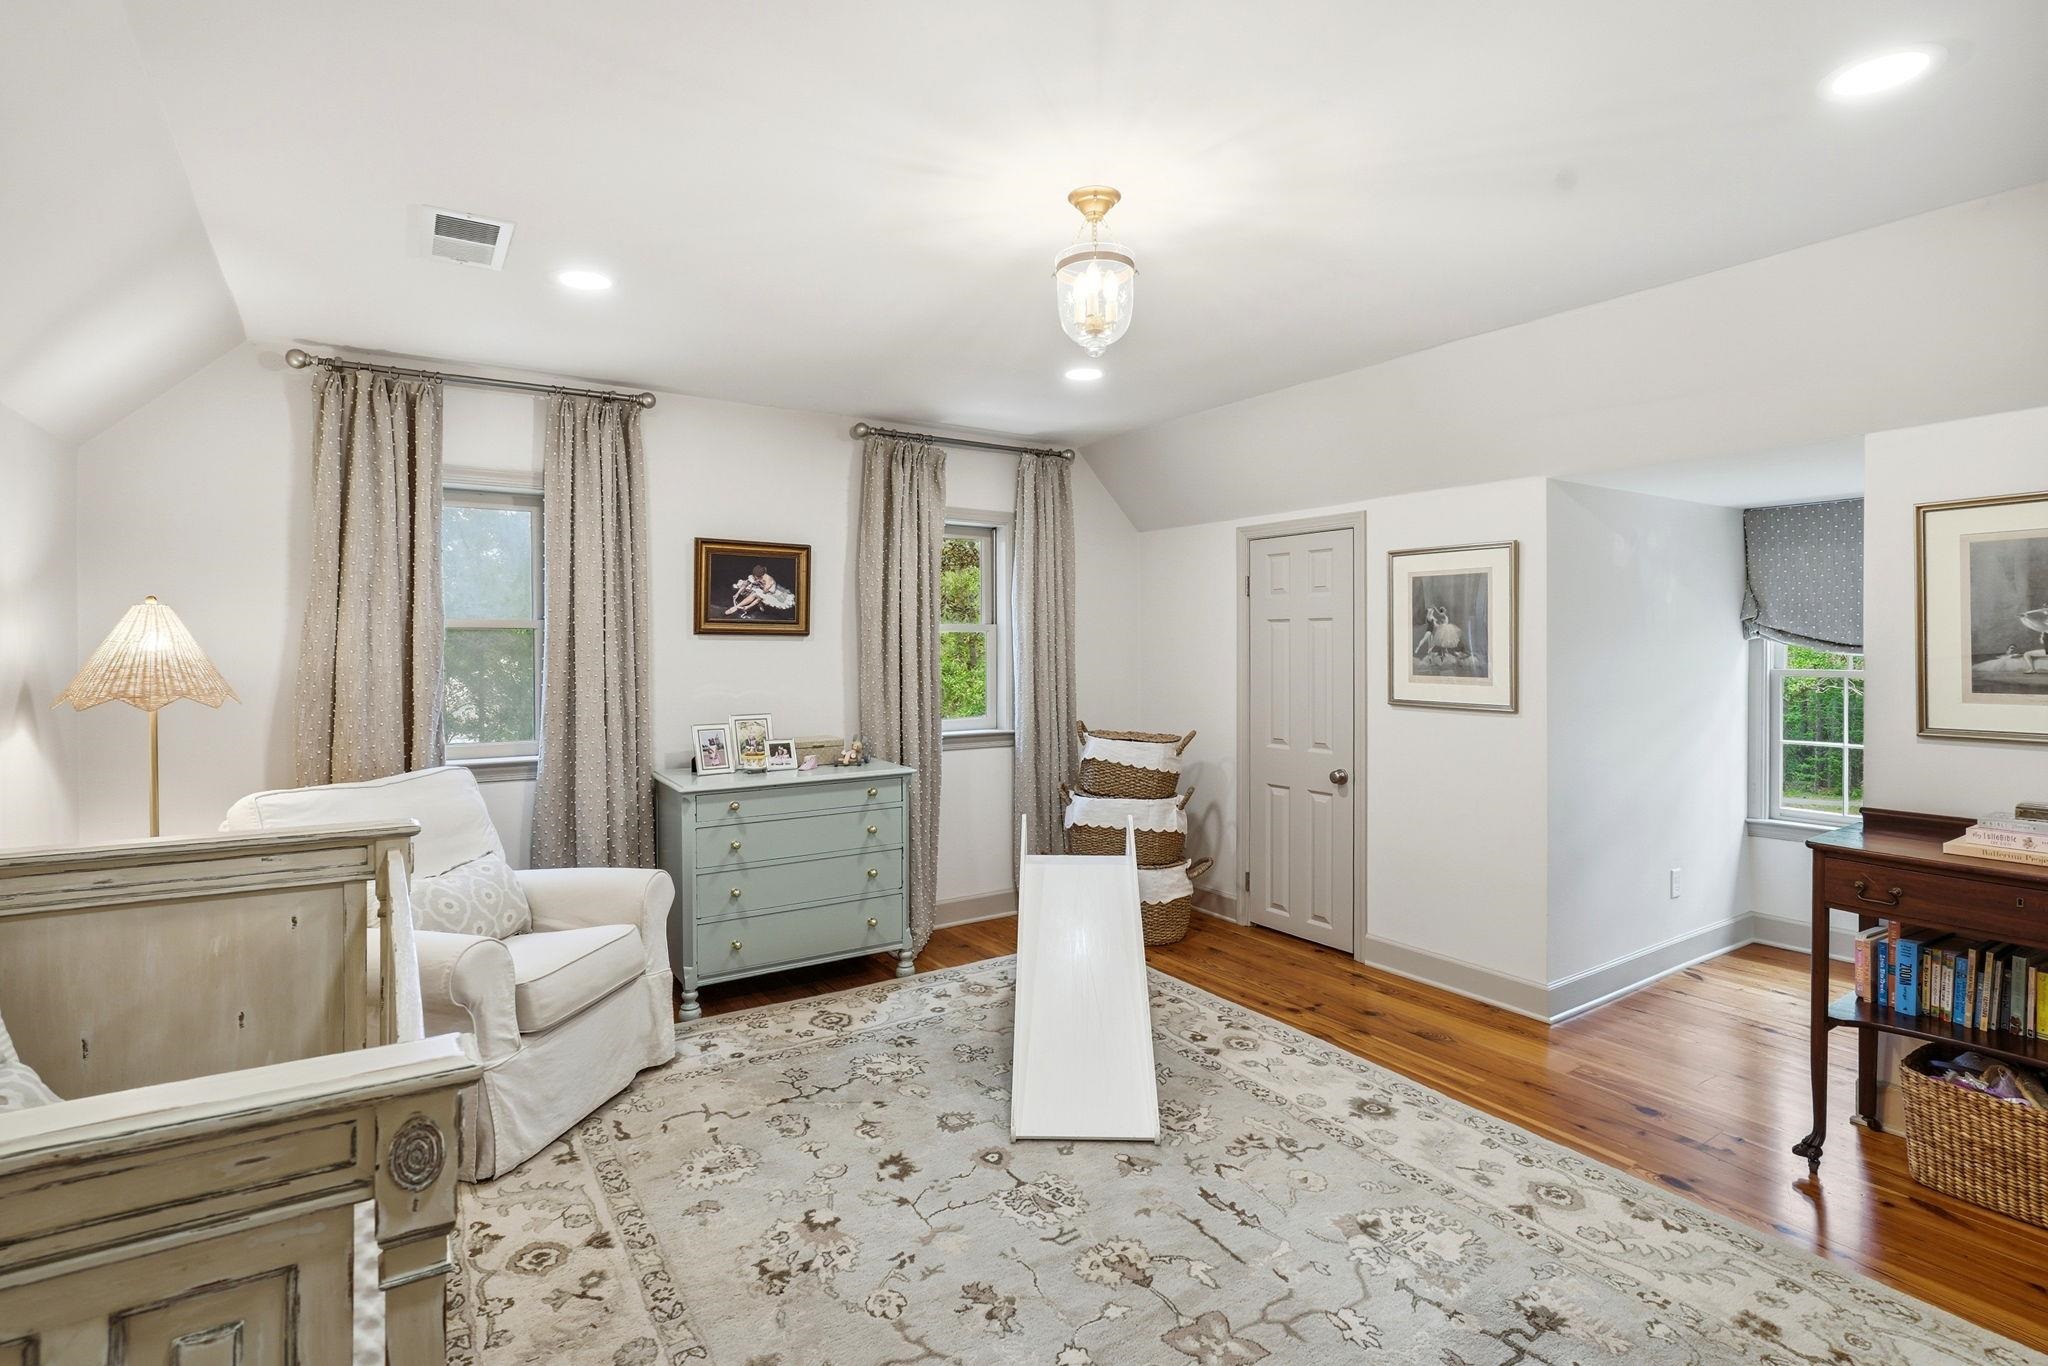
Furnished bedroom with a sloped ceiling, hardwood floors, curtained windows, and a pale dresser.
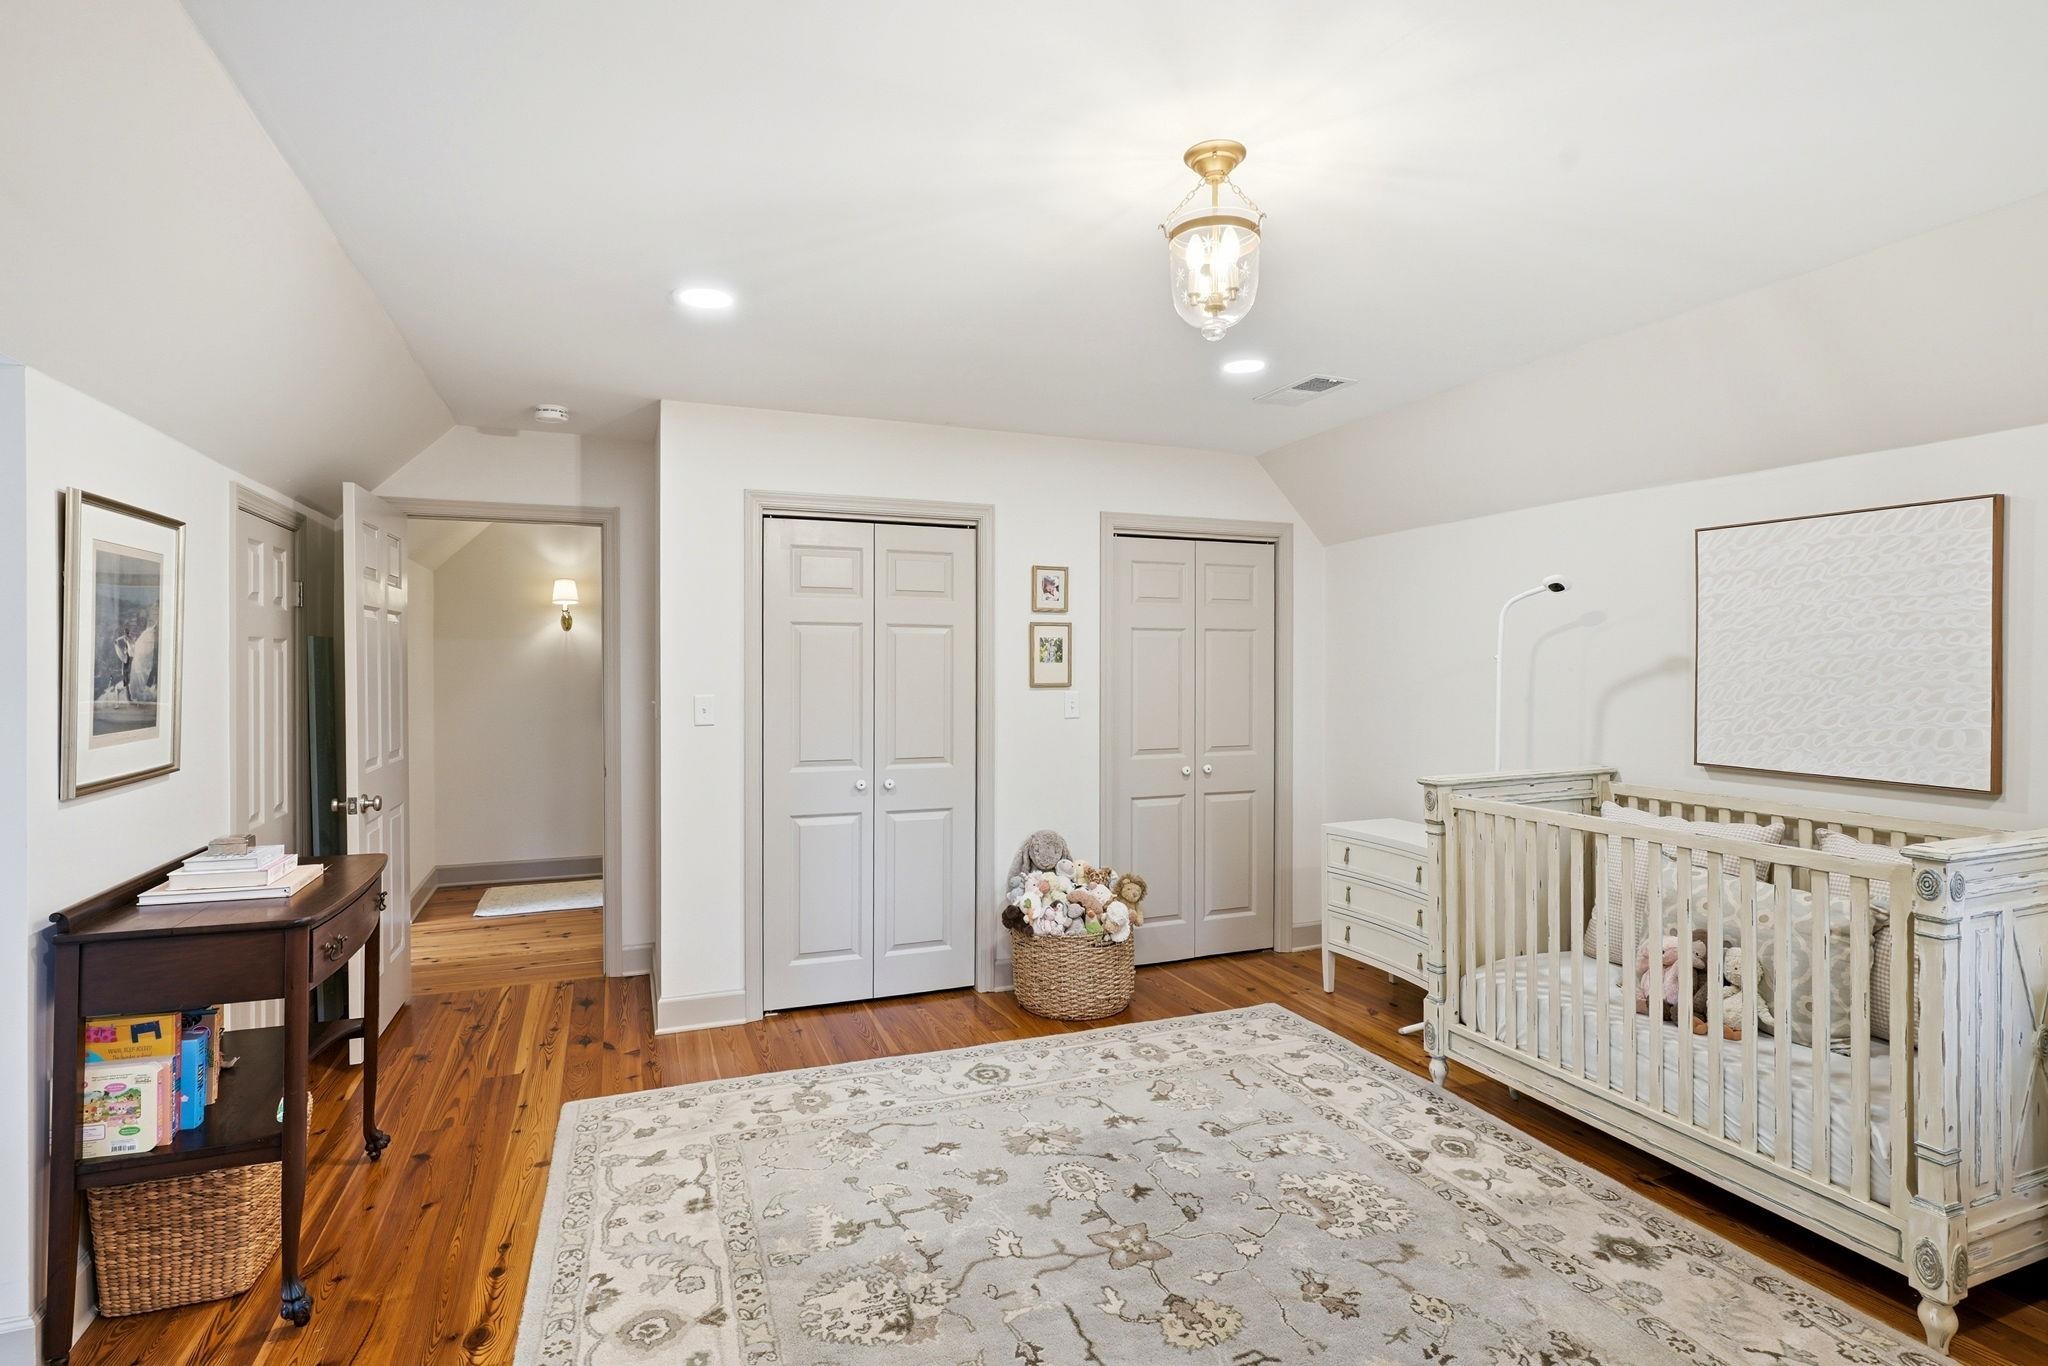
Nursery with a white wooden crib, matching dresser, plush toys, and a large patterned rug.
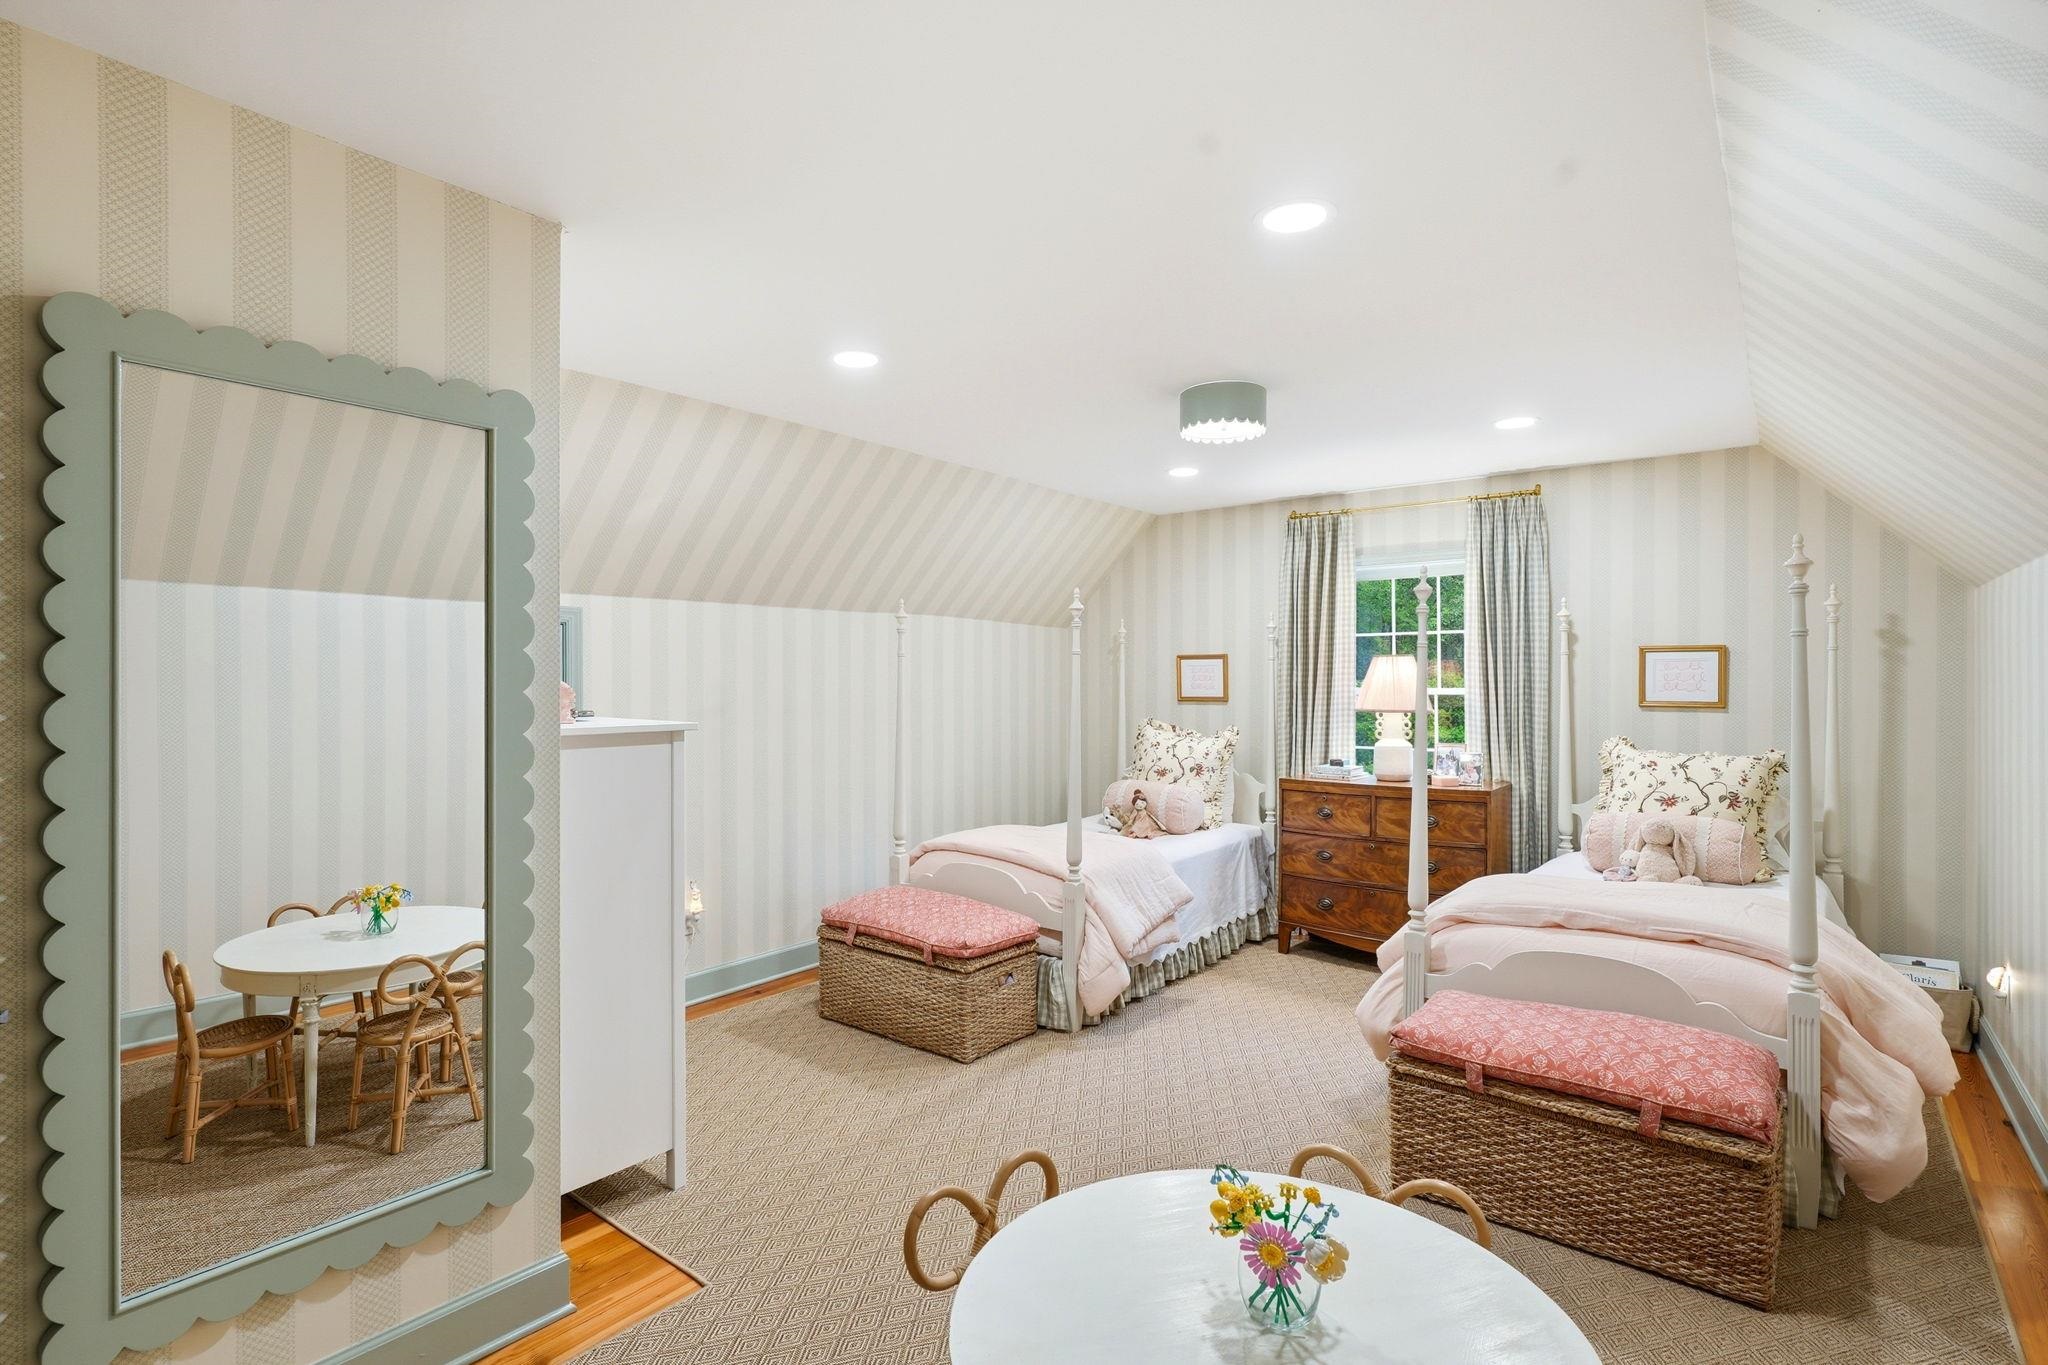
Attic bedroom with twin four-poster beds, pink bedding, striped walls, and wicker storage benches.
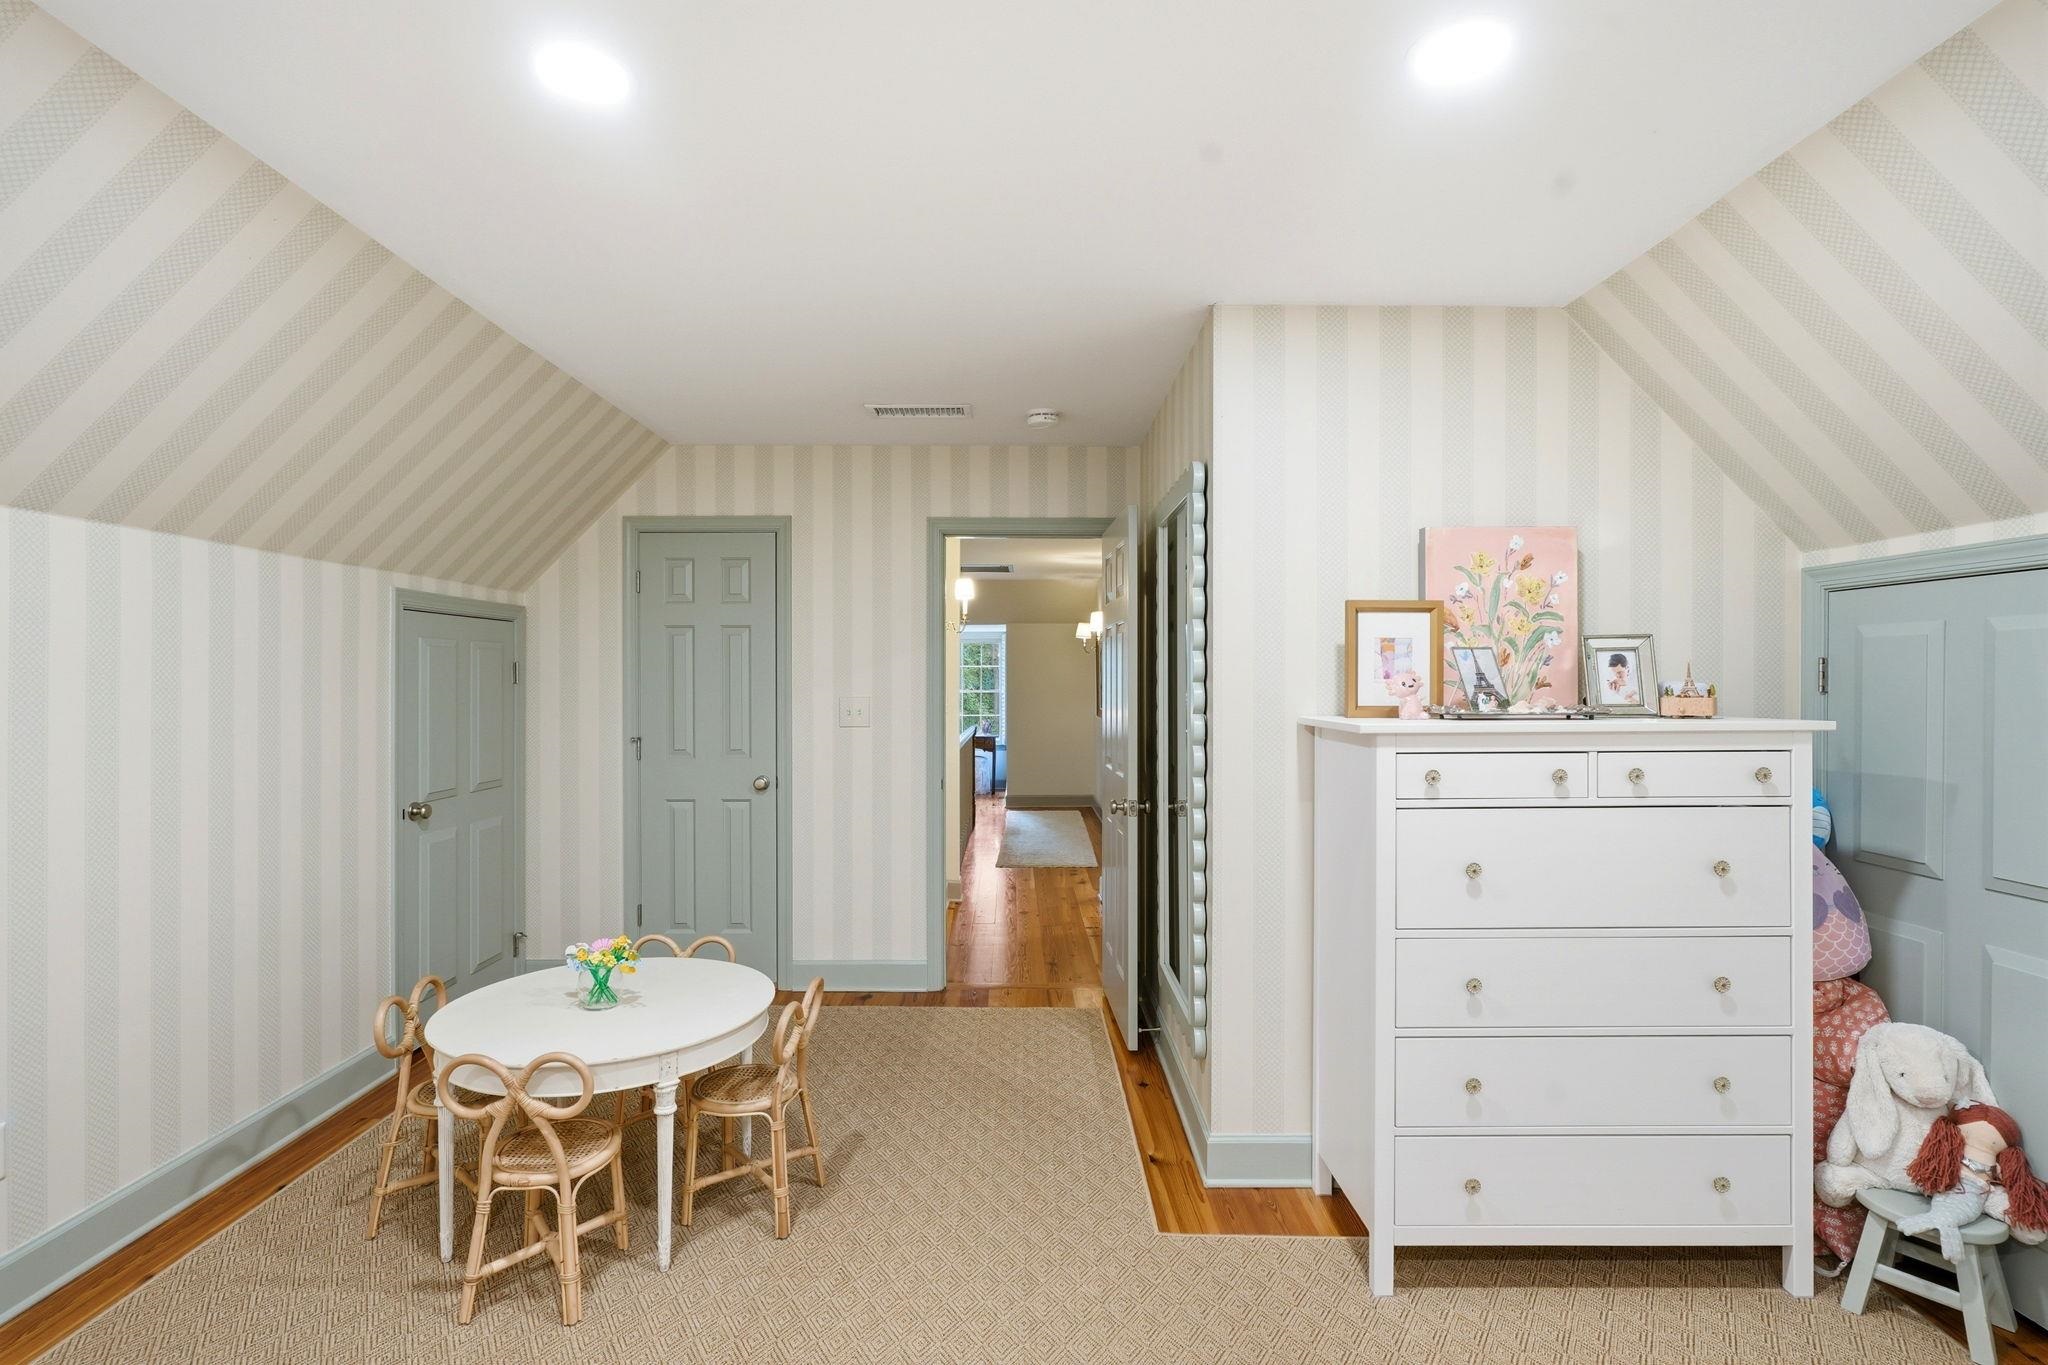
Bedroom with striped wallpaper, a small table and wicker chairs, and a white dresser beside children’s toys.
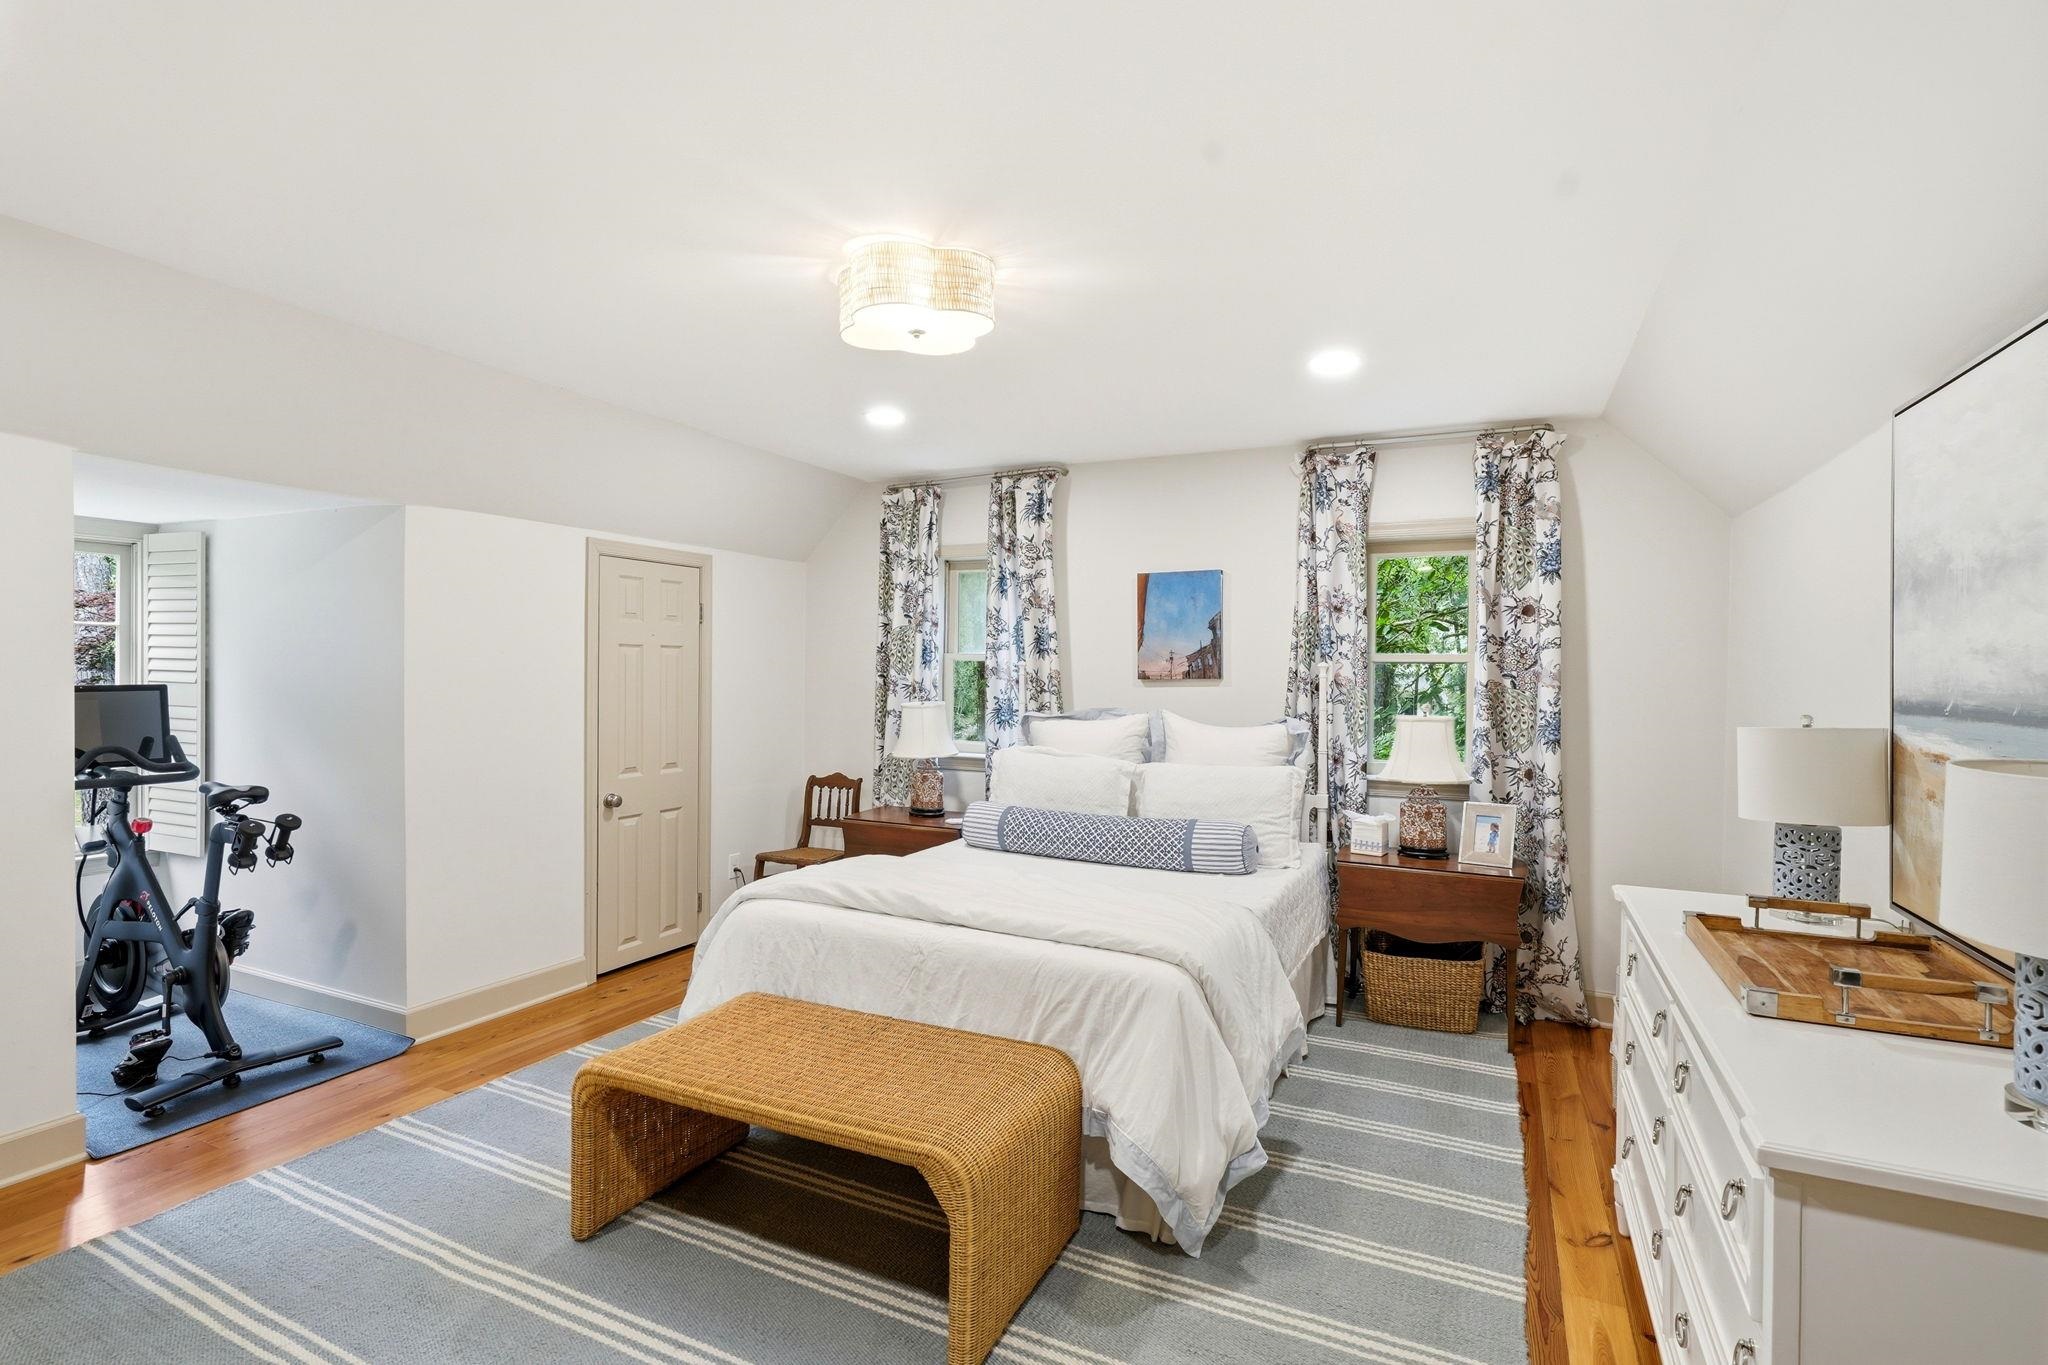
Bedroom with a white bed, floral curtains, woven bench, and exercise bike in an adjoining nook.
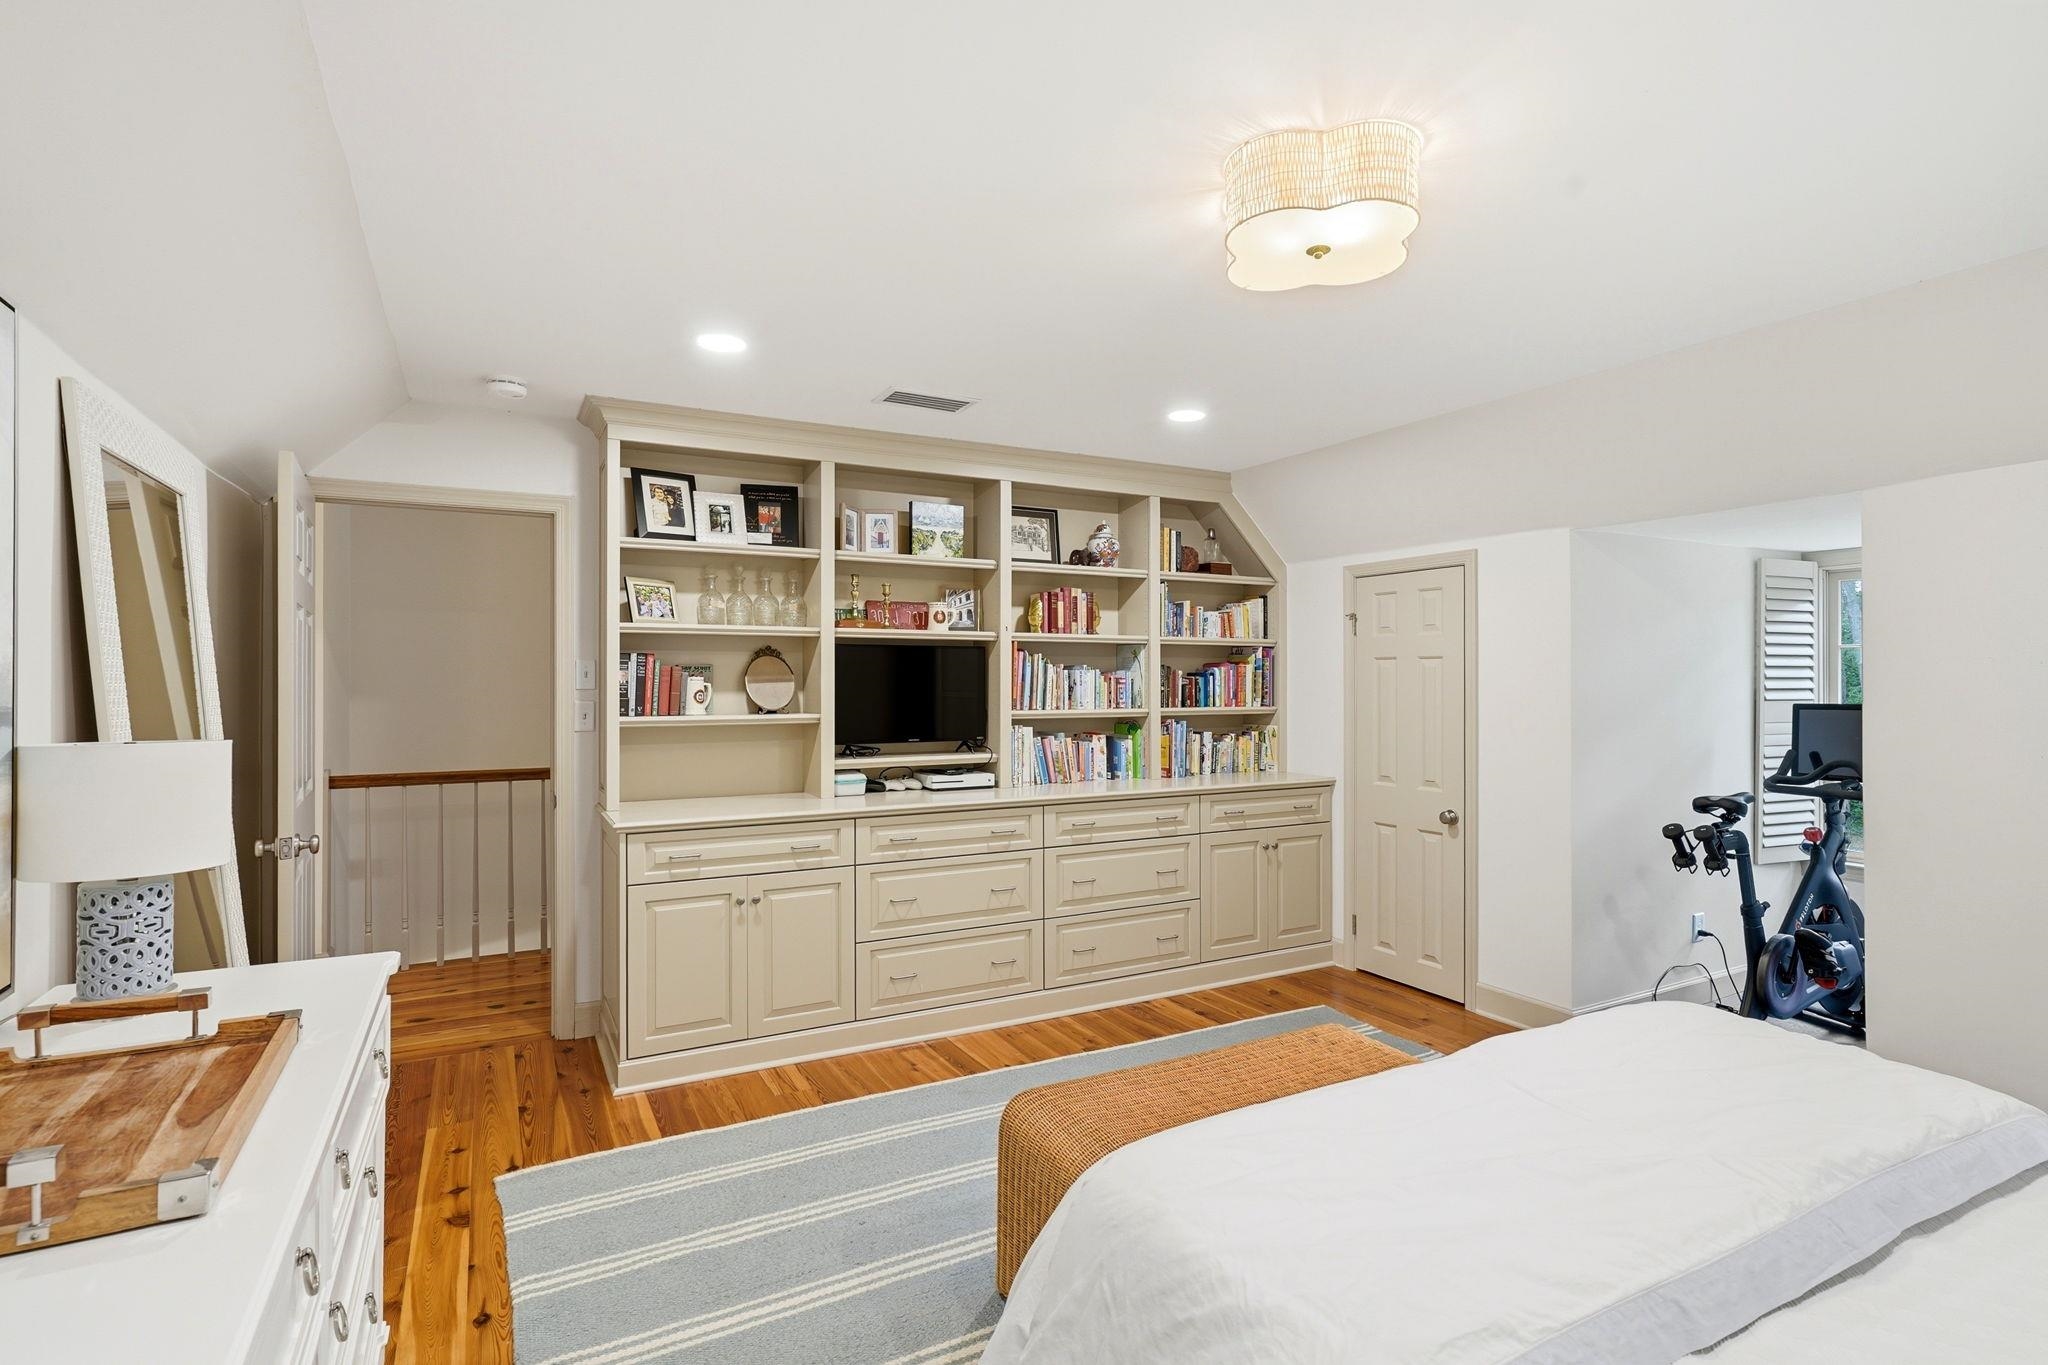
Bedroom with cream built-in bookshelves and TV, hardwood floors, and an exercise bike by the window.
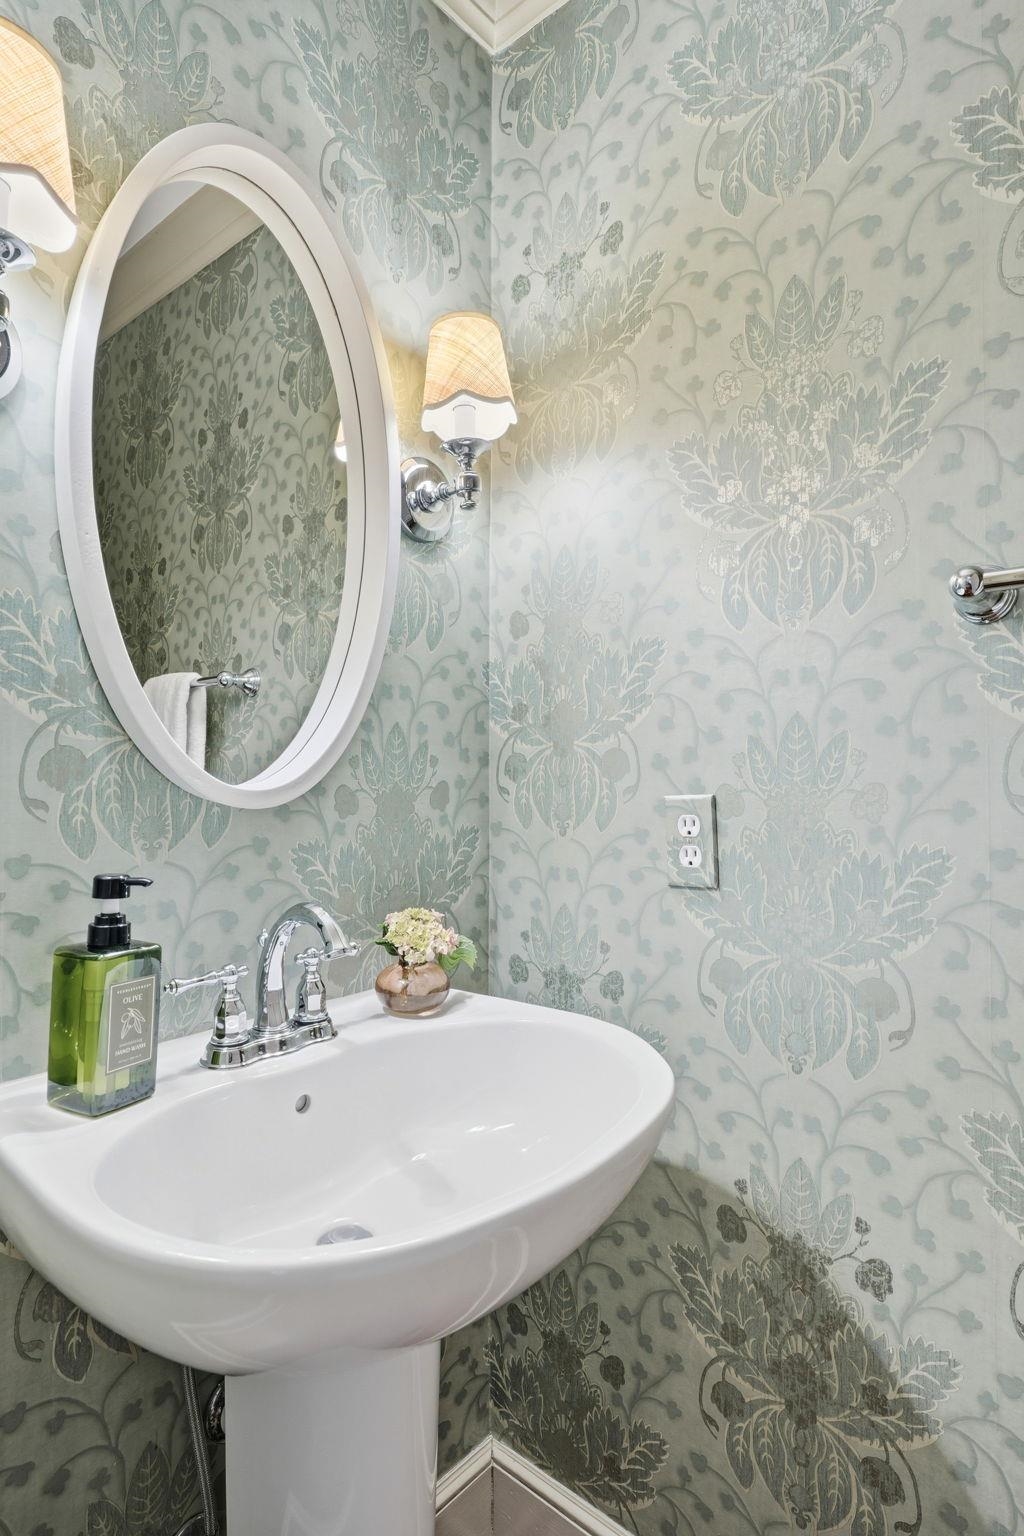
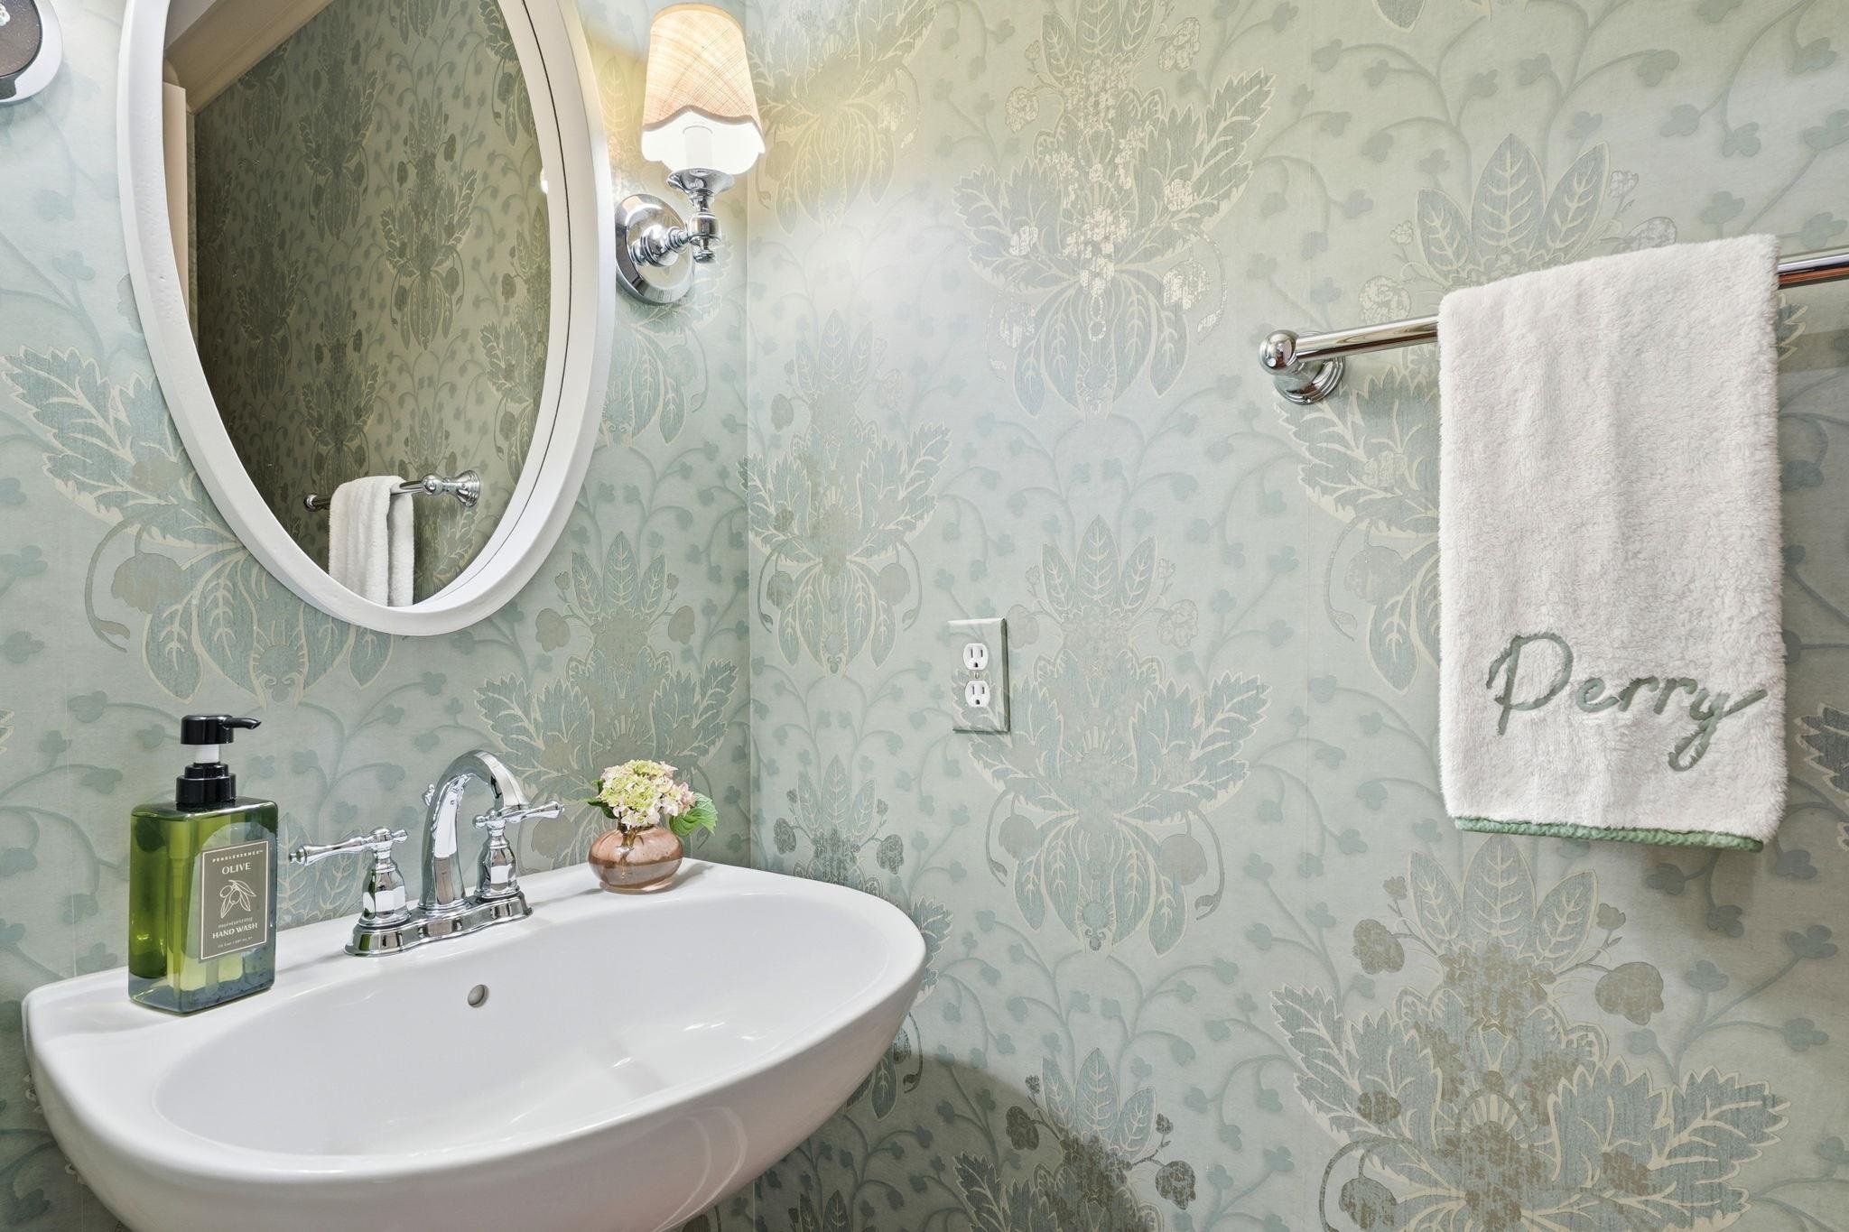
Bathroom vanity with a pedestal sink, oval mirror, and pale green botanical wallpaper.
Bathroom vanity with a white basin, oval mirror, and pale green floral wallpaper.
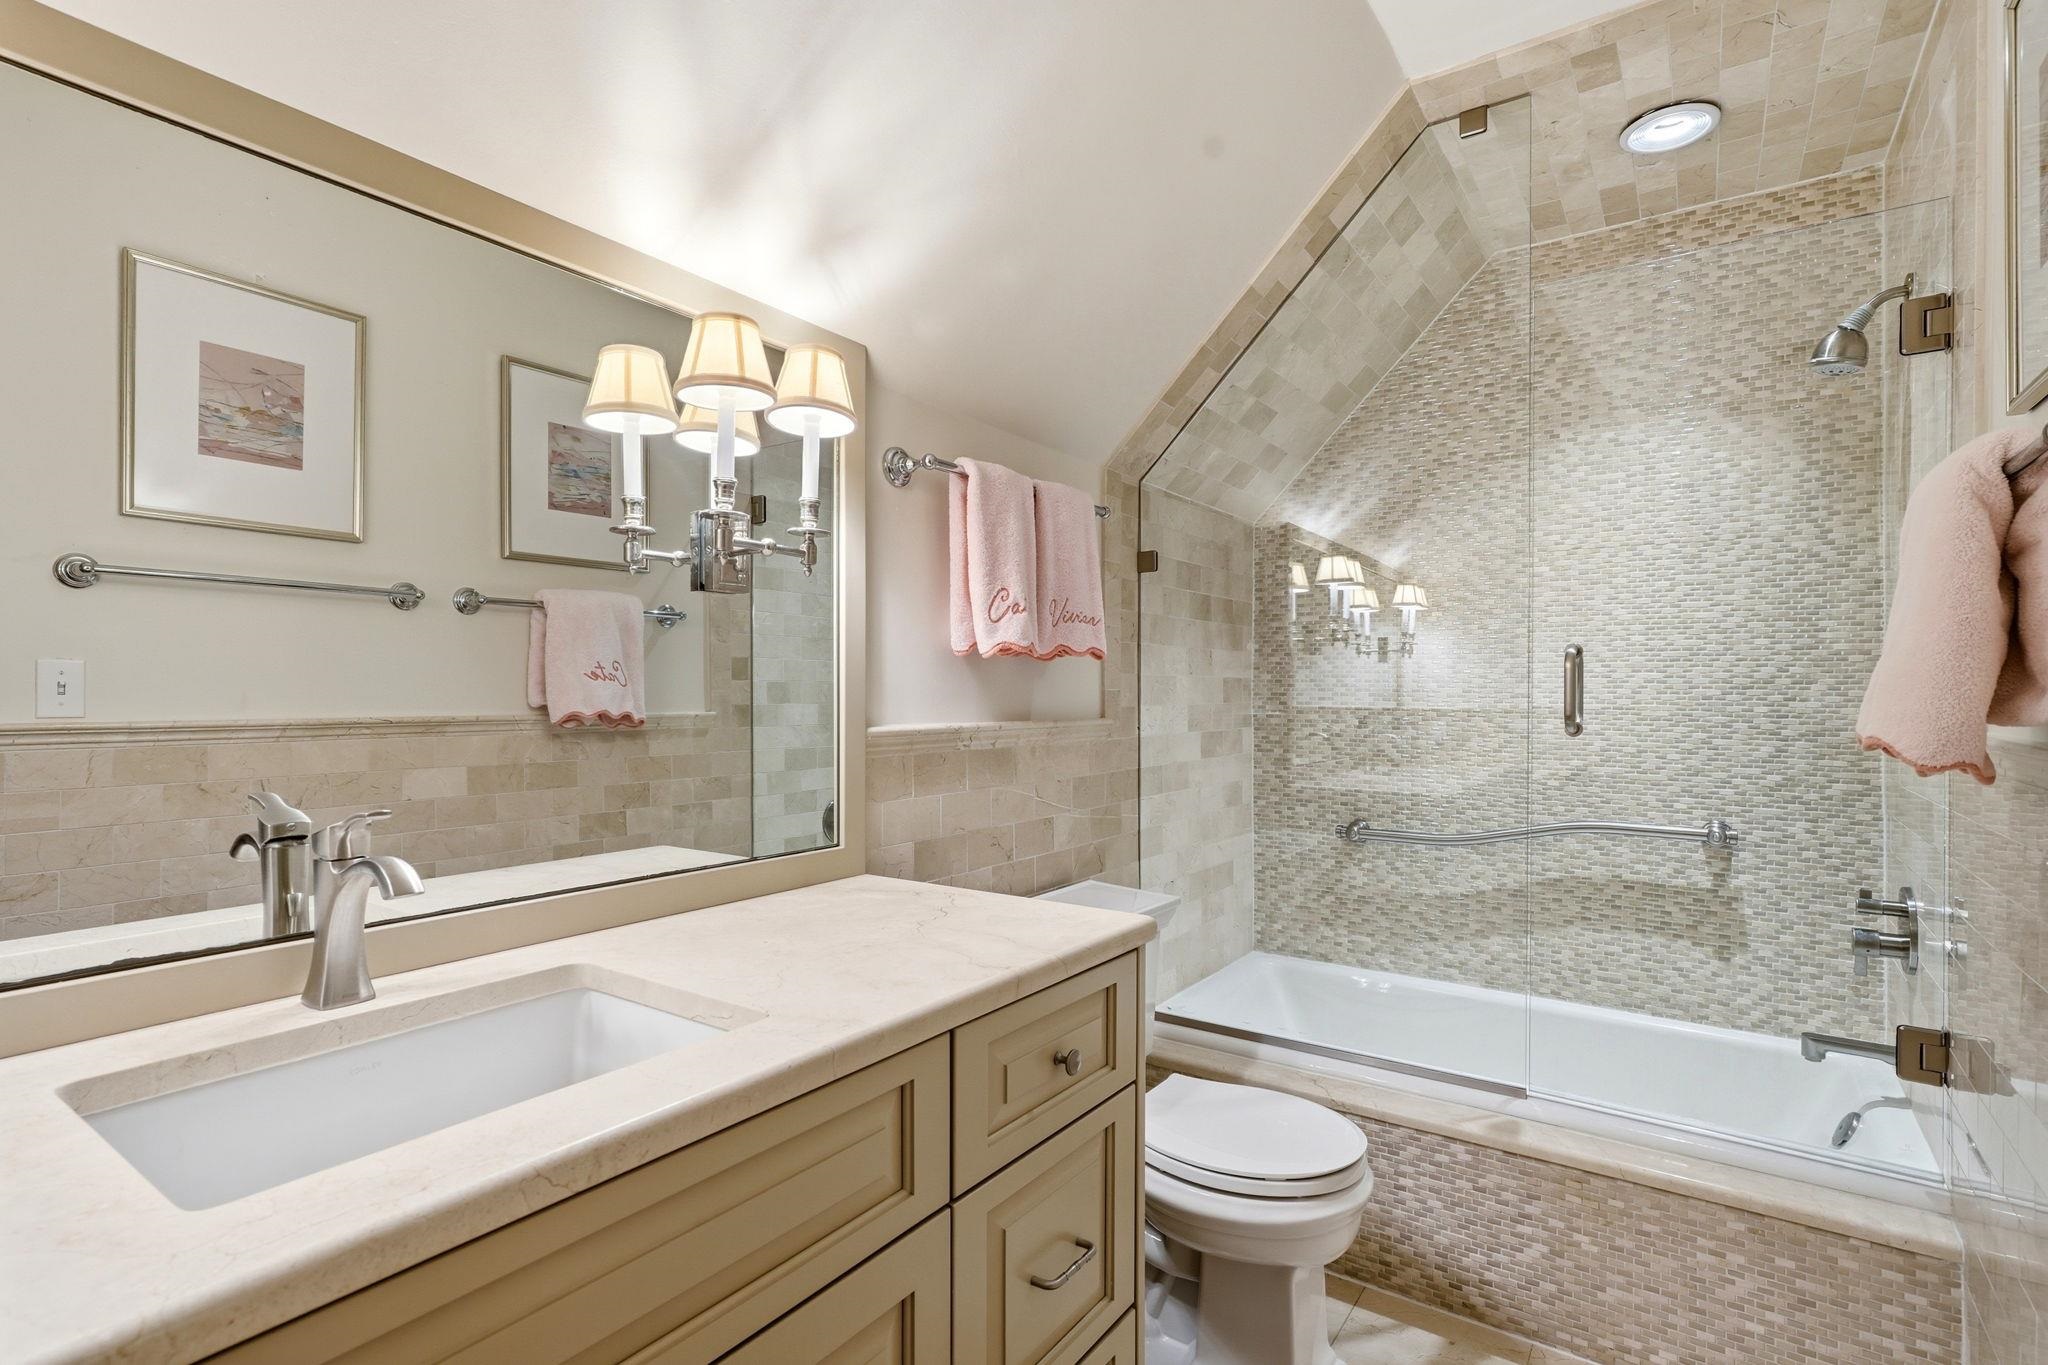
Bathroom with a beige vanity and a glass-enclosed, mosaic-tiled walk-in shower.
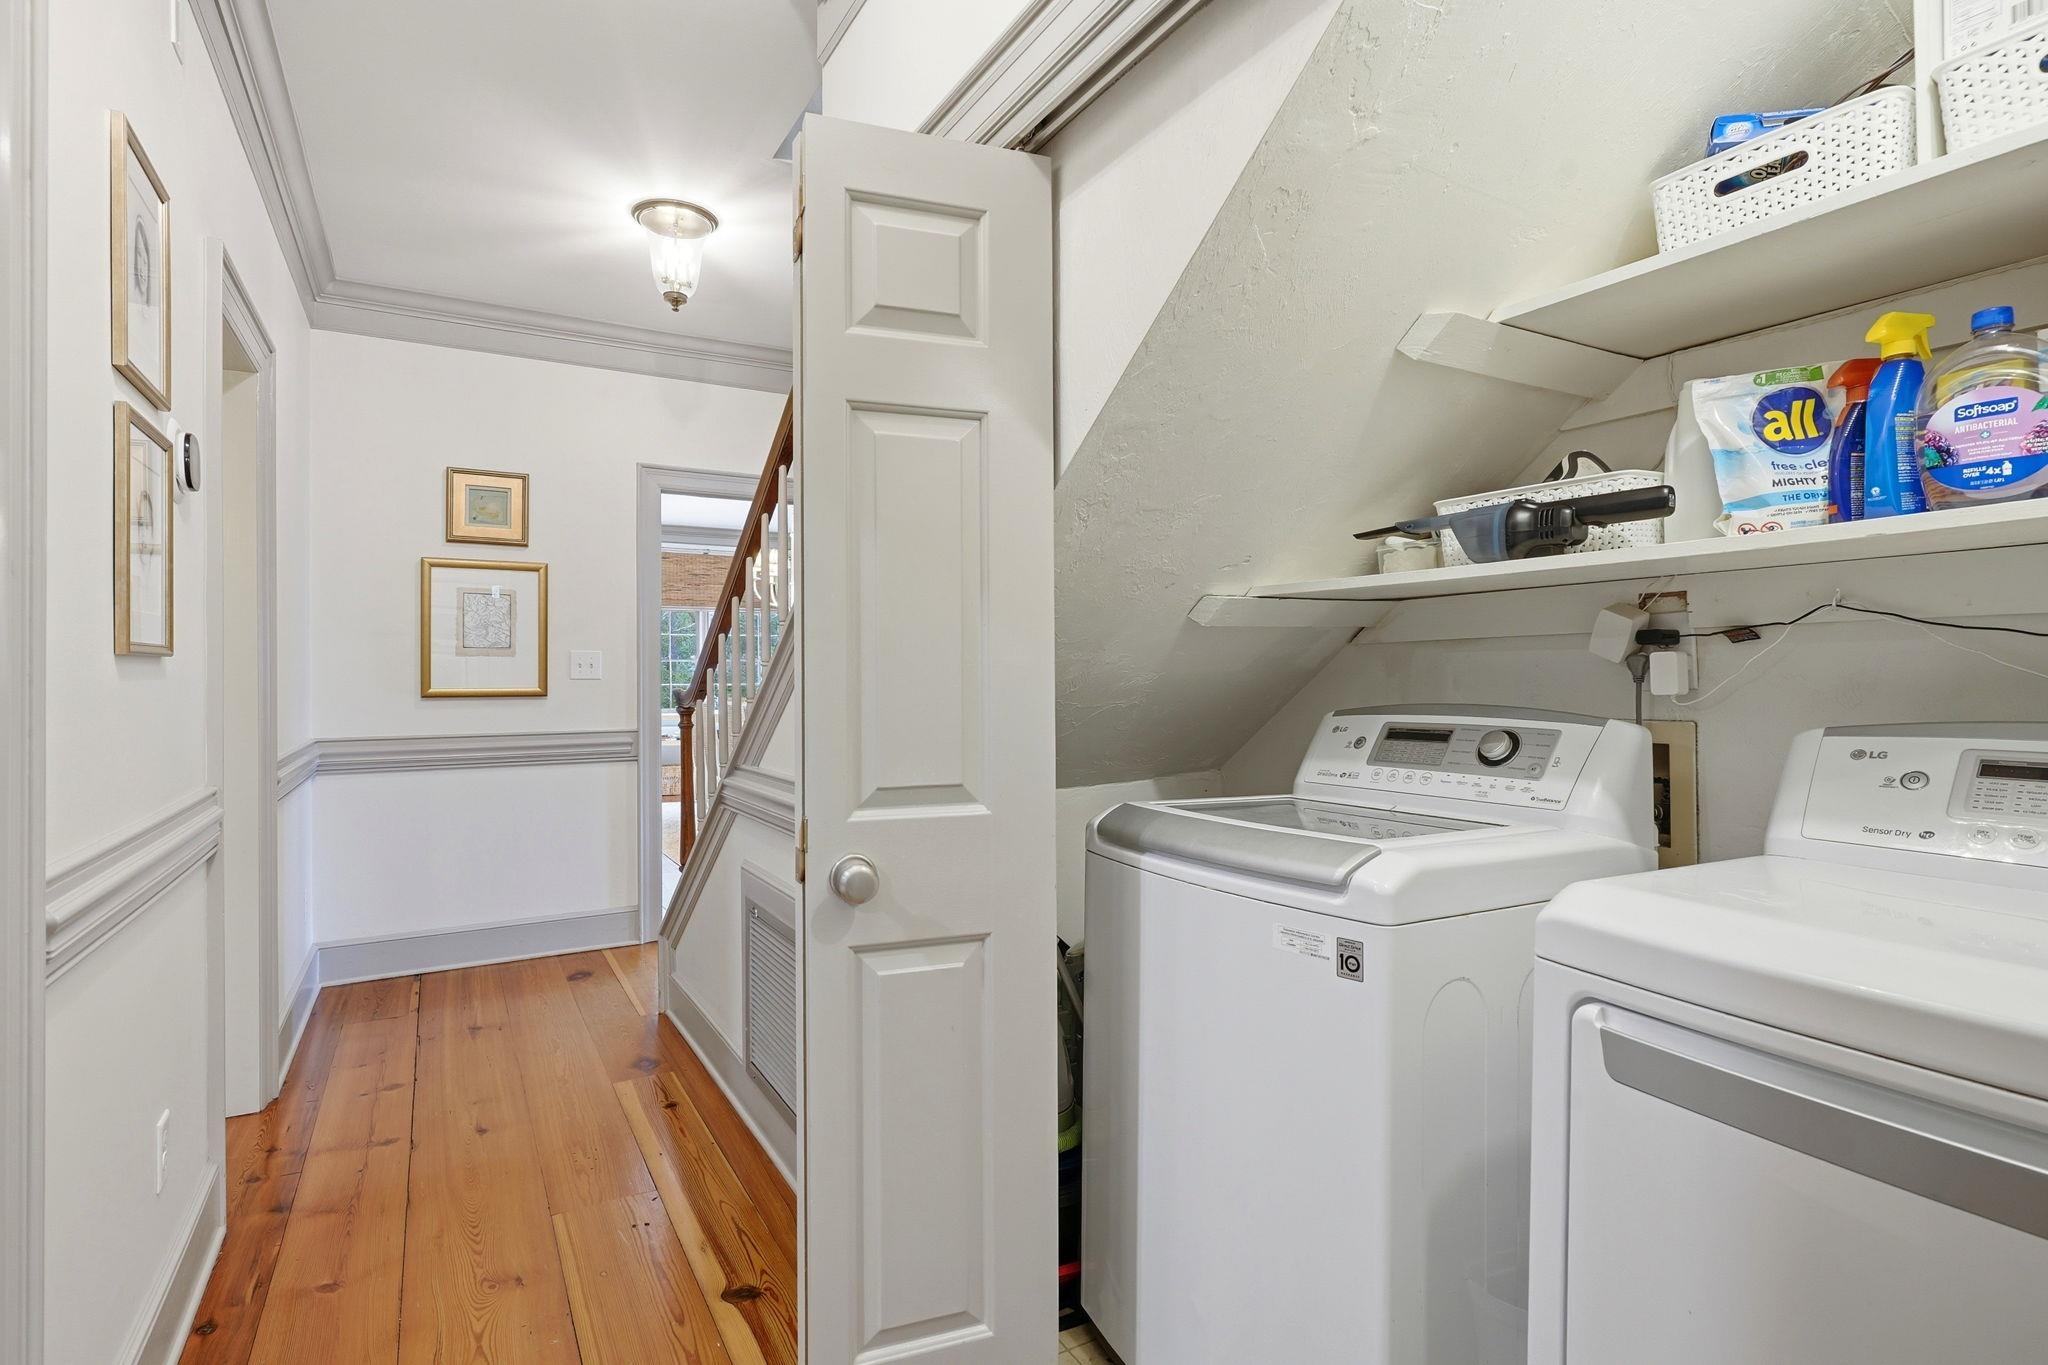
Laundry room beneath a staircase with a washer, dryer, and open supply shelves.
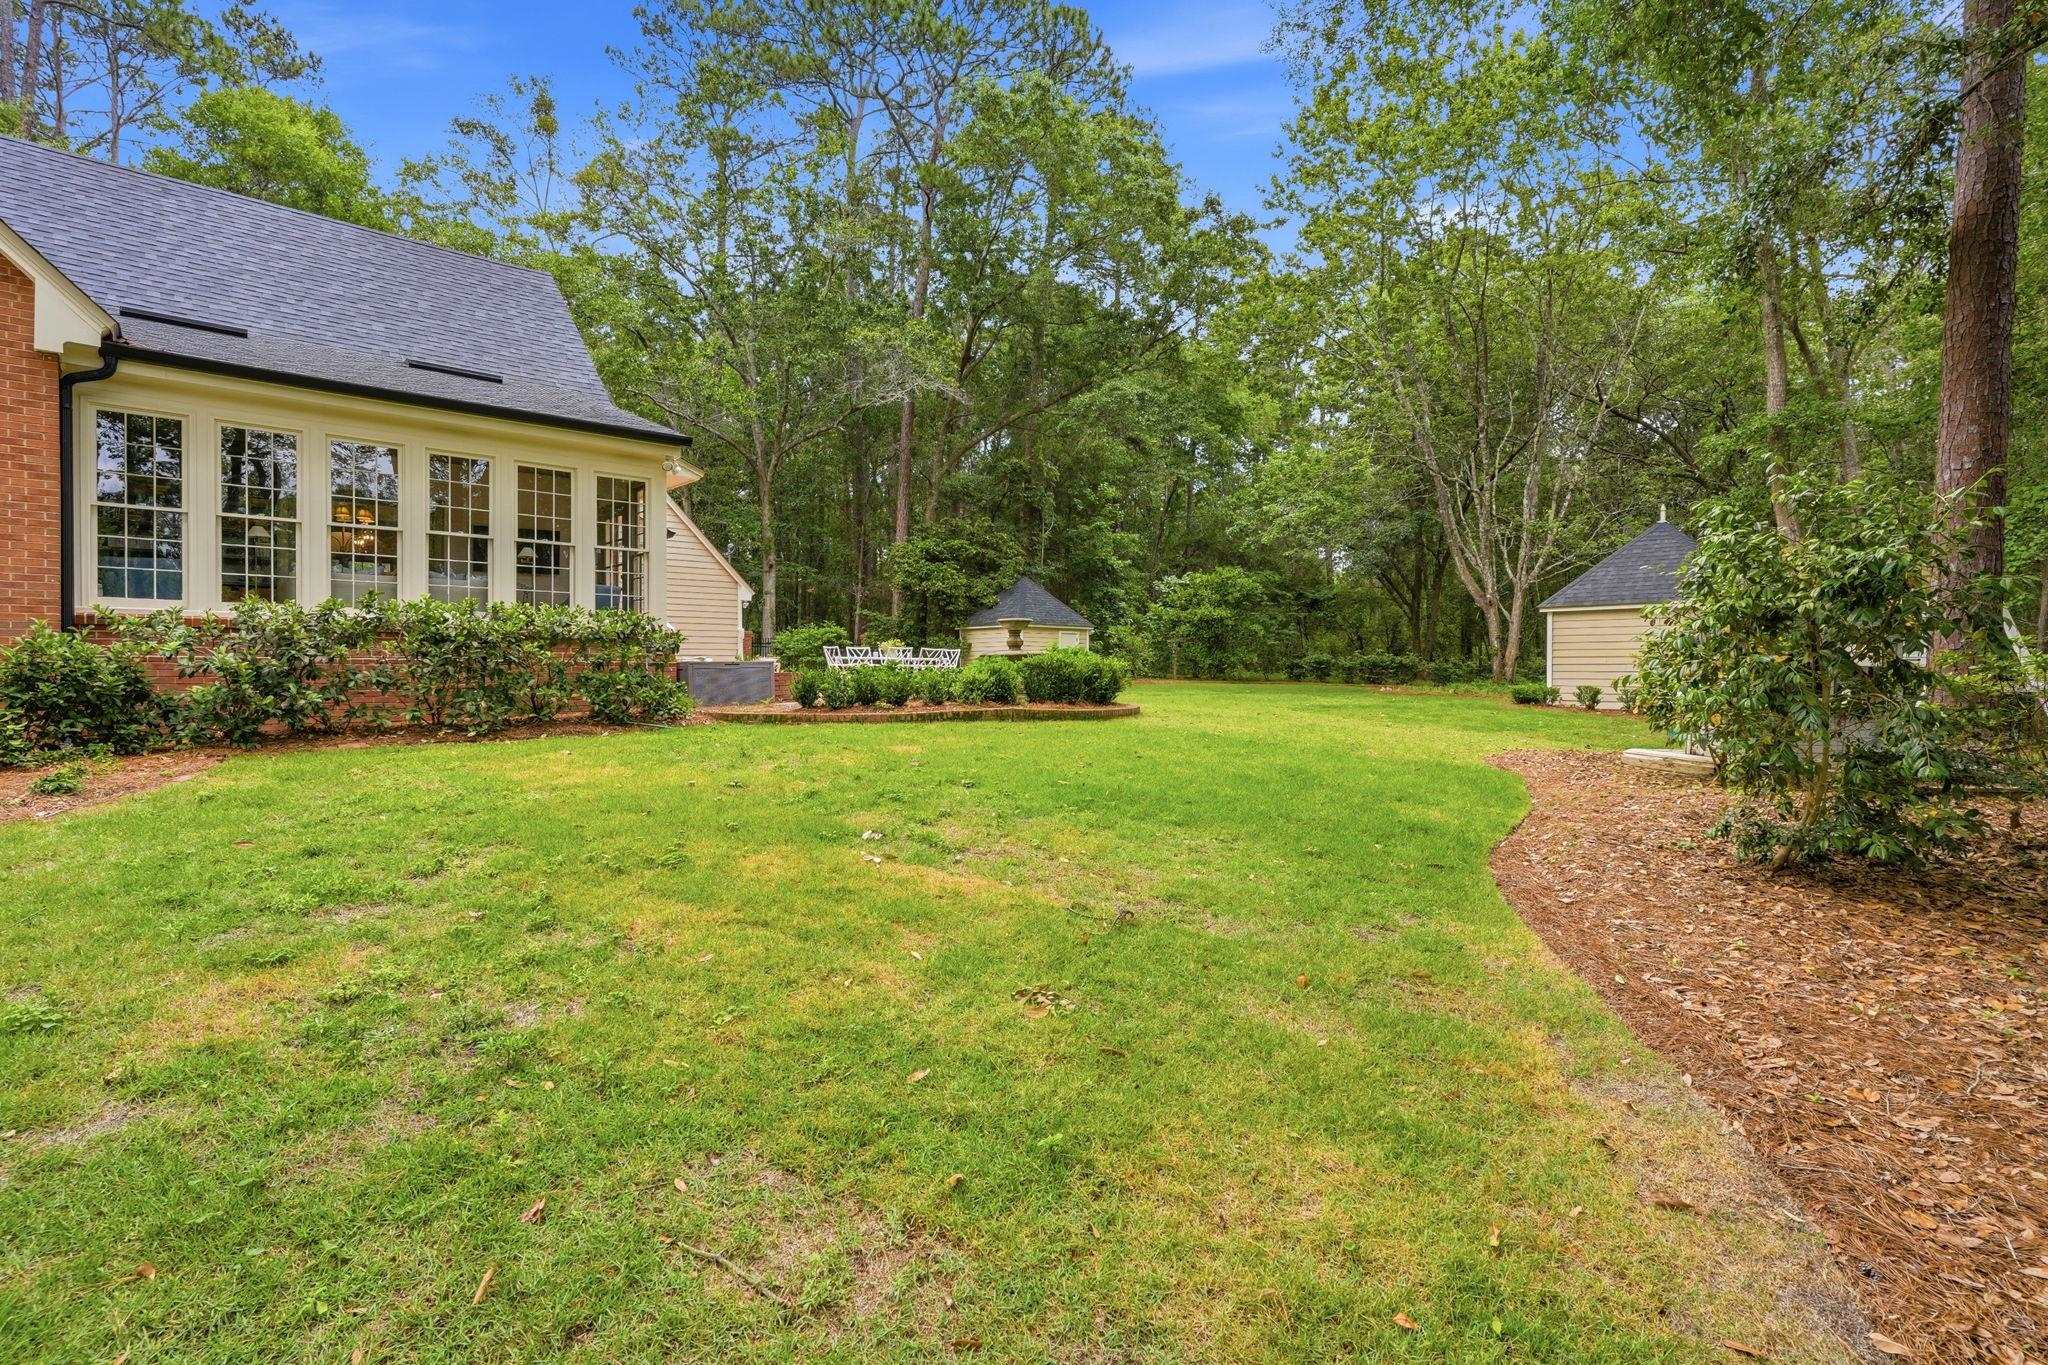
House exterior overlooking a broad lawn, with large windows and two detached outbuildings among mature trees.
Brick house with a covered porch and patio seating beside a broad lawn and mature trees.
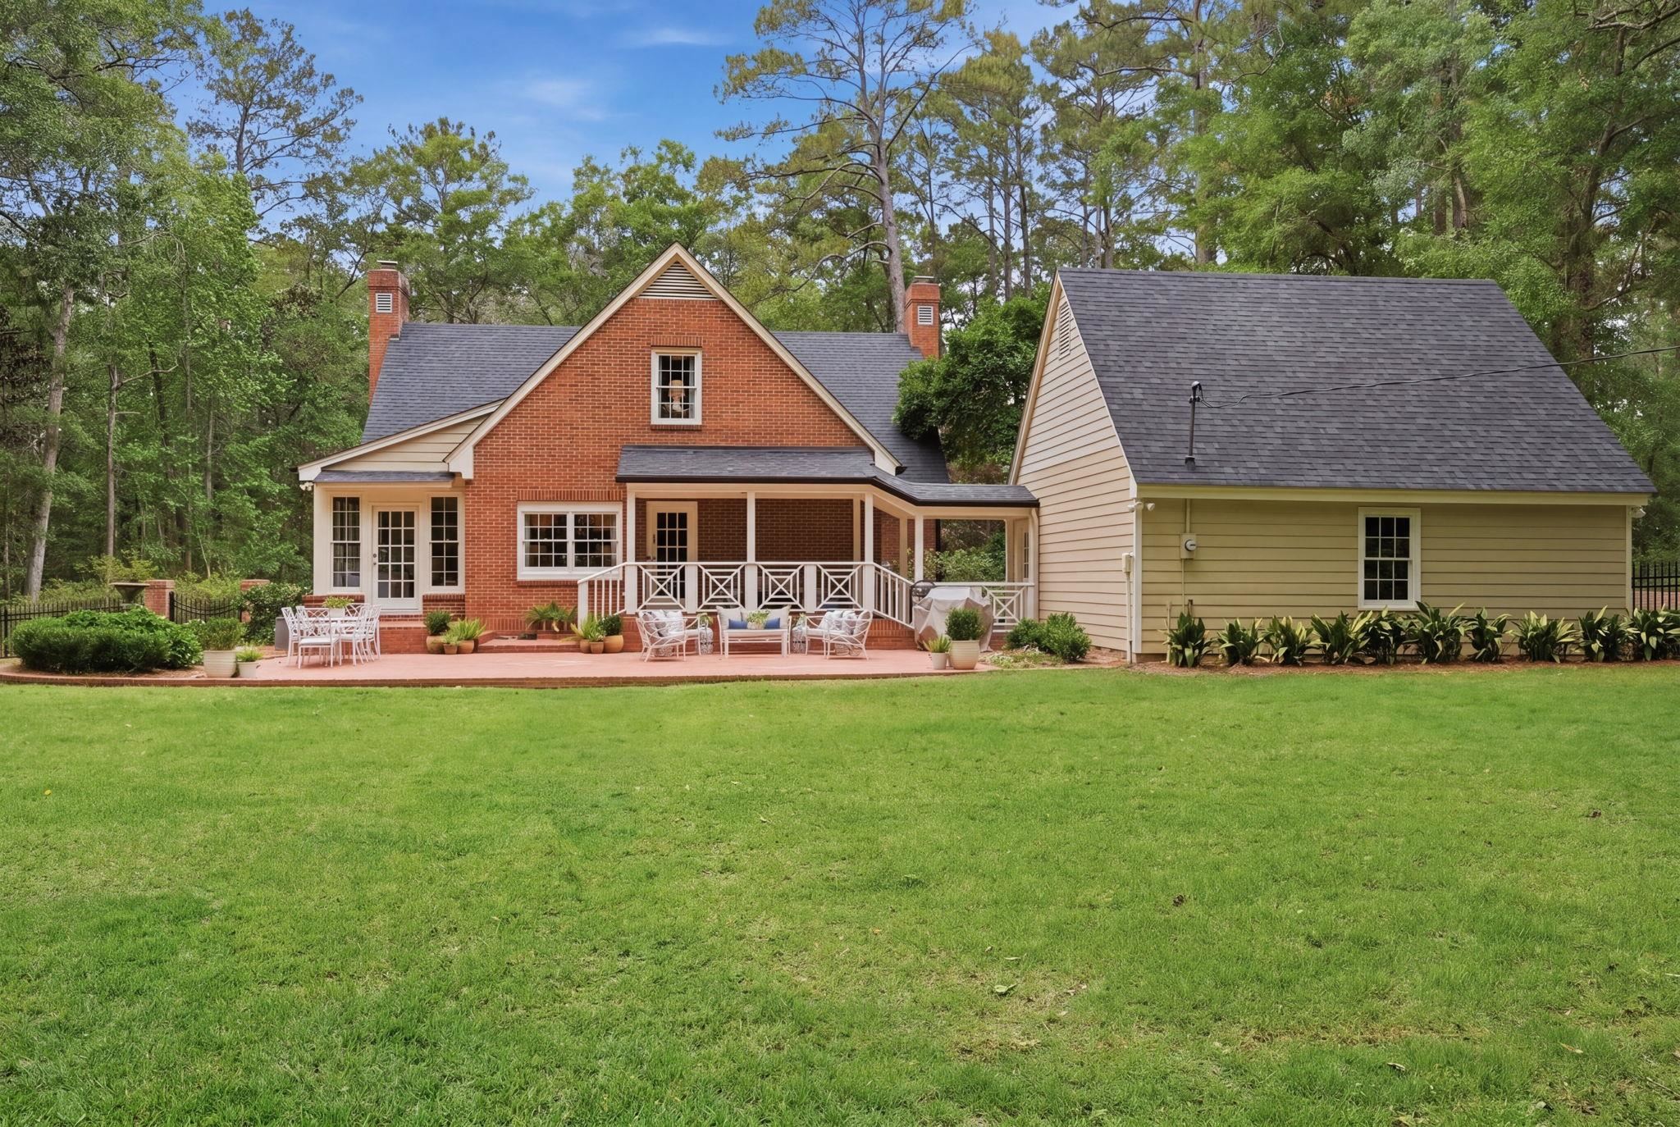
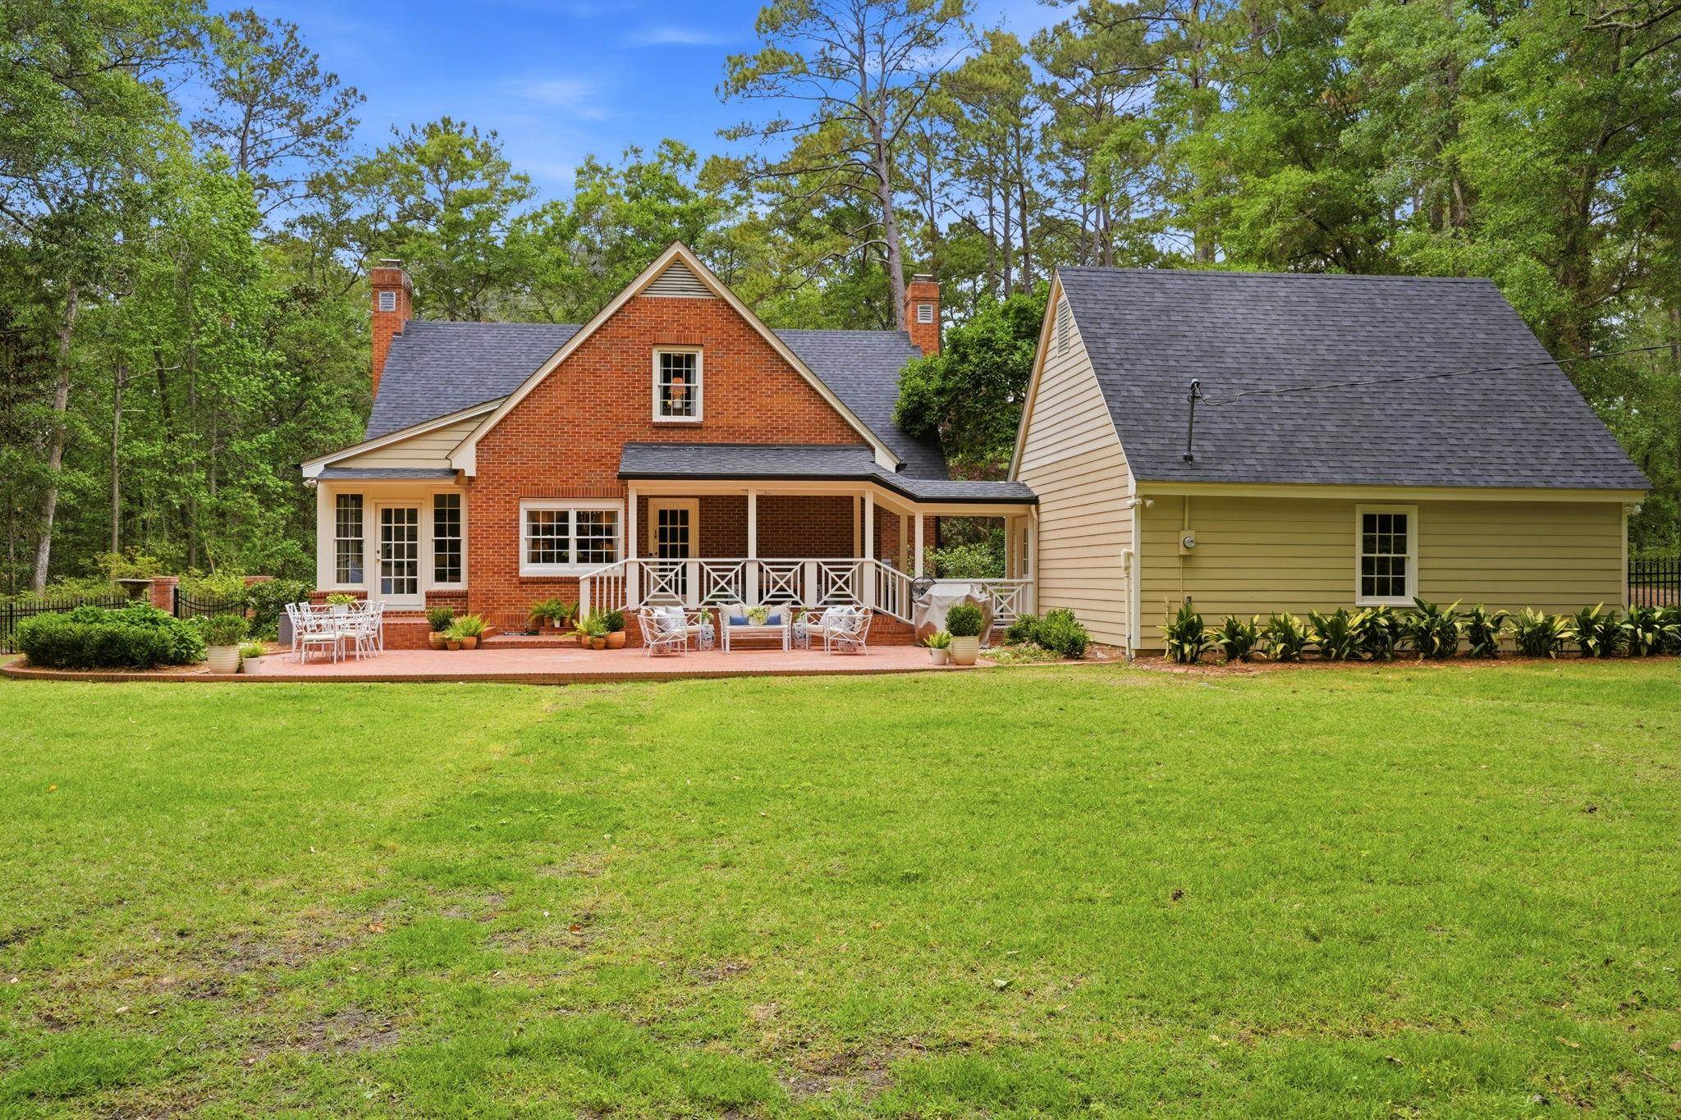
Red-brick house with a covered rear porch and white railings overlooking a broad green lawn.
Rear of a brick house with a covered porch, patio seating, and a broad green lawn.
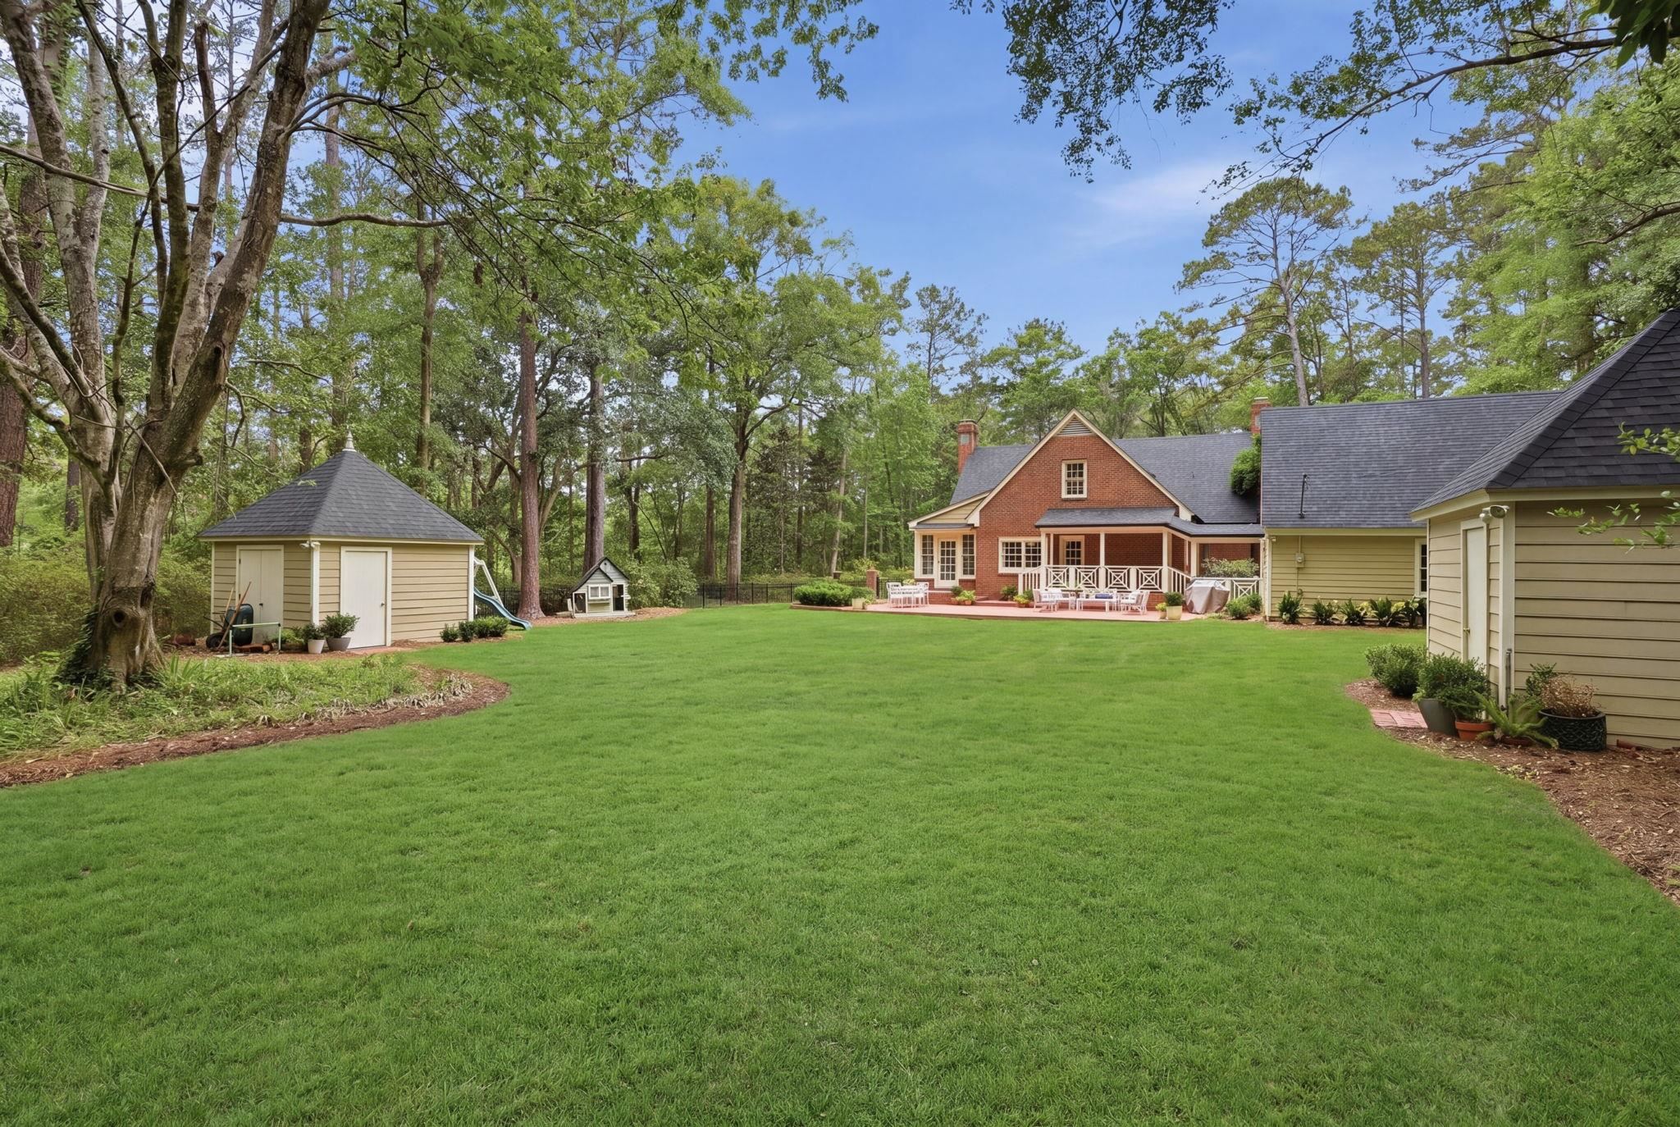
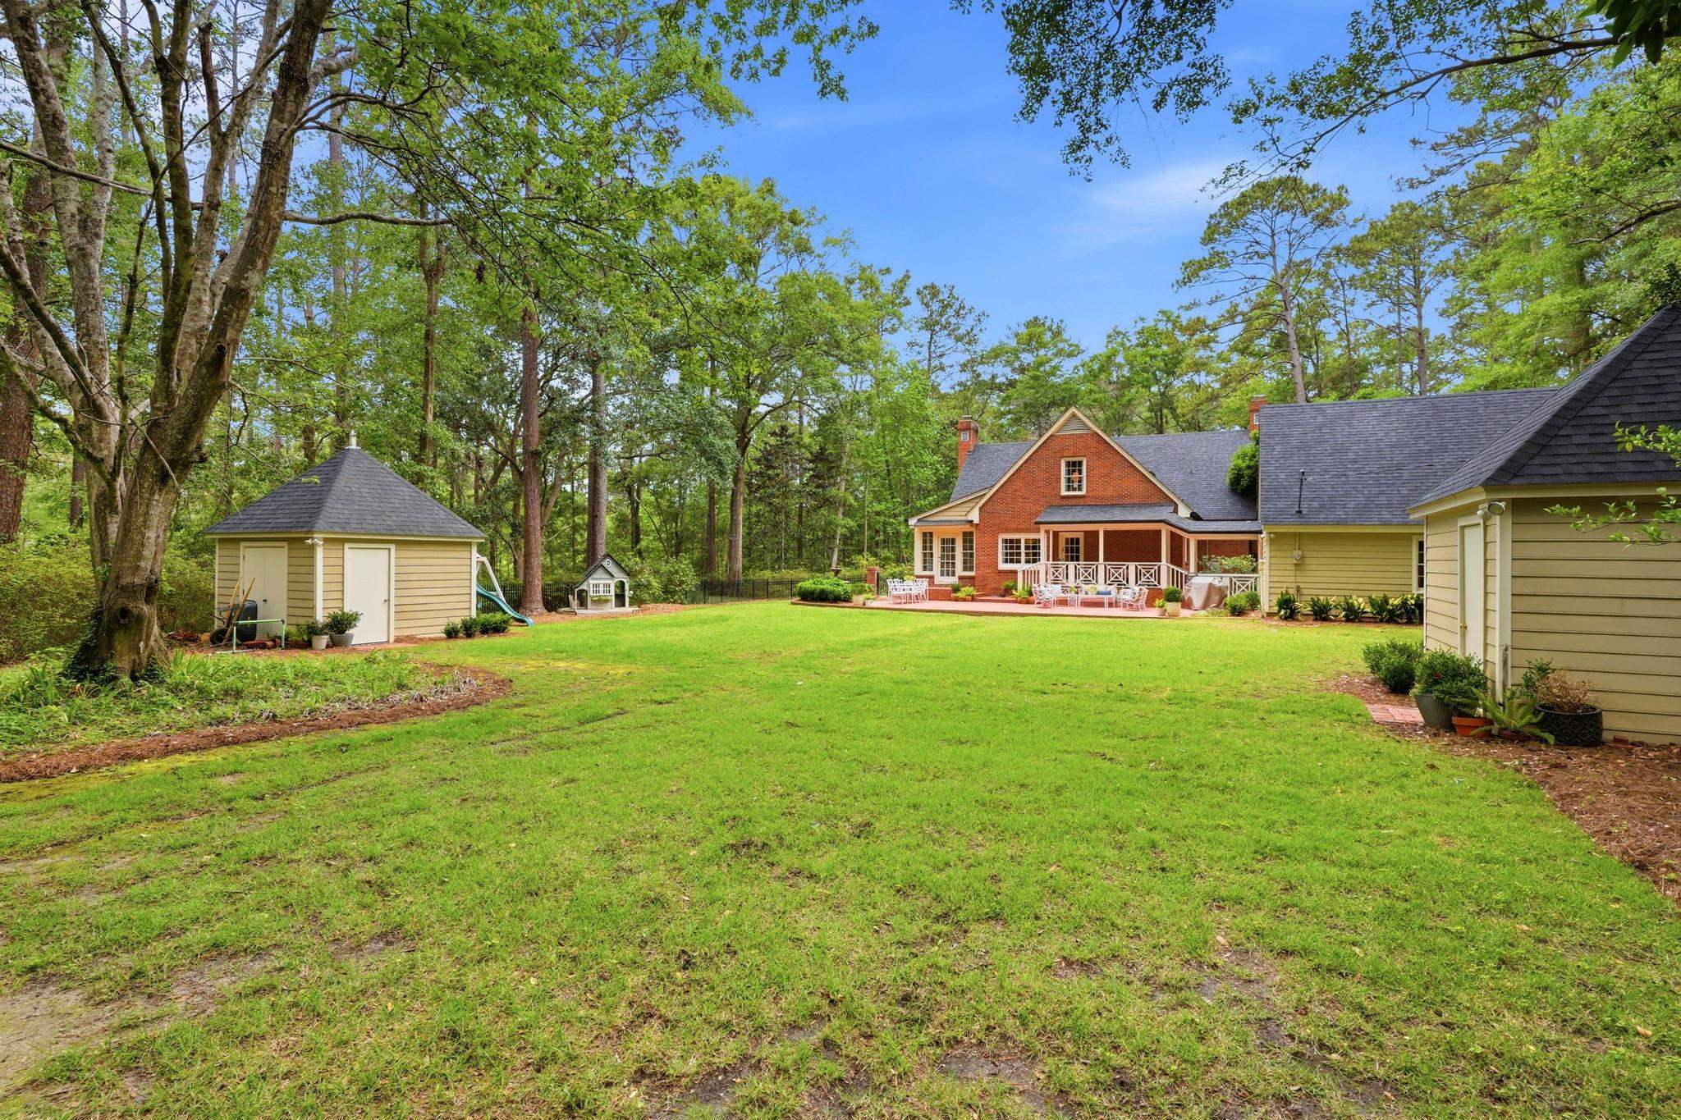
Expansive lawn behind a red-brick home, with a covered patio, detached sheds, and mature trees.
Red-brick home with a covered patio behind a broad lawn, surrounded by mature trees and detached outbuildings.
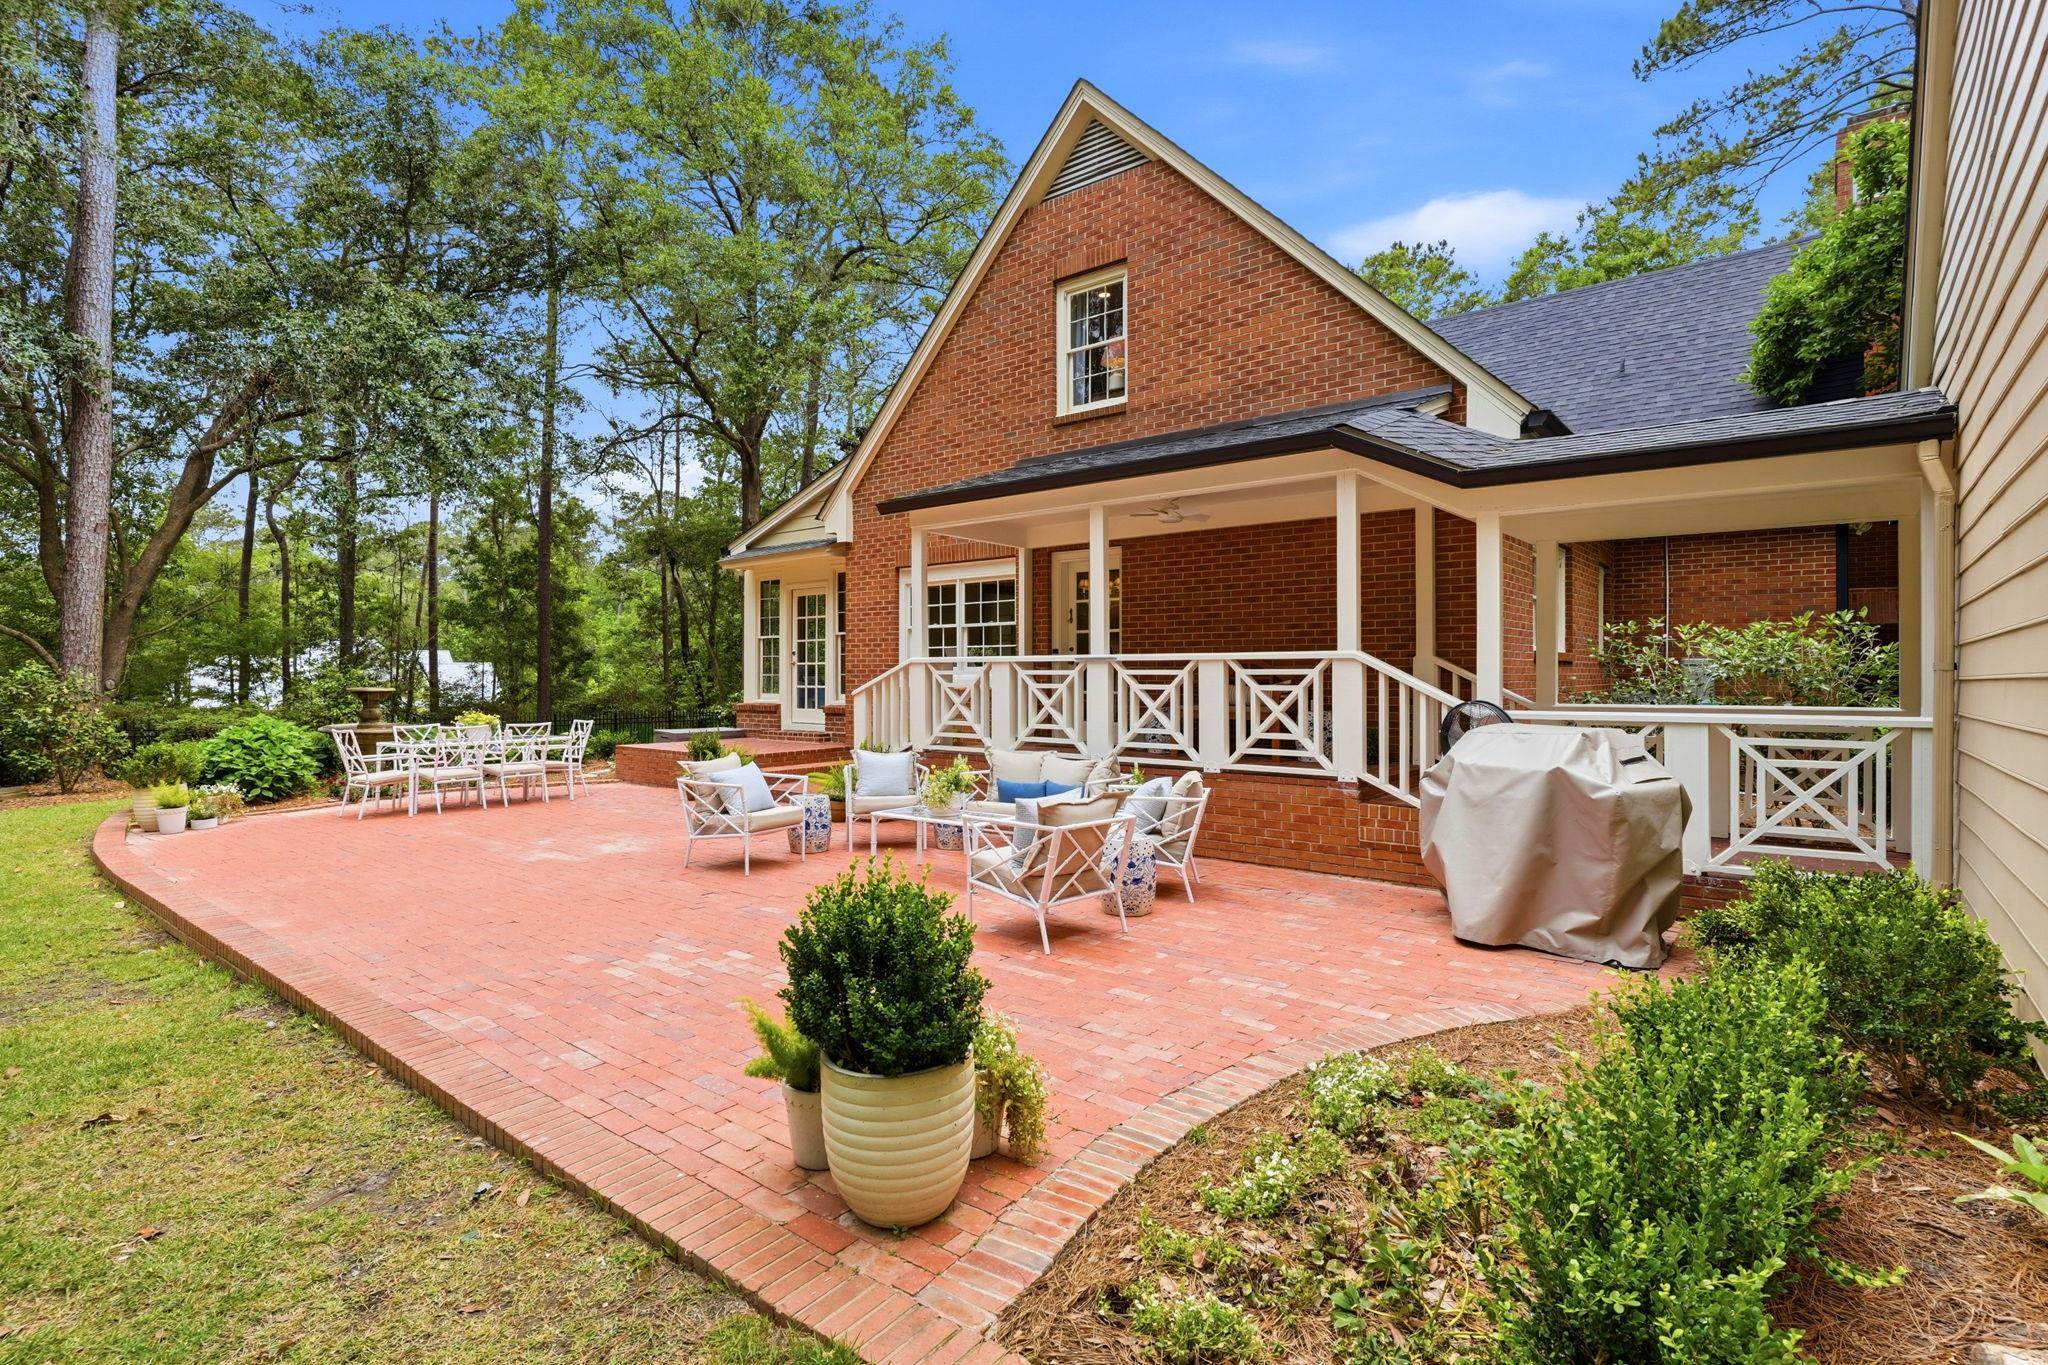
Red-brick home with a covered porch and furnished brick patio surrounded by mature trees.
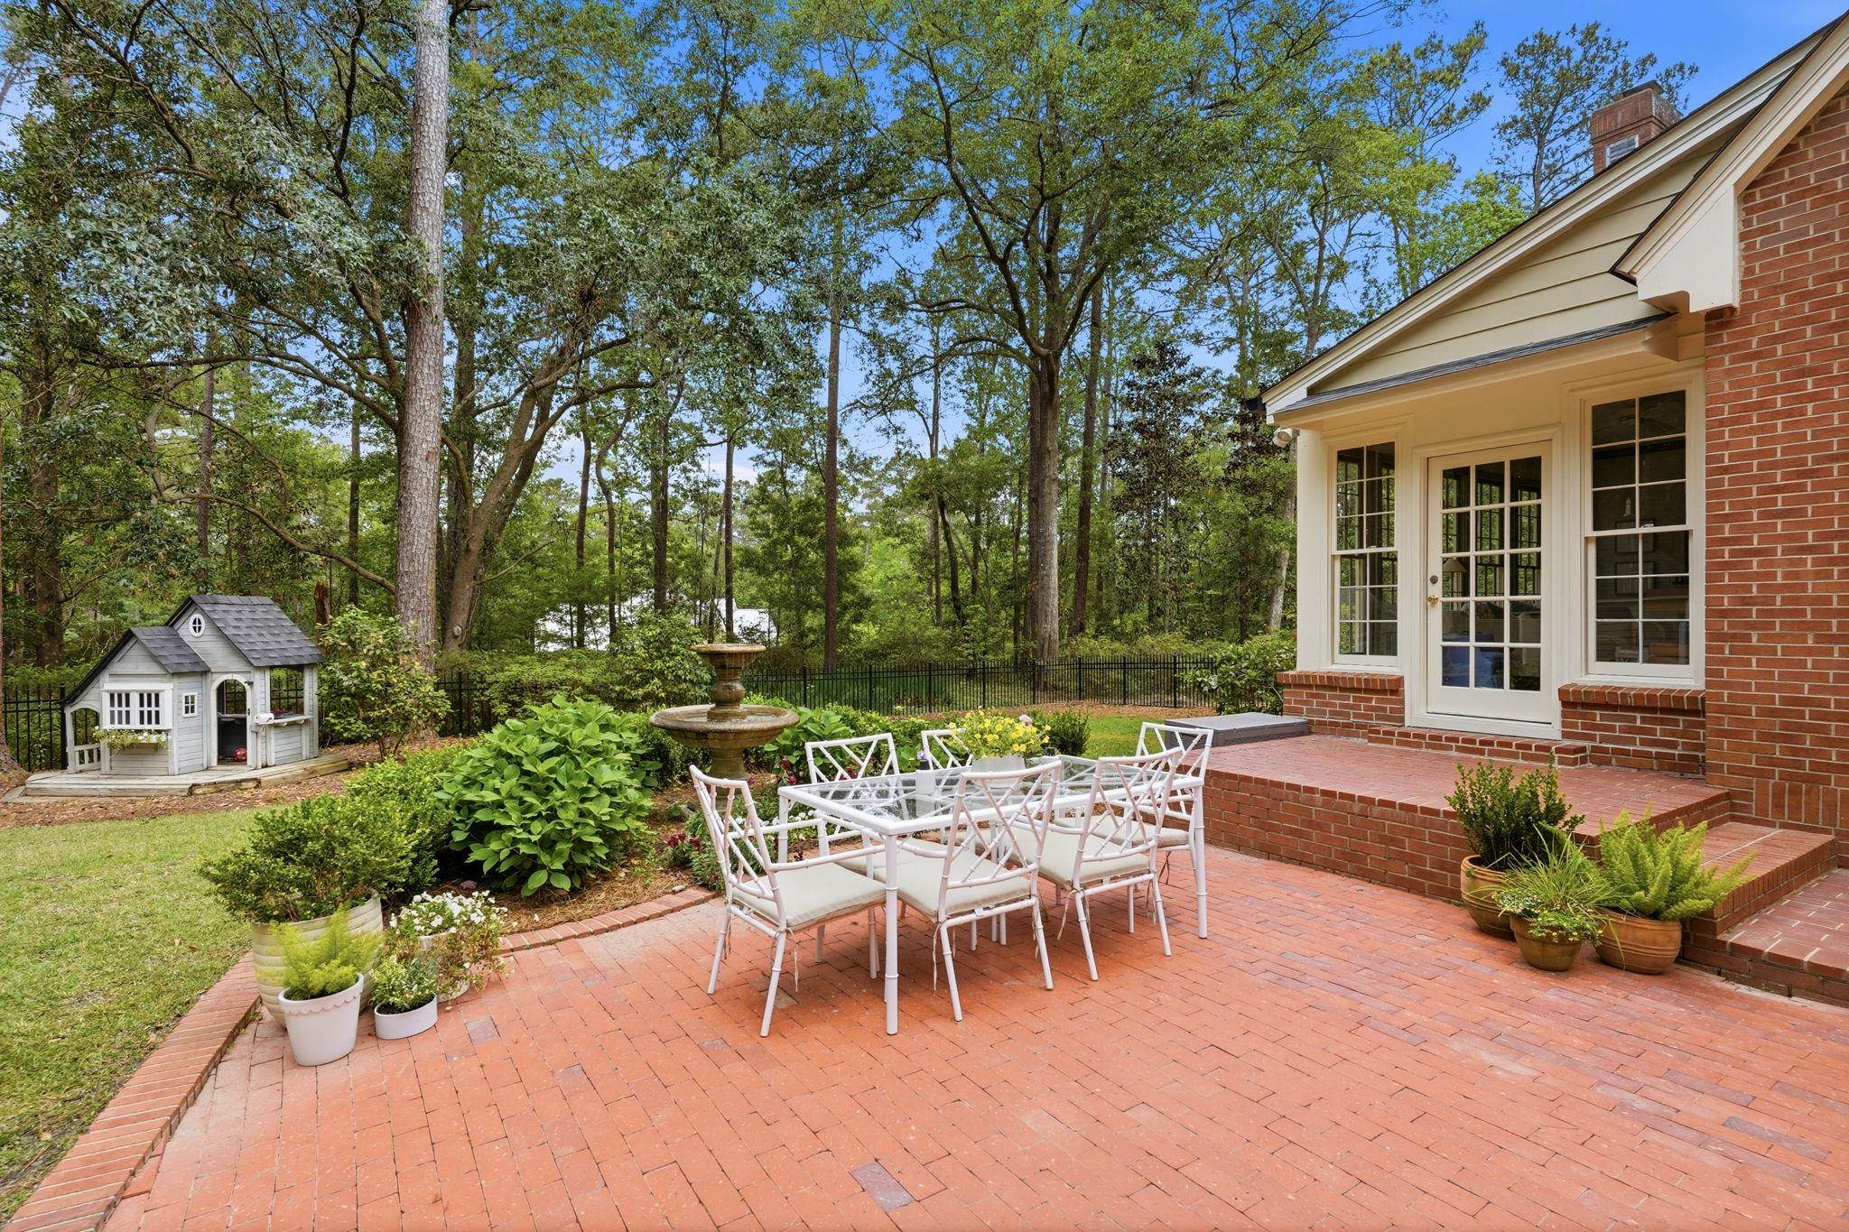
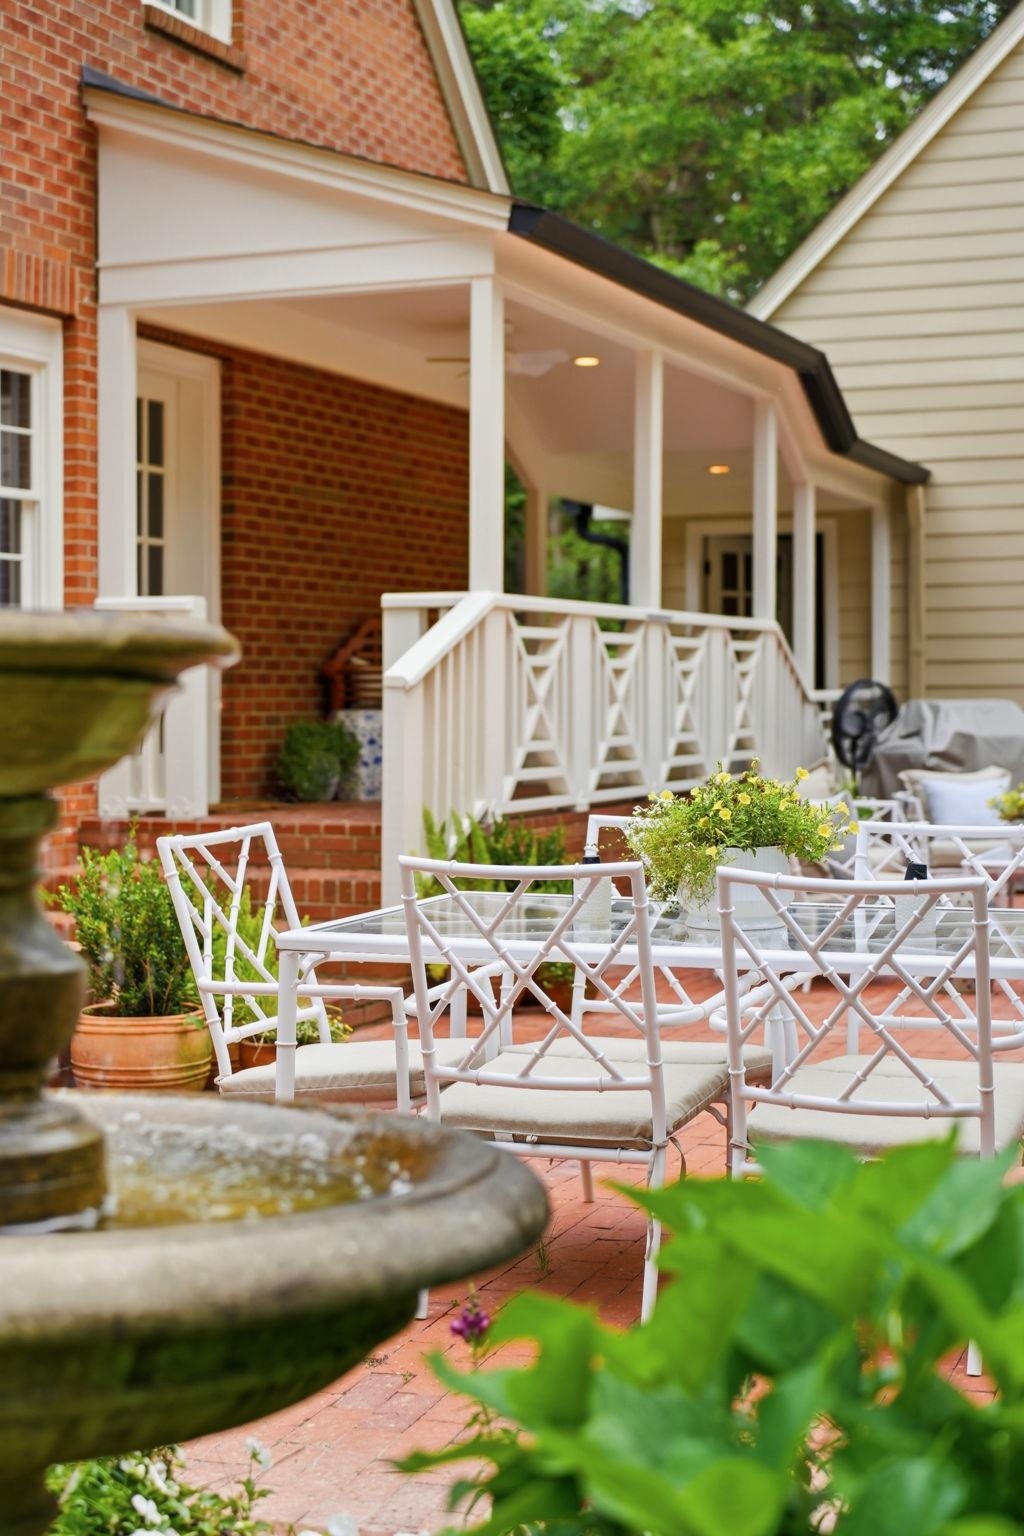
Brick patio with white dining set, garden fountain, and small playhouse beside the home.
Red-brick home with a furnished brick patio, stone fountain, and covered porch.
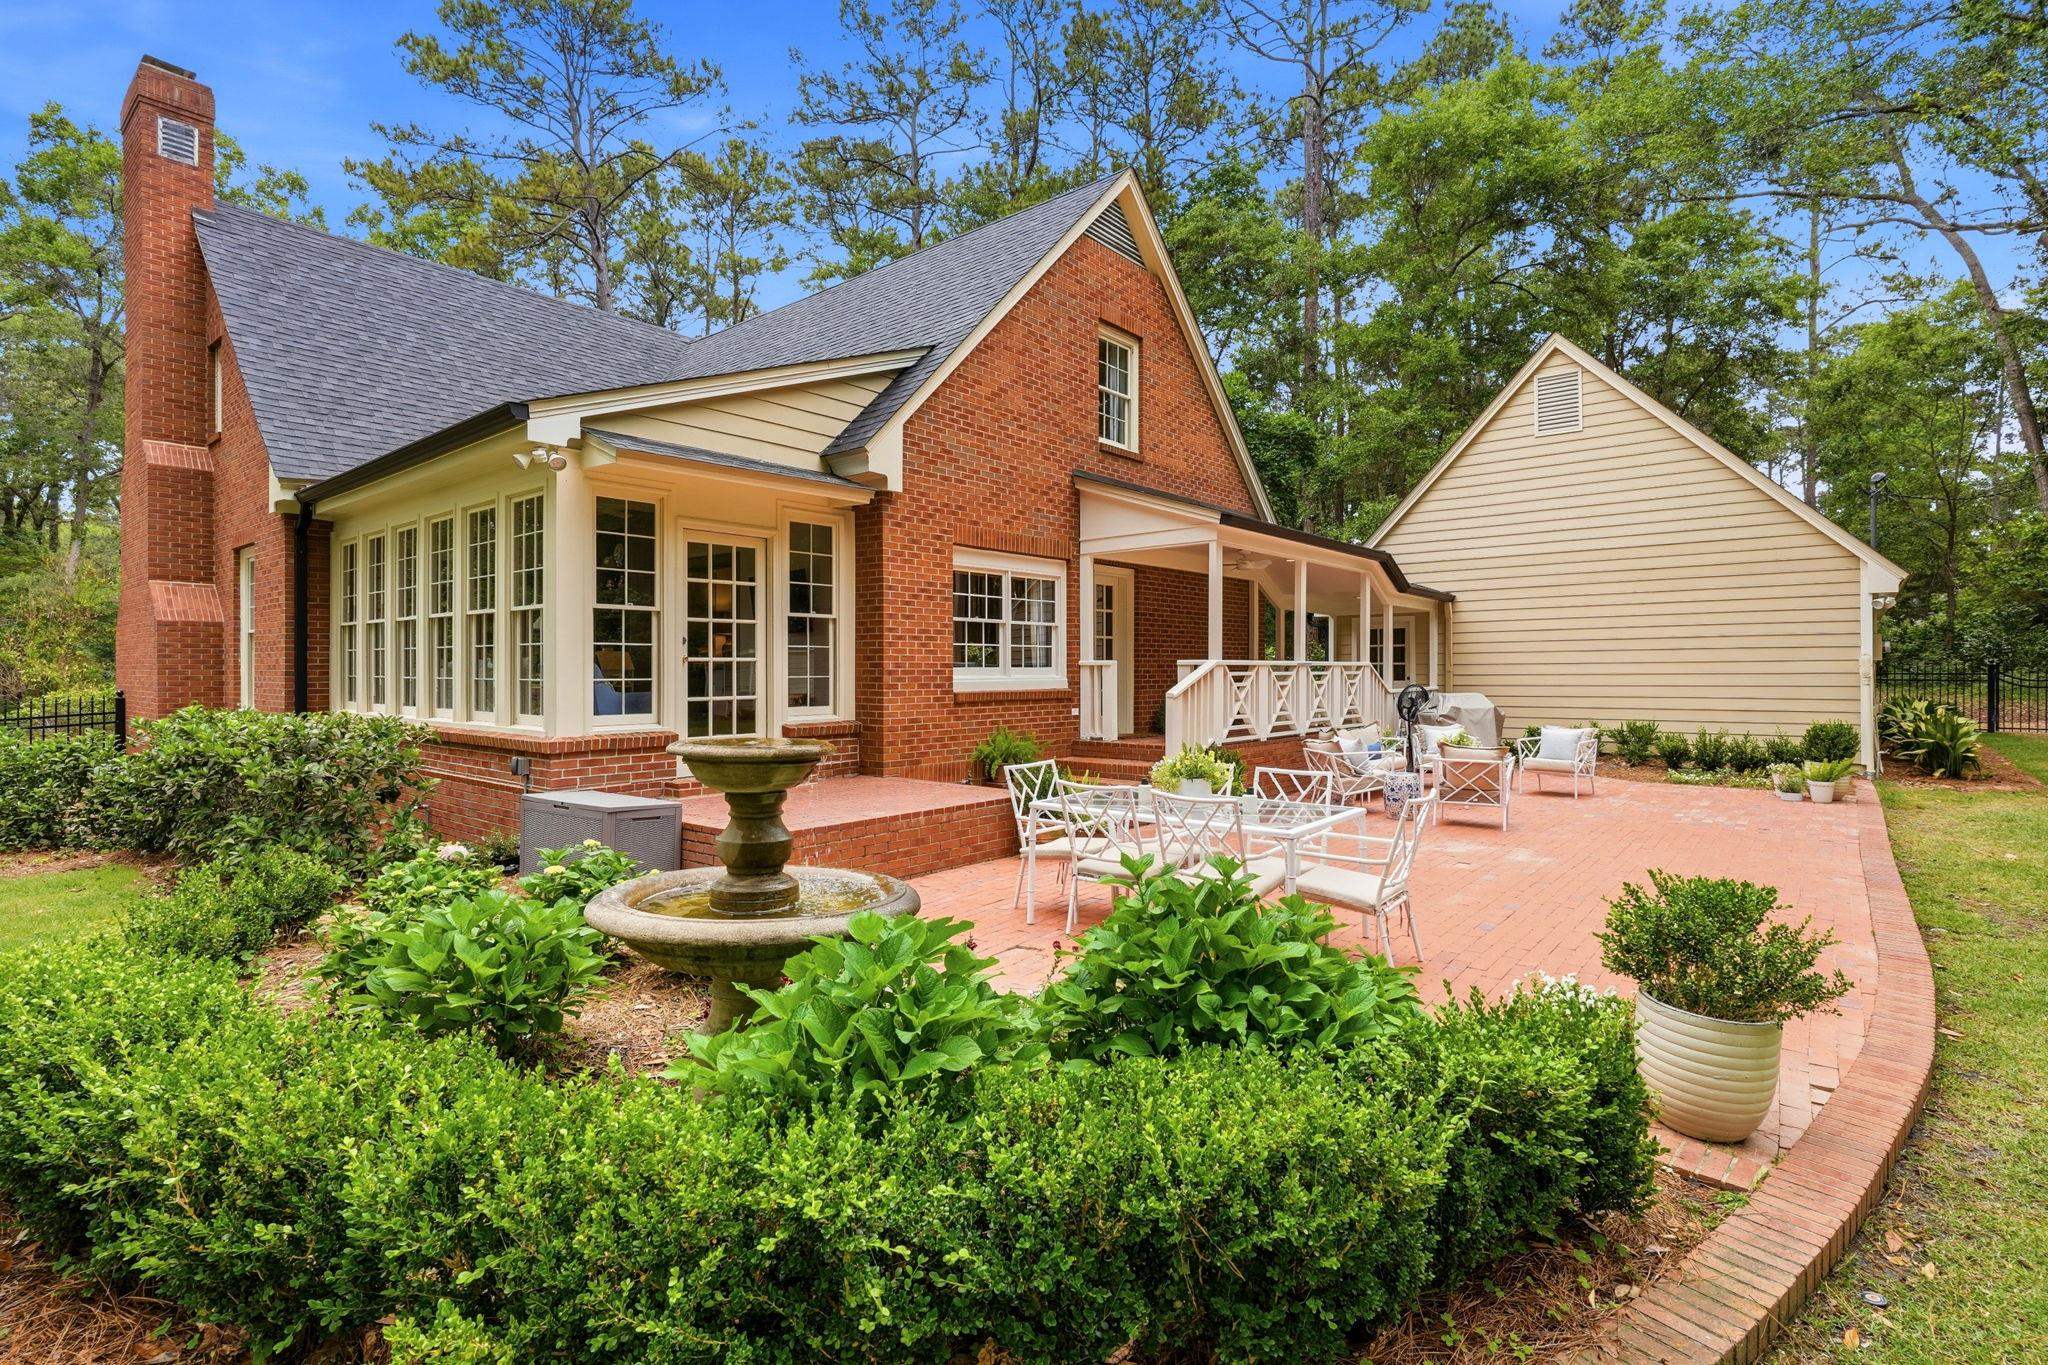
Brick backyard patio with white outdoor dining furniture, a covered porch, lawn, and detached shed.
Brick patio with white outdoor dining furniture, a covered porch, and a stone fountain.
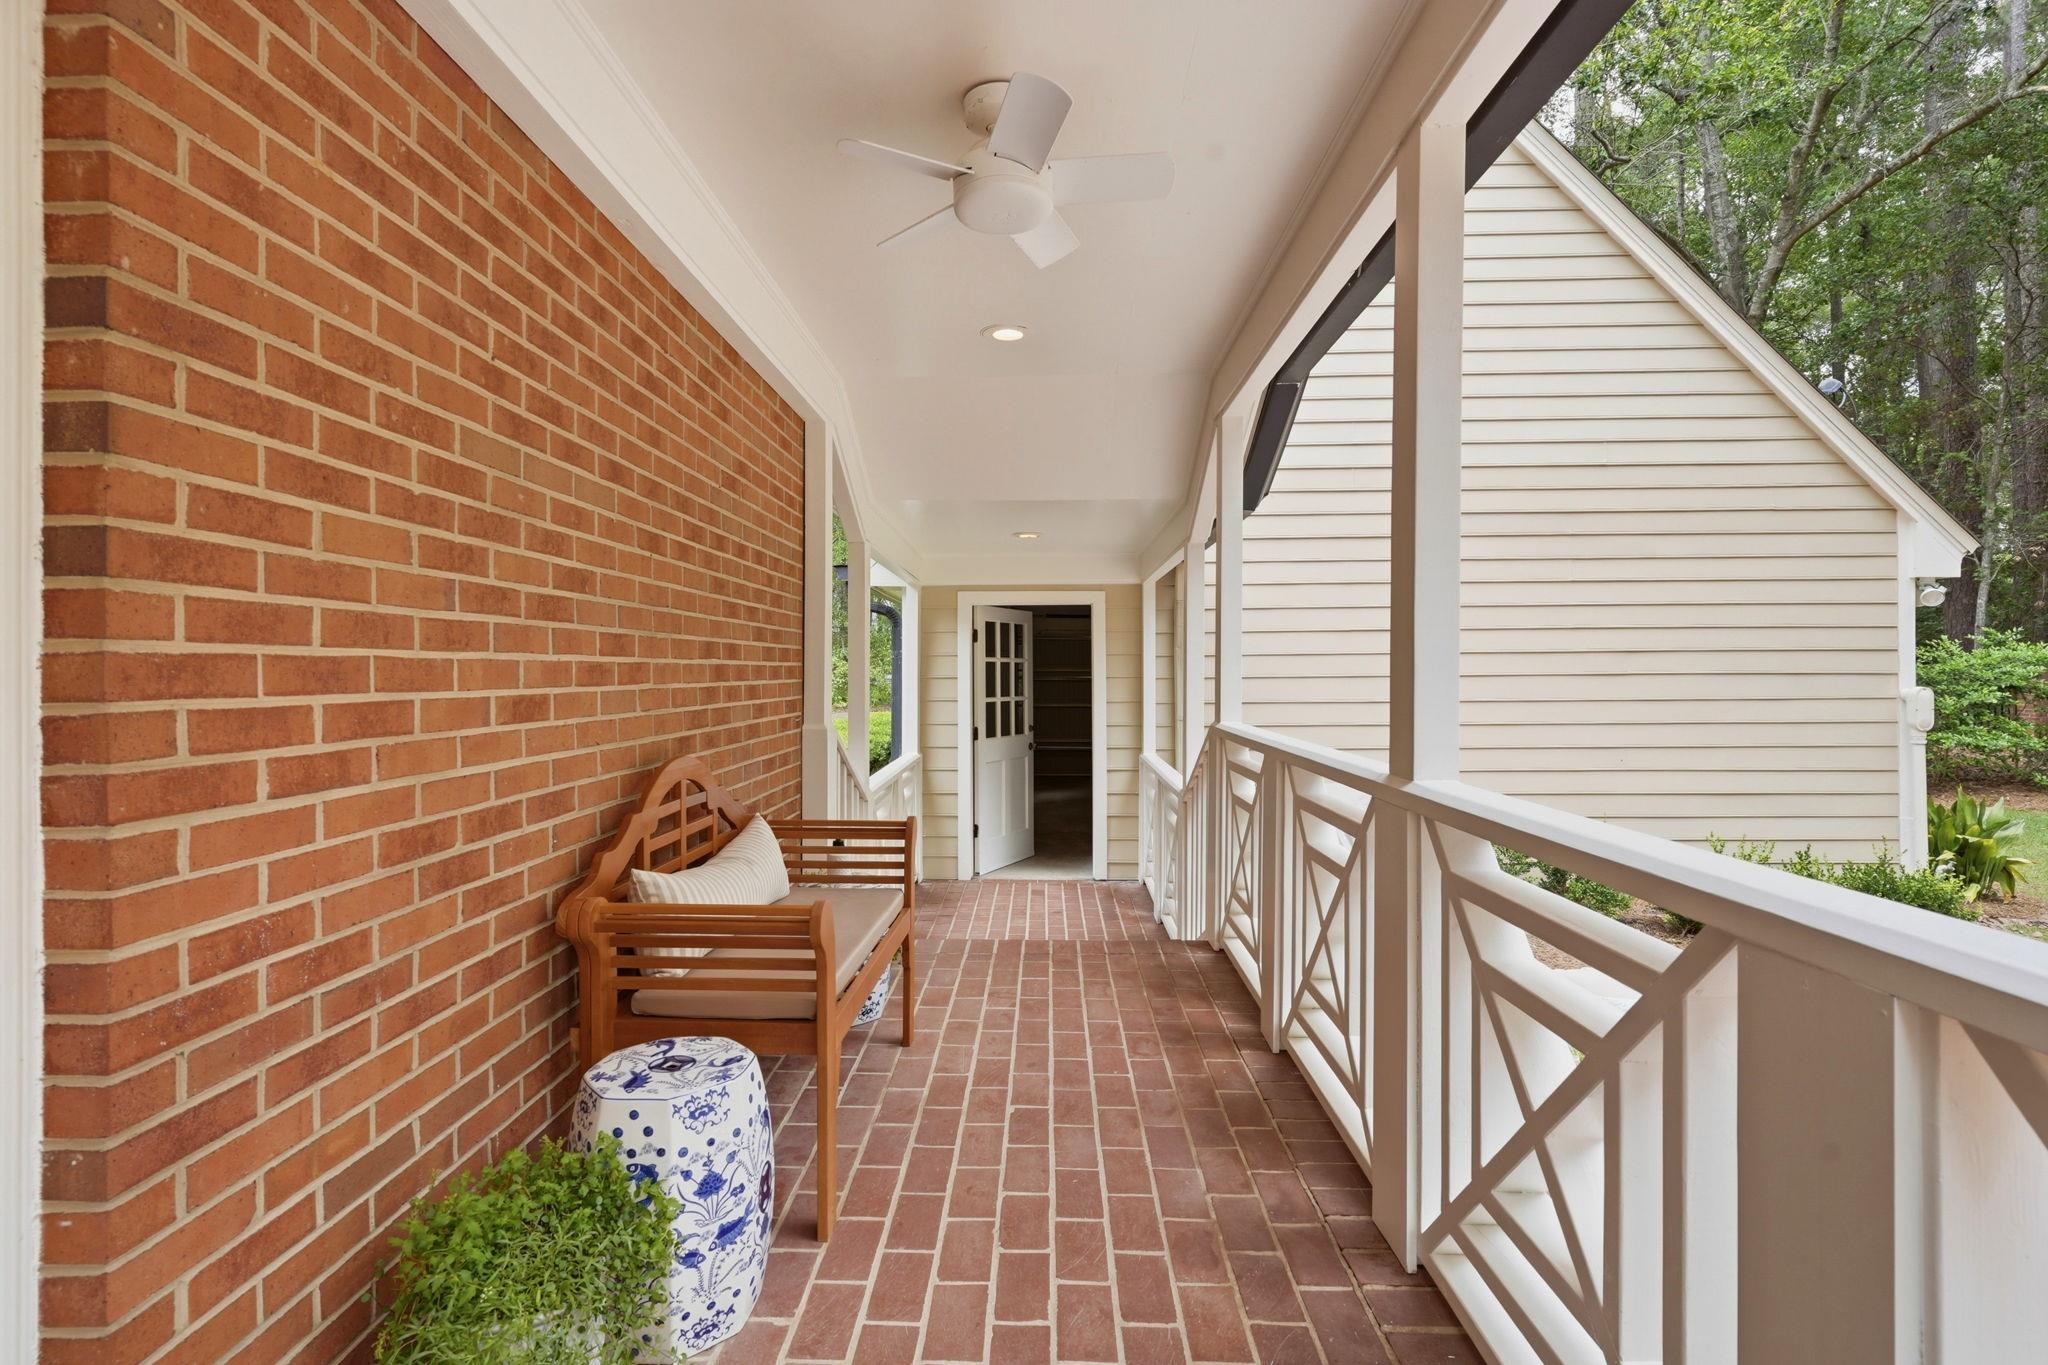
Covered brick porch with a wooden bench, white railing, and open doorway
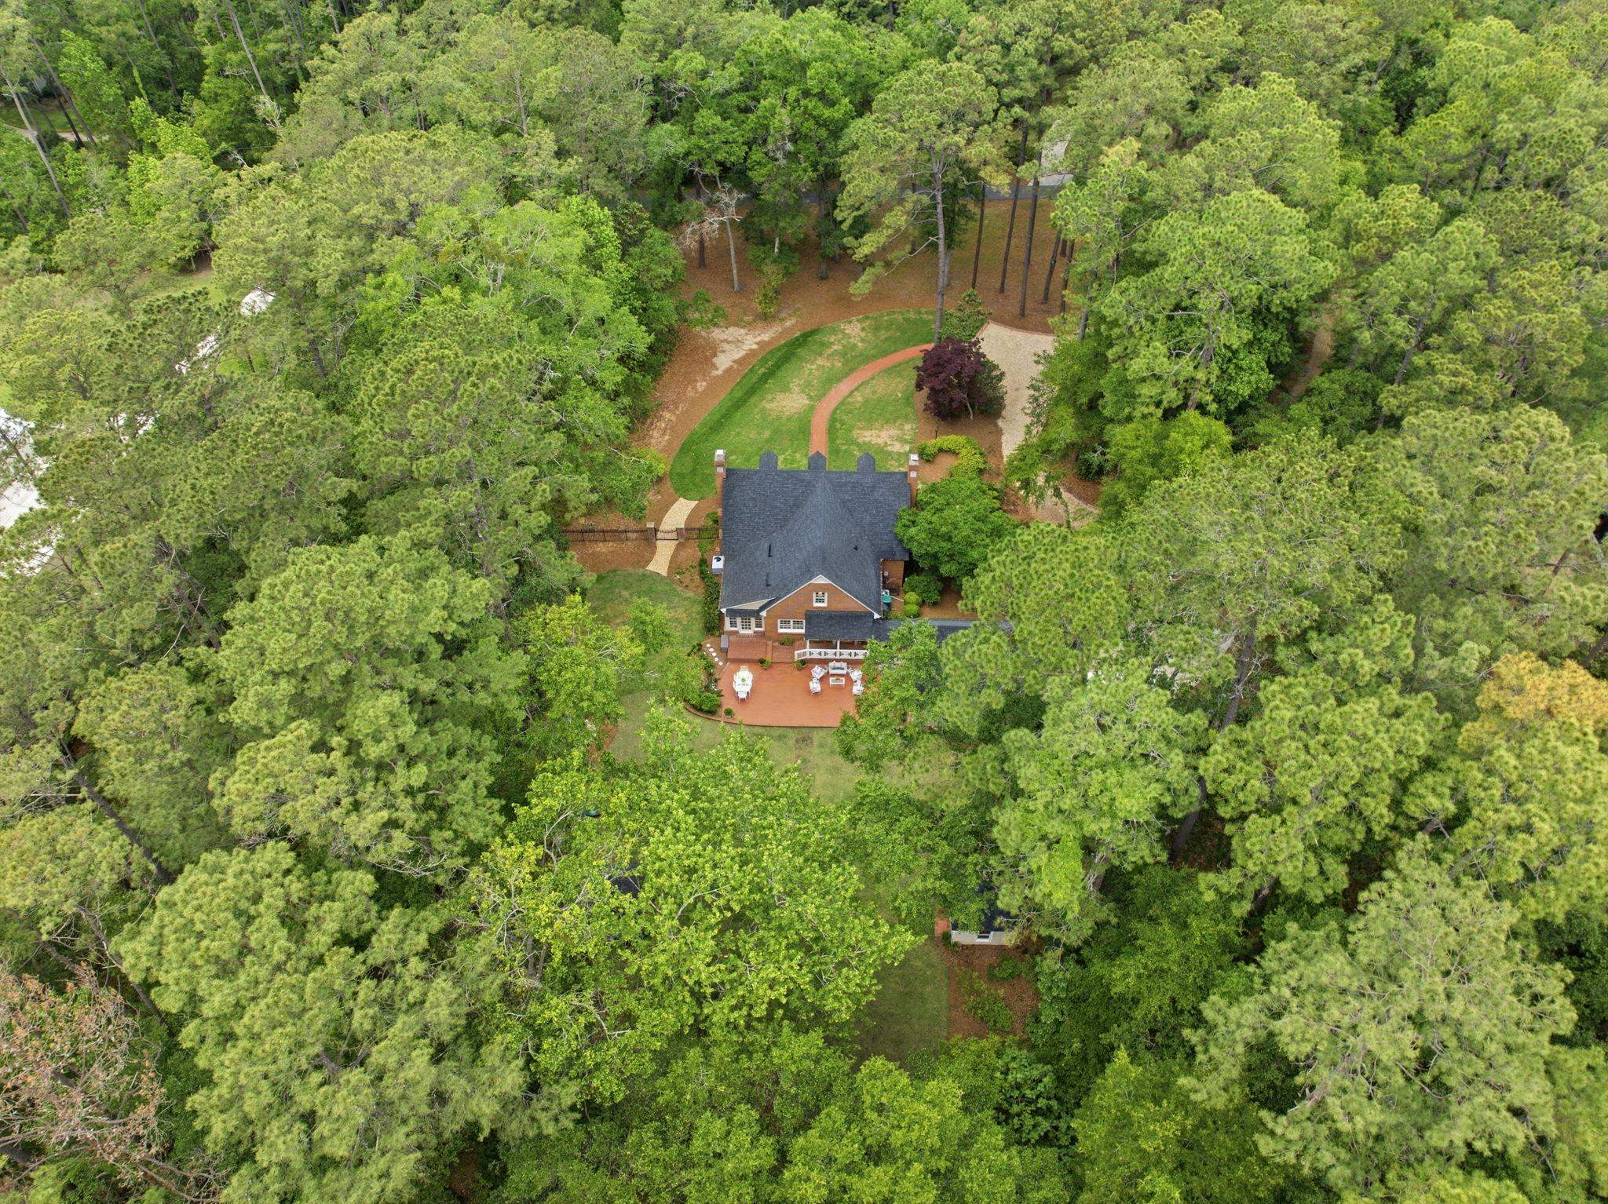
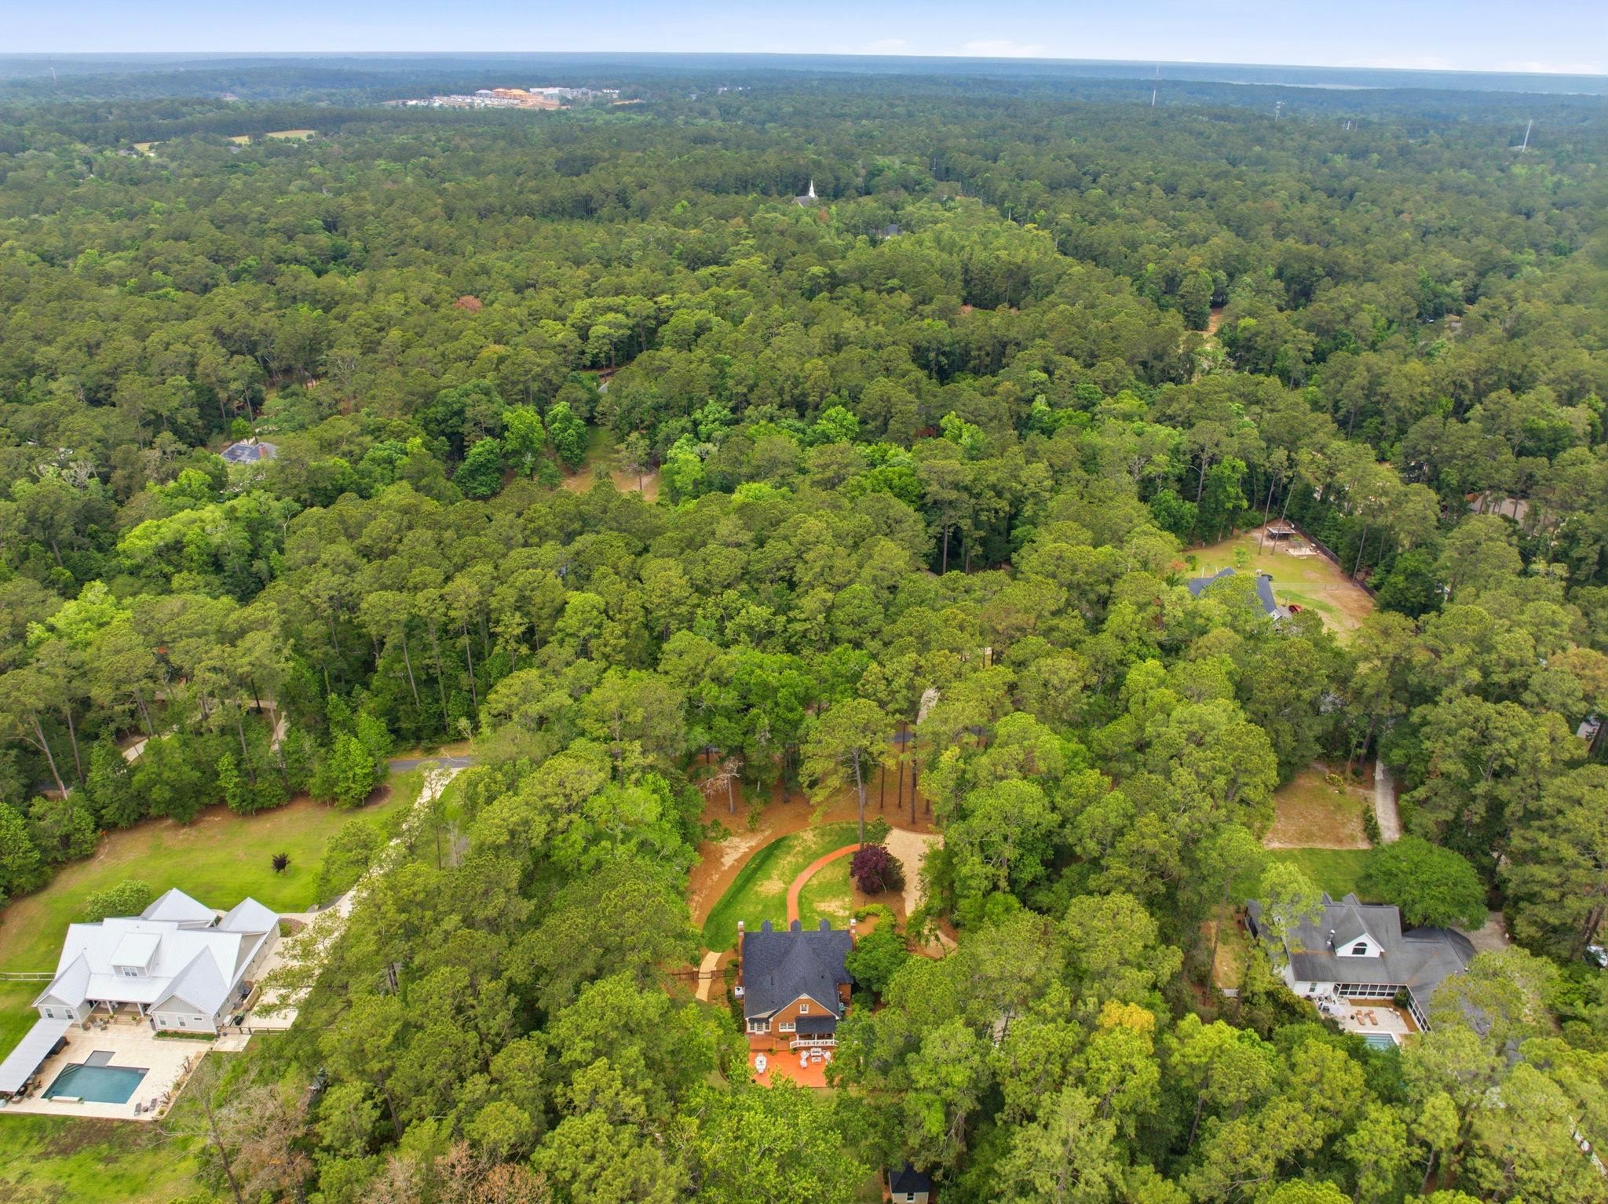
Aerial view of a brick home nestled among trees, with a curved driveway and rear patio.
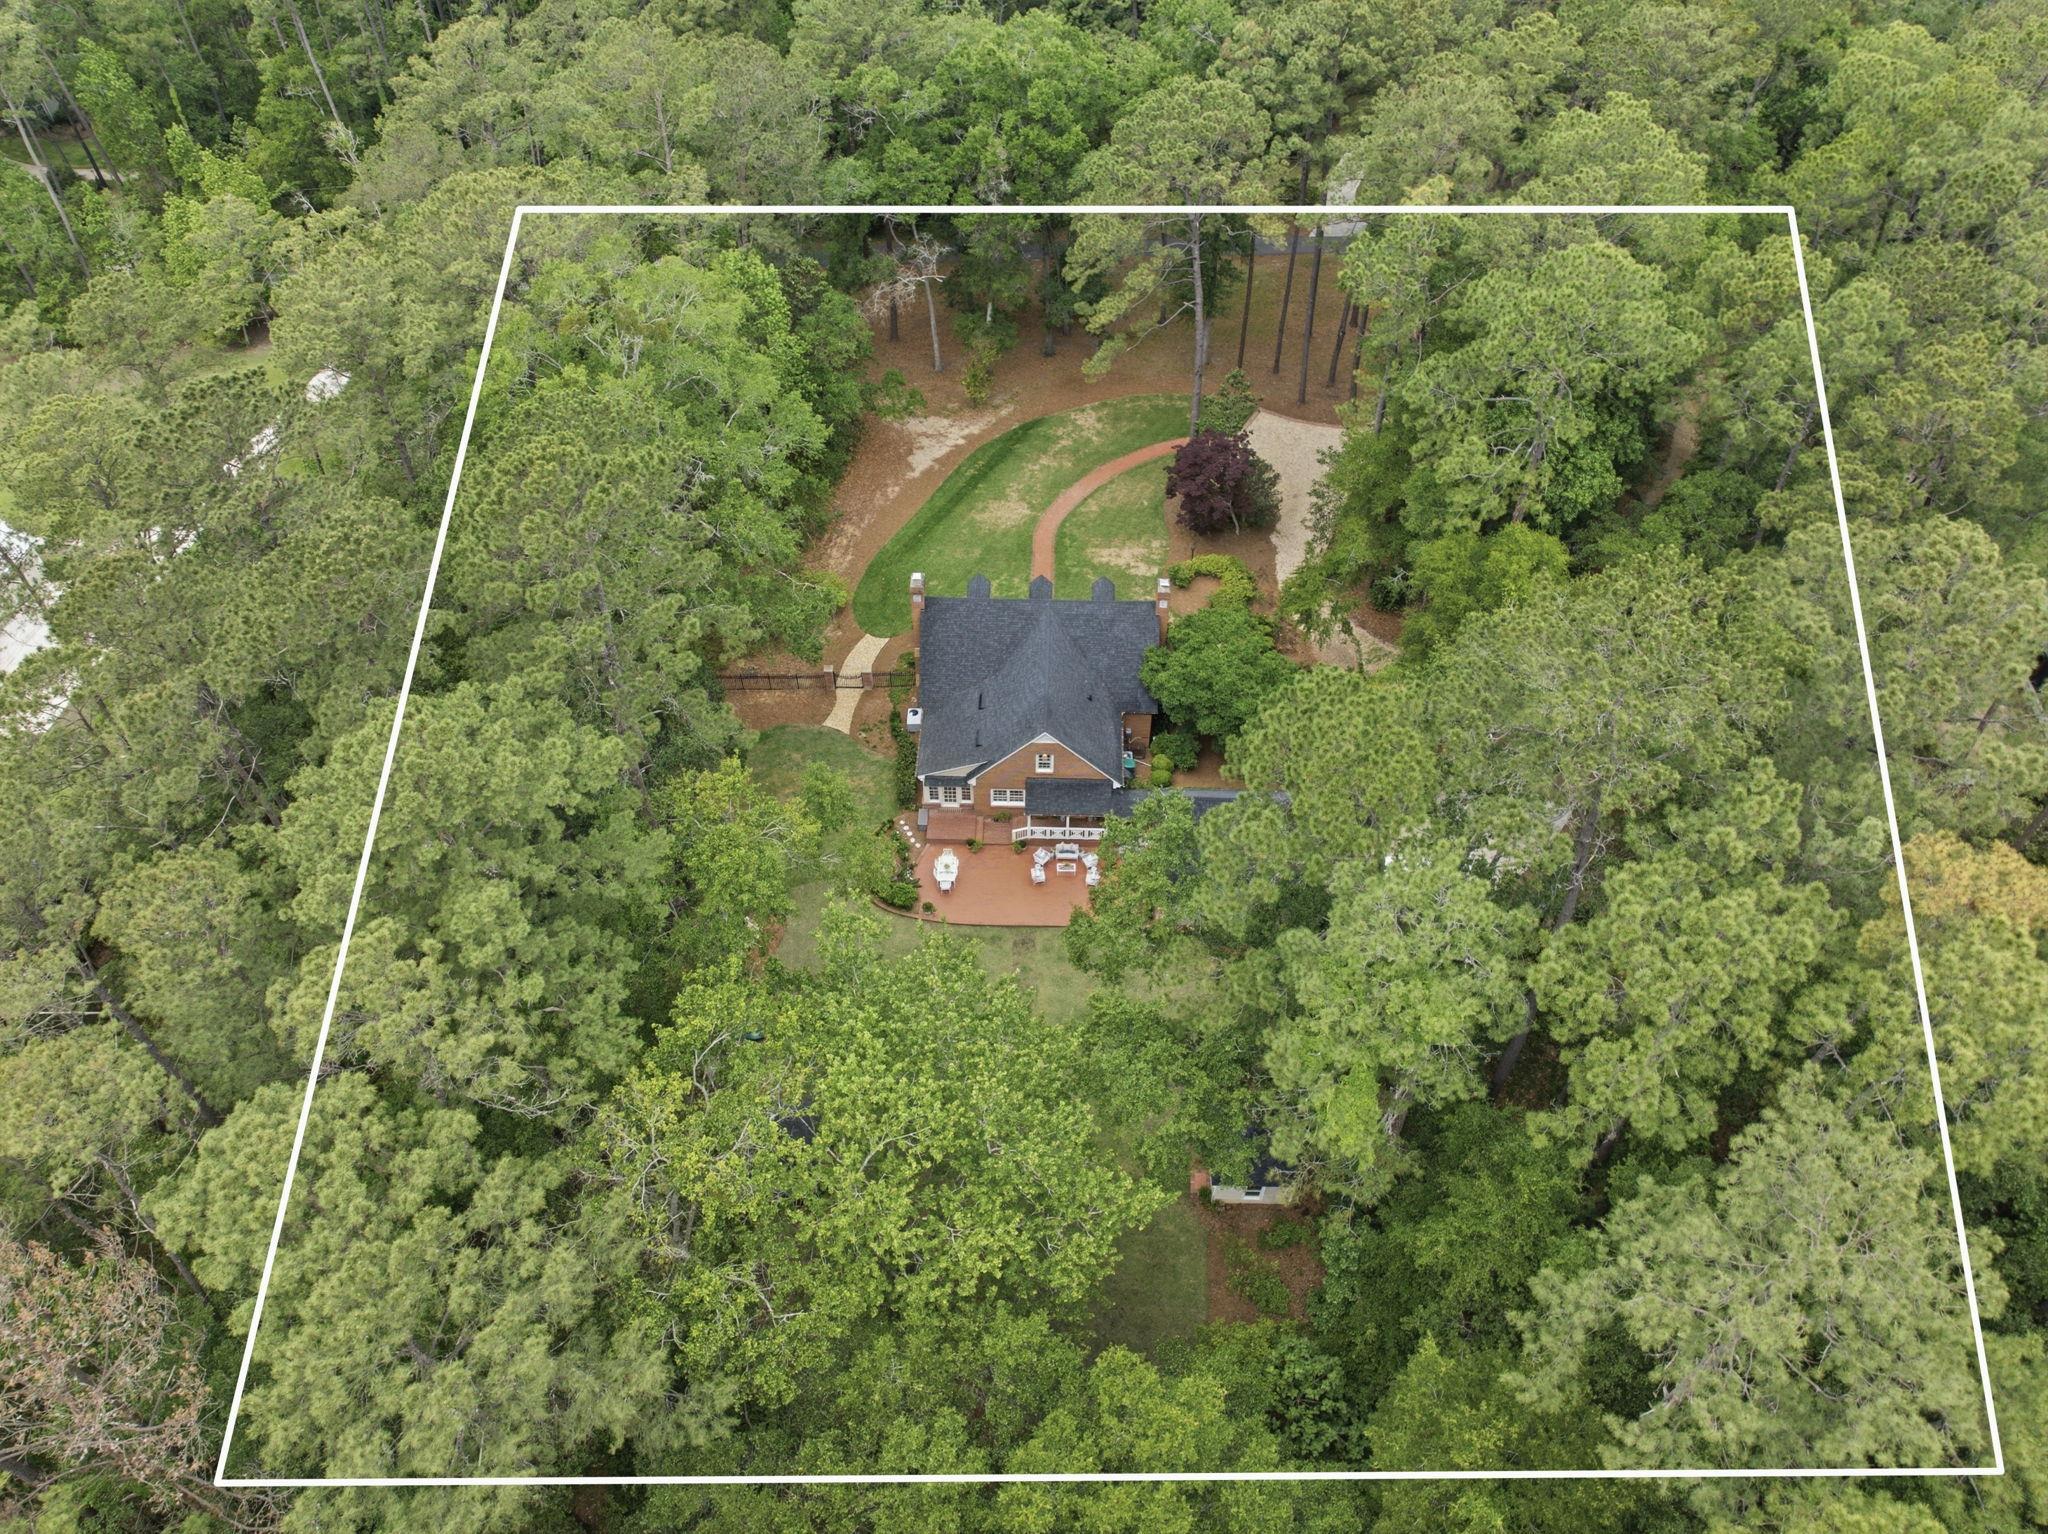
Aerial view of a wooded property with a house, rear deck, curved driveway, and outlined lot boundary.
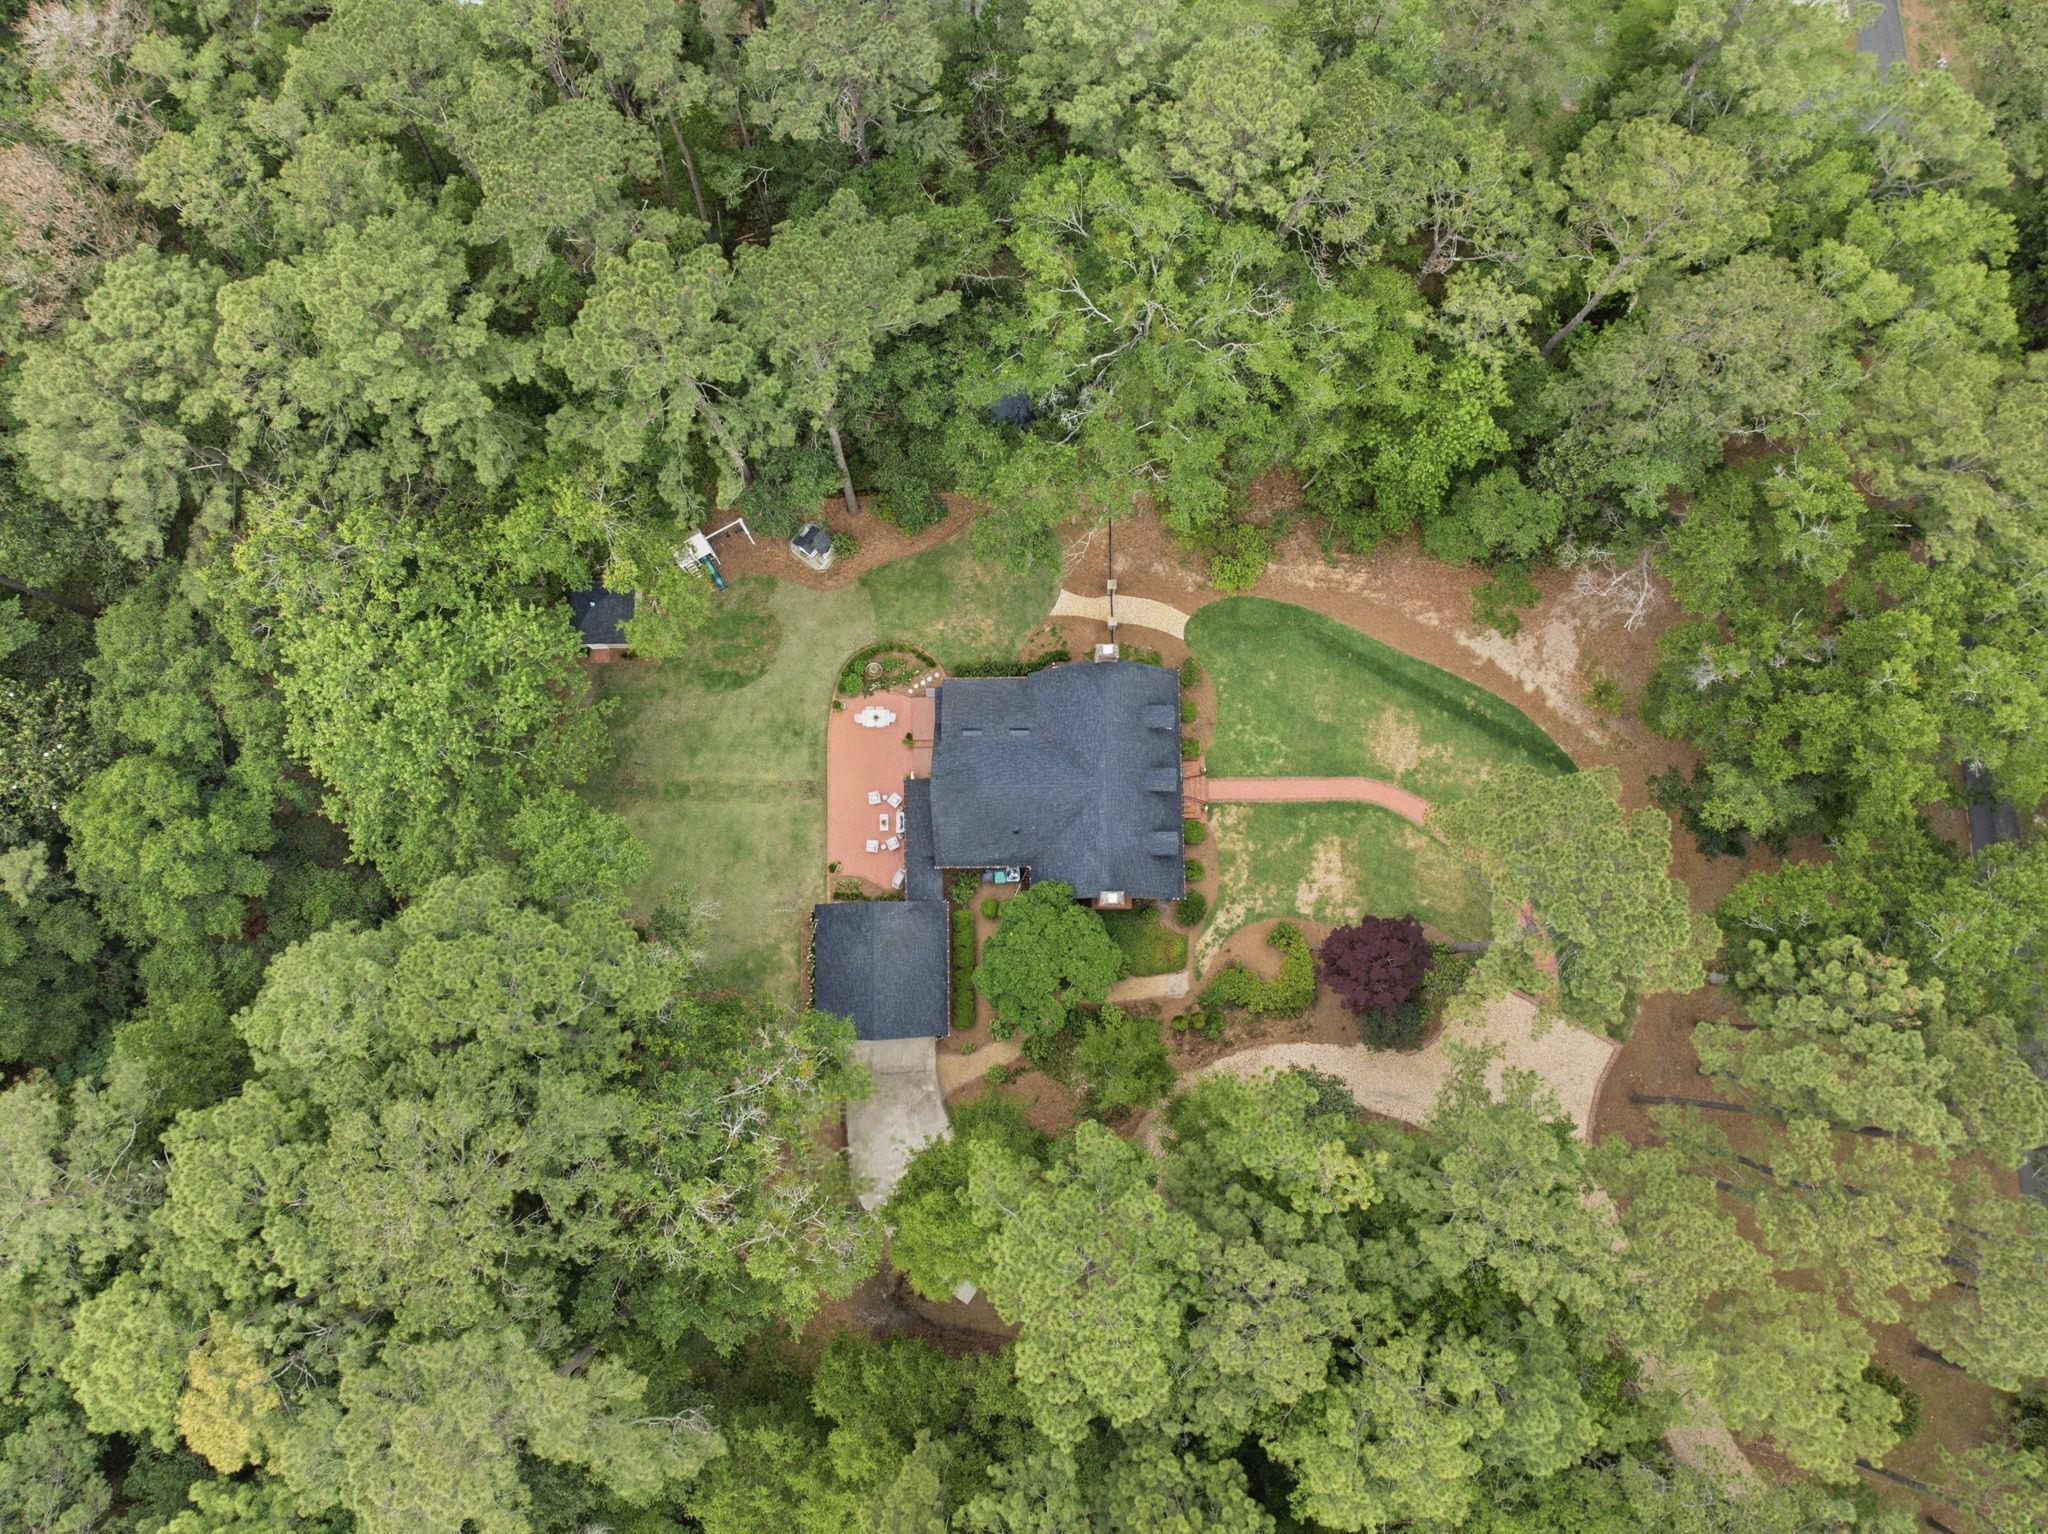
Aerial view of a home nestled among trees, with a lawn, landscaped paths, and patio.
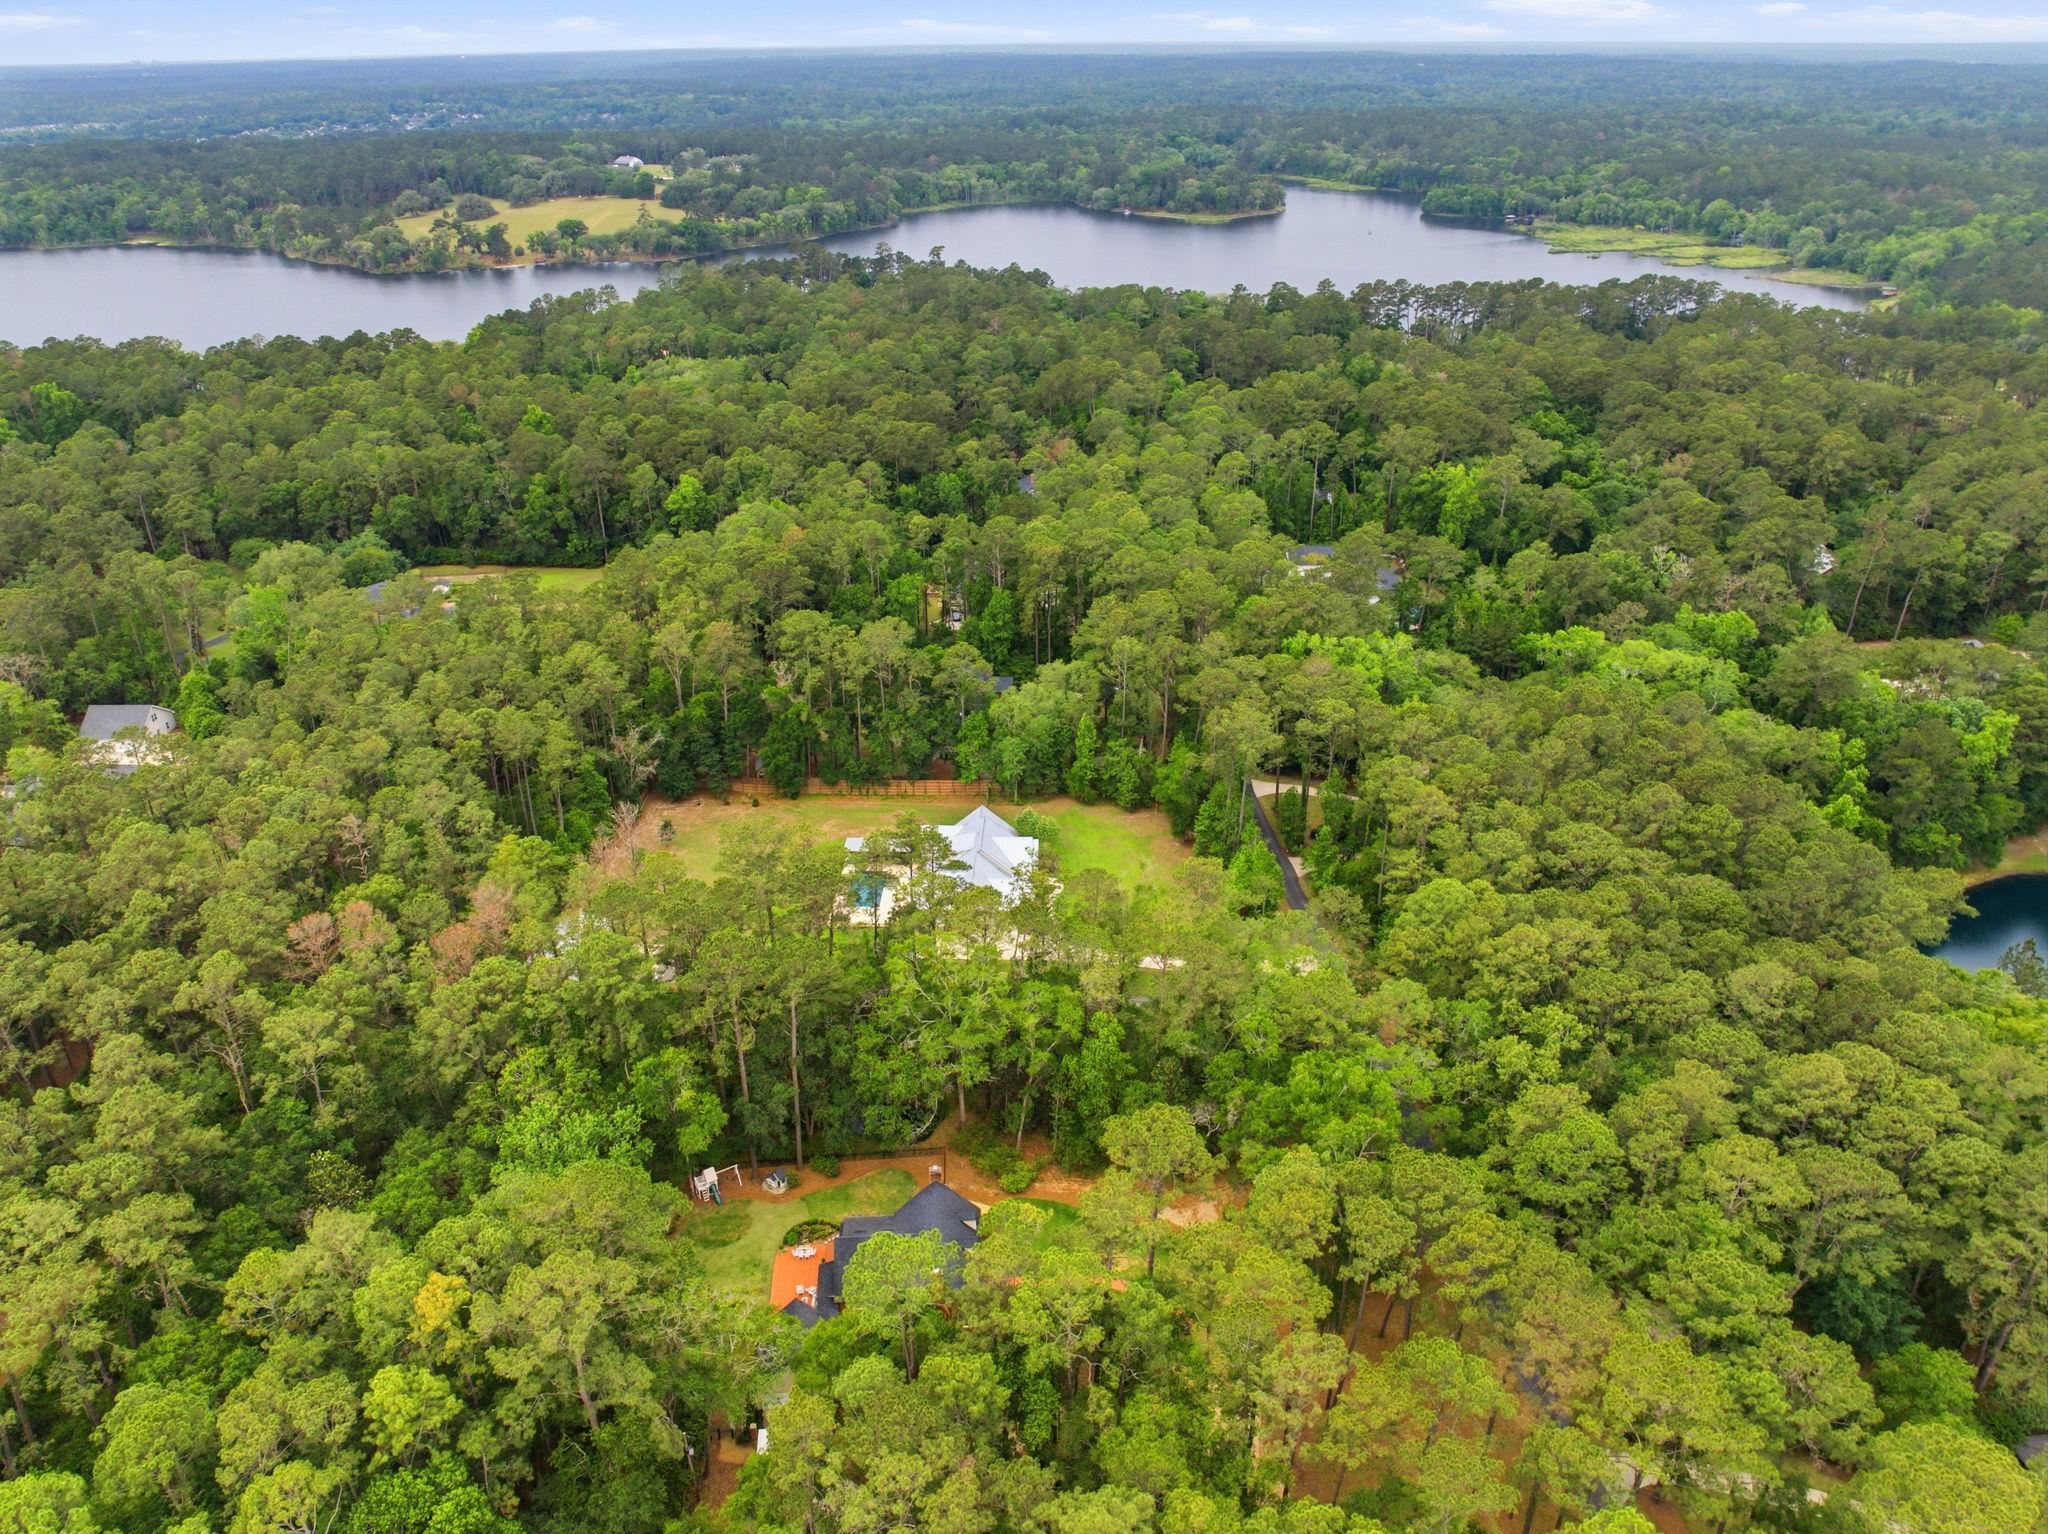
Aerial view of a wooded property with a home and lake beyond the trees.
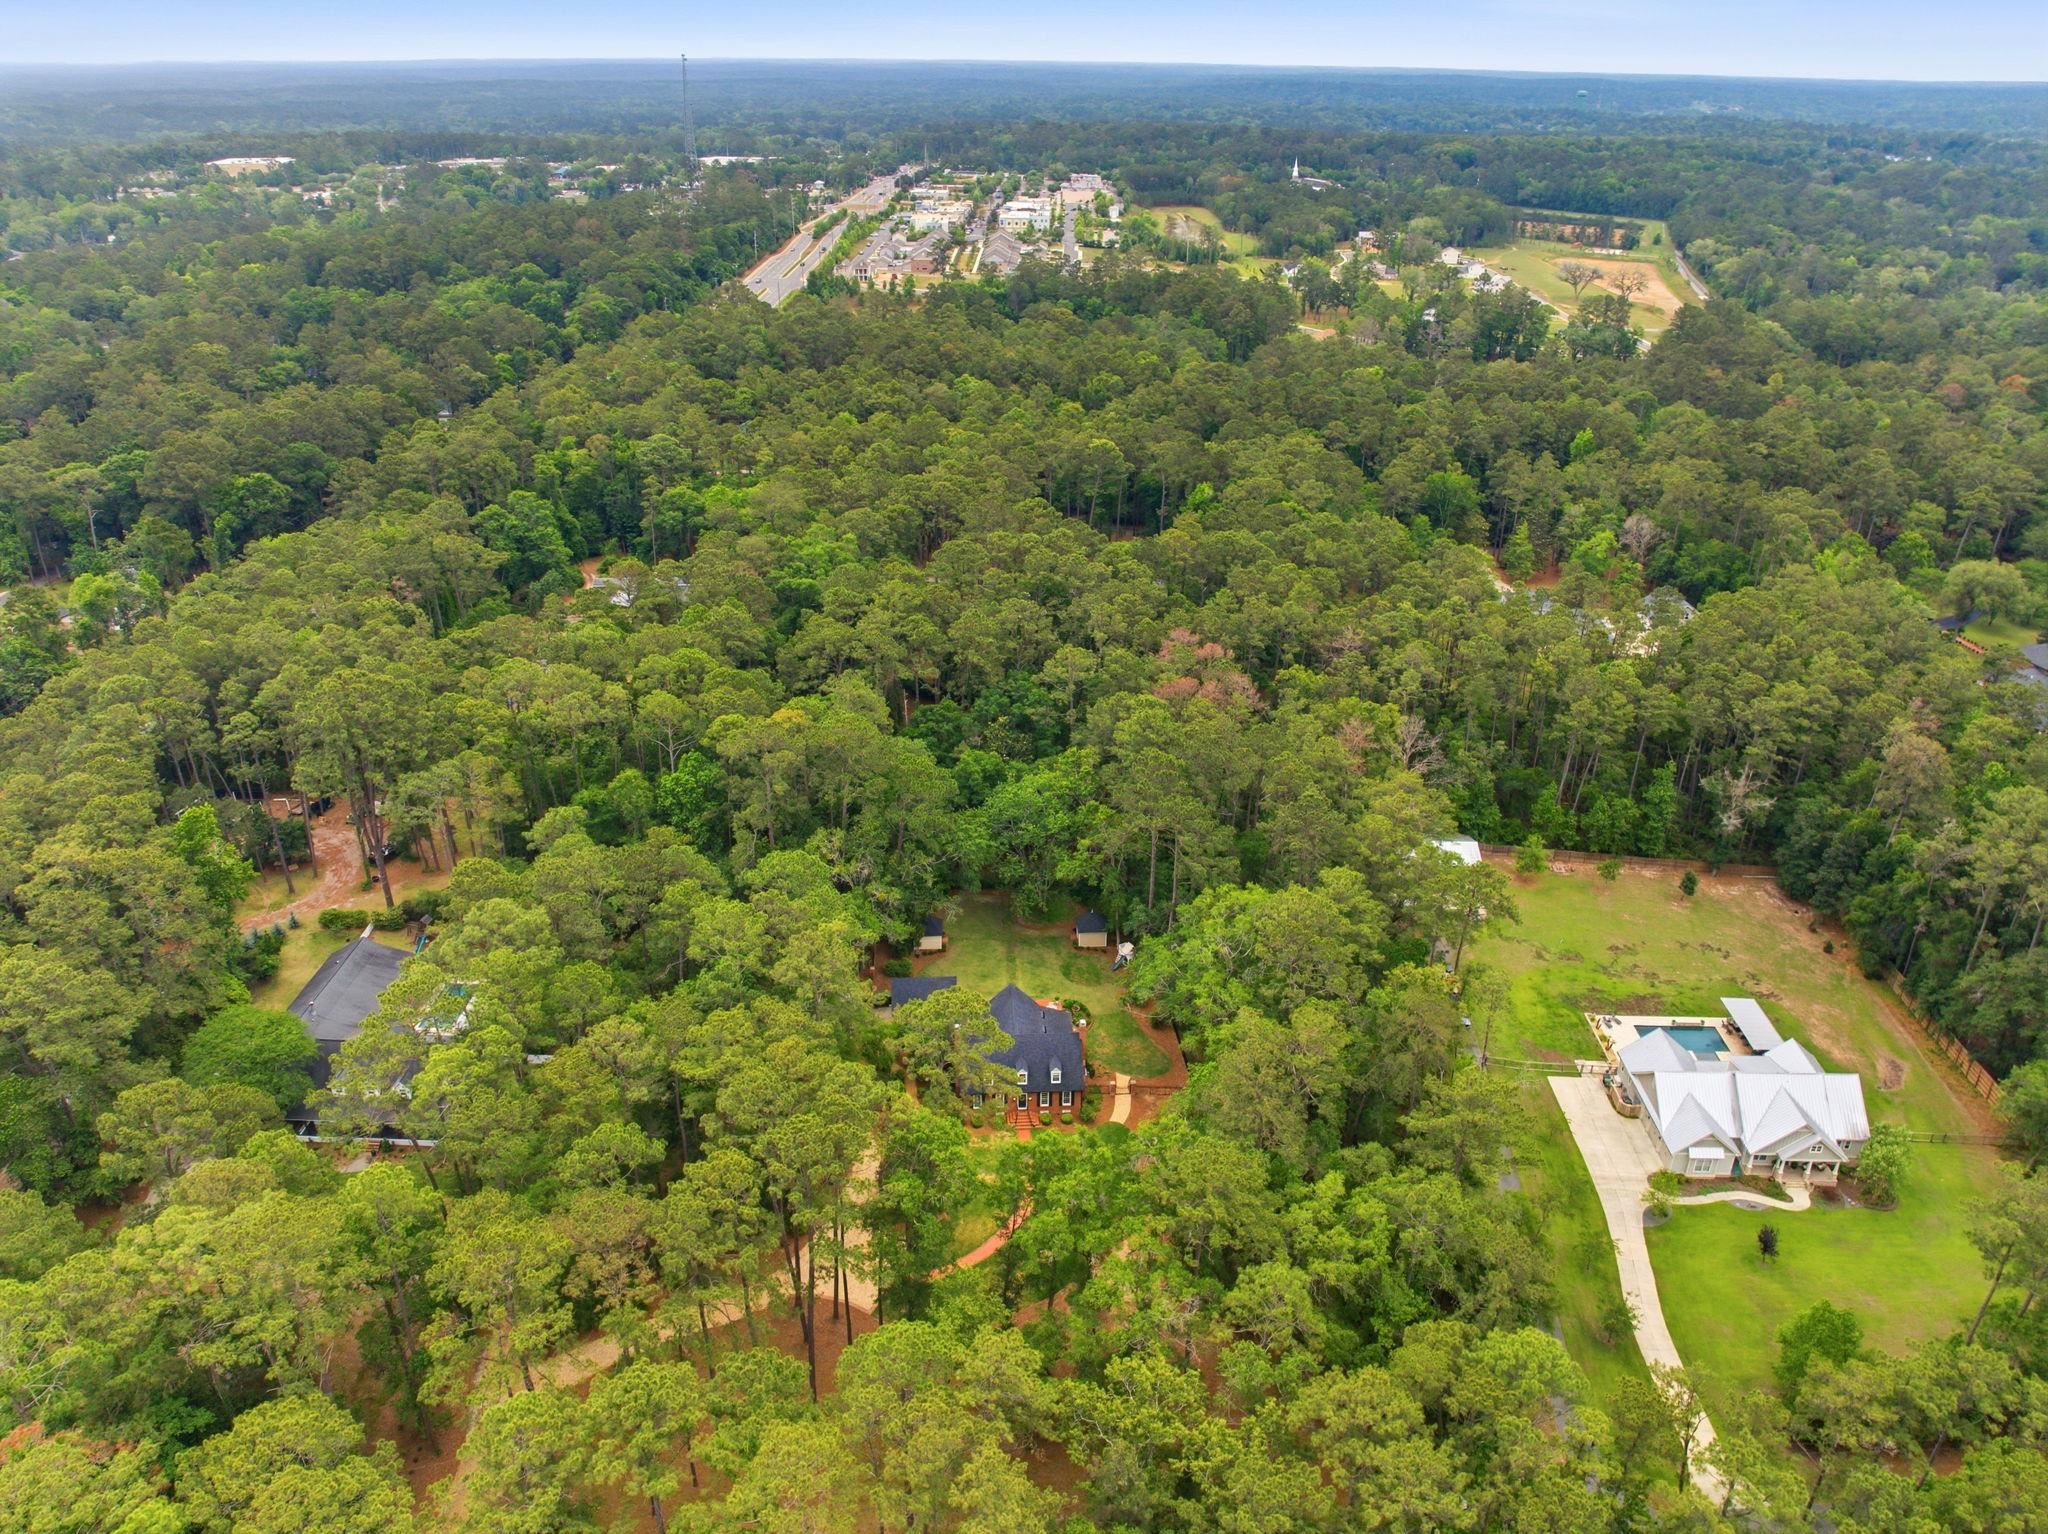
Aerial view of a dark-roofed home nestled among dense trees, with a neighboring white-roofed house nearby.
Aerial view of a brick home nestled among trees, with an orange patio and curved path.
SEE ALL PHOTOS
Red brick house with three dormers, glowing windows, and a curved brick walkway at dusk.
Red brick house with three roof dormers, black shutters, and a curved brick walkway across the lawn.
Red brick home with three dormers and a curved brick walkway leading to the front entrance.
Red-brick house with three dormers and a brick walkway leading to its front entrance.
Brick house with three roof dormers, a curved brick walkway, and a broad lawn among mature trees.
Brick house with three dormers, a curved brick walkway, and a wooded lawn.
Brick home with a covered porch and furnished patio surrounded by mature trees.
Red-brick house with three dormers, framed by mature trees and a broad lawn with a curved brick walkway.
Red brick house with dormer windows, framed by mature trees and a broad lawn with a curved brick walkway.
Red-brick house with three dormers, warmly lit windows, and a curved walkway across a broad lawn.
Hallway with a wood console and gold mirror opening into a living room with a fireplace and television.
Living room with a fireplace, cream seating, hardwood floors, and a dining area by the windows.
Furnished living room with a fireplace, wall-mounted television, shuttered windows, and hardwood floors.
Furnished living room with cream seating, a fireplace, hardwood floors, and tall shuttered windows.
Furnished sunroom with built-in shelves, light sofas, and tall windows overlooking trees.
Sitting room with tall windows, built-in shelves, white sofas, and a dollhouse on a central table.
Living room with a wicker table and brass lamp in front of large windows
Gray armchair with a cream throw beside a tall window and white brick wall.
Dining room with a long wood table, woven chairs, and large windows overlooking trees.
Dining table with woven chairs in front of a bright kitchen with taupe cabinetry and a central island.
Formal dining room with a long wood table, cane-back chairs, chandelier, built-in cabinetry, and staircase.
Dining room with cane-back chairs, a pleated-shade chandelier, and purple orchids on the table.
Dining room with a long wooden table, woven chairs, and a chandelier beside built-in cabinetry.
Kitchen with gray cabinetry, a large granite island, stainless steel appliances, and warm hardwood floors.
Kitchen with a granite island, gray cabinetry, warm wood floors, and glass doors to a patio.
Kitchen with a granite island and stainless steel range, opening to a dining area by French doors.
Kitchen with gray cabinetry, granite counters, a large window-side sink, and hardwood floors.
Bedroom with a four-poster bed and fireplace, furnished with wicker chairs and a white dresser.
Bedroom with a white four-poster bed, fireplace, wicker chairs, and doorway to an adjoining bathroom.
Bedroom with a white four-poster bed, floral pillows, blue trim, and plaid curtains.
Bedroom with a four-poster bed, blue trim, fireplace, and wicker chairs.
Blue fireplace mantel with a framed floral painting and two bamboo chairs.
Bathroom with a marble double vanity, mirrored cabinets, gray-tiled shower, and white robes.
Bathroom with a double-sink marble vanity and mirrored cabinets, opening into a bedroom.
Walk-in shower with gray subway tile, glass enclosure, handheld showerhead, and grab bar.
Walk-in shower with blue-gray tile, clear glass enclosure, handheld showerhead, and metal grab bar.
Bathroom with two white robes hanging beside framed landscape prints on a gray stone wall.
Bathroom vanity with a marble counter, brass faucet, large mirror, and framed landscape prints.
Built-in bar with glass-front cabinets and marble-pattern counter beside a wood staircase.
Upstairs hallway with hardwood floors, framed artwork, and a wooden railing overlooking the staircase.
Upstairs hallway with a wood stair railing, hardwood floors, and a window at the far end.
Nursery with a wooden crib, white indoor slide, and rocking chair on a patterned rug.
Furnished bedroom with a sloped ceiling, hardwood floors, curtained windows, and a pale dresser.
Nursery with a white wooden crib, matching dresser, plush toys, and a large patterned rug.
Attic bedroom with twin four-poster beds, pink bedding, striped walls, and wicker storage benches.
Bedroom with striped wallpaper, a small table and wicker chairs, and a white dresser beside children’s toys.
Bedroom with a white bed, floral curtains, woven bench, and exercise bike in an adjoining nook.
Bedroom with cream built-in bookshelves and TV, hardwood floors, and an exercise bike by the window.
Bathroom vanity with a pedestal sink, oval mirror, and pale green botanical wallpaper.
Bathroom vanity with a white basin, oval mirror, and pale green floral wallpaper.
Bathroom with a beige vanity and a glass-enclosed, mosaic-tiled walk-in shower.
Laundry room beneath a staircase with a washer, dryer, and open supply shelves.
House exterior overlooking a broad lawn, with large windows and two detached outbuildings among mature trees.
Brick house with a covered porch and patio seating beside a broad lawn and mature trees.
Red-brick house with a covered rear porch and white railings overlooking a broad green lawn.
Rear of a brick house with a covered porch, patio seating, and a broad green lawn.
Expansive lawn behind a red-brick home, with a covered patio, detached sheds, and mature trees.
Red-brick home with a covered patio behind a broad lawn, surrounded by mature trees and detached outbuildings.
Red-brick home with a covered porch and furnished brick patio surrounded by mature trees.
Brick patio with white dining set, garden fountain, and small playhouse beside the home.
Red-brick home with a furnished brick patio, stone fountain, and covered porch.
Brick backyard patio with white outdoor dining furniture, a covered porch, lawn, and detached shed.
Brick patio with white outdoor dining furniture, a covered porch, and a stone fountain.
Covered brick porch with a wooden bench, white railing, and open doorway
Aerial view of a brick home nestled among trees, with a curved driveway and rear patio.
Aerial view of a wooded property with a house, rear deck, curved driveway, and outlined lot boundary.
Aerial view of a home nestled among trees, with a lawn, landscaped paths, and patio.
Aerial view of a wooded property with a home and lake beyond the trees.
Aerial view of a dark-roofed home nestled among dense trees, with a neighboring white-roofed house nearby.
Aerial view of a brick home nestled among trees, with an orange patio and curved path.
For Sale

7042 Duck Cove Road

7042 Duck Cove Road, Tallahassee, FL 32312

$875,000
One or more photos have been virtually enhanced. Welcome to 7042 Duck Cove Road--filled with character and showcasing stunning, timeless Southern design on just over 3 private acres. This 3,185 sq ft home offers 4 bedrooms and 2.5 bathrooms with thoughtful updates throughout, embodying refined Southern living in a setting that feels tucked away yet is just minutes from shopping, dining, and A-rated schools. The main level features wide-plank heart of pine floors and a seamless layout designed for both everyday living and entertaining. The kitchen is equipped with professional-grade appliances, custom cabinetry, and flows effortlessly into the living spaces, complemented by a wet bar with ice maker and wine fridge. The property features newly added fencing with brick columns, creating a welcoming approach enhanced by a newly added gravel parking pad and brick walkway. Major improvements include a 2019 roof, updated HVAC systems (2020 upstairs, 2024 downstairs), a Rinnai tankless water heater, and a new septic system and drain field. The well has been re-drilled and is professionally maintained, adding to the home's overall efficiency and peace of mind. Blending acreage, quality updates, and classic design, this home offers space, comfort, and privacy--just 2 minutes from everyday conveniences.

4
beds

3
baths

3,185 Sq.Ft. LIVING AREA

3.07 Acres lot

Molly Corder

Molly Corder

Features & Amenities

Interior

  • total bedrooms4
  • Total bathrooms3
  • full bathrooms2
  • half bathroom1
  • APPLIANCES Dryer, Dishwasher, Disposal, Ice Maker, Microwave, Oven, Refrigerator, Stove, Washer
  • other interior Features Wet Bar, Primary Downstairs

Area & Lot

  • Status For Sale
  • Living Area3,185 Sq.Ft.
  • Total Area3,185 Sq.Ft.
  • Lot Area3.07 Acres
  • MLS® ID399536
  • TypeResidential
  • YEAR BUILT1982
  • Architecture StylesColonial, Two Story
  • View DescriptionNone
  • Elementary SchoolHAWKS RISE
  • Middle SchoolDEERLAKE
  • High SchoolCHILES

Exterior

  • Garage Space2.0
  • parkingGarage, Two Car Garage
  • HEAT TYPECentral, Electric, Heat Pump, Wood
  • AIR CONDITIONINGCentral Air, Electric, Heat Pump
  • SubstructureCrawlspace
  • other exterior FeaturesSprinkler/Irrigation

Financial

  • Sales Price$875,000
  • HOA $200
Red brick house with three roof dormers, black shutters, and a curved brick walkway across the lawn.

Schedule a Showing

I would love to show you my beautiful property. Please select your preferred date and time below. I will be in touch shortly to confirm your appointment.

Schedule a Showing

I would love to show you my beautiful property. Please select your preferred date and time below. I will be in touch shortly to confirm your appointment.

Thank you for your interest in 7042 Duck Cove Road, Tallahassee, FL 32312. We are reviewing your request and will be in touch shortly!

Mortgage Calculator

Estimate your monthly mortgage payment, including the principal and interest, property taxes, and HOA. Adjust the values to generate a more accurate rate.

All estimates are provided for informational purposes only. Actual amounts may vary.
$0,000 Your Payment 20 15 65
$0,000 Your Payment

Work With Molly

I value authentic relationships and strive to exceed your expectations. Let's embark on this exciting journey together. Your next chapter starts here.

Follow Me on Instagram